
 New Listing
5041 Vincitor Street,Las Vegas, NV 89135
Las Vegas, NV 89135
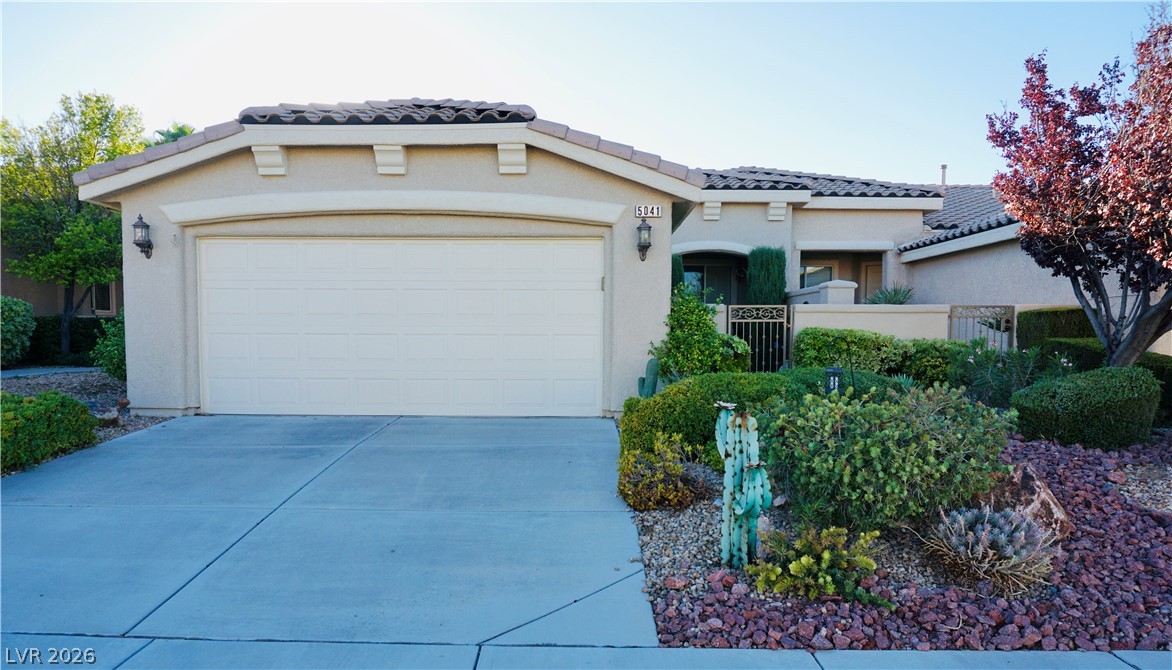

Description
A GATED FRONT COURTYARD WELCOMES YOU TO THE LARGEST VILLA MODEL IN PRESTIGIOUS GUARD-GATED SIENA. THIS DESIRABLE 4140 FLOOR PLAN OFFERS 1,370 SF, AN OPEN FLOOR PLAN, TWO BEDROOMS POSITIONED ON OPPOSITE SIDES OF THE HOME, A VERSATILE DEN, AND A LARGER LOT. FROM THE WARMTH OF LUXURY WOOD-LOOK FLOORING AND PLANTATION SHUTTERS TO SMART-HOME CONVENIENCES AND SIGNIFICANT SYSTEM IMPROVEMENTS, THIS RESIDENCE REFLECTS THOUGHTFUL OWNERSHIP AND METICULOUS ATTENTION TO DETAIL. EVERY ENHANCEMENT HAS BEEN SELECTED TO CREATE A HOME THAT IS COMFORTABLE, REFINED, AND EFFORTLESS TO ENJOY.THE LIGHT-FILLED INTERIOR FEATURES LUXURY WOOD-LOOK FLOORING, NEWER BASEBOARDS, CROWN MOLDING, PLANTATION SHUTTERS, AND NEWER CARPET IN THE BEDROOMS. THE WELL-APPOINTED KITCHEN INCLUDES STAINLESS-STEEL APPLIANCES, AN UPGRADED REFRIGERATOR, AND A DISHWASHER, WHILE THE GREAT ROOM AND PRIMARY SUITE FEATURE NEWER WINDOWS AND A SLIDER WITH SECURITY ROLLADEN SHUTTERS. THE SPACIOUS PRIMARY BEDROOM HAS EN SUITE BATHROOM WITH NEWER COUNTERTOPS AND SINKS. ADDITIONAL IMPROVEMENTS INCLUDE A NEWER HVAC SYSTEM AND WATER HEATER, WI-FI THERMOSTAT AND IRRIGATION CONTROLLER, FLUME WATER MONITORING SYSTEM DETECTING LEAKS, WHOLE-HOME WATER SOFTENER AND , UPDATED EXTERIOR PAINT, AND AN UPGRADED FRONT DOOR INSERT. TURNKEY AND THOUGHTFULLY ENHANCED, THIS SIENA VILLA OFFERS COMFORT, REFINEMENT, AND EFFORTLESS LIVABILITY-AN EXCEPTIONAL OPPORTUNITY TO ENJOY THE SIENA LIFESTYLE.
Details
| MLS # | 2823060 |
|---|---|
| Listing Type | For Sale |
| Style | Town House |
| HOA Dues | $331 |
| Sub-Type | Resale |
| Status | Coming Soon |
| Year | 2004 |
| Days On Site | 2 |
| Listing Provided By | Sphere Real Estate | Ellen Kaptain |
Features
| Bed(s) | 2 |
|---|---|
| Bath(s) | 2 Total |
| SQ Feet | 1,370 |
| Garage | 2 |
| Story(s) | 1 |
| Zoning | Single Family |
| Acreage | 0.11 |
Interior
| Cooling | Central Air, Electric |
|---|---|
| Heating | Central, Gas |
| Heating Yes / No | Yes |
| Cooling Yes / No | Yes |
| Interior Features | Bathroomon Main Level, Bedroom On Main Level, Ceiling Fans, Primary Downstairs, Window Treatments, Programmable Thermostat |
| Window Features | Double Pane Windows, Plantation Shutters, Window Treatments |
| Furnished | Partially |
| Appliances | Convection Oven, Dryer, Dishwasher, Disposal, Gas Range, Gas Water Heater, Microwave, Refrigerator, Water Softener Owned, Water Heater, Water Purifier, Washer |
| Fireplaces Total | 0 |
| Fireplace Yes / No | No |
Exterior
| Exterior Features | Burglar Bar, Patio, Private Yard, Storm Security Shutters, Sprinkler Irrigation |
|---|---|
| Roof | Tile |
| Lot Features | Drip Irrigation Bubblers, Desert Landscaping, Landscaped, Less Than Quarter Acre |
| Fencing | Block, Partial |
Parking
| Attached Garage Yes / No | Yes |
|---|---|
| Parking Features | Attached, Finished Garage, Garage, Garage Door Opener, Inside Entrance, Private |
| Garage Yes / No | Yes |
Utilities
| Utilities | Cable Available, Underground Utilities |
|---|---|
| Electric | Photovoltaics None |
| Sewer | Public Sewer |
Location
| Community Features | Pool |
|---|---|
| Senior Community Yes / No | Yes |
Other
| List Aor | Greater Las Vegas Association Of Realtors Inc |
|---|
Taxes
| Property | 1995 |
|---|
Area Information
| State | NV |
|---|---|
| County | Clark |
| City | Las Vegas |
| Zip Code | 89135 |
| Community Name | Sun Colony At Summerlin |
| Listing VS Median (in Sun Colony At Summerlin) | |
Price: $499,000 low | high Med: $699,000 sqft: 1,370 low | high Med: 2,100 $ / sqft: $364 low | high Med: $333 On site: 2 low | high Med: 93 | |
Market Activity 89135
Request a showing
Request a showing
Contact
Learn More About This Property

| State | NV |
|---|---|
| County | Clark |
| City | Las Vegas |
| Zip Code | 89135 |
| Community Name | Sun Colony At Summerlin |
| Listing VS Median (in Sun Colony At Summerlin) | |
Price: $499,000 low | high Med: $699,000 sqft: 1,370 low | high Med: 2,100 $ / sqft: $364 low | high Med: $333 On site: 2 low | high Med: 93 | |
