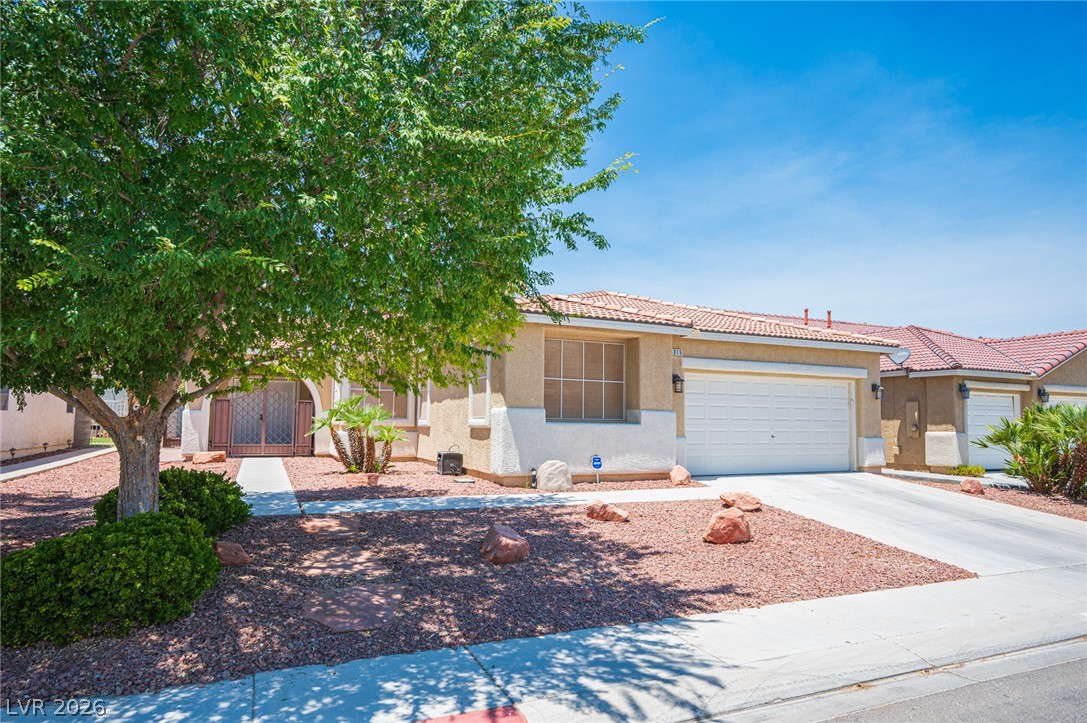
5315 Great Spirit Court,North Las Vegas, NV 89031
North Las Vegas, NV 89031




Description
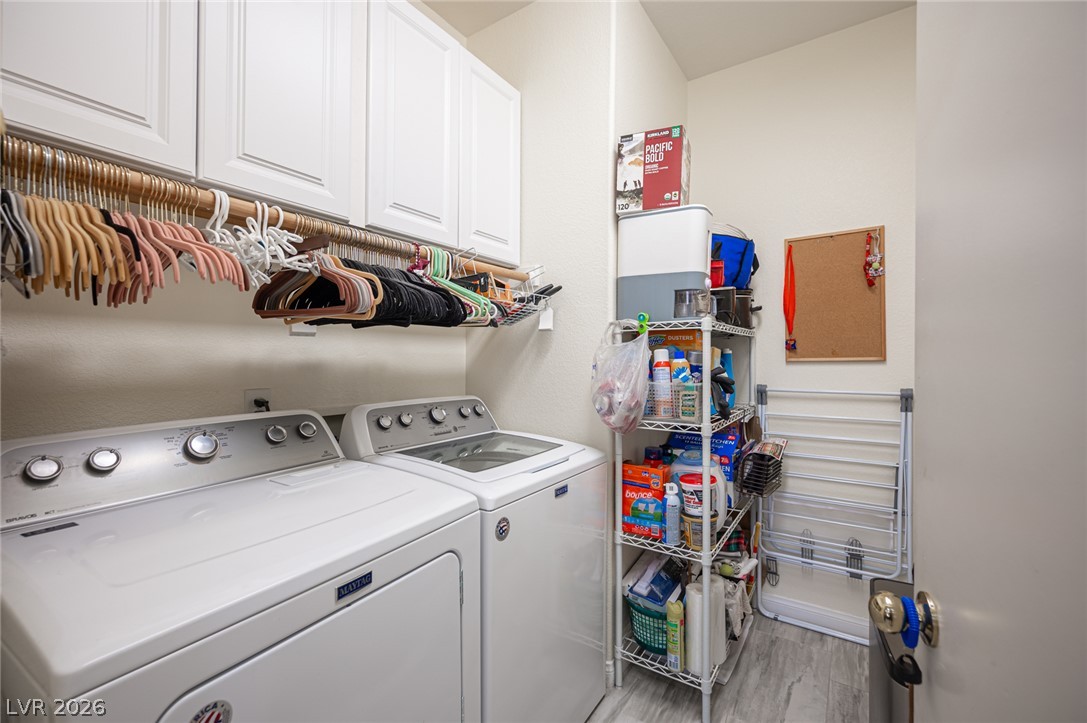
Discover unparalleled living at 5315 Great Spirit CT, a residence where comfort meets refined elegance. Awell-maintained facade with mature landscaping and a two-car garage welcomes you. The inviting diningarea features rich hardwood flooring and elegant crown molding. The chef's kitchen boasts modernappliances, sleek tile flooring, ample light wood cabinetry, and stone countertops, offering clear views intoadjacent living spaces. Culinary delights await in this bright kitchen, flowing seamlessly into a sun-filleddining area. The well-lit breakfast area, with durable tile flooring and plantation shutters, provides acharming spot for casual dining. Hardwood flooring extends throughout the well-lit living area, an idealspace for daily relaxation, complete with ceiling fans and natural light from plantation-shuttered windows.Seamless flow between living spaces is created by open archways. Plush carpeting and quiet ceiling fanscreate comfortable atmospheres in the bedrooms, each featuring bright windows, some with plantationshutters or blinds. The additional family room/den could easily become bedroom 4. The master bathroomis a luxurious retreat with dual vanities, a deep soaking tub, and elegant tile flooring. The streamlinedlaundry area includes a washer and dryer, with convenient overhead cabinetry and durable vinyl flooring.Step outside to a pristine, private backyard oasis, where a covered patio with ceiling fans leads to ameticulously landscaped yard, featuring lush artificial turf and convenient storage sheds included, ideal foroutdoor enjoyment and entertaining. Be sure to check out our 3D tour, and schedule your private viewingtoday!
Details
| MLS # | 2798387 |
|---|---|
| Listing Type | For Sale |
| Style | House |
| HOA Dues | $27 |
| Sub-Type | Resale |
| Status | Active |
| Year | 2002 |
| Days On Site | 47 |
| Listing Provided By | Rustic Properties | Noah Bates |
Features
| Bed(s) | 3 |
|---|---|
| Bath(s) | 2 Total |
| SQ Feet | 1,837 |
| Garage | 2 |
| Story(s) | 1 |
| Zoning | Single Family |
| Acreage | 0.14 |
Interior
| Cooling | Central Air, Electric |
|---|---|
| Heating | Central, Gas |
| Heating Yes / No | Yes |
| Cooling Yes / No | Yes |
| Interior Features | Bedroom On Main Level, Primary Downstairs, Window Treatments |
| Window Features | Blinds |
| Furnished | Unfurnished |
| Appliances | Dryer, Dishwasher, Disposal, Gas Range, Refrigerator, Washer |
| Fireplaces Total | 0 |
| Fireplace Yes / No | No |
Exterior
| Exterior Features | Patio, Private Yard |
|---|---|
| Roof | Tile |
| Construction Materials | Frame, Stucco |
| Lot Features | Desert Landscaping, Landscaped, Less Than Quarter Acre |
| Fencing | Block, Back Yard |
Parking
| Attached Garage Yes / No | Yes |
|---|---|
| Parking Features | Attached, Garage, Private |
| Garage Yes / No | Yes |
Utilities
| Utilities | Underground Utilities |
|---|---|
| Electric | Photovoltaics None |
| Sewer | Public Sewer |
Location
| Senior Community Yes / No | No |
|---|
Other
| List Aor | Greater Las Vegas Association Of Realtors Inc |
|---|
Taxes
| Property | 1711 |
|---|
Area Information
| State | NV |
|---|---|
| County | Clark |
| City | North Las Vegas |
| Zip Code | 89031 |
| Community Name | Ann Allen By Pardee |
| Listing VS Median (in Ann Allen By Pardee) | |
Price: $430,000 low | high Med: $430,000 sqft: 1,837 low | high Med: 1,837 $ / sqft: $234 low | high Med: $234 On site: 47 low | high Med: 36 | |
Market Activity 89031
Request a showing
Request a showing
Contact
Learn More About This Property

| State | NV |
|---|---|
| County | Clark |
| City | North Las Vegas |
| Zip Code | 89031 |
| Community Name | Ann Allen By Pardee |
| Listing VS Median (in Ann Allen By Pardee) | |
Price: $430,000 low | high Med: $430,000 sqft: 1,837 low | high Med: 1,837 $ / sqft: $234 low | high Med: $234 On site: 47 low | high Med: 36 | |