
 Price Reduced Listing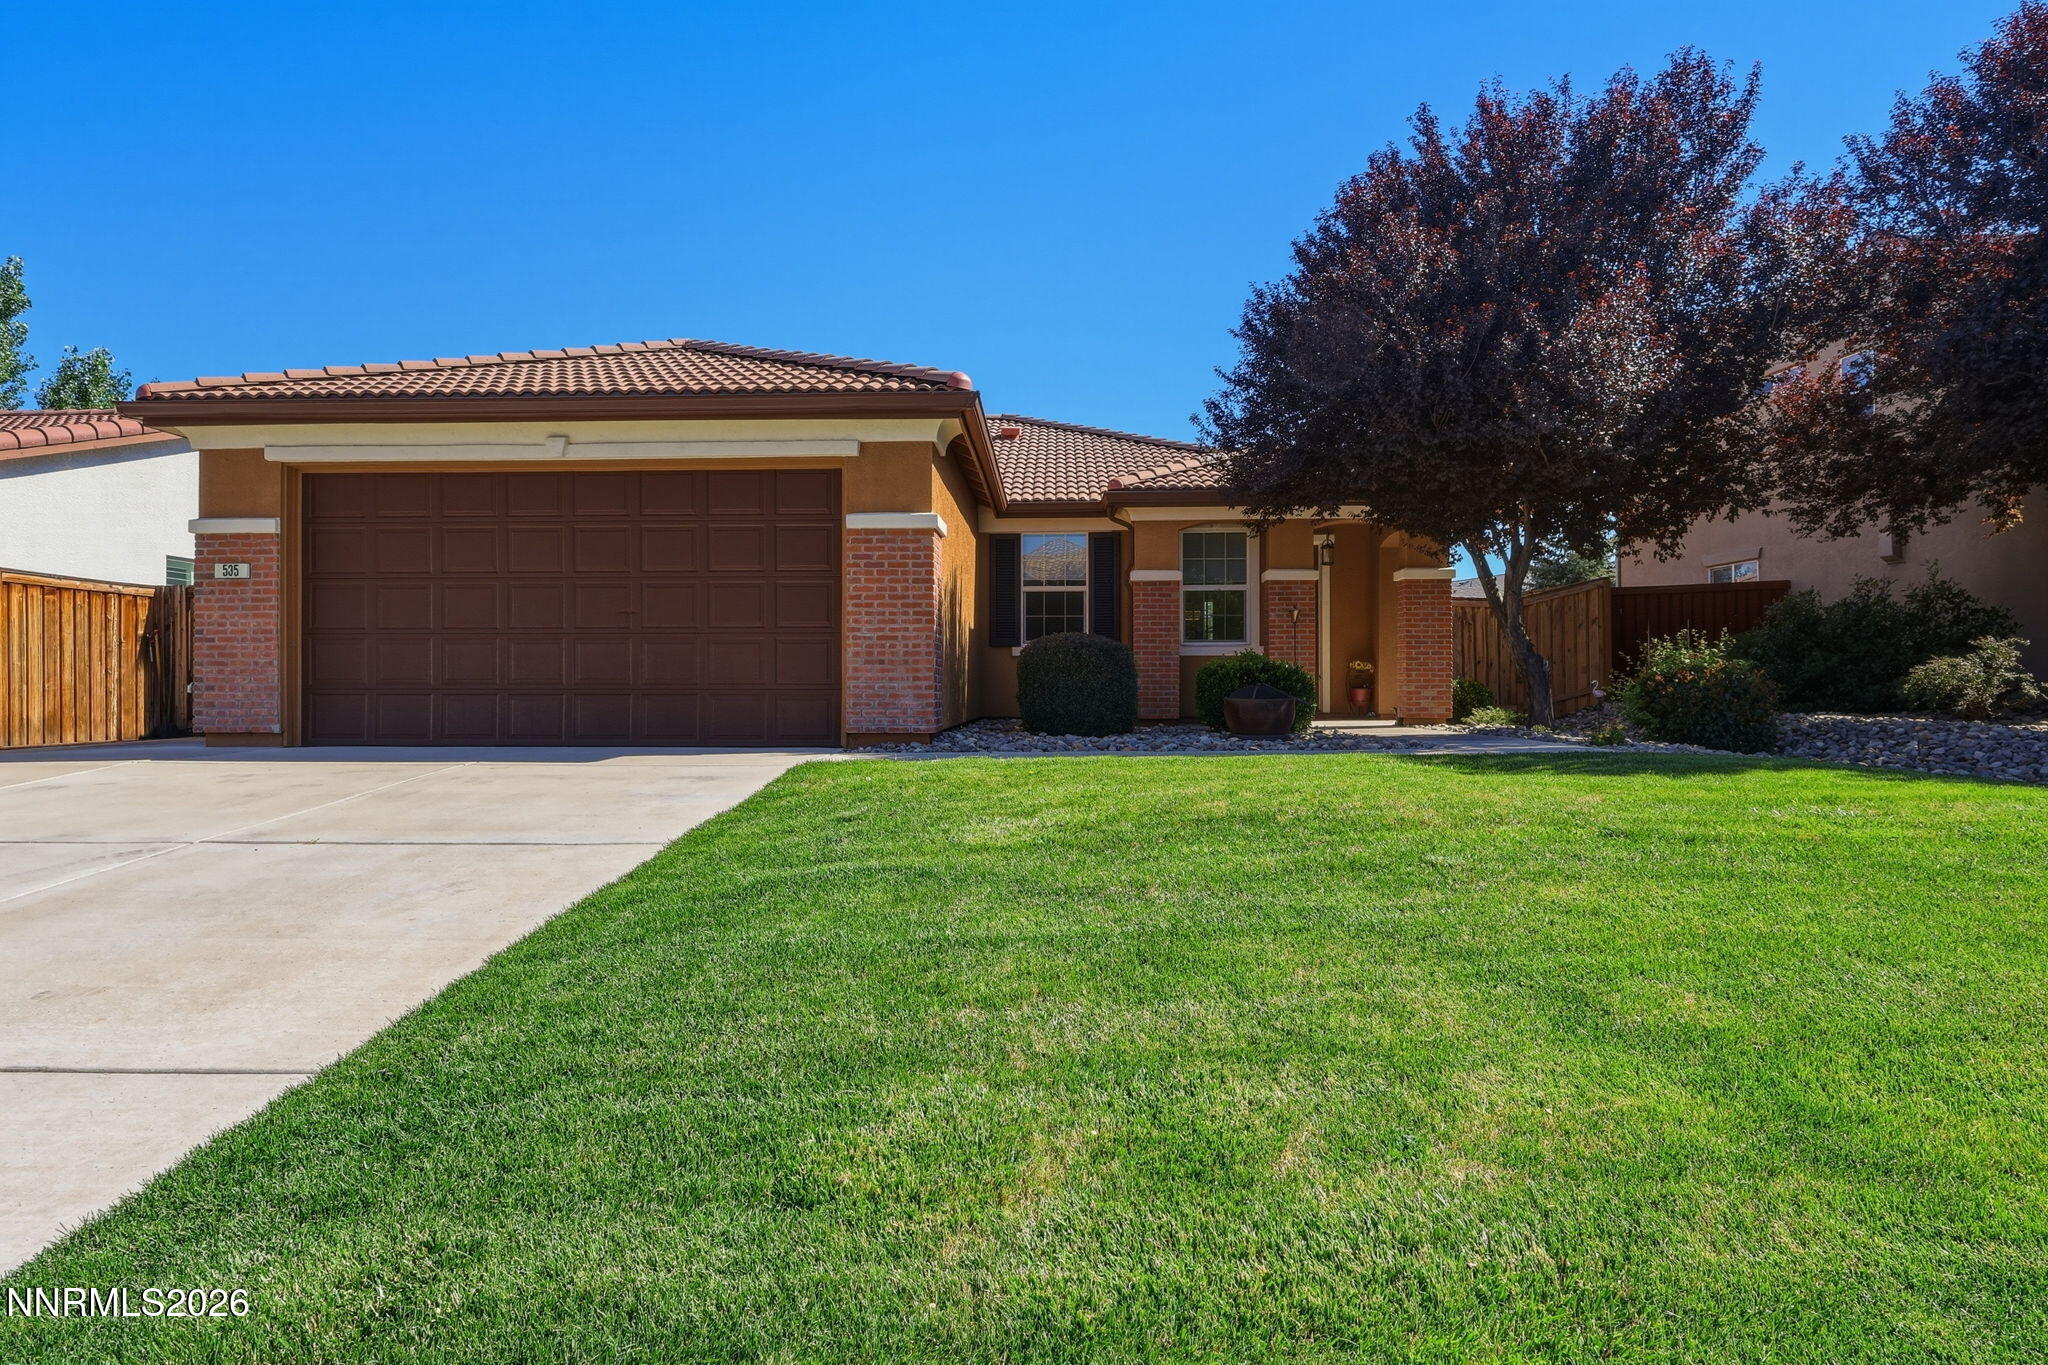

Description
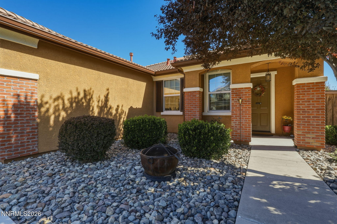
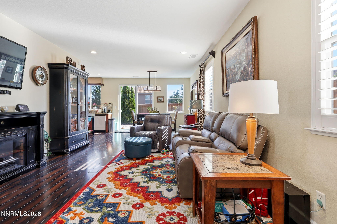
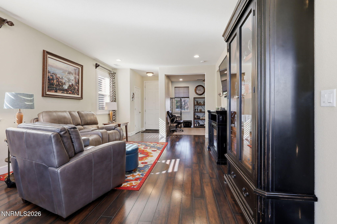
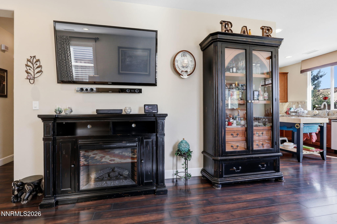
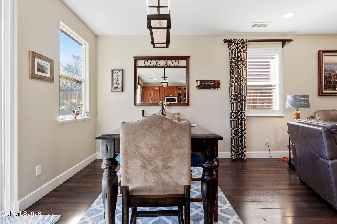
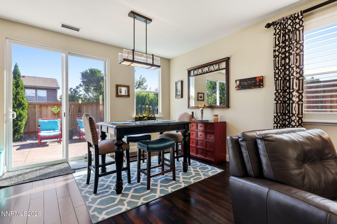
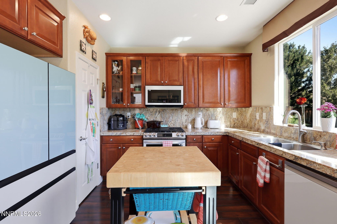
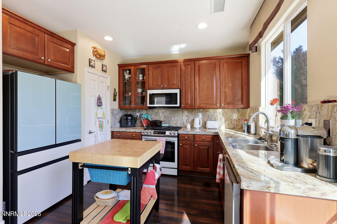
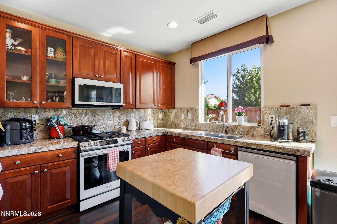
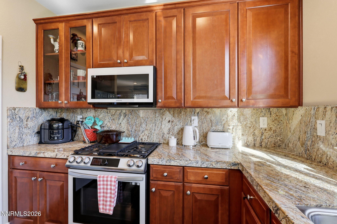
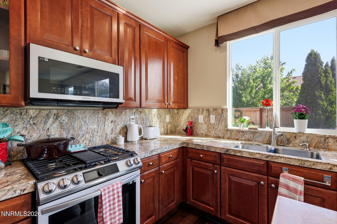
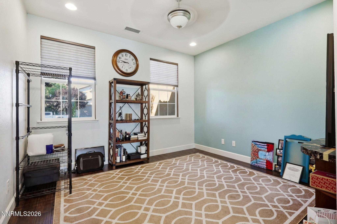
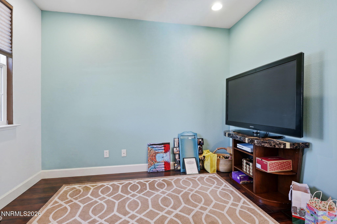
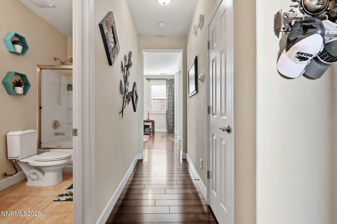
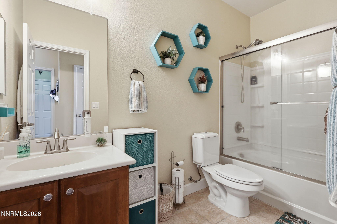
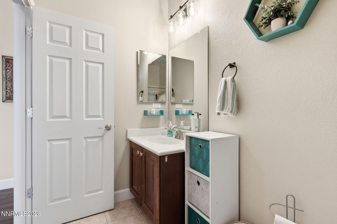
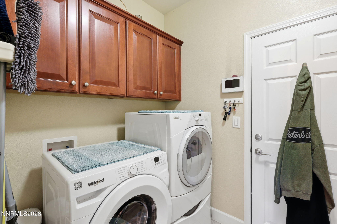
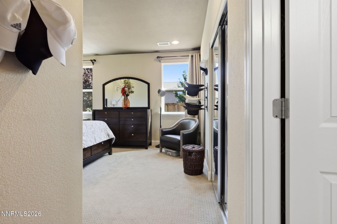
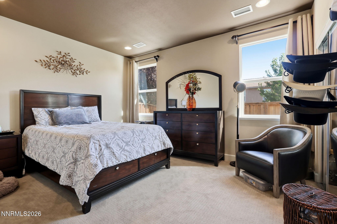
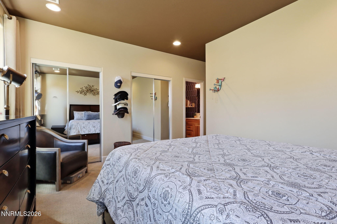
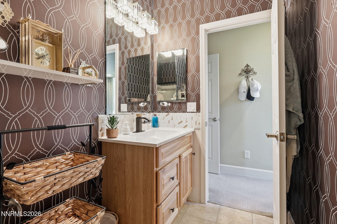
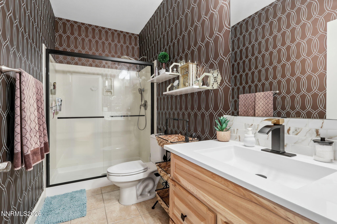
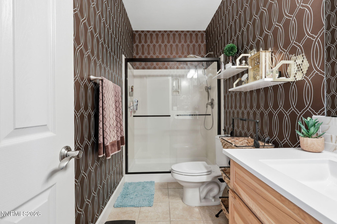
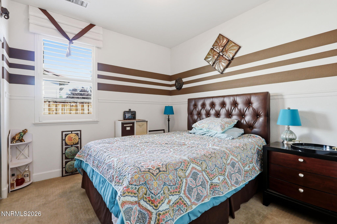
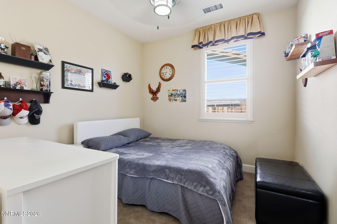
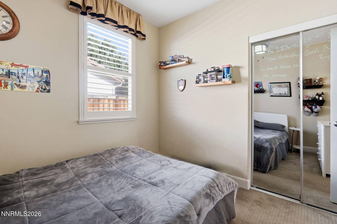
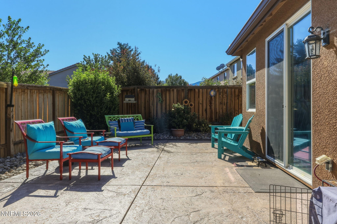
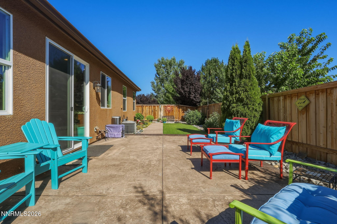
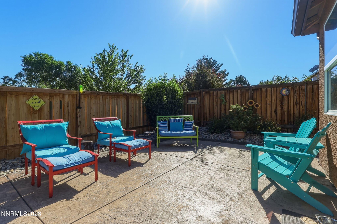
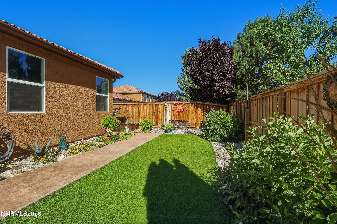
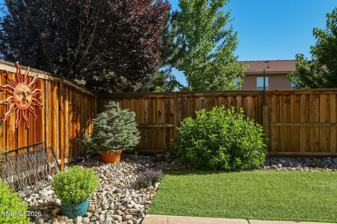
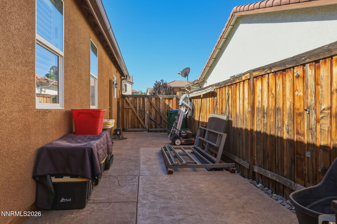
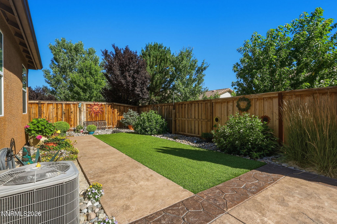
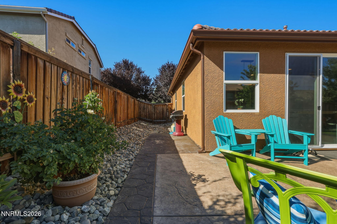
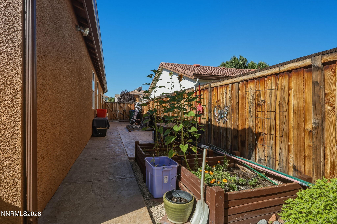
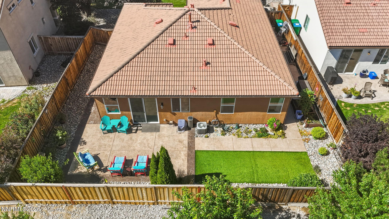
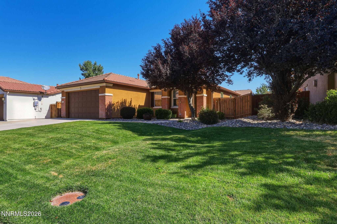
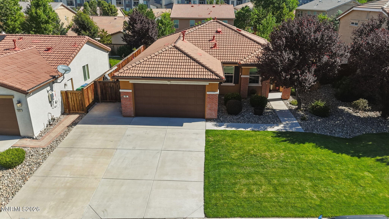
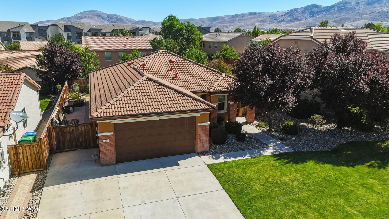
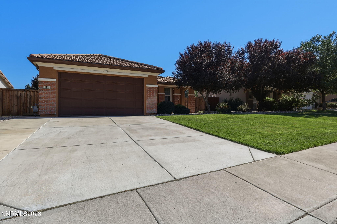
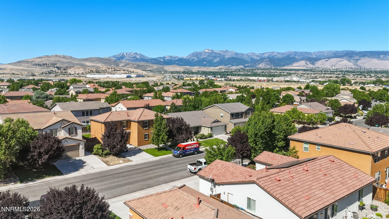
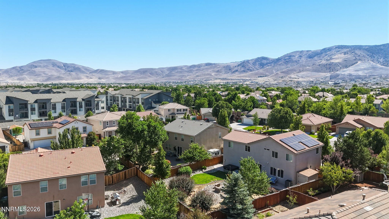
Welcome to 535 Pesaro Way, where modern comfort meets convenience in one of South Reno's most desirable neighborhoods. This beautifully maintained home offers a bright, open-concept floor plan designed for both everyday living and effortless entertaining. The spacious kitchen features ample cabinetry, generous counter space, and a functional layout that flows seamlessly into the dining and living areas. Large windows fill the home with natural light, creating a warm and inviting atmosphere throughout. The private primary suite provides a relaxing retreat with a well-appointed en-suite bathroom and ample closet space, while the additional bedrooms offer flexibility for family or guests. Complete with a spacious home office off the main living area. Step outside to a low-maintenance backyard that's perfect for enjoying Nevada's four-season lifestyle, whether you're hosting friends, grilling on the patio, or simply unwinding after a long day. Ideally located near shopping, dining, parks, walking trails, and top-rated schools, this home also offers convenient access to major commuting routes, Reno-Tahoe International Airport, and the area's world-class outdoor recreation. Move-in ready and thoughtfully cared for, 535 Pesaro Way is the perfect place to call home. This was a model home, built by KB Homes and is being sold by the original owner and has been meticulously maintained. Included builder upgrades were granite and granite backsplash in kitchen, recessed lighting throughout, KB Designer Paint, and the master bathroom has been refreshed/updated.
Details
| MLS # | 260008575 |
|---|---|
| Listing Type | For Sale |
| Style | House |
| HOA Dues | $60 |
| Sub-Type | Resale |
| Status | Active |
| Year | 2009 |
| Days On Site | 52 |
| Listing Provided By | LPT Realty, LLC | Jennifer Dicus |
Features
| Bed(s) | 3 |
|---|---|
| Bath(s) | 2 Total |
| SQ Feet | 1,455 |
| Story(s) | 1 |
| Zoning | SF8 |
| Acreage | 0.14 |
| Property View | Yes |
Interior
| Heating | Forced Air, Natural Gas |
|---|---|
| Heating Yes / No | Yes |
| Cooling | Central Air |
| Cooling Yes / No | Yes |
| Window Features | Blinds, Double Pane Windows, Vinyl Frames |
| Interior Features | Entrance Foyer, High Ceilings, Pantry, Primary Downstairs, Smart Thermostat |
| Appliances | Dishwasher, Disposal, Dryer, ENERGY STAR Qualified Appliances, Gas Cooktop, Microwave, Oven, Refrigerator, Smart Appliance(s), Washer |
| Fireplace Yes / No | No |
Exterior
| Roof | Tile |
|---|---|
| Exterior Features | Rain Gutters |
| Security Features | Carbon Monoxide Detector(s), Keyless Entry, Smoke Detector(s) |
| Lot Features | Artificial Turf, Landscaped, Level, Sprinklers In Front |
| Construction Materials | Brick Veneer, Stucco |
| Road Responsibility | Public Maintained Road |
| Foundation Details | Slab |
| Fencing | Back Yard, Full |
Parking
| Parking Features | Attached, Garage, Garage Door Opener |
|---|---|
| Garage Yes / No | Yes |
| Attached Garage Yes / No | Yes |
Utilities
| Utilities | Cable Available, Electricity Available, Electricity Connected, Internet Available, Natural Gas Available, Natural Gas Connected, Phone Available, Sewer Available, Sewer Connected, Water Available, Water Connected, Cellular Coverage, Water Meter Installed |
|---|---|
| Sewer | Public Sewer |
Location
| Senior Community Yes / No | No |
|---|
Taxes
| Property | 2906 |
|---|
Area Information
| State | NV |
|---|---|
| County | Washoe |
| City | Reno |
| Zip Code | 89521 |
| Area | Washoe |
| Community Name | G Curti Ranch 1 |
| School District | Damonte |
| Elementary School | JWood Raw |
| High School | Damonte |
| Listing VS Median (in G Curti Ranch 1) | |
Price: $590,000 low | high Med: $622,500 sqft: 1,455 low | high Med: 1,714 $ / sqft: $405 low | high Med: $369 On site: 52 low | high Med: 63.5 | |
Market Activity 89521
Request a showing
Request a showing
Contact
Learn More About This Property

| State | NV |
|---|---|
| County | Washoe |
| City | Reno |
| Zip Code | 89521 |
| Area | Washoe |
| Community Name | G Curti Ranch 1 |
| School District | Damonte |
| Elementary School | JWood Raw |
| High School | Damonte |
| Listing VS Median (in G Curti Ranch 1) | |
Price: $590,000 low | high Med: $622,500 sqft: 1,455 low | high Med: 1,714 $ / sqft: $405 low | high Med: $369 On site: 52 low | high Med: 63.5 | |