
 Price Reduced Listing
5377 Tartan Hill Avenue,Las Vegas, NV 89141
Las Vegas, NV 89141











Description
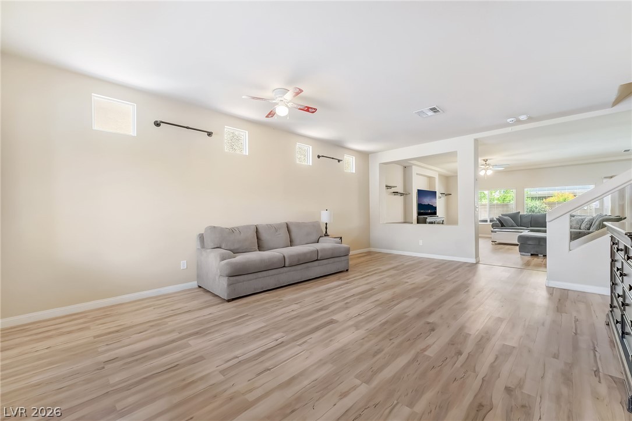
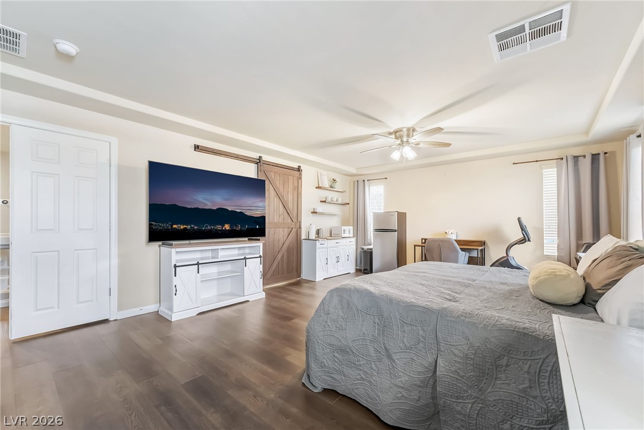
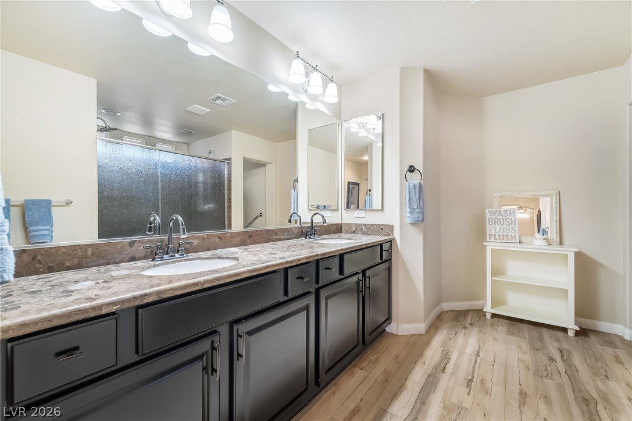
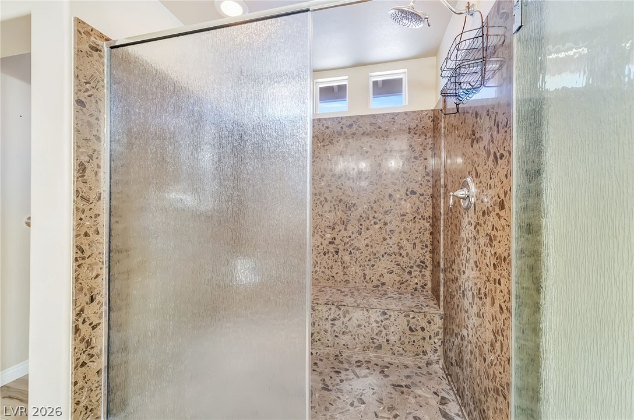
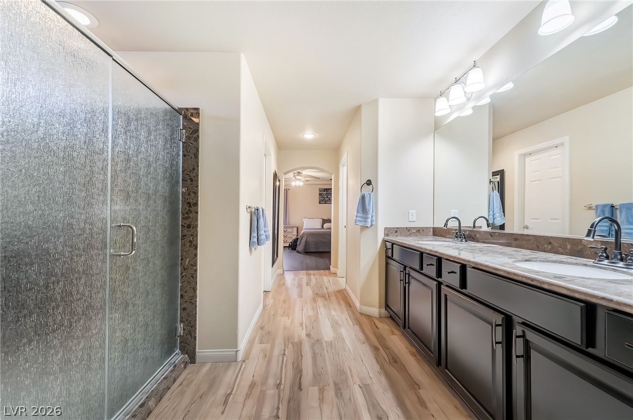
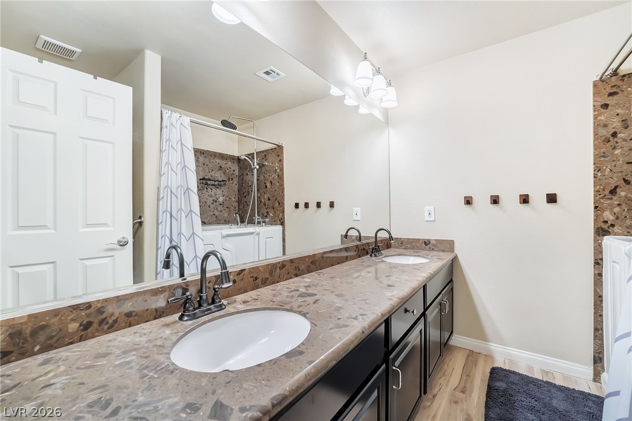
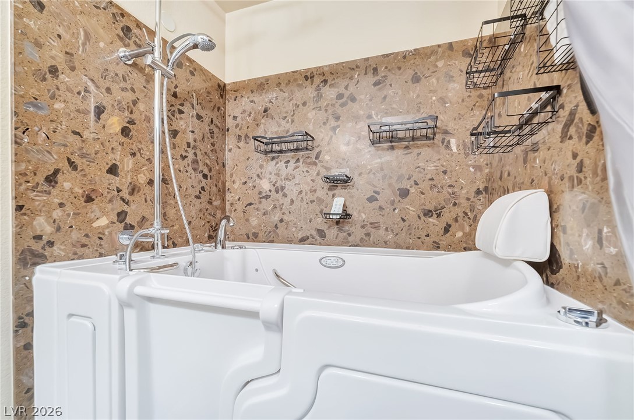
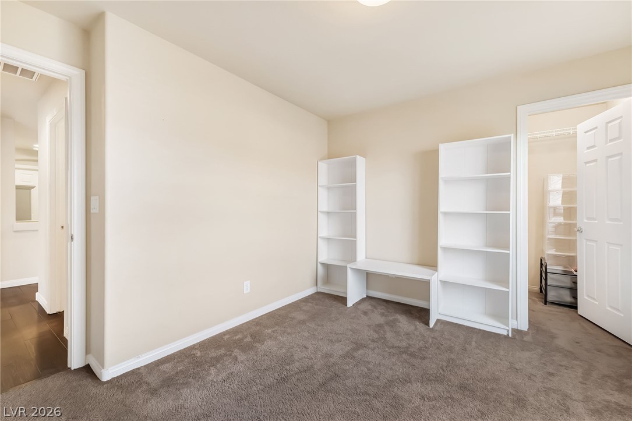
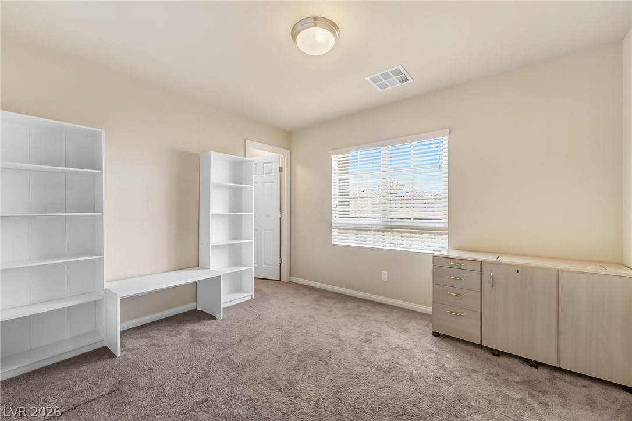
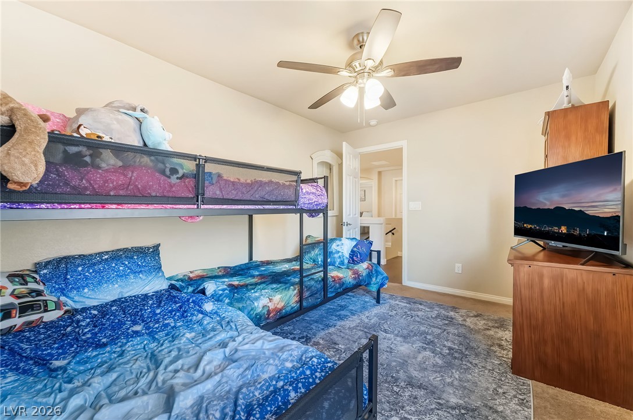
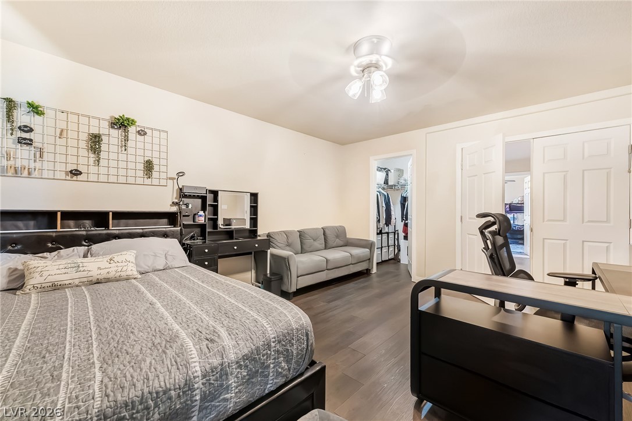
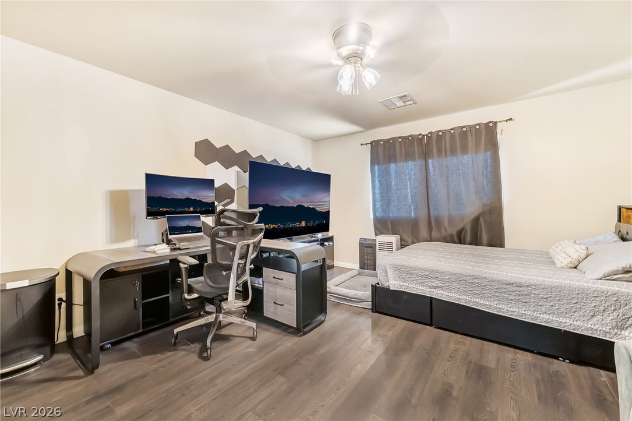
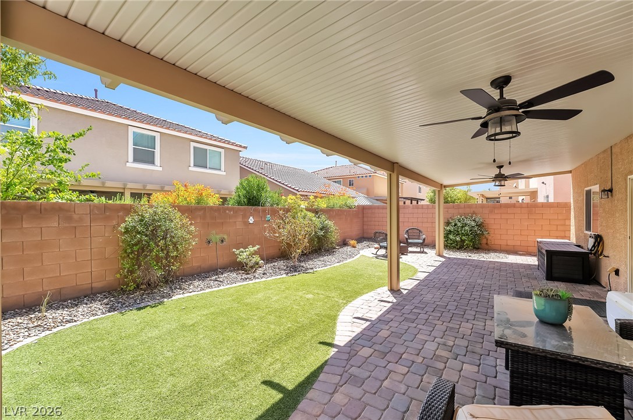
Price is firm. Buyer to assume the solar lease at list price. Seller would be willing to pay off the solar for a higher offer. Beautifully upgraded two-story home offering modern style, thoughtful design, and a flexible five-bedroom layout that is completely move-in ready. The open-concept main level features a spacious living and dining area that flows seamlessly into a stunning kitchen with granite countertops, a large center island, and upgraded finishes, making it ideal for both everyday living and entertaining.This unique floor plan includes two spacious primary suites, making it perfect for multi-generational living, guests, or those needing additional privacy. The main primary suite features two walk-in closets, while the second primary suite includes its own walk-in closet. Two of the additional secondary bedrooms also offer walk-in closets, providing exceptional storage throughout the home.The main primary suite is thoughtfully positioned for privacy and features a spacious layout, large walk-in shower, and generous closet space.Step outside to a fully landscaped backyard featuring low-maintenance synthetic grass, providing year-round beauty without the upkeep. Combining modern construction, stylish upgrades, abundant storage, and a rare five-bedroom, two-primary-suite layout, this turnkey home is ready for its next owner.
Details
| MLS # | 2797285 |
|---|---|
| Listing Type | For Sale |
| Style | House |
| HOA Dues | $32 |
| Sub-Type | Resale |
| Status | Active |
| Year | 2014 |
| Days On Site | 54 |
| Listing Provided By | Platinum Real Estate Prof | Aaron M. Mazza |
Features
| Bed(s) | 5 |
|---|---|
| Bath(s) | 3 Total |
| SQ Feet | 2,890 |
| Garage | 2 |
| Story(s) | 2 |
| Zoning | Single Family |
| Acreage | 0.10 |
Interior
| Cooling | Central Air, Electric |
|---|---|
| Heating | Central, Gas |
| Heating Yes / No | Yes |
| Cooling Yes / No | Yes |
| Interior Features | Window Treatments |
| Window Features | Blinds |
| Furnished | Unfurnished |
| Appliances | Dryer, Disposal, Gas Range, Washer |
| Fireplaces Total | 0 |
| Fireplace Yes / No | No |
Exterior
| Exterior Features | Patio |
|---|---|
| Roof | Tile |
| Lot Features | Desert Landscaping, Landscaped, Less Than Quarter Acre |
| Fencing | Block, Back Yard |
Parking
| Attached Garage Yes / No | Yes |
|---|---|
| Parking Features | Attached, Garage, Garage Door Opener, Private |
| Garage Yes / No | Yes |
Utilities
| Utilities | Underground Utilities |
|---|---|
| Electric | Photovoltaics Third Party Owned |
| Sewer | Public Sewer |
Location
| Senior Community Yes / No | No |
|---|
Other
| List Aor | Greater Las Vegas Association Of Realtors Inc |
|---|
Taxes
| Property | 3793 |
|---|
Area Information
| State | NV |
|---|---|
| County | Clark |
| City | Las Vegas |
| Zip Code | 89141 |
| Community Name | Highlands Ranch Phase 1 |
| Listing VS Median (in Highlands Ranch Phase 1) | |
Price: $525,000 low | high Med: $535,000 sqft: 2,890 low | high Med: 2,890 $ / sqft: $182 low | high Med: $185 On site: 54 low | high Med: 48 | |
Market Activity 89141
Request a showing
Request a showing
Contact
Learn More About This Property

| State | NV |
|---|---|
| County | Clark |
| City | Las Vegas |
| Zip Code | 89141 |
| Community Name | Highlands Ranch Phase 1 |
| Listing VS Median (in Highlands Ranch Phase 1) | |
Price: $525,000 low | high Med: $535,000 sqft: 2,890 low | high Med: 2,890 $ / sqft: $182 low | high Med: $185 On site: 54 low | high Med: 48 | |
