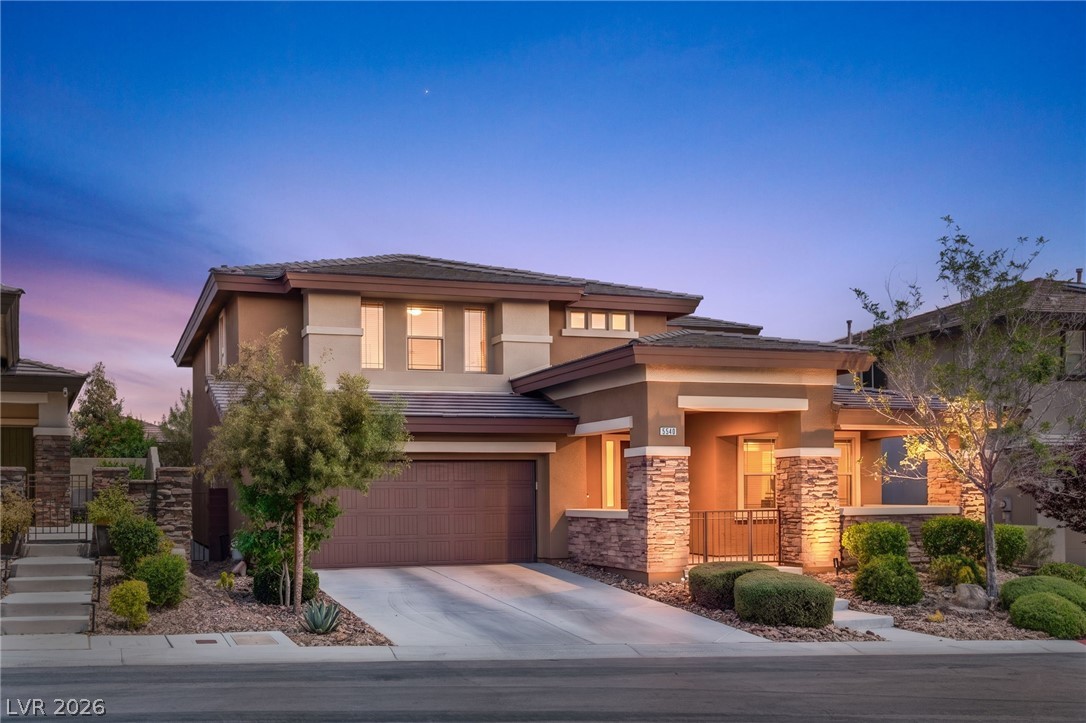
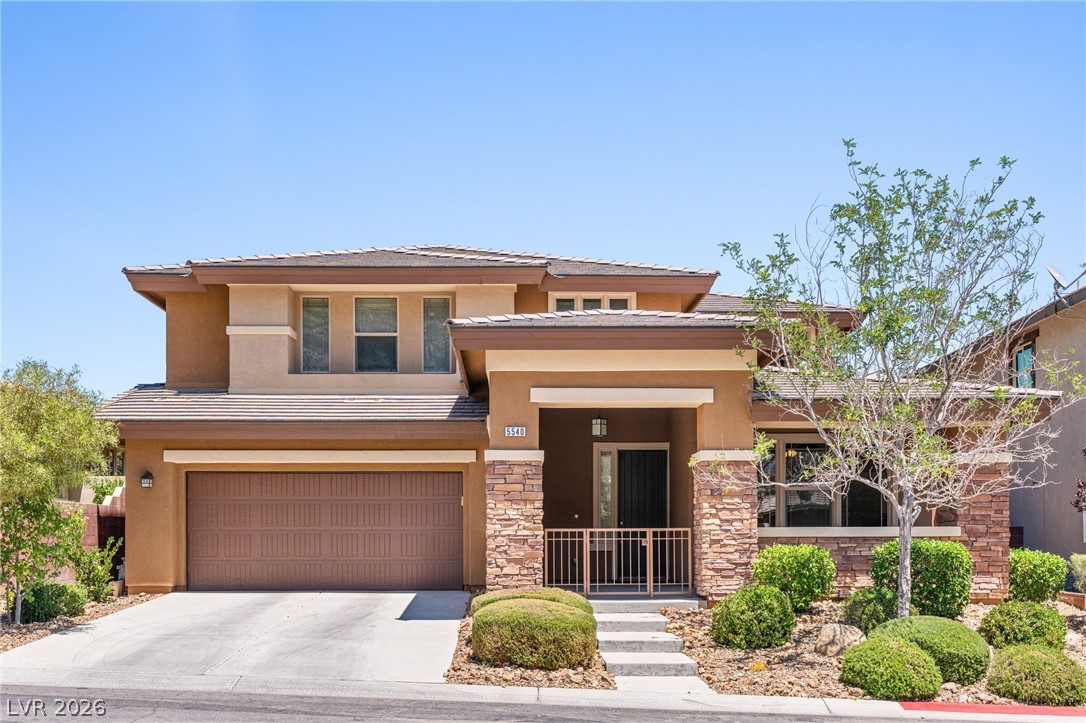
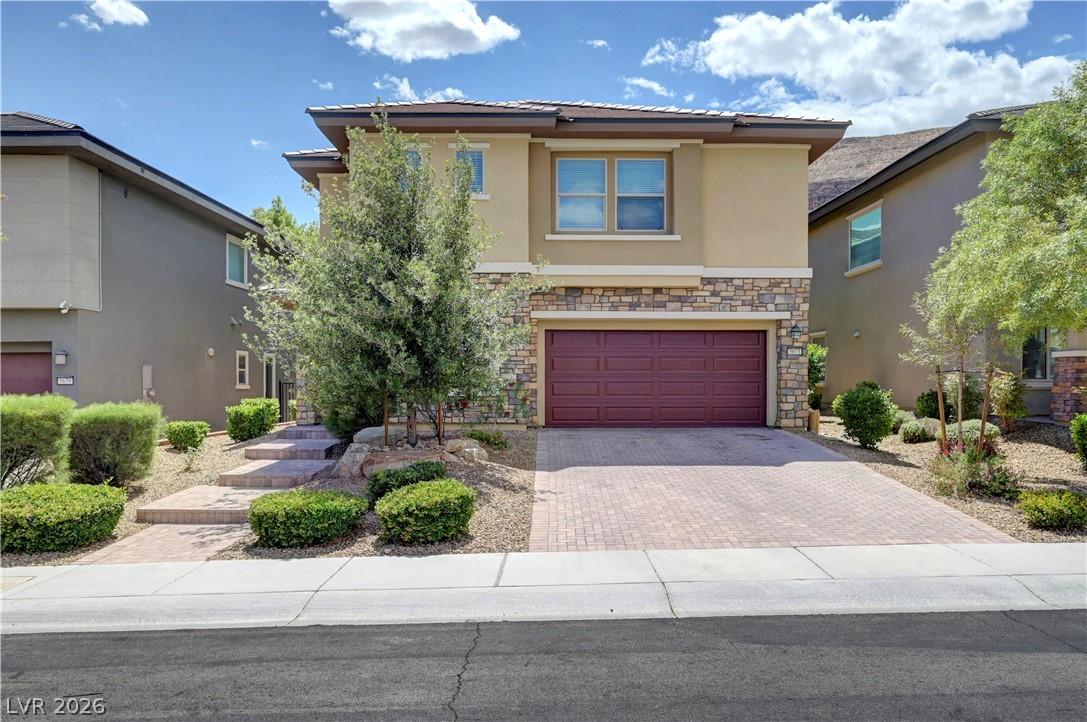
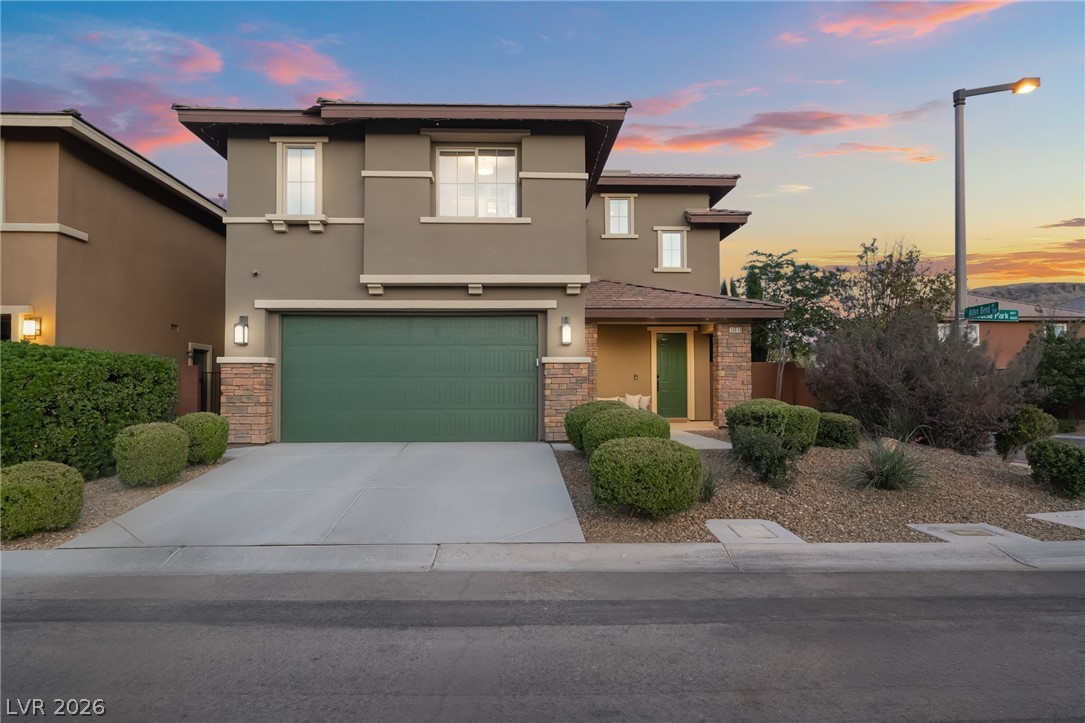
An inviting entry showcases architectural stone accents and lush, low-maintenance landscaping at twilight.
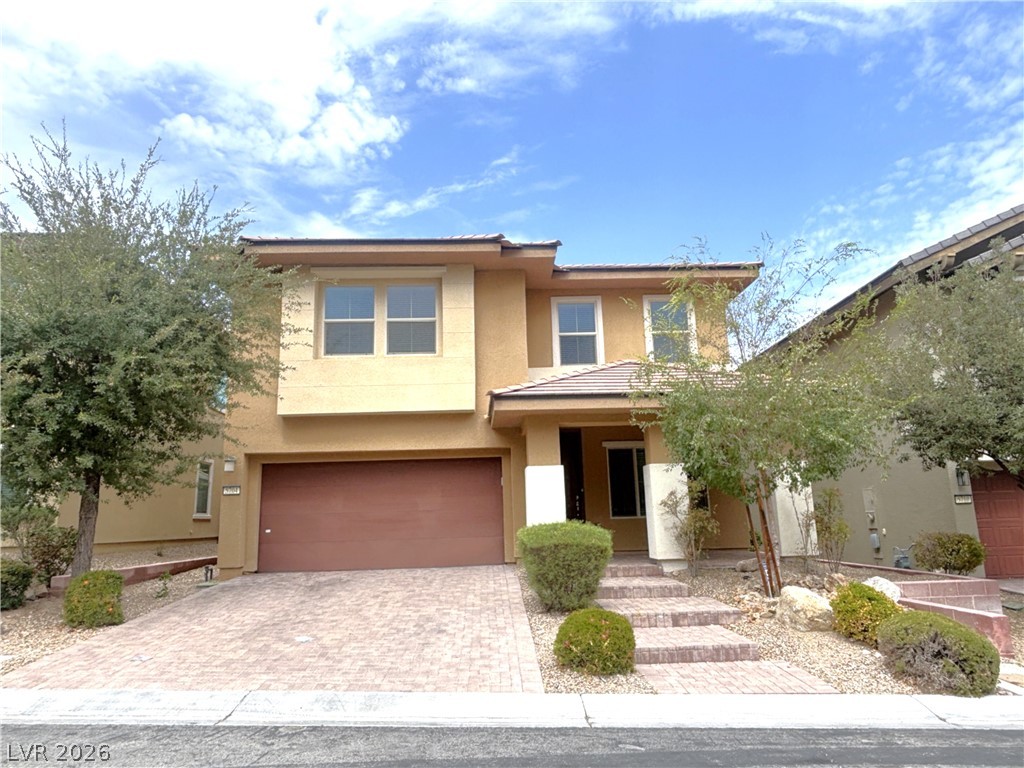
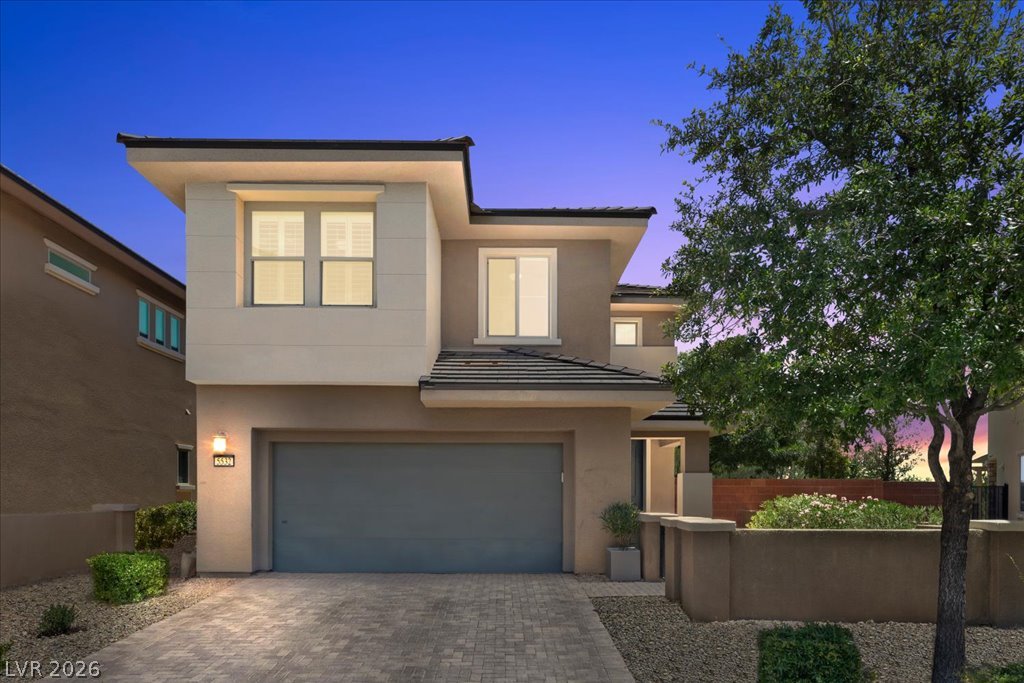
Two-story home with a two-car garage features a stone facade entry and desert-friendly landscaping.
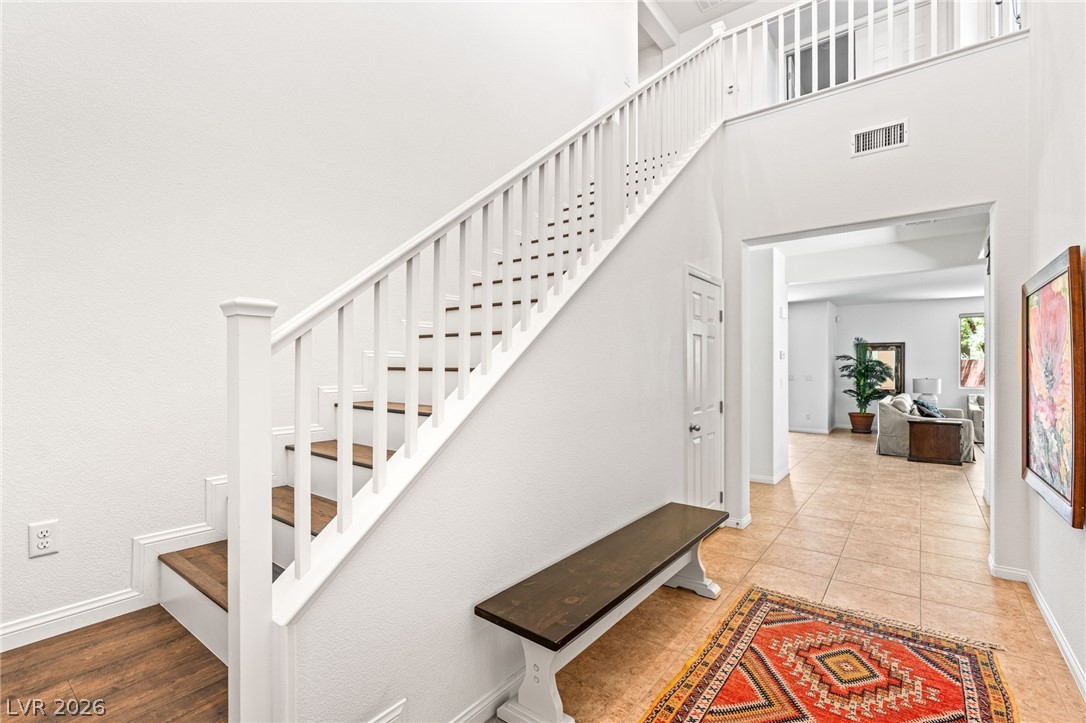
A grand staircase with rich wooden treads ascends gracefully, defining this inviting entryway.
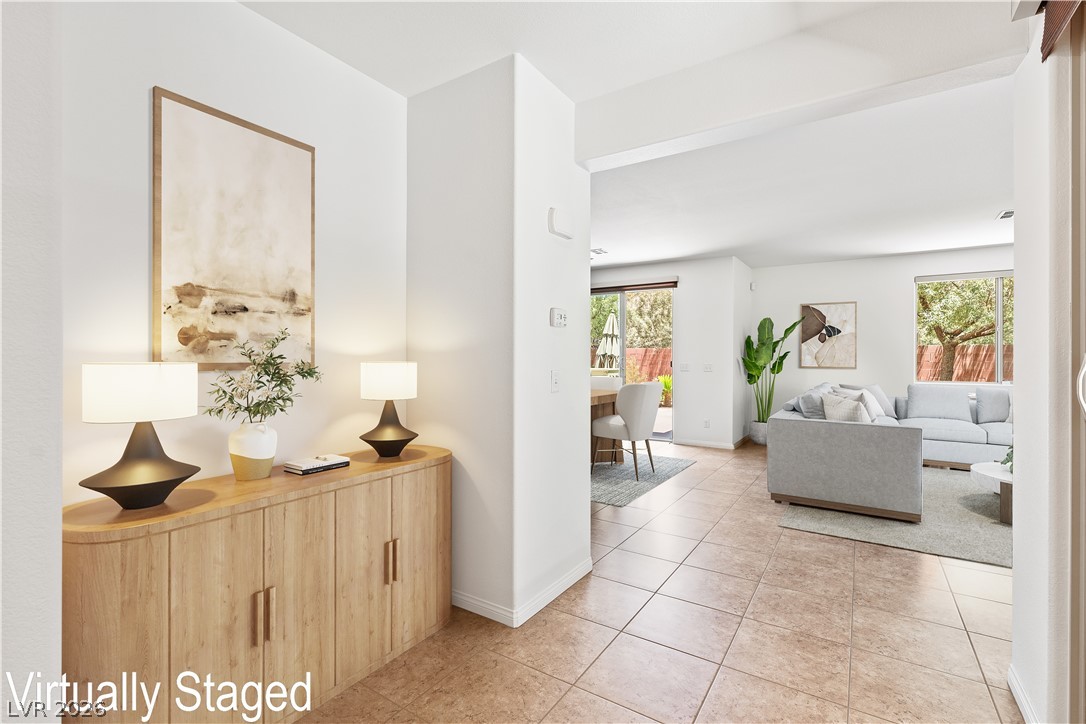
Enter into a brightly illuminated open-concept living space with sleek tiled flooring throughout.
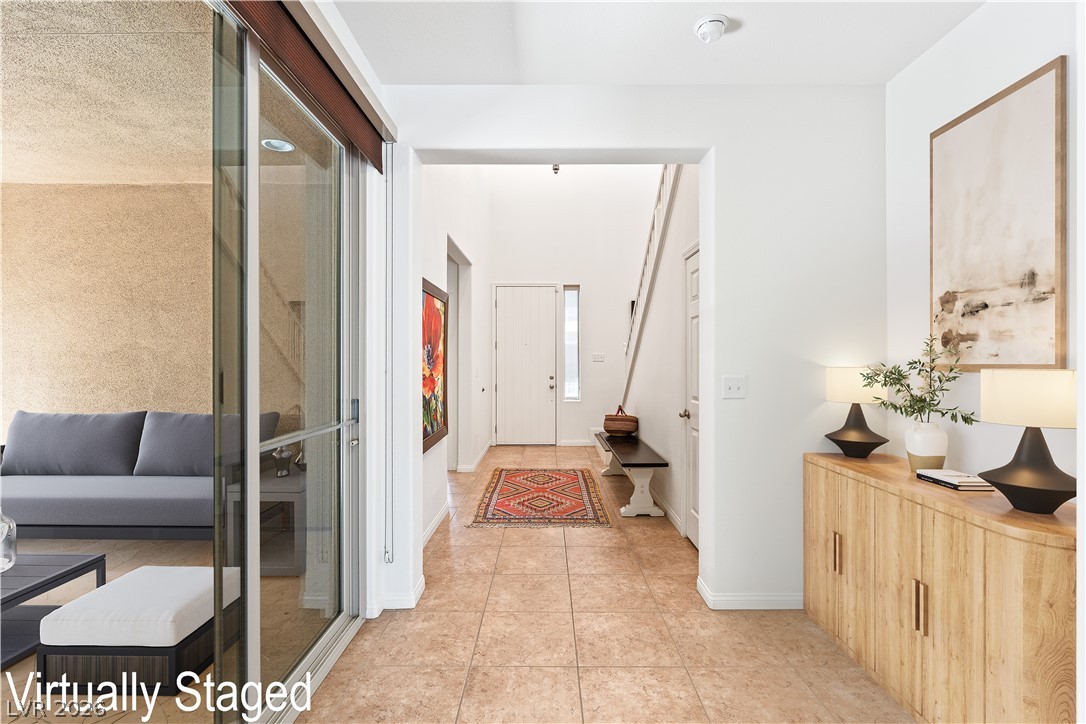
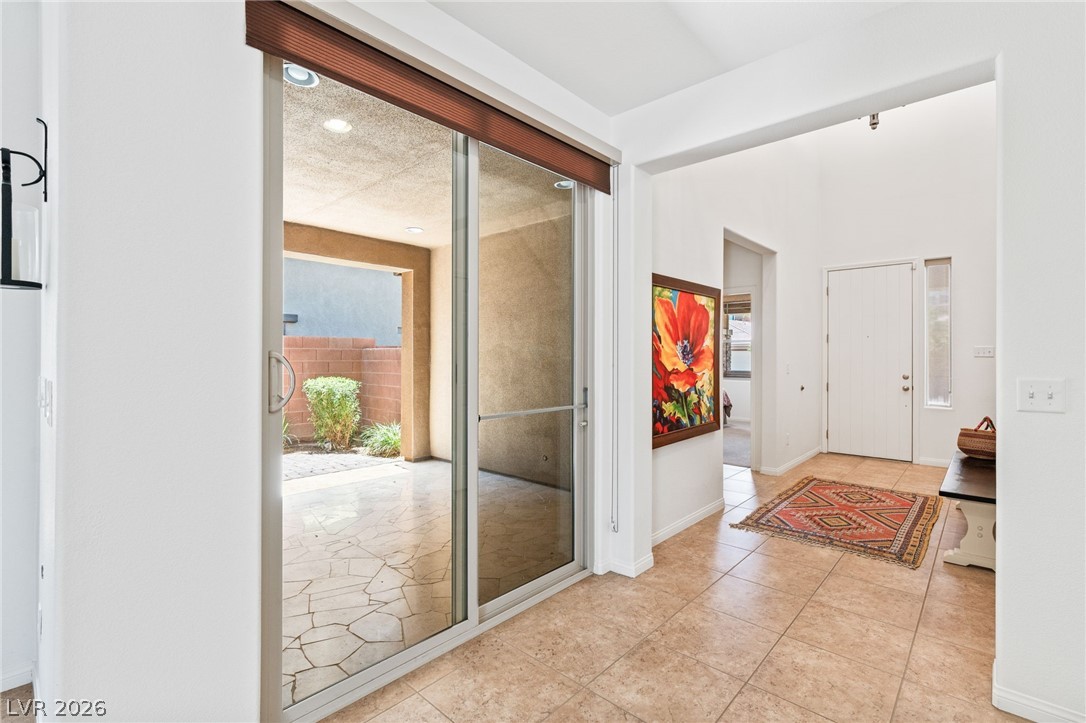
A well-lit entry hall with tiled flooring and a sliding glass door beckons.
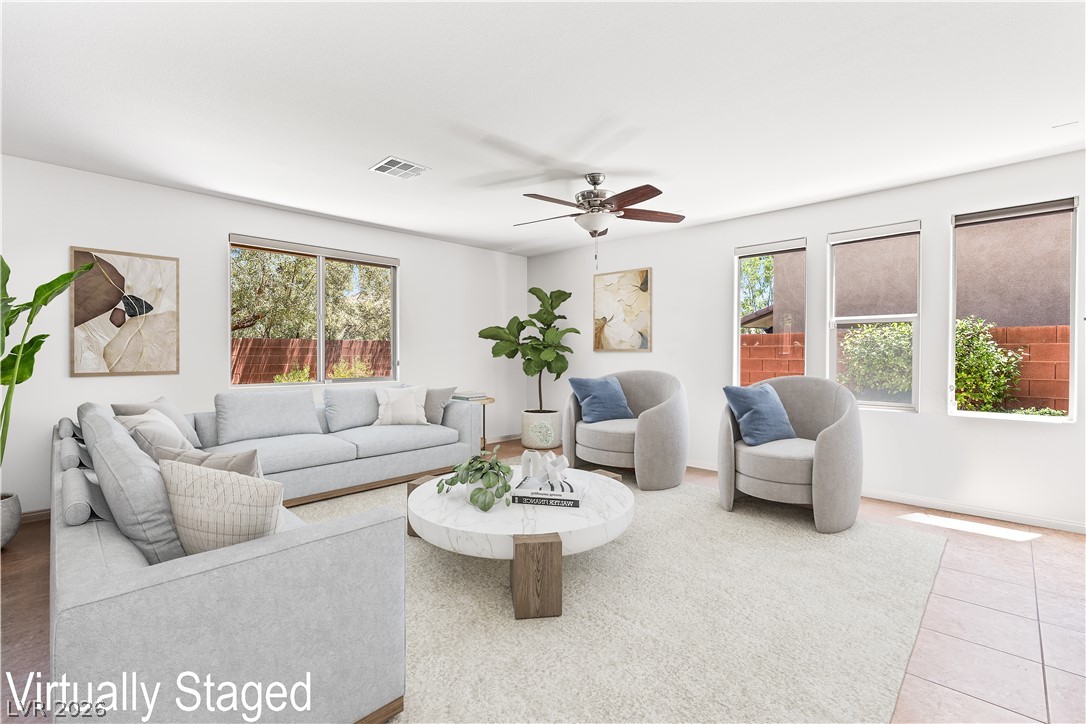
A welcoming living area with ample natural illumination, featuring a plush area rug over tile and a ceiling fan for year-round comfort.
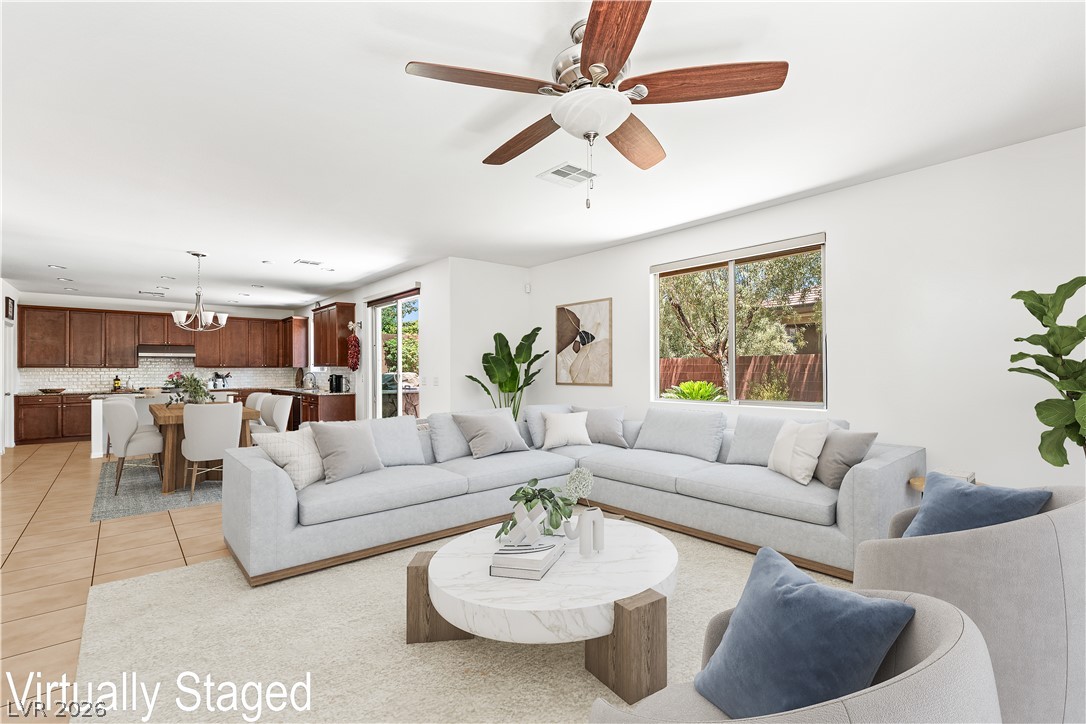
An airy living space with ample natural light, featuring an open floor plan to the kitchen and dining area.
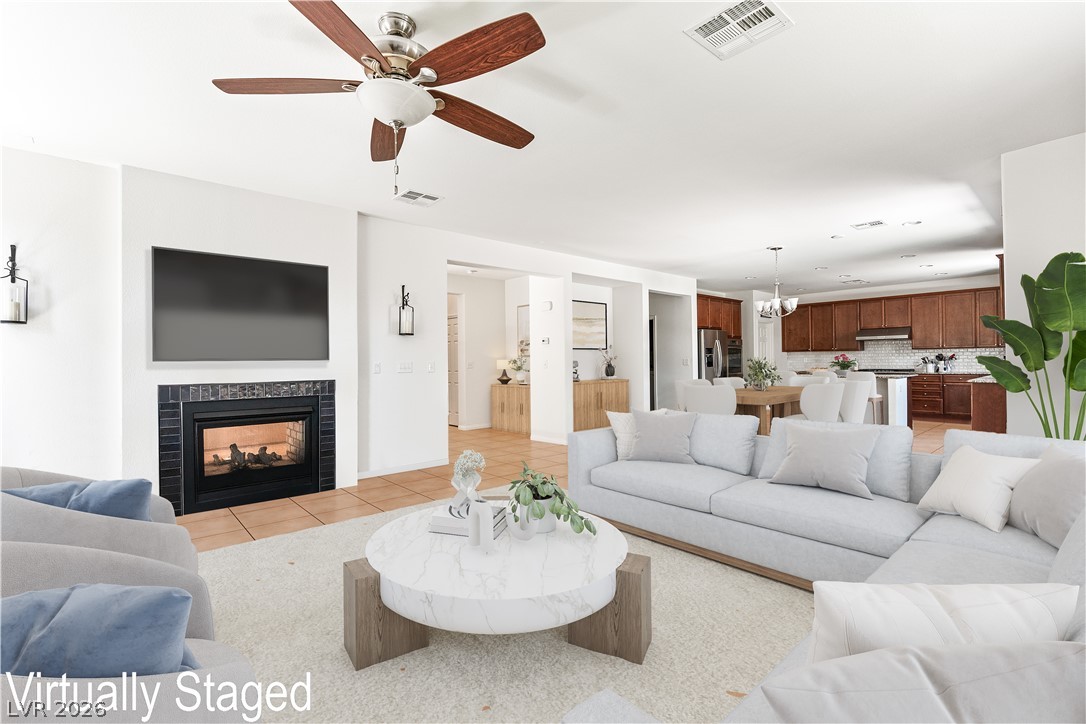
A welcoming living area flows seamlessly into the kitchen, anchored by a sleek fireplace and overhead ceiling fan.
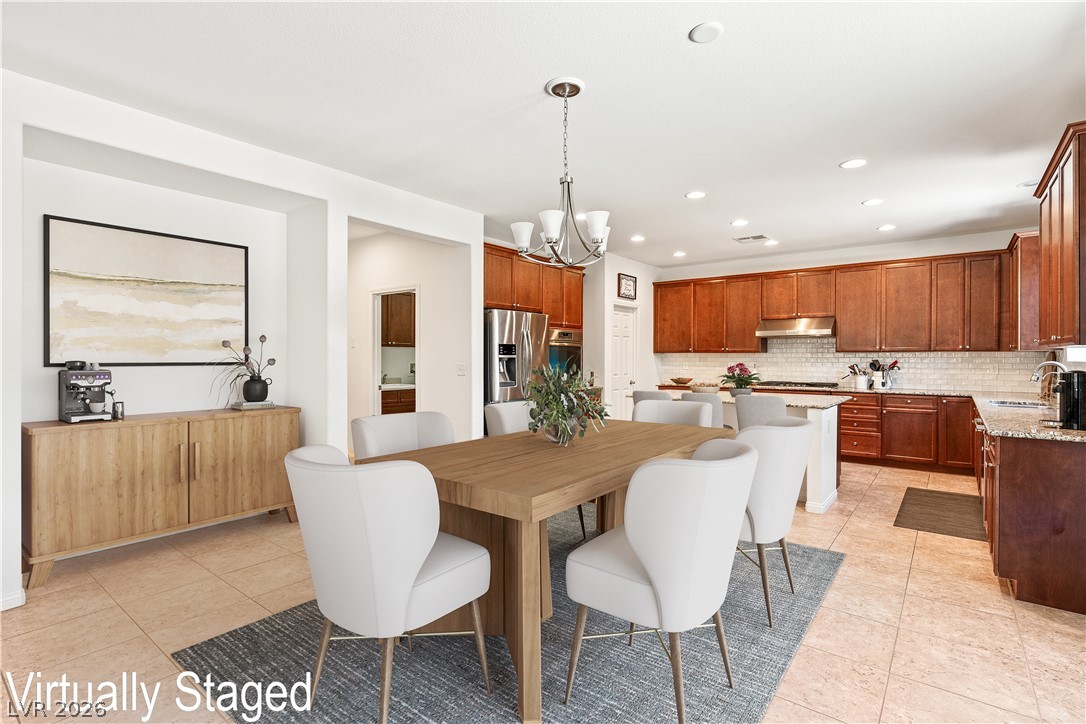
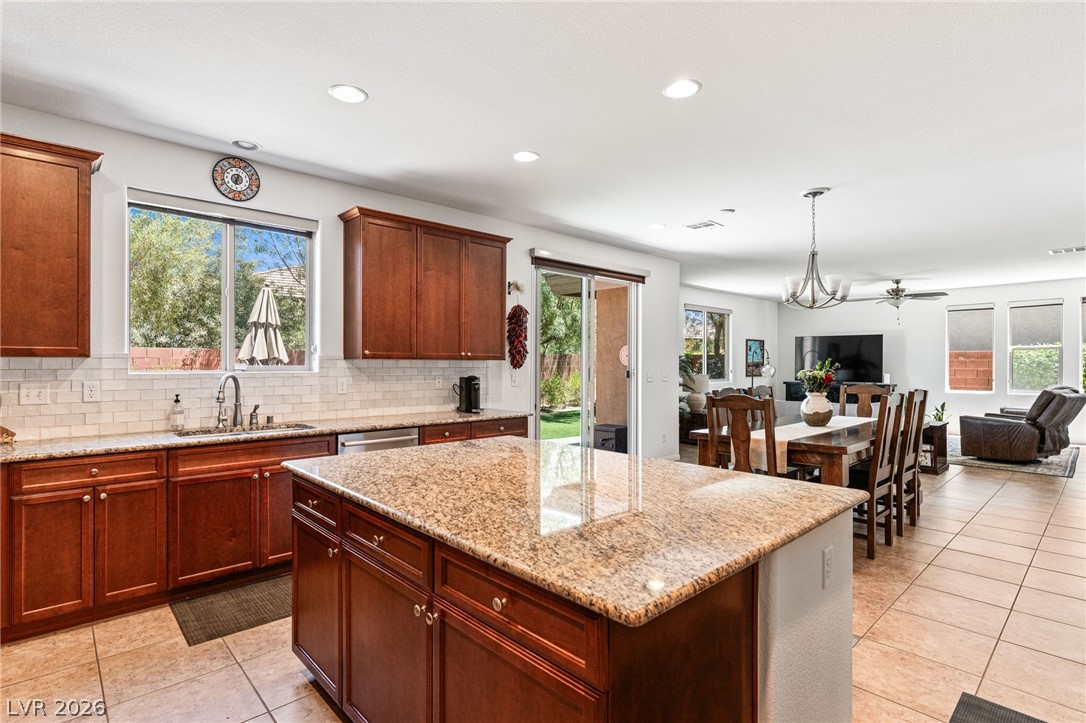
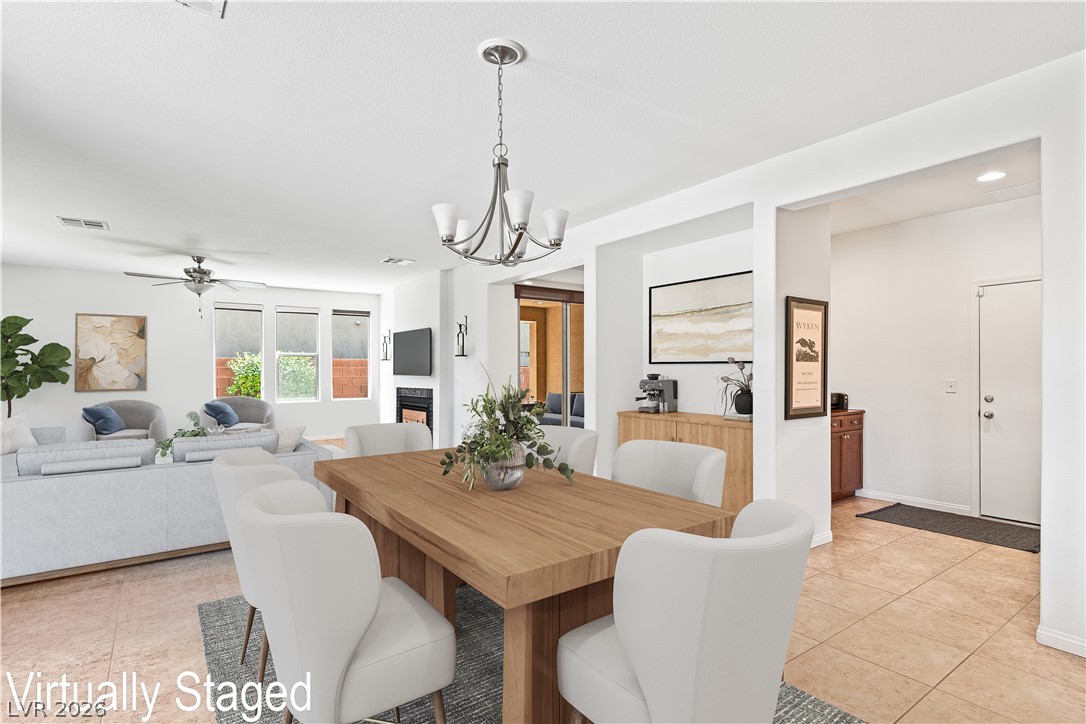
An open floorplan seamlessly connects the dining area with a modern kitchen, featuring recessed lighting and a sleek range hood.
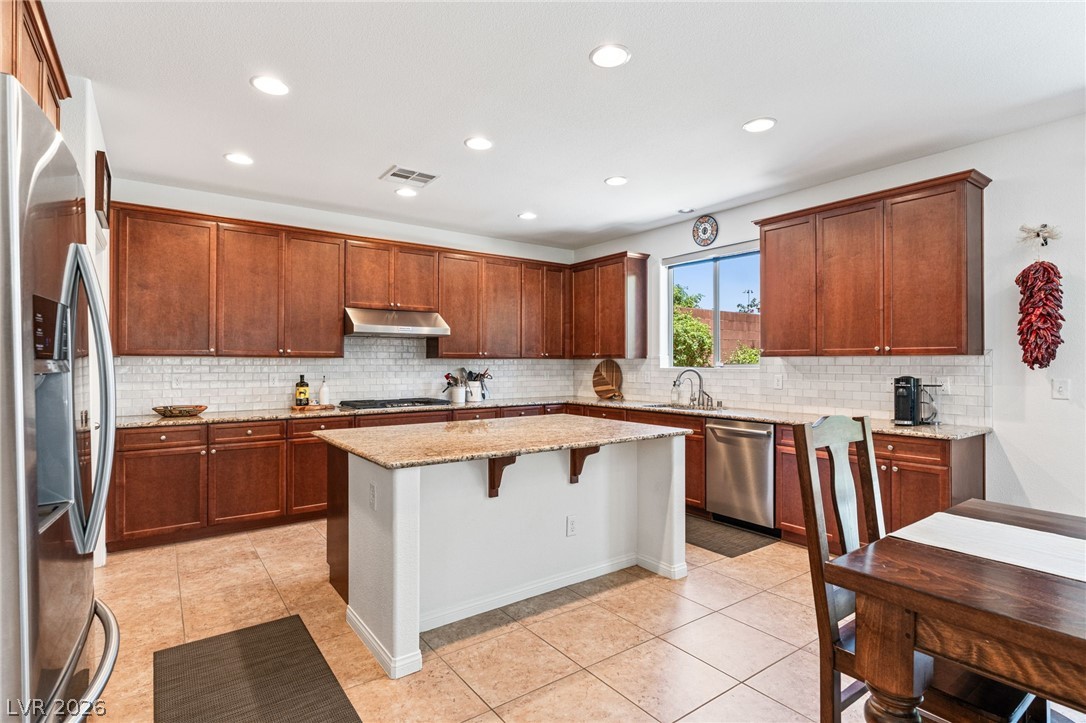
Culinary delights await in this chef's kitchen, featuring generous counter space and ample cabinetry.
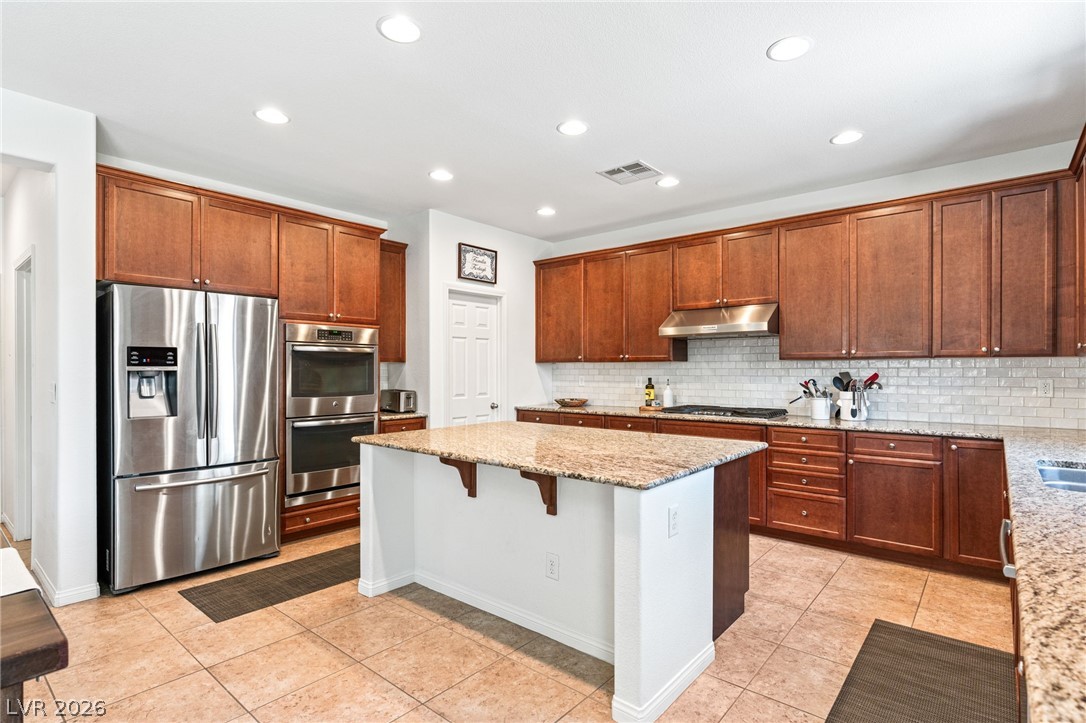
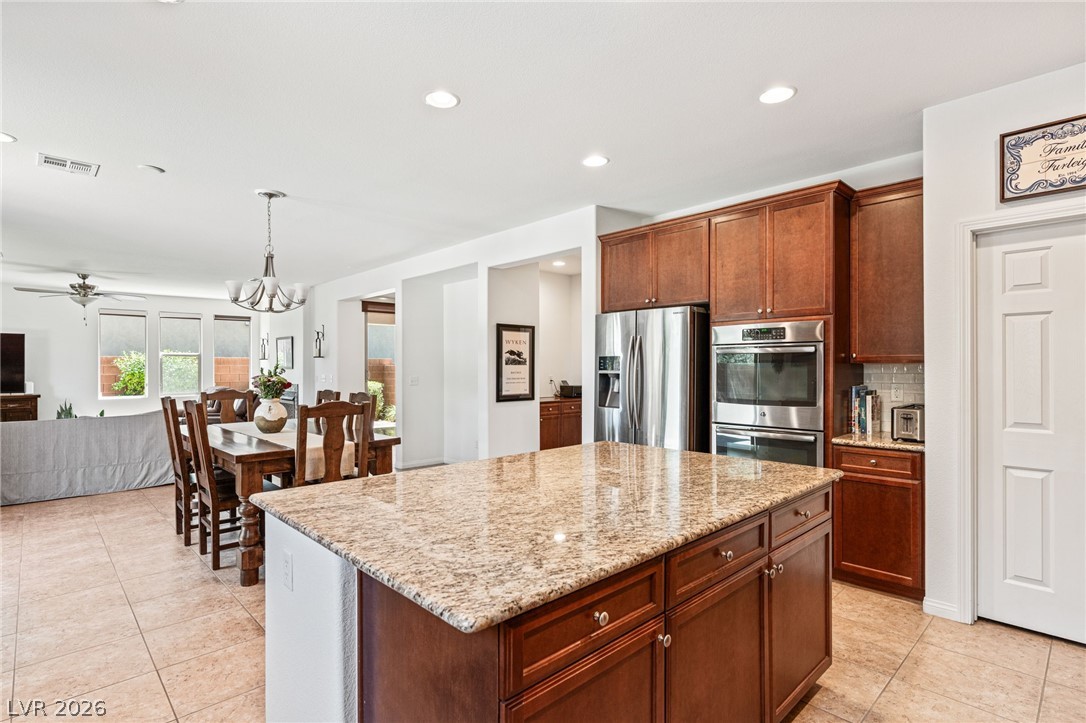
Culinary delights await in this chef-ready kitchen, boasting a spacious island and top-tier appliances.
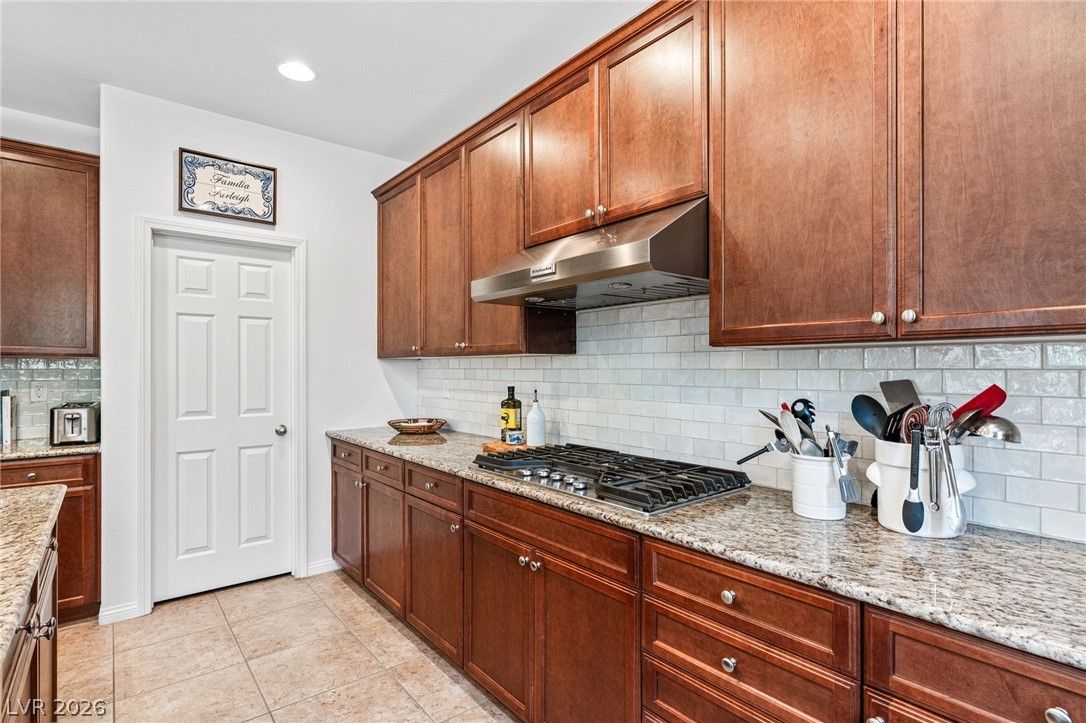
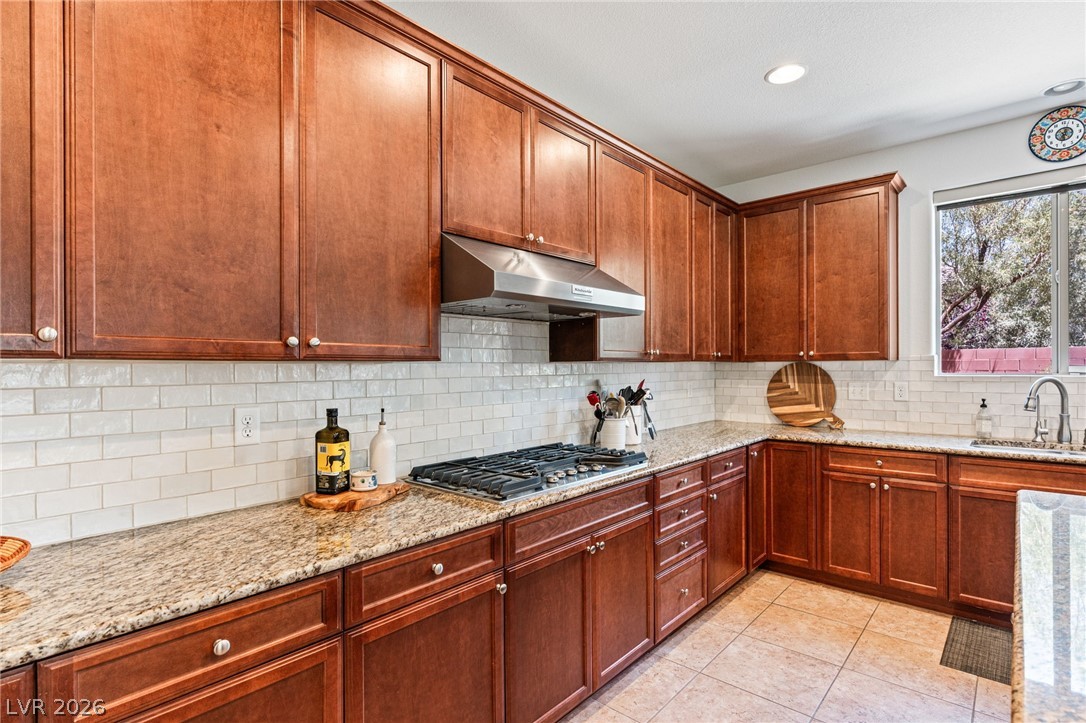
Culinary delights await in this well-appointed kitchen, featuring a gas range and gleaming granite countertops.
A grand central island with granite counters anchors this inviting kitchen and dining space.
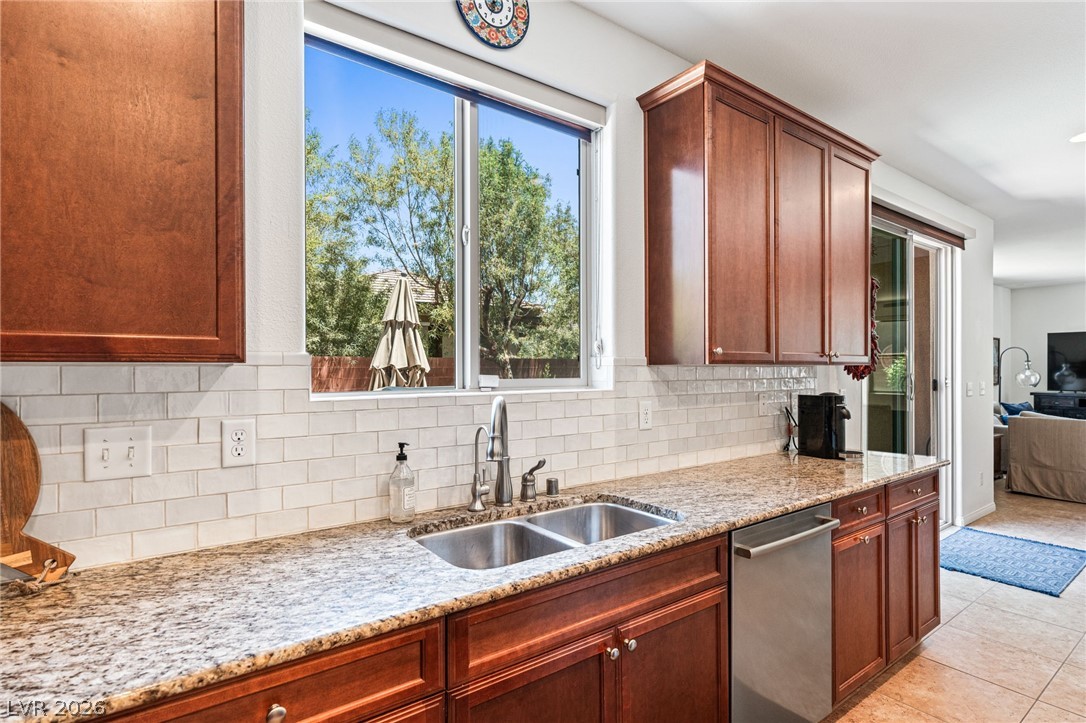
A well-lit kitchen featuring rich cabinetry and a functional double sink with views of outdoor greenery.
Culinary creations come to life with ample wood cabinetry, granite countertops, and a full gas range.
Granite counters and stainless steel appliances complete this well-appointed kitchen, flowing into an open-concept dining and living space.
An open-concept living and dining area features abundant natural light, a modern light fixture, and tile flooring.
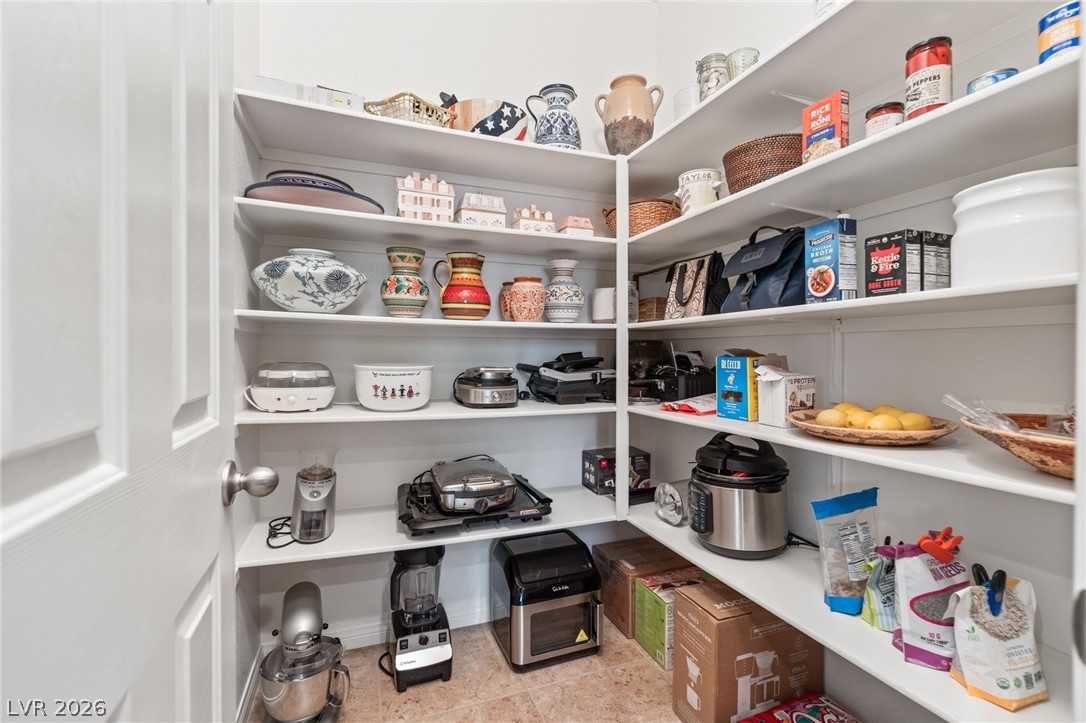
Ample storage solutions abound in this well-organized pantry with built-in shelving.
A sliding glass door opens to a private outdoor space, providing a serene transition.
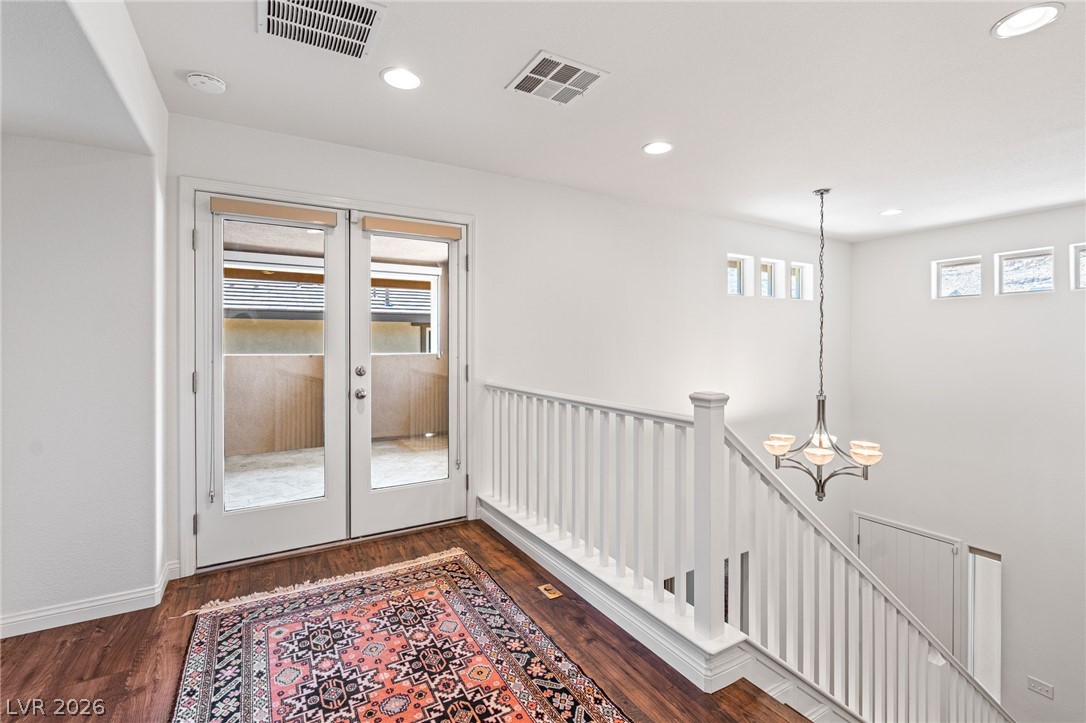
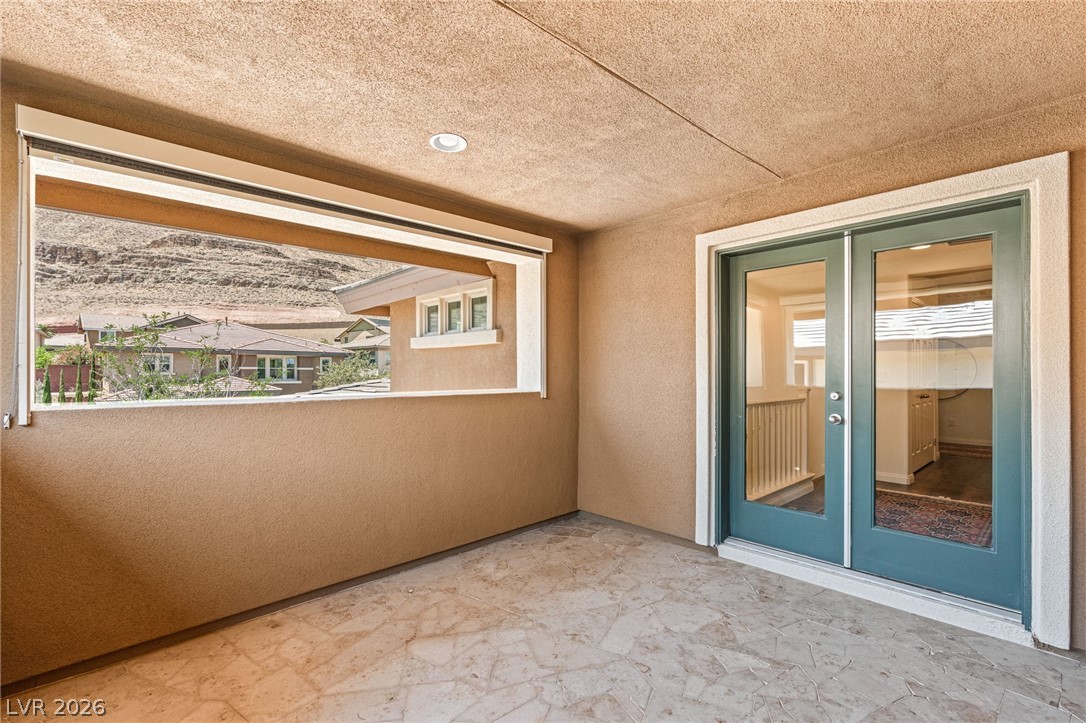
French doors open to an outdoor patio, enhancing this bright landing with elegant hard floors and a modern chandelier.
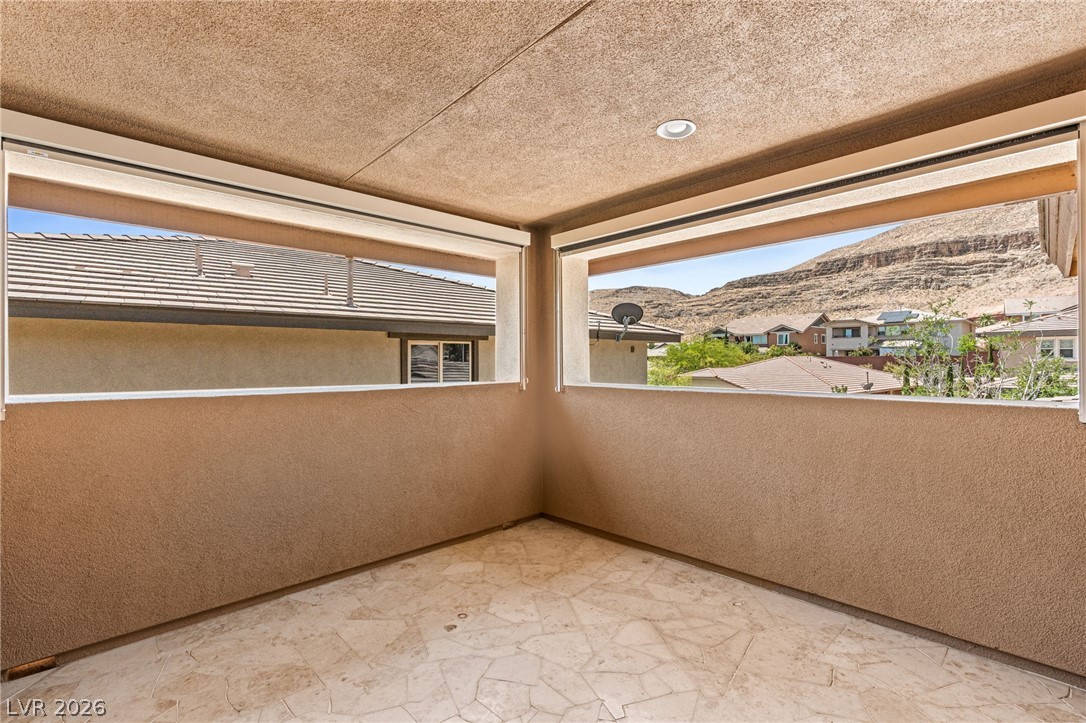
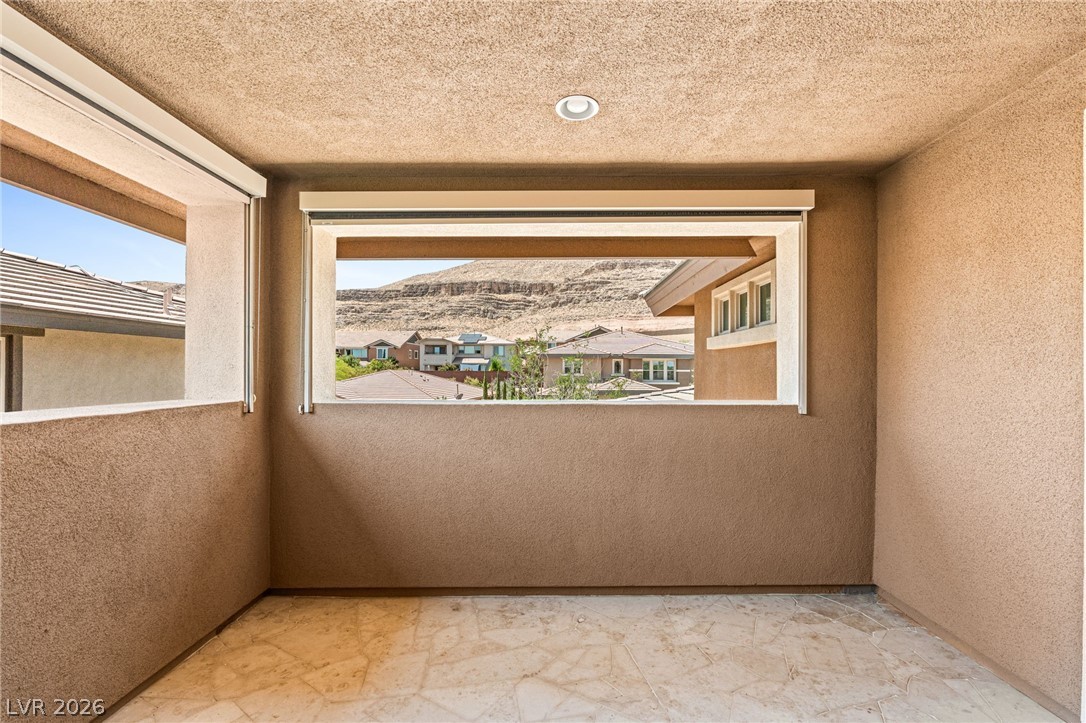
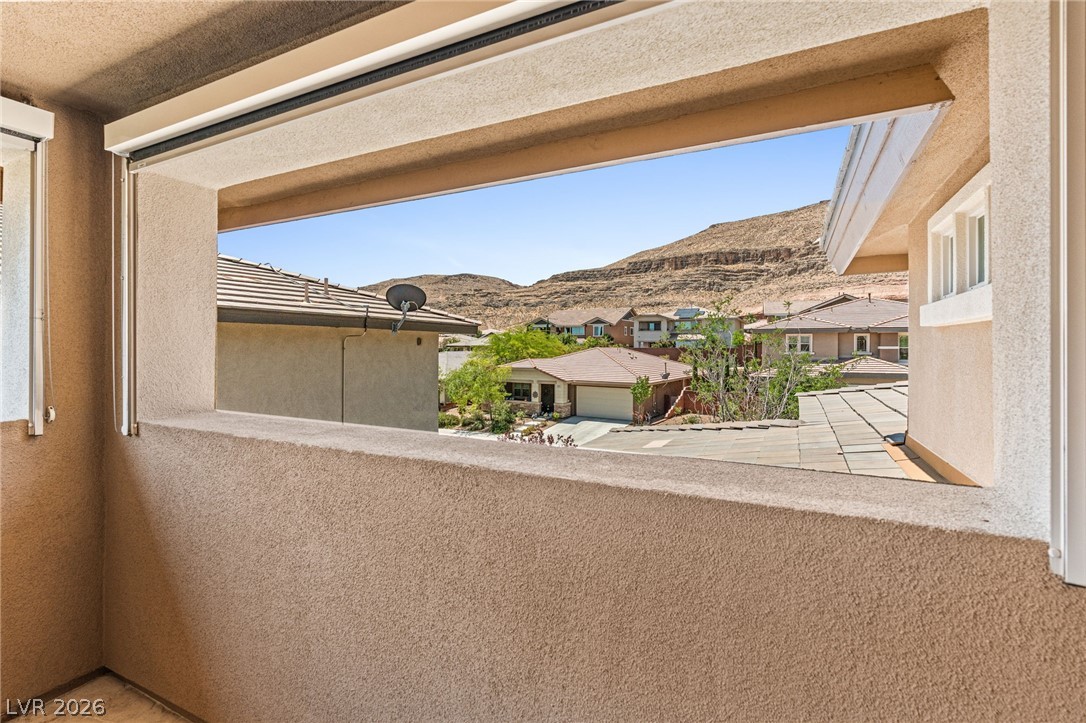
A private balcony offers panoramic views of distant mountains and neighboring rooftops.
A secluded balcony provides sweeping mountain vistas, perfect for tranquil moments outdoors.
A spacious balcony offers sweeping views of mountains and neighborhood.
Breathtaking mountain views provide a scenic backdrop to this community-oriented neighborhood.
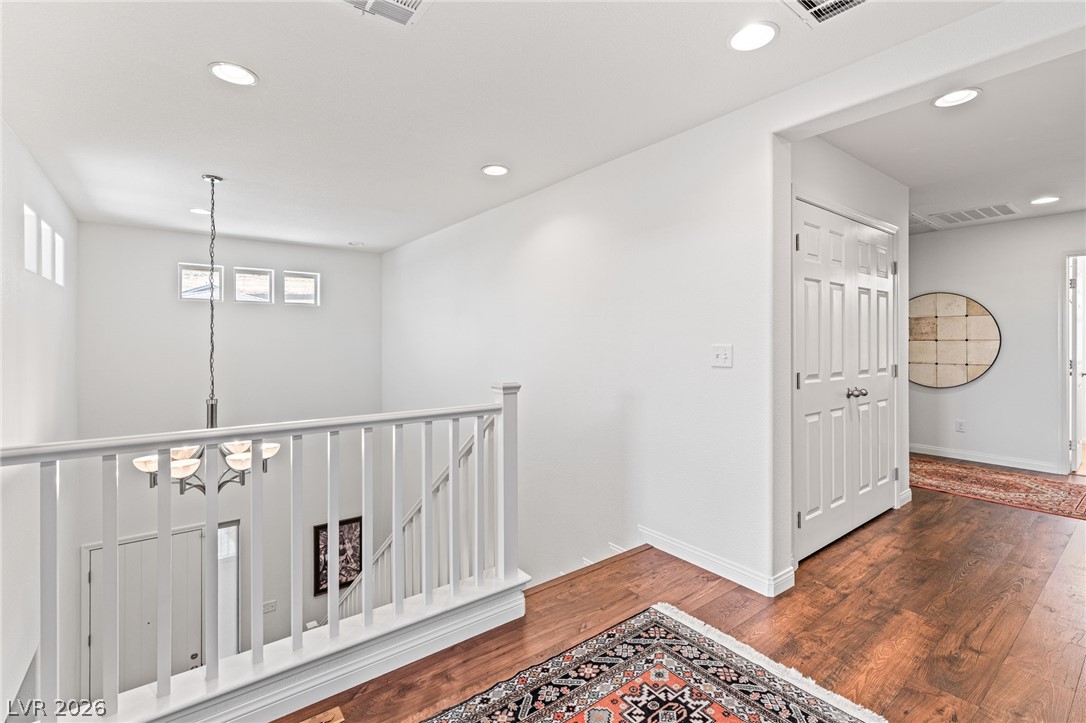
Recessed lighting illuminates the upper hallway, featuring durable hardwood flooring and a stylish railing overlooking the staircase.
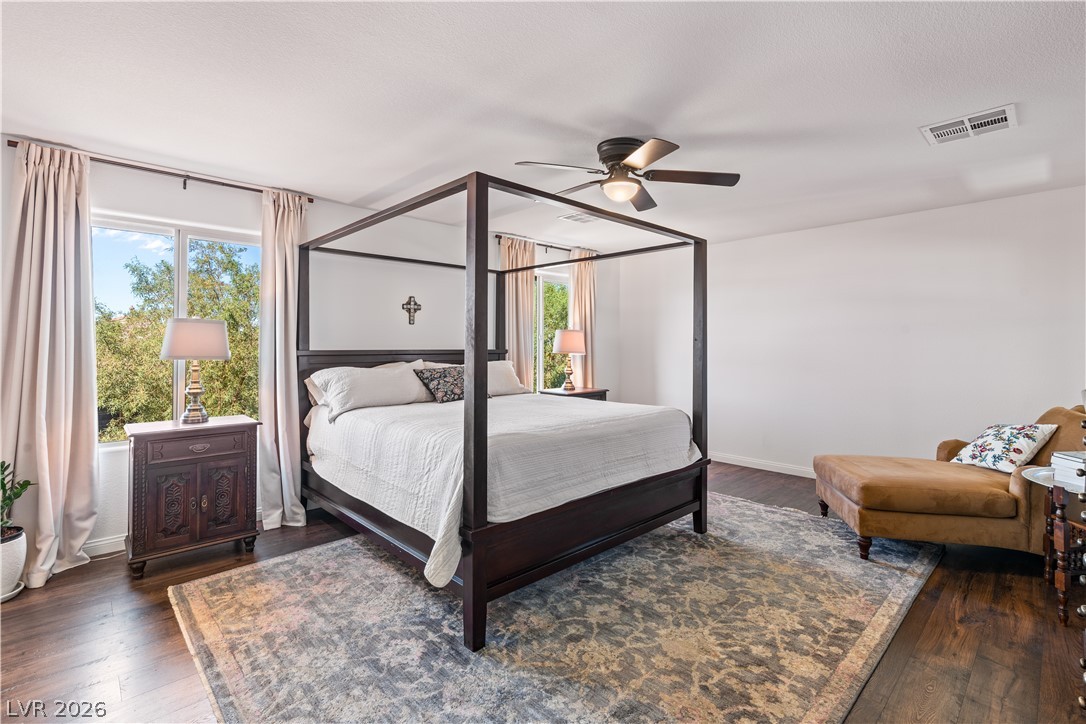
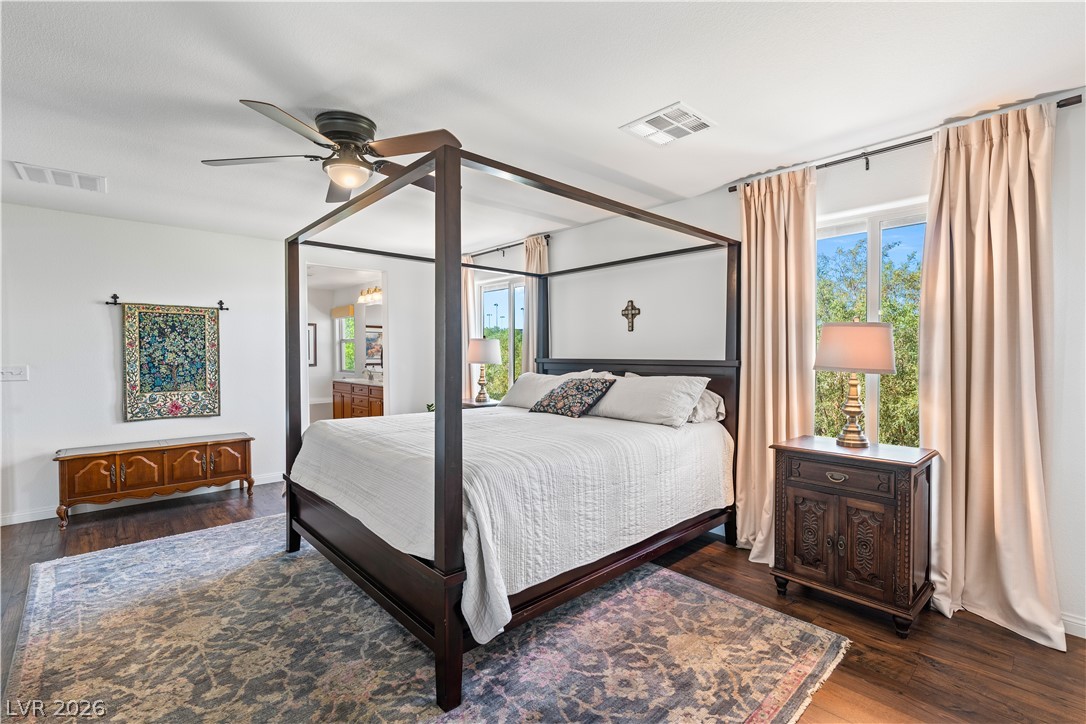
Hardwood floors and a canopy bed create a serene atmosphere in this inviting room.
Elegant dark wood flooring sets a rich foundation for this naturally illuminated bedroom.
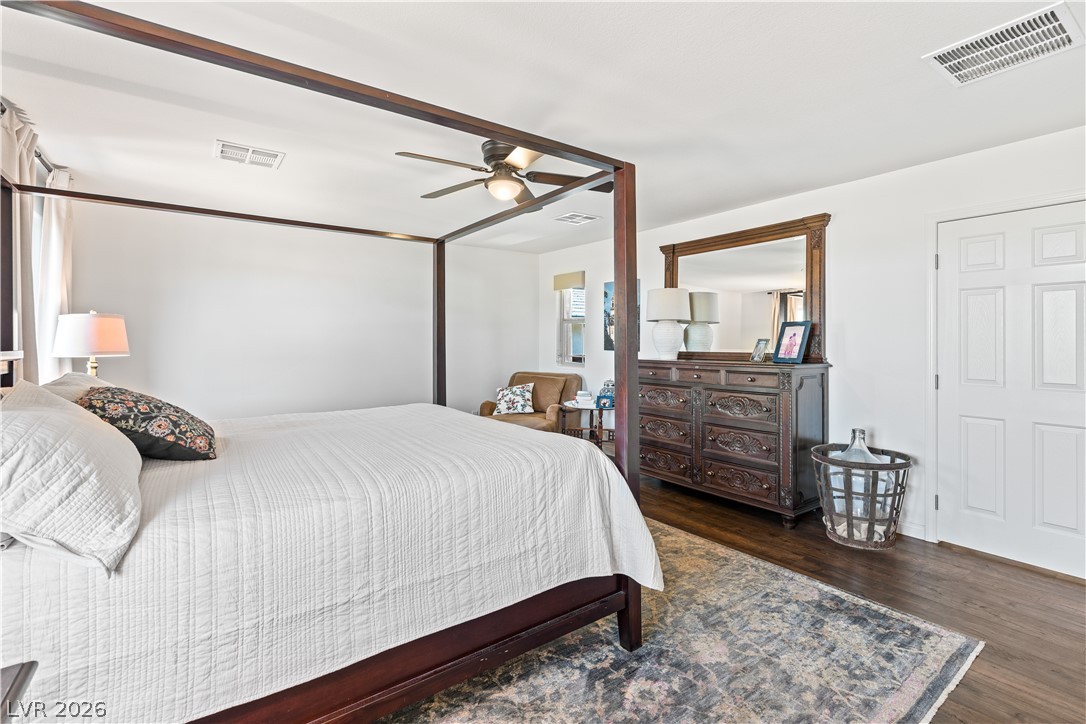
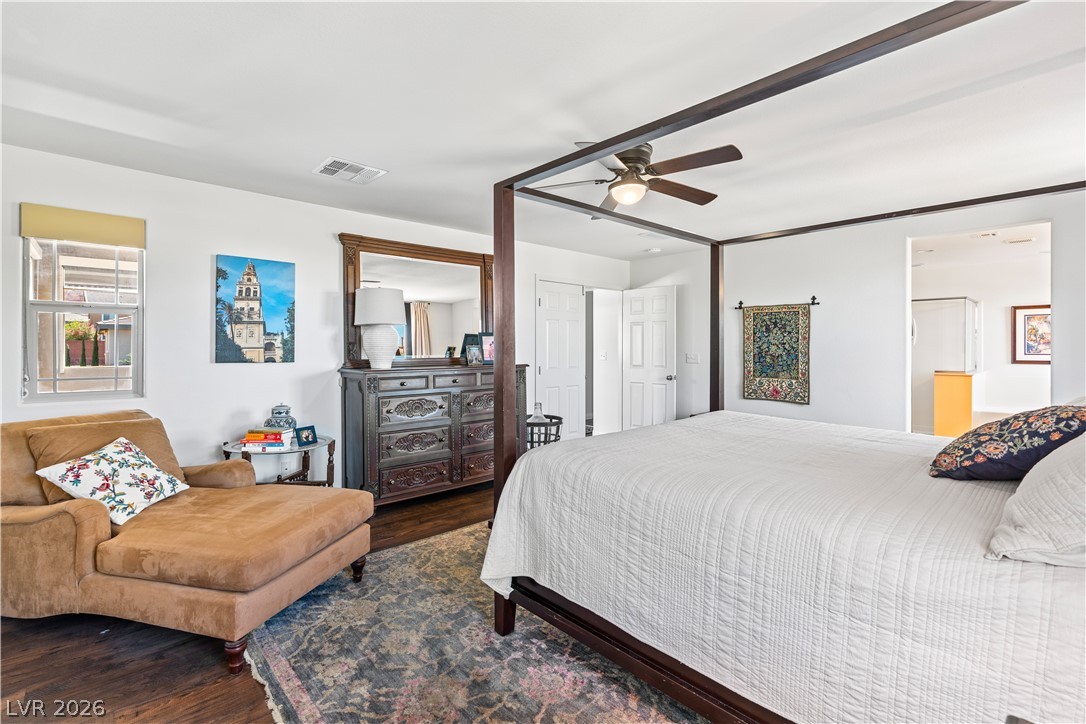
A spacious primary bedroom featuring rich hardwood flooring and a functional ceiling fan for optimal comfort.
Hardwood flooring extends throughout this naturally illuminated bedroom with a high ceiling.
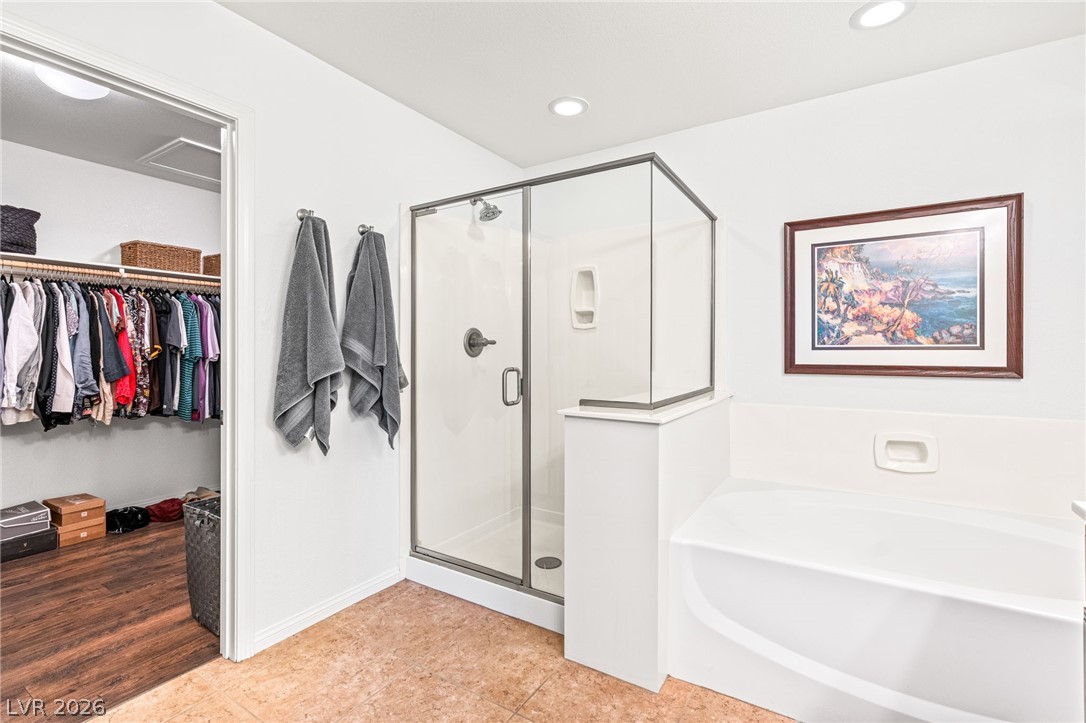
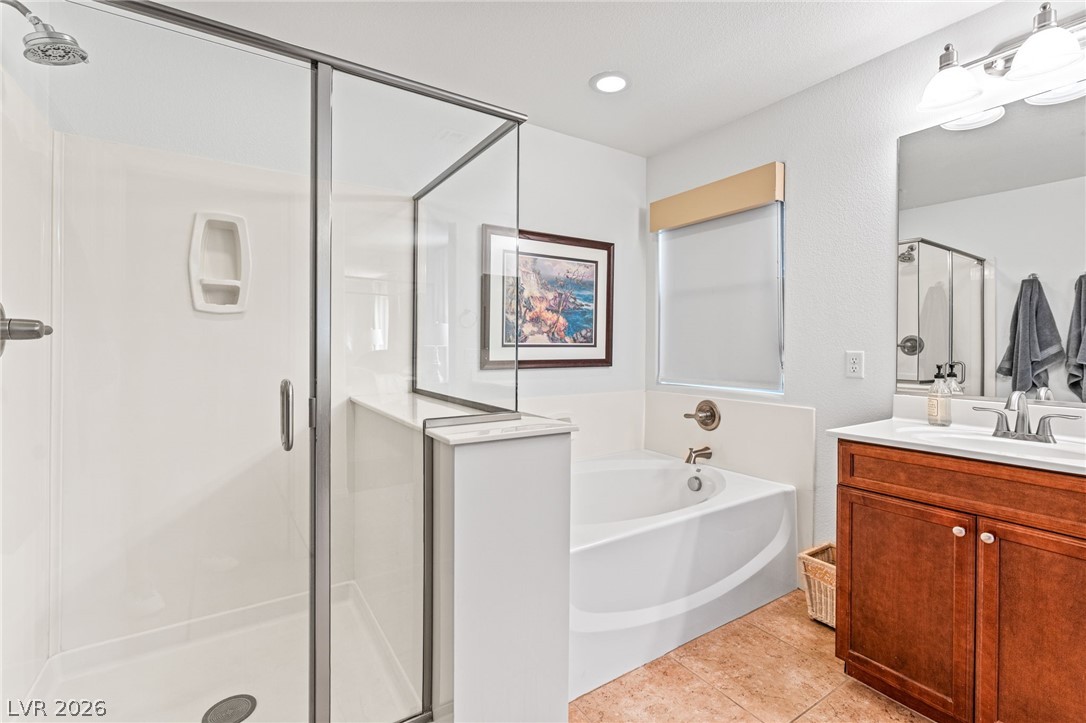
A well-appointed bathroom with a clear glass shower, deep tub, and an adjacent walk-in closet.
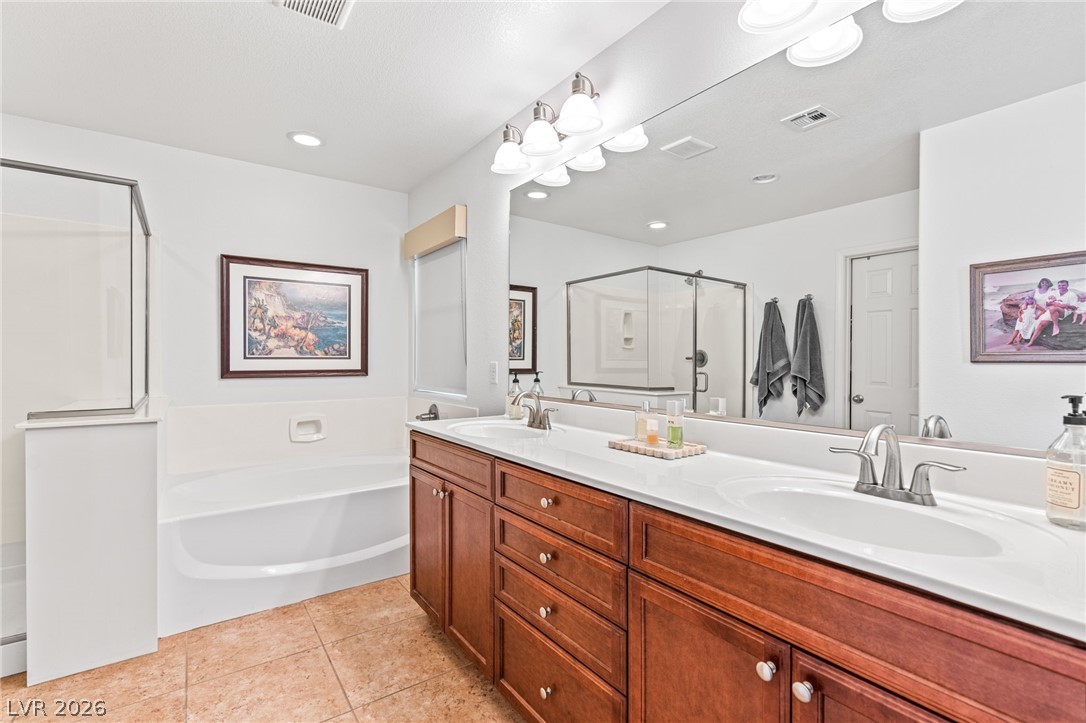
Dual vanities with rich wood cabinetry and a tiled floor define this well-appointed bath.
Indulge in a tranquil bathing experience with a separate walk-in shower and deep soaking tub.
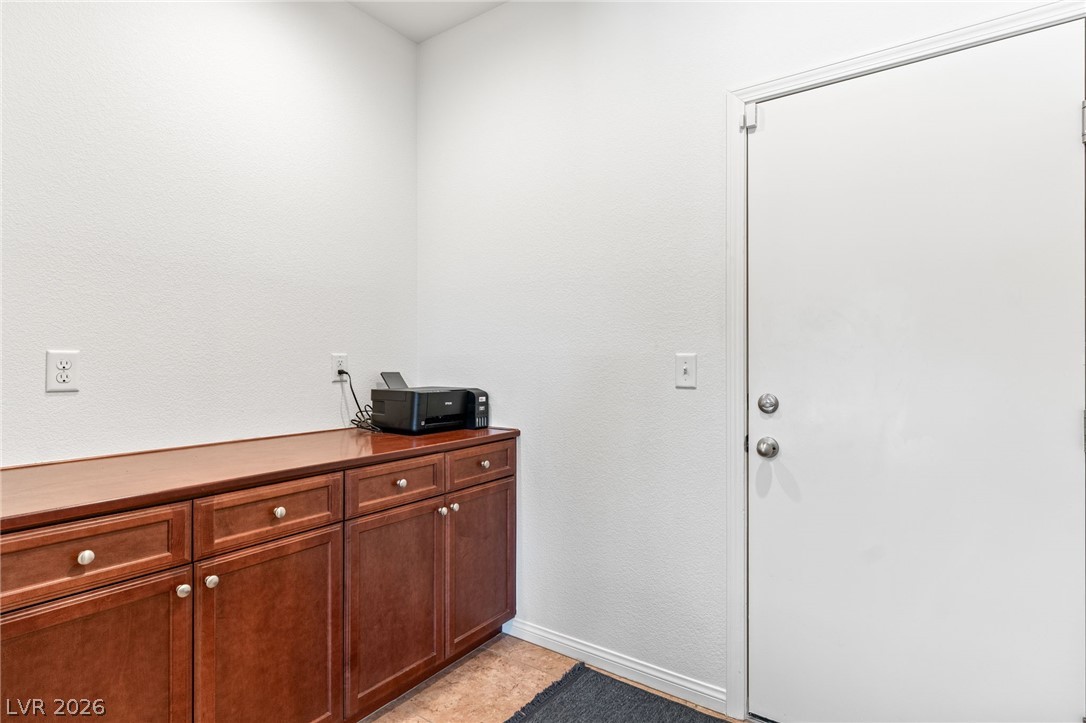
Functional cabinetry provides ample storage, perfect for a versatile utility area.
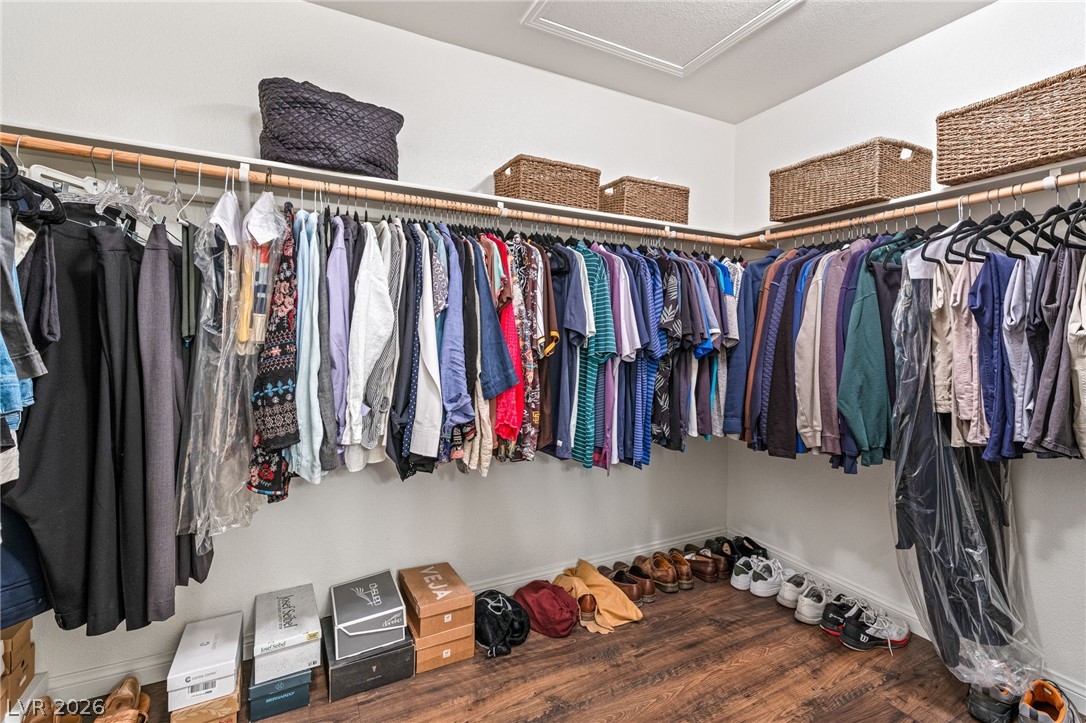
Ample hanging space and overhead storage baskets define this well-organized walk-in closet.
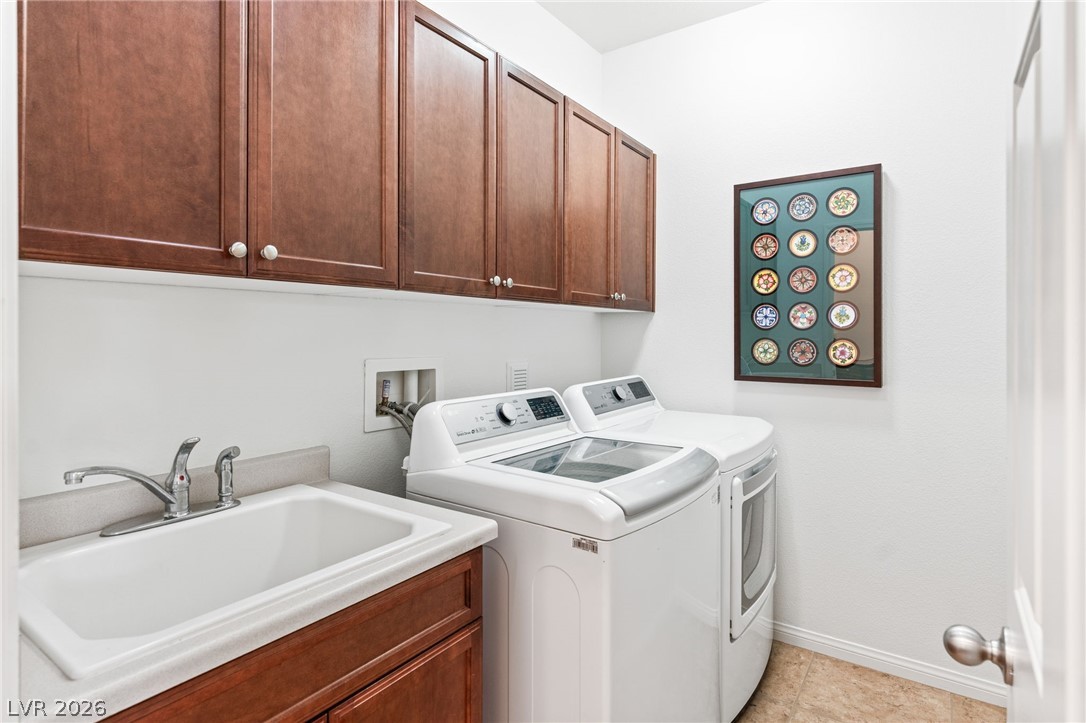
Ample storage cabinetry above the integrated sink and modern appliances define this functional laundry space.
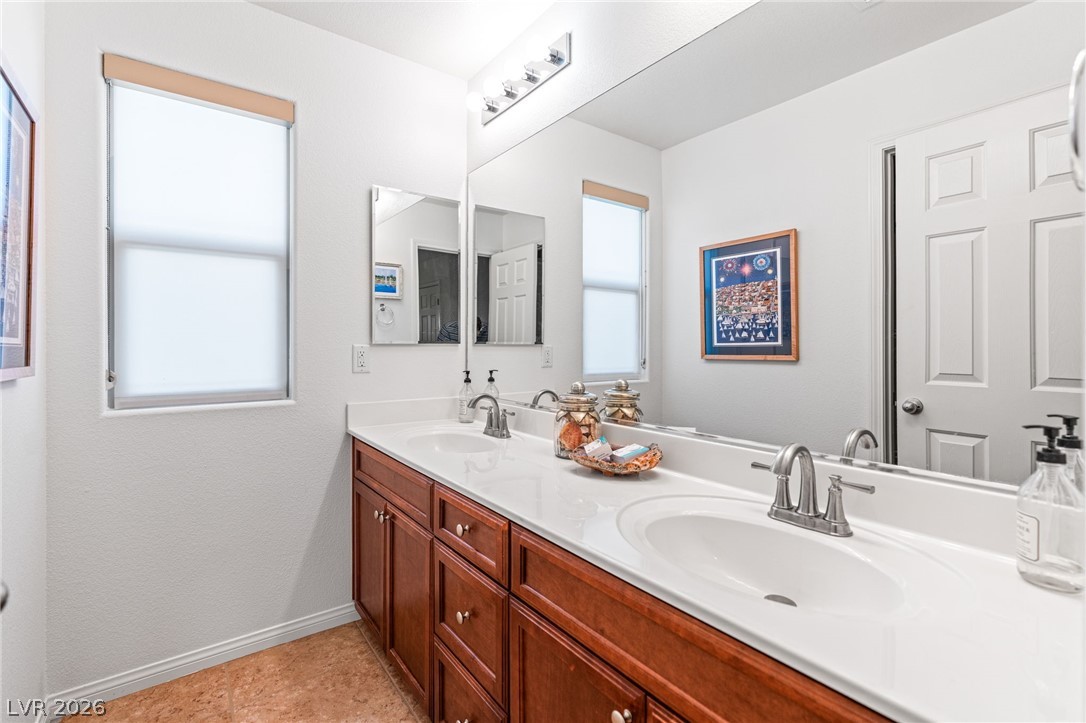
Double vanity with ample storage offers a perfect blend of style and utility.
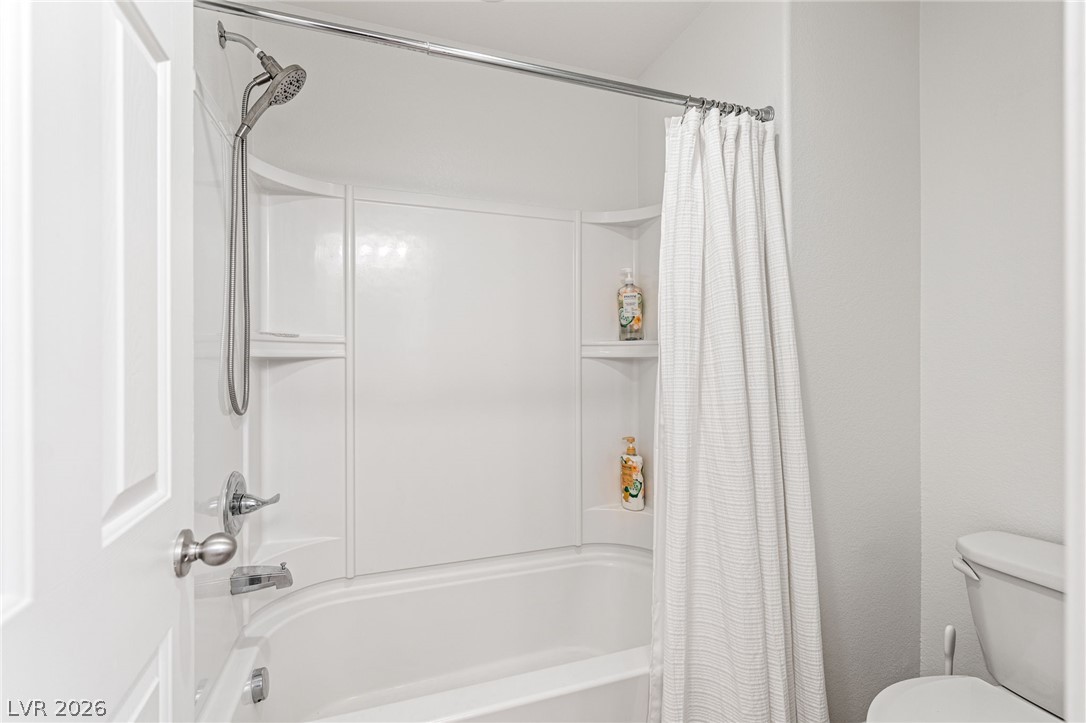
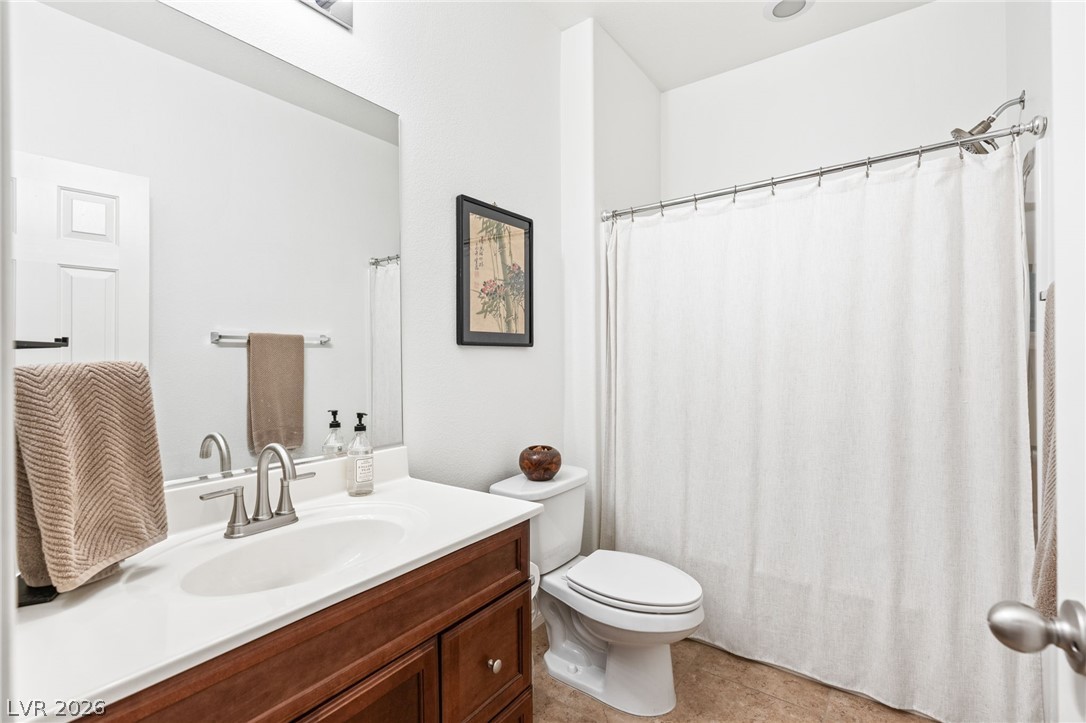
A well-maintained bathroom featuring a practical shower-over-tub combination.
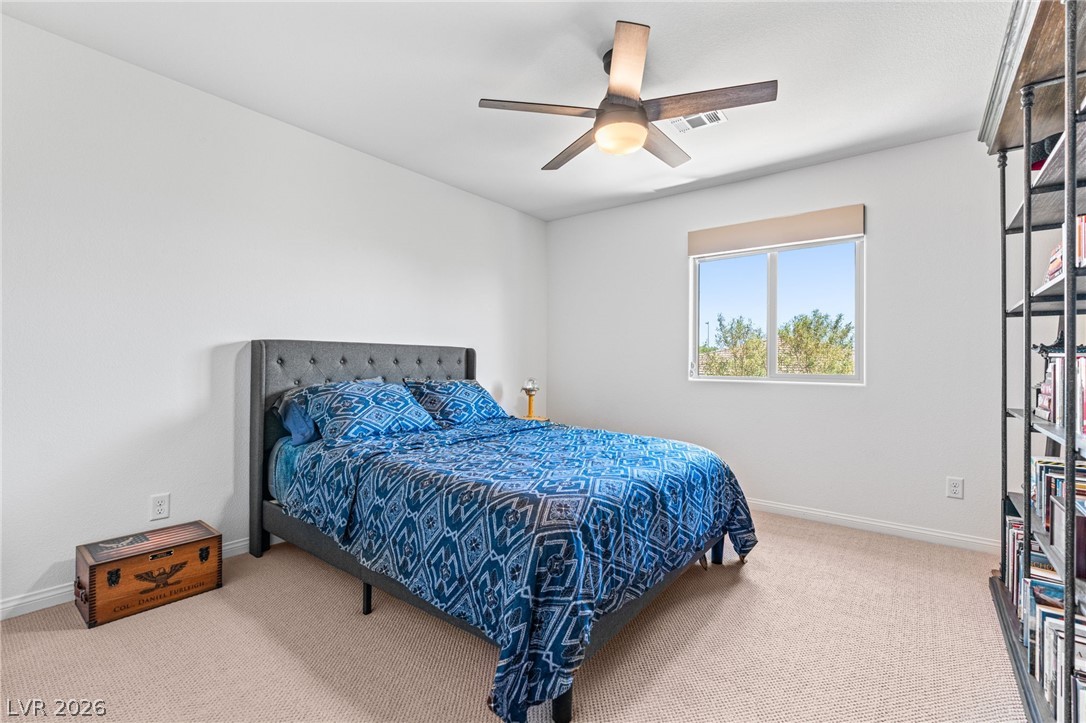
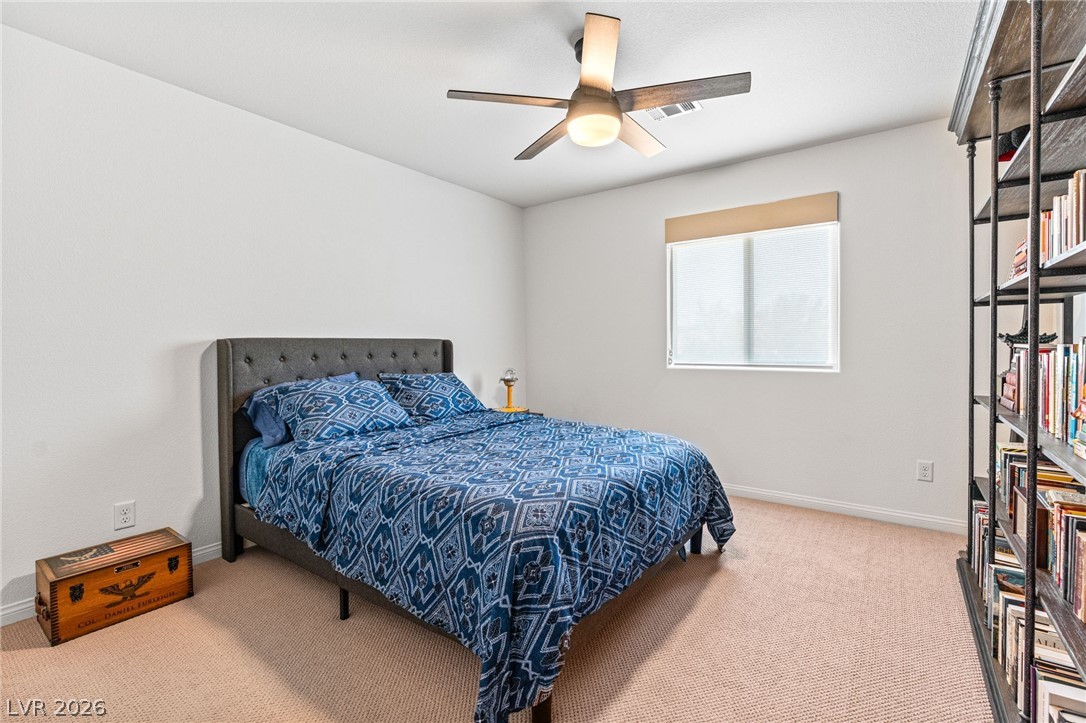
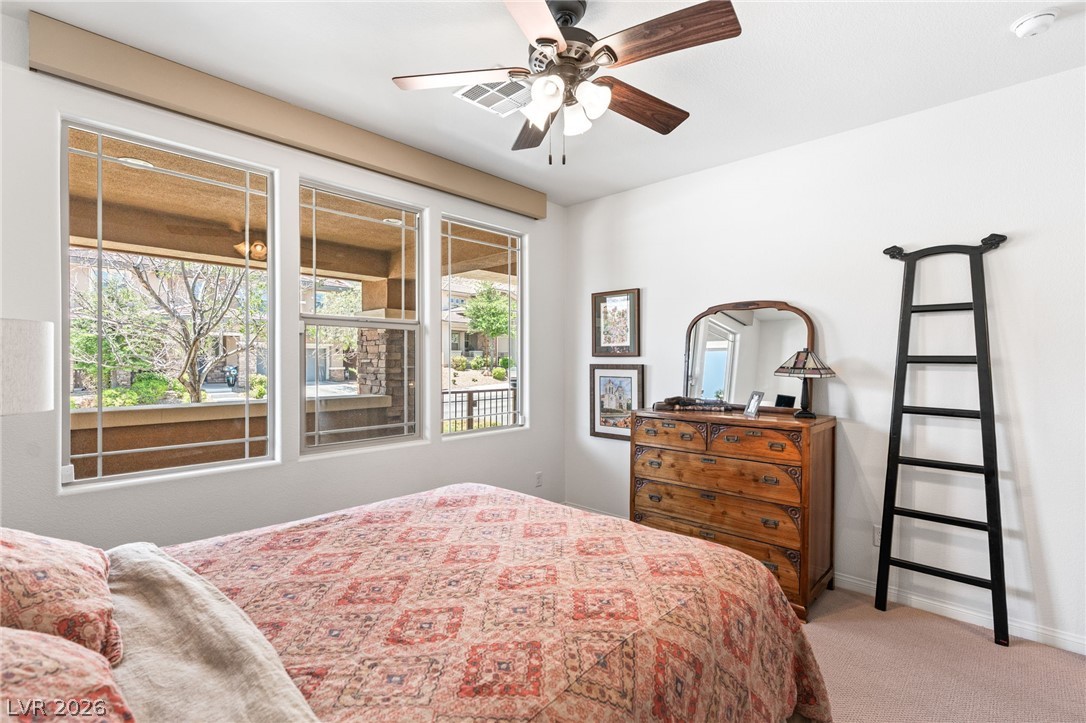
A quiet bedroom retreat with a window overlooking nature and a modern ceiling fan.
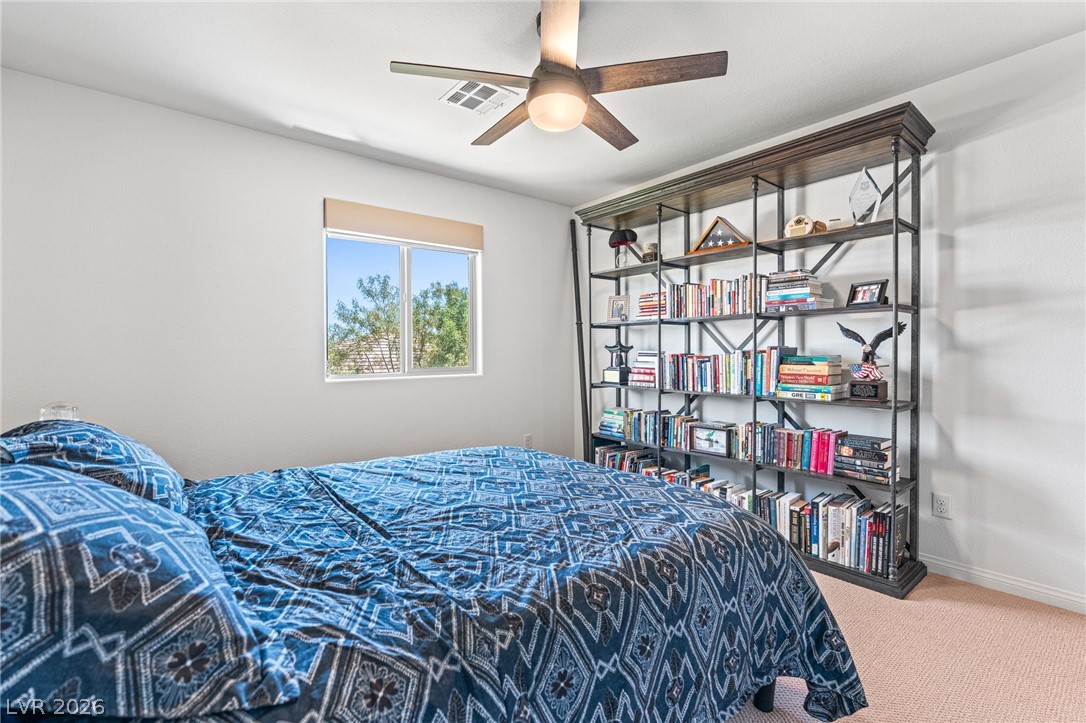
Well-lit sleeping quarters with a ceiling fan, a window, and extensive shelving for personal treasures.
A quiet bedroom featuring abundant built-in shelving, perfect for a personal library, and a ceiling fan for comfort.
A comfortable bedroom with soft carpeting features a ceiling fan for optimal airflow.
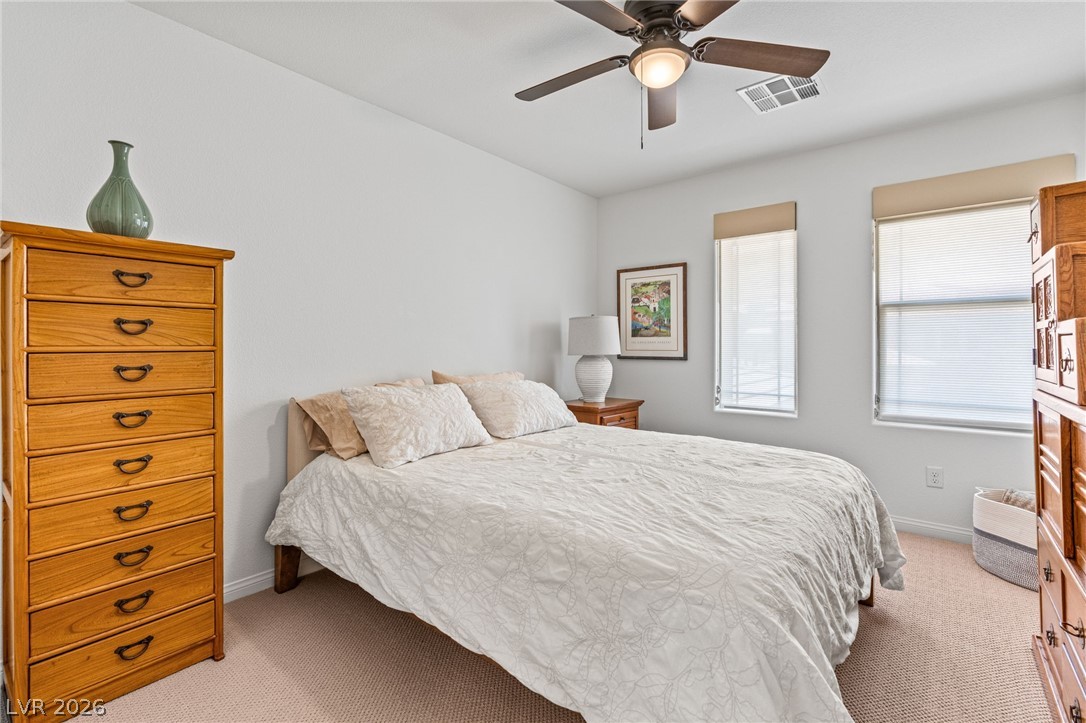
Well-lit sleeping quarters with a ceiling fan, plush carpet, and dual windows.
A well-lit bedroom offering a cozy ambiance and practical built-in storage.
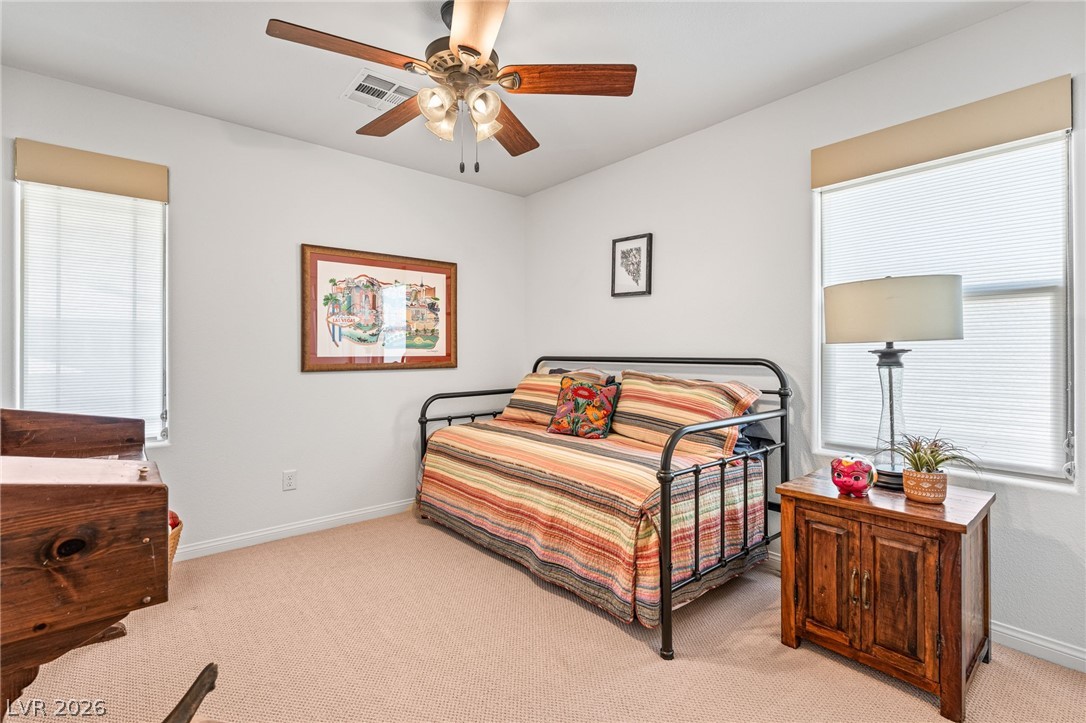
A comfortable bedroom featuring soft carpet and ample natural light through well-appointed windows.
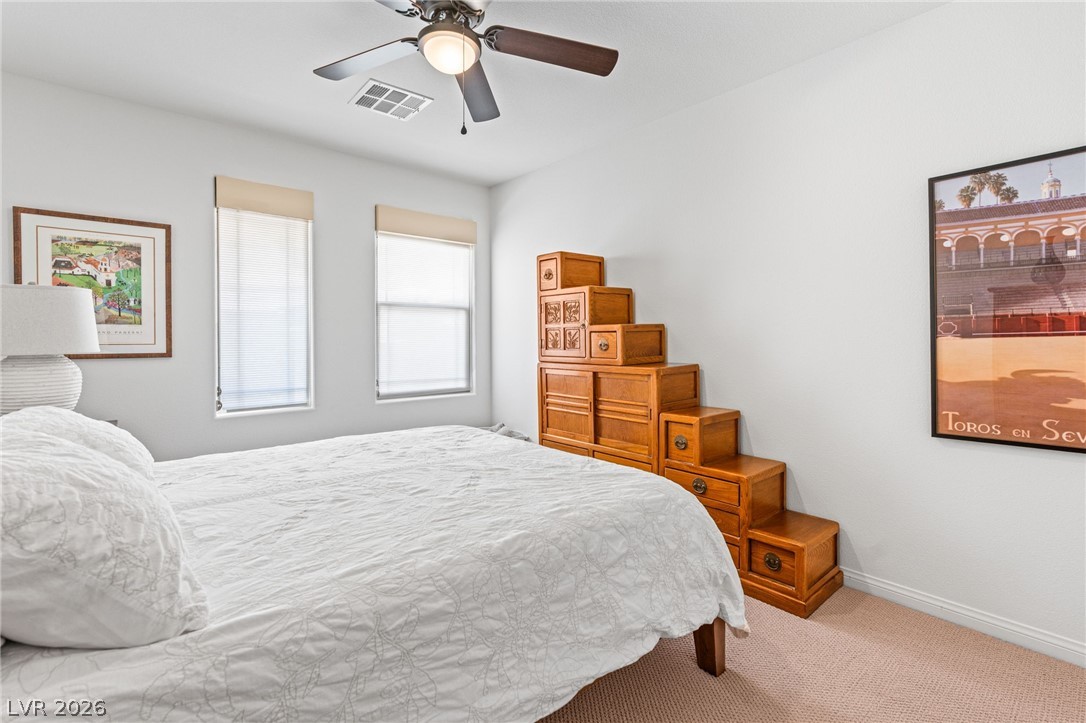
Comfortable bedroom features carpeted flooring, window blinds, and a practical ceiling fan.
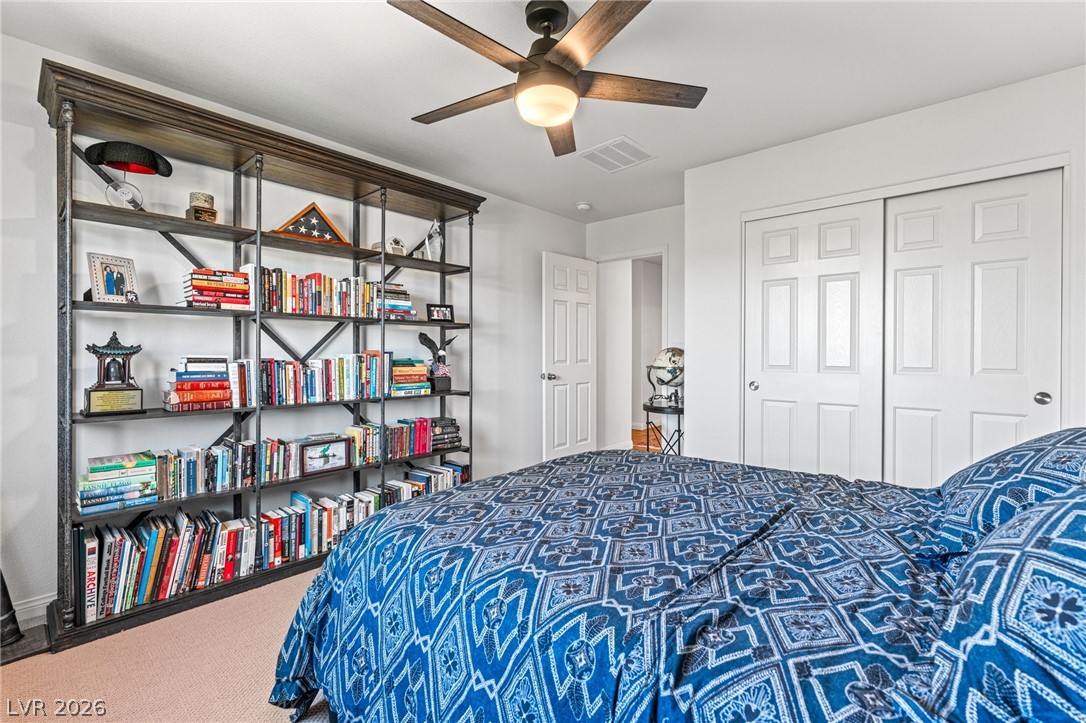
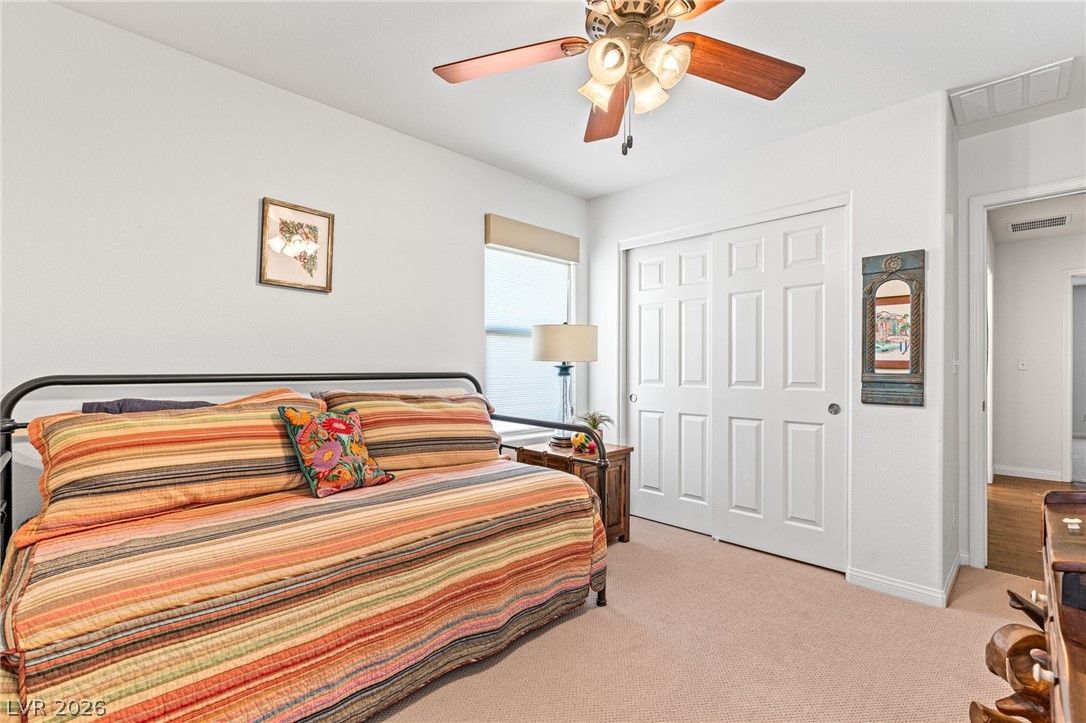
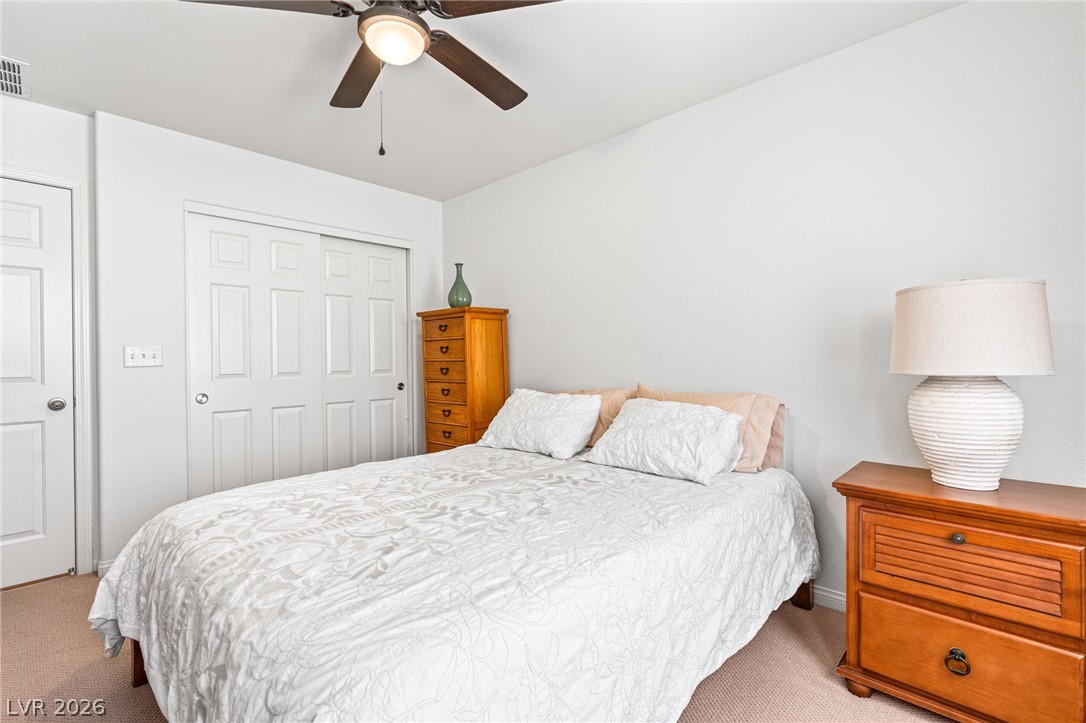
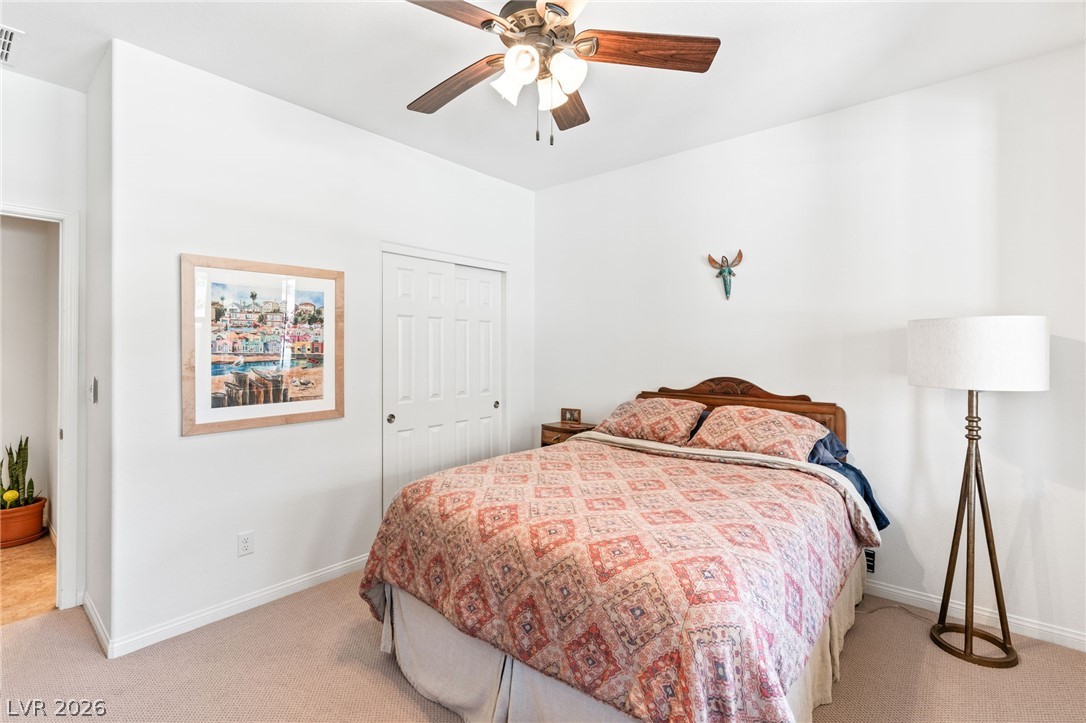
A comfortable bedroom features a ceiling fan, closet, and carpeted flooring, creating a cozy personal retreat.
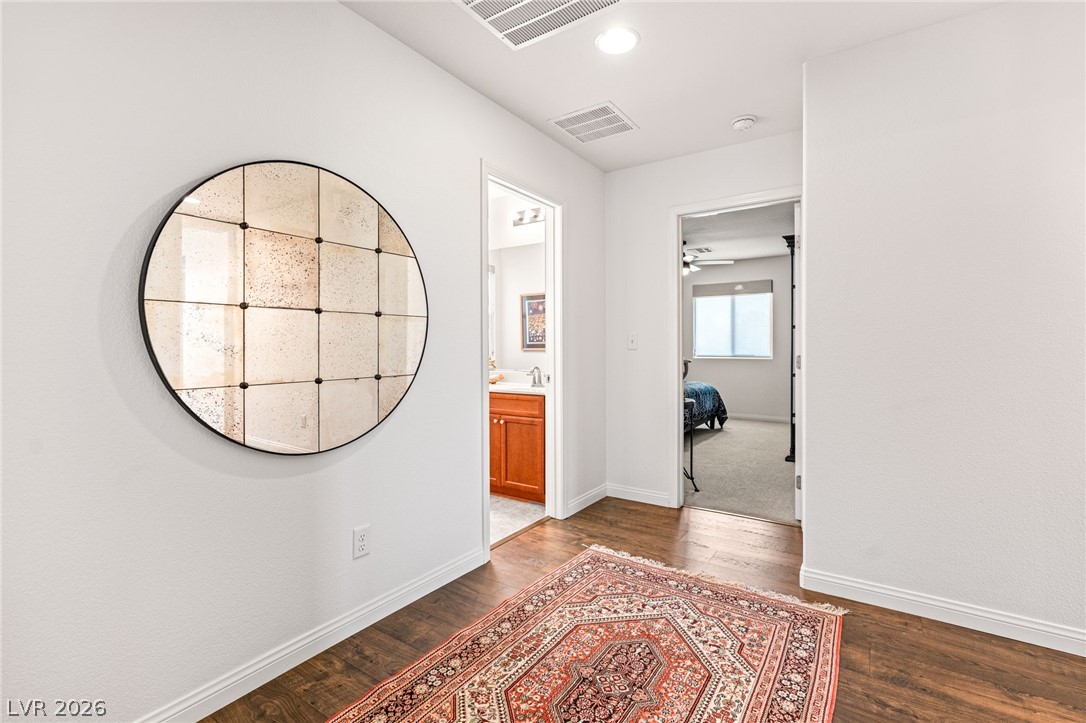
A welcoming entryway connects spaces with warm flooring, leading to inviting rooms beyond.
A quiet retreat with well-lit interiors and mountain views.
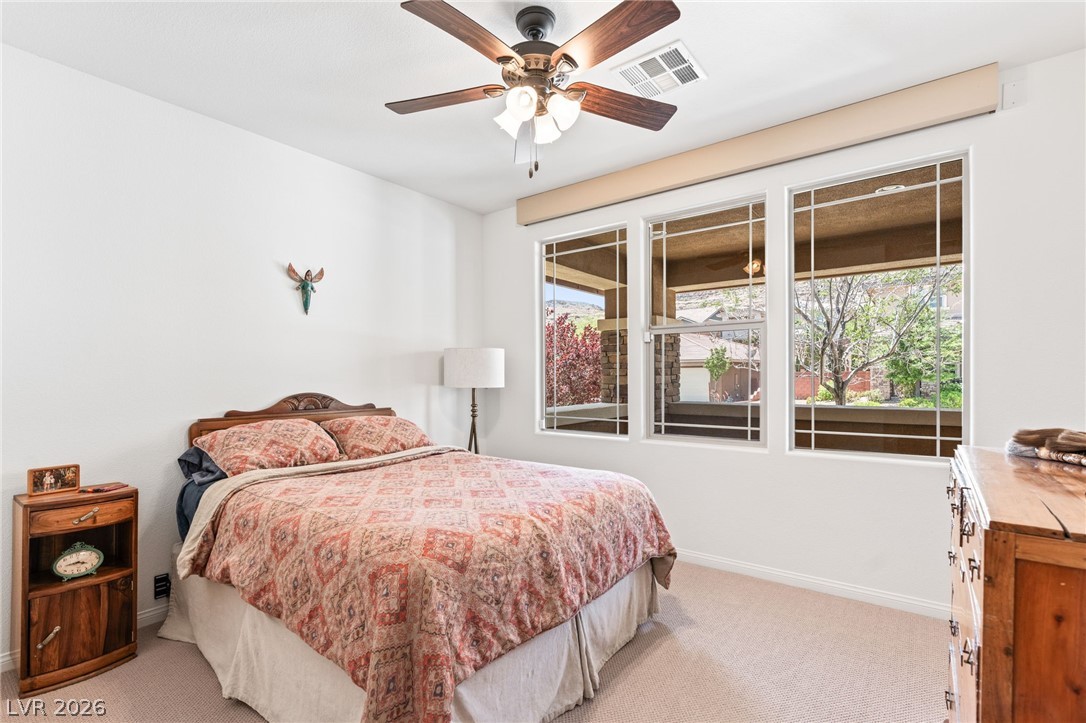
A comfortable bedroom features multiple windows offering views of the neighborhood, complemented by a practical ceiling fan.
Well-lit sleeping quarters with a built-in closet and soft carpeting.
A classic bathroom featuring a wood vanity and a clean shower area.
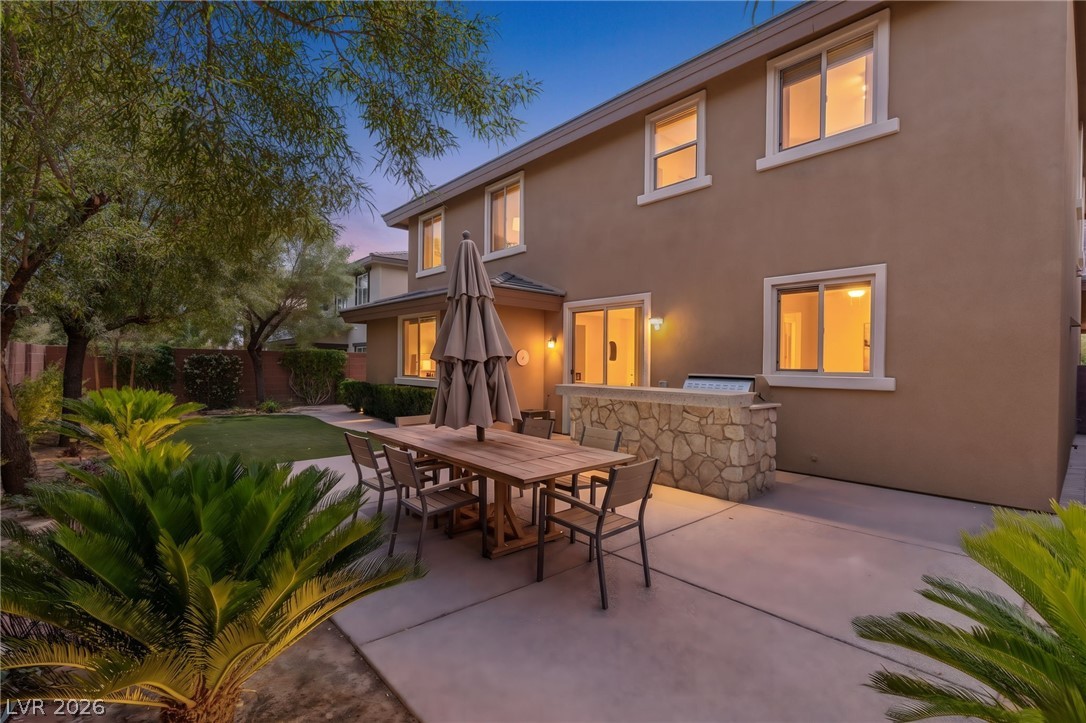
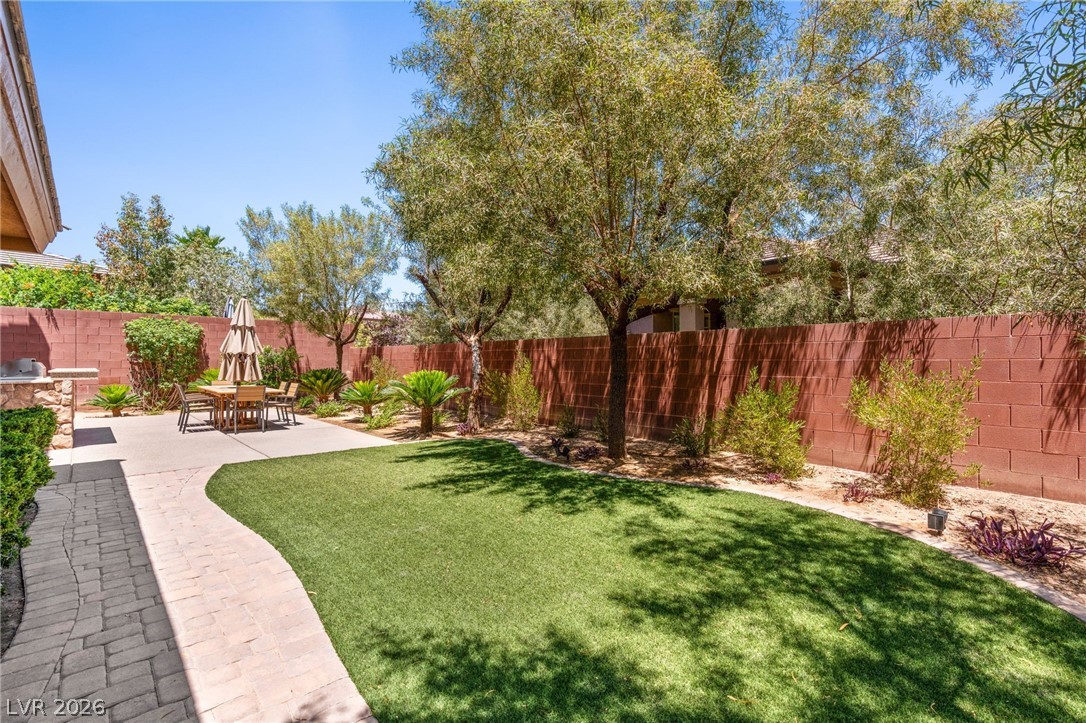
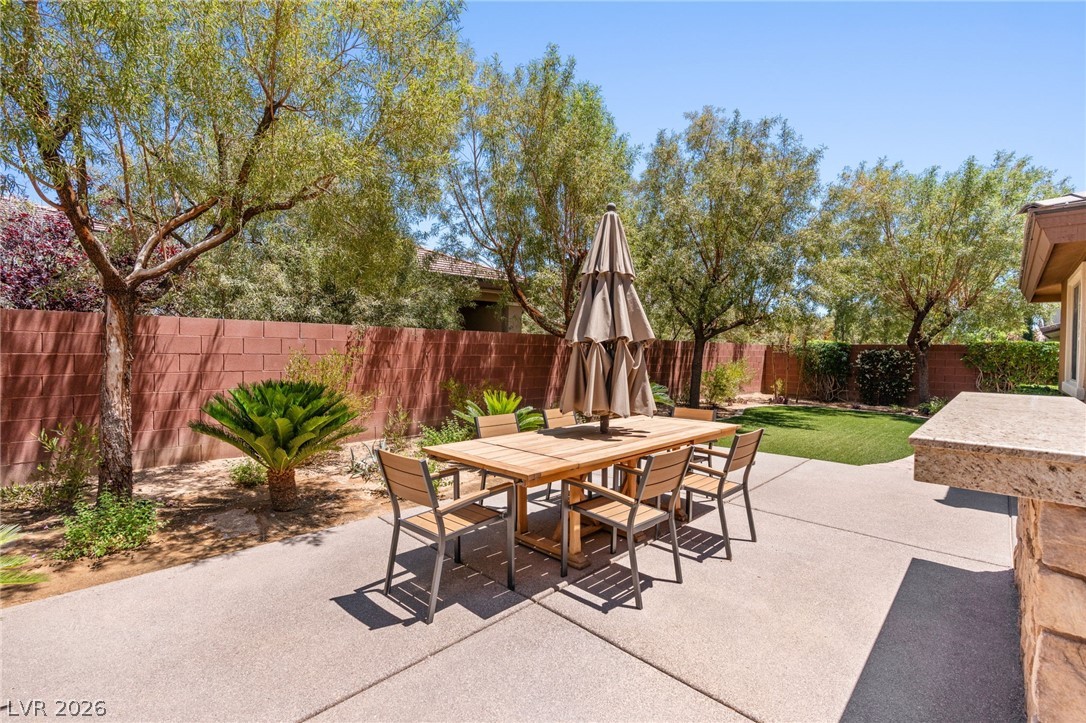
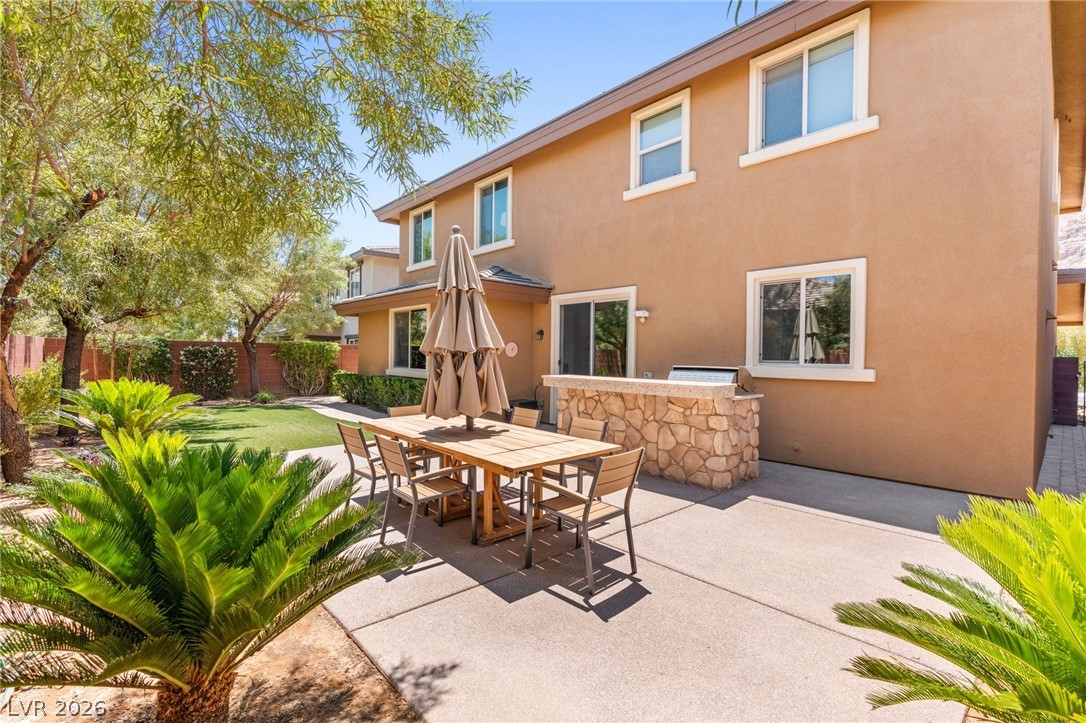
An inviting backyard patio offers an ideal space for outdoor dining and entertaining.
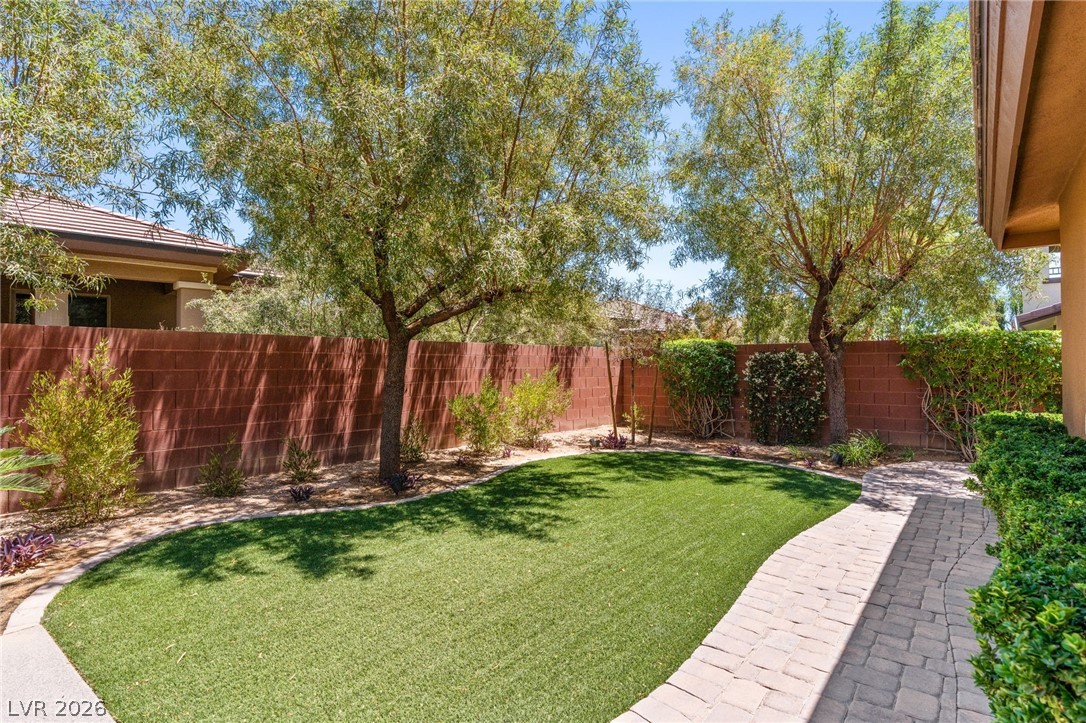
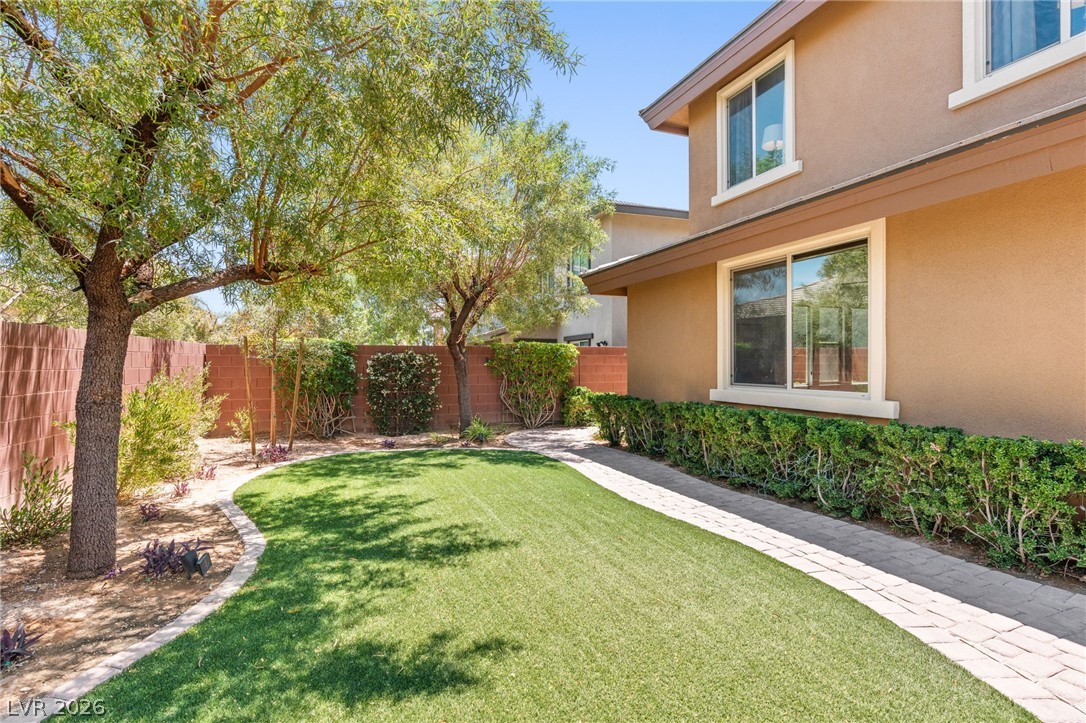
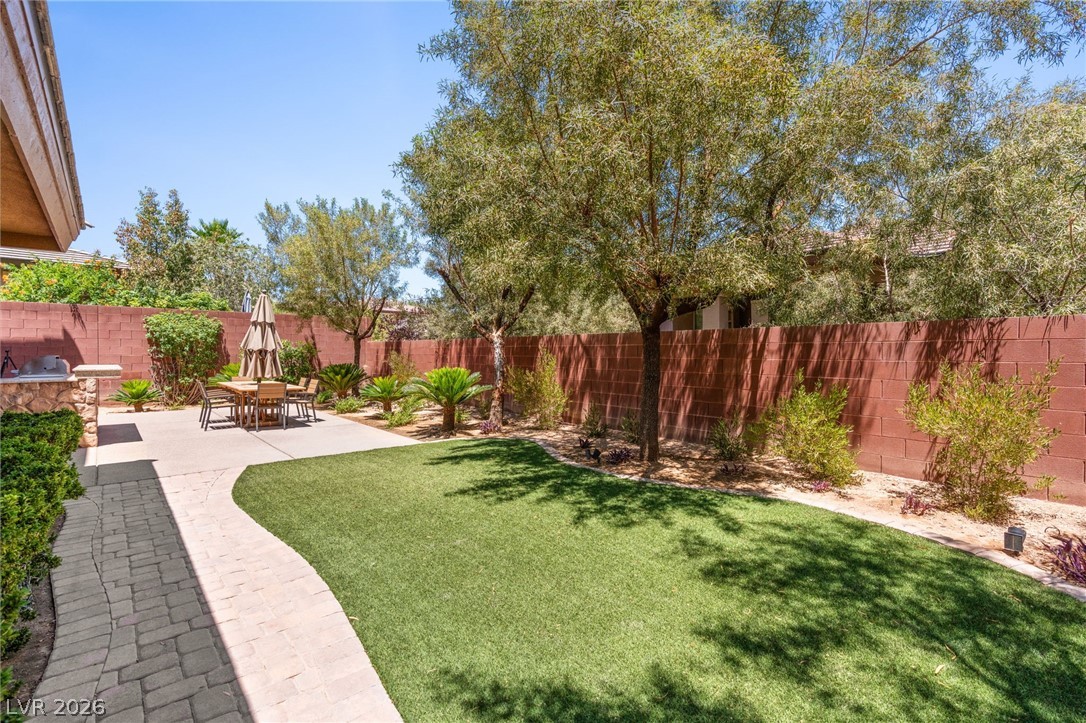
A neatly maintained backyard features lush artificial turf and a winding paver pathway.
A private, low-maintenance outdoor space featuring a lush artificial lawn and a paved patio area.
A private backyard oasis with a paved patio and lush artificial turf.
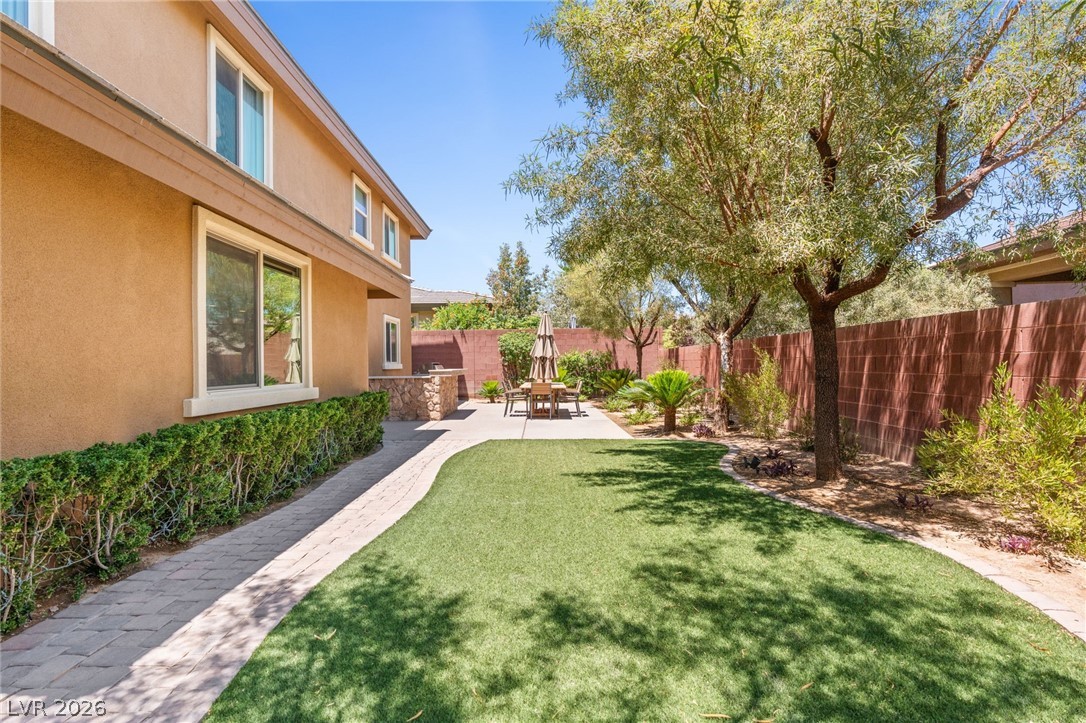
A neatly manicured yard features a paved patio area, ideal for outdoor gatherings.
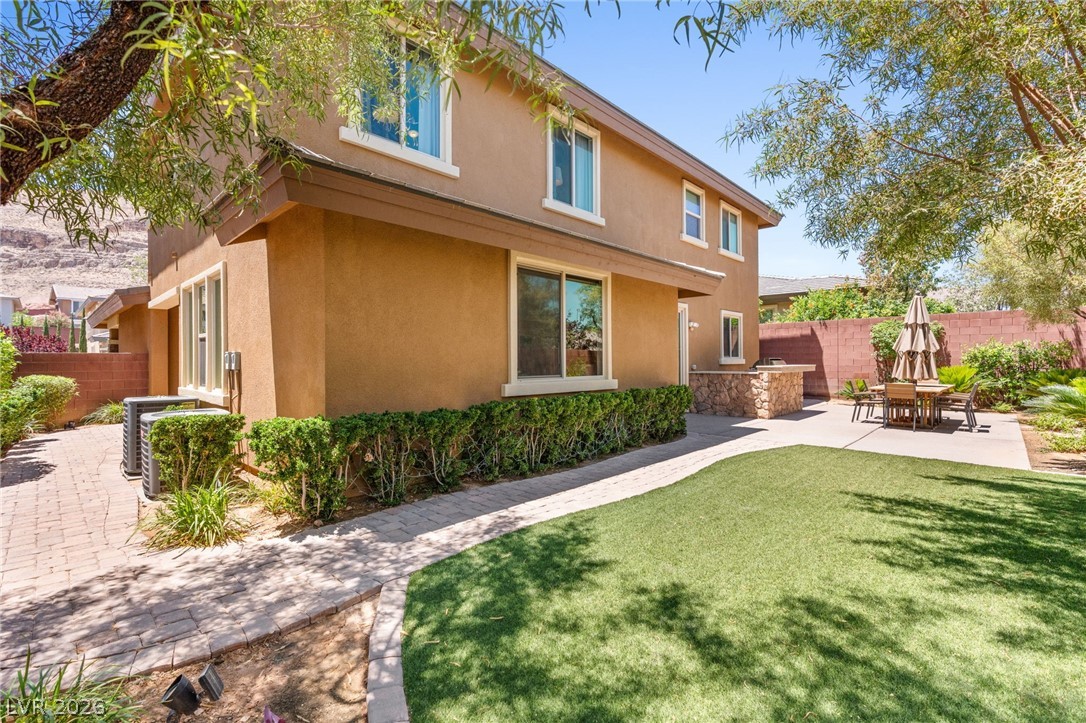
An inviting backyard oasis offers ample patio space, manicured landscaping, and a lush lawn.
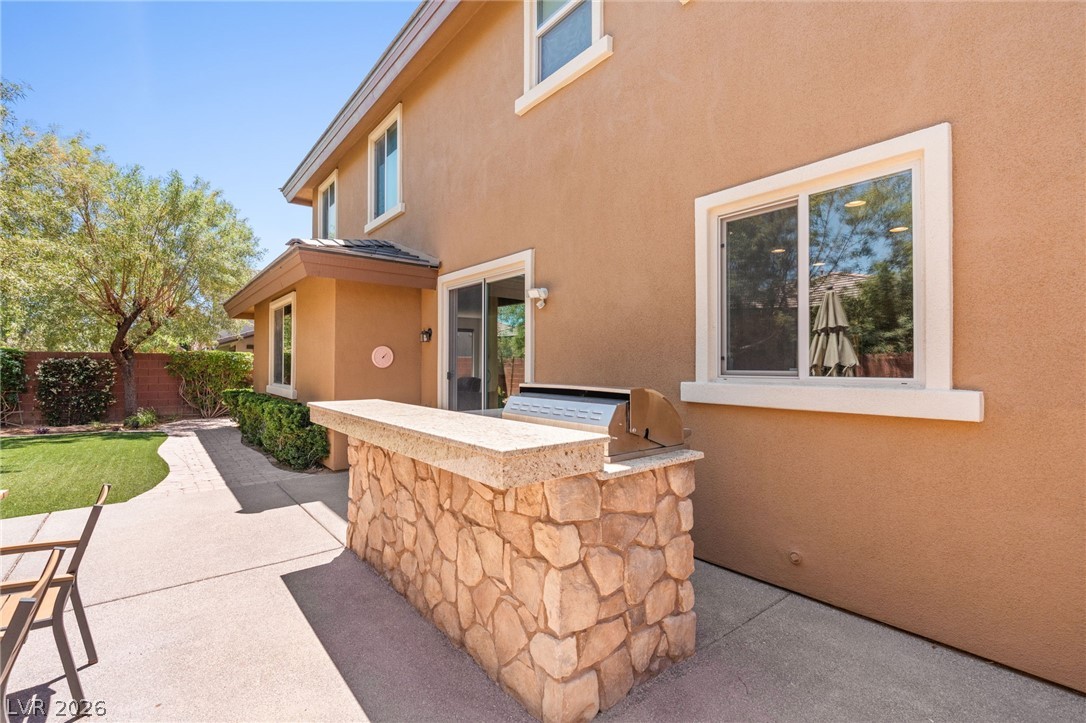
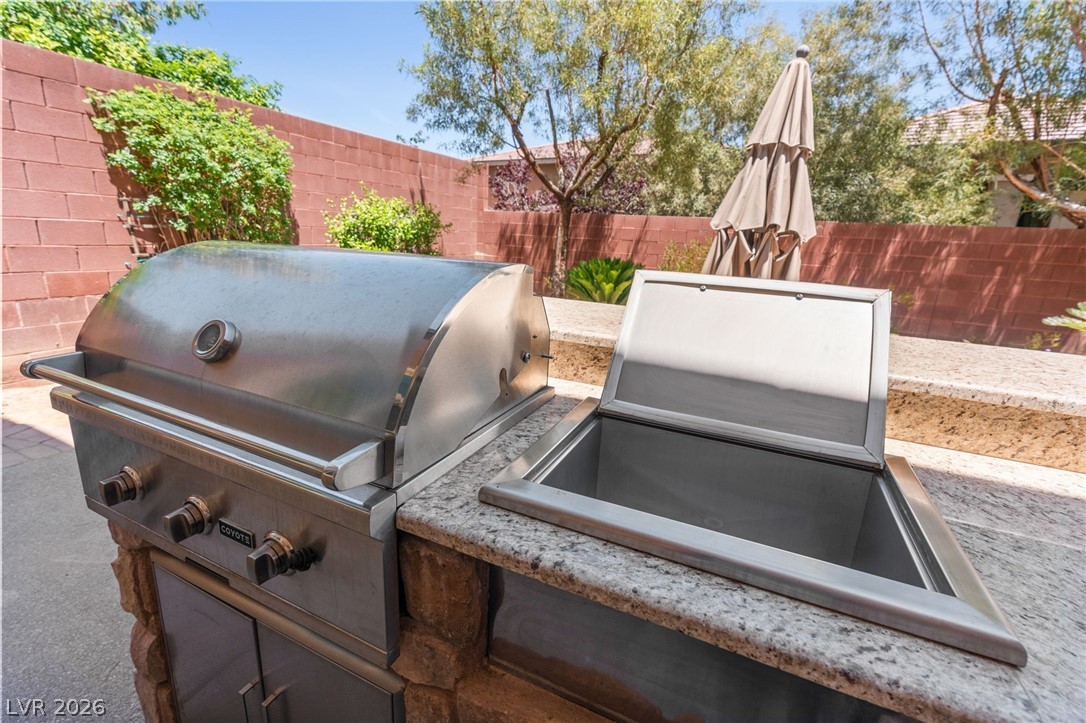
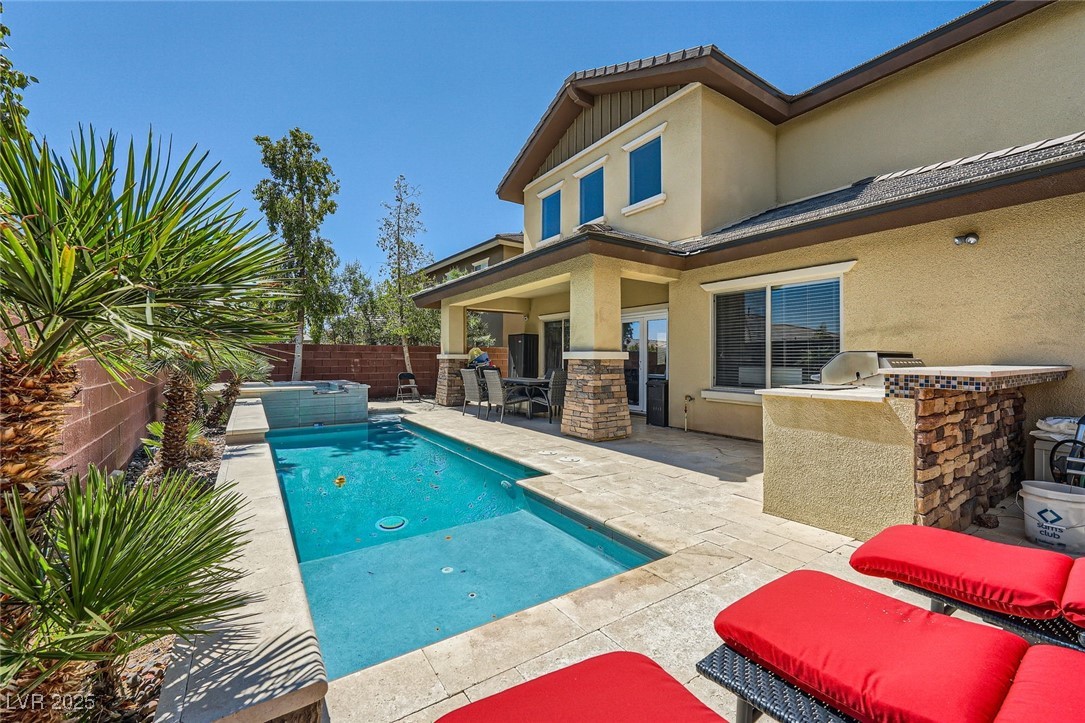
An inviting backyard oasis offers a built-in barbecue and spacious patio perfect for outdoor gatherings.
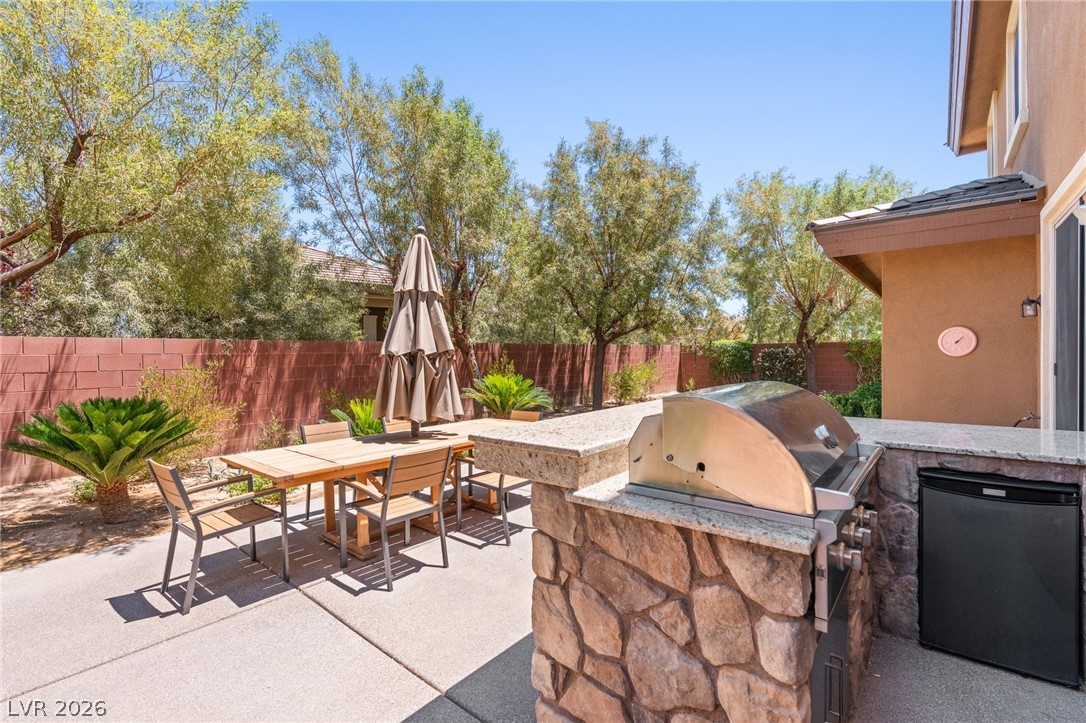
An outdoor kitchen with a built-in barbecue creates an inviting space for al fresco dining and entertaining.
An outdoor kitchen and dining area provides the perfect setting for al fresco entertaining.
An outdoor kitchen with a stainless steel built-in barbecue and an integrated cooler is perfect for al fresco dining.
A neatly maintained yard with lush green grass, a paved walkway, and mature shade trees.
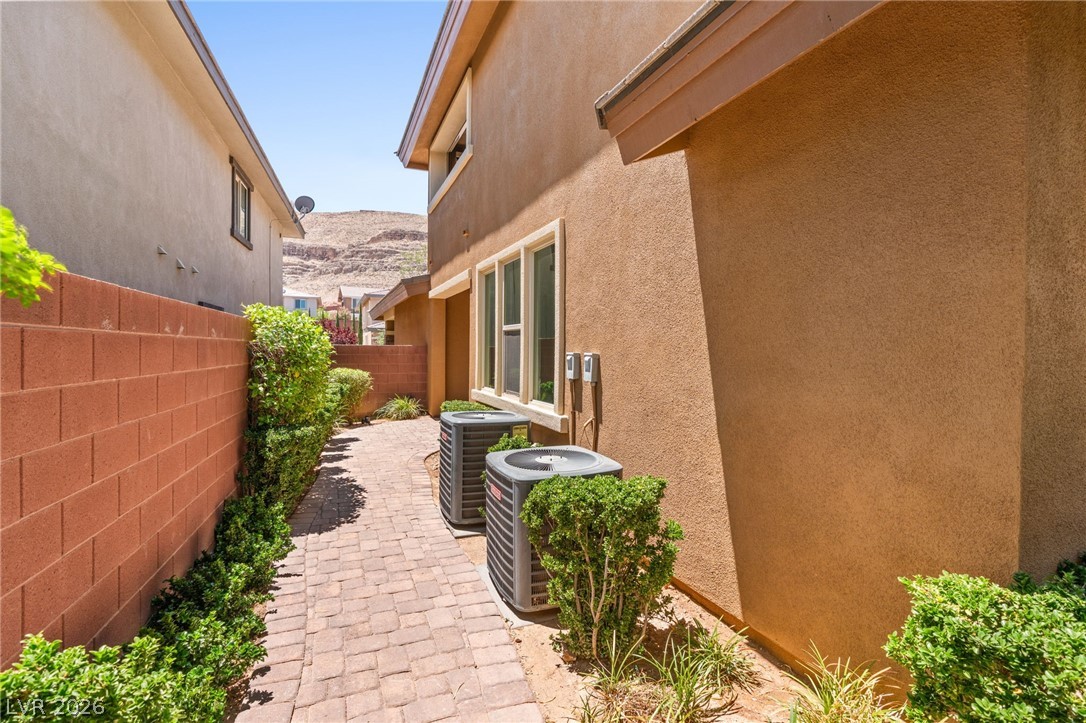
A neatly paved walkway guides visitors between two buildings, bordered by carefully trimmed shrubbery.
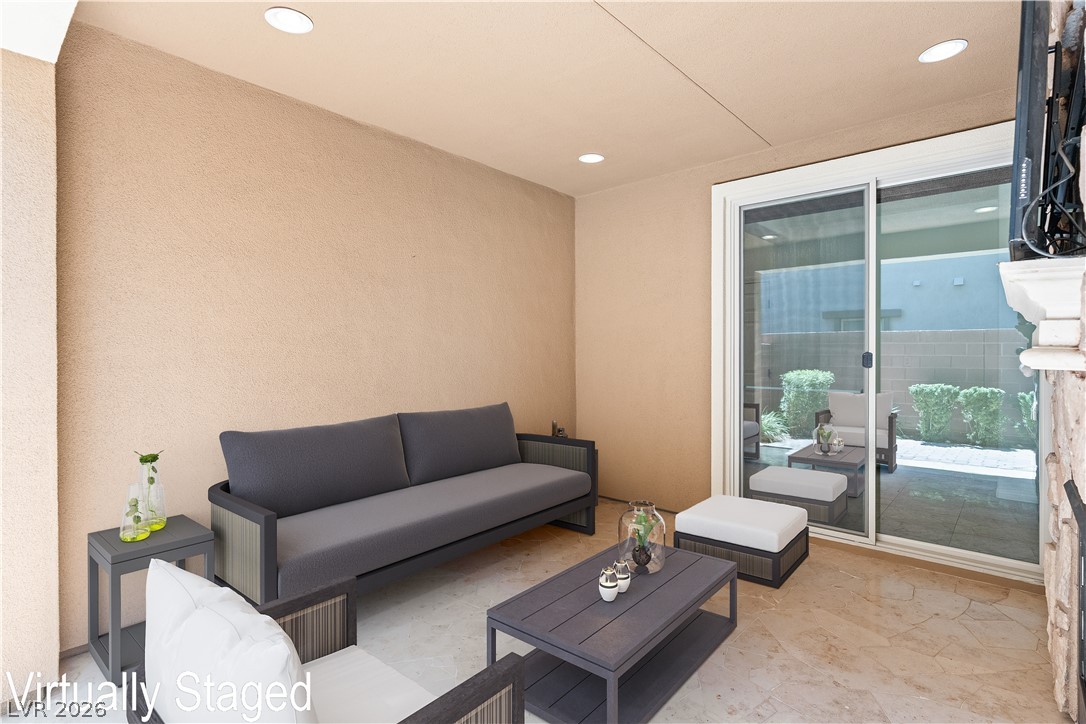
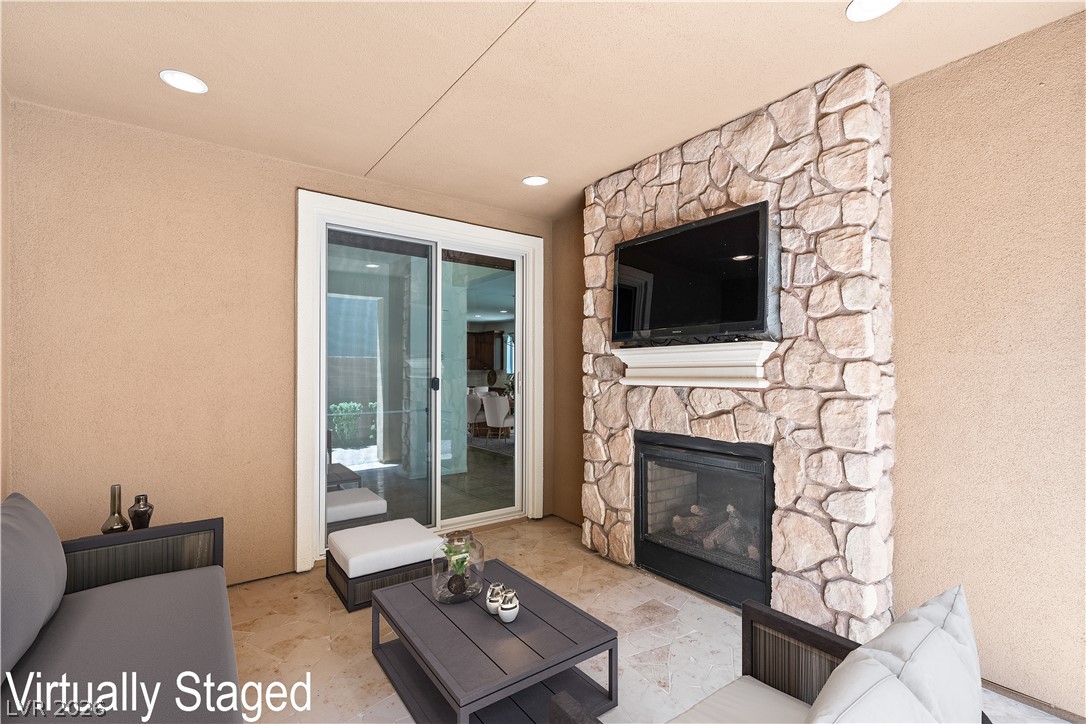
An inviting covered patio featuring robust outdoor tile flooring and seamless sliding glass doors.
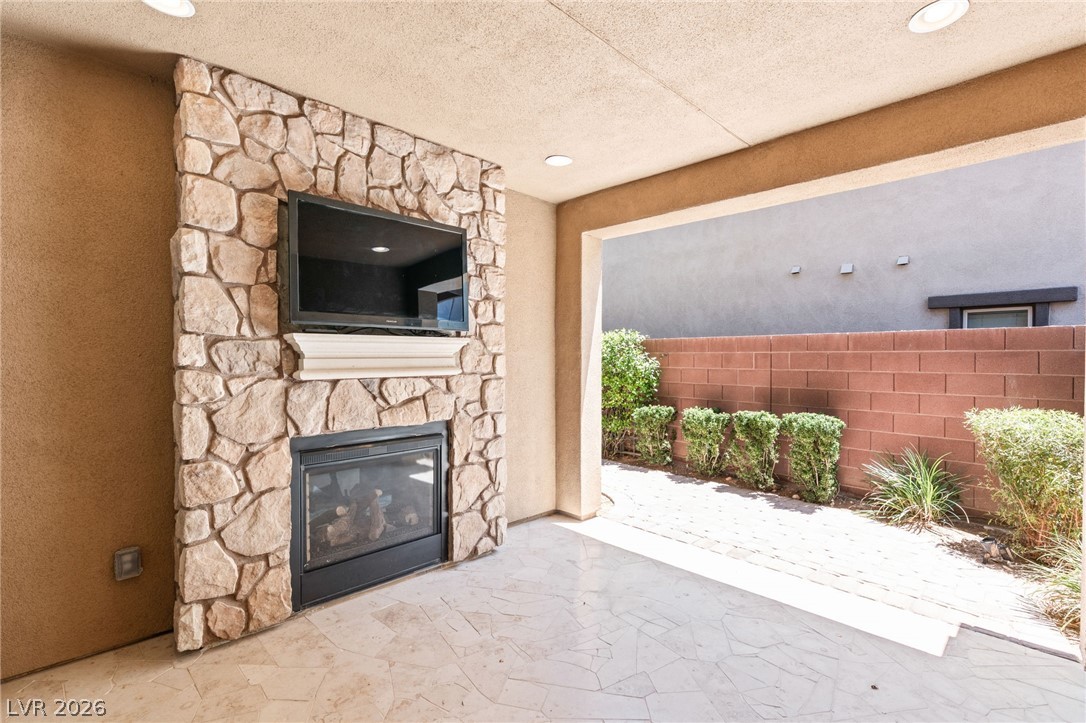
An inviting outdoor patio features a cozy stone fireplace, perfect for evening relaxation.
An inviting covered patio features a stone-clad fireplace and durable tile flooring for outdoor enjoyment.
An inviting backyard oasis awaits with a paver patio, lush green turf, and built-in barbecue perfect for outdoor entertaining.
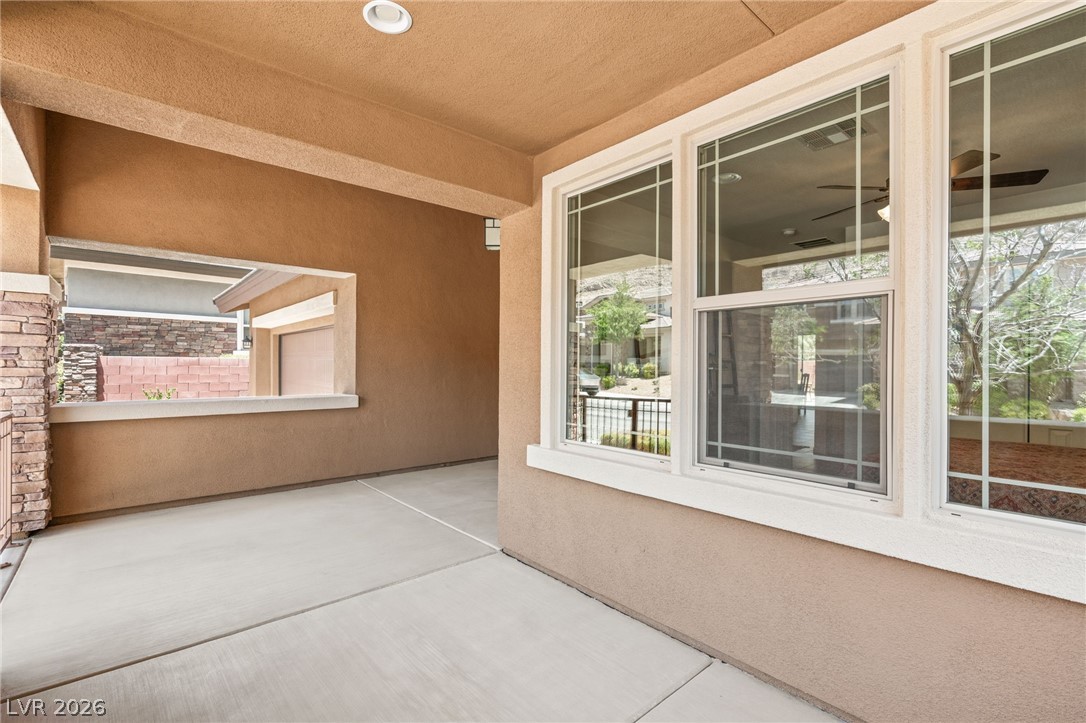
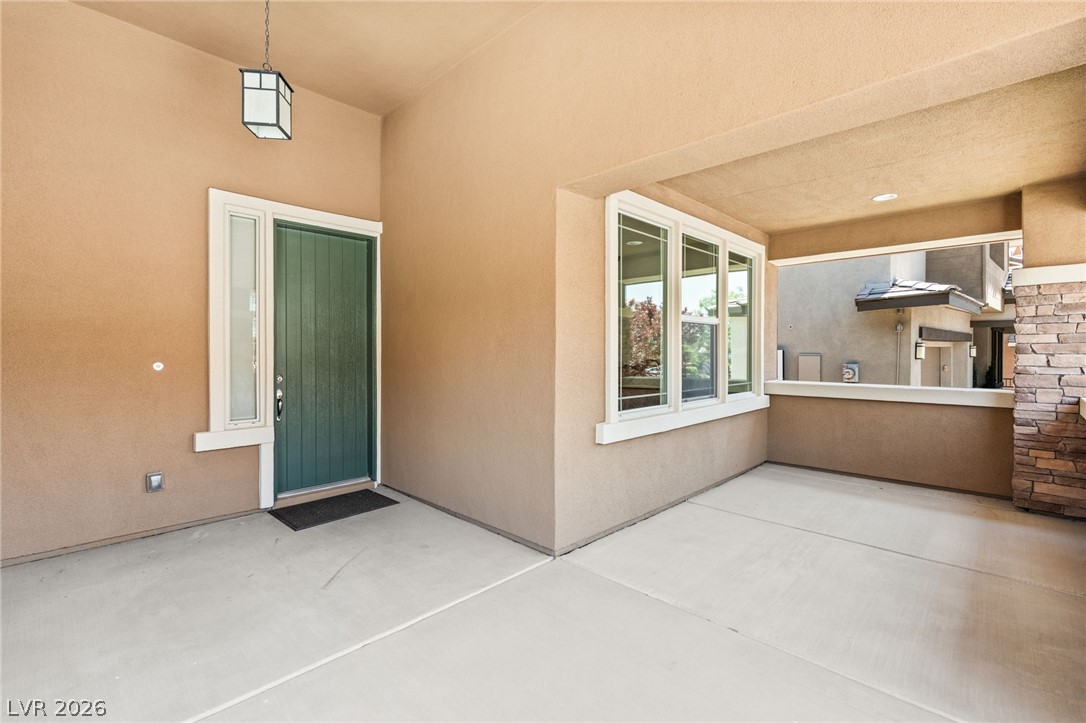
A welcoming covered porch with ample space to relax, featuring a stone-clad column and large windows.
A welcoming covered porch with ample space to relax, featuring a distinct emerald green entry???????????????????????????????? door.
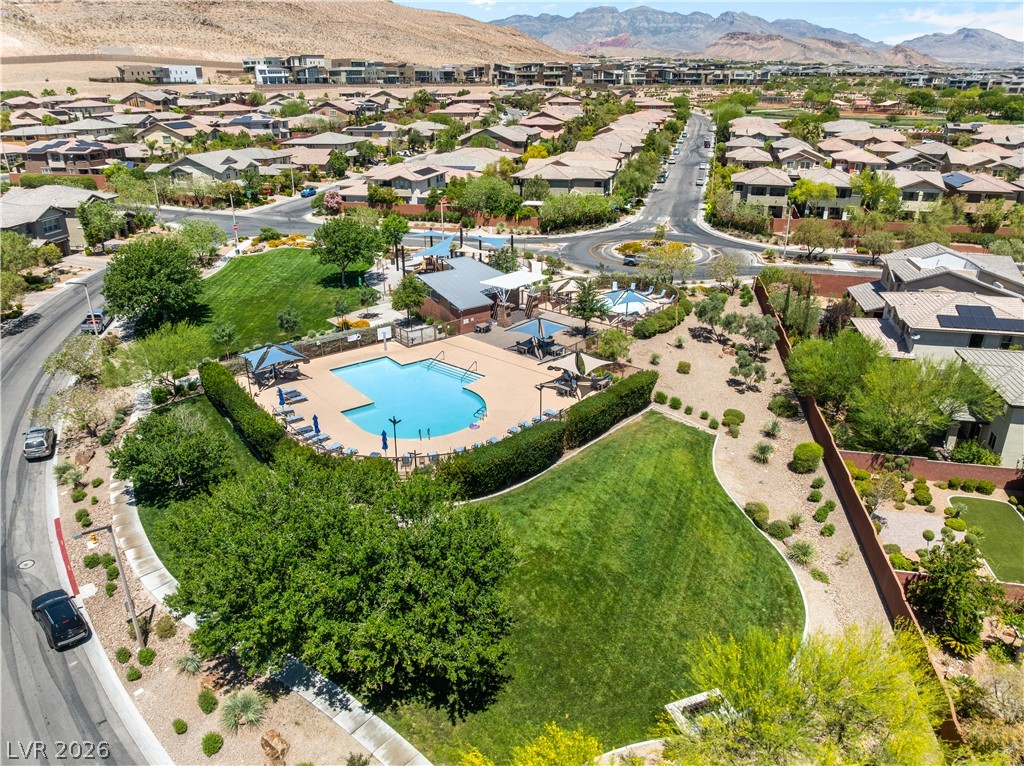
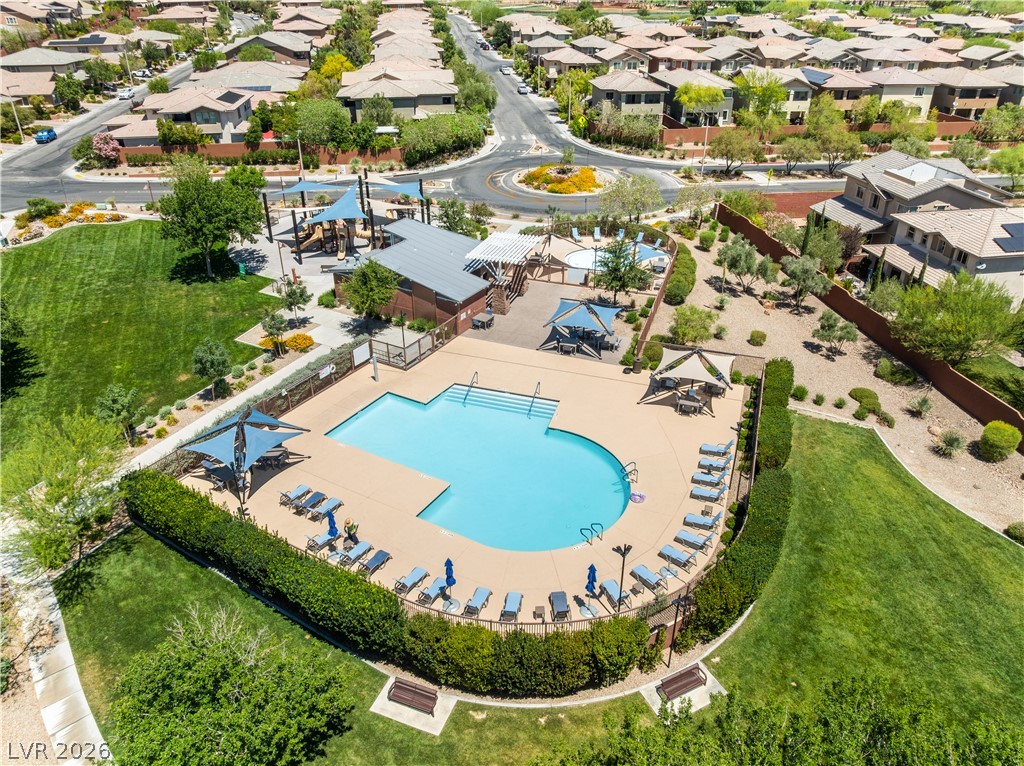
An aerial perspective showcases a vibrant community with a resort-style pool and green spaces, set against a backdrop of distant mountains.
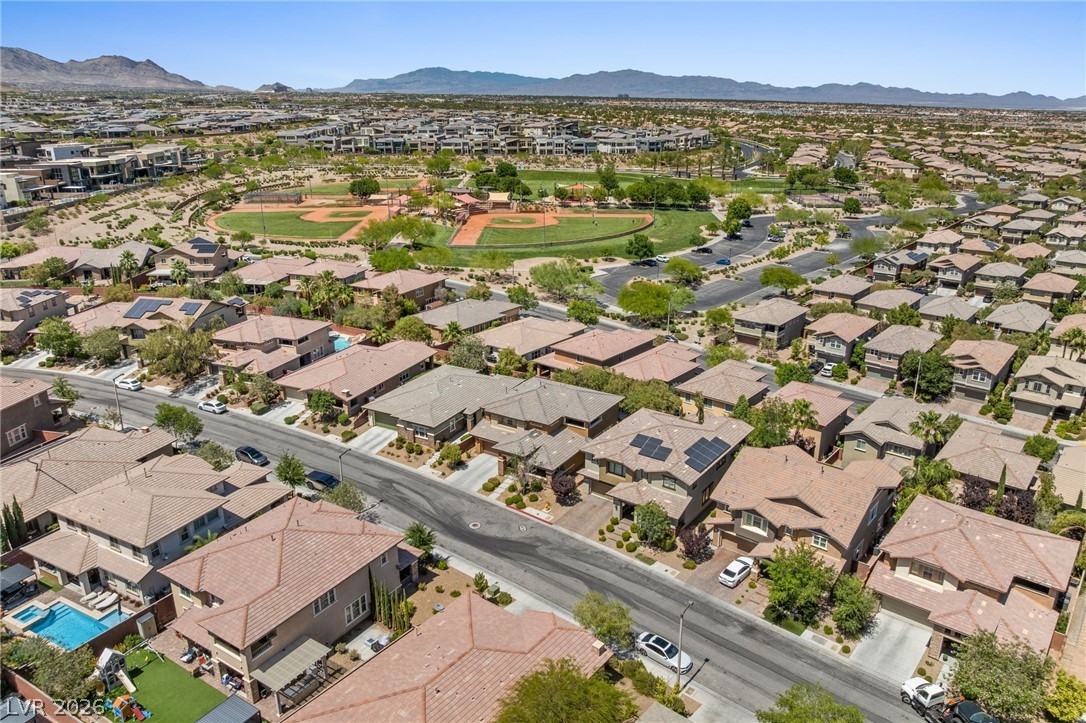
An aerial perspective reveals a vibrant community with recreational amenities set amidst residential housing.
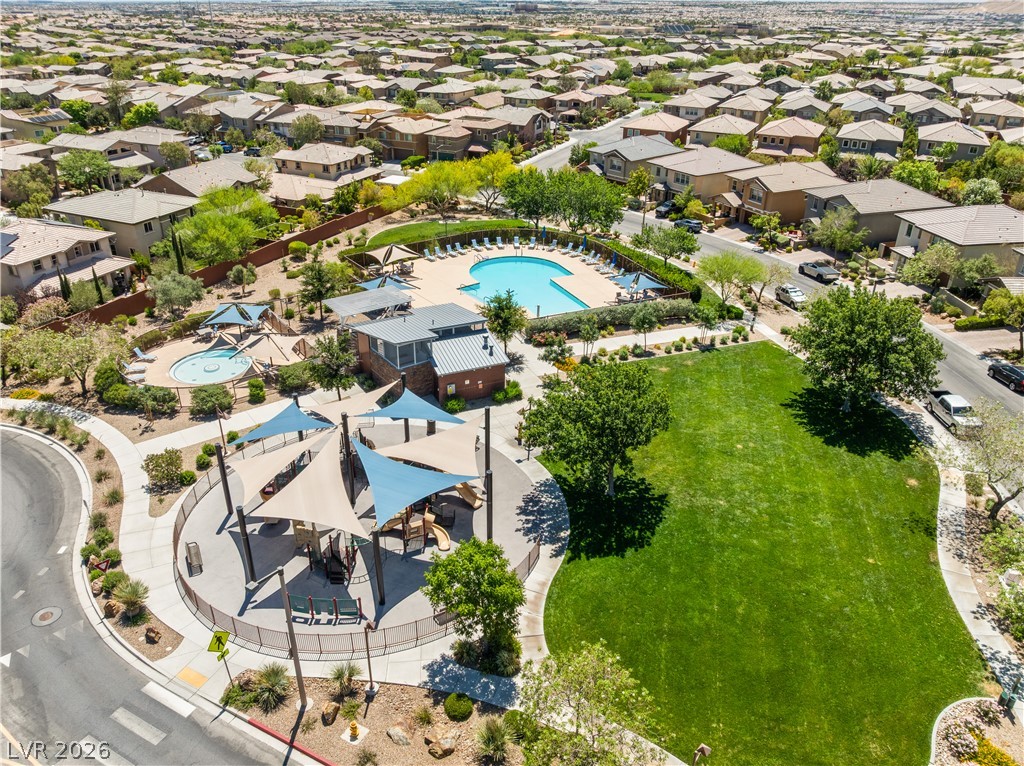
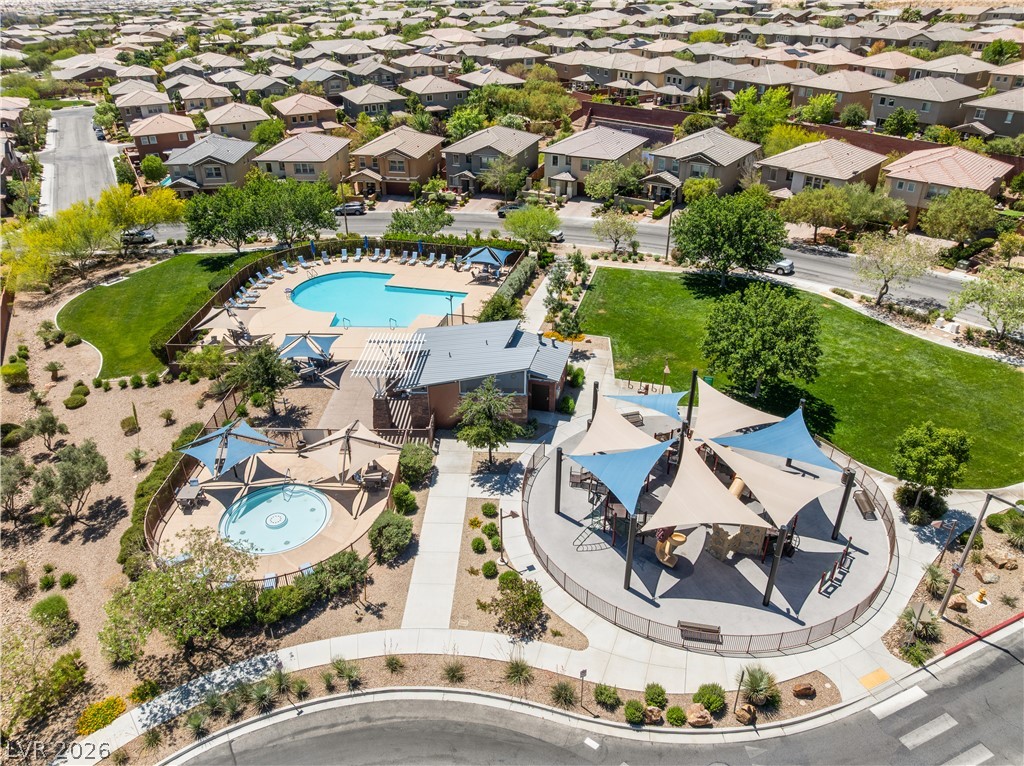
An aerial perspective showcases a vibrant community recreation area with a sparkling pool and shaded playground.
A community pool and recreation area provide an oasis amidst residential charm.
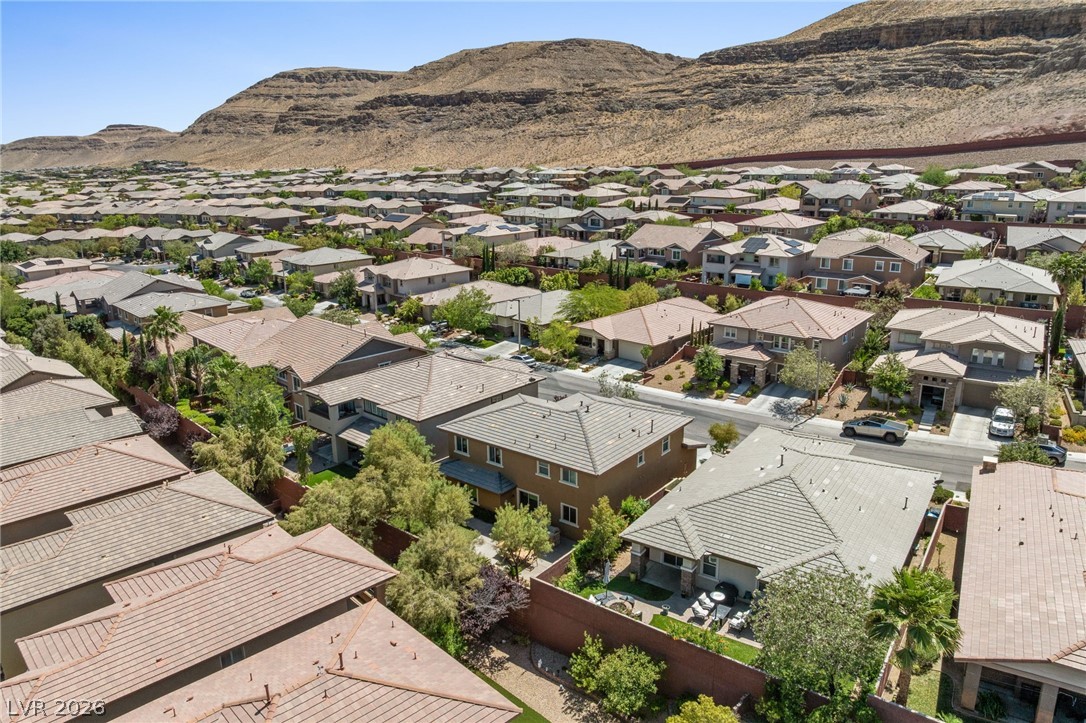
An aerial perspective reveals a residential community nestled against a rugged mountainous backdrop.
An aerial perspective reveals a vibrant neighborhood with well-maintained homes and a community baseball field.

 Price Reduced Listing