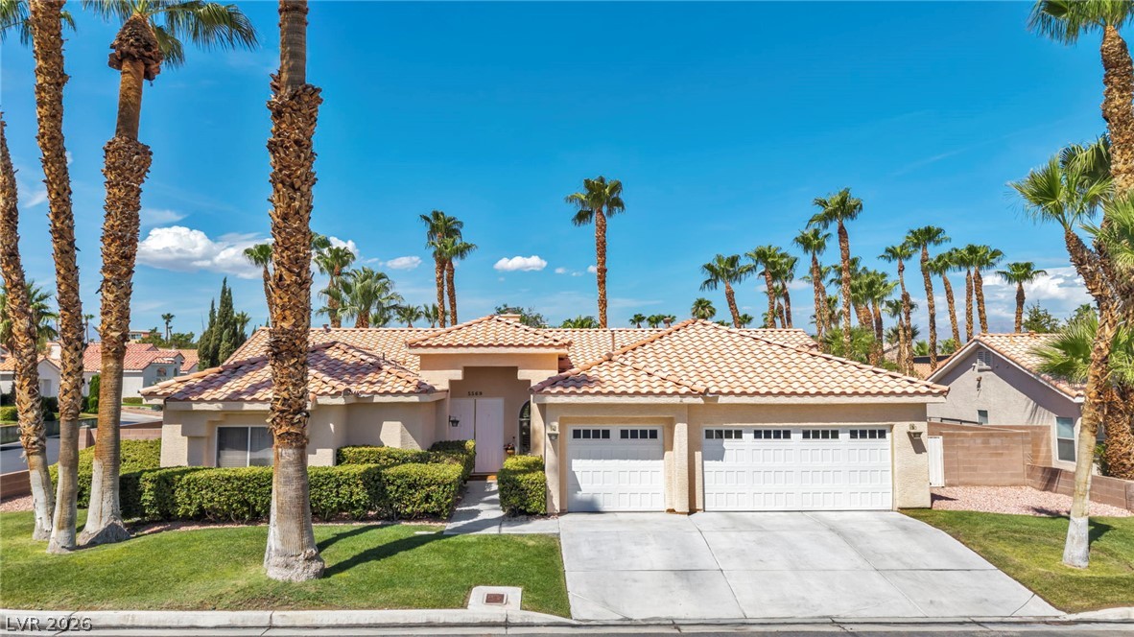
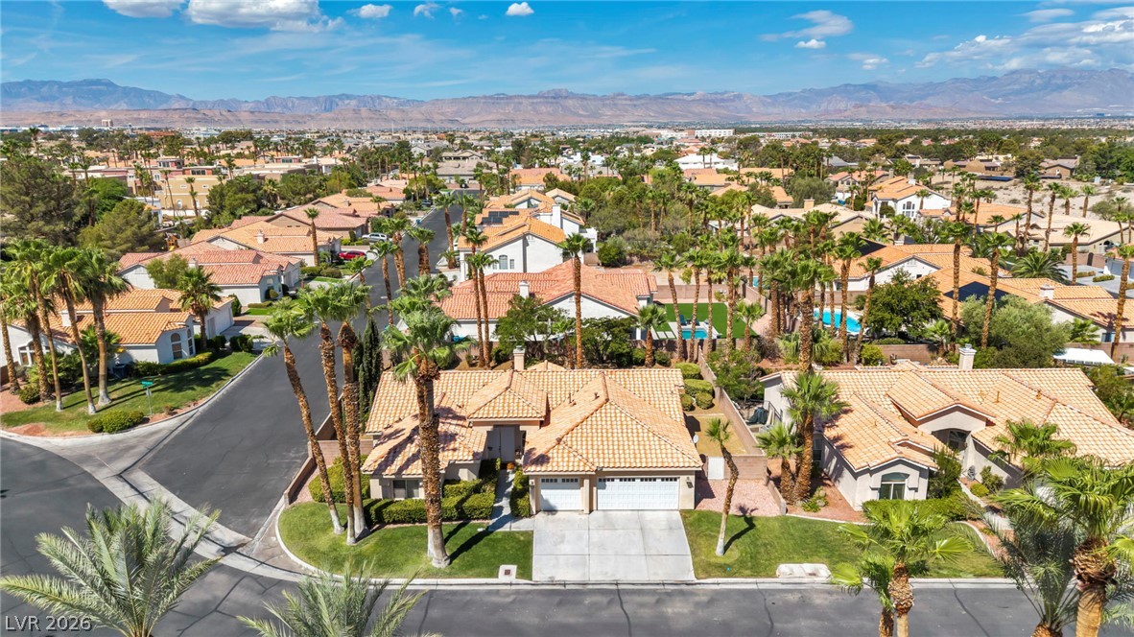
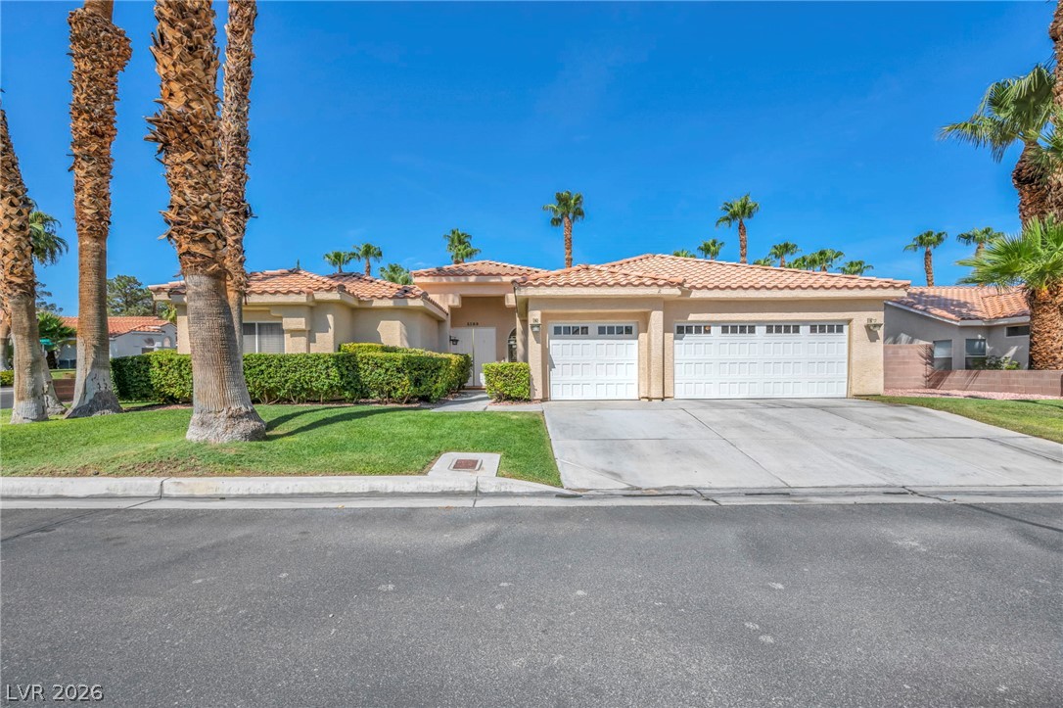
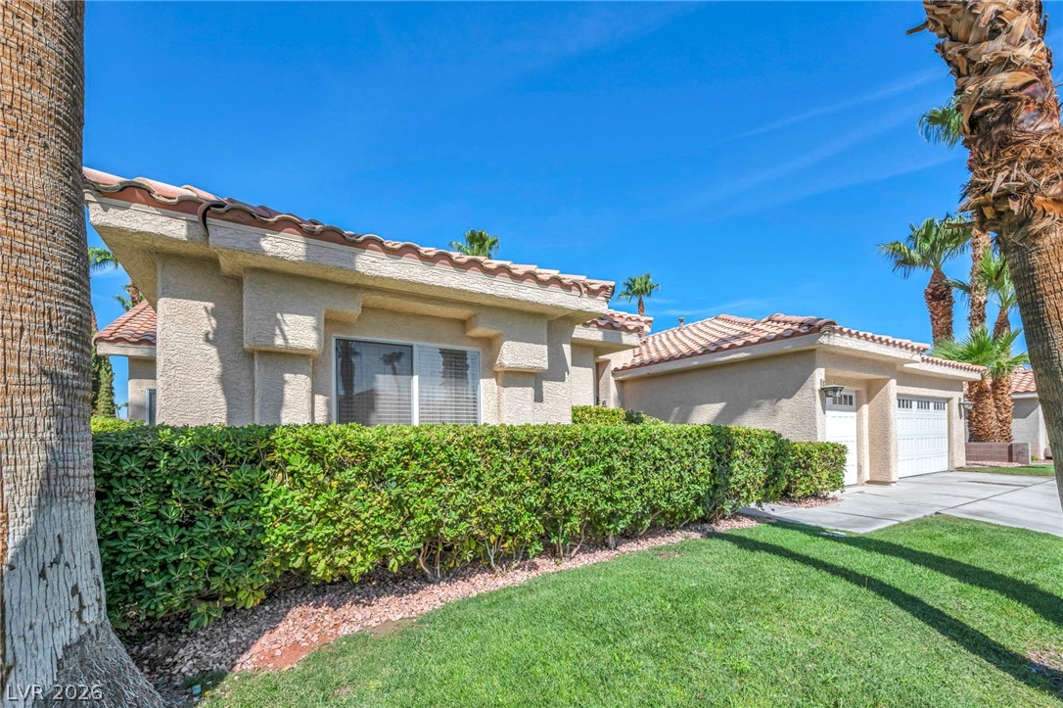
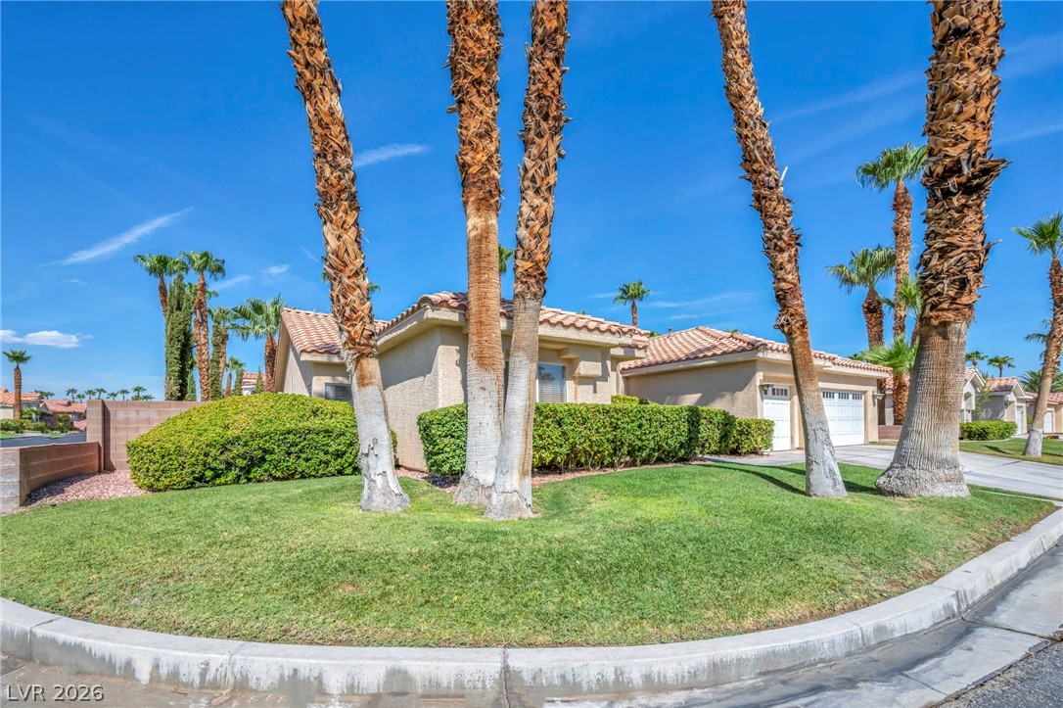
Palm trees flank a paved driveway leading to a classic stucco facade with tile roofing.
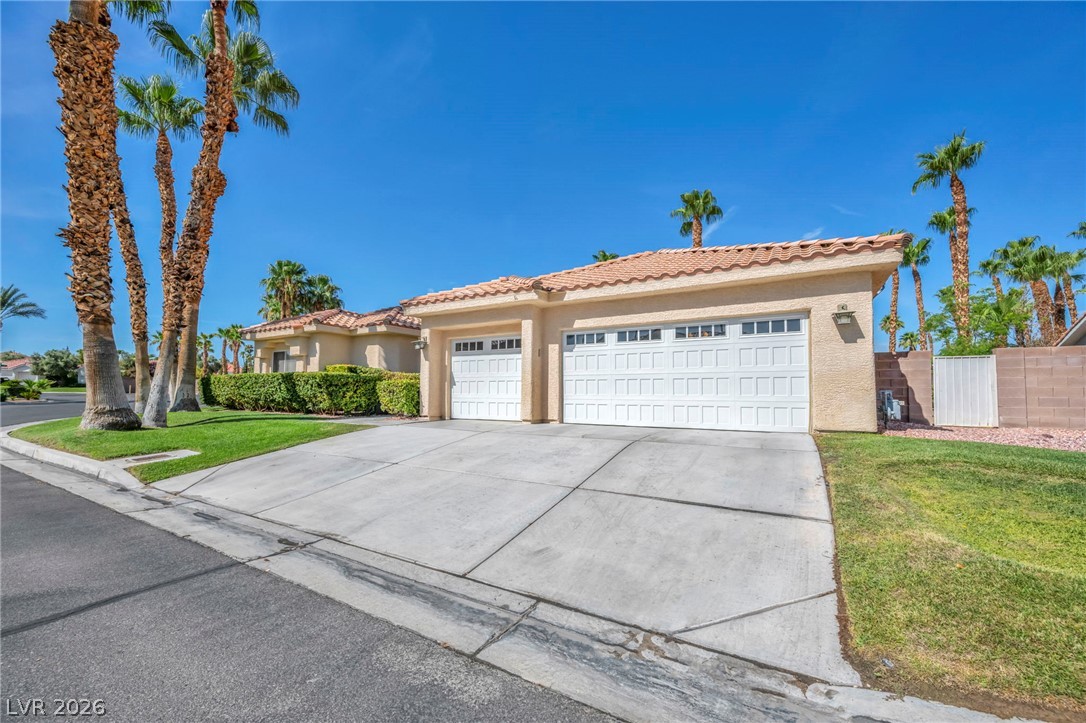
A terracotta tile roof and concrete driveway define this modern desert residence.
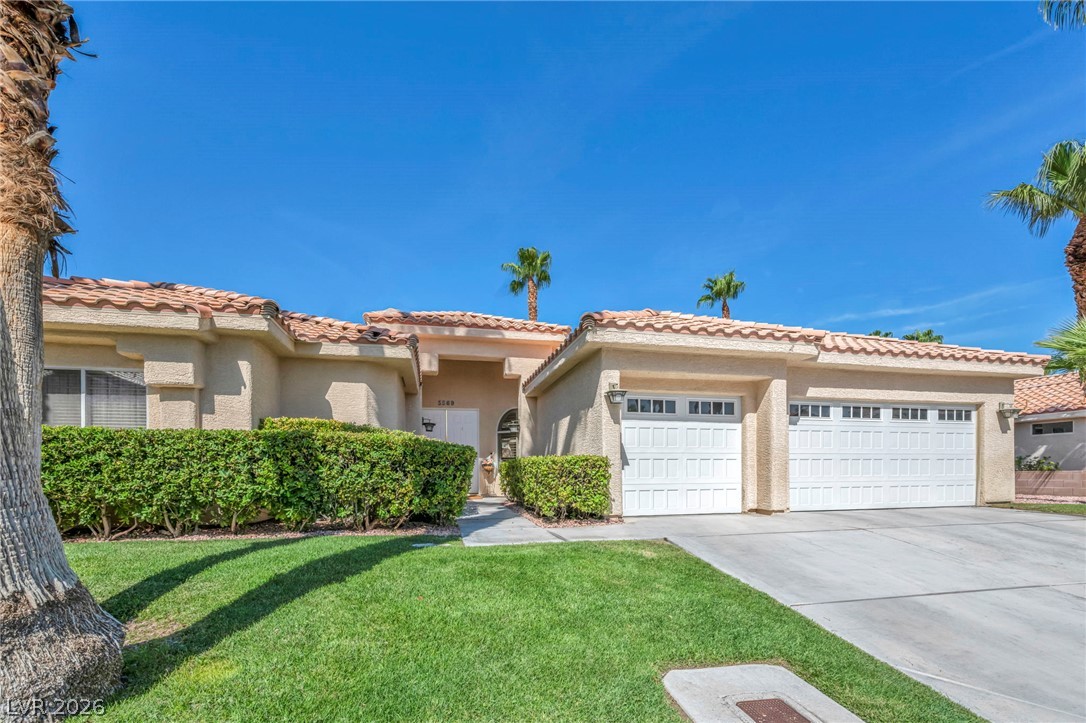
Manicured green lawn and mature palms frame this elegant stucco residence with tile roofing.
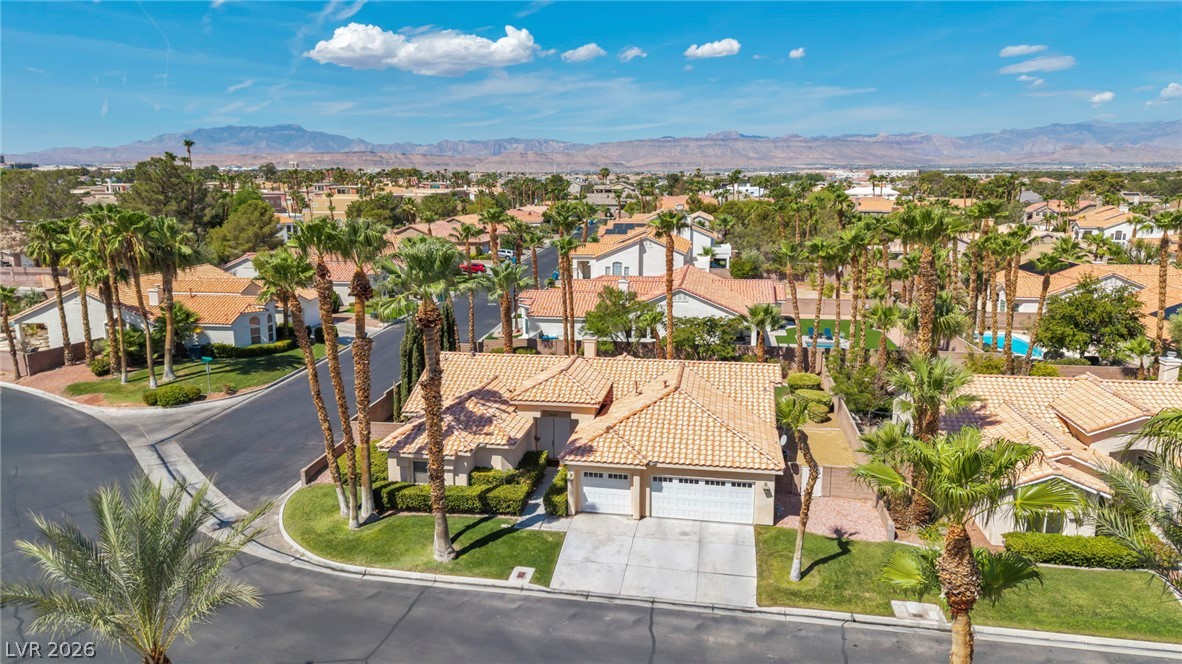
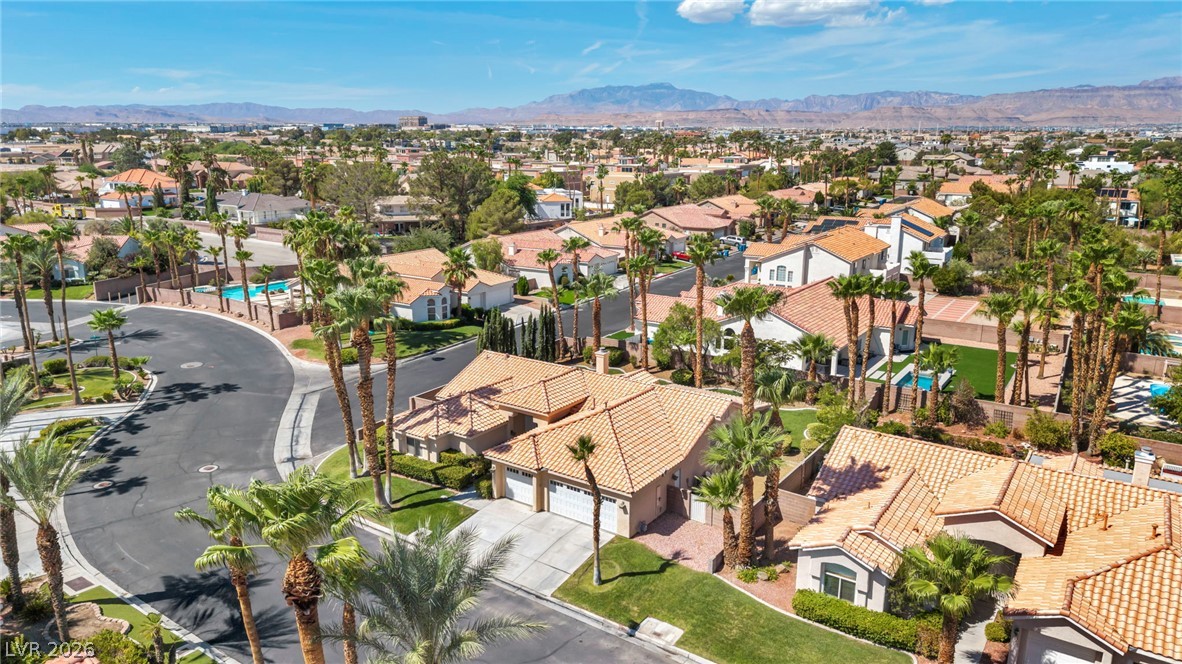
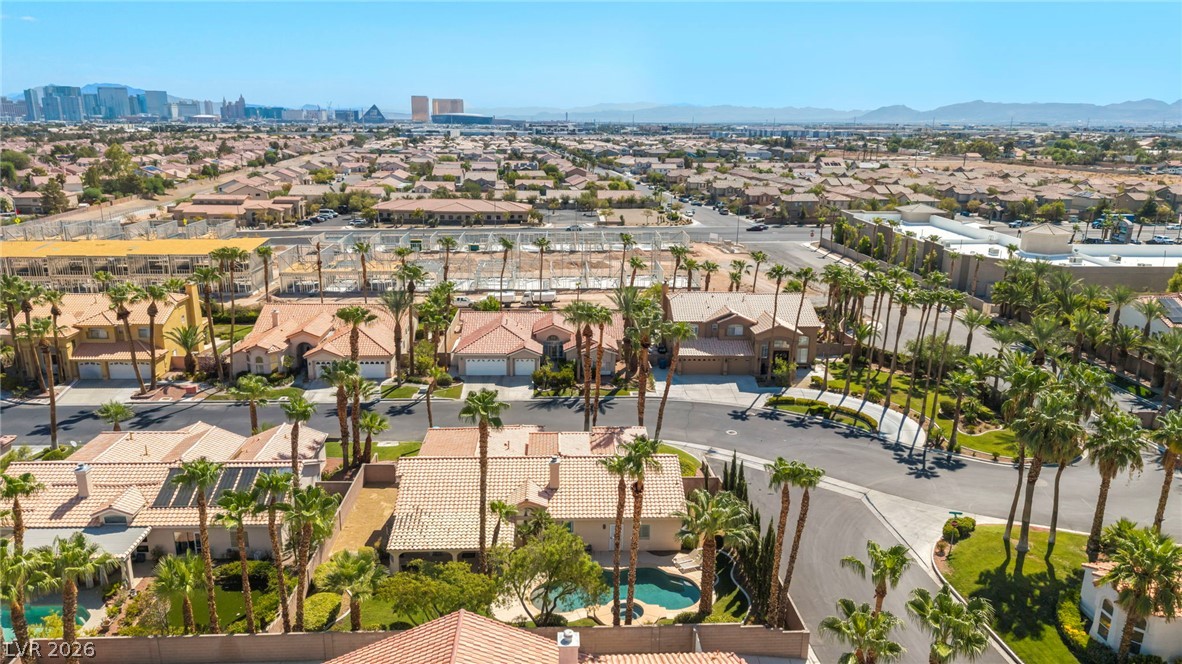
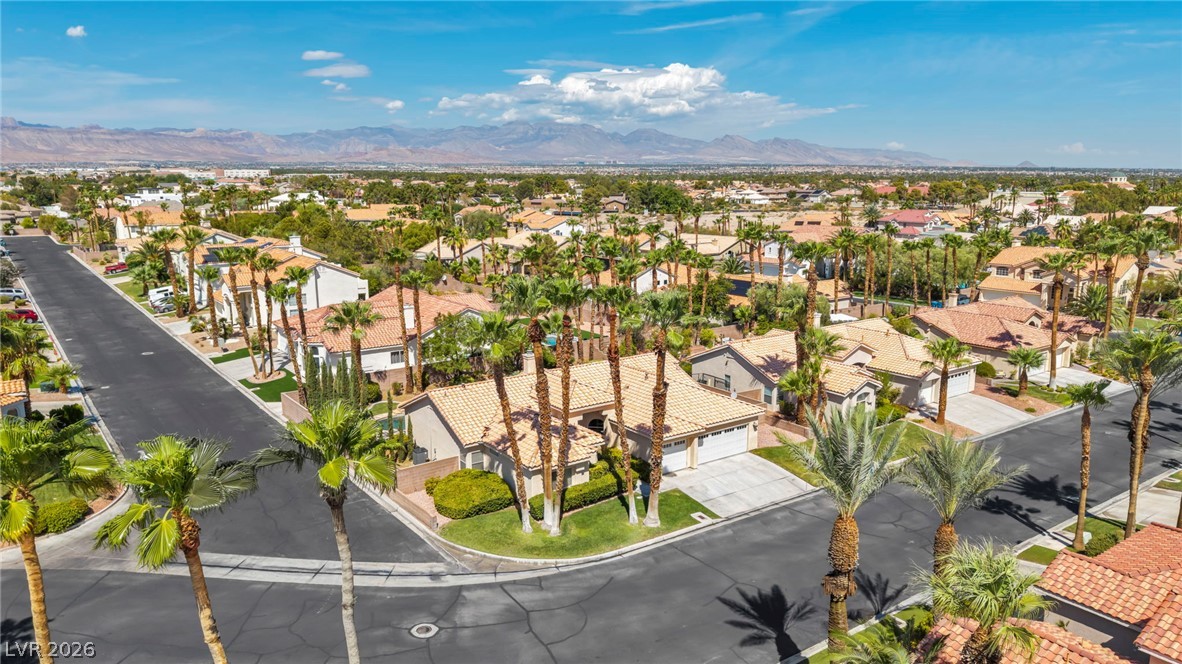
An aerial perspective showcases a corner lot home set against a mountain backdrop.
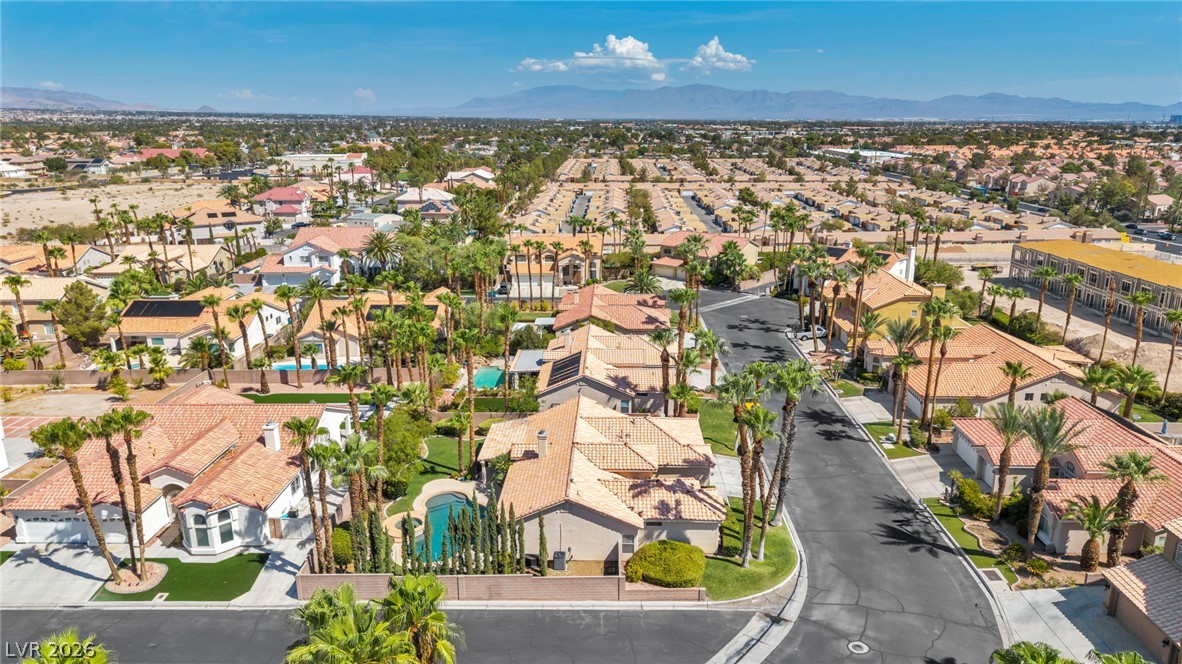
Spanish tile roofs and mature palm trees define this quiet residential neighborhood near the mountains.
Mediterranean-style tile roofs crown handsome desert homes nestled against a distant mountain backdrop.
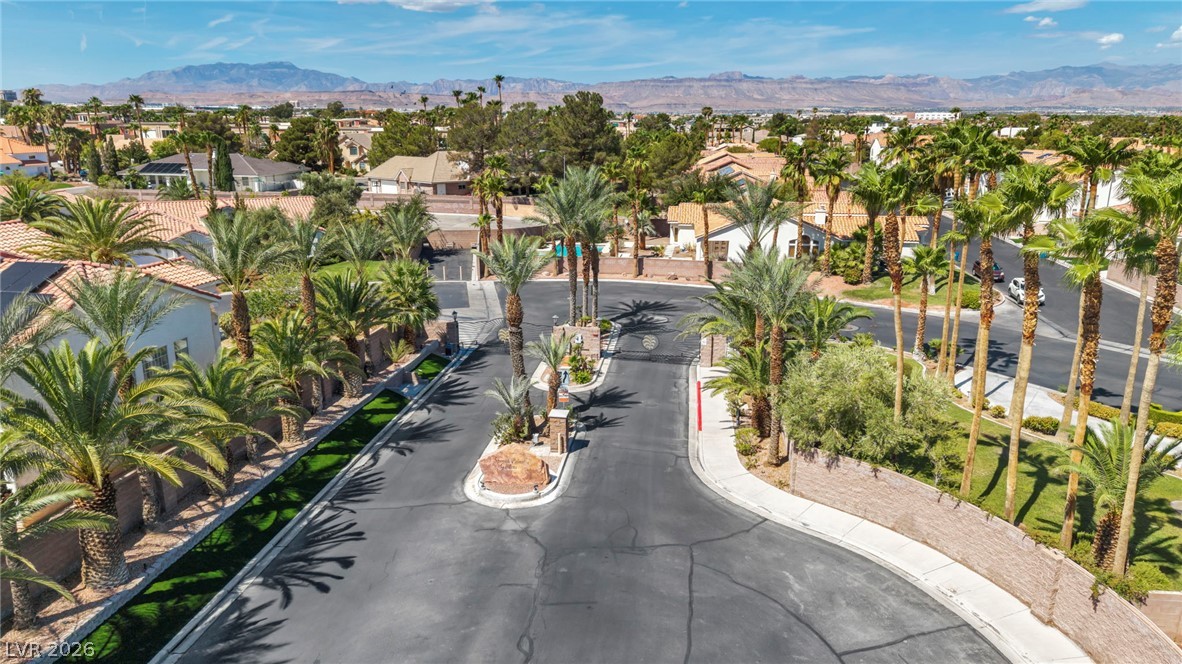
Nestled in a private neighborhood, this property offers tile roofing and panoramic mountain views.
A striking high-angle perspective showcases classic tile roofs amidst soaring palms and distant mountain ridges.
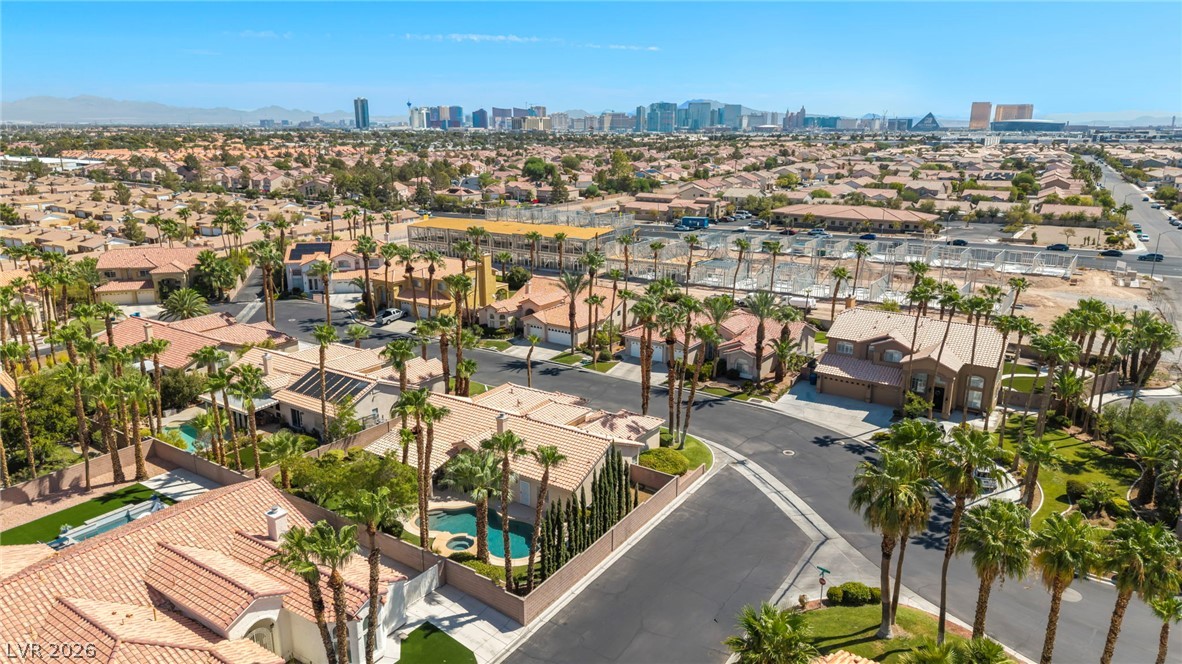
Sweeping suburban vistas unfold beneath clear skies, revealing a distant city skyline beyond palm-lined streets.
Panoramic neighborhood vistas unfold from this elevated perspective capturing a distant skyline.
Sweeping neighborhood vistas unfold beneath clear blue skies and distant mountain ridges.
Lush palm trees line the quiet neighborhood streets set against a scenic mountain backdrop.
Plentiful palm trees frame a quiet residential neighborhood set against a backdrop of distant mountains.
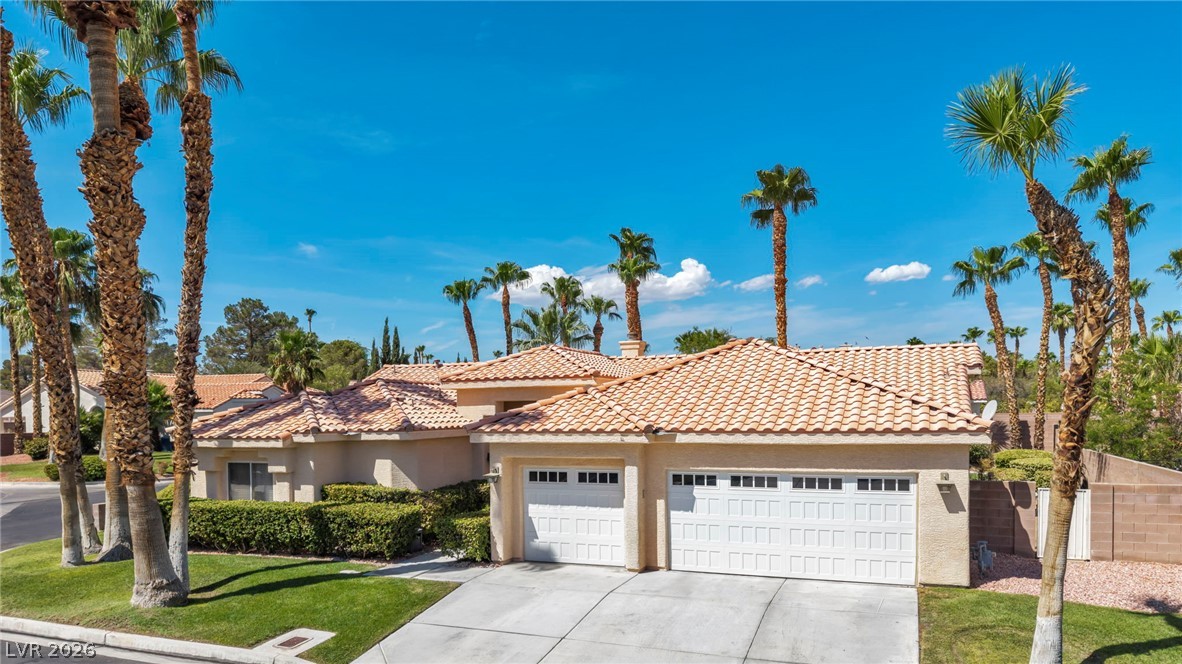
Mature palm trees frame a classic stucco exterior complete with a Spanish tile roof.
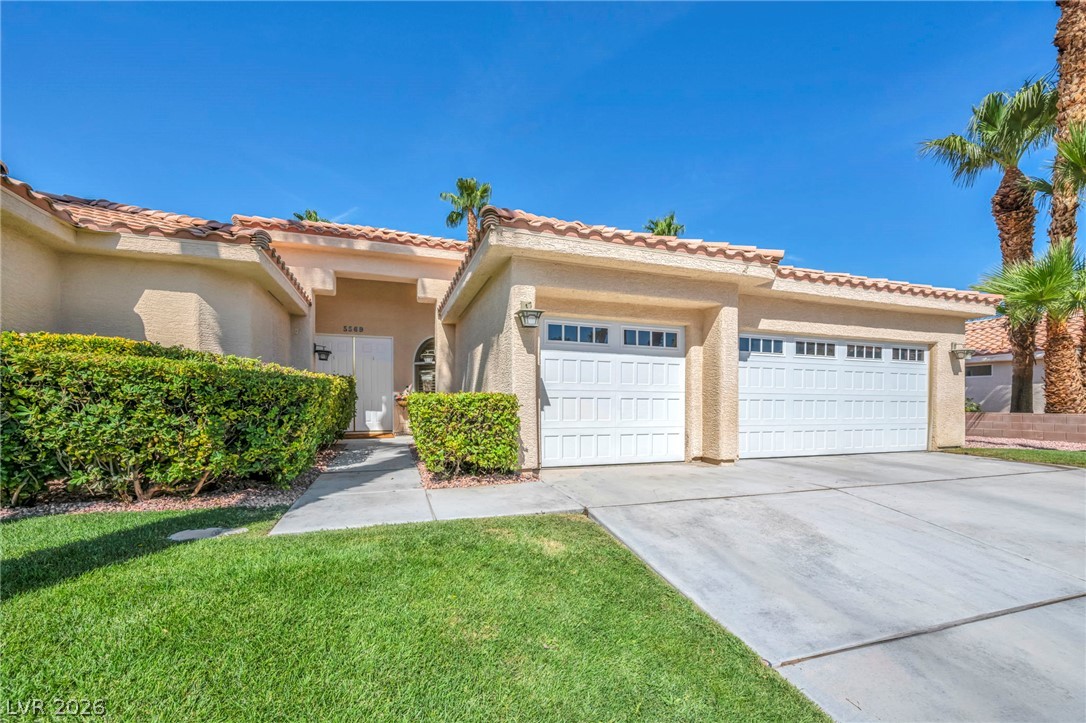
Palm trees flank a wide concrete driveway leading to the integrated multi-car garage.
Spanish tile roofing and a wide concrete driveway define this classic stucco exterior.
Stucco walls and a classic tiled roof define the exterior of this desert-style home.
Mature palm trees and manicured lawns frame this classic stucco home with tiled roofing.
Warm stucco exterior walls and tile roofing define this desert-inspired residential facade.
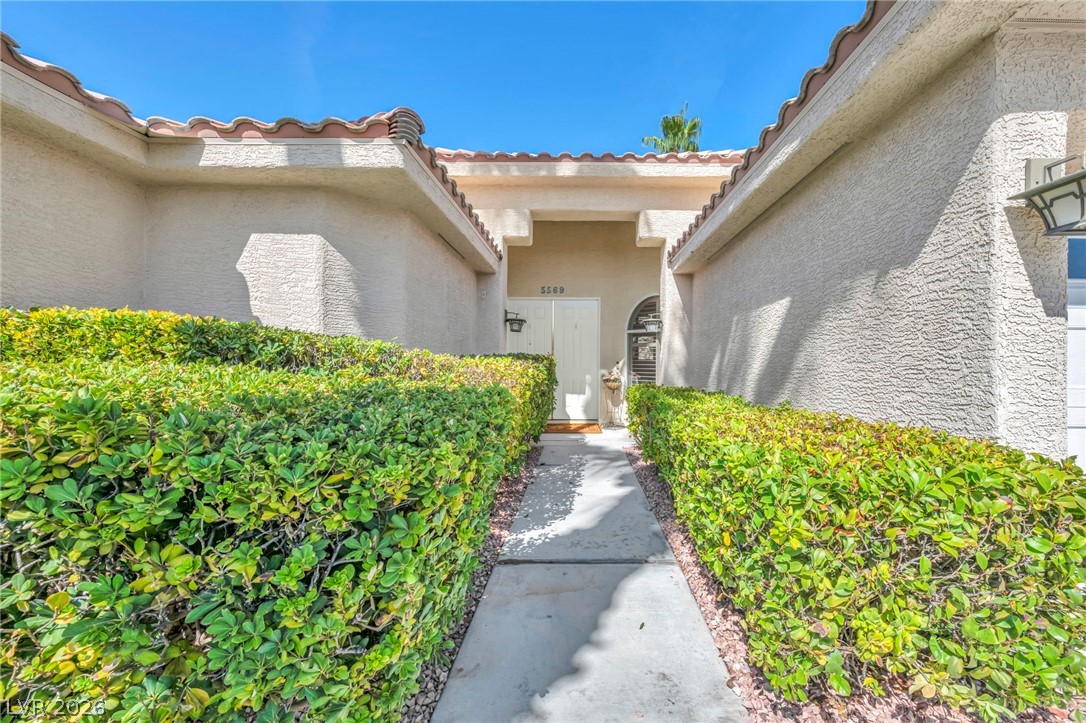
Manicured green hedges frame a welcoming concrete walkway leading to the home entry.
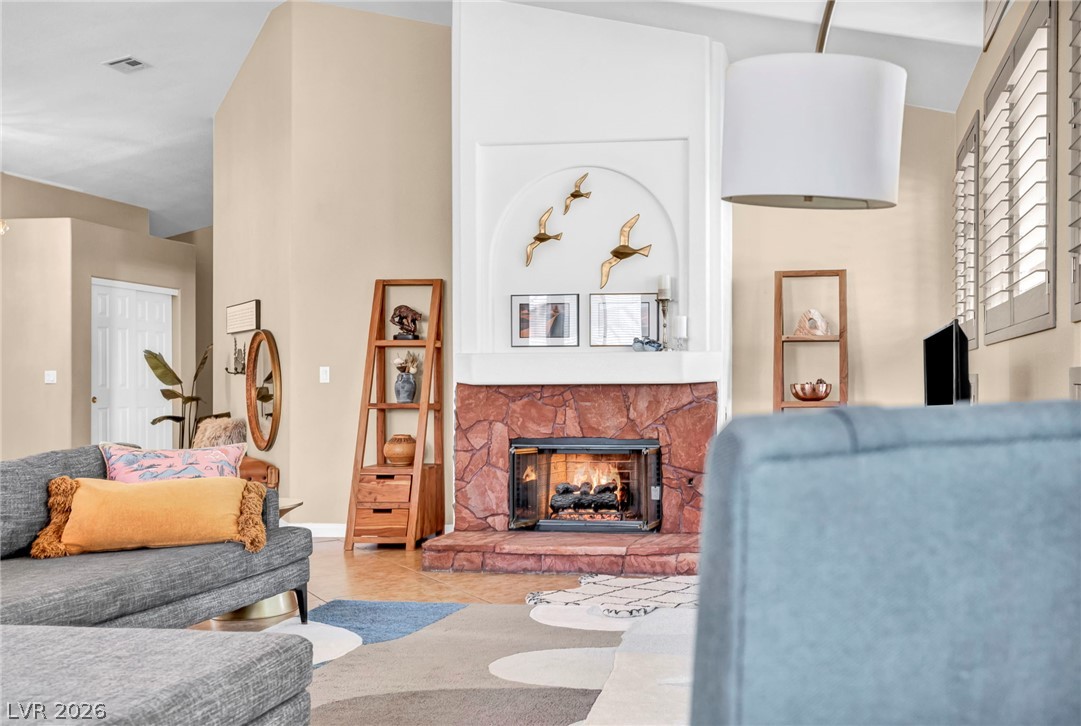
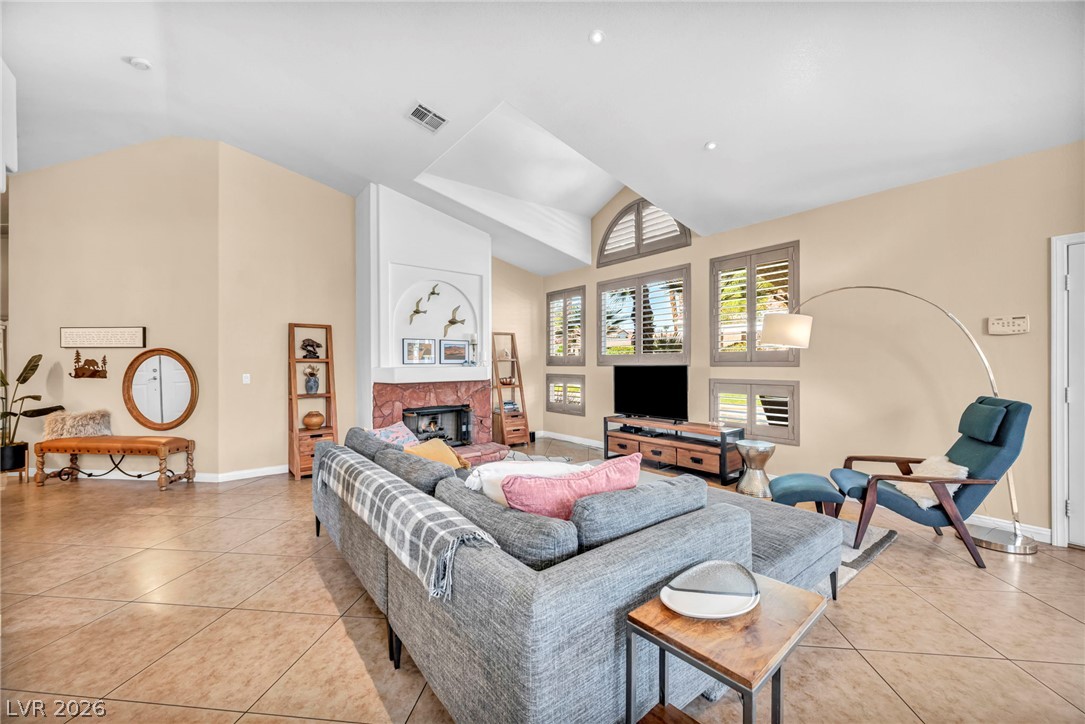
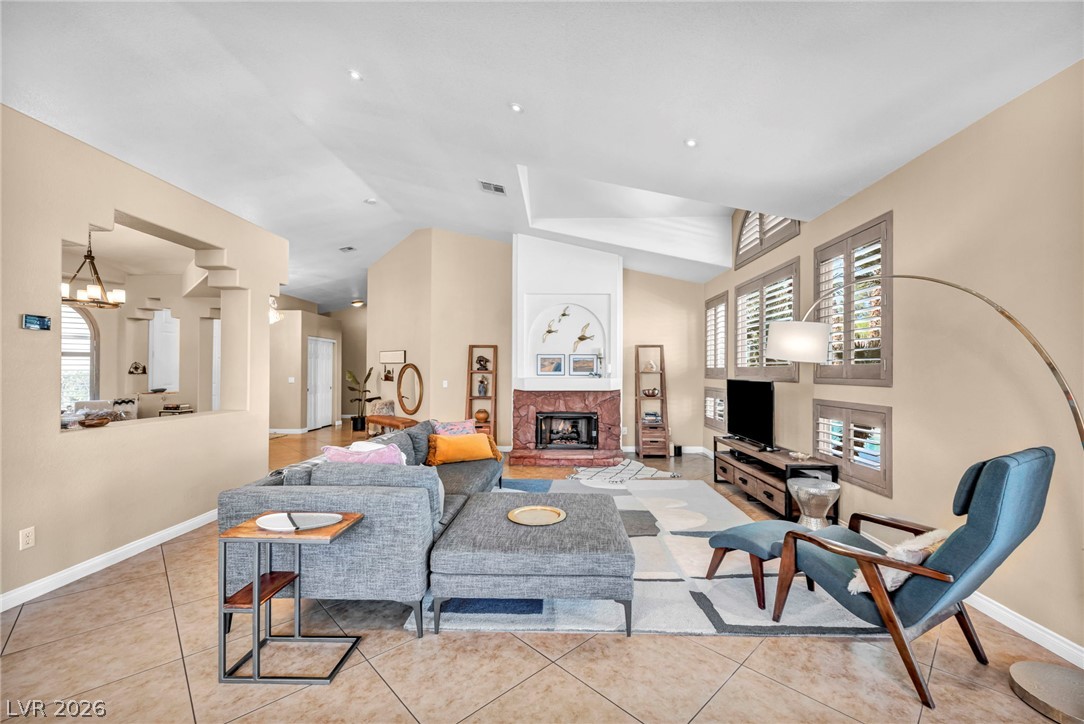
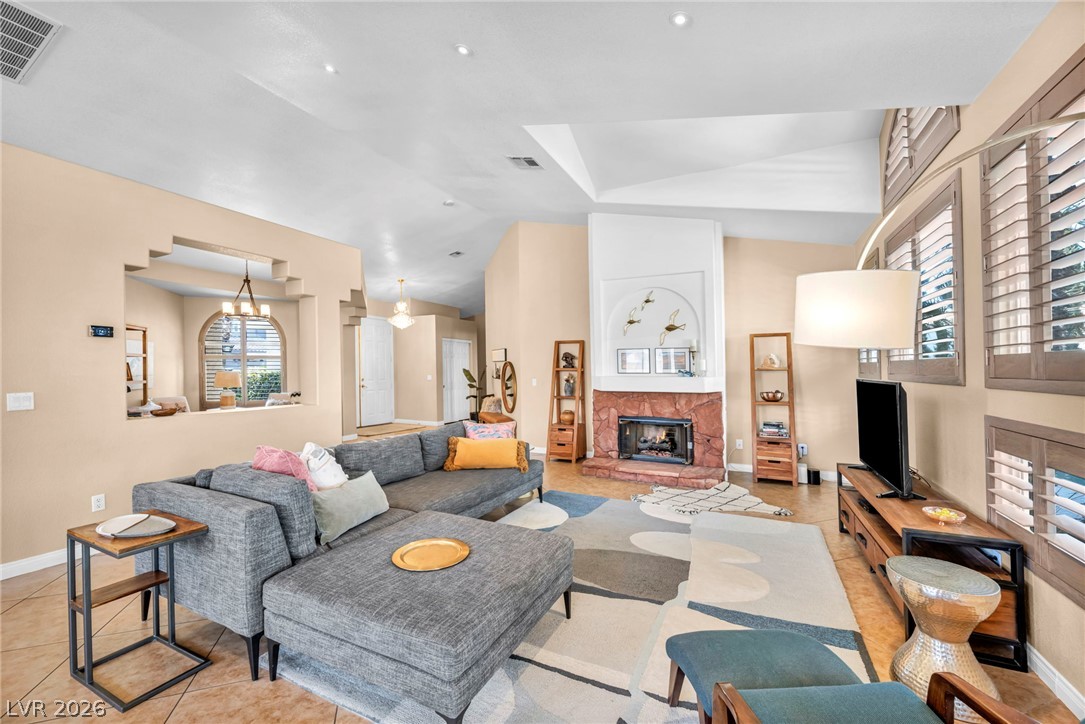
High vaulted ceilings and a classic stone fireplace define this inviting main living area.
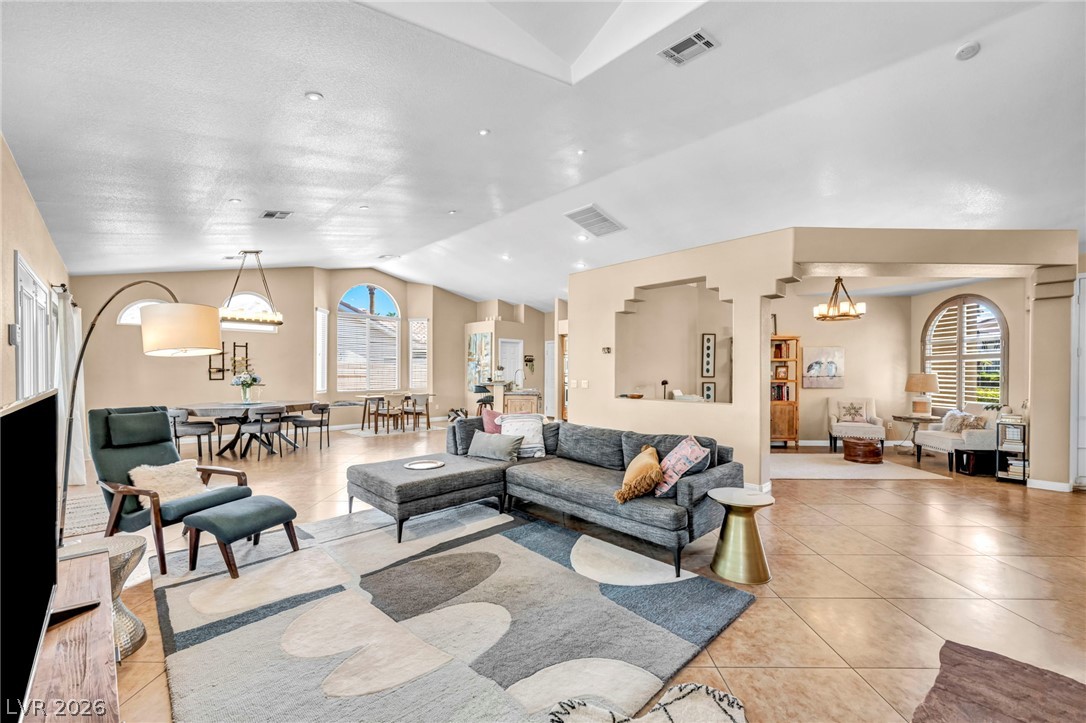
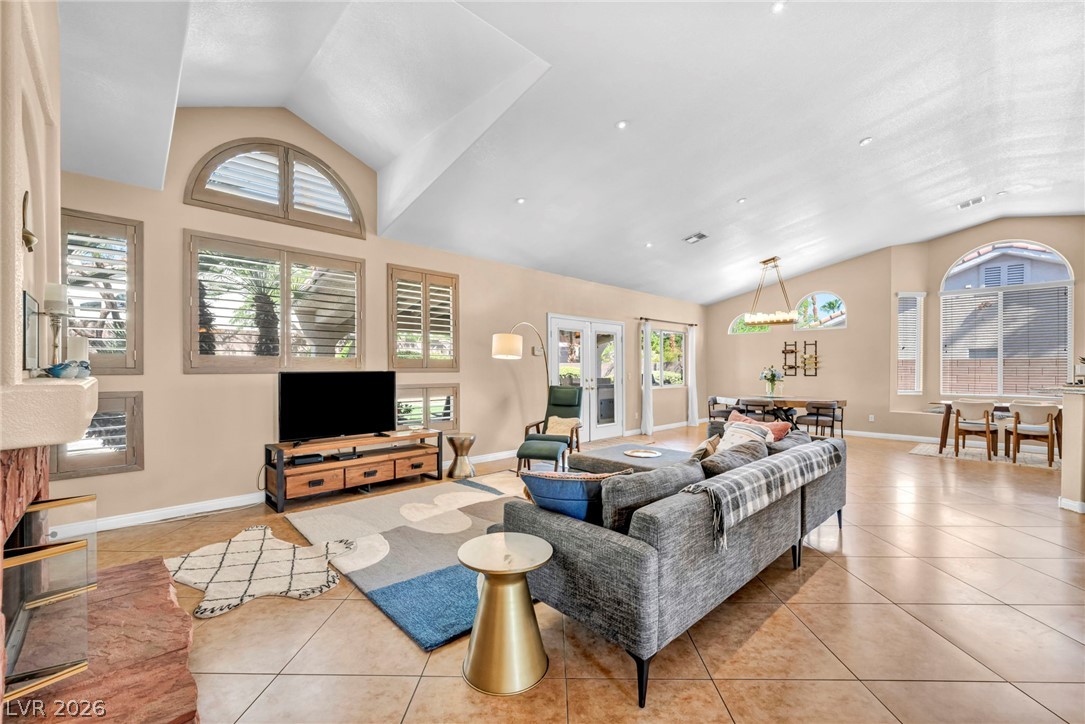
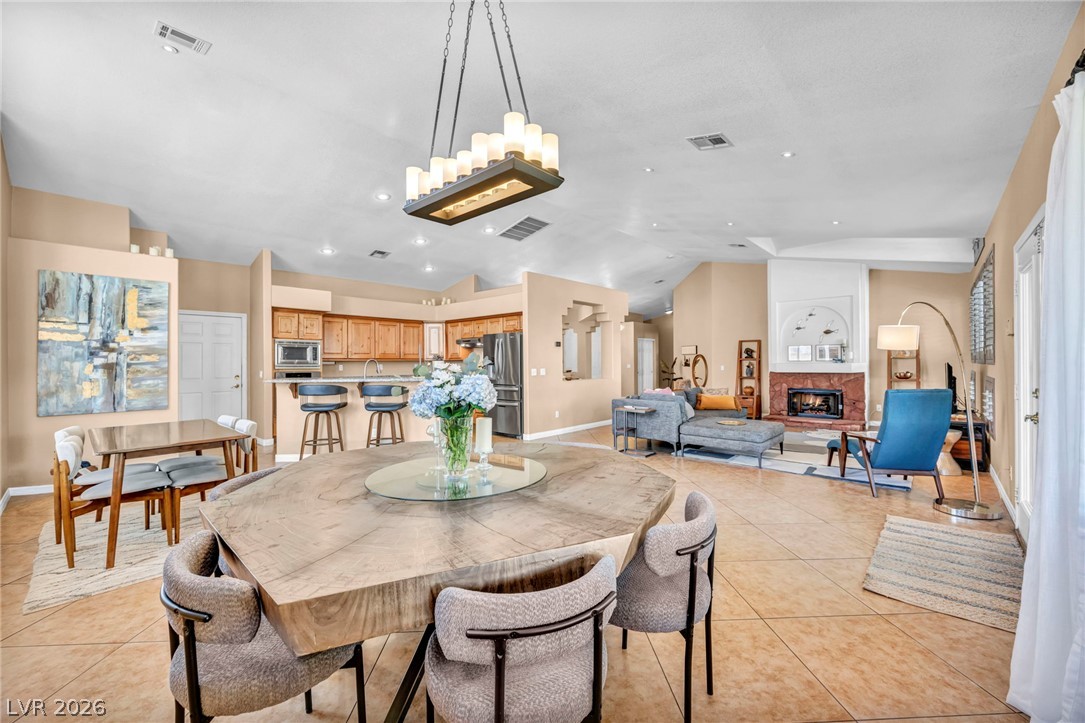
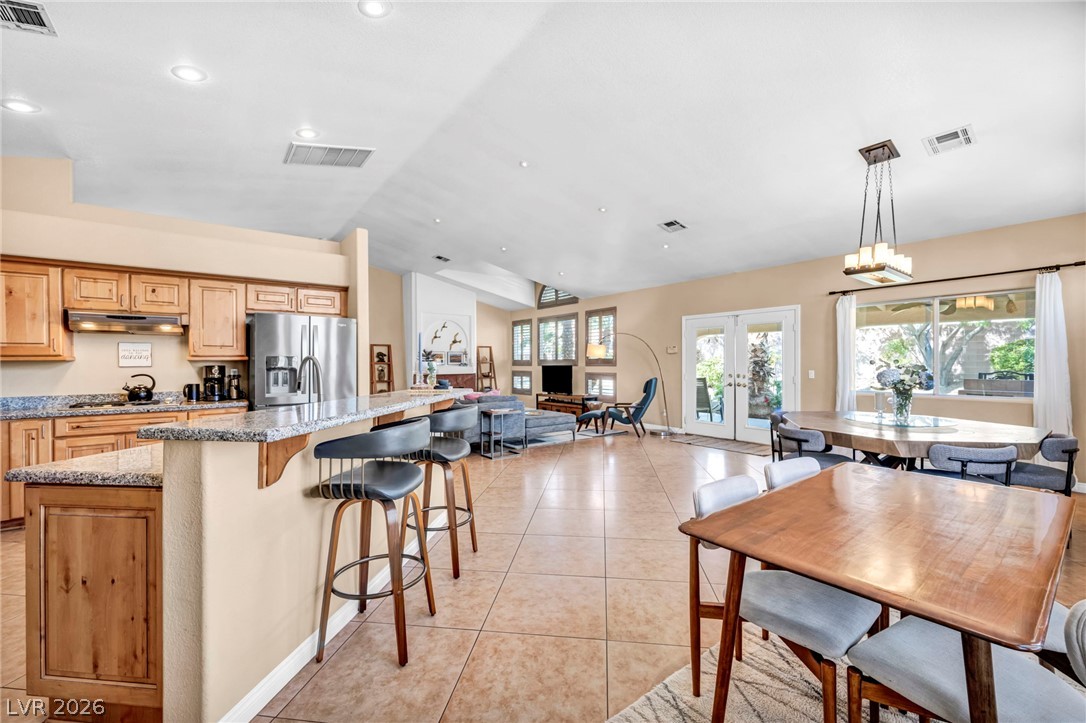
Vaulted ceilings soar over a sprawling tiled floor in this open-concept layout.
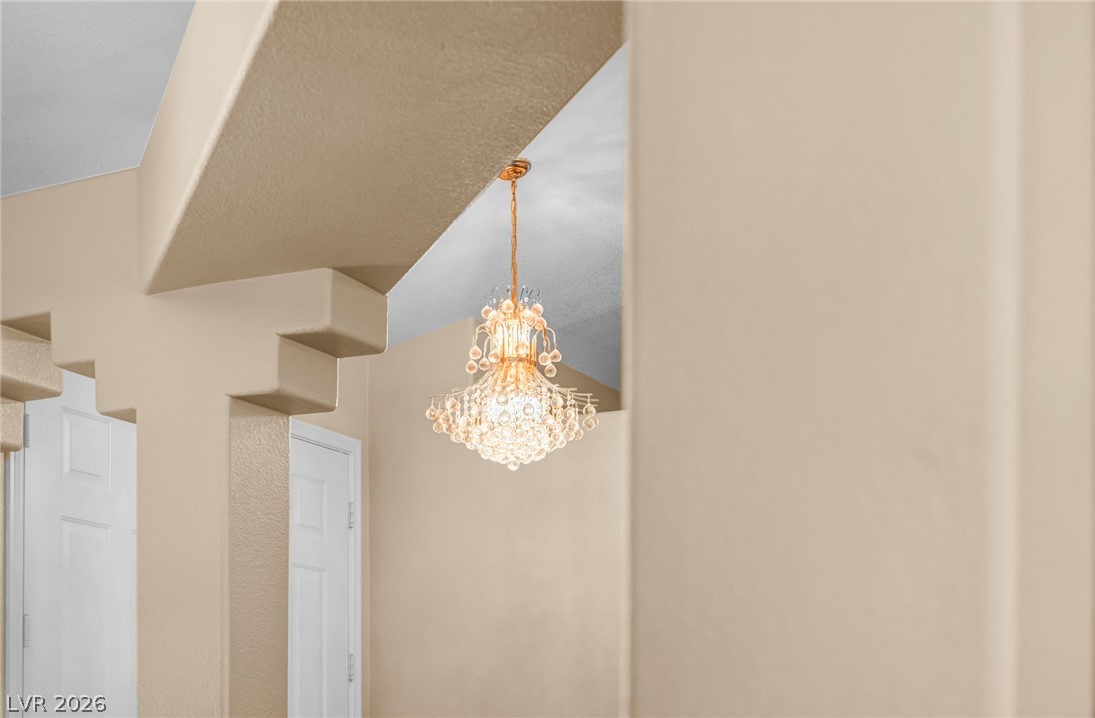
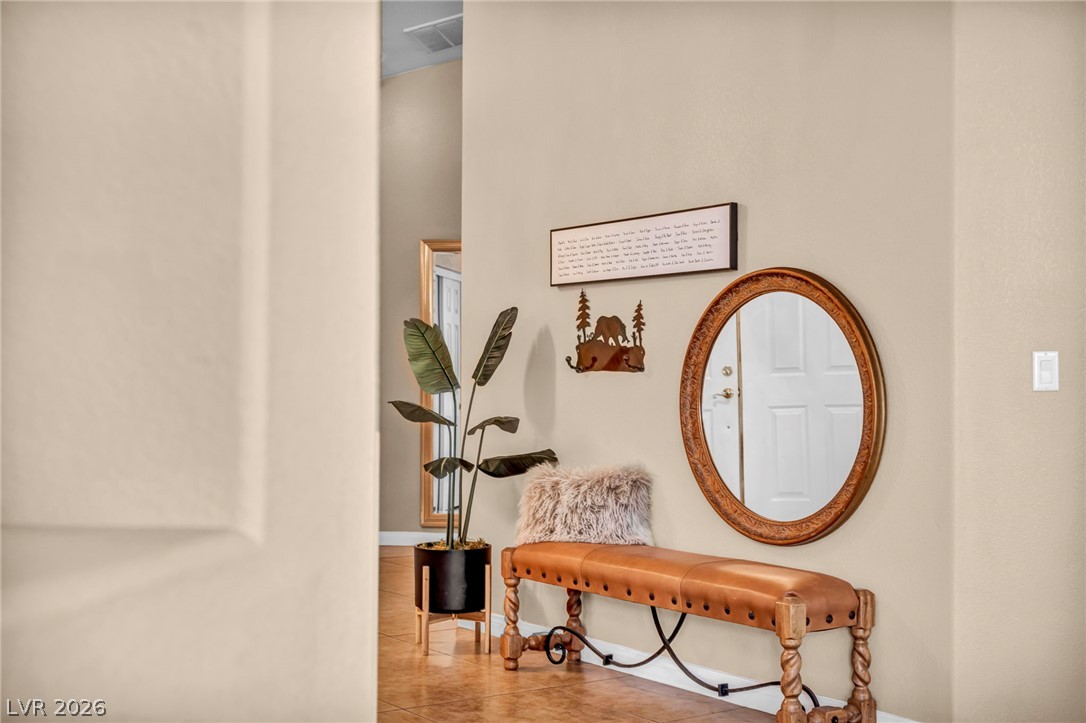
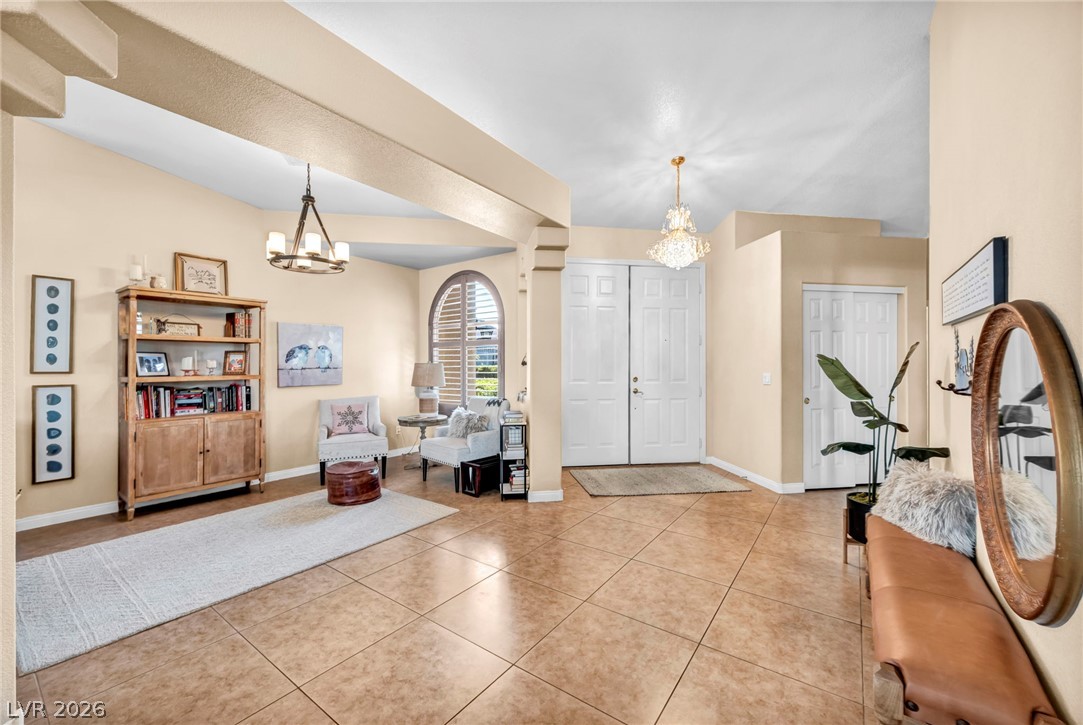
Ornate architectural details and a crystal light fixture define this welcoming entryway.
High vaulted ceilings and a classic stone fireplace highlight this open, tile-floored living space.
A stone fireplace anchors this living space, characterized by vaulted ceilings and tile flooring.
High vaulted ceilings and custom tile floors create a grand atmosphere in this open living area.
Vaulted ceilings and a stone fireplace define this comfortable living space.
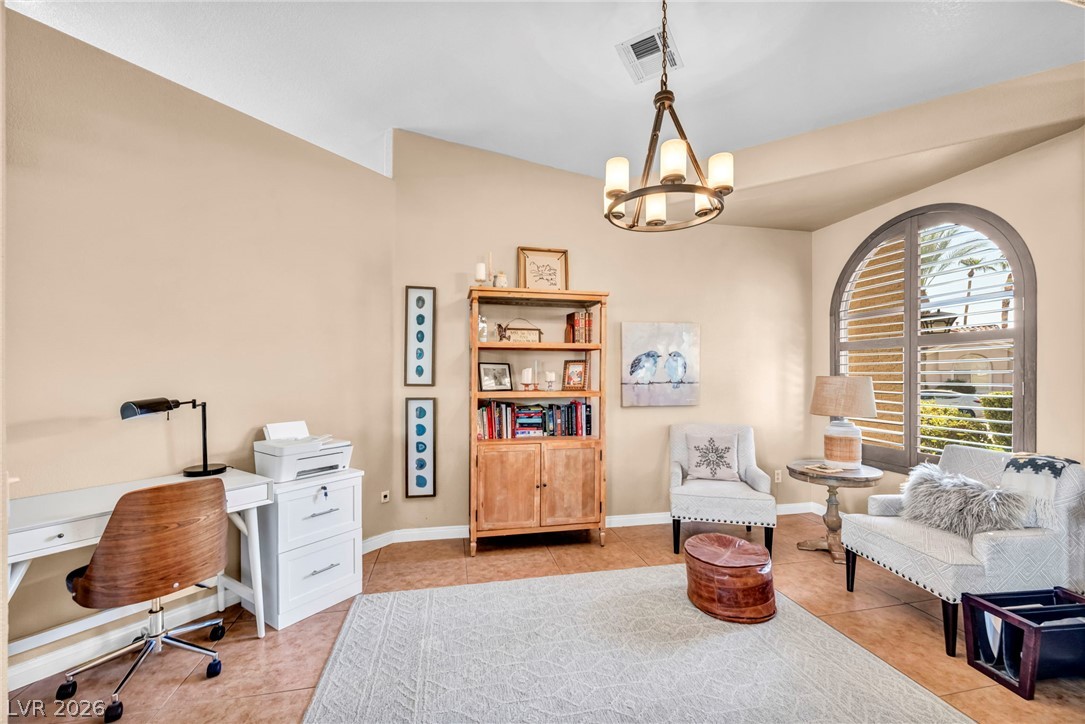
High vaulted ceilings and tile flooring create an inviting workspace illuminated by arched window details.
High ceilings and durable tile flooring define this welcoming entrance hall.
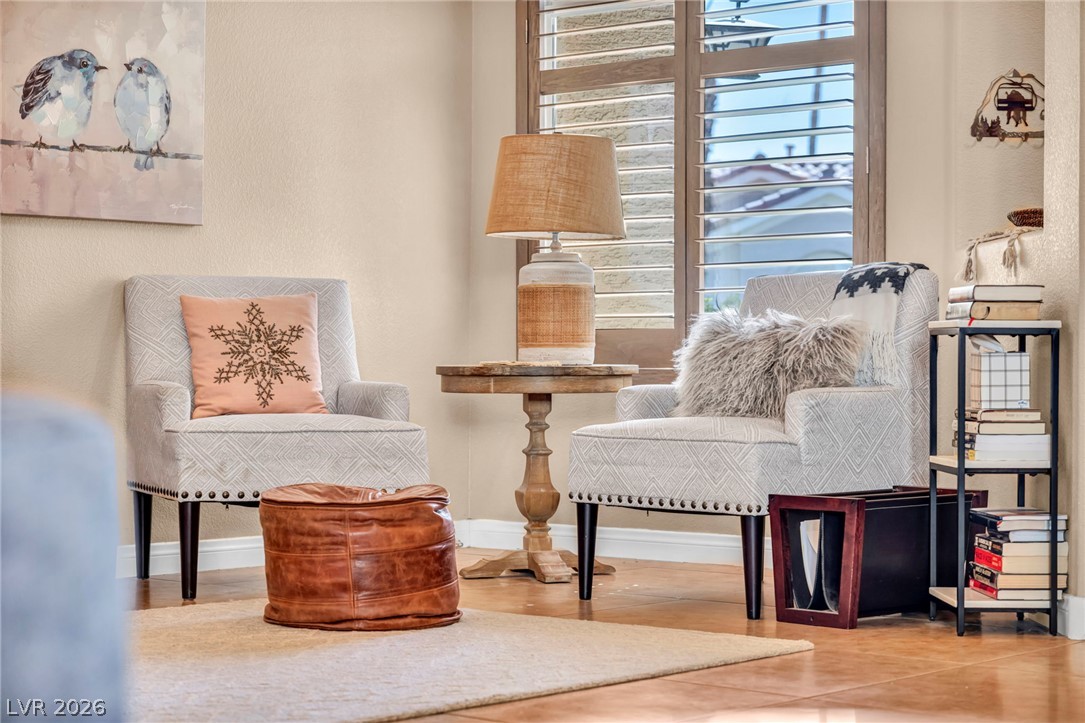
Sunlight streams through wood plantation shutters onto polished tile flooring.
Tiled flooring and high ceilings define this welcoming entryway opening directly into a spacious living area.
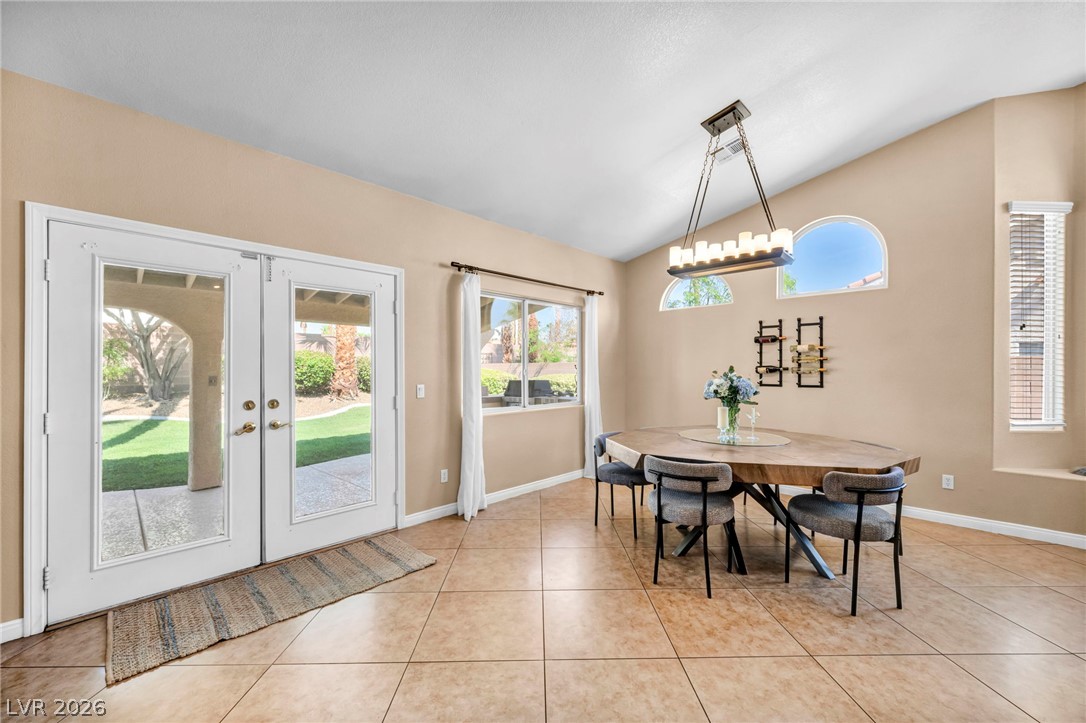
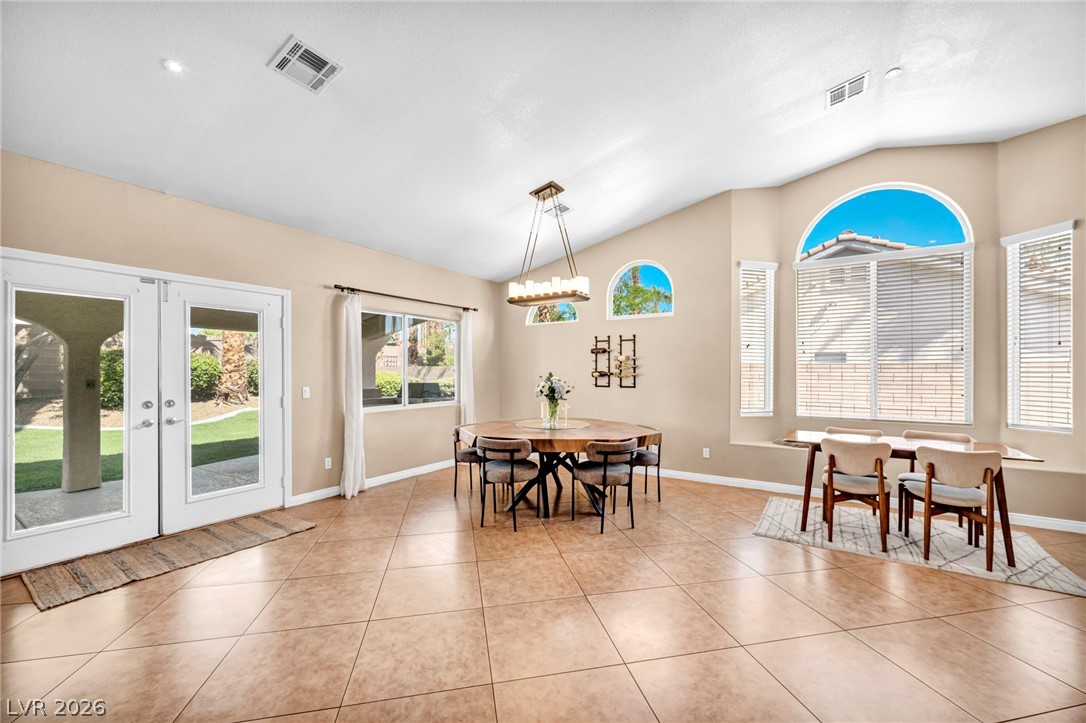
Tiled flooring and high vaulted ceilings frame this airy dining space opening to the patio.
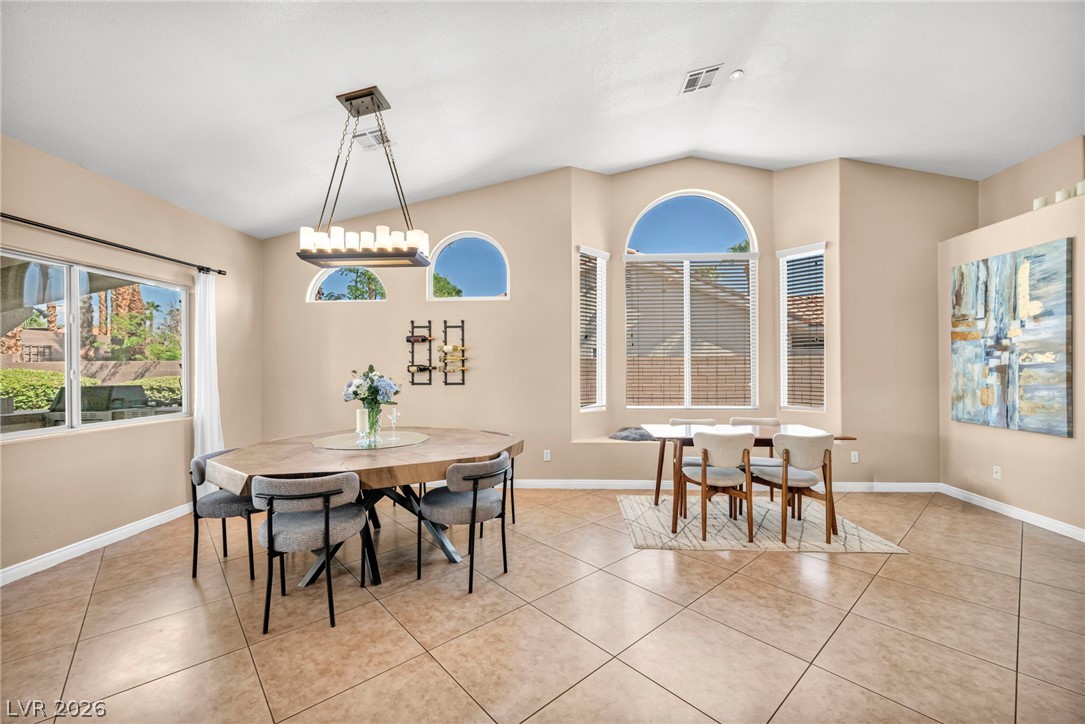
Arched windows and glass doors illuminate the tiled dining area beneath vaulted ceilings.
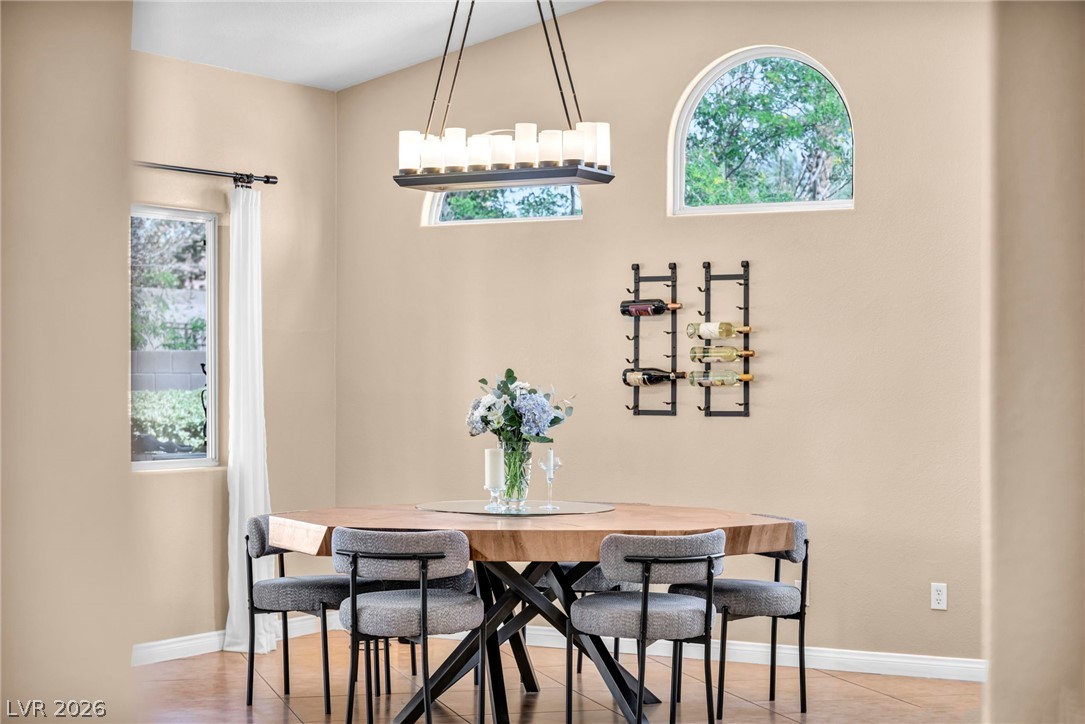
A high vaulted ceiling and distinct arched window frame this welcoming dining area.
Tiled flooring and vaulted ceilings frame a spacious dining area with arched windows.
Tiled flooring flows through an open-concept layout connecting the dining space with the living area.

An open dining area flows into the kitchen under high vaulted ceilings.
Tile flooring and high ceilings define this expansive, open-concept living and dining area.
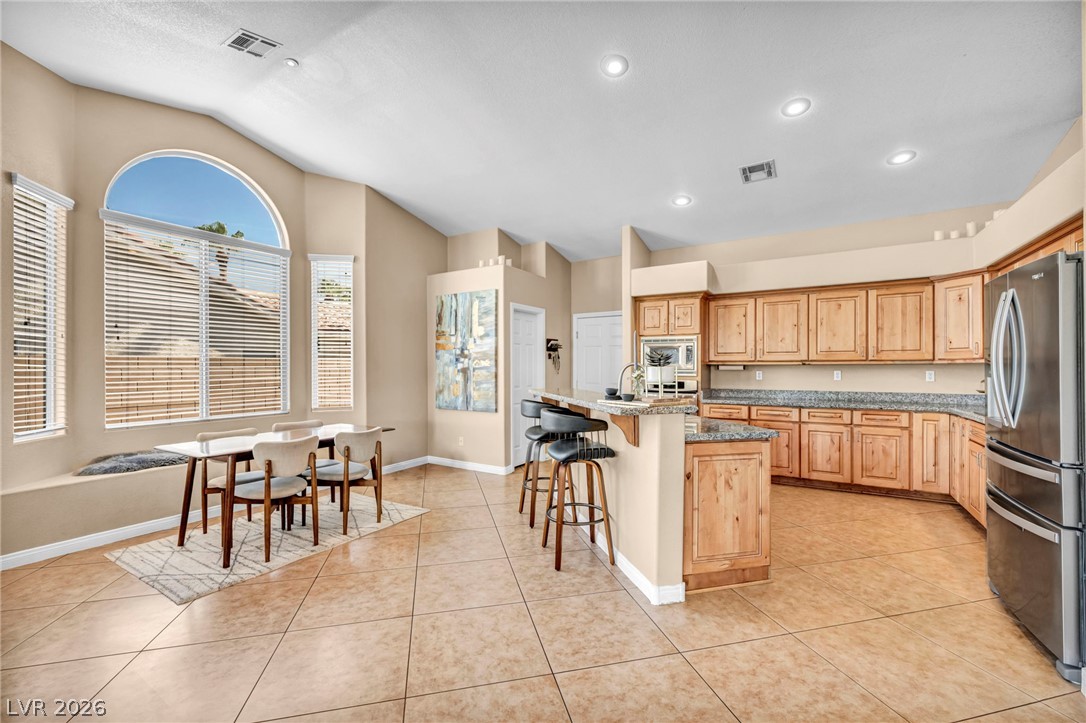
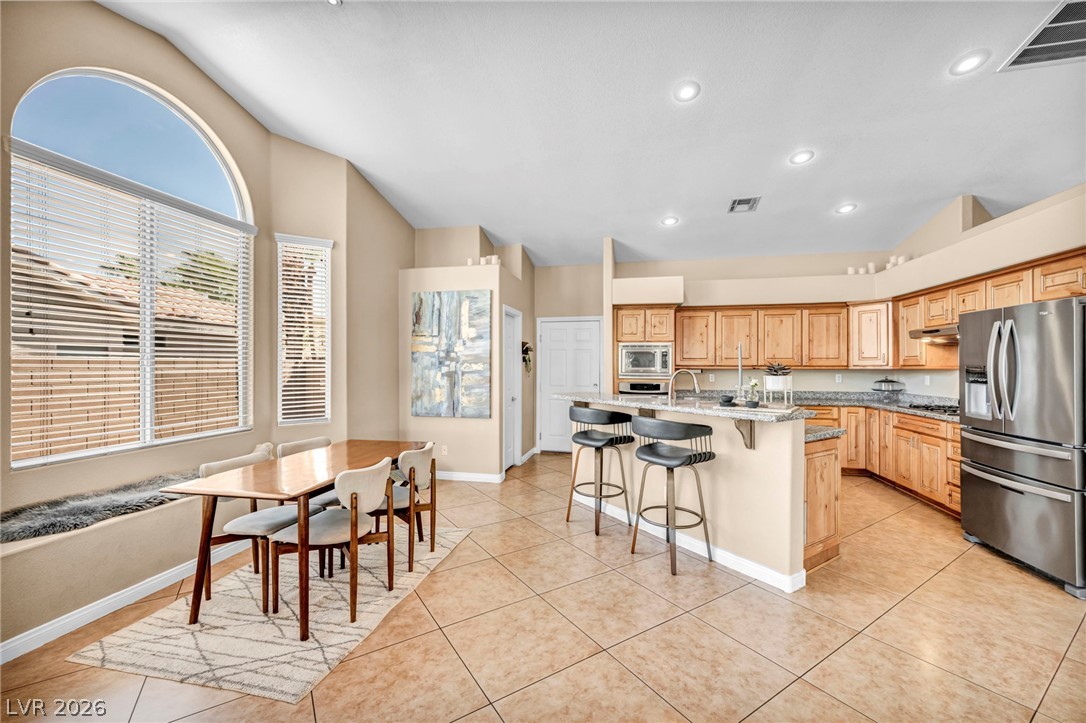
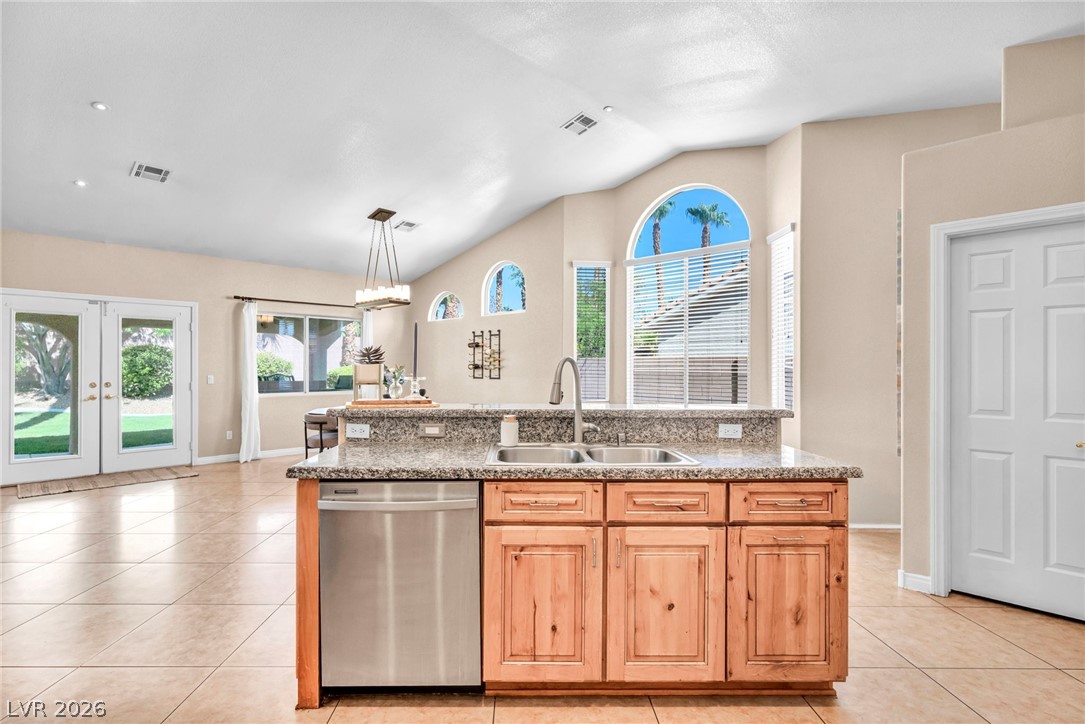
Arched windows and tiled flooring define this open kitchen and dining layout.
Soaring ceilings and a massive arched window define this open kitchen and dining area.
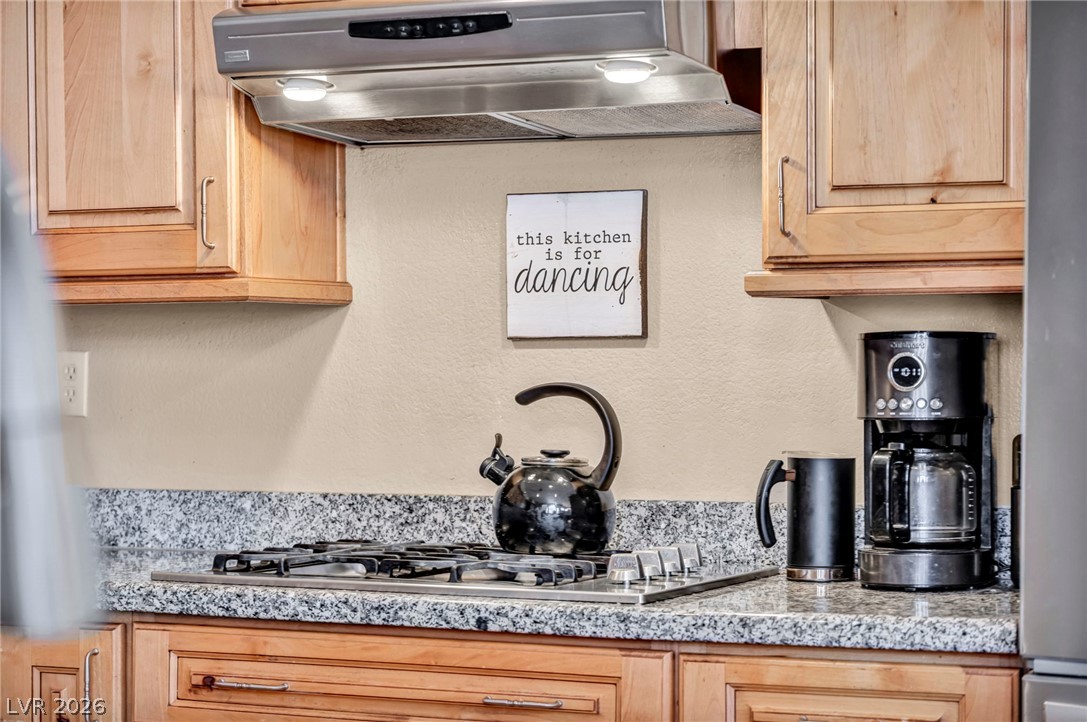
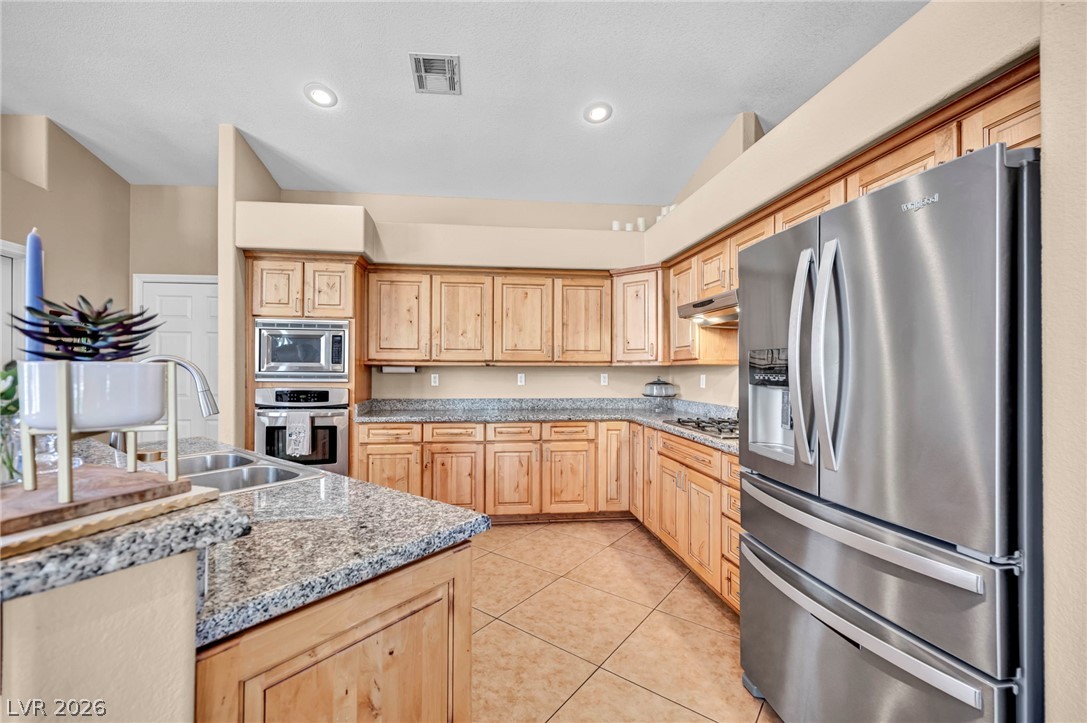
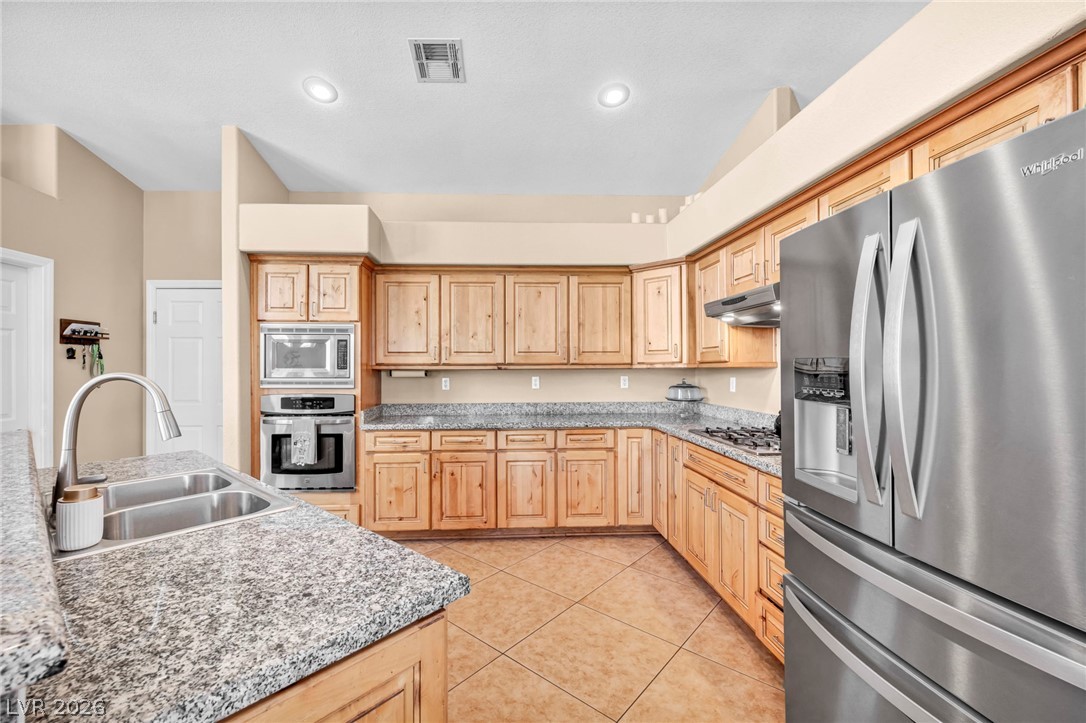
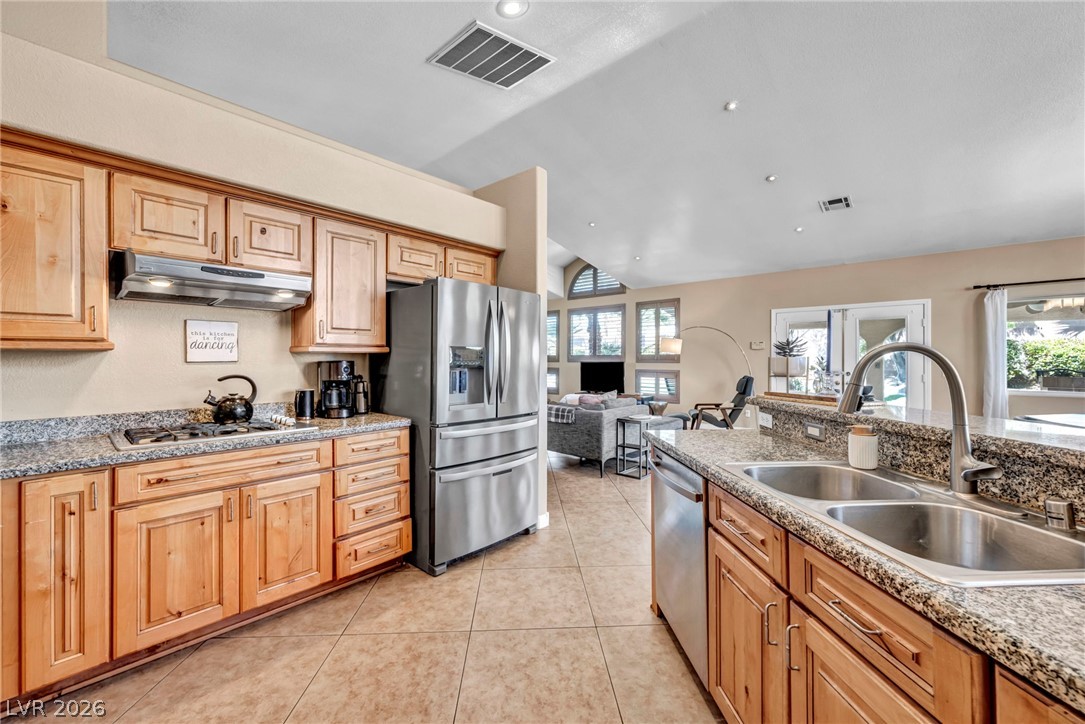
Rich wood cabinetry surrounds a built-in gas cooktop topped with sleek granite counters.
Natural wood cabinetry and granite countertops frame this functional workspace with stainless steel appliances.
Stone countertops and natural wood cabinetry elevate this functional kitchen space.
Gleaming granite countertops pair beautifully with ample wood cabinetry in this open-concept kitchen.
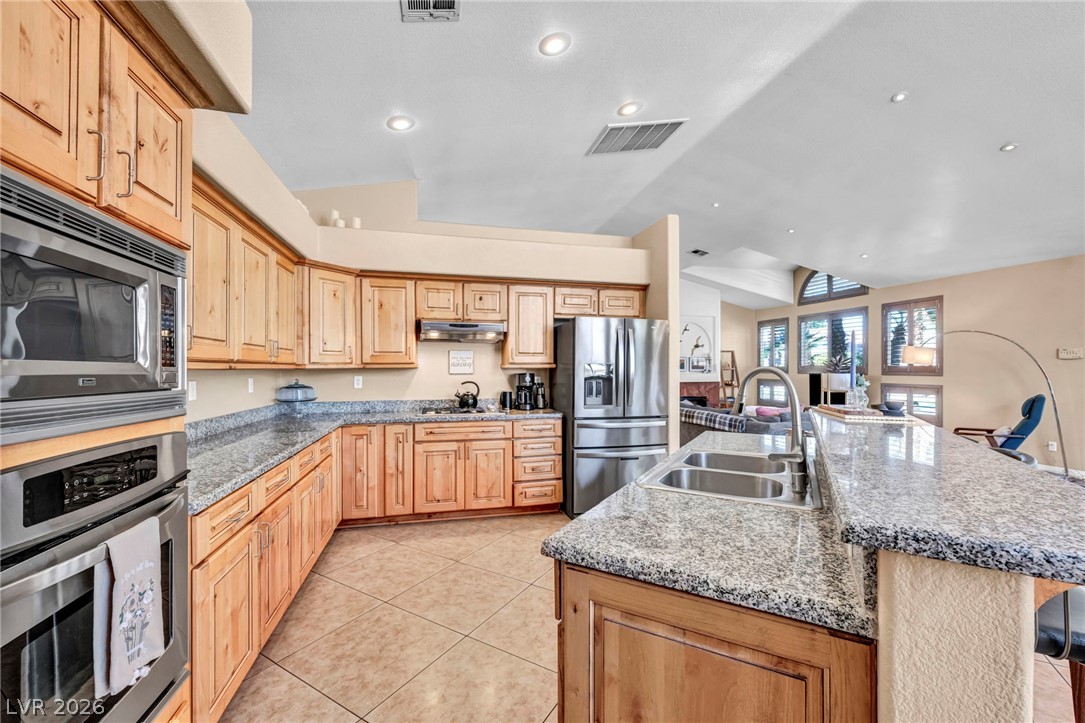
Natural wood cabinetry and granite countertops frame this open kitchen overlooking the main living area.
Stone countertops and tile flooring define this sprawling open floorplan under high ceilings.
An open floor plan connects the tiled kitchen to a vaulted living area.
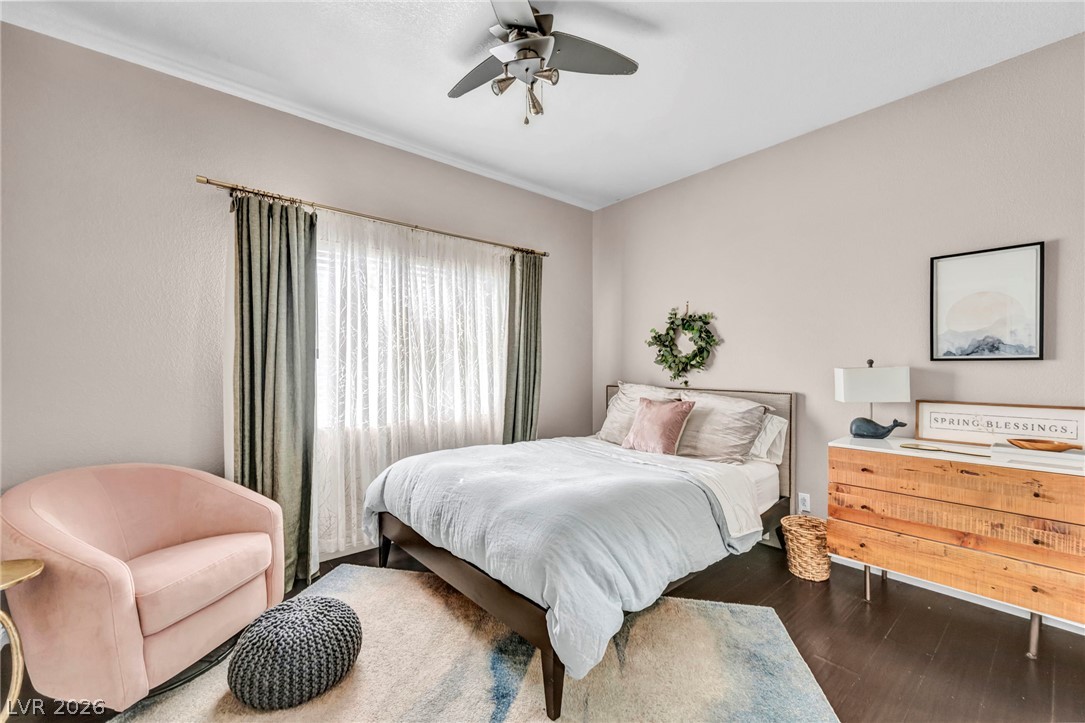
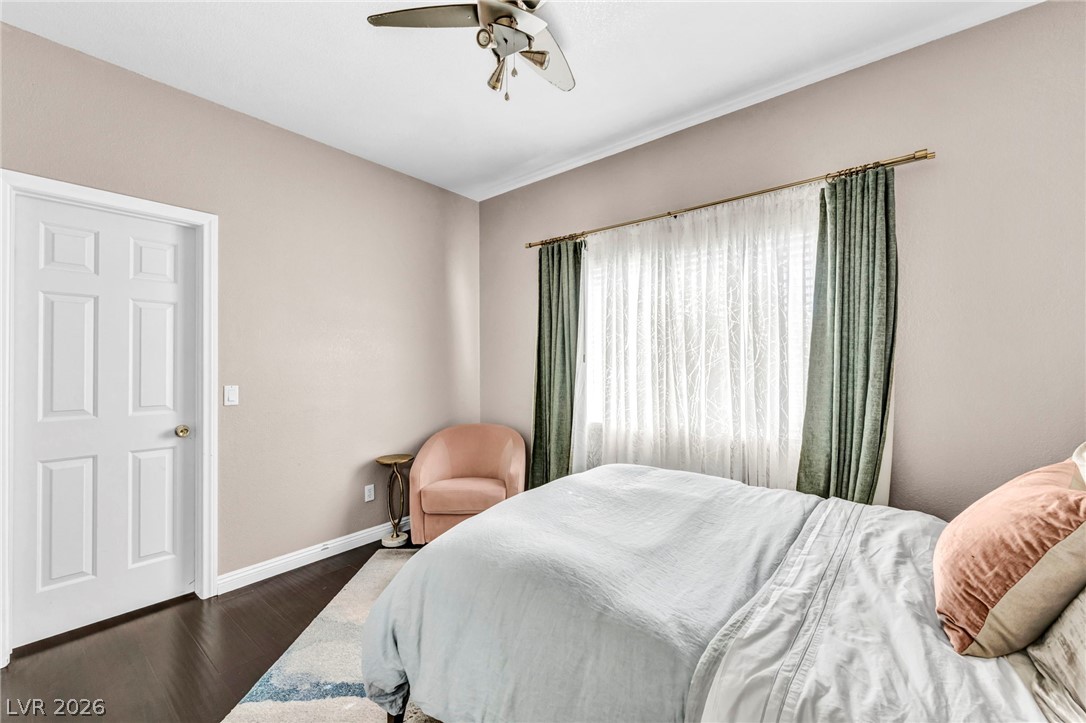
Dark wood flooring and a large window create a serene atmosphere in this bedroom.
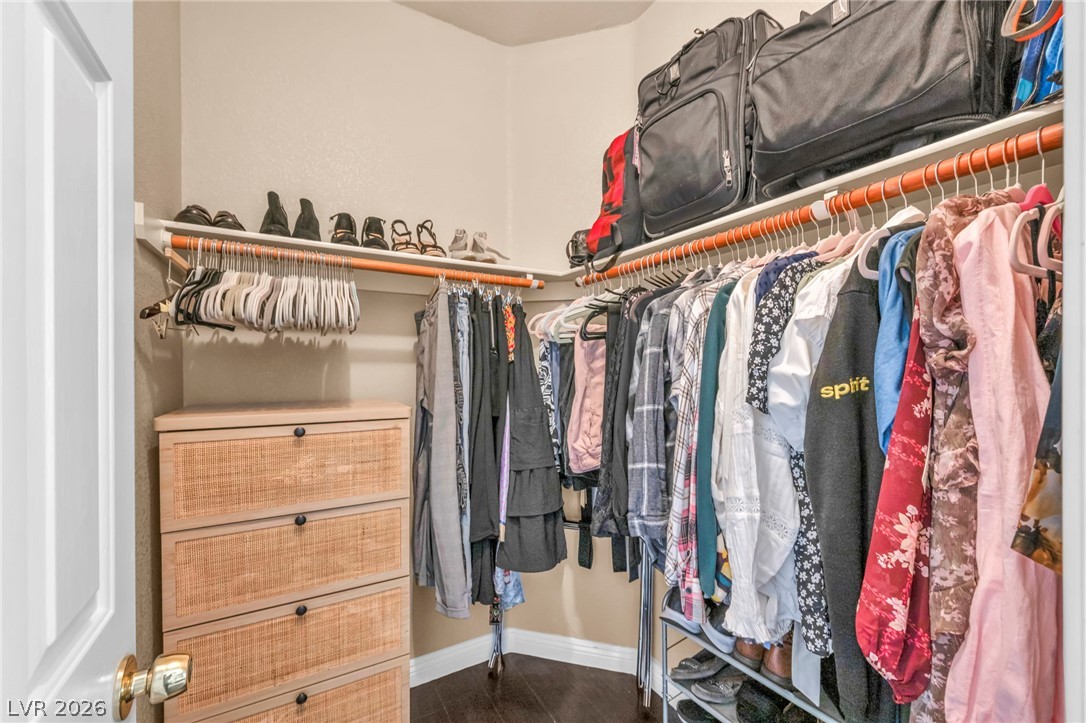
Ample hanging rods and wood-look flooring maximize the storage potential of this walk-in closet.
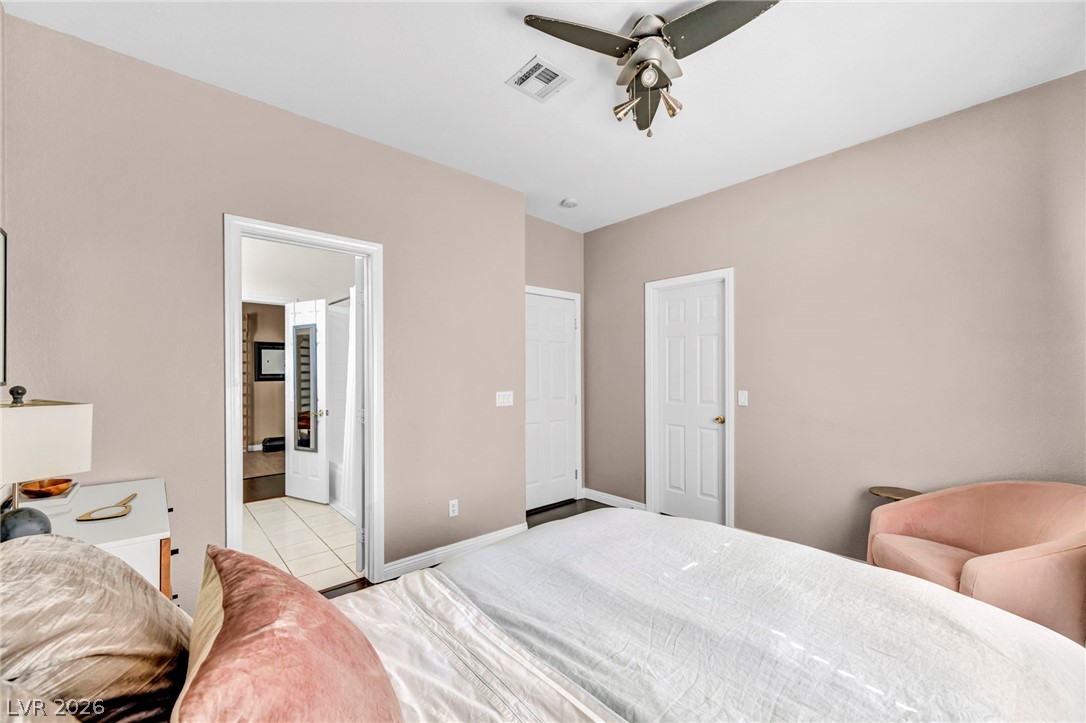
Rich wood flooring anchors this inviting bedroom illuminated by a wide window.
Smooth plaster walls and clean baseboards frame this bedroom with direct access to an adjacent bath.
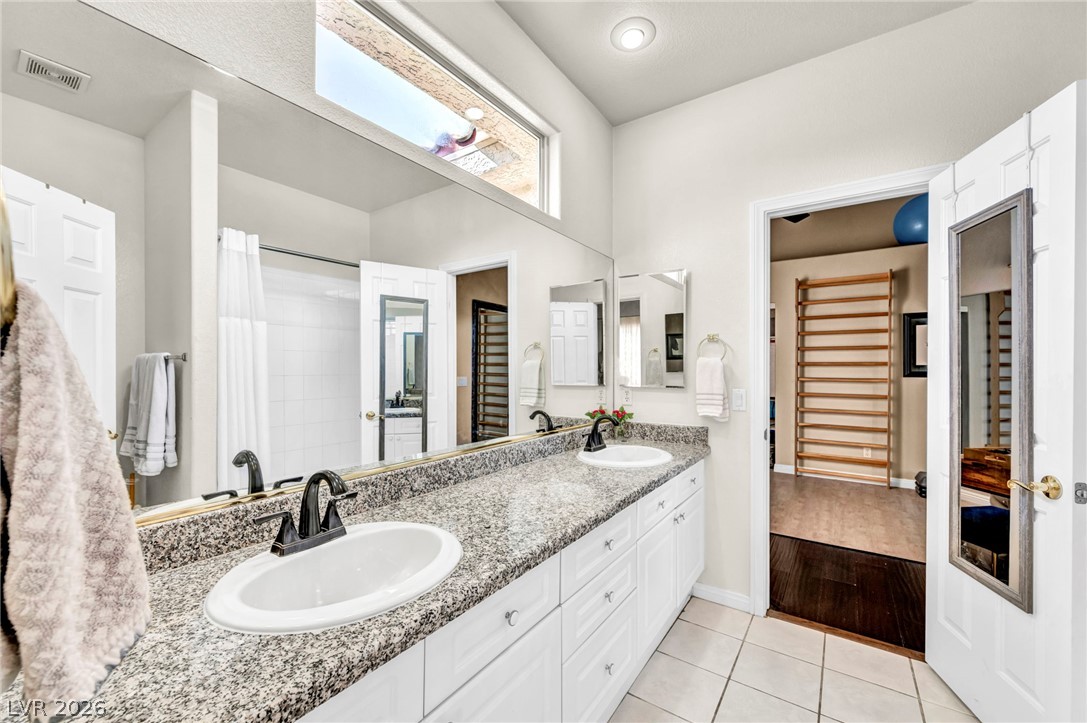
Natural light pours through a clerestory window over a long double vanity with granite counters.
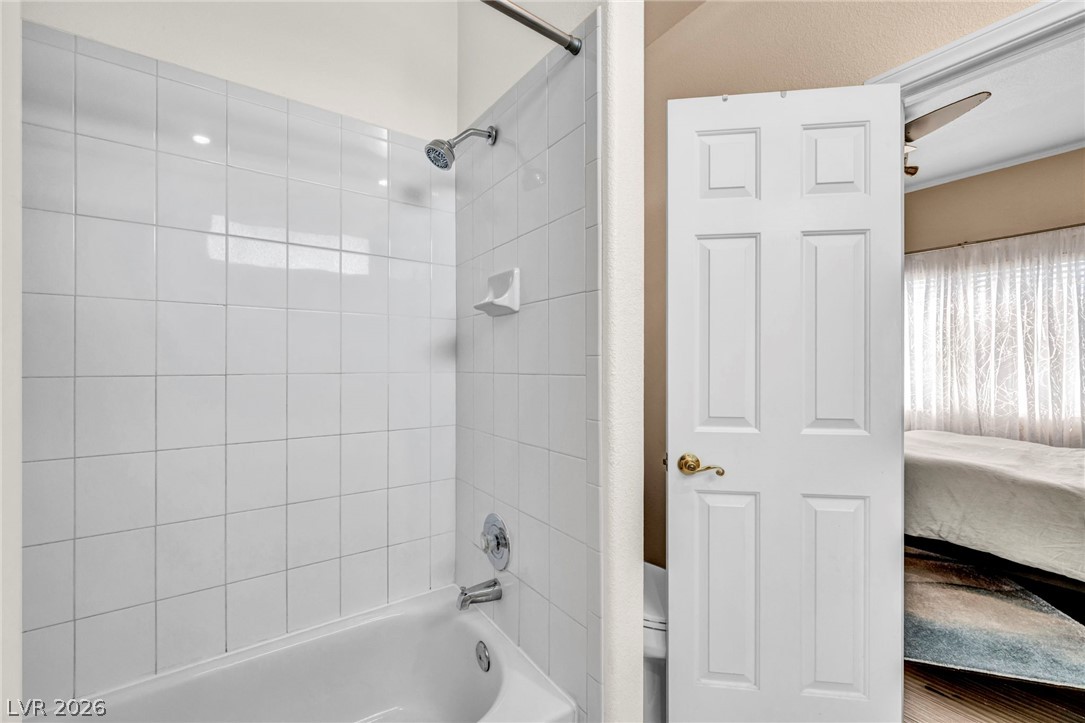
Tiled tub surround integrates smoothly with the adjacent doorway.
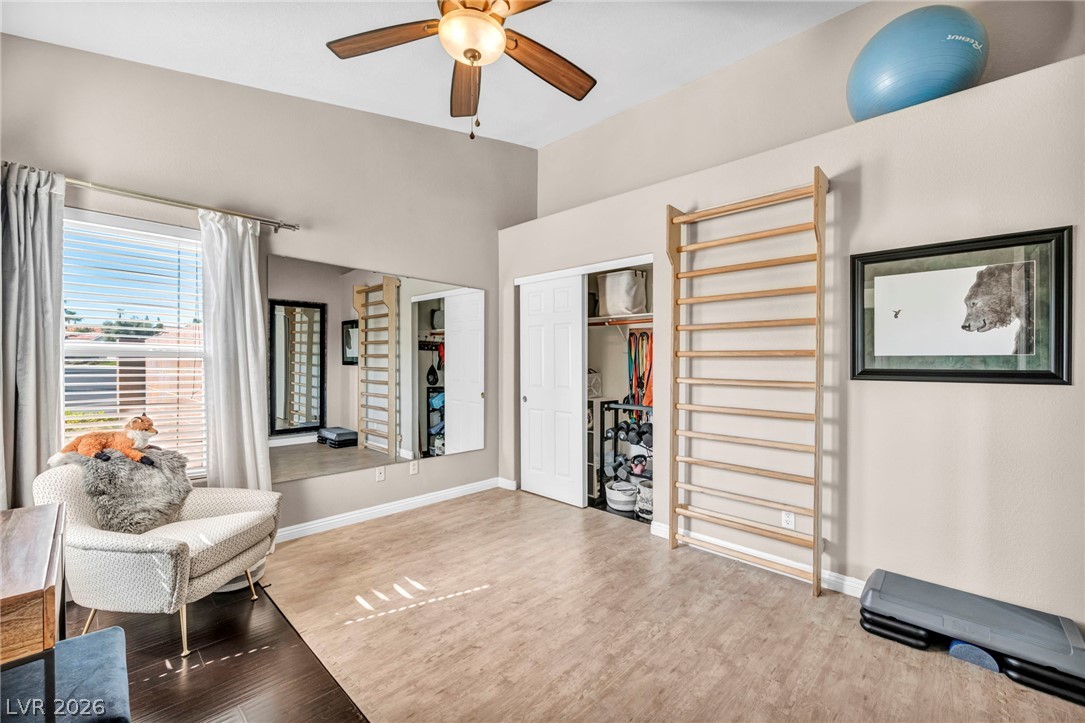
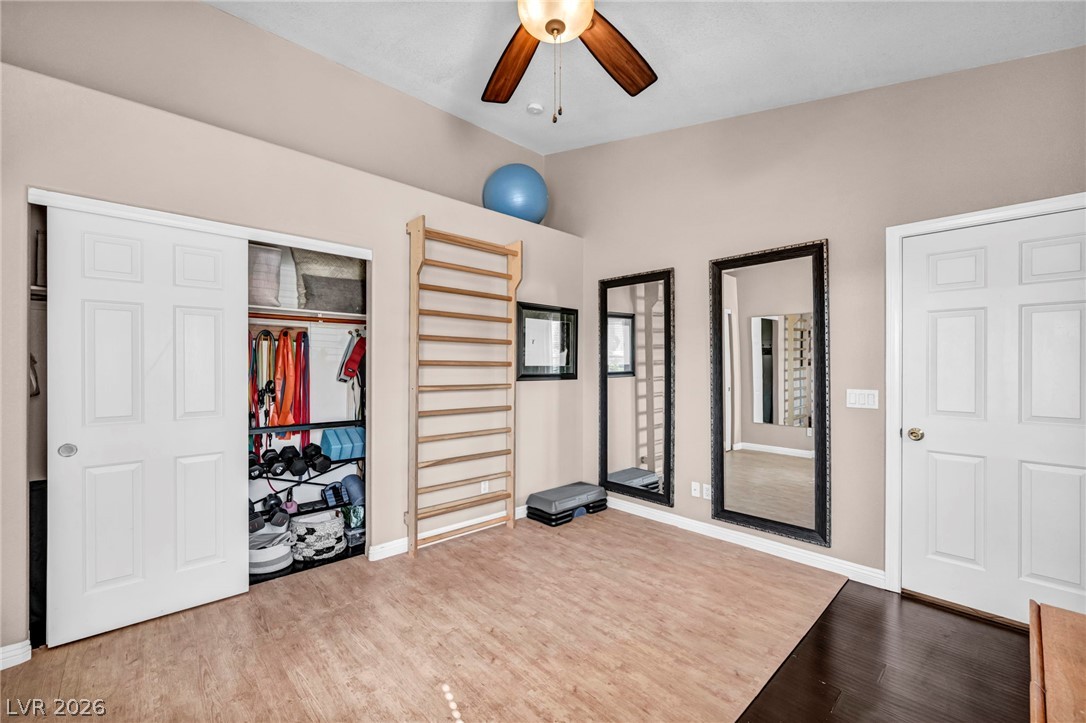
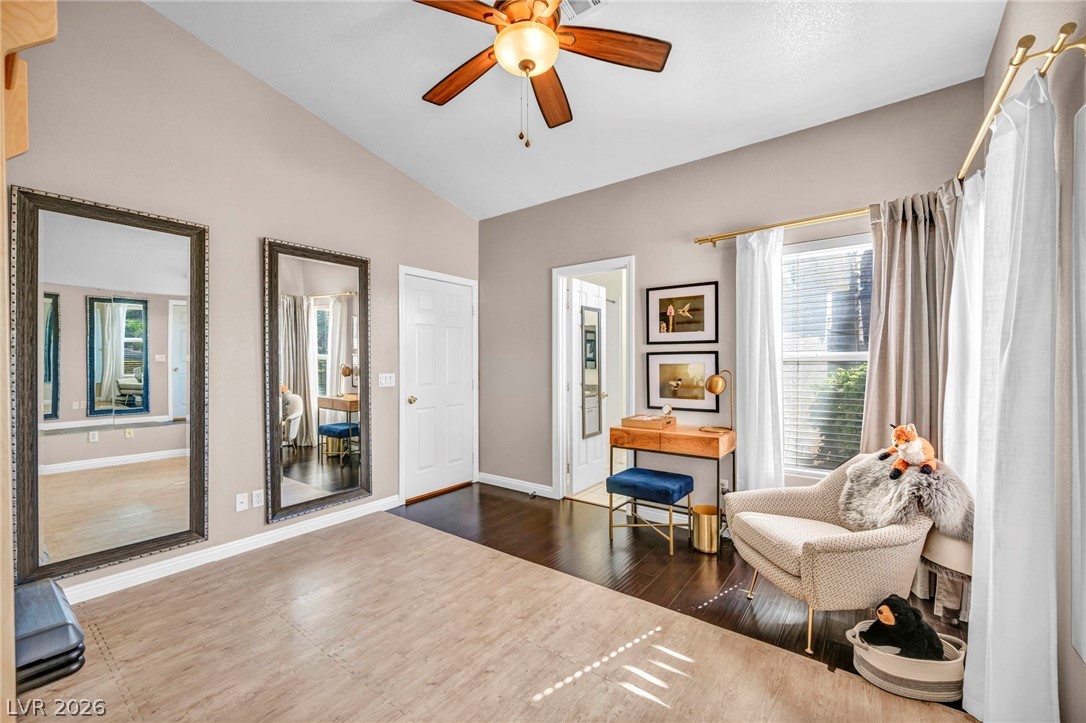
High vaulted ceilings and wood-style flooring enhance this versatile bonus space.
High vaulted ceilings and wood-style flooring elevate this versatile auxiliary space.
High vaulted ceilings and rich wood flooring define this versatile interior space.
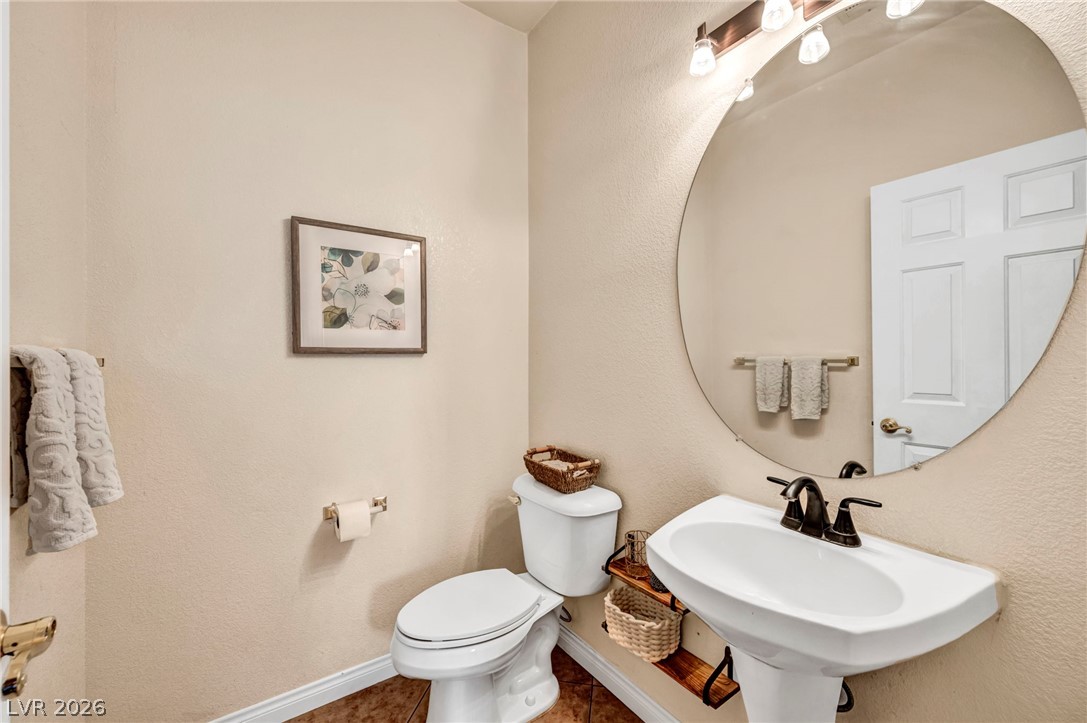
Warm neutral walls pair with a pedestal sink and tile flooring in this powder room.
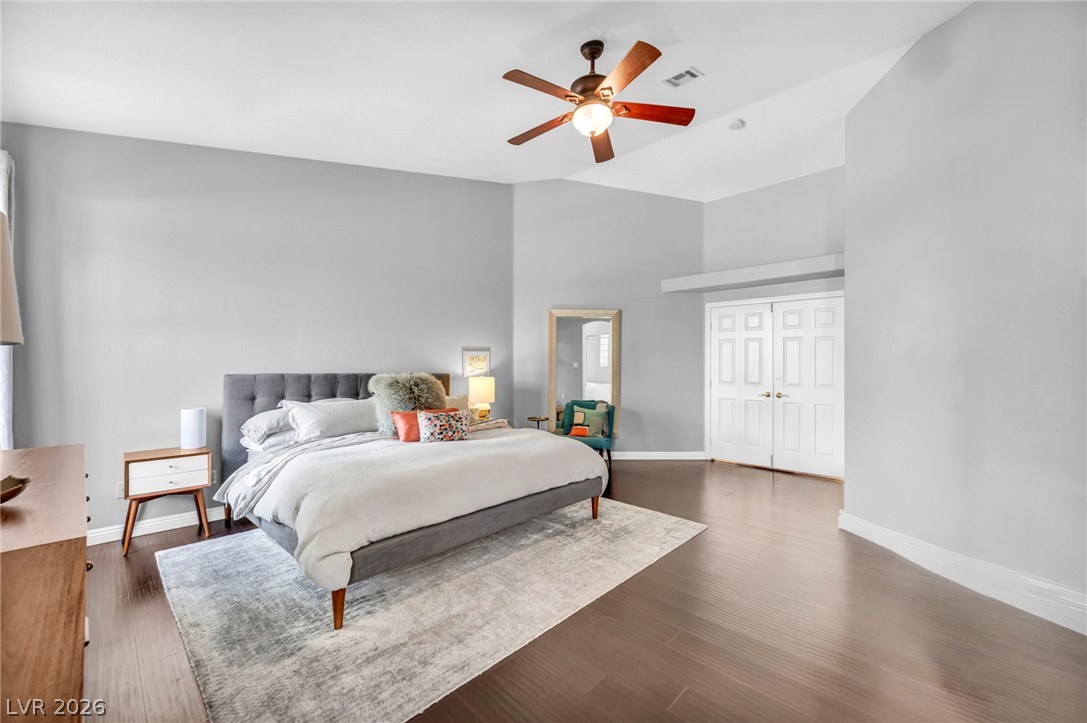
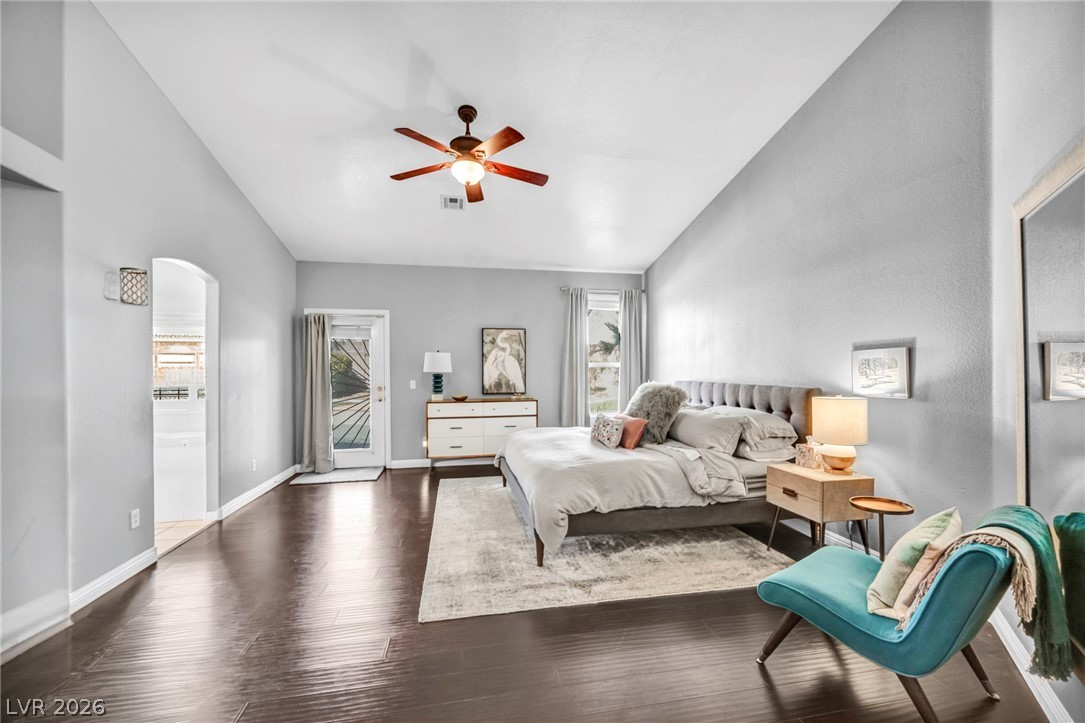
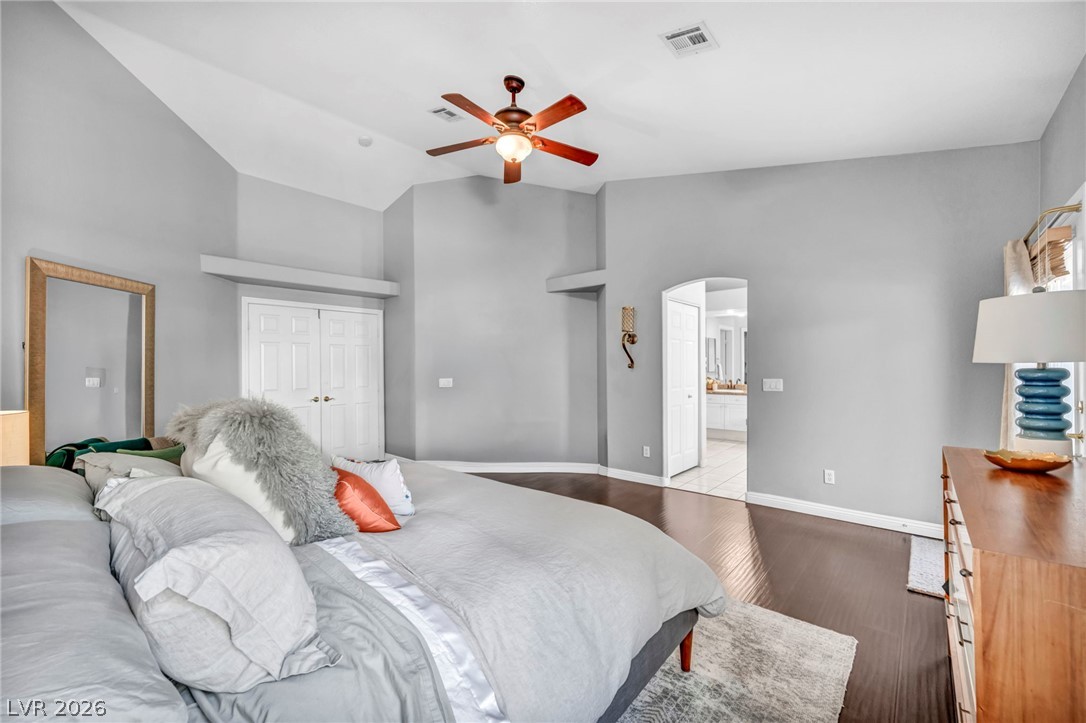
High vaulted ceilings and polished hardwood flooring elevate this spacious bedroom suite.
Soaring vaulted ceilings and polished dark hardwood floors define this serene main bedroom retreat.
Vaulted ceilings and rich wood floors create an airy, architectural retreat.
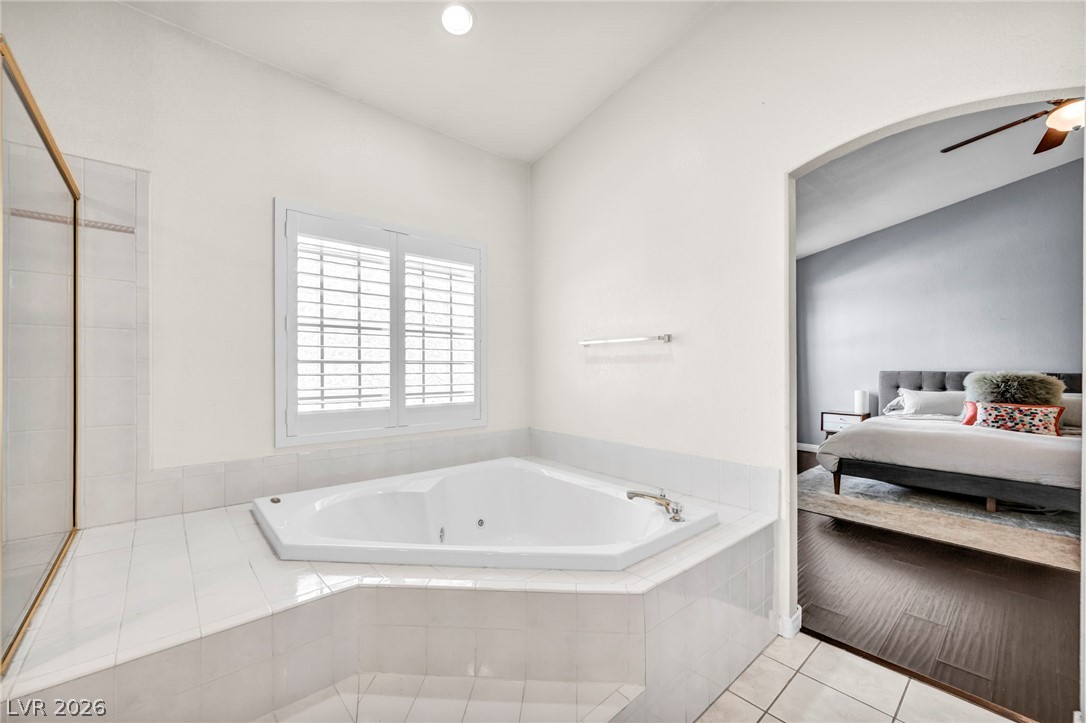
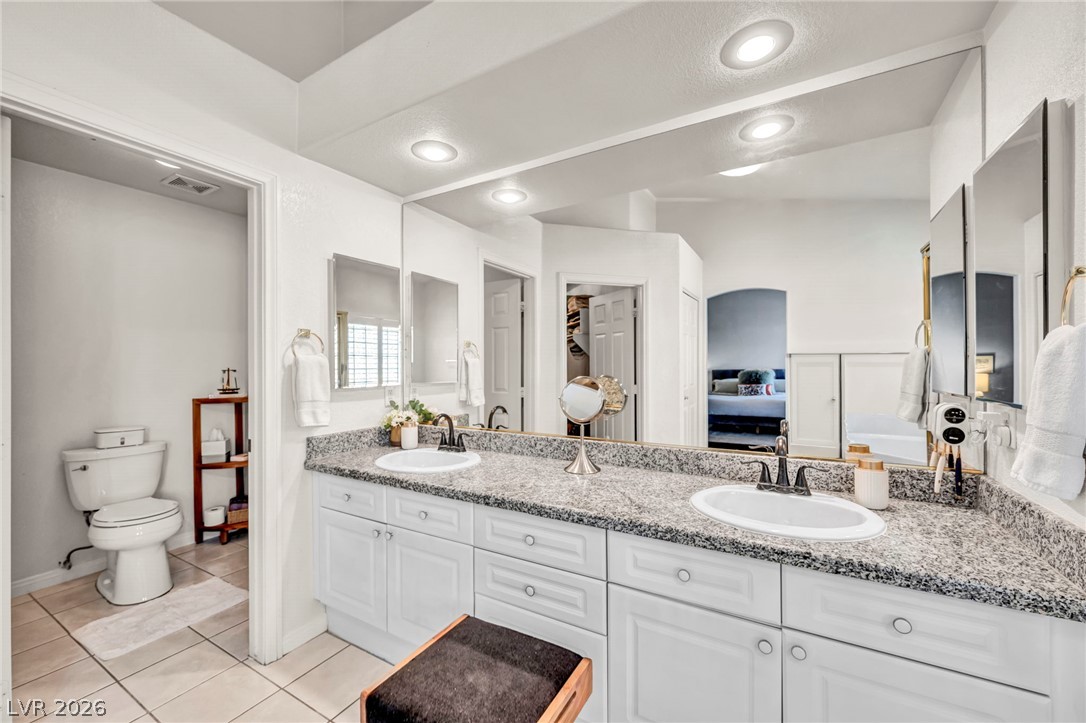
An arched doorway connects the primary bedroom to a tiled bathroom with a corner tub.
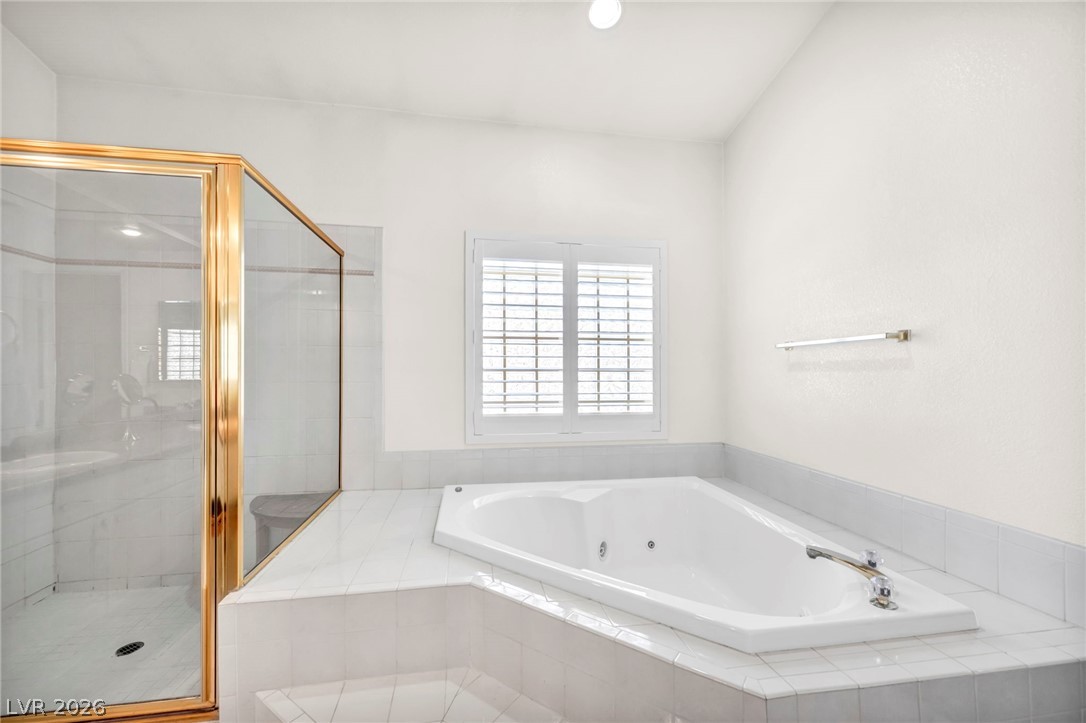
White tile surrounds a drop-in corner tub beneath plantation shutters in this master bathroom.
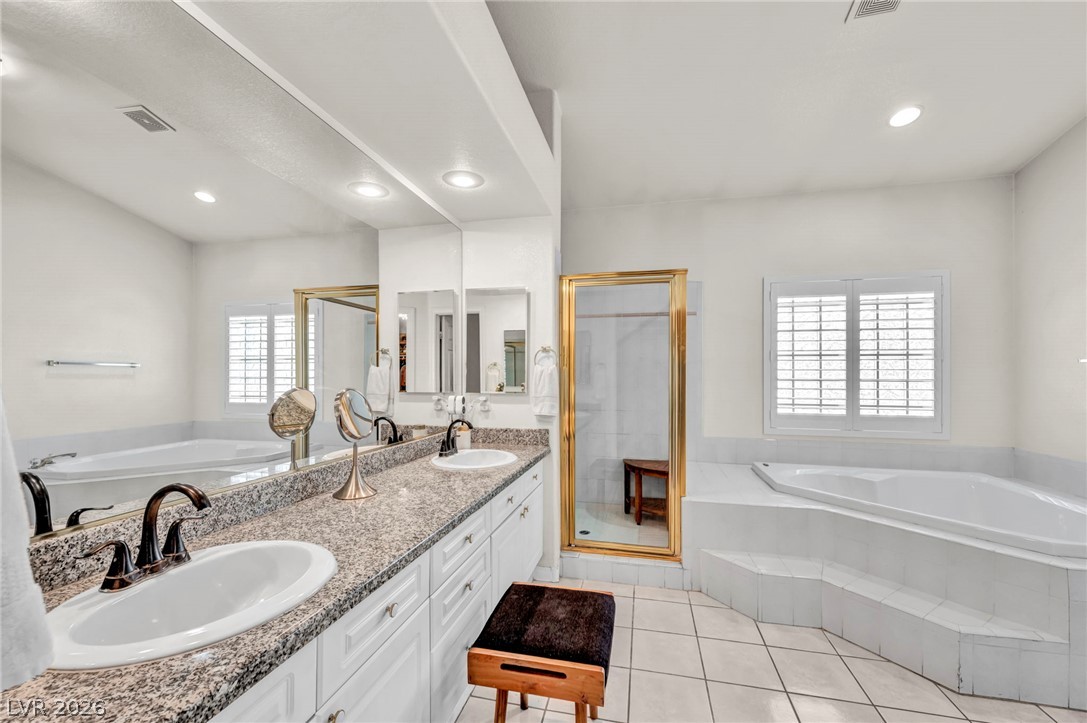
Polished granite counters elevate this classic bathroom featuring a generous dual sink vanity.
A spacious bathroom features a stone vanity countertop, tiled flooring, and a corner soaking tub.
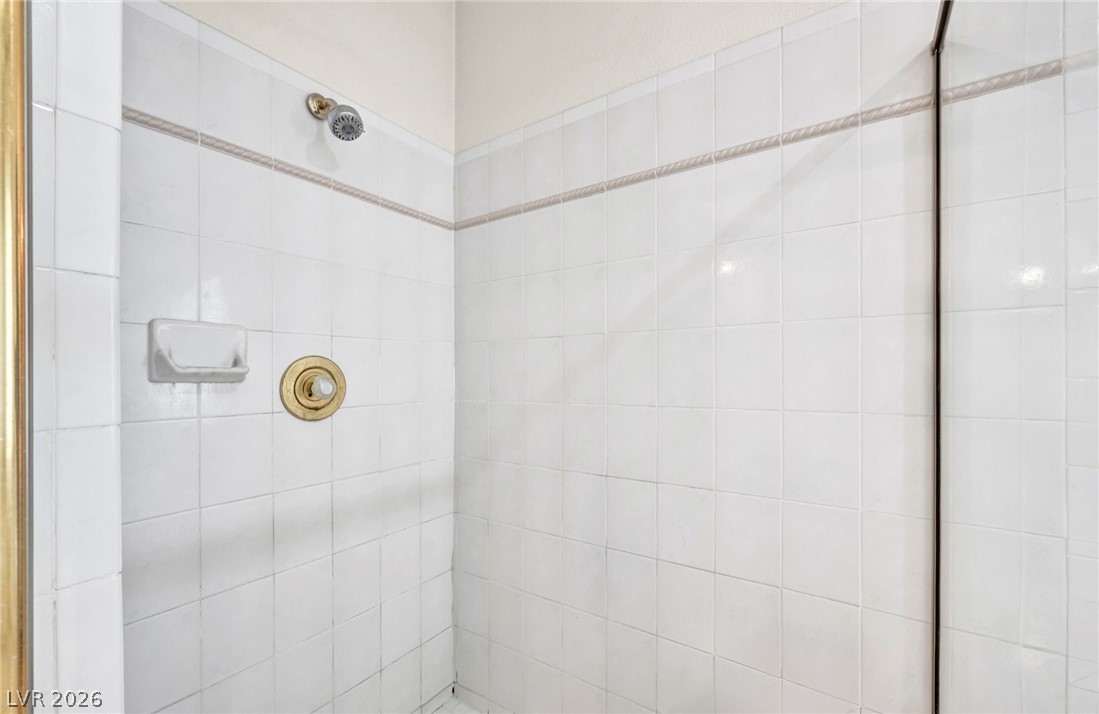
White tiled walls enclose a walk-in shower with gold-finished hardware.
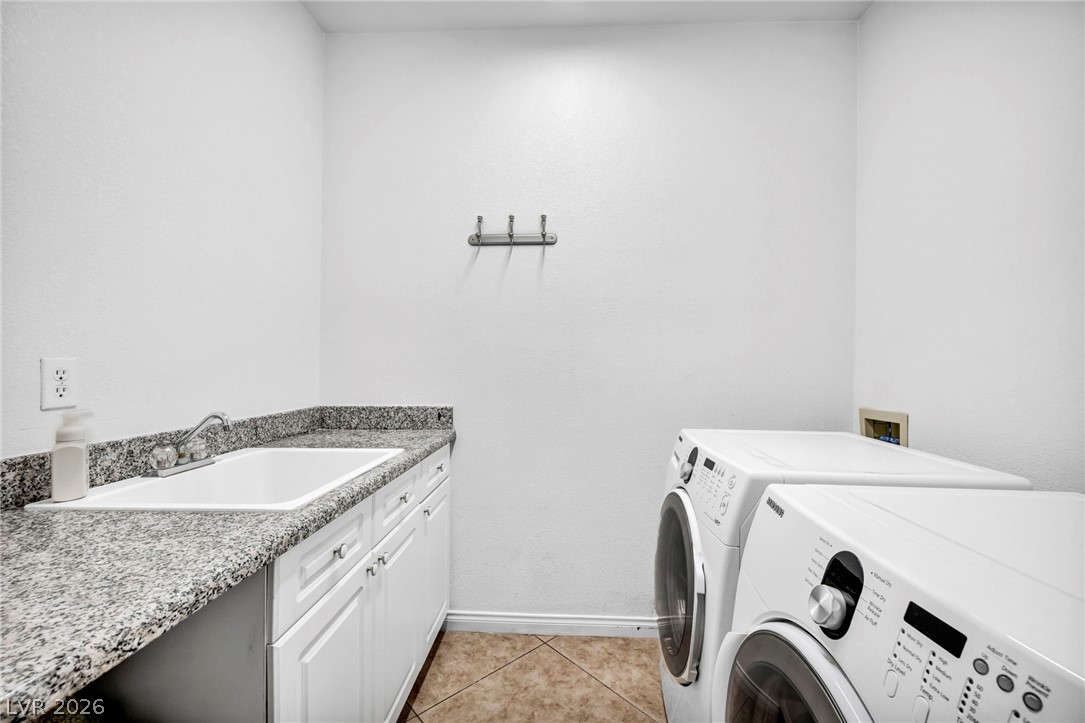
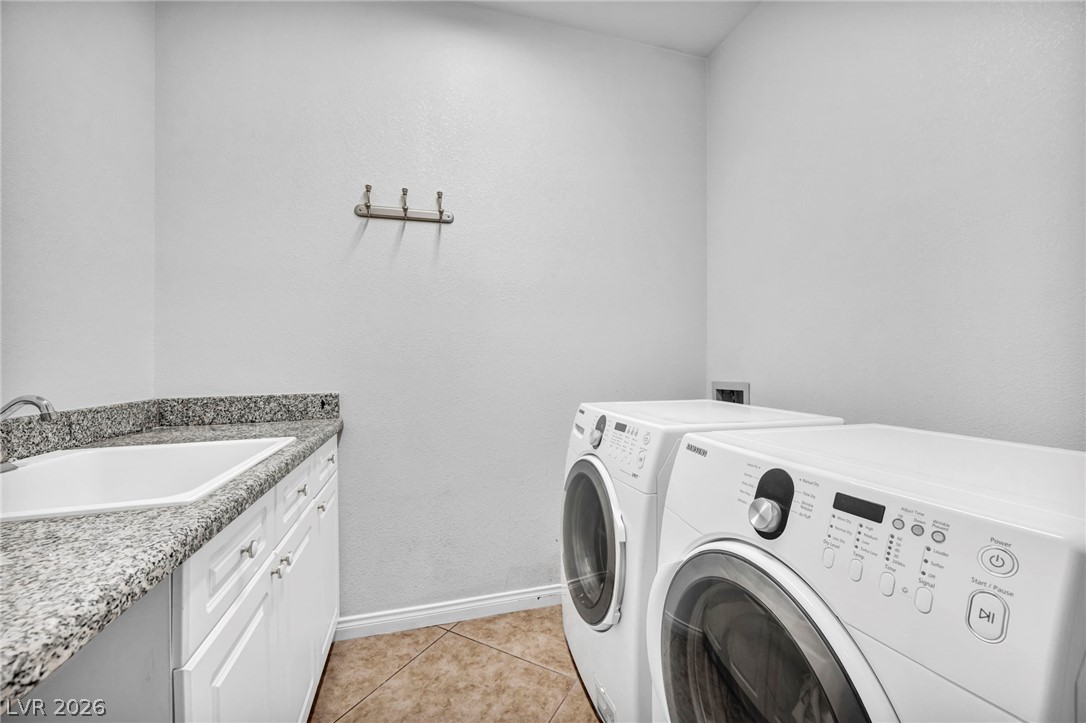
Functional workspace highlights tile flooring and a stone-topped utility sink counter.
Tiled flooring and durable stone countertops anchor this functional utility space.
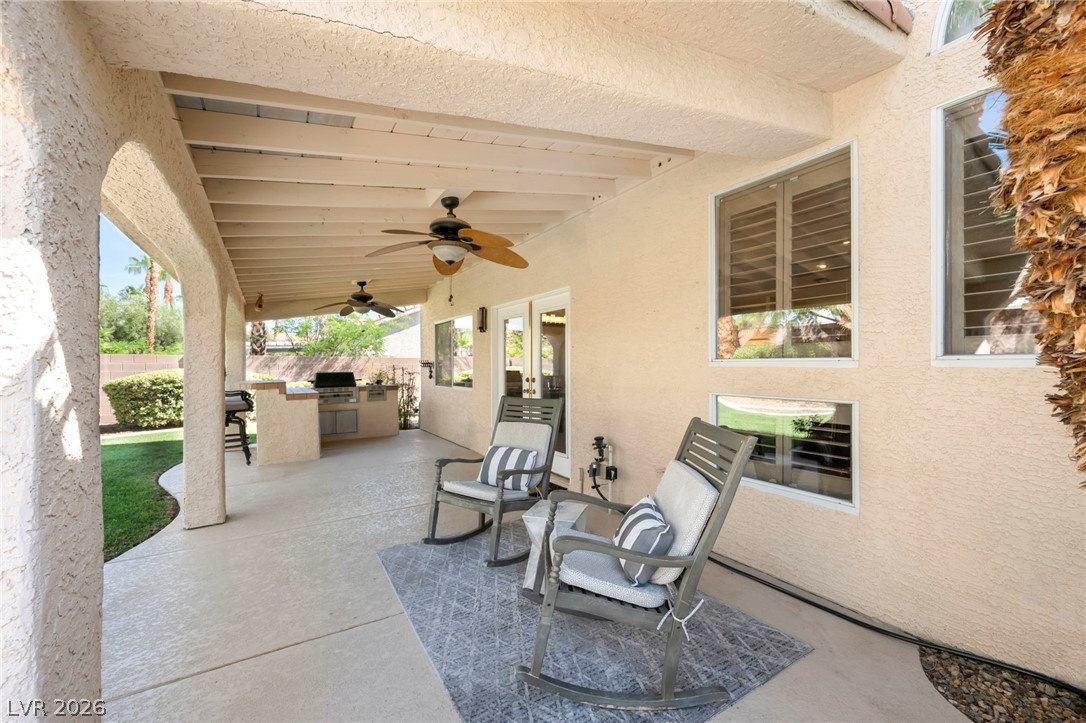
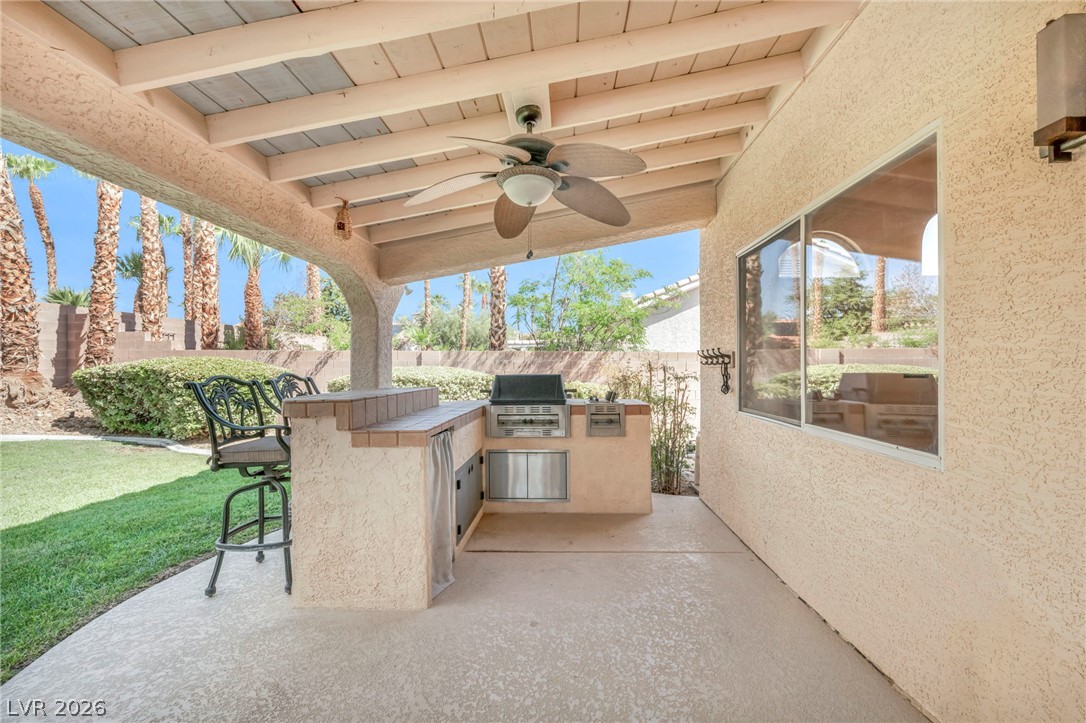
Beamed ceilings cover a spacious, textured concrete patio featuring a built-in outdoor kitchen.
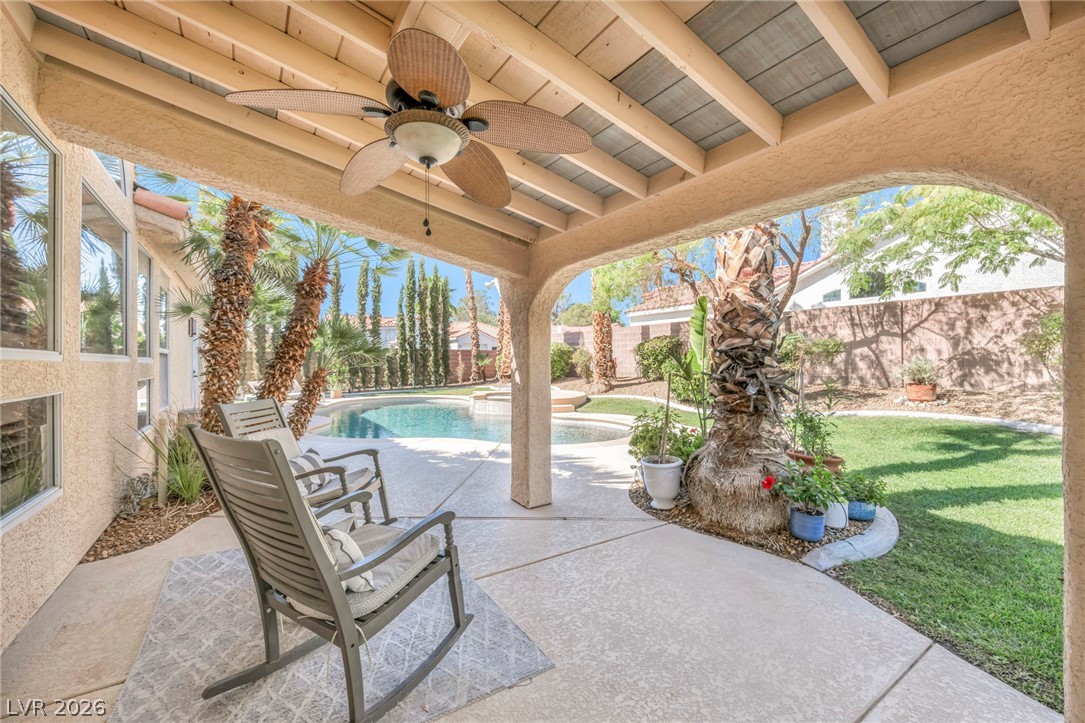
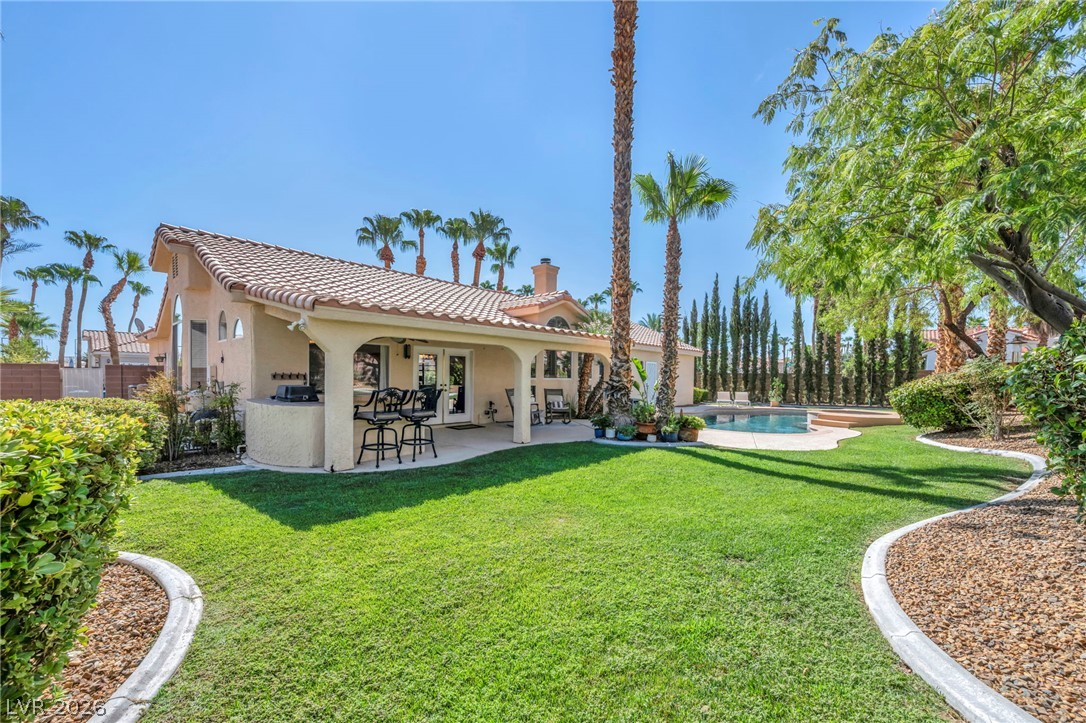
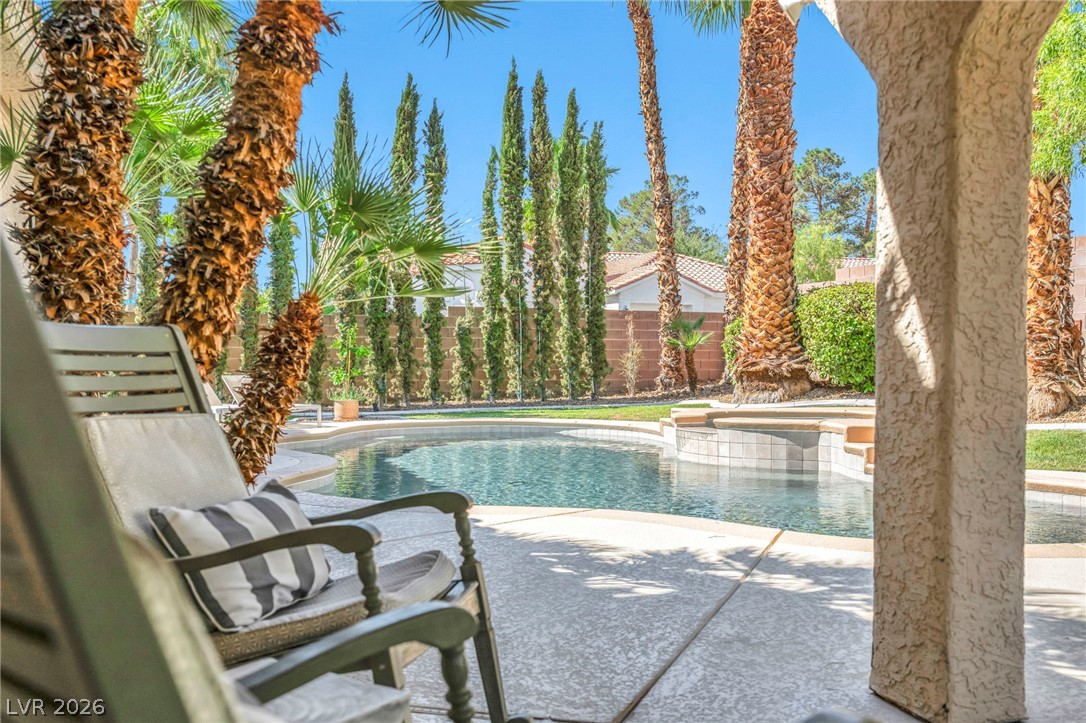
An arched covered patio overlooks a private backyard with a sparkling pool and lush lawn.
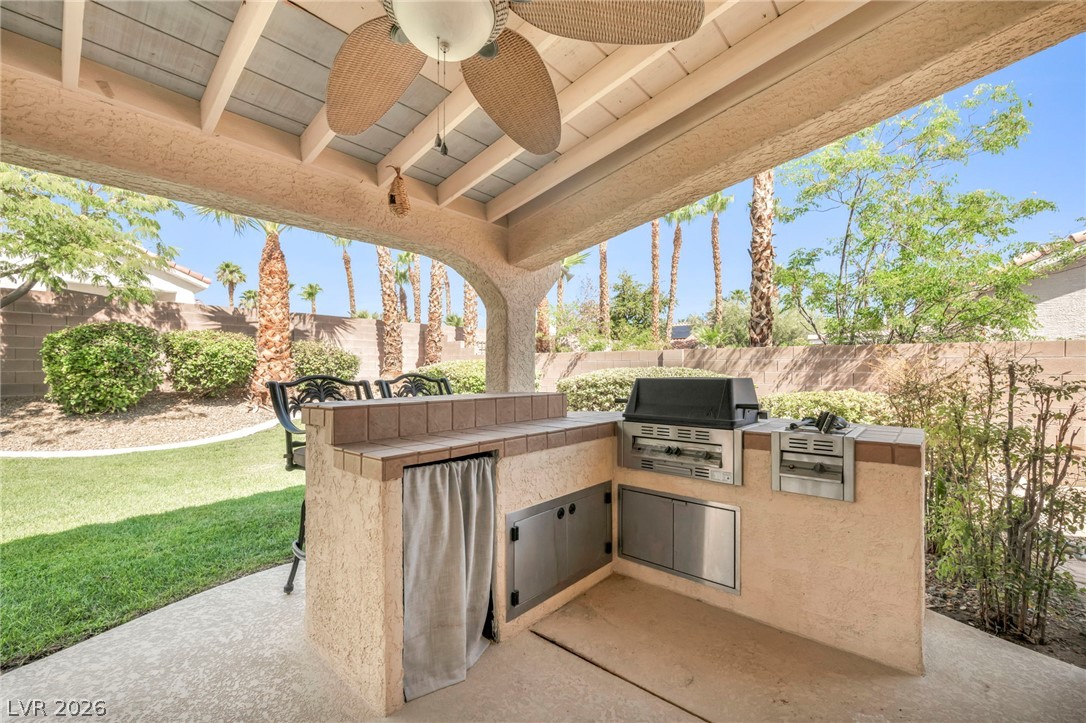
An inviting covered patio features a built-in outdoor kitchen alongside a manicured lawn.
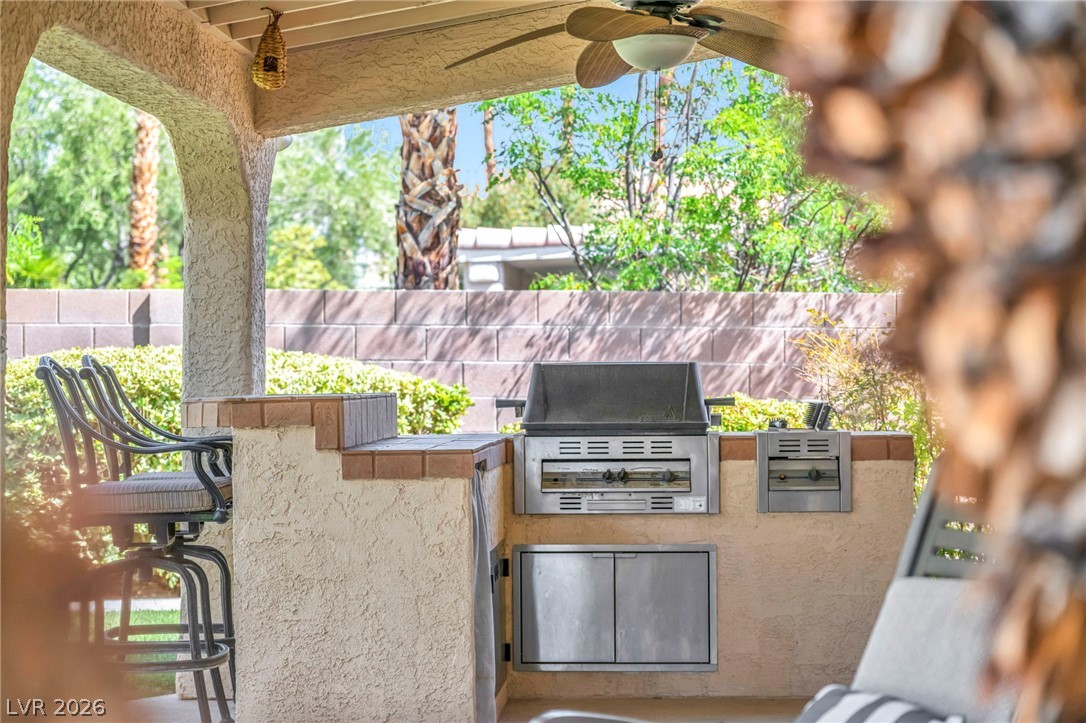
Sheltered outdoor cooking station transitions smoothly to a manicured lawn framed by mature palm trees.
An integrated outdoor kitchen set under a sheltered cover overlooks the backyard.
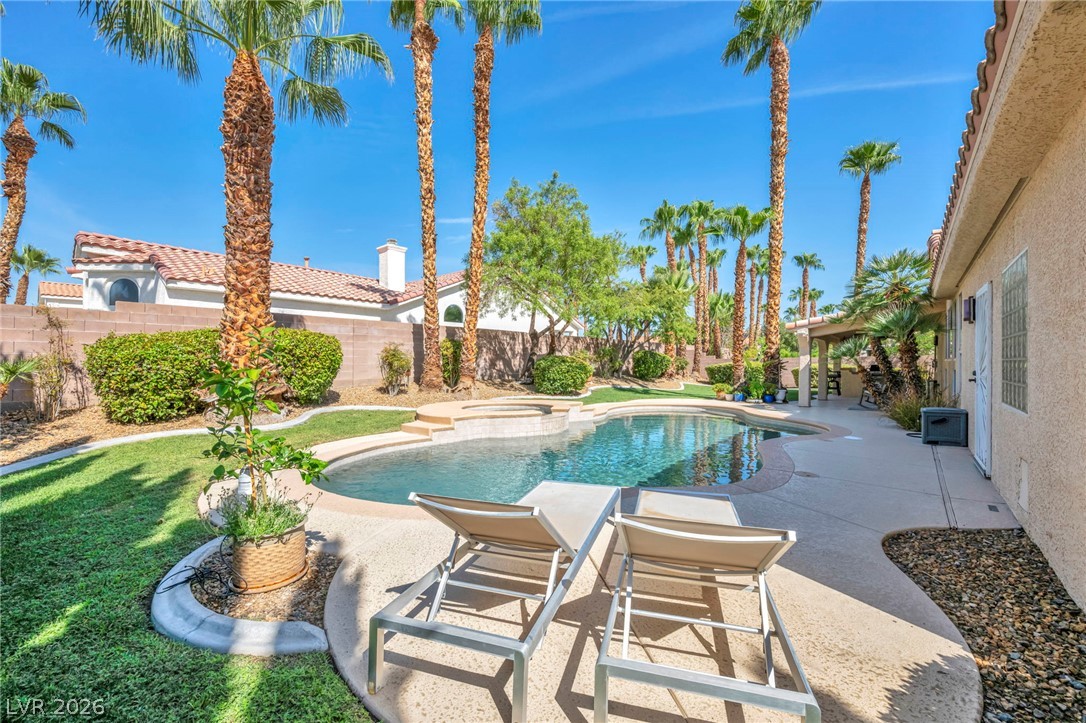
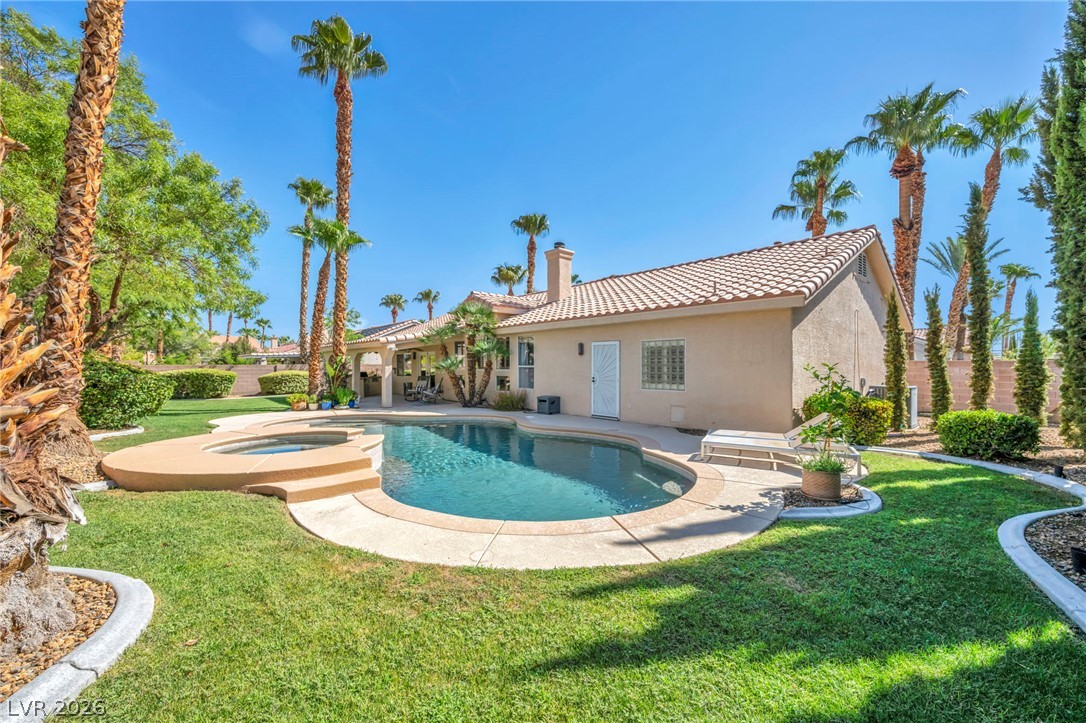
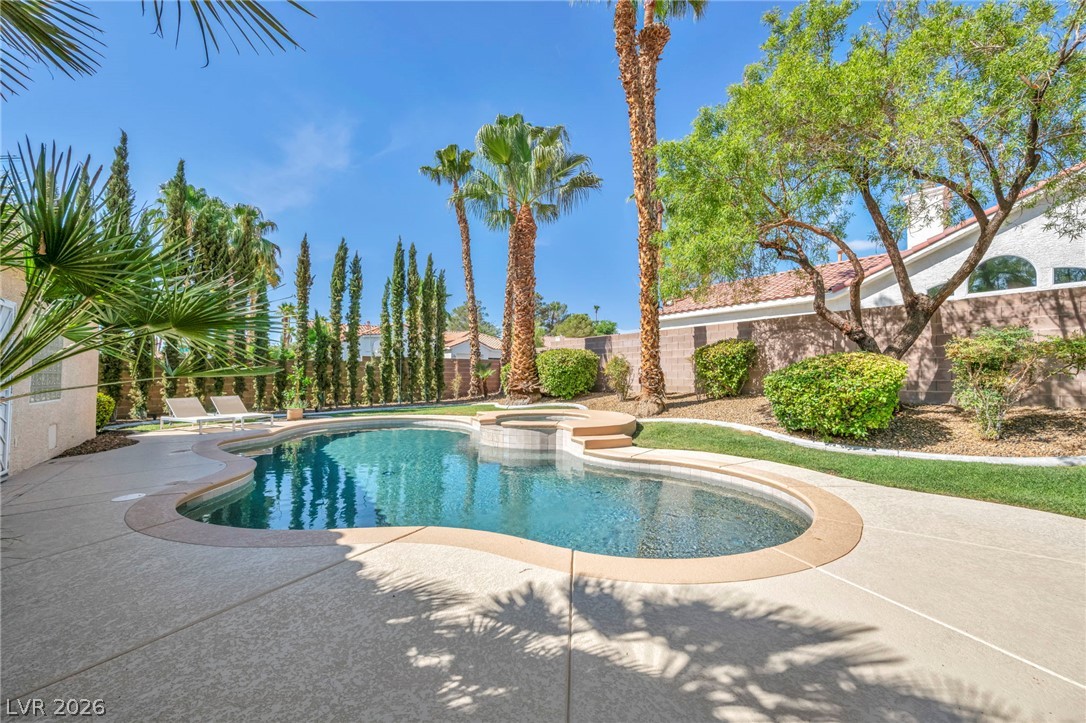
Manicured lawns and mature palm trees frame a private swimming pool with integrated spa.
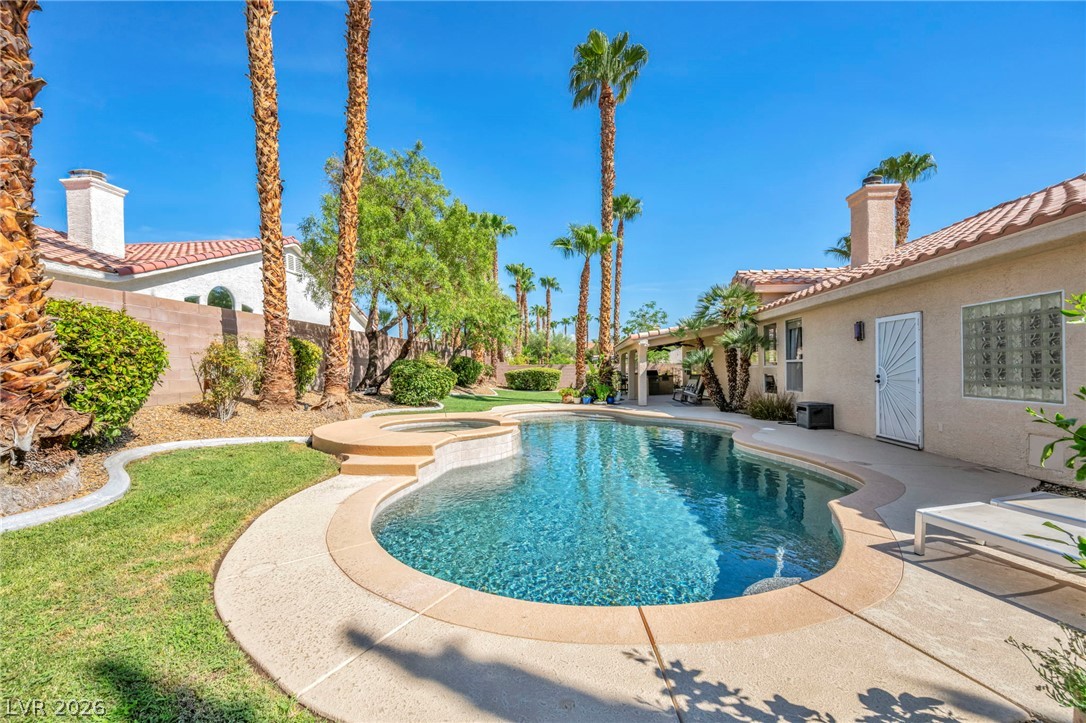
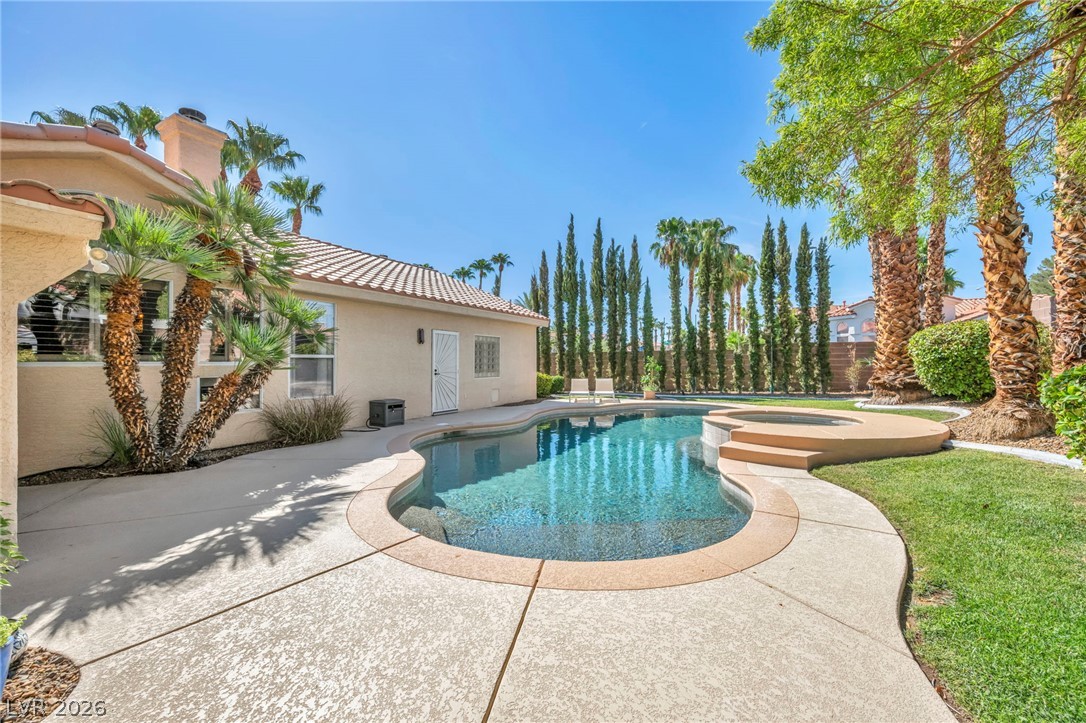
An inviting backyard oasis features a glistening swimming pool enveloped by towering palm trees.
A spacious covered patio overlooks the manicured green lawn and private pool.
Lush green grass and towering palm trees frame a refreshing pool in the backyard.
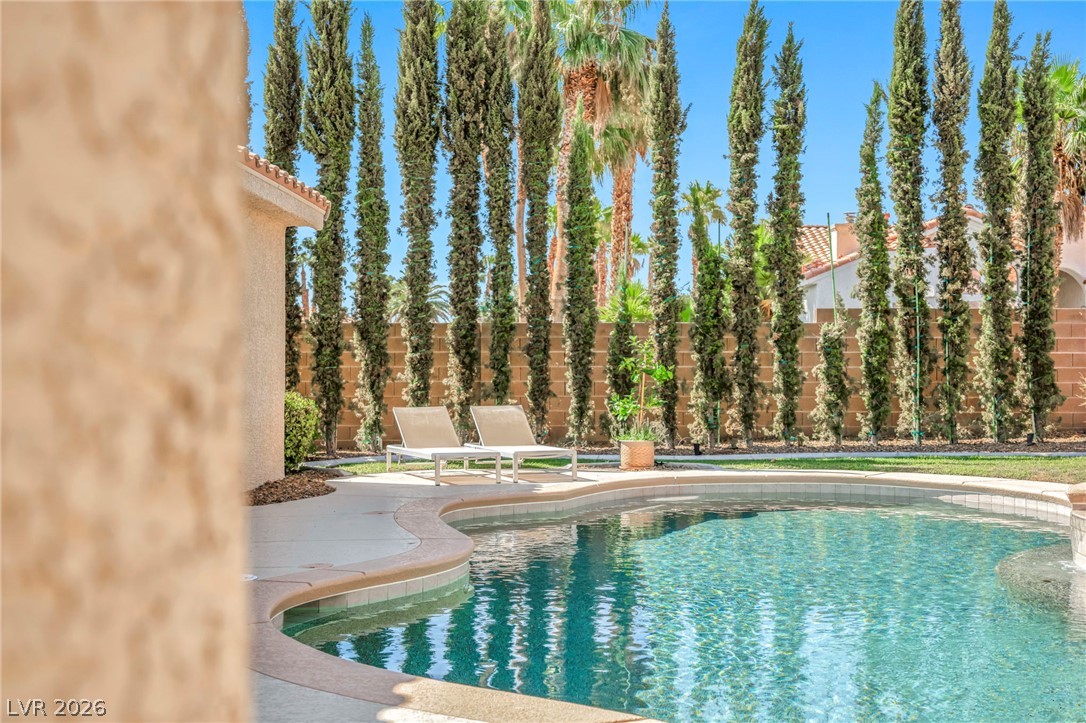
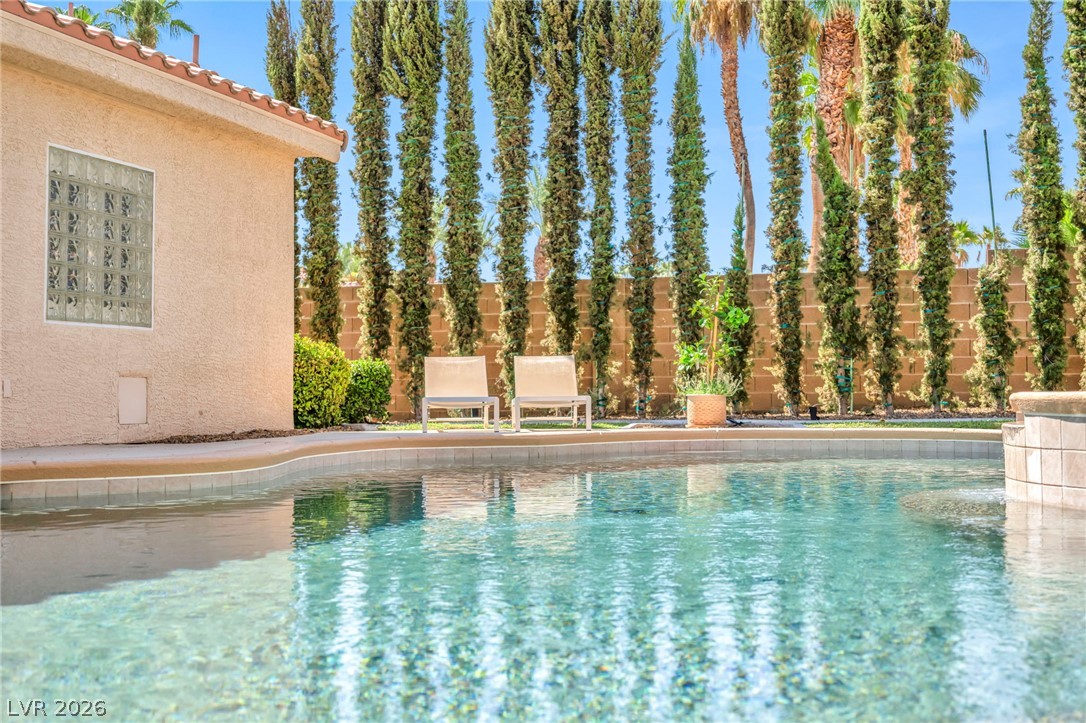
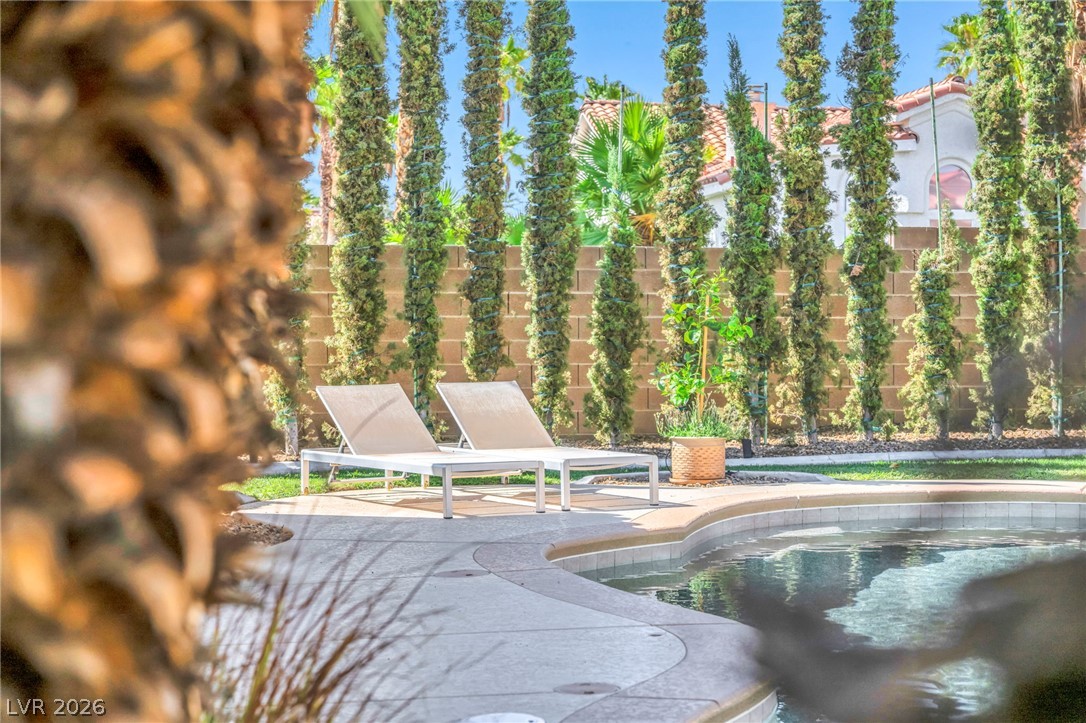
Lush tall evergreens line the stone perimeter wall behind a curved in-ground swimming pool.
Mature palm trees and a shaded patio frame this inviting in-ground pool.
A curved concrete patio surrounds a sparkling swimming pool accented by mature palm trees.
A sparkling freeform pool and integrated spa highlight this private backyard oasis with mature palms.
Mature privacy trees line the backyard retreat featuring a pristine in-ground swimming pool.
Mature, privacy-enhancing landscaping borders a curved inground swimming pool with a paved concrete surround.
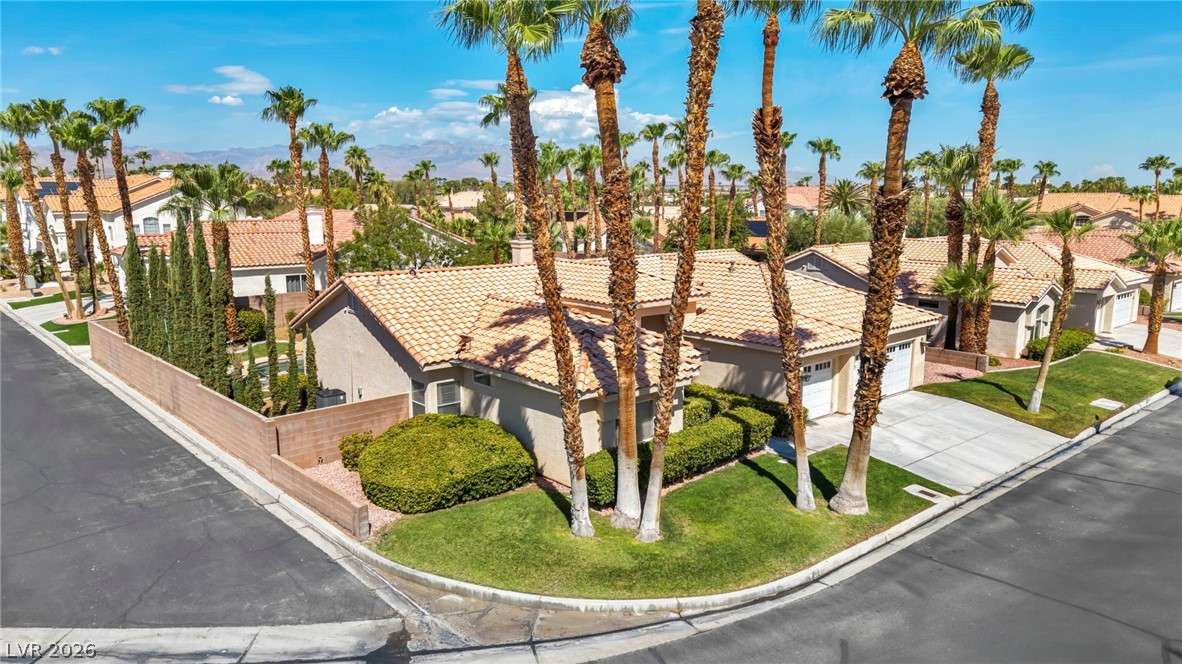
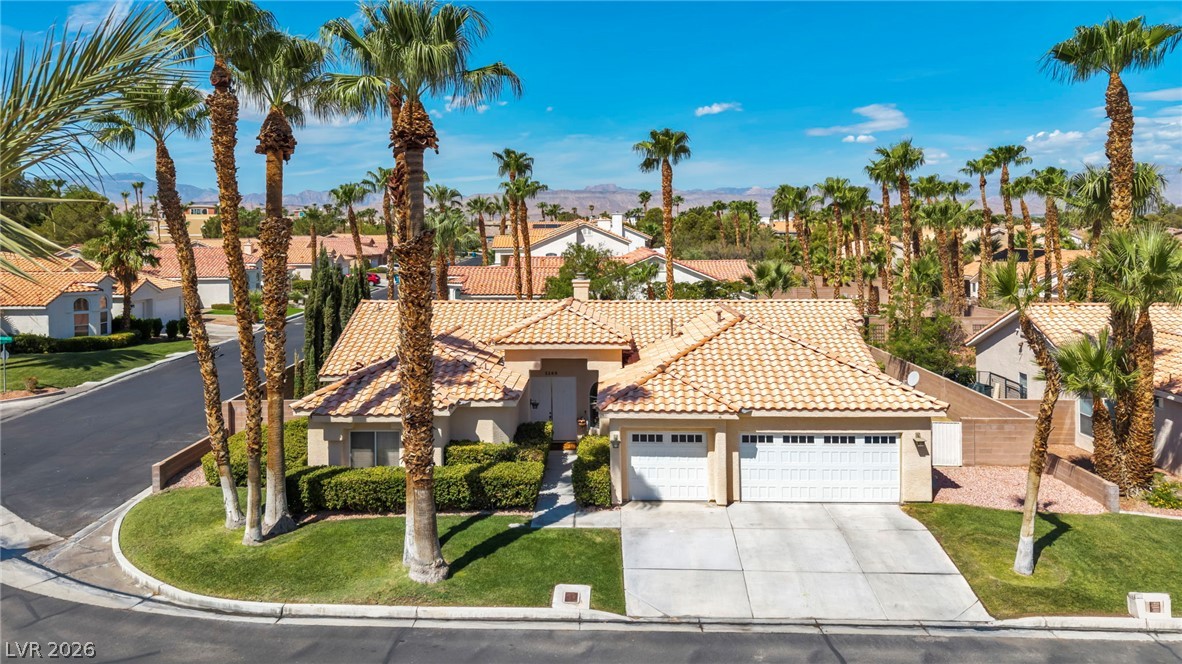
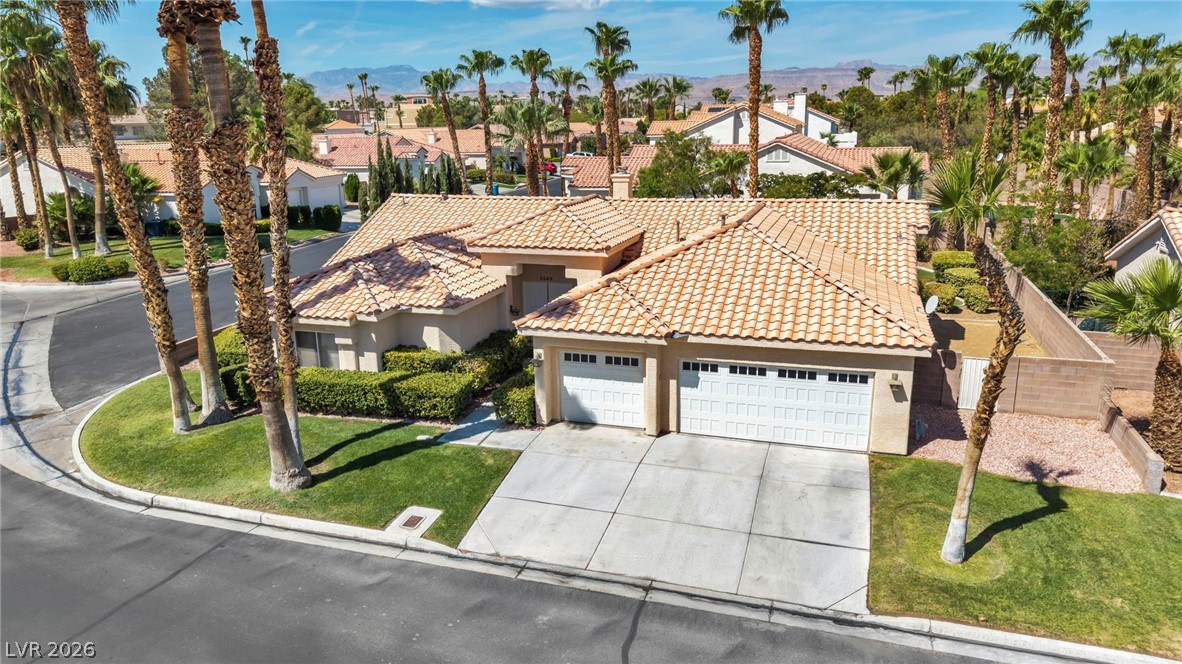
Palm trees frame a Spanish tile roof and multi-car garage on a manicured corner lot.
Spanish tile roofing and mature palm trees elevate this classic desert home's curb appeal.
Palm trees frame this single-story stucco home featuring a tiled roof and a spacious driveway.
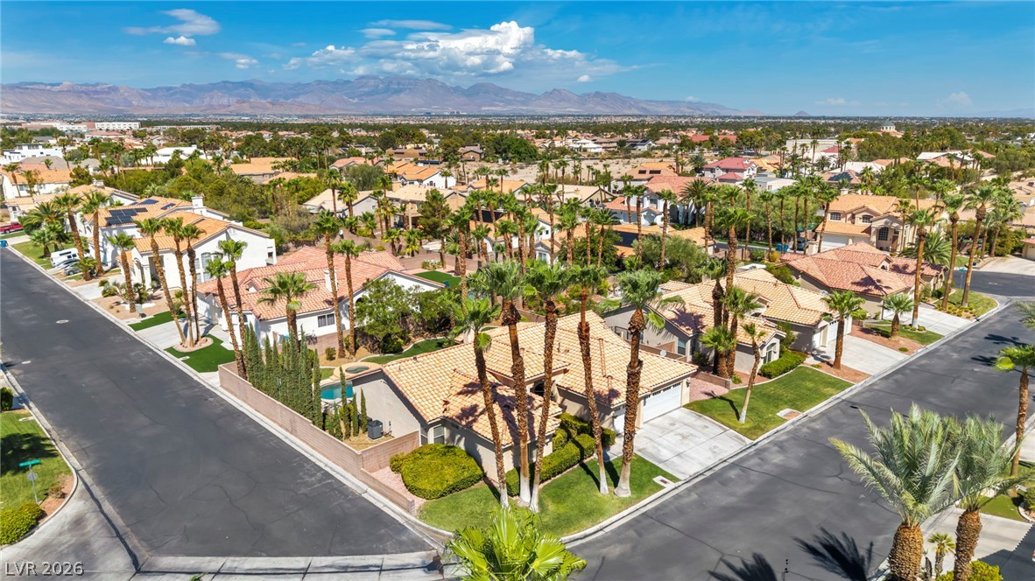
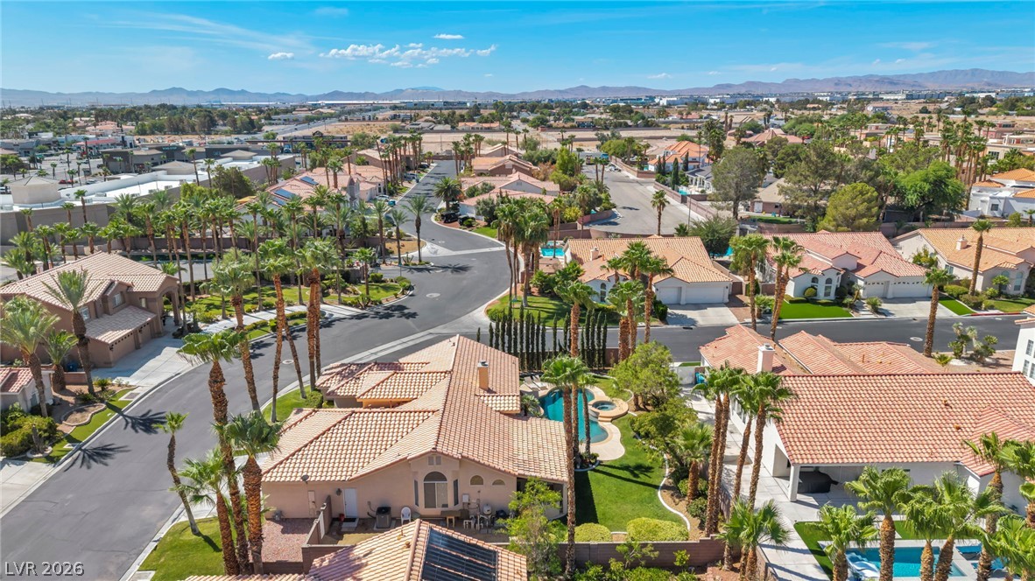
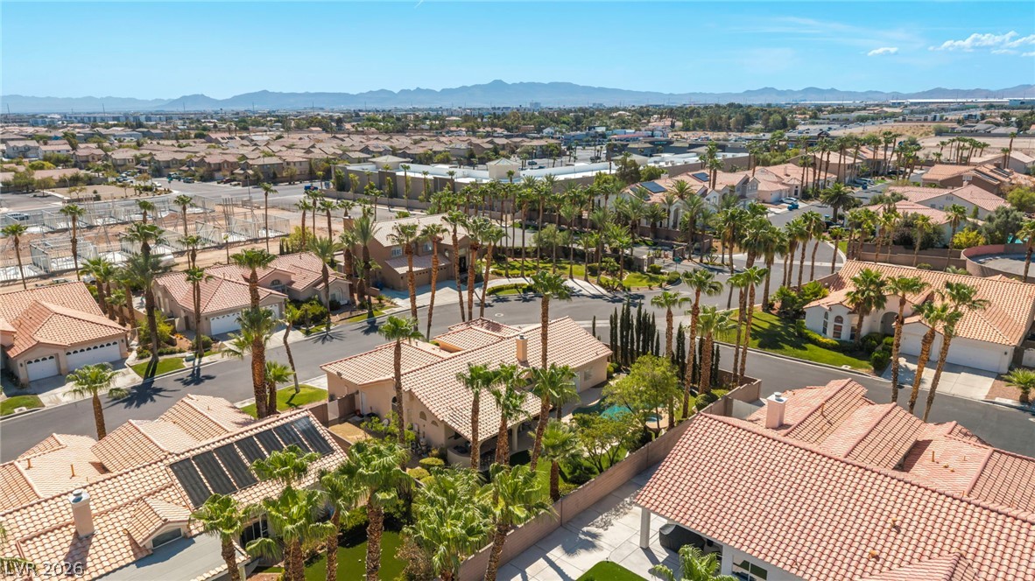
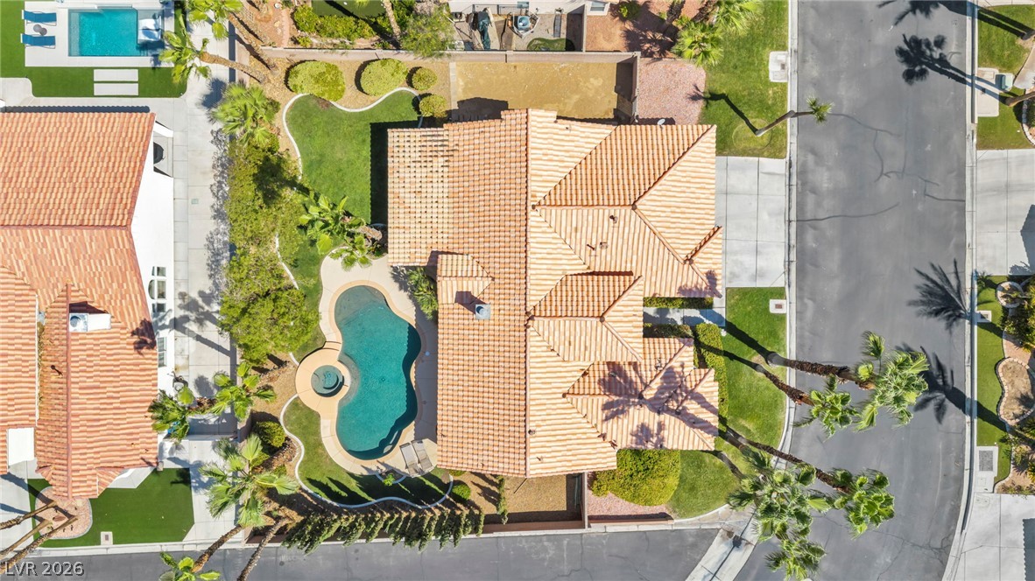
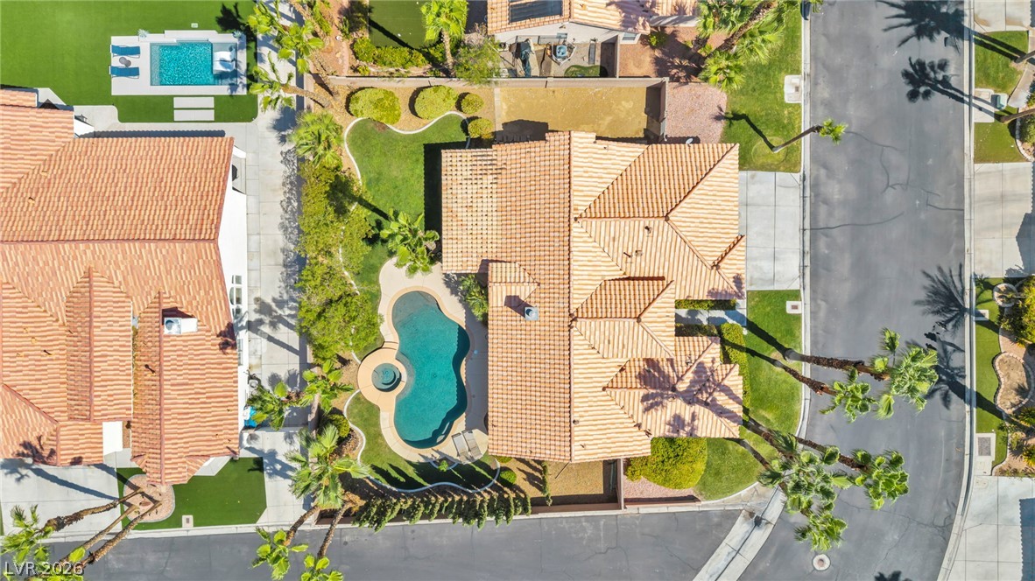
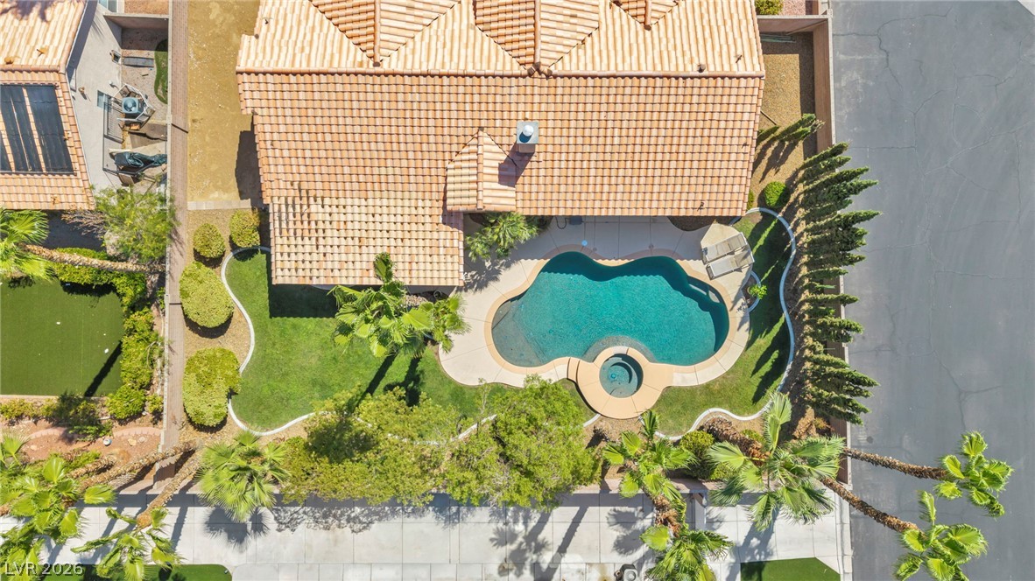
An aerial perspective showcases the classic barrel tile roof, private pool, and mature desert landscaping.
An aerial perspective showcases the classic tile roof architecture and custom private swimming pool.
An aerial perspective showcases a backyard pool and patio area enveloped by manicured landscaping.

 New Listing
 In-Person: 08/29 10:30 AM - 1:30 PM