5638 Yarra Valley Avenue,Las Vegas, NV 89139
Las Vegas, NV 89139













Description
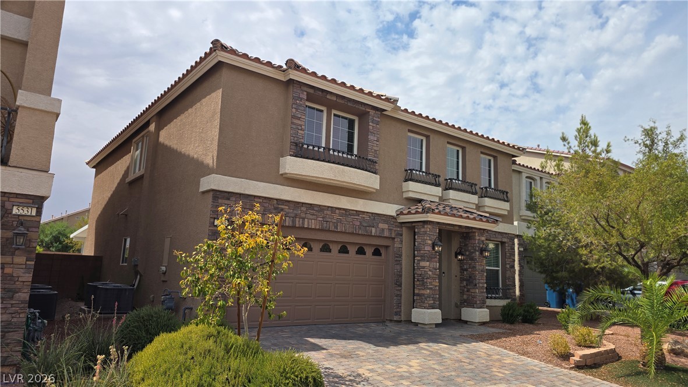
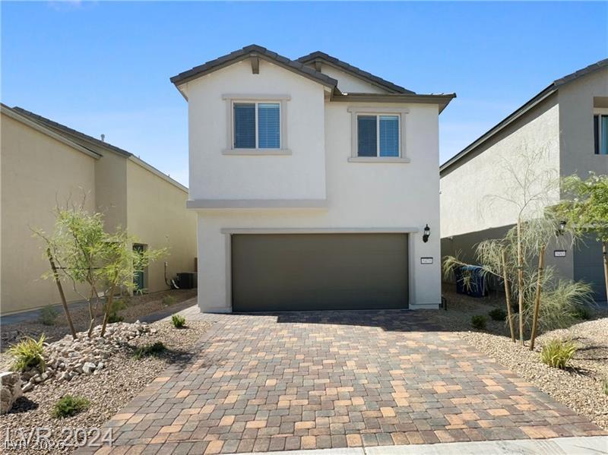
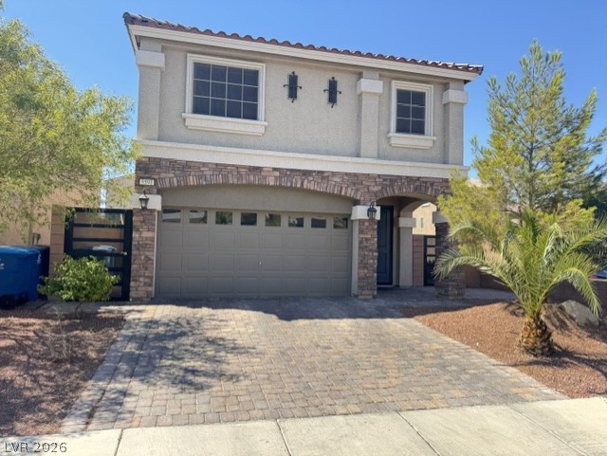
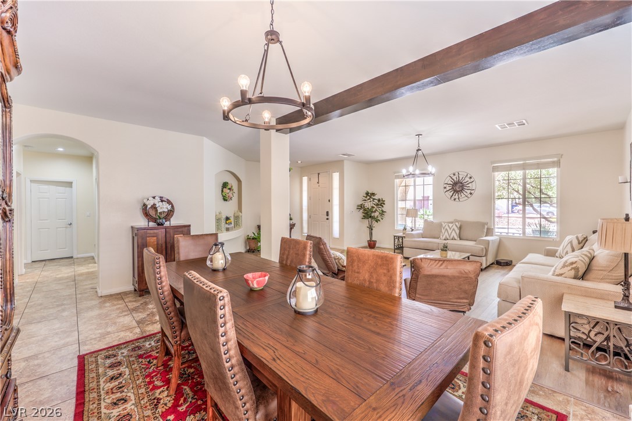
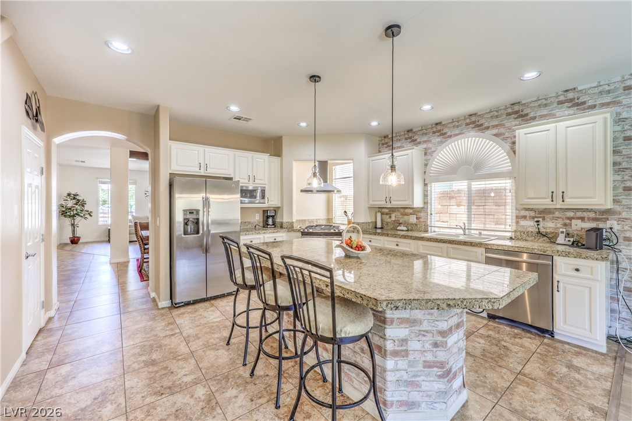
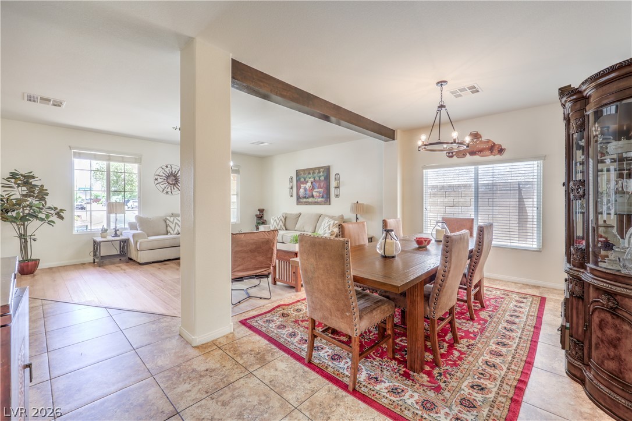
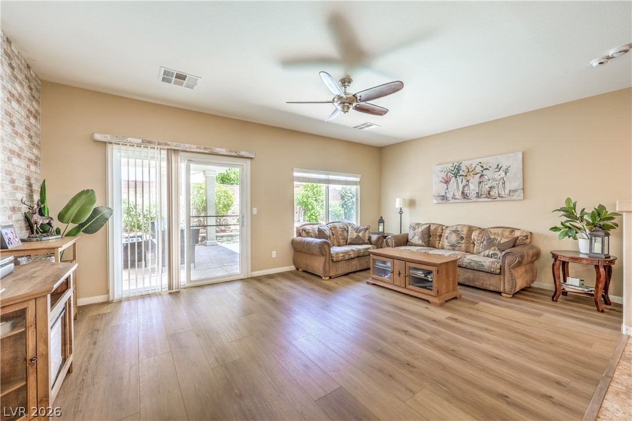
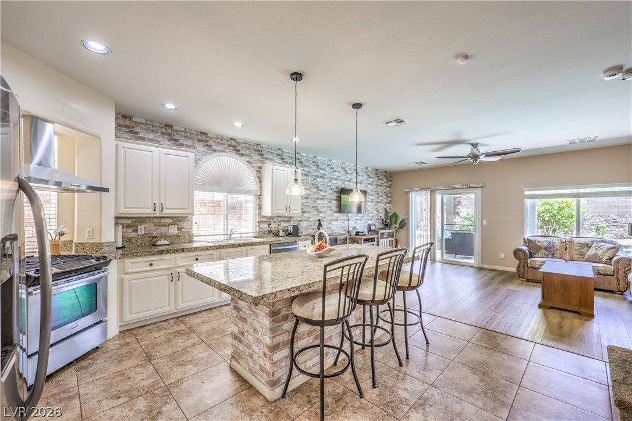
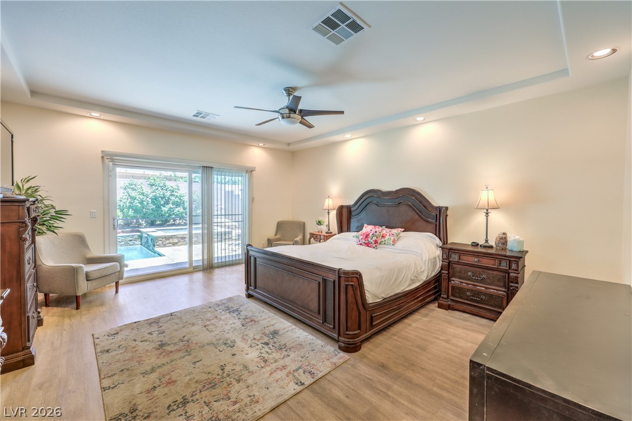
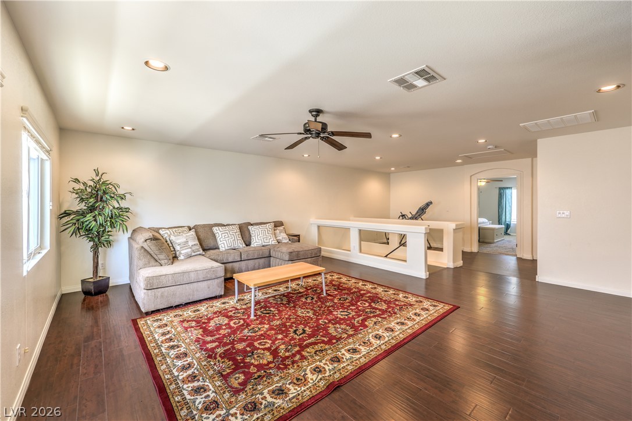
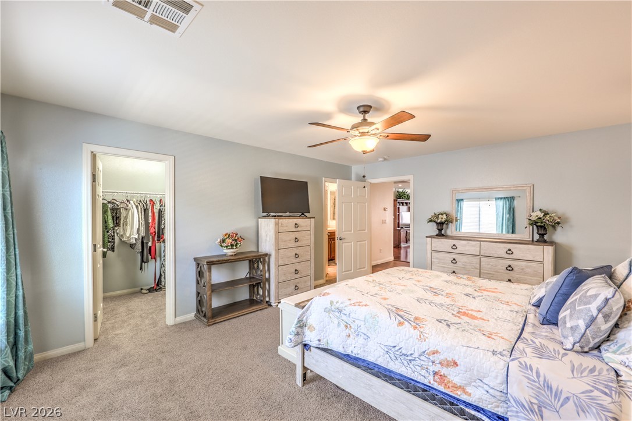
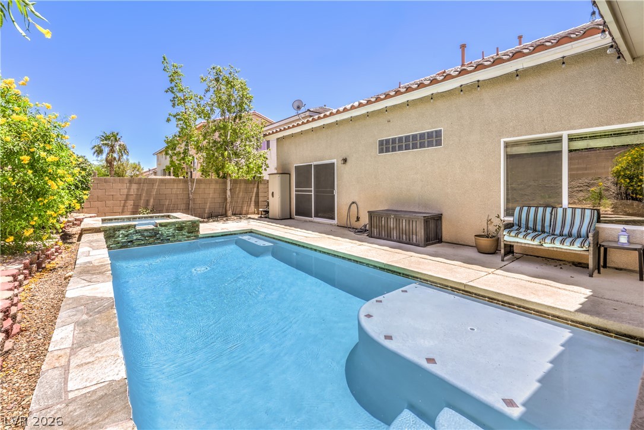
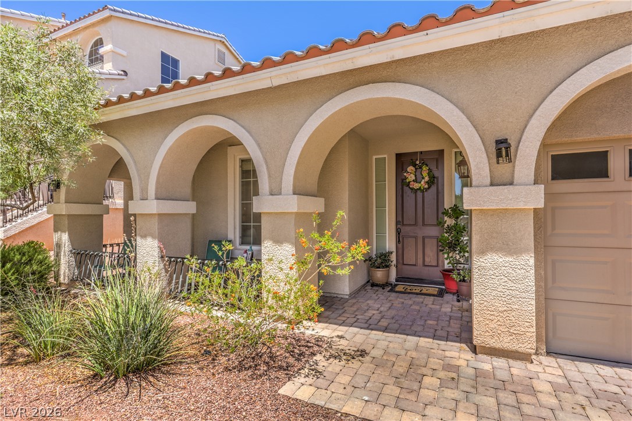
Discover luxury and comfort at 5638 Yarra Valley Avenue! From the exterior, it appears as a single-story home, yet inside, it boasts 3,111 Square Feet, 4 beds 3 Baths with a highly desirable floor plan with a first-floor primary suite and Grand Loft in the upstairs! This private retreat offers direct access to the sparkling pool and spa, creating a serene escape. New LPV flooring graces the living spaces, enhanced by natural light and stylish chandeliers. The chef-ready kitchen features granite counters, stainless steel appliances, and a well-appointed island, perfect for entertaining. Tile flooring in the kitchen and dining areas combines elegance with practicality. Experience seamless indoor-outdoor living with a private backyard oasis, complete with a beautiful sparkling pool/spa, and covered patio. With desert landscaping, a two-car garage, stucco construction, and a tile roof, this home exudes sophisticated curb appeal.
Details
| MLS # | 2788958 |
|---|---|
| Listing Type | For Sale |
| Style | House |
| HOA Dues | $35 |
| Sub-Type | Resale |
| Status | Pending |
| Year | 2011 |
| Days On Site | 74 |
| Listing Provided By | Las Vegas Sotheby's Int'l | Alaceia Colson |
Features
| Bed(s) | 4 |
|---|---|
| Bath(s) | 3 Total |
| SQ Feet | 3,111 |
| Garage | 2 |
| Pool | Yes |
| Story(s) | 2 |
| Zoning | Single Family |
| Acreage | 0.14 |
Interior
| Cooling | Central Air, Electric, Two Units |
|---|---|
| Heating | Gas, Multiple Heating Units |
| Heating Yes / No | Yes |
| Cooling Yes / No | Yes |
| Interior Features | Bedroom On Main Level, Ceiling Fans, Primary Downstairs, Pot Rack, Window Treatments |
| Window Features | Blinds, Double Pane Windows, Window Treatments |
| Furnished | Unfurnished |
| Appliances | Dryer, Gas Cooktop, Disposal, Gas Range, Microwave, Refrigerator, Washer |
| Fireplaces Total | 0 |
| Fireplace Yes / No | No |
Exterior
| Exterior Features | Patio, Private Yard, Sprinkler Irrigation |
|---|---|
| Roof | Tile |
| Lot Features | Drip Irrigation Bubblers, Less Than Quarter Acre |
| Fencing | Block, Brick, Back Yard |
Parking
| Attached Garage Yes / No | Yes |
|---|---|
| Parking Features | Attached, Garage, Open |
| Garage Yes / No | Yes |
Utilities
| Utilities | Underground Utilities |
|---|---|
| Electric | Photovoltaics None |
| Sewer | Public Sewer |
Location
| Senior Community Yes / No | No |
|---|
Other
| List Aor | Greater Las Vegas Association Of Realtors Inc |
|---|
Taxes
| Property | 6255 |
|---|
Area Information
| State | NV |
|---|---|
| County | Clark |
| City | Las Vegas |
| Zip Code | 89139 |
| Community Name | Highlands Ranch |
| Listing VS Median (in Highlands Ranch) | |
Price: $645,000 low | high Med: $545,000 sqft: 3,111 low | high Med: 2,443 $ / sqft: $207 low | high Med: $223 On site: 74 low | high Med: 69 | |
Market Activity 89139
Request a showing
Request a showing
Contact
Learn More About This Property

| State | NV |
|---|---|
| County | Clark |
| City | Las Vegas |
| Zip Code | 89139 |
| Community Name | Highlands Ranch |
| Listing VS Median (in Highlands Ranch) | |
Price: $645,000 low | high Med: $545,000 sqft: 3,111 low | high Med: 2,443 $ / sqft: $207 low | high Med: $223 On site: 74 low | high Med: 69 | |