

571 Grand Rim Drive,Henderson, NV 89012
Henderson, NV 89012













Description
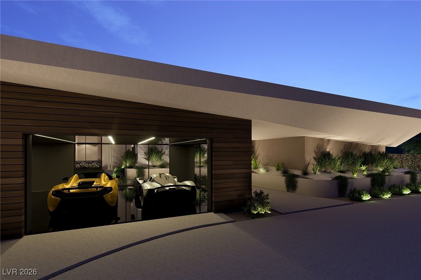
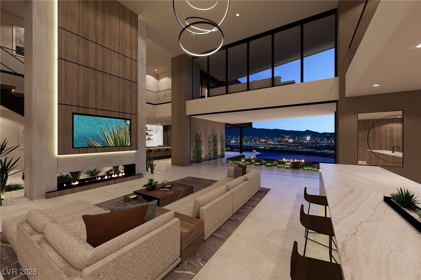
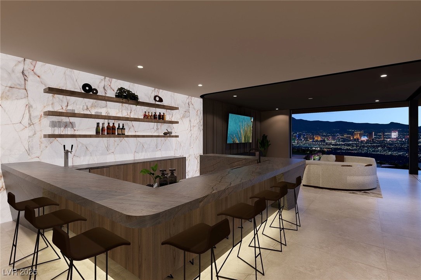
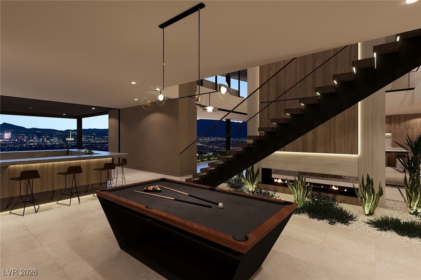
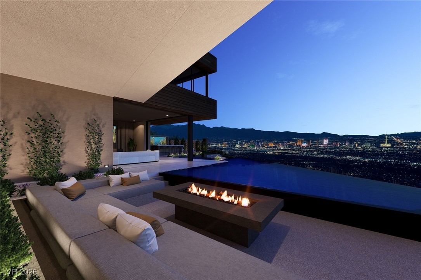
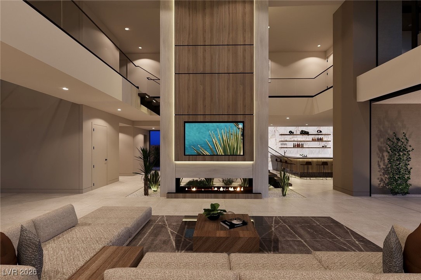
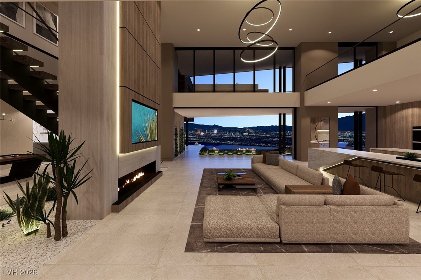
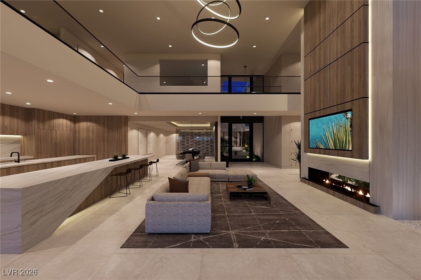
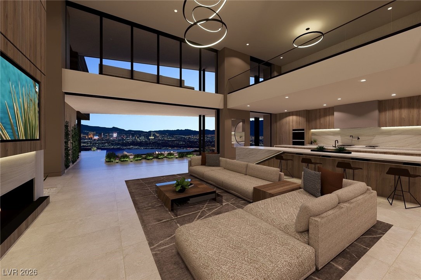
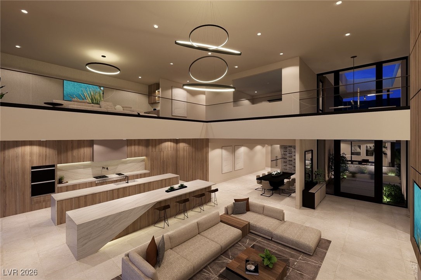
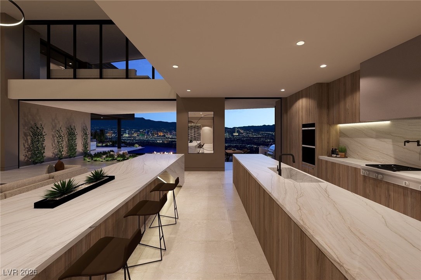
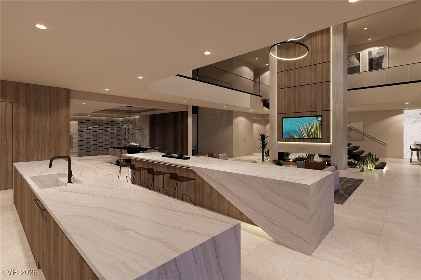
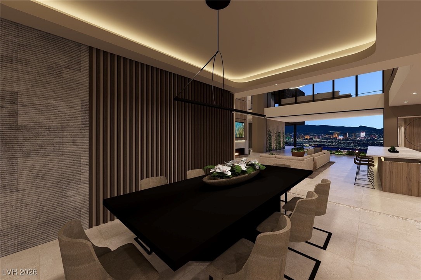
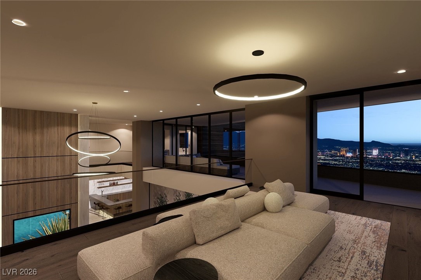
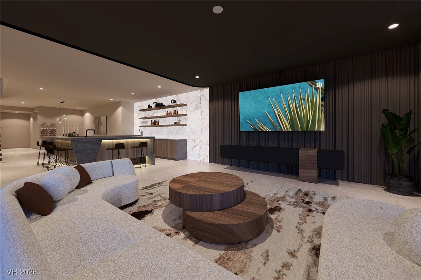
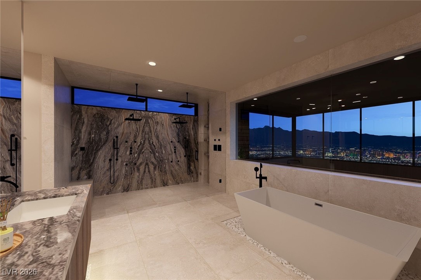
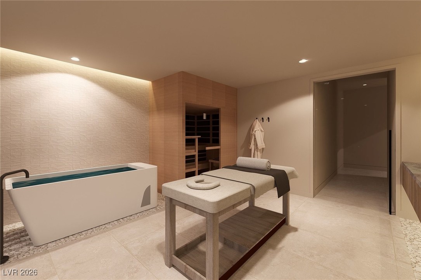
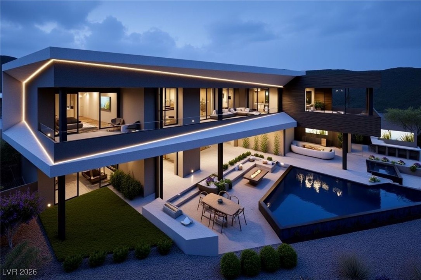
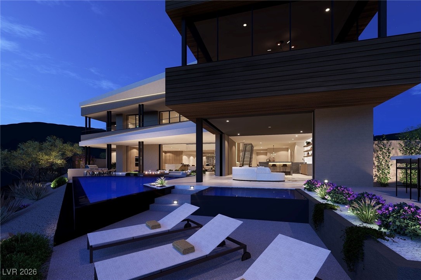
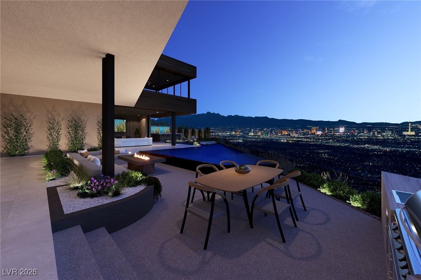
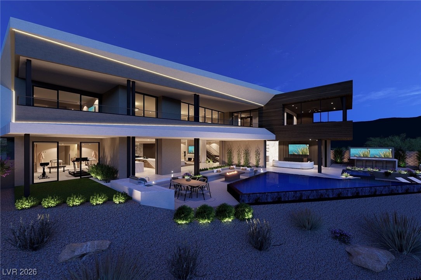
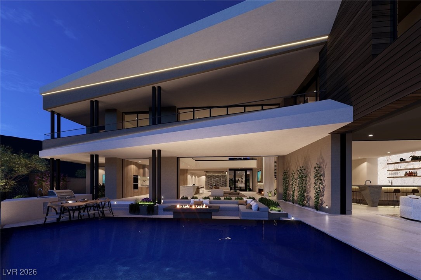
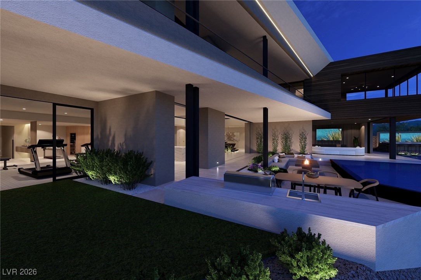
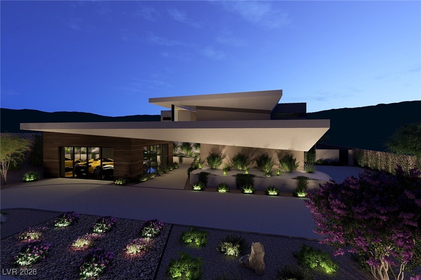
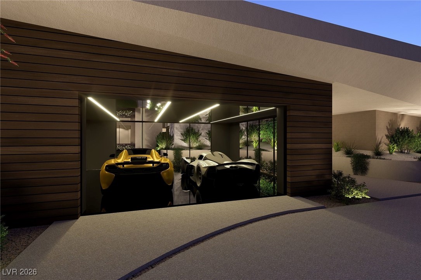
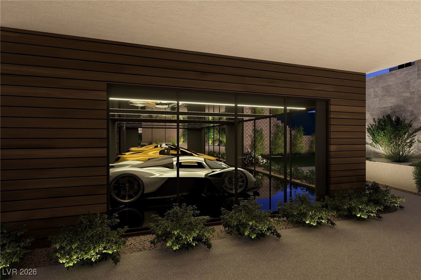
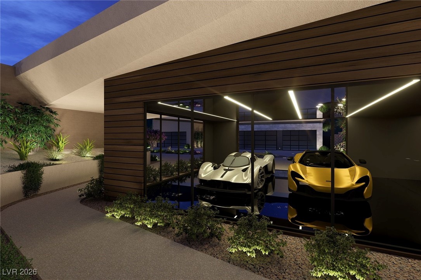
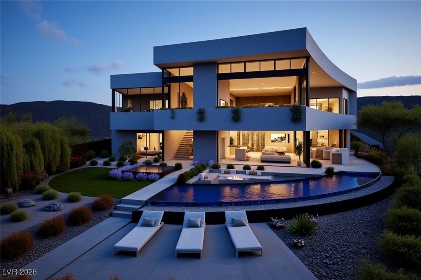
Set within the exclusive heights of The Peak at MacDonald Highlands, discover Eterna, a custom Blue Heron home envisioned as a residence of lasting significance. A true car lover’s dream, the home features a 10-car show garage & captures breathtaking panoramic views of the Las Vegas Strip, surrounding mountains, & golf course. Grounded, immovable, & elemental in design, it embodies a sense of permanence while maintaining a quiet elegance throughout. Spanning over 11,000 sqft, Eterna offers 7 bed, 7.5 bath, designed for elevated daily living & entertaining. Features include a gated driveway, private elevator, golf simulator & gym/wellness center. The resort-style outdoor living includes a pool and spa overlooking the Las Vegas Strip, outdoor bar/BBQ & multiple spaces for entertaining under the city lights. Monumental in scale yet refined in execution, Eterna stands as a private sanctuary of enduring design and modern luxury. Offering a $2 Million Pre-Completion Incentive until 7/1/26
Details
| MLS # | 2747538 |
|---|---|
| Listing Type | For Sale |
| Style | House |
| HOA Dues | $330 |
| Sub-Type | Resale |
| Status | Active |
| Year | 2027 |
| Days On Site | 211 |
| Listing Provided By | Las Vegas Sotheby's Int'l | Natalia Harris |
Features
| Bed(s) | 7 |
|---|---|
| Bath(s) | 9 Total |
| SQ Feet | 11,150 |
| Garage | 10 |
| Pool | Yes |
| Story(s) | 2 |
| Zoning | Single Family |
| Acreage | 0.65 |
| Property View | Yes |
Interior
| Cooling | Central Air, Electric, Two Units |
|---|---|
| Heating | Central, Gas, Multiple Heating Units |
| Heating Yes / No | Yes |
| Cooling Yes / No | Yes |
| Interior Features | Bedroom On Main Level, Primary Downstairs |
| Window Features | Double Pane Windows, Low Emissivity Windows |
| Furnished | Furnished Or Unfurnished |
| Appliances | Built In Gas Oven, Dryer, Disposal, Microwave, Refrigerator, Tankless Water Heater, Washer |
| Fireplaces Total | 1 |
| Fireplace Yes / No | Yes |
Exterior
| Exterior Features | Built In Barbecue, Balcony, Barbecue, Courtyard, Deck, Patio, Private Yard, Sprinkler Irrigation |
|---|---|
| Roof | Flat |
| Security Features | Fire Sprinkler System, Gated Community |
| Lot Features | Quarter To One Acre, Drip Irrigation Bubblers, Desert Landscaping, Landscaped |
| Fencing | Block, Back Yard, Wrought Iron |
Parking
| Attached Garage Yes / No | Yes |
|---|---|
| Parking Features | Attached, Exterior Access Door, Garage, Inside Entrance, Private |
| Garage Yes / No | Yes |
Utilities
| Utilities | Underground Utilities |
|---|---|
| Electric | Photovoltaics None |
| Sewer | Public Sewer |
Location
| Senior Community Yes / No | No |
|---|
Other
| List Aor | Greater Las Vegas Association Of Realtors Inc |
|---|
Taxes
| Property | 7985 |
|---|
Area Information
| State | NV |
|---|---|
| County | Clark |
| City | Henderson |
| Zip Code | 89012 |
| Community Name | Macdonald Highlands Planning Area 18 Phase 5 Amd |
| Listing VS Median (in Macdonald Highlands Planning Area 18 Phase 5 Amd) | |
Price: $20,000,000 low | high Med: $17,245,000 sqft: 11,150 low | high Med: 10,290 $ / sqft: $1,794 low | high Med: $1,665 On site: 211 low | high Med: 116 | |
Market Activity 89012
Request a showing
Request a showing
Contact
Learn More About This Property

| State | NV |
|---|---|
| County | Clark |
| City | Henderson |
| Zip Code | 89012 |
| Community Name | Macdonald Highlands Planning Area 18 Phase 5 Amd |
| Listing VS Median (in Macdonald Highlands Planning Area 18 Phase 5 Amd) | |
Price: $20,000,000 low | high Med: $17,245,000 sqft: 11,150 low | high Med: 10,290 $ / sqft: $1,794 low | high Med: $1,665 On site: 211 low | high Med: 116 | |
 | $13,900,000483 Rock Peak DriveHenderson, NV 89012 |