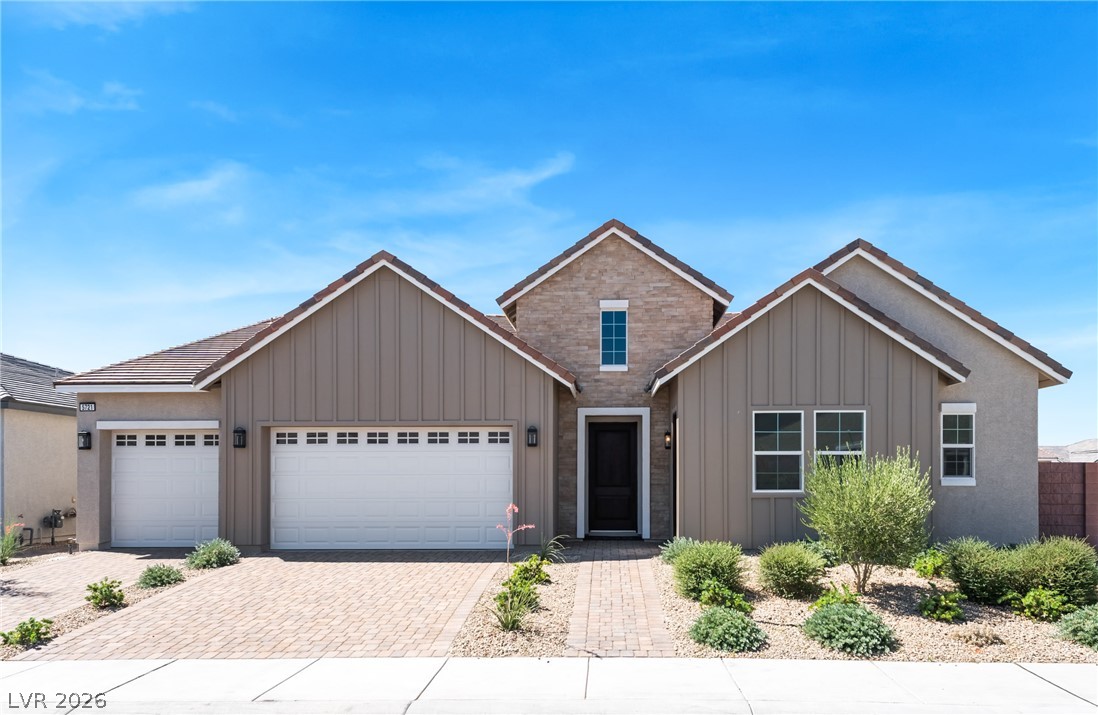
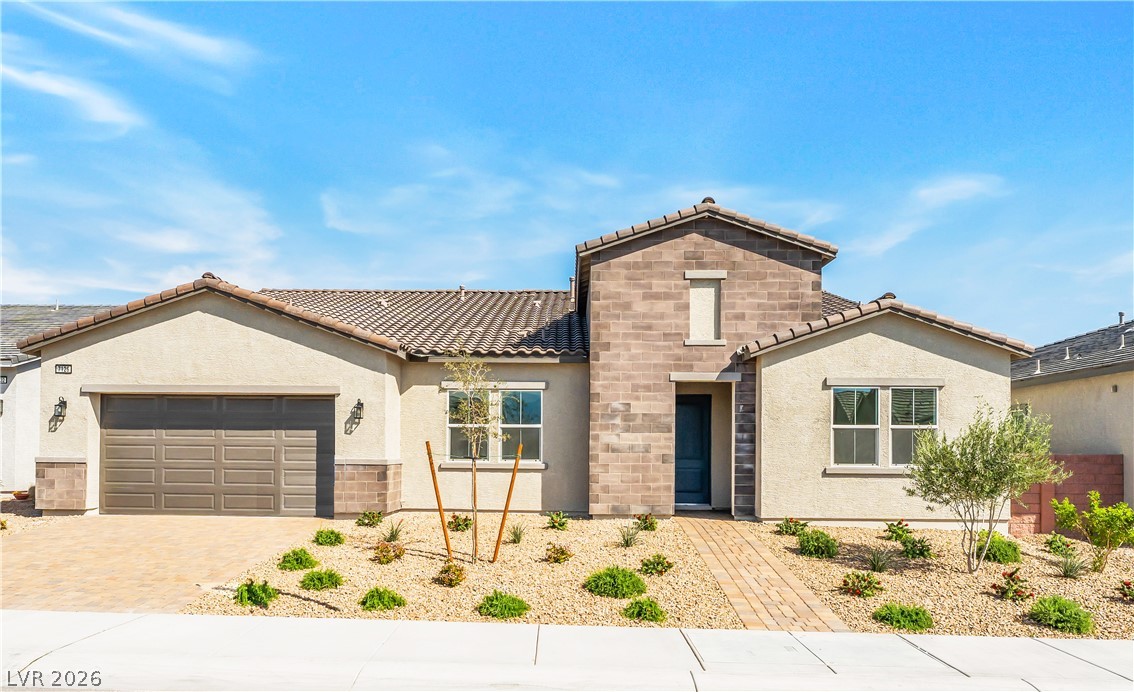
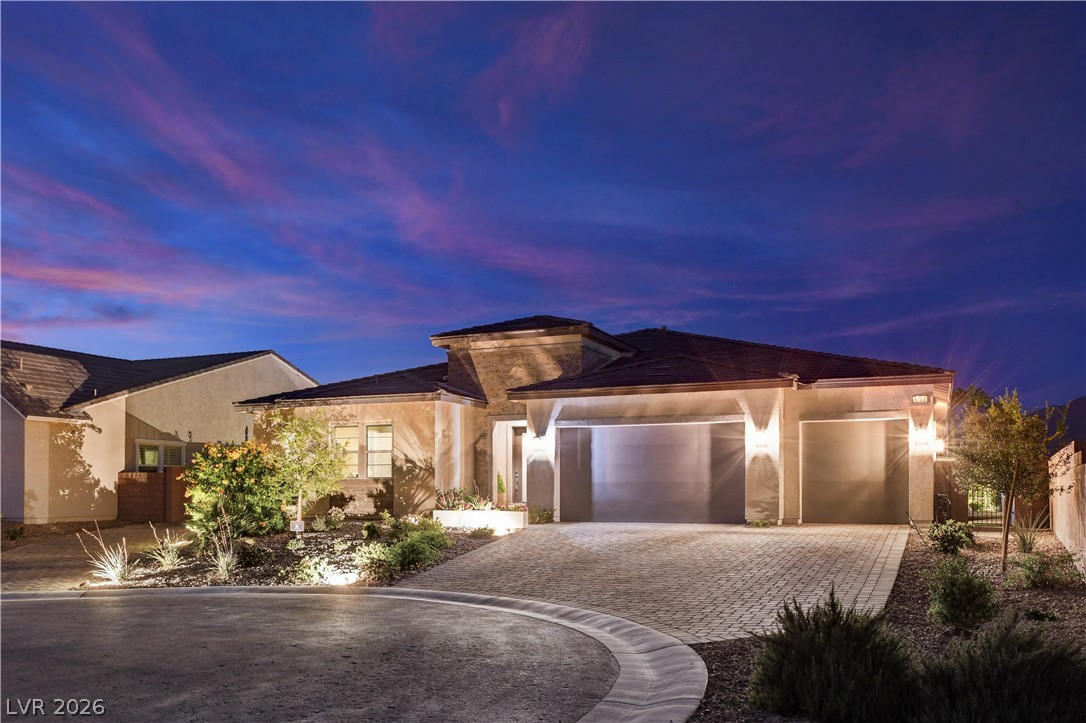
A welcoming facade featuring a paver driveway and a blend of board and batten siding with stone accents.
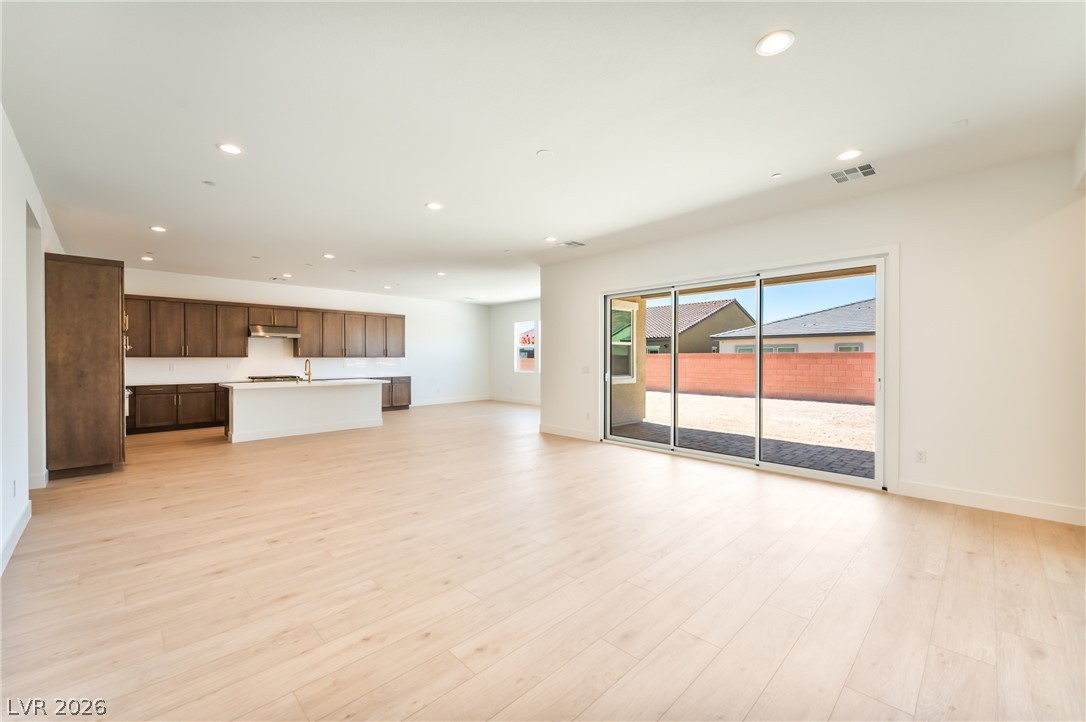
An open-concept interior unfolds with luminous wood flooring and a kitchen island, flowing to the outdoor space through sliding glass doors.
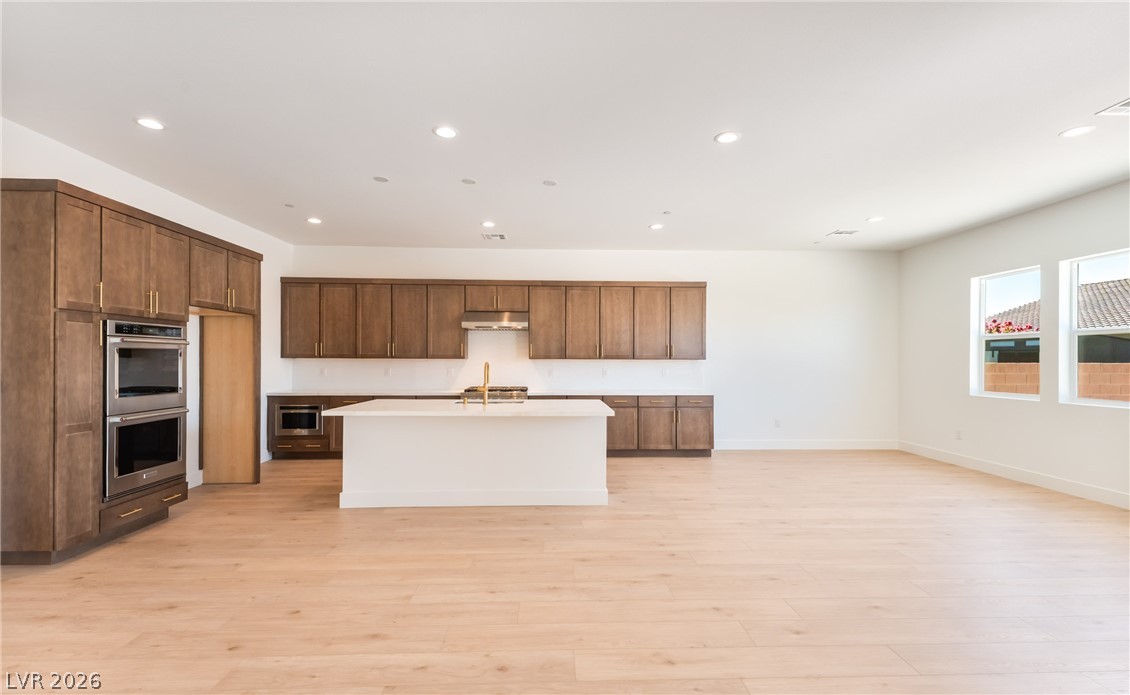
A well-lit kitchen with light wood flooring, an expansive island, and ample cabinetry, offering a bright and functional space.
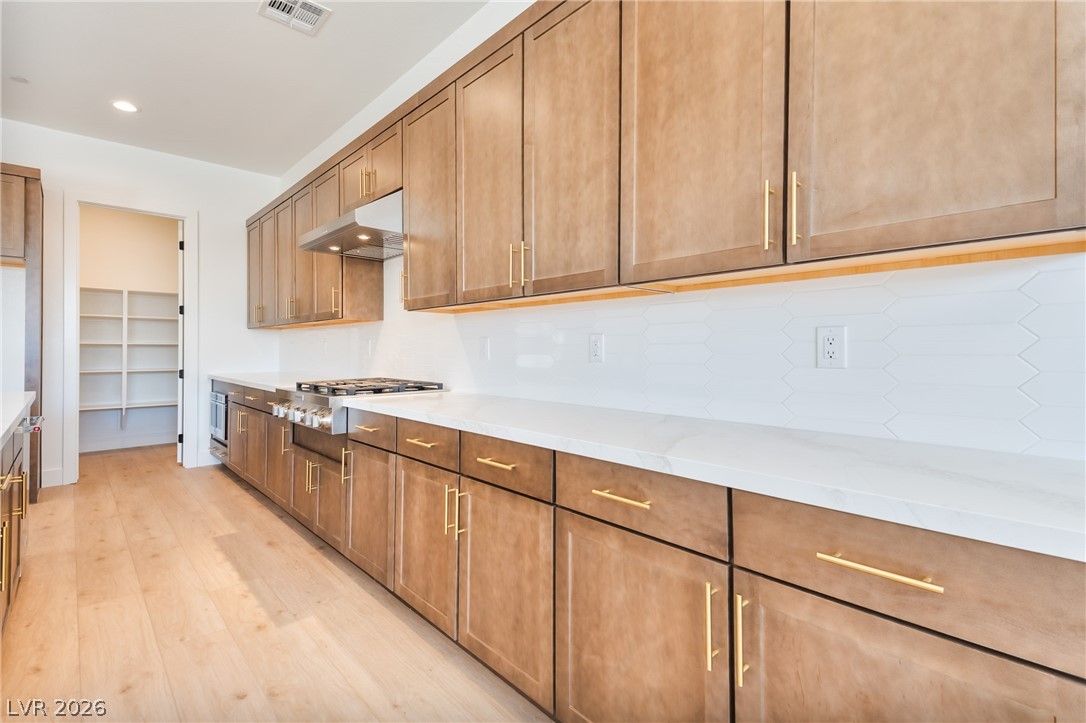
Culinary aspirations find their home in this well-appointed kitchen featuring extensive cabinetry and a convenient walk-in pantry.
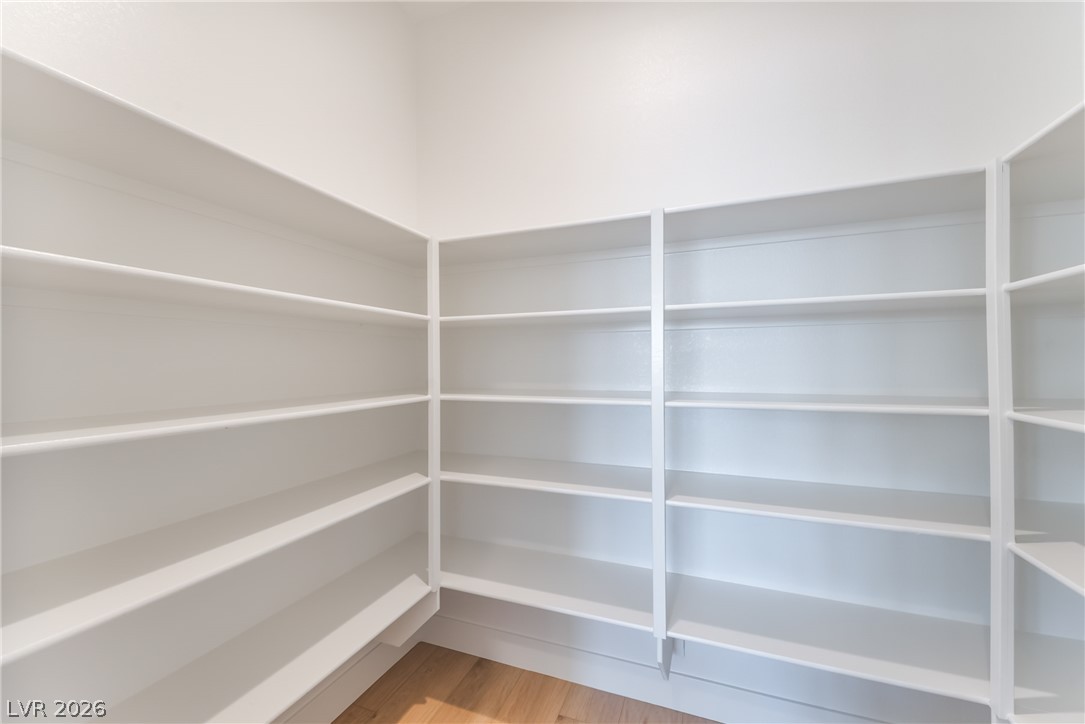
Ample built-in shelving provides generous storage space for any pantry.
Blonde wood flooring and recessed lighting illuminate this adaptable living space with sleek cabinetry.
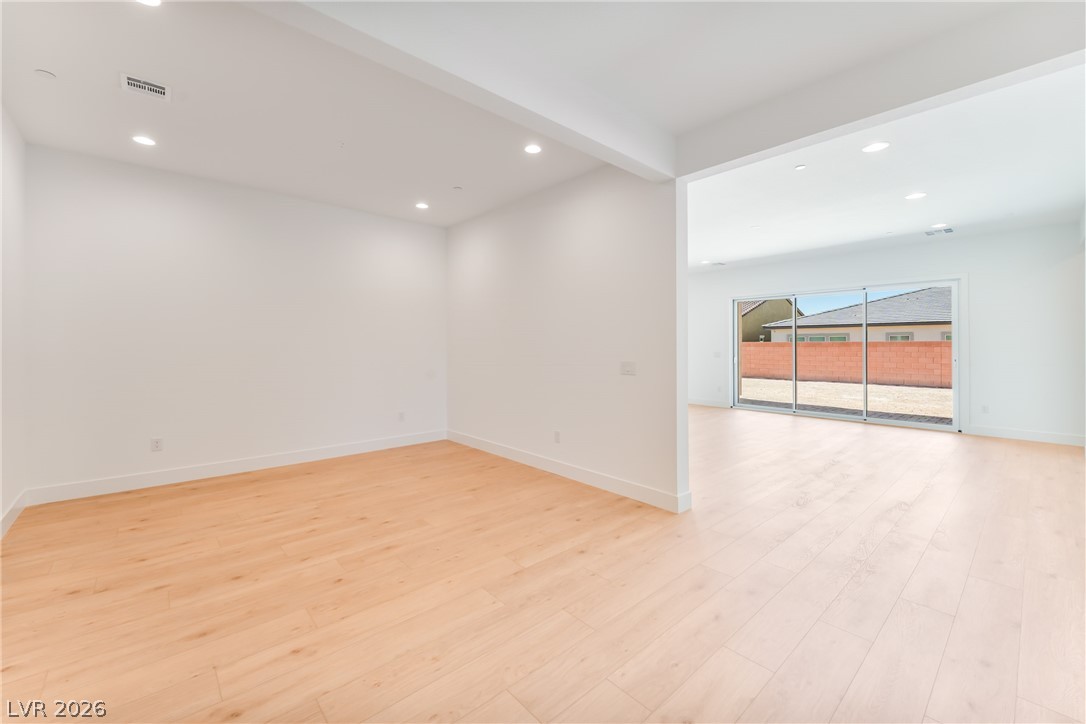
Blonde wood flooring and recessed lighting illuminate this spacious interior, which features sliding glass doors opening to the exterior.
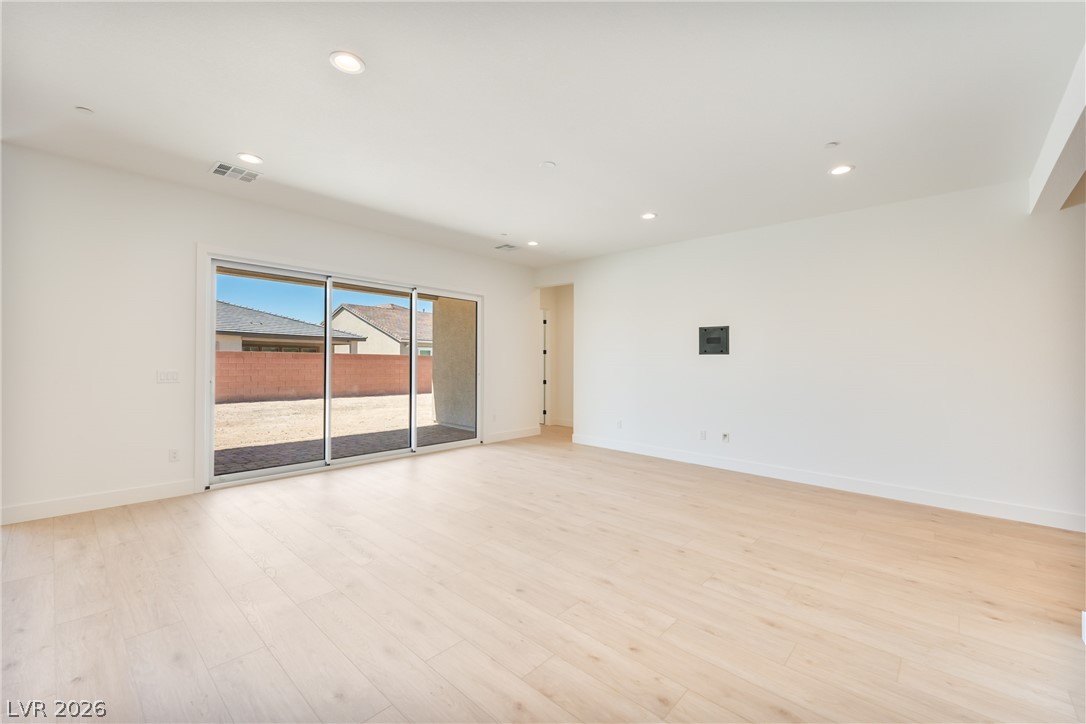
Natural light floods this living area, offering pristine hardwood flooring and a seamless transition to the outdoors through sliding glass doors.
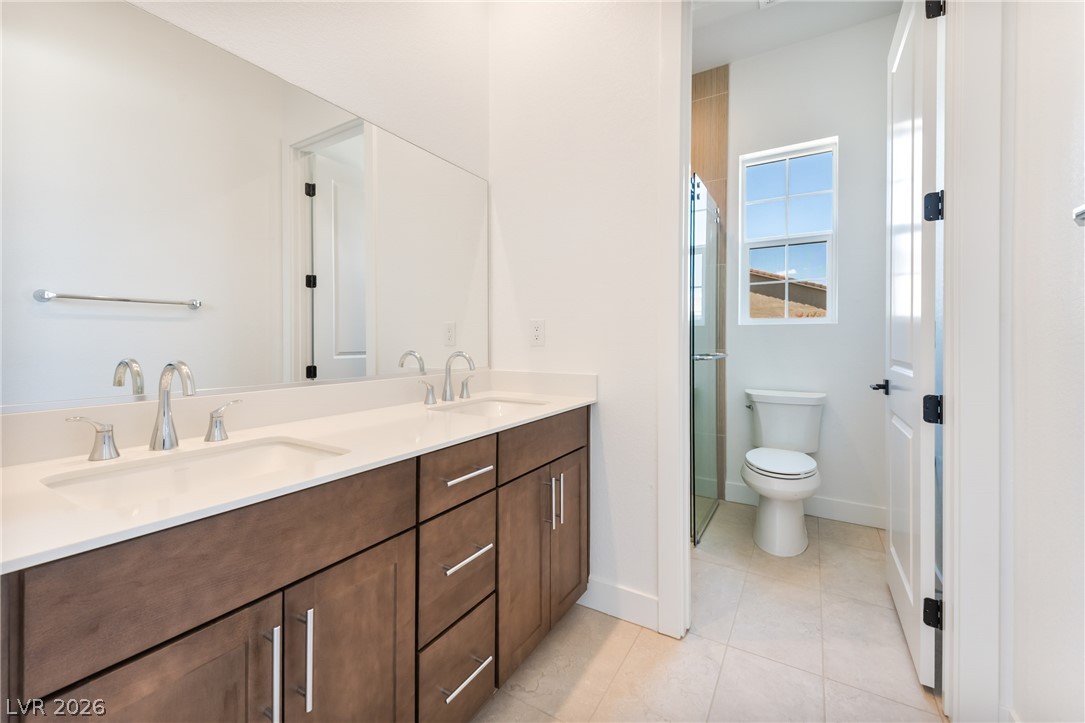
Dual vanities and a glass-enclosed shower create a practical and refreshing bathing space.
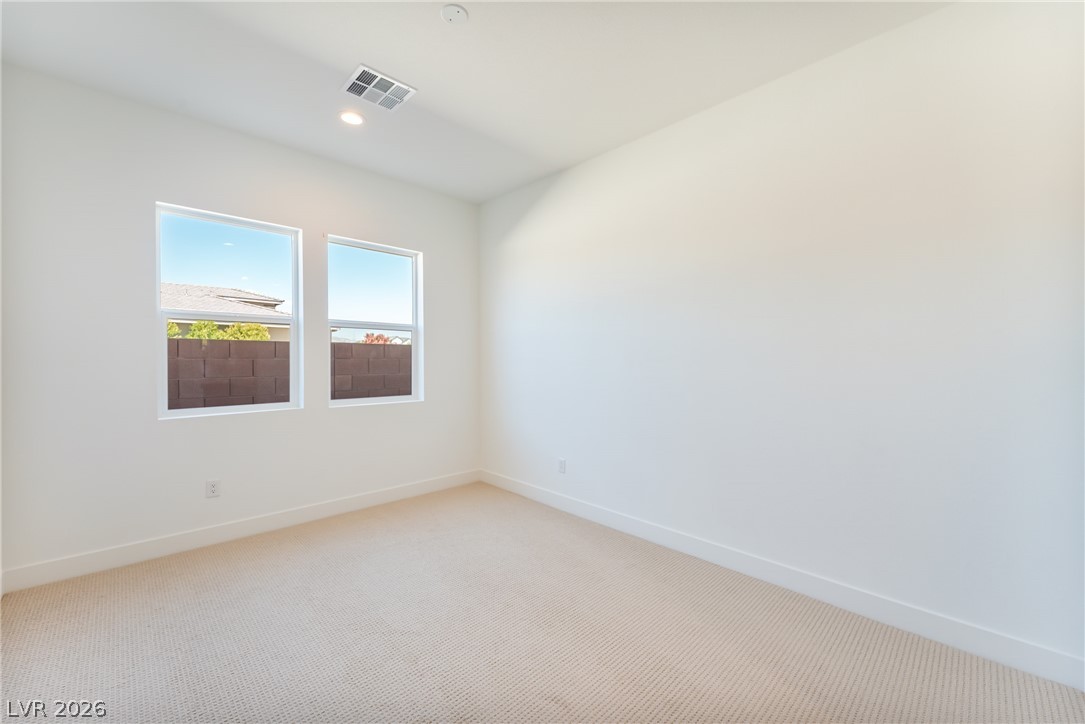
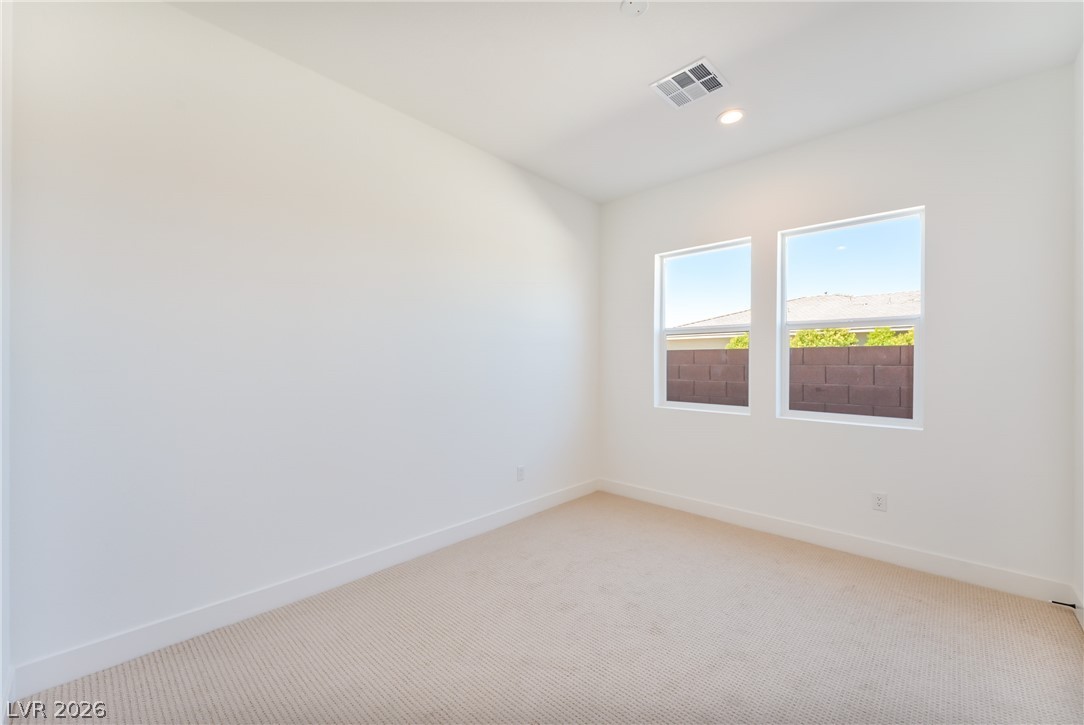
A well-lit, neutral-toned room features clean carpet and two inviting windows.
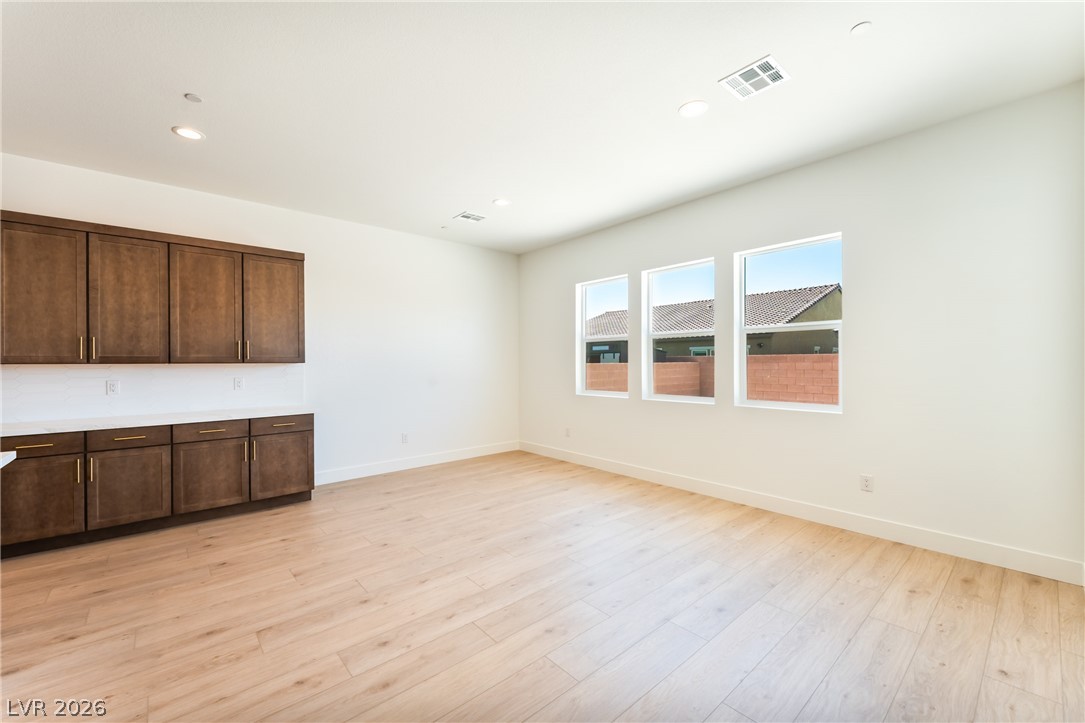
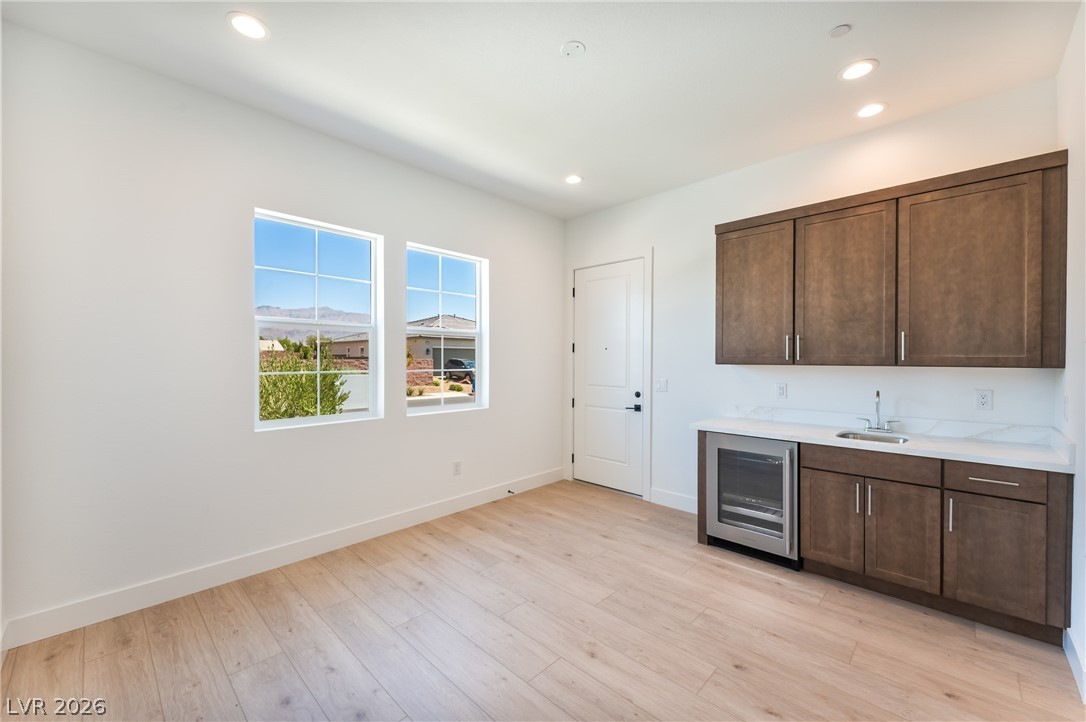
A well-lit area features two windows and a convenient wet bar, perfect for entertaining.
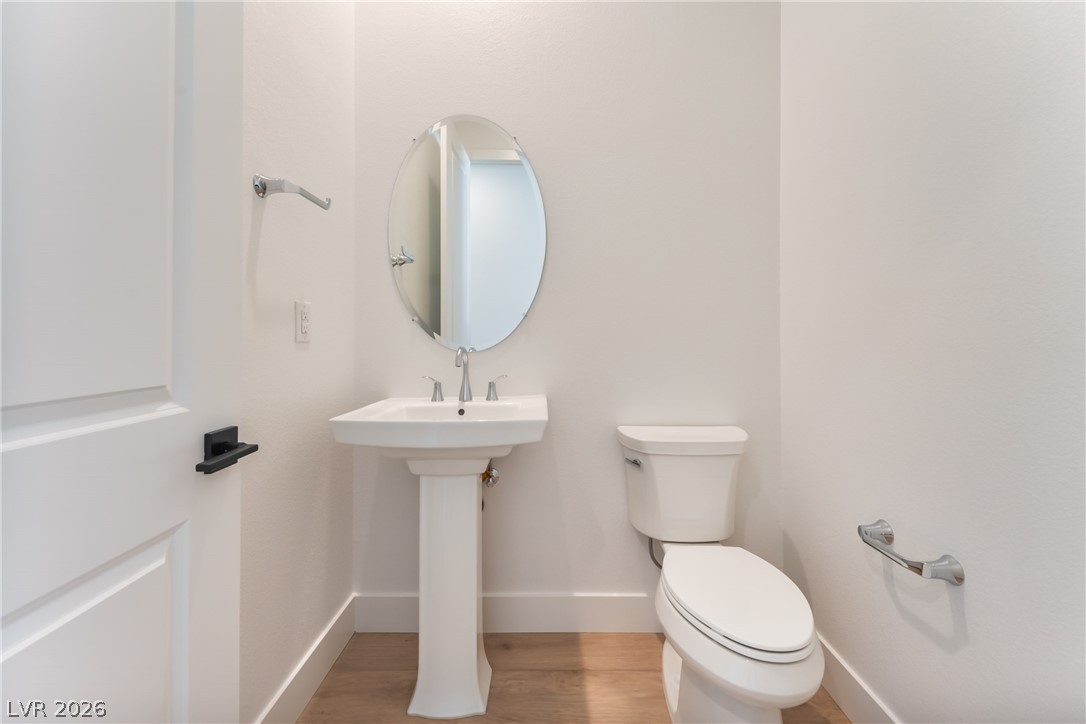
A pristine powder room offers a pedestal sink with a framed mirror and sleek fixtures, ideal for guests.
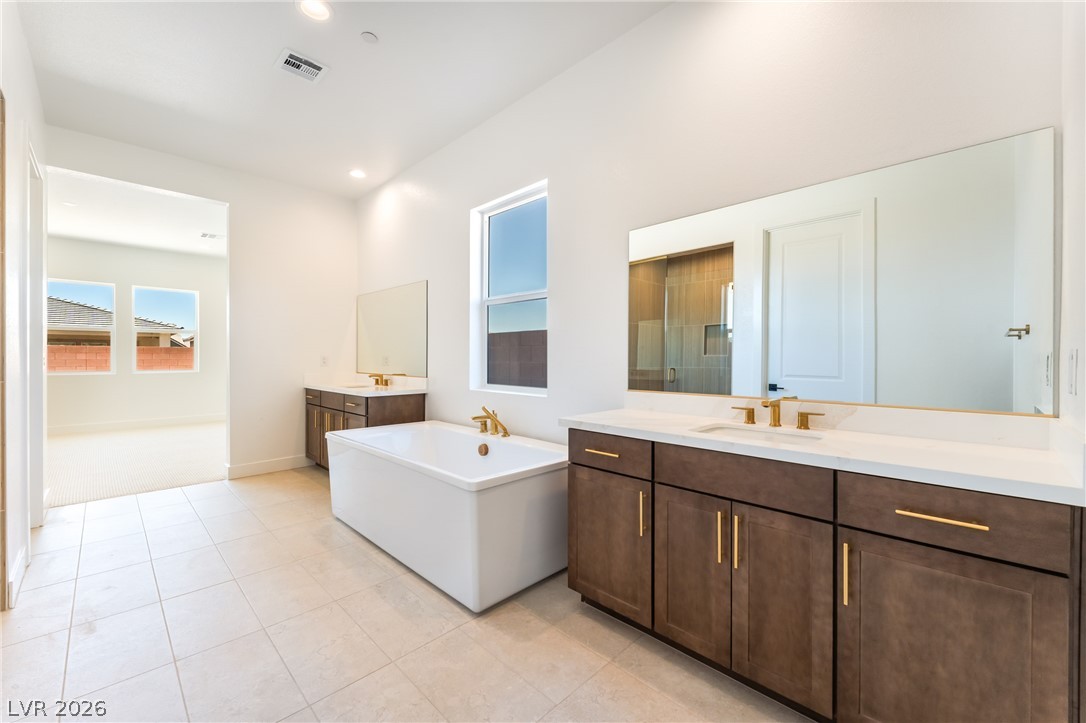
A well-appointed primary bathroom showcases dual vanities, a spacious soaking tub, and a separate shower, all set upon elegant tile flooring.
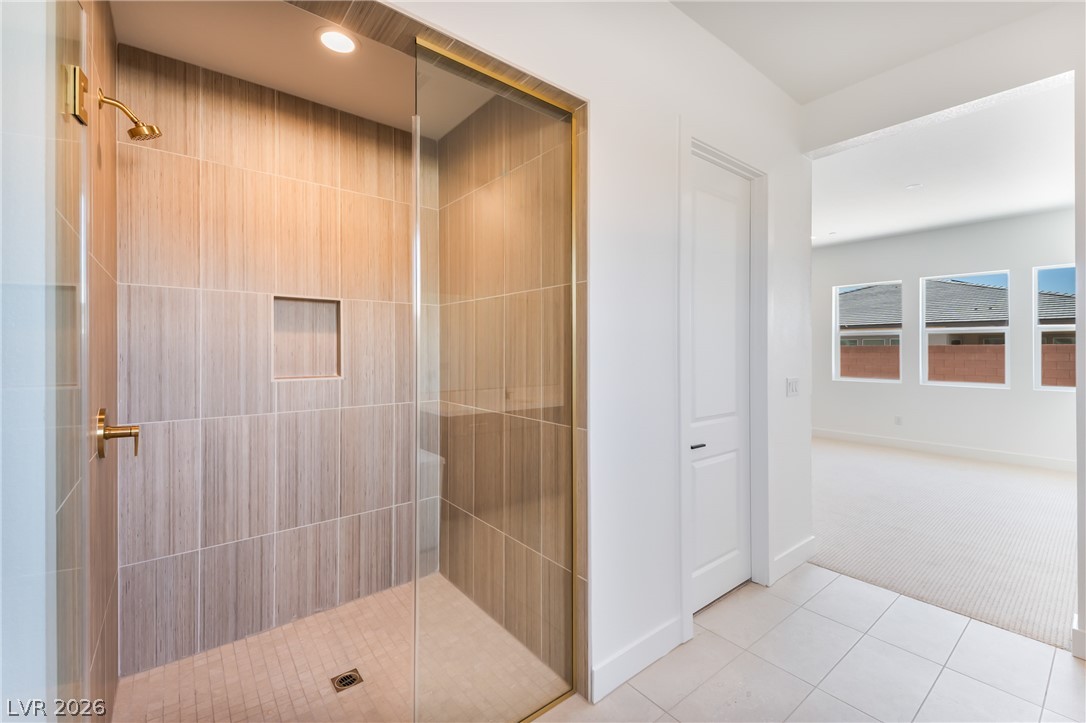
A well-appointed shower with gold fixtures and tiled walls provides a sleek, modern bathing experience.
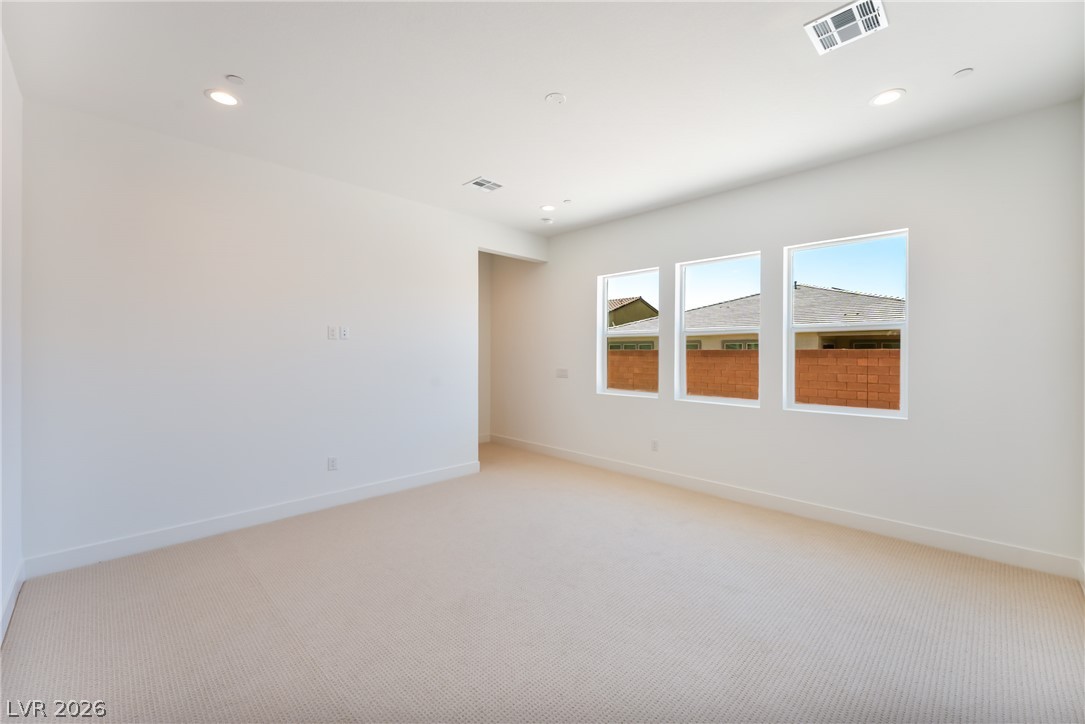
A well-lit interior space awaits personalization, offering a canvas of neutral tones and ample natural light.
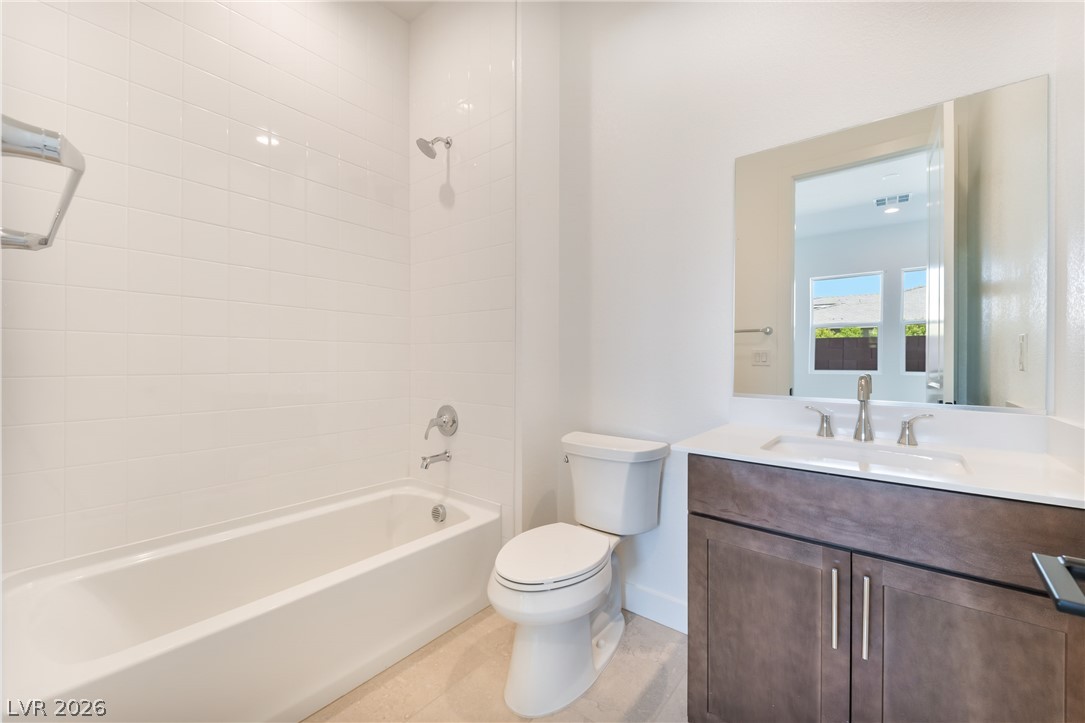
A well-appointed bathroom featuring a clean tub, toilet, and a vanity with a sleek countertop and modern fixtures.
A well-lit interior space features soft carpet and a clear view to the outside through two prominent windows.
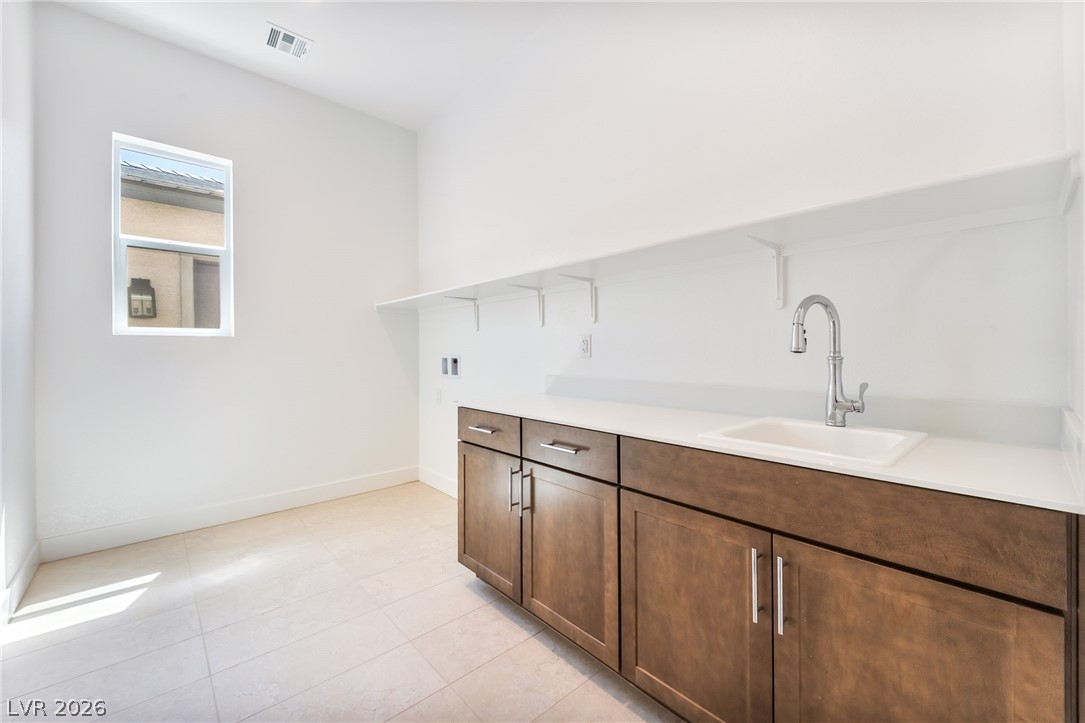
Functional laundry room featuring a utility sink and ample storage.

 Price Reduced Listing