

Description
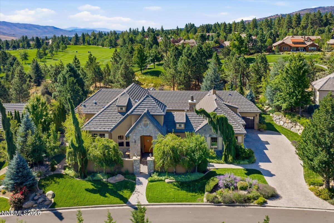
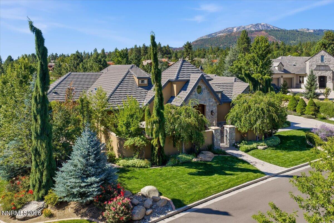
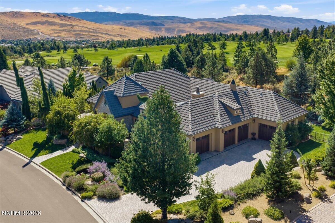
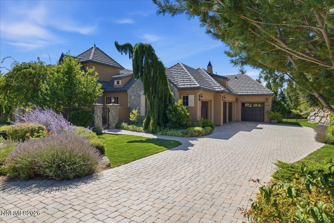
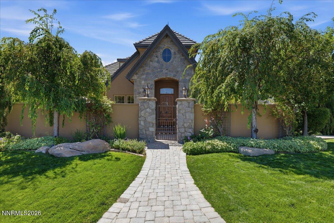
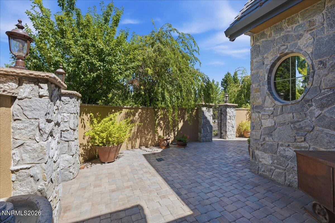
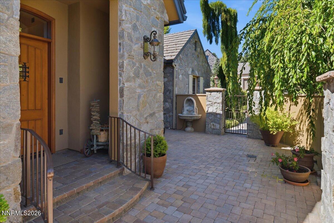
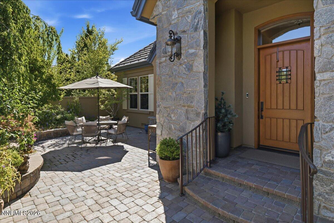
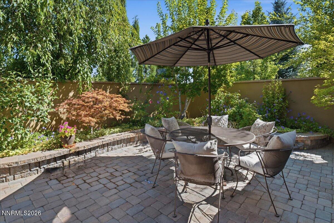
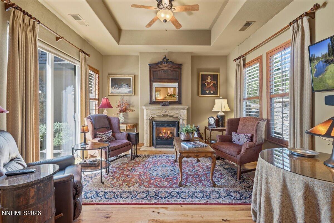
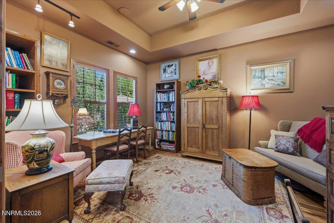
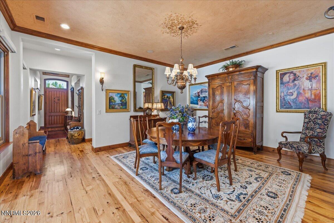
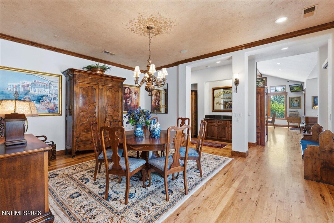
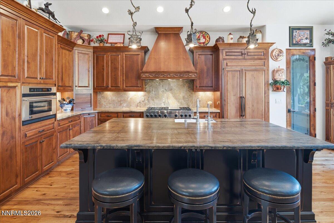
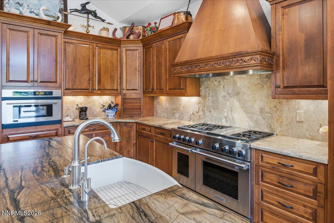
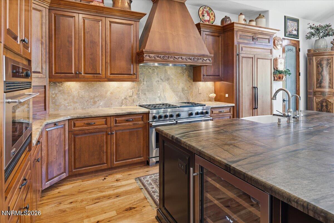
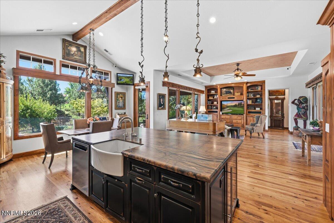
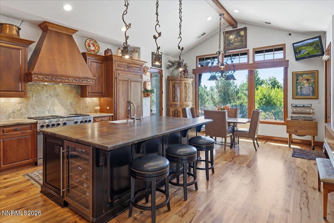
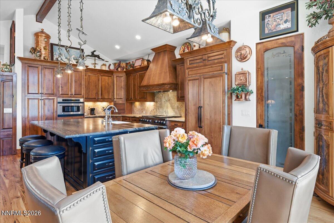
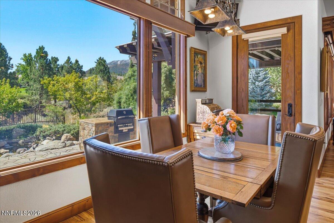
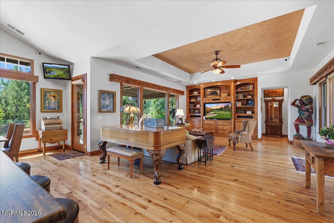
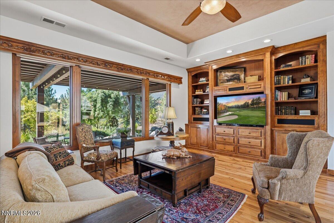
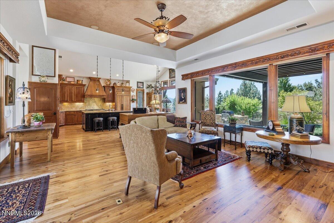
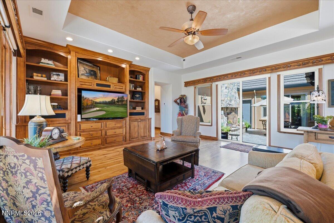
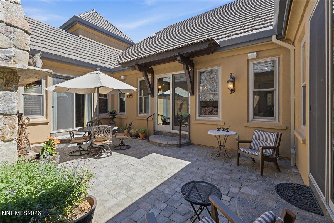
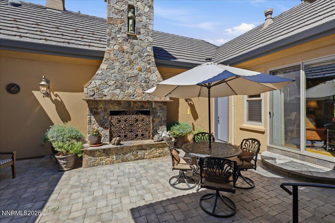
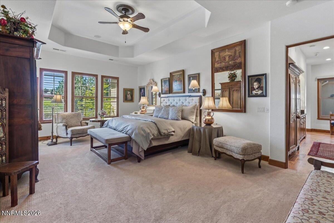
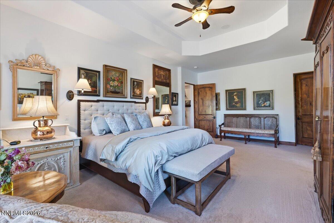
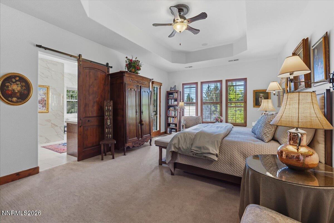
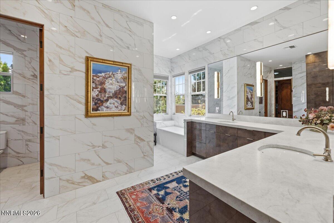
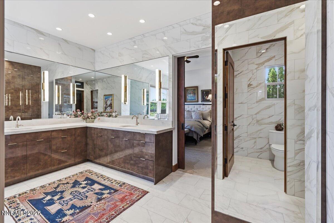
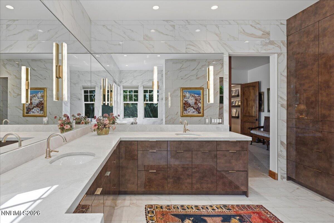
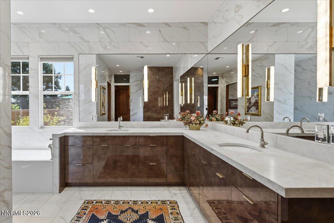
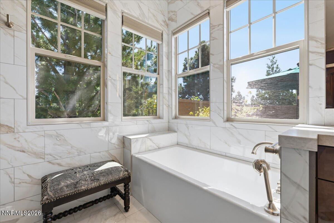
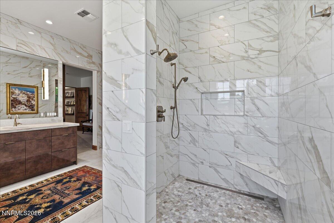
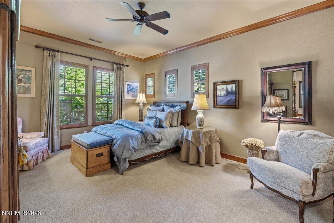
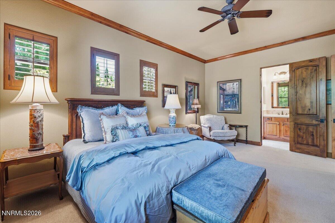
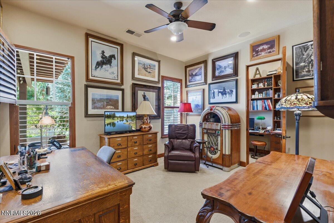
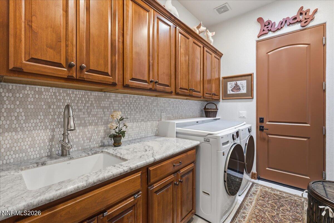
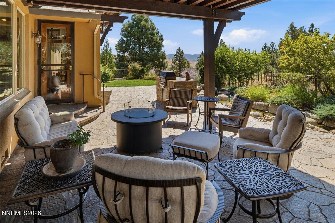
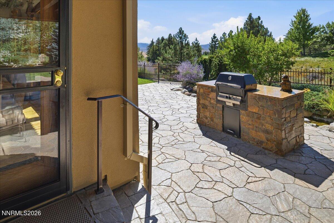
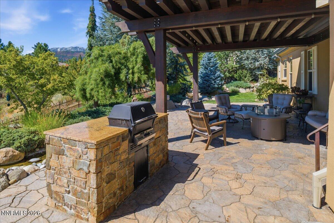
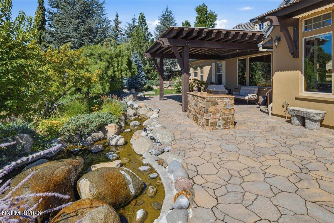
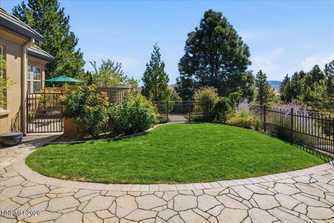
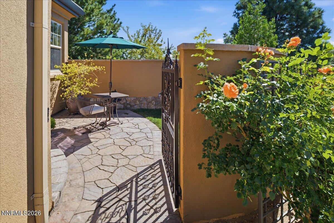
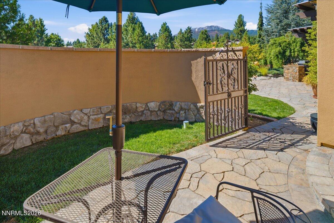
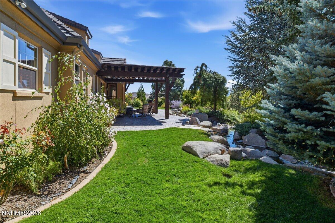
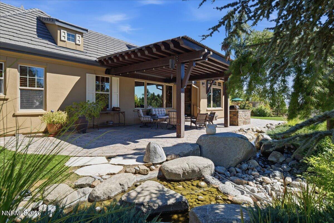
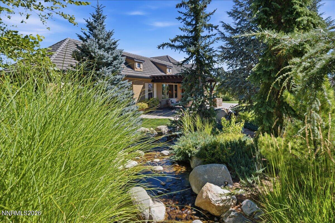
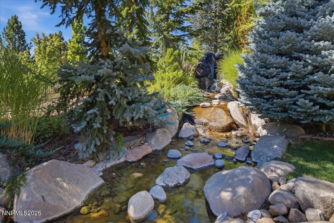
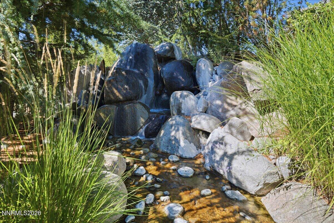
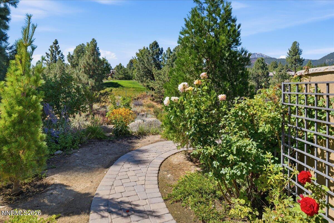
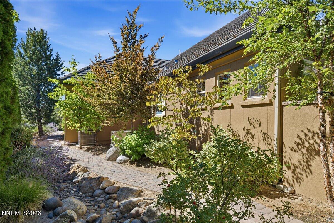
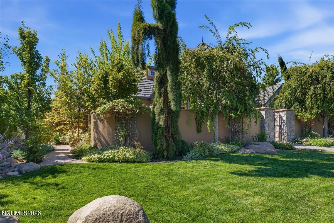
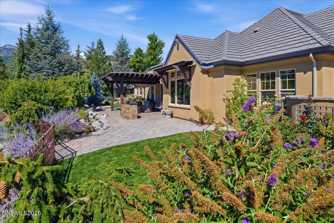
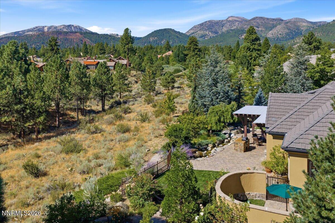
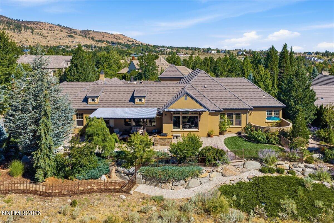
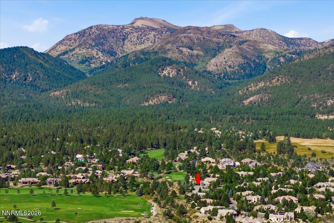
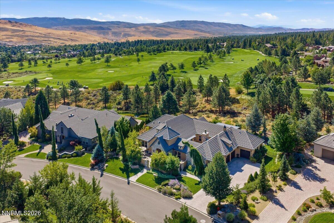
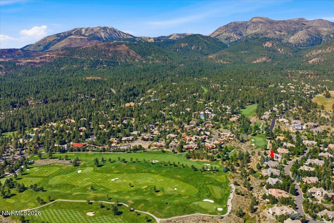
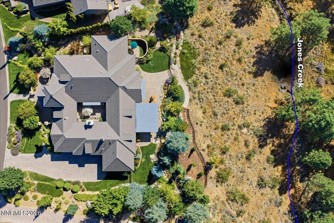
Unparalleled Views. Exceptional Montreux Living. One of the finest view locations in Montreux Golf & Country Club, this exceptional single-level 3,838 SF luxury home captures sweeping views of the championship golf course and Sierra Mountains while backing to the open space along Jones Creek. Set on a beautifully landscaped .80-acre homesite, the thoughtfully designed great-room floor plan offers effortless indoor-outdoor living and exceptional privacy. The inviting interior features hardwood floors, a gourmet kitchen, formal dining, spacious great room, three bedrooms, and a dedicated study. The recently remodeled primary bath, remote-controlled blinds, and numerous custom upgrades add comfort and sophistication throughout. Multiple private courtyards create secluded outdoor spaces, including a peaceful pet sanctuary and a dramatic interior courtyard with an automatic snow-melt system. The expansive covered patio overlooks mature landscaping and features a professionally curated waterfall and stream, creating a tranquil backdrop for entertaining or relaxing while taking in the spectacular surroundings. A highly sought-after oversized 4-car garage with epoxy floors provides exceptional storage and functionality. Extensive paver patios, mature trees, and thoughtfully designed landscaping create the rare combination of privacy, open-space views, and beautifully framed golf and mountain vistas. A truly special Montreux homebeautifully maintained, thoughtfully upgraded, and clearly loved.
Details
| MLS # | 260010774 |
|---|---|
| Listing Type | For Sale |
| Style | House |
| HOA Dues | $1,600 |
| Sub-Type | Resale |
| Status | Active Under Contract-show |
| Year | 2006 |
| Days On Site | 8 |
| Listing Provided By | Dickson Realty - Montreux | Sullivan Neal Luxury Real Estate |
Features
| Bed(s) | 3 |
|---|---|
| Bath(s) | 3 Total |
| SQ Feet | 3,838 |
| Story(s) | 1 |
| Zoning | LDS |
| Acreage | 0.80 |
| Golf Course | Yes |
| Property View | Yes |
Interior
| Heating | Forced Air, Natural Gas |
|---|---|
| Heating Yes / No | Yes |
| Cooling | Central Air |
| Cooling Yes / No | Yes |
| Window Features | Blinds, Double Pane Windows, Vinyl Frames, Window Coverings, Wood Frames |
| Interior Features | Breakfast Bar, Ceiling Fan(s), Entrance Foyer, High Ceilings, Kitchen Island, Pantry, Primary Downstairs, Roll In Shower, Walk-In Closet(s) |
| Appliances | Dishwasher, Disposal, Double Oven, Dryer, Gas Cooktop, Microwave, Refrigerator, Washer, Water Softener Owned |
| Fireplace Features | Other Room, Gas, Wood Burning |
| Fireplace Yes / No | Yes |
| Fireplaces Total | 2 |
Exterior
| Roof | Tile |
|---|---|
| Exterior Features | Built-in Barbecue, Dog Run, Rain Gutters |
| Security Features | Smoke Detector(s) |
| Lot Features | Common Area, Level, On Golf Course, Sprinklers In Front, Sprinklers In Rear |
| Construction Materials | Stone, Stucco |
| Road Responsibility | Private Maintained Road |
| Foundation Details | Crawl Space |
| Fencing | Back Yard |
Parking
| Parking Features | Attached, Garage, Garage Door Opener |
|---|---|
| Garage Yes / No | Yes |
| Attached Garage Yes / No | Yes |
Utilities
| Utilities | Cable Available, Electricity Available, Electricity Connected, Internet Available, Internet Connected, Natural Gas Available, Natural Gas Connected, Phone Available, Sewer Available, Sewer Connected, Water Available, Water Connected, Cellular Coverage, Centralized Data Panel, Underground Utilities, Water Meter Installed |
|---|---|
| Sewer | Public Sewer |
Location
| Senior Community Yes / No | No |
|---|
Taxes
| Property | 9926 |
|---|
Area Information
| State | NV |
|---|---|
| County | Washoe |
| City | Reno |
| Zip Code | 89511 |
| Area | Washoe |
| Community Name | Montreux 7C |
| School District | Galena |
| Elementary School | Hunsberger |
| High School | Galena |
| Listing VS Median (in Montreux 7C) | |
Price: $2,900,000 low | high Med: $2,900,000 sqft: 3,838 low | high Med: 3,838 $ / sqft: $756 low | high Med: $756 On site: 8 low | high Med: 8 | |
Market Activity 89511
Request a showing
Request a showing
Contact
Learn More About This Property

| State | NV |
|---|---|
| County | Washoe |
| City | Reno |
| Zip Code | 89511 |
| Area | Washoe |
| Community Name | Montreux 7C |
| School District | Galena |
| Elementary School | Hunsberger |
| High School | Galena |
| Listing VS Median (in Montreux 7C) | |
Price: $2,900,000 low | high Med: $2,900,000 sqft: 3,838 low | high Med: 3,838 $ / sqft: $756 low | high Med: $756 On site: 8 low | high Med: 8 | |
 | $2,250,00016925 Rue Du ParcReno, NV 89511 |
 | $4,900,00016960 Salut CourtReno, NV 89511 |
 | $2,775,0005700 Nordend WayReno, NV 89511 |