
60 Hawk View Road,Wellington, NV 89444
Wellington, NV 89444

Description
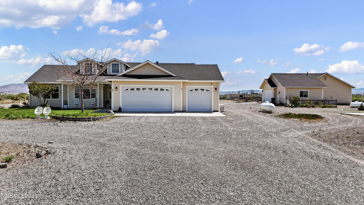
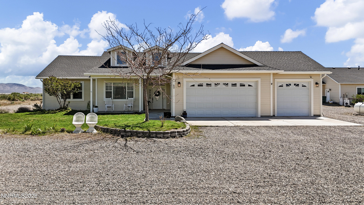
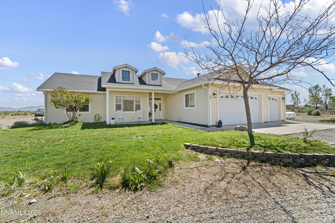
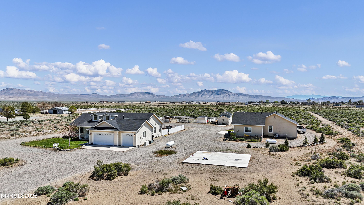
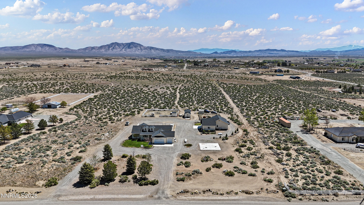
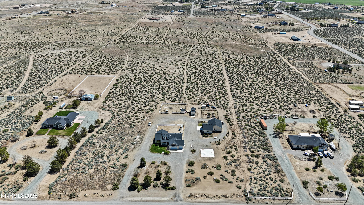
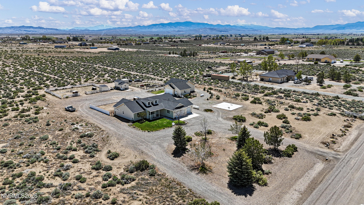
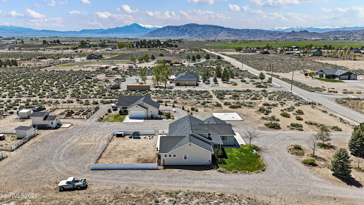
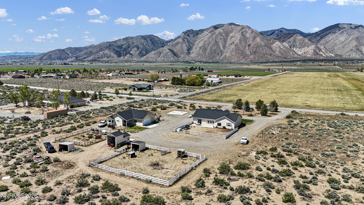
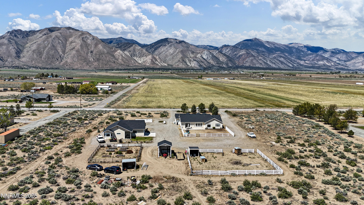
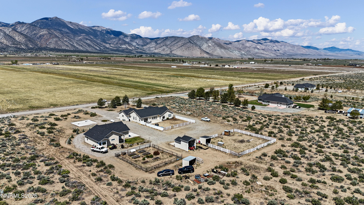
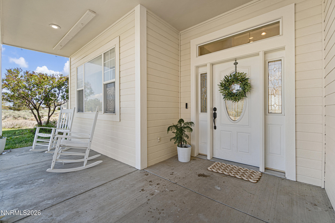
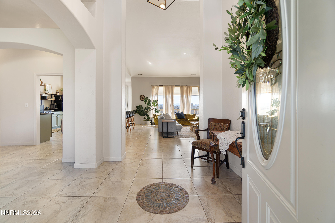
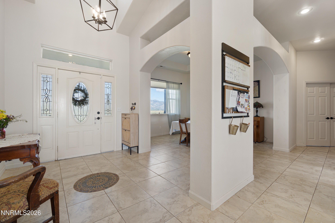
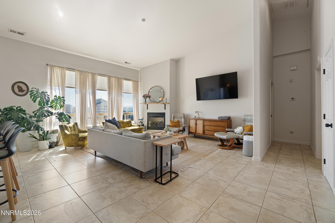
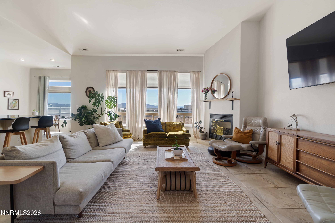
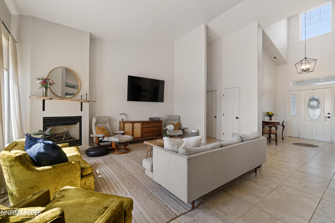
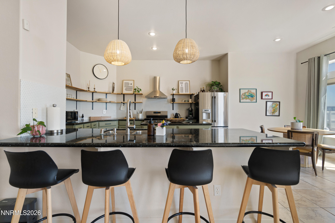
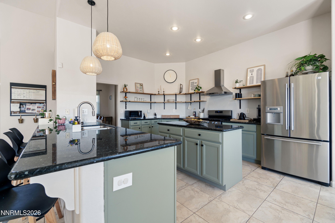
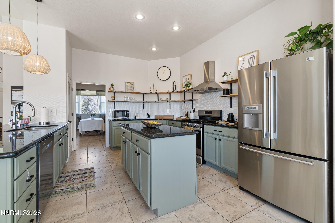
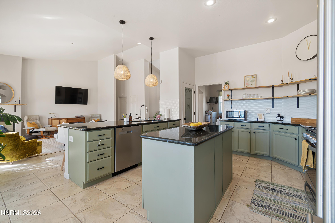
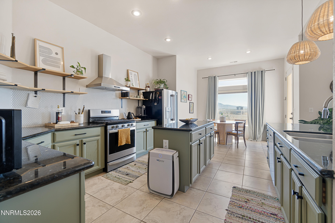
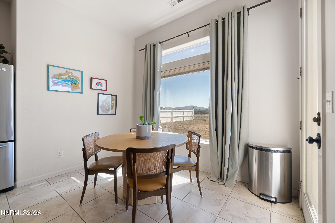
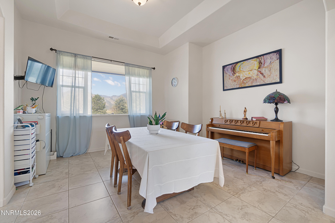
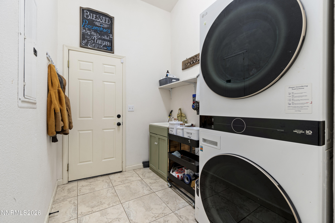
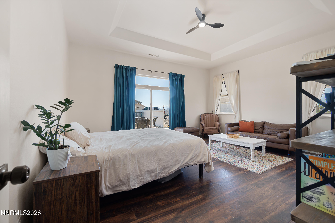
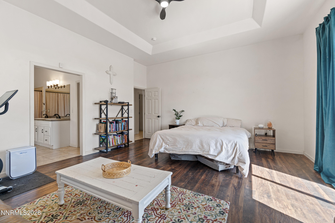
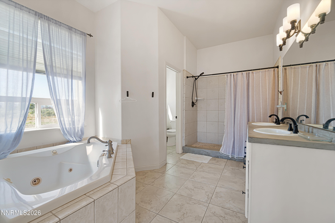
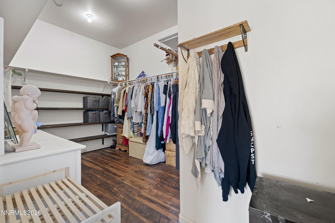
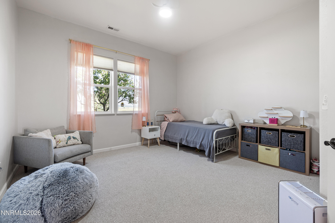
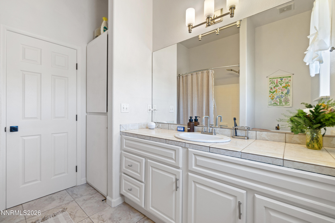
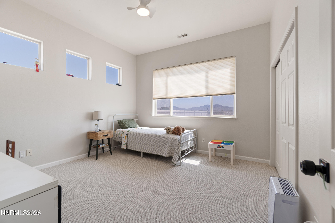
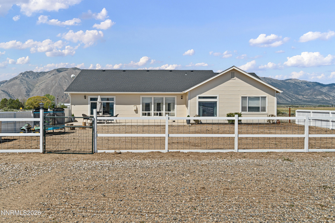
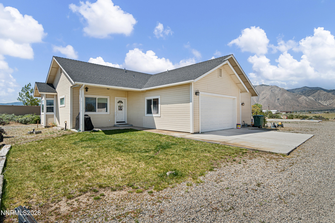
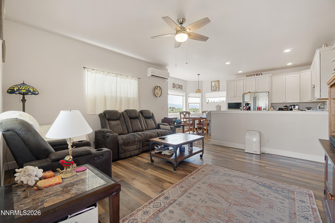
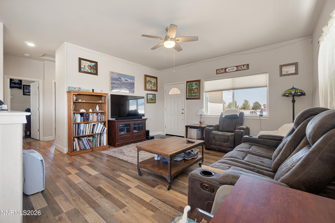
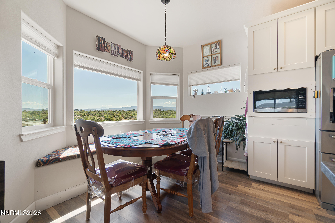
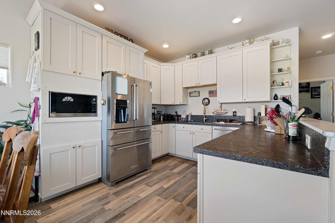
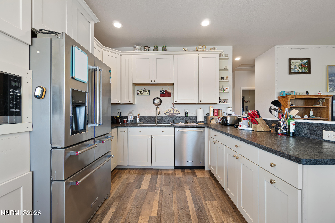
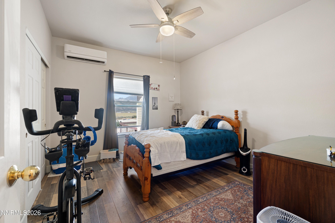
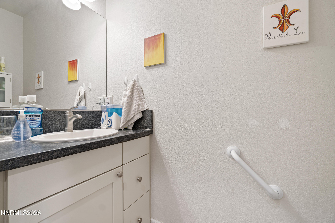
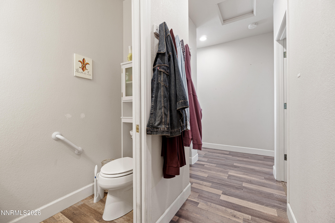
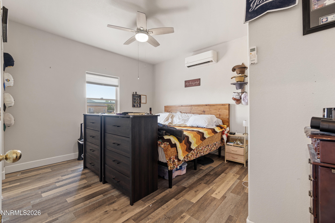
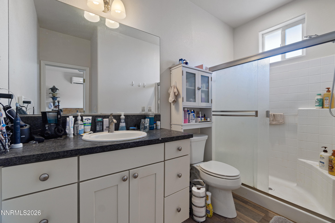
Home back on market at no fault to the seller or property. Beautiful home with ADU/Guest House in the secluded Smith Valley area down Lower Colony Dr. This amazing property features a 2,229 sqft. home with 3 bedrooms, 2 bathrooms, and a 3 car garage with a whole house GENERAC Generator. Guest house is 957 sqft with 2 bedrooms, 1.5 bathrooms, and a 2 car garage. The main home has tile flooring throughout most of the living spaces and laminate flooring and carpet in the bedrooms. The kitchen is well equipped with plenty of cabinet and counter-top space as well as a pantry, breakfast nook, breakfast bar, and an island. The separate dining room allows for a more secluded space for entertaining guests around the table. Laundry room is located inside the home with washer and dryer hookups. The ADU has a fully equipped kitchen and plenty of living space for a warm and welcoming guest house. The home sits on 10 acres of land perfect for all your toys and space for your storage needs. Come and take a look at this wonderful property today to see how you can make it your home!
Details
| MLS # | 260005695 |
|---|---|
| Listing Type | For Sale |
| Style | House |
| Sub-Type | Resale |
| Status | Active Under Contract-show |
| Year | 2005 |
| Days On Site | 116 |
| Listing Provided By | RE/MAX Realty Affiliates | Ryan Philips |
Features
| Bed(s) | 5 |
|---|---|
| Bath(s) | 4 Total |
| SQ Feet | 3,186 |
| Story(s) | 1 |
| Zoning | RR4 |
| Acreage | 10.00 |
| Property View | Yes |
Interior
| Heating | Forced Air, Propane |
|---|---|
| Heating Yes / No | Yes |
| Cooling | Central Air, Electric, Wall/Window Unit(s) |
| Cooling Yes / No | Yes |
| Window Features | Blinds, Double Pane Windows, Vinyl Frames |
| Interior Features | Breakfast Bar, Ceiling Fan(s), High Ceilings, In-Law Floorplan, Pantry, Primary Downstairs, Walk-In Closet(s) |
| Appliances | Dishwasher, Disposal, Gas Range |
| Fireplace Features | Gas, Insert |
| Fireplace Yes / No | Yes |
| Fireplaces Total | 1 |
Exterior
| Roof | Composition, Pitched, Shingle |
|---|---|
| Exterior Features | Rain Gutters |
| Security Features | Smoke Detector(s) |
| Lot Features | Level, Sprinklers In Front |
| Road Responsibility | Public Maintained Road |
| Foundation Details | Concrete Perimeter, Crawl Space |
| Fencing | Back Yard |
Parking
| Parking Features | Attached, Garage, Garage Door Opener |
|---|---|
| Garage Yes / No | Yes |
| Attached Garage Yes / No | Yes |
Utilities
| Utilities | Electricity Connected, Water Connected |
|---|---|
| Sewer | Septic Tank |
Location
| Senior Community Yes / No | No |
|---|
Taxes
| Property | 6532 |
|---|
Area Information
| State | NV |
|---|---|
| County | Lyon |
| City | Wellington |
| Zip Code | 89444 |
| Area | Lyon |
| Community Name | Hawk View Estates |
| School District | Smith Valley |
| Elementary School | Smith Valley |
| High School | Smith Valley |
| Listing VS Median (in Hawk View Estates) | |
Price: $899,900 low | high Med: $899,900 sqft: 3,186 low | high Med: 3,186 $ / sqft: $282 low | high Med: $282 On site: 116 low | high Med: 116 | |
Market Activity 89444
Request a showing
Request a showing
Contact
Learn More About This Property

| State | NV |
|---|---|
| County | Lyon |
| City | Wellington |
| Zip Code | 89444 |
| Area | Lyon |
| Community Name | Hawk View Estates |
| School District | Smith Valley |
| Elementary School | Smith Valley |
| High School | Smith Valley |
| Listing VS Median (in Hawk View Estates) | |
Price: $899,900 low | high Med: $899,900 sqft: 3,186 low | high Med: 3,186 $ / sqft: $282 low | high Med: $282 On site: 116 low | high Med: 116 | |