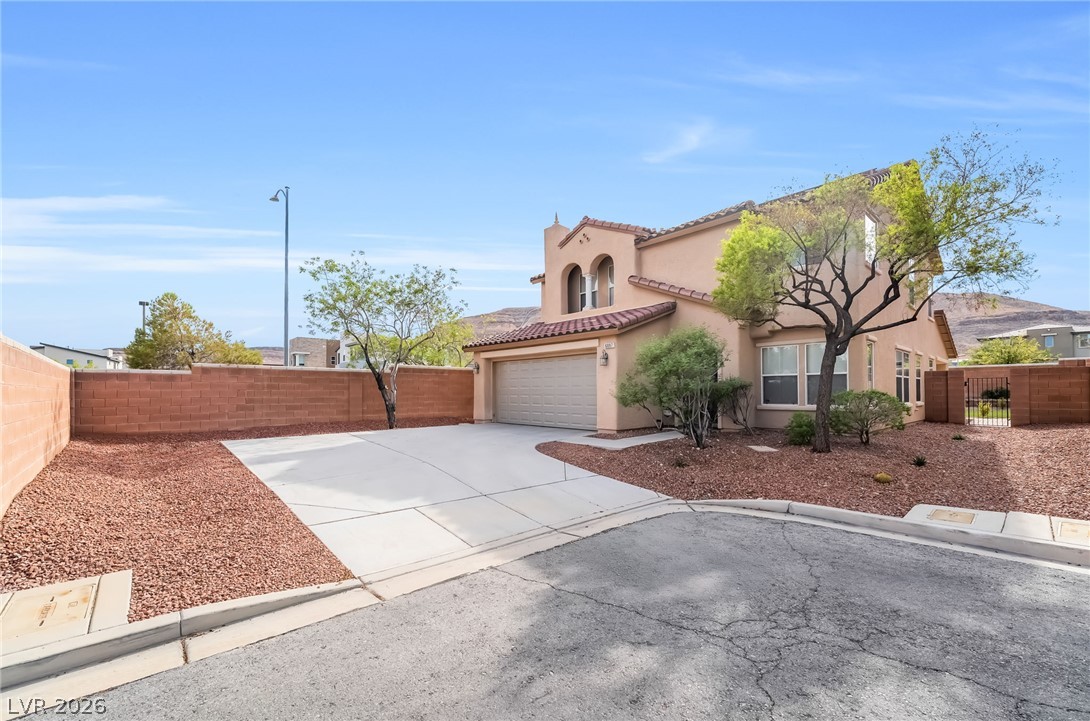
6044 Andezano Drive,Las Vegas, NV 89135
Las Vegas, NV 89135

Description
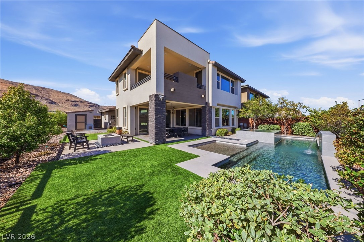
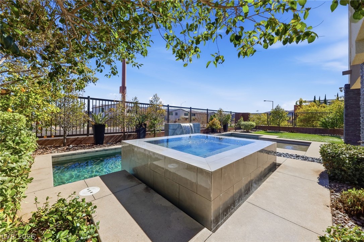
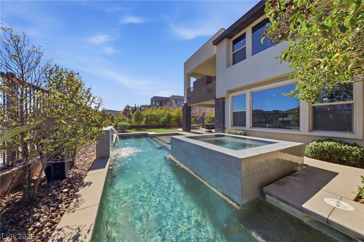
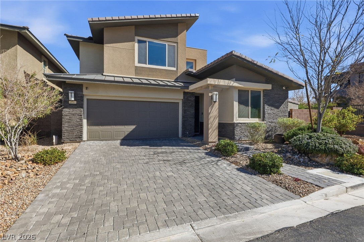
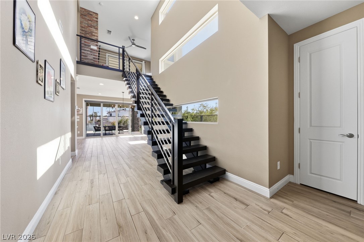
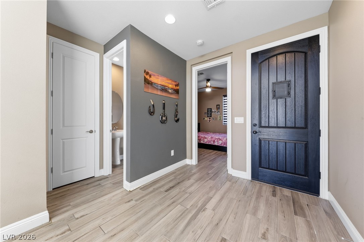
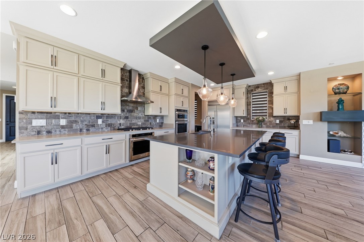
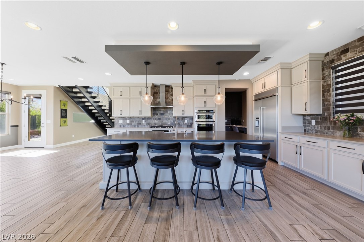
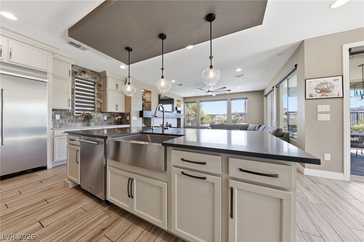
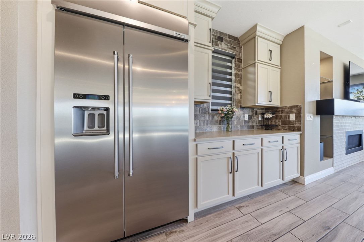
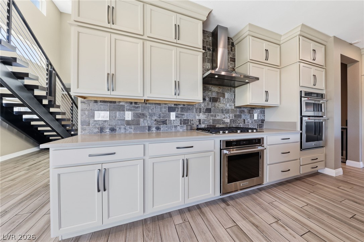
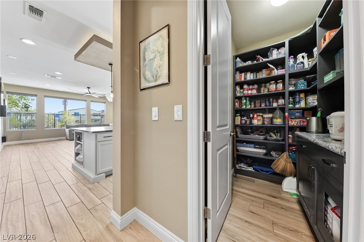
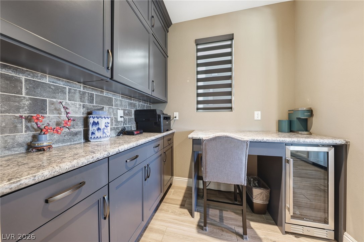
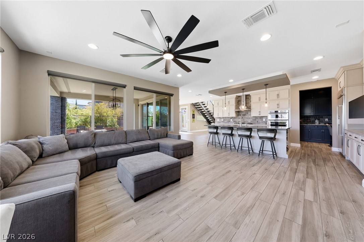
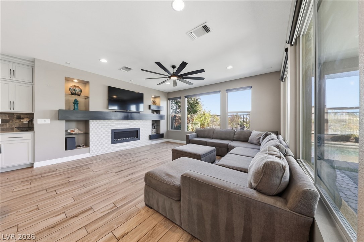
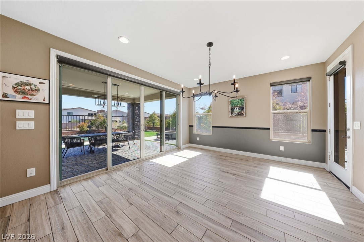
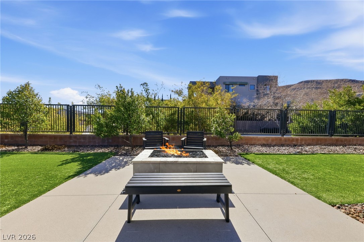
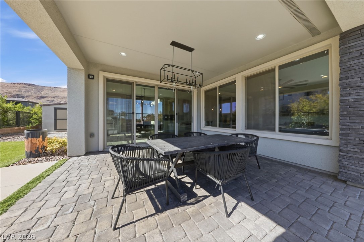
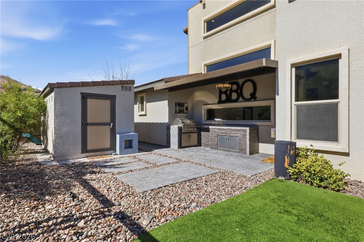
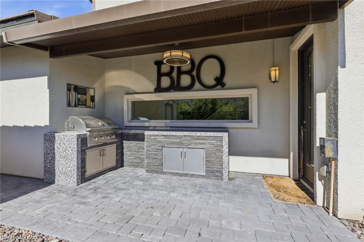
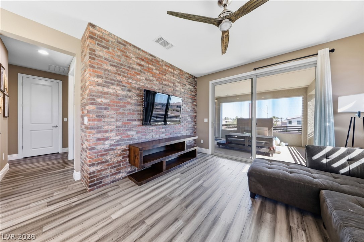

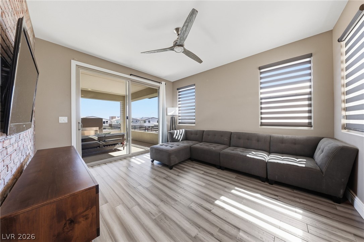
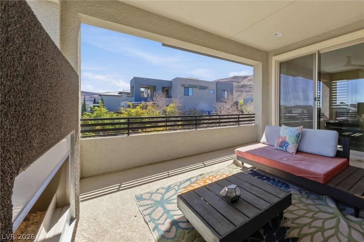
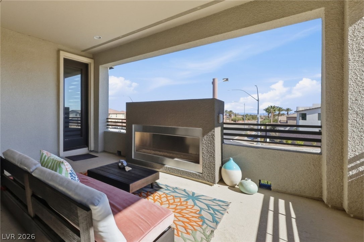
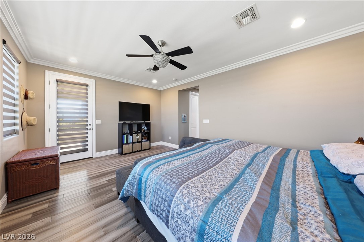
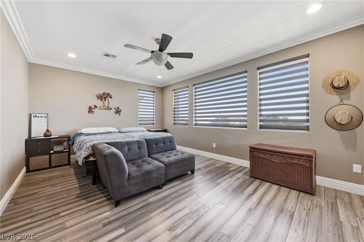
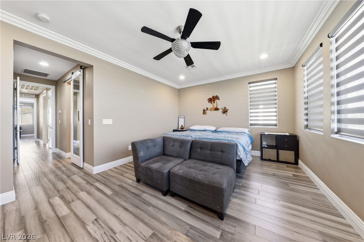
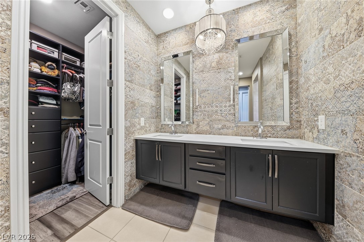
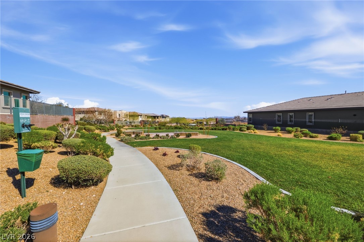
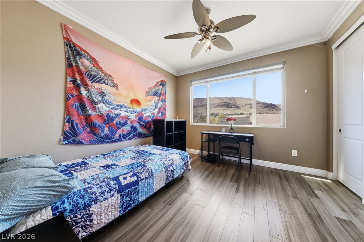
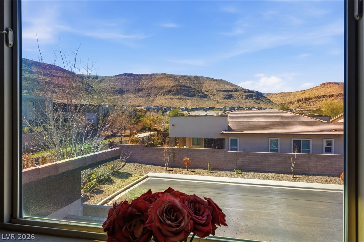
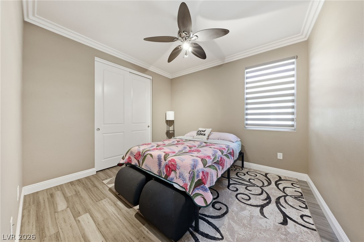
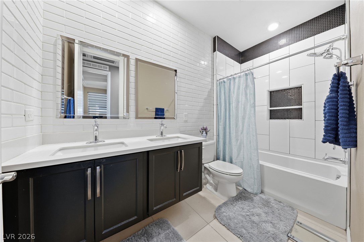
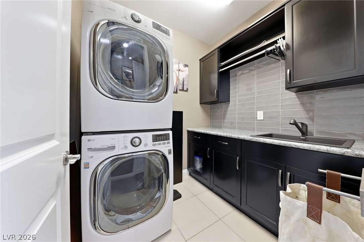
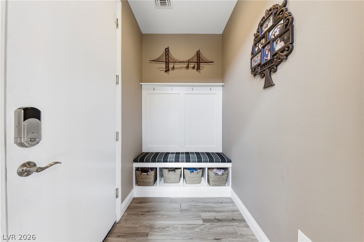
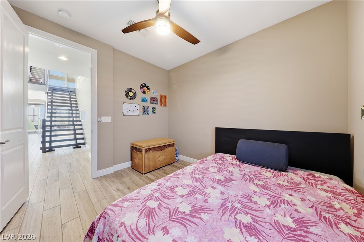
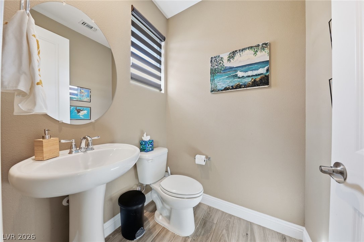
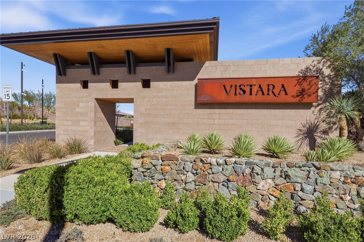
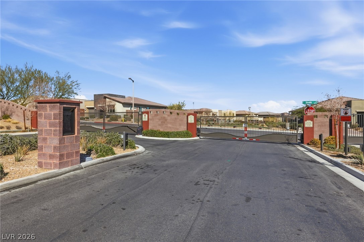
NOW OFFERING YOU CLOSING COSTS! Elevated living finds its ultimate expression in a sanctuary set behind the gates of Summerlin’s highly coveted Cliffs. From the moment you enter, an iconic floating staircase anchors the light-filled foyer, drawing your eye straight through the open-concept living space to your private backyard paradise. At the heart of the home, the chef’s kitchen stands as a masterpiece of style and functionalityfeaturing premium stainless steel built-in appliances, custom designer lighting, and a walk-in butler’s pantry equipped with a dedicated beverage fridge. Designed for effortless indoor-outdoor living, the main floor transitions smoothly into an outdoor retreat crafted for year-round entertaining: a sparkling pool and spa complete with a cascading waterfall, a built-in BBQ, and a second-story balcony featuring an outdoor fireplace for framed sunrise views. Modern luxury meets total peace of mind with major infrastructure upgrades, including updated high-efficiency AC units, a new tankless water heater, a brand-new water softener system, motorized privacy shades, and low-maintenance synthetic turf. Positioned just moments from one of the best High Schools in the nation, Downtown Summerlin, elite trail networks, and Red Rock Canyon, this home offers an unrivaled turnkey lifestyle.
Details
| MLS # | 2806124 |
|---|---|
| Listing Type | For Sale |
| Style | House |
| HOA Dues | $75 |
| Sub-Type | Resale |
| Status | Active |
| Year | 2017 |
| Days On Site | 22 |
| Listing Provided By | The Agency Las Vegas | Chase Caro |
Features
| Bed(s) | 3 |
|---|---|
| Bath(s) | 3 Total |
| SQ Feet | 2,564 |
| Garage | 2 |
| Pool | Yes |
| Story(s) | 2 |
| Zoning | Single Family |
| Acreage | 0.16 |
| Property View | Yes |
Interior
| Cooling | Central Air, Electric, Two Units |
|---|---|
| Heating | Gas, Multiple Heating Units |
| Heating Yes / No | Yes |
| Cooling Yes / No | Yes |
| Interior Features | Ceiling Fans, Window Treatments |
| Window Features | Double Pane Windows, Window Treatments |
| Furnished | Unfurnished |
| Appliances | Built In Gas Oven, Double Oven, Dryer, Gas Cooktop, Disposal, Microwave, Refrigerator, Water Softener Owned, Water Purifier, Washer |
| Fireplaces Total | 2 |
| Fireplace Yes / No | Yes |
Exterior
| Exterior Features | Built In Barbecue, Balcony, Barbecue, Patio, Private Yard |
|---|---|
| Roof | Tile |
| Security Features | Security System Owned, Gated Community |
| Lot Features | Desert Landscaping, Landscaped, Synthetic Grass, Trees, Less Than Quarter Acre |
| Fencing | Block, Back Yard |
Parking
| Parking Features | Epoxy Flooring, Finished Garage, Garage, Inside Entrance, Private, Shelves |
|---|---|
| Garage Yes / No | Yes |
Utilities
| Utilities | Cable Available, Underground Utilities |
|---|---|
| Electric | Photovoltaics None |
| Sewer | Public Sewer |
Location
| Senior Community Yes / No | No |
|---|
Other
| List Aor | Greater Las Vegas Association Of Realtors Inc |
|---|
Taxes
| Property | 6850 |
|---|
Area Information
| State | NV |
|---|---|
| County | Clark |
| City | Las Vegas |
| Zip Code | 89135 |
| Community Name | Village 16A Parcel C |
| Listing VS Median (in Village 16A Parcel C) | |
Price: $989,000 low | high Med: $899,000 sqft: 2,564 low | high Med: 2,835 $ / sqft: $386 low | high Med: $320 On site: 22 low | high Med: 98.5 | |
Market Activity 89135
Request a showing
Request a showing
Contact
Learn More About This Property

| State | NV |
|---|---|
| County | Clark |
| City | Las Vegas |
| Zip Code | 89135 |
| Community Name | Village 16A Parcel C |
| Listing VS Median (in Village 16A Parcel C) | |
Price: $989,000 low | high Med: $899,000 sqft: 2,564 low | high Med: 2,835 $ / sqft: $386 low | high Med: $320 On site: 22 low | high Med: 98.5 | |