








Description
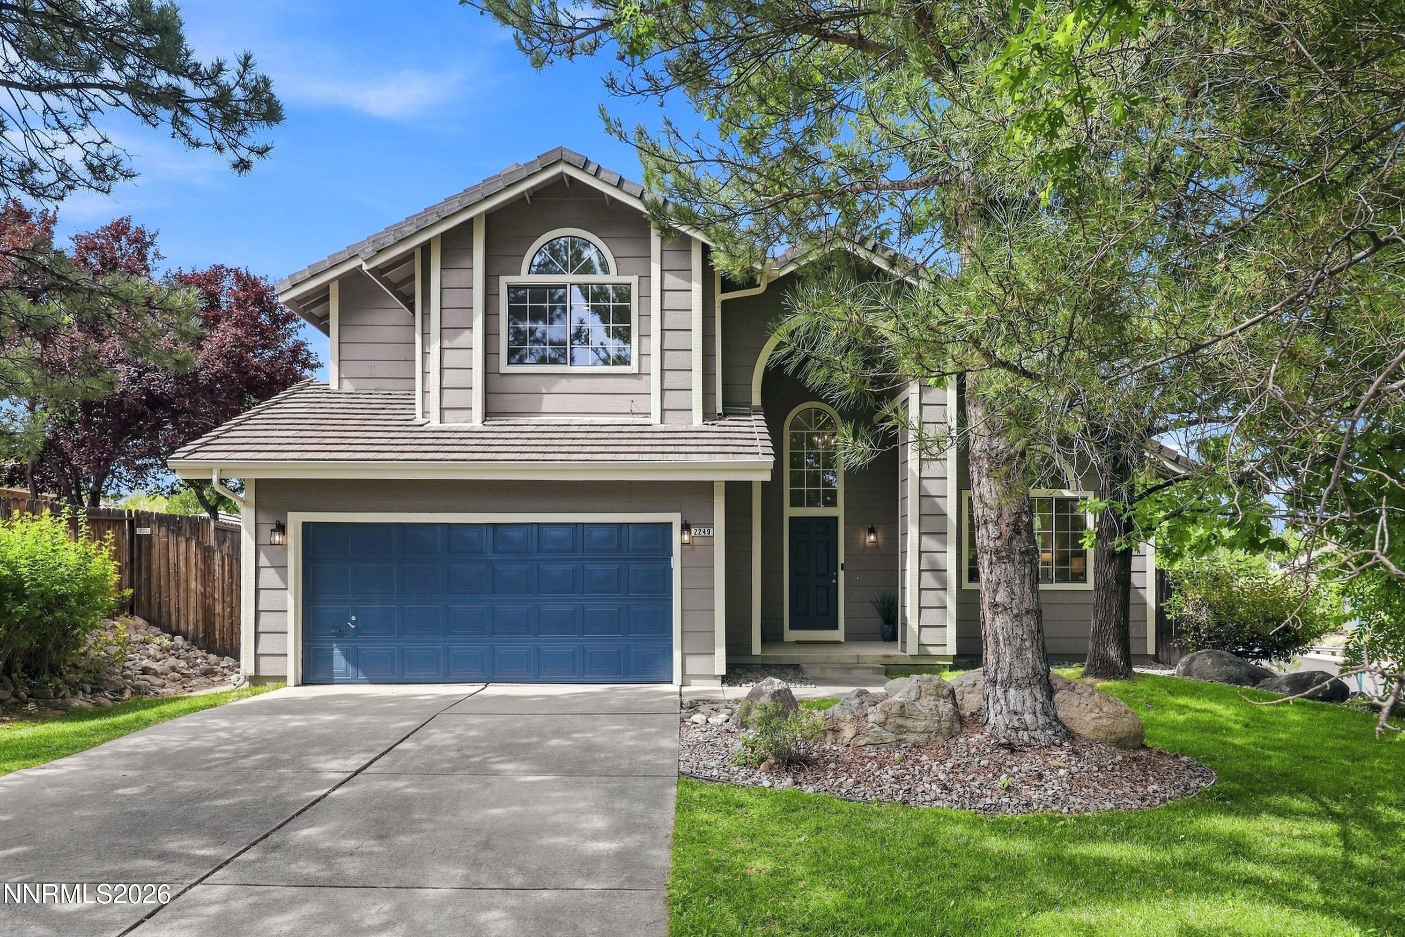
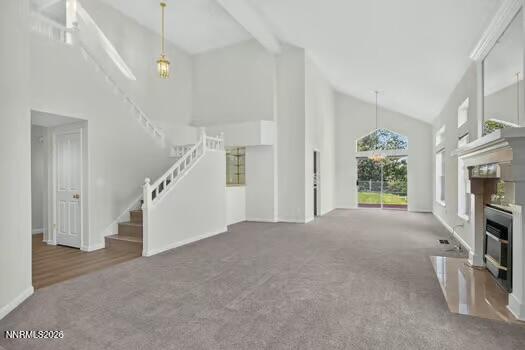
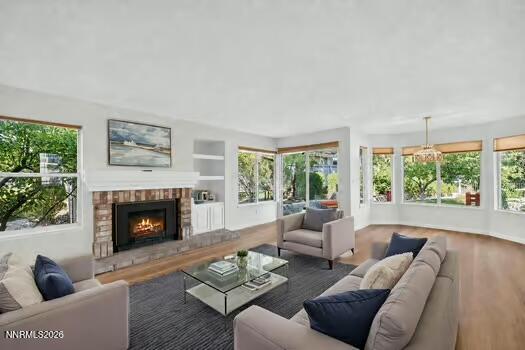
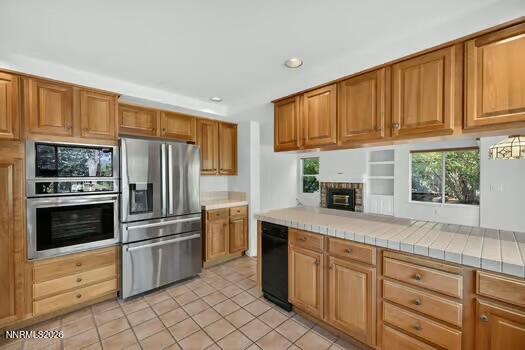
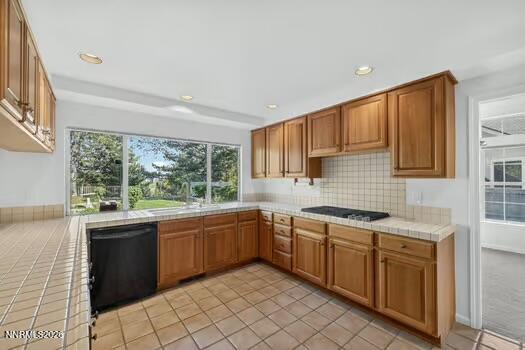
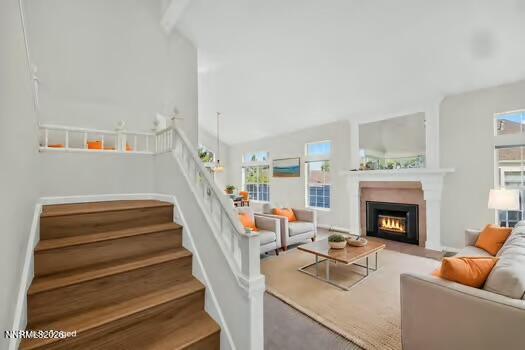
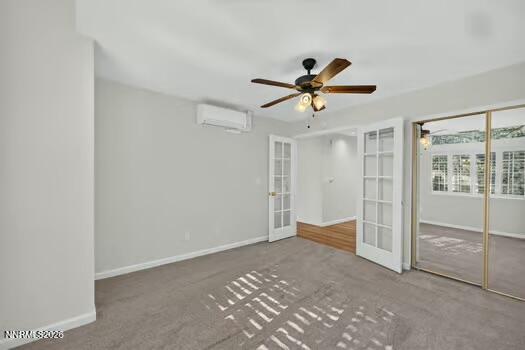
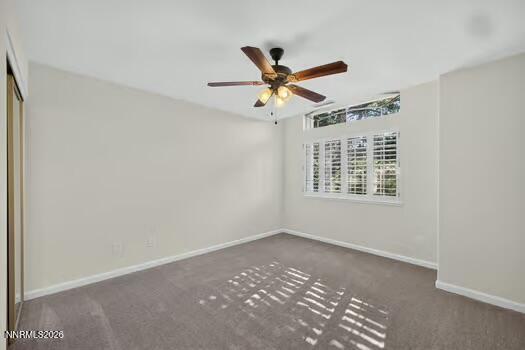
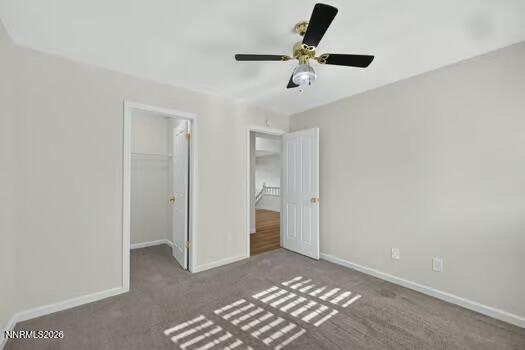
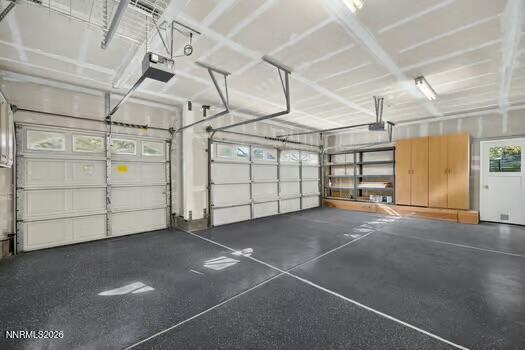
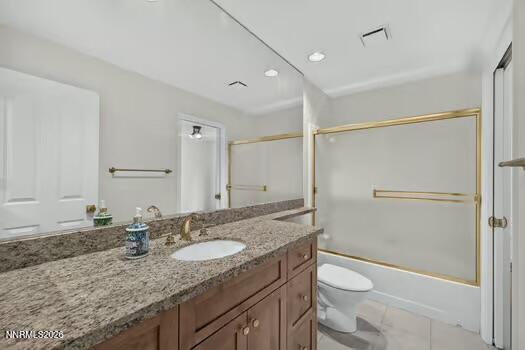
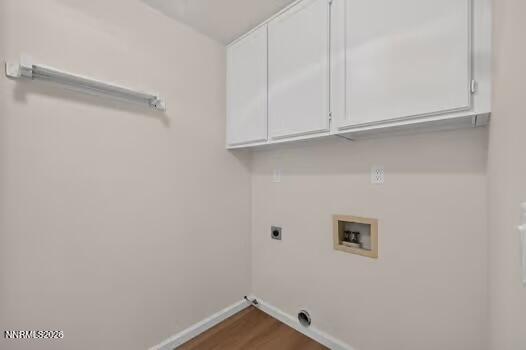
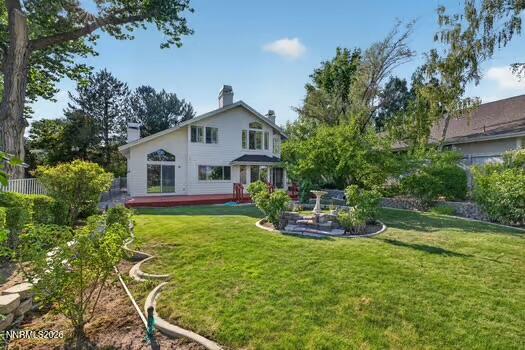
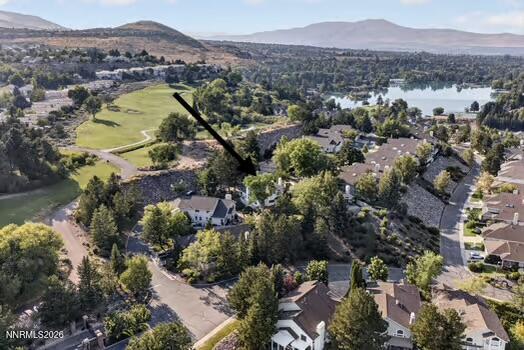
6087 Carriage House Way, Reno, NV 89519 - A rare opportunity has arrived in Southwest Reno. 6087 Carriage House Way, In the desirable Carriage House Community. This spacious 2,876 square foot residence offers a floor plan that truly lives well. On the main level you'll find open, flowing common areas and a private bedroom - perfect for guests, a home office, or multigenerational living. Upstairs, the home opens to a grand primary suite plus two additional spacious bedrooms, providing wonderful separation, privacy, and room for everyone to spread out. The entire home feels fresh, bright, and move-in ready, thoughtfully updated with new luxury vinyl plank flooring throughout the common areas and staircase, a complete interior repaint in modern neutral tones, and all new outlets and switches throughout. Beyond the walls, enjoy views of Downtown Reno and the surrounding mountains, a three-car garage, and the quiet, tree-lined streets that make Carriage House so desirable. Set behind the gates in the heart of the Lakeridge corridor, you're minutes from Lakeridge Golf Course, Bartley Ranch Regional Park, The Summit, Downtown Reno, and Mt. Rose Highway to Lake Tahoe. Top-rated schools and easy access to trails, shopping, and dining complete this unbeatable Southwest Reno location. Spacious, updated, private, and incredibly rare - all bedrooms offer comfort and flexibility with that highly sought-after main-level bedroom plus a second-floor primary retreat. 4 BD | 2,876 SF | 1 Bed Main + Primary Up + 2 Additional Up | Gated | Views | Fully Refreshed |
Details
| MLS # | 260010146 |
|---|---|
| Listing Type | For Sale |
| Style | House |
| HOA Dues | $447 |
| Sub-Type | Resale |
| Status | Active |
| Year | 1988 |
| Days On Site | 23 |
| Listing Provided By | Compass | Jeffrey Curry |
Features
| Bed(s) | 4 |
|---|---|
| Bath(s) | 3 Total |
| SQ Feet | 2,876 |
| Story(s) | 2 |
| Zoning | SF5 |
| Acreage | 0.27 |
| Property View | Yes |
Interior
| Heating | Fireplace(s), Natural Gas |
|---|---|
| Heating Yes / No | Yes |
| Cooling | Central Air, Wall/Window Unit(s) |
| Cooling Yes / No | Yes |
| Window Features | Blinds, Double Pane Windows, Vinyl Frames |
| Interior Features | Breakfast Bar, Cathedral Ceiling(s), Ceiling Fan(s), High Ceilings, Smart Thermostat, Vaulted Ceiling(s), Walk-In Closet(s) |
| Appliances | Dishwasher, Disposal, Double Oven, Gas Cooktop, Microwave, Refrigerator, Trash Compactor |
| Fireplace Features | Gas, Insert, Wood Burning |
| Fireplace Yes / No | Yes |
| Fireplaces Total | 3 |
Exterior
| Roof | Composition, Shingle |
|---|---|
| Exterior Features | None |
| Security Features | Carbon Monoxide Detector(s), Security Gate, Smoke Detector(s) |
| Lot Features | Landscaped, Level, Sprinklers In Front, Sprinklers In Rear |
| Road Responsibility | Private Maintained Road |
| Foundation Details | Crawl Space, Slab |
| Fencing | Full |
Parking
| Parking Features | Attached, Garage, Garage Door Opener |
|---|---|
| Garage Yes / No | Yes |
| Attached Garage Yes / No | Yes |
Utilities
| Utilities | Cable Available, Electricity Available, Internet Available, Natural Gas Available, Phone Available, Sewer Available, Water Available, Cellular Coverage |
|---|---|
| Sewer | Public Sewer |
Location
| Senior Community Yes / No | No |
|---|
Taxes
| Property | 4546 |
|---|
Area Information
| State | NV |
|---|---|
| County | Washoe |
| City | Reno |
| Zip Code | 89519 |
| Area | Washoe |
| Community Name | Carriage House |
| School District | Reno |
| Elementary School | Huffaker |
| High School | Reno |
| Listing VS Median (in Carriage House) | |
Price: $930,000 low | high Med: $795,000 sqft: 2,876 low | high Med: 2,101 $ / sqft: $323 low | high Med: $378 On site: 23 low | high Med: 8 | |
Market Activity 89519
Request a showing
Request a showing
Contact
Learn More About This Property

| State | NV |
|---|---|
| County | Washoe |
| City | Reno |
| Zip Code | 89519 |
| Area | Washoe |
| Community Name | Carriage House |
| School District | Reno |
| Elementary School | Huffaker |
| High School | Reno |
| Listing VS Median (in Carriage House) | |
Price: $930,000 low | high Med: $795,000 sqft: 2,876 low | high Med: 2,101 $ / sqft: $323 low | high Med: $378 On site: 23 low | high Med: 8 | |