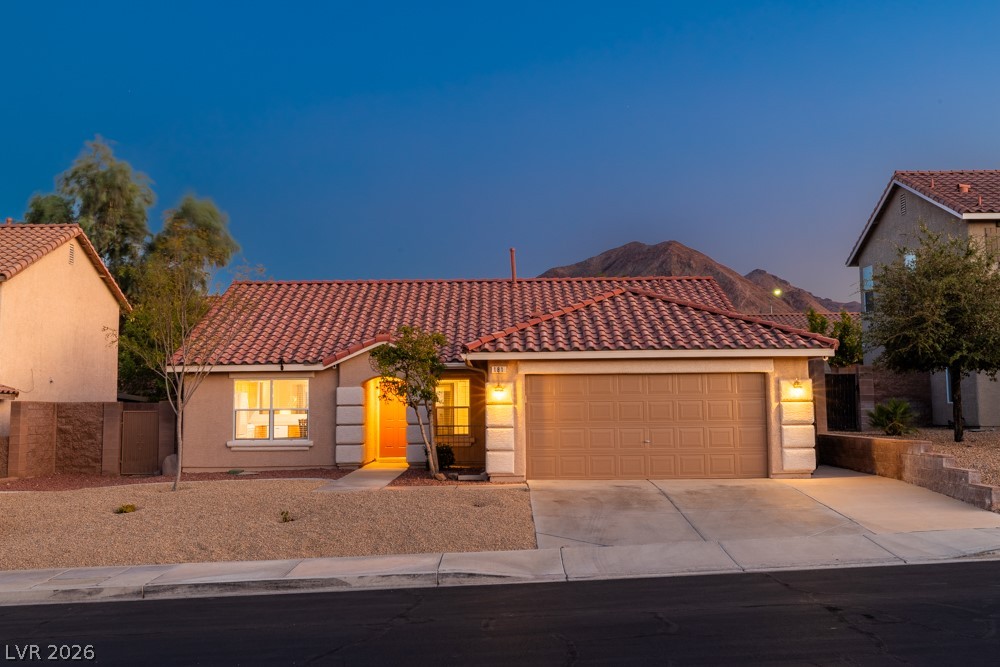
609 Monument Point Street,Henderson, NV 89002
Henderson, NV 89002

Description
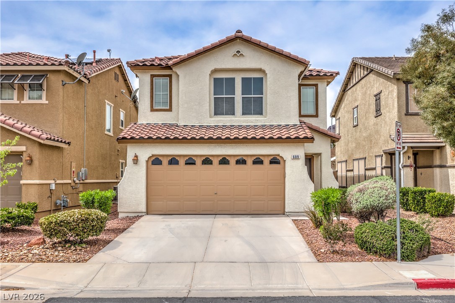
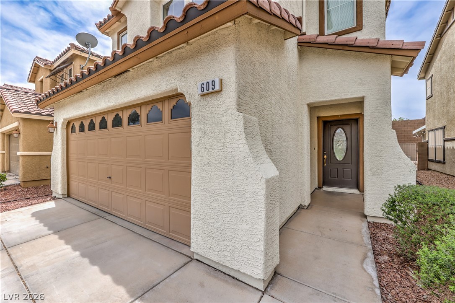
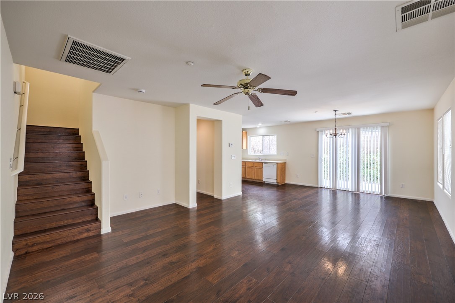
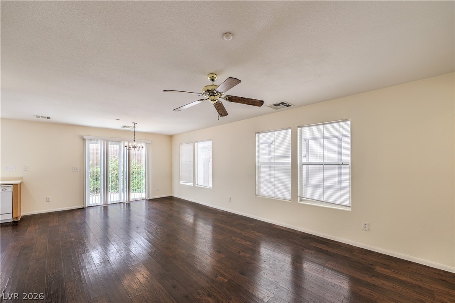
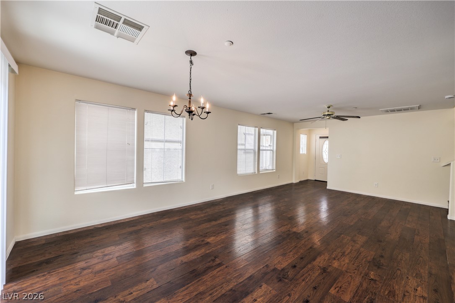
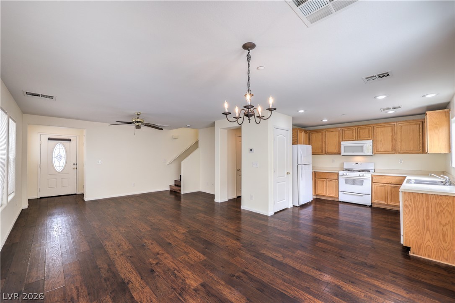
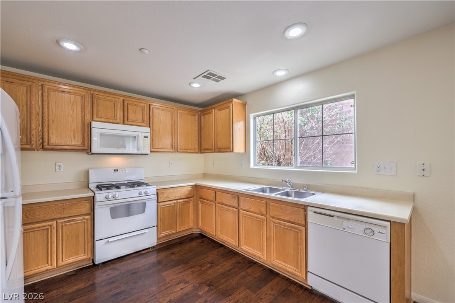
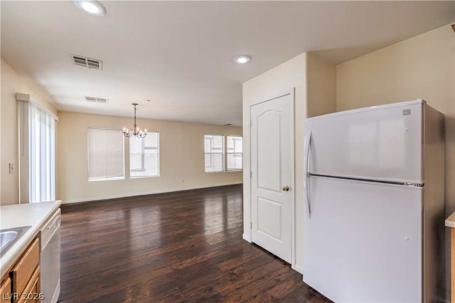
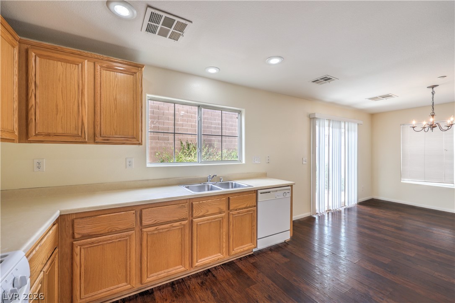
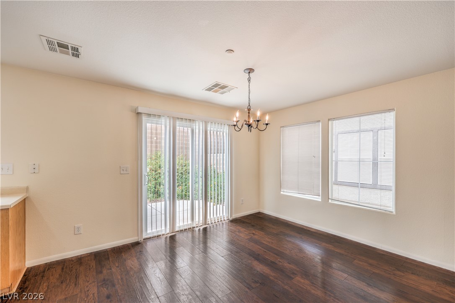
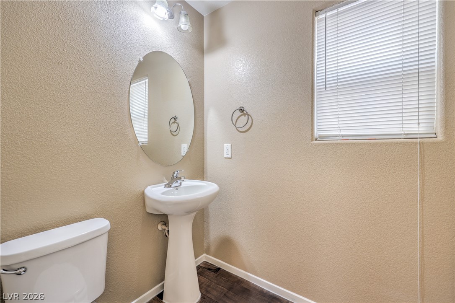
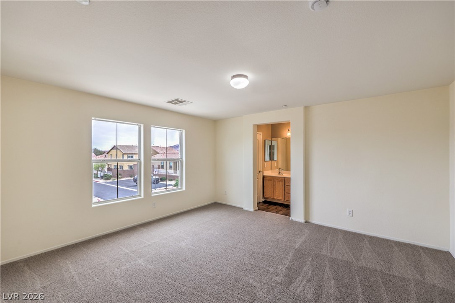
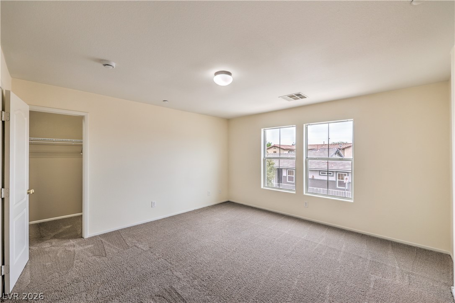
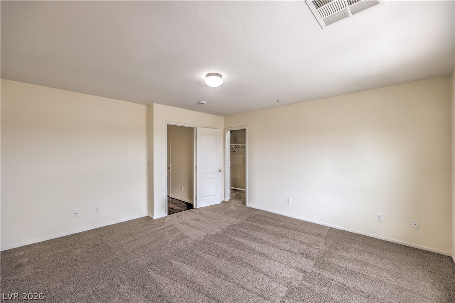
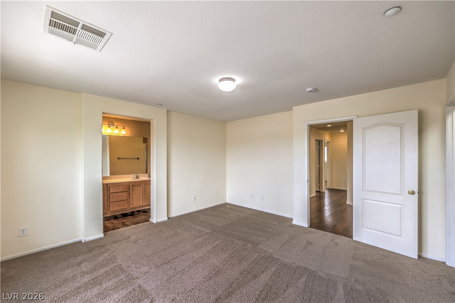
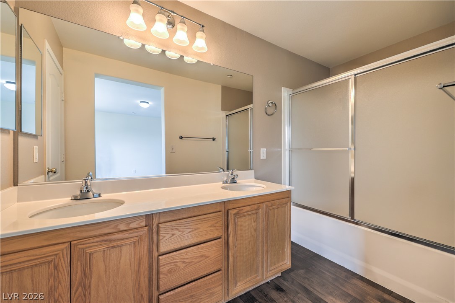
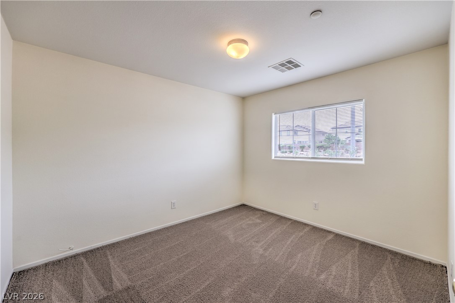
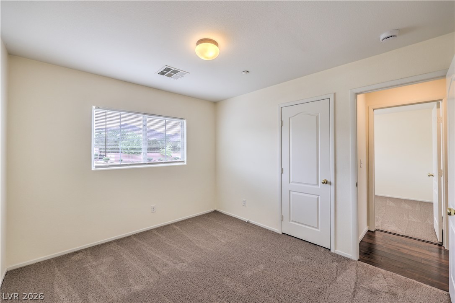
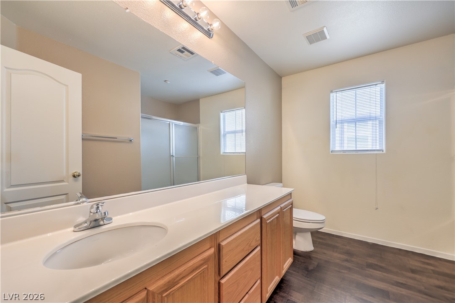
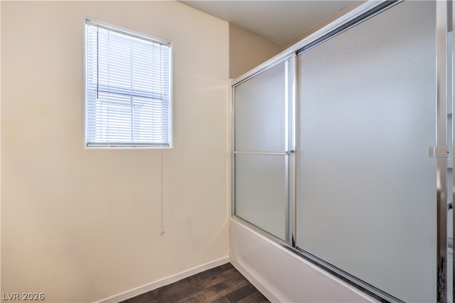
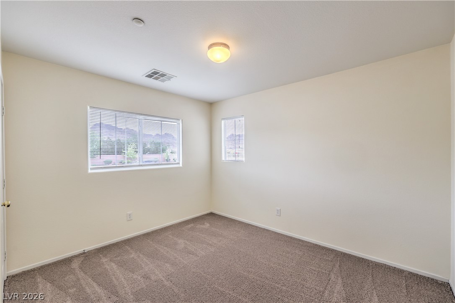
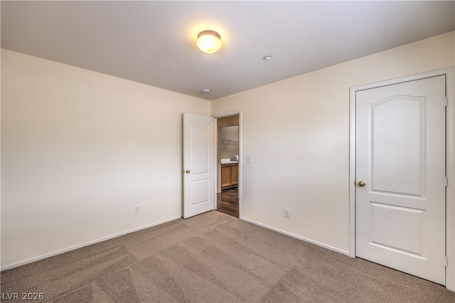
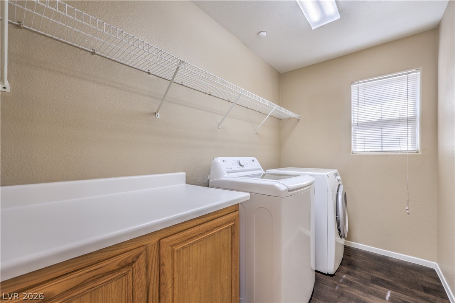
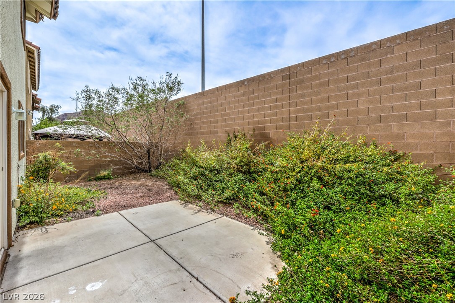
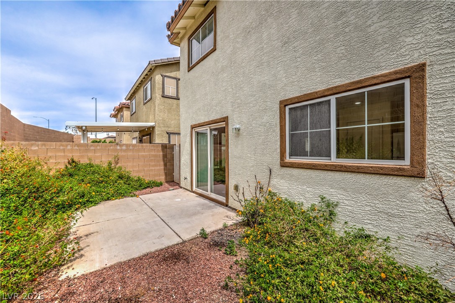
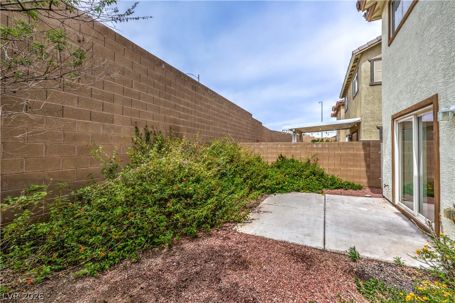
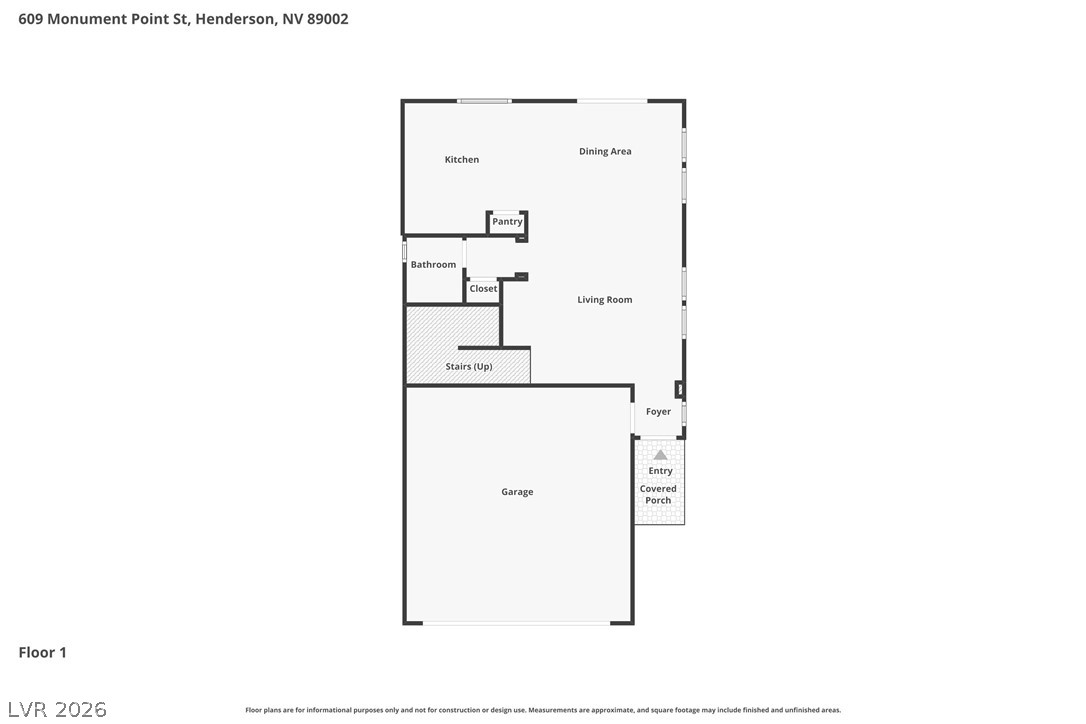
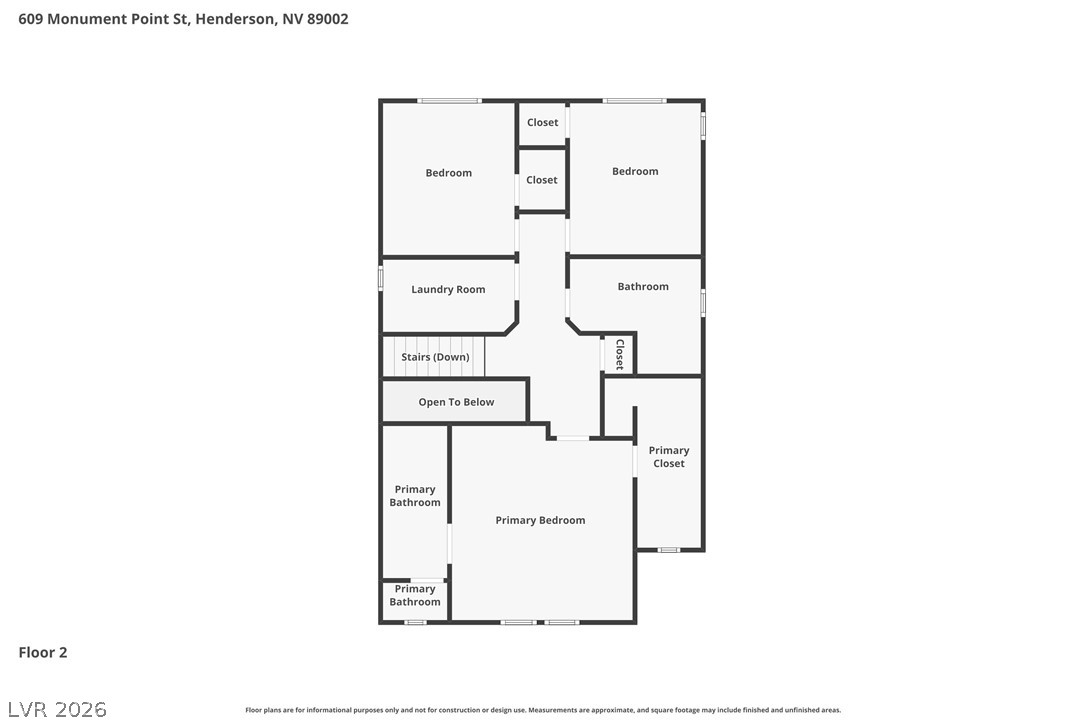
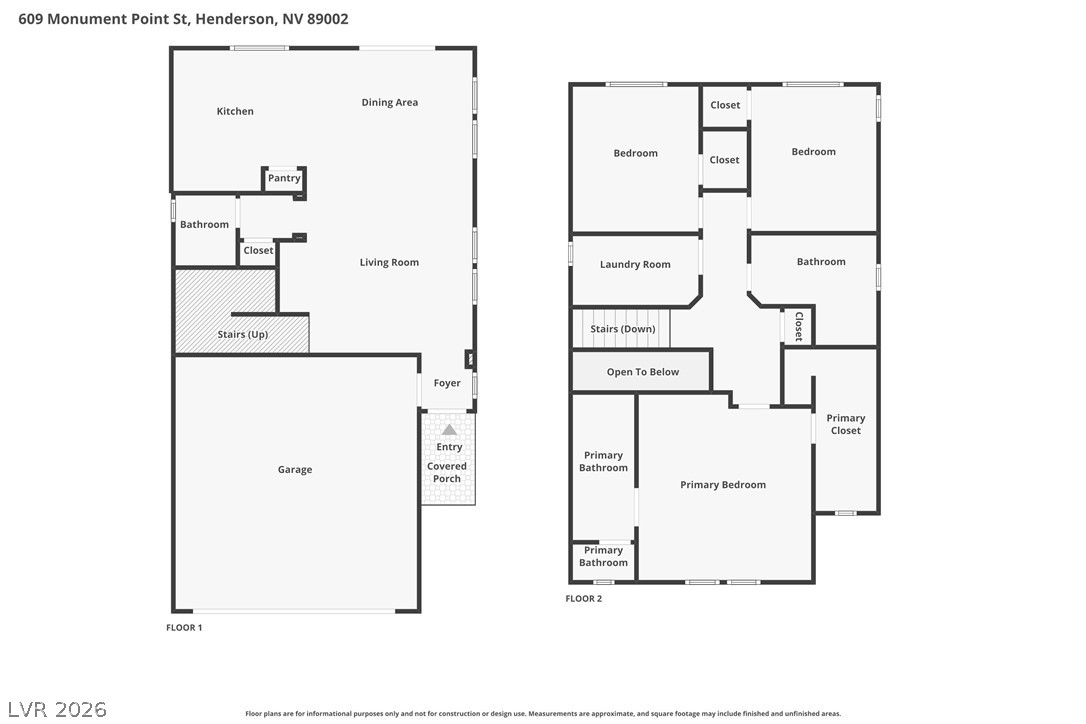
Fantastic two-story home situated on a premium cul-de-sac lot in a desirable gated community! Offering approximately 1,577 sqft, this well-maintained residence features 3 bedrooms, 2.5 baths, and a 2-car garage. Enjoy fresh two-tone interior paint, new carpet in bedrooms, and new flooring in bathrooms and laundry room. The spacious great room includes a ceiling fan and rich laminate wood flooring, flowing into a dining area. The kitchen boasts a pantry, laminate wood flooring, and all appliances. The owner's suite offers a walk-in closet, dual sinks, and a soaking tub. Secondary bedrooms include walk-in closets, and share a full secondary bathroom with a tub/shower combination. Additional highlights include a large upstairs laundry room, convenient under-stair storage, upgraded front door, window blinds, and a fire sprinkler system. The fully fenced backyard features a patio and low-maintenance landscaping. Desirable gated community with amenities including pool, spa, park, playground, and guest parking!
Details
| MLS # | 2761012 |
|---|---|
| Listing Type | For Sale |
| Style | House |
| HOA Dues | $134 |
| Sub-Type | Resale |
| Status | Active Under Contract |
| Year | 2006 |
| Days On Site | 147 |
| Listing Provided By | Realty Executives Southern | Laura E. Harbison |
Features
| Bed(s) | 3 |
|---|---|
| Bath(s) | 3 Total |
| SQ Feet | 1,577 |
| Garage | 2 |
| Story(s) | 2 |
| Zoning | Single Family |
| Acreage | 0.07 |
Interior
| Cooling | Central Air, Electric |
|---|---|
| Heating | Central, Gas |
| Heating Yes / No | Yes |
| Cooling Yes / No | Yes |
| Interior Features | Ceiling Fans, Window Treatments |
| Window Features | Blinds, Double Pane Windows |
| Furnished | Unfurnished |
| Appliances | Dryer, Dishwasher, Disposal, Gas Range, Gas Water Heater, Microwave, Refrigerator, Water Heater, Washer |
| Fireplaces Total | 0 |
| Fireplace Yes / No | No |
Exterior
| Exterior Features | Patio, Private Yard, Sprinkler Irrigation |
|---|---|
| Roof | Pitched, Tile |
| Security Features | Fire Sprinkler System, Gated Community |
| Construction Materials | Frame, Stucco |
| Lot Features | Cul De Sac, Drip Irrigation Bubblers, Landscaped, No Rear Neighbors, Rocks, Sprinklers Timer, Less Than Quarter Acre |
| Fencing | Block, Back Yard |
Parking
| Attached Garage Yes / No | Yes |
|---|---|
| Parking Features | Attached, Finished Garage, Garage, Garage Door Opener, Inside Entrance, Open, Private |
| Garage Yes / No | Yes |
Utilities
| Utilities | Cable Available, Underground Utilities |
|---|---|
| Electric | Photovoltaics None |
| Sewer | Public Sewer |
Location
| Community Features | Pool |
|---|---|
| Senior Community Yes / No | No |
Other
| List Aor | Greater Las Vegas Association Of Realtors Inc |
|---|
Taxes
| Property | 2070 |
|---|
Area Information
| State | NV |
|---|---|
| County | Clark |
| City | Henderson |
| Zip Code | 89002 |
| Community Name | Horizon Heights Phase 1 |
| Listing VS Median (in Horizon Heights Phase 1) | |
Price: $399,900 low | high Med: $409,950 sqft: 1,577 low | high Med: 1,815 $ / sqft: $254 low | high Med: $229 On site: 147 low | high Med: 129 | |
Market Activity 89002
Request a showing
Request a showing
Contact
Learn More About This Property

| State | NV |
|---|---|
| County | Clark |
| City | Henderson |
| Zip Code | 89002 |
| Community Name | Horizon Heights Phase 1 |
| Listing VS Median (in Horizon Heights Phase 1) | |
Price: $399,900 low | high Med: $409,950 sqft: 1,577 low | high Med: 1,815 $ / sqft: $254 low | high Med: $229 On site: 147 low | high Med: 129 | |