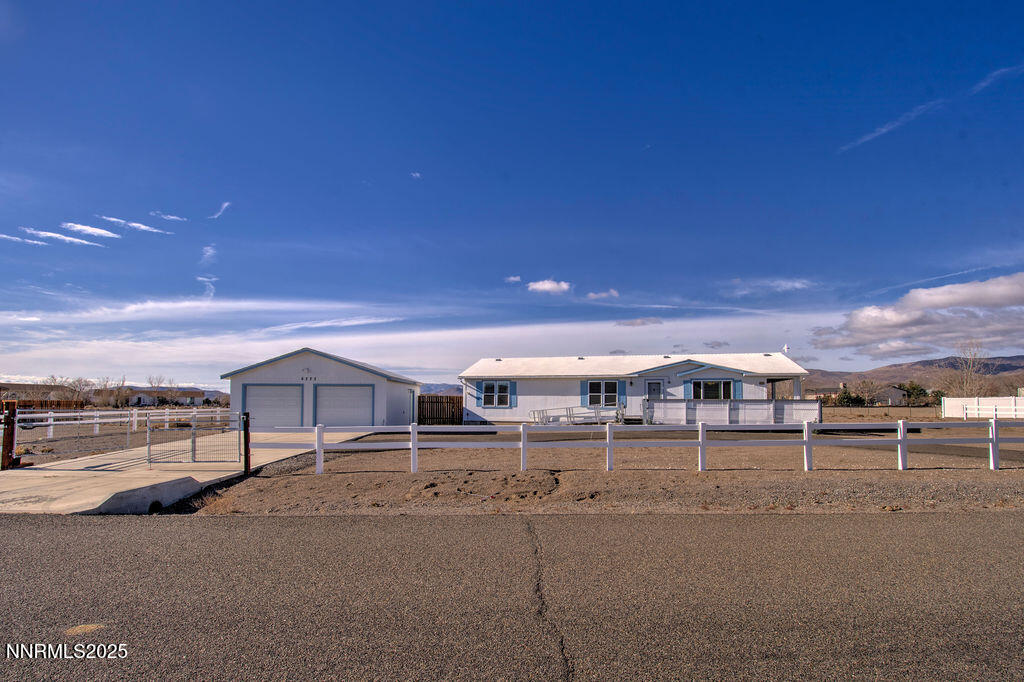
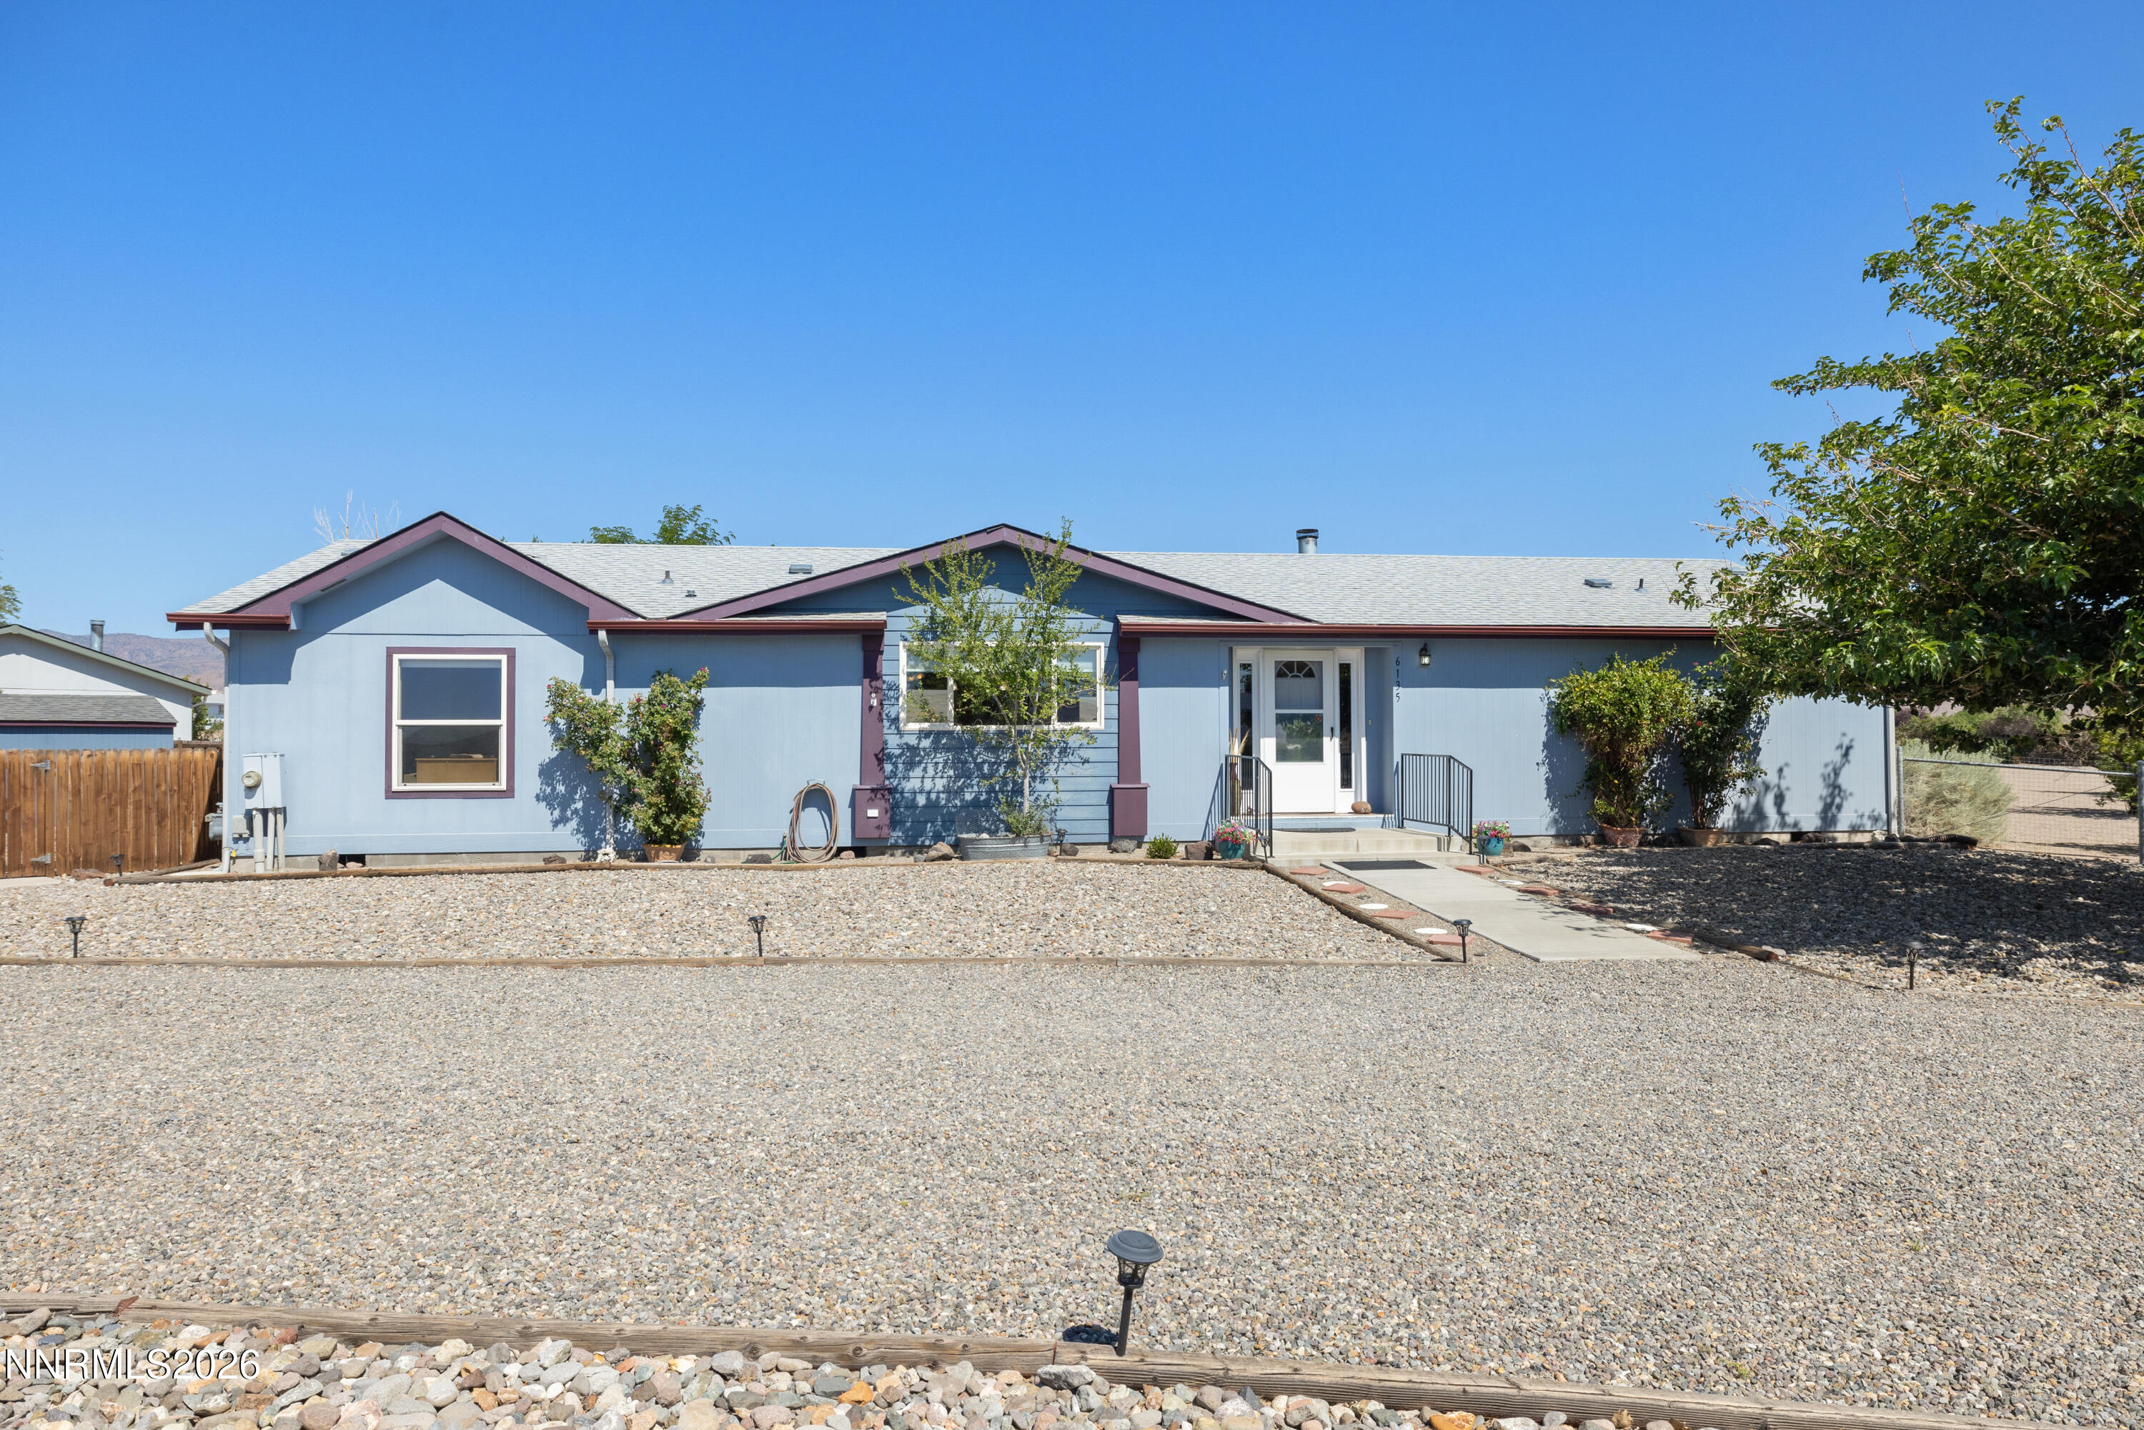
6135 Andersen Court,Stagecoach, NV 89429
Stagecoach, NV 89429









Description
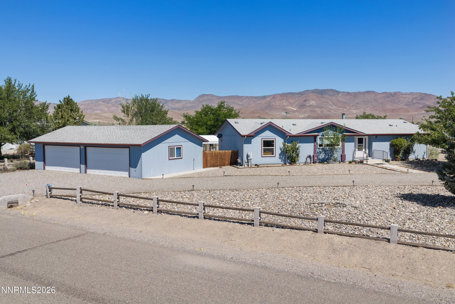
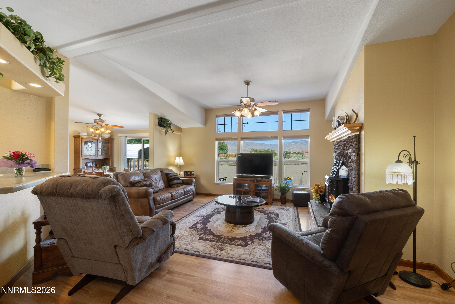
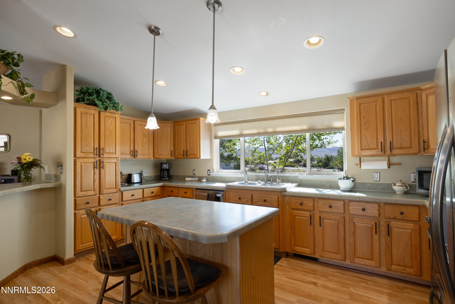
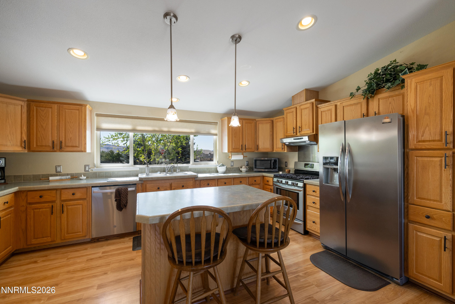
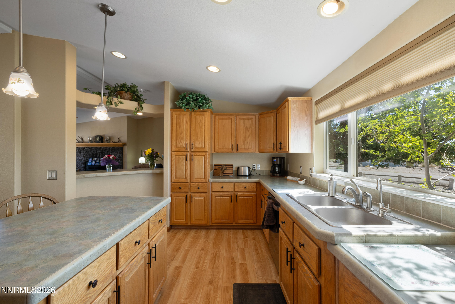
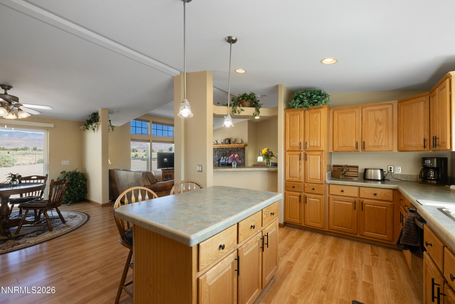
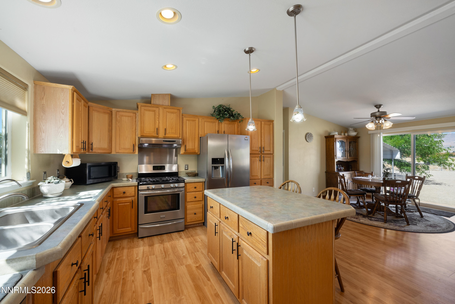
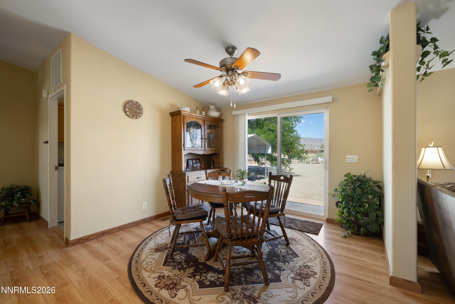
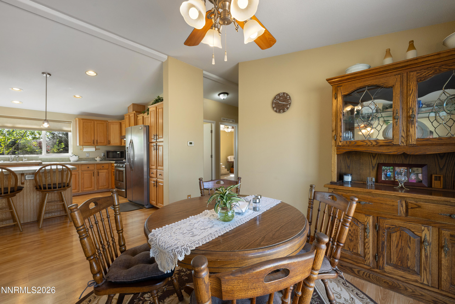
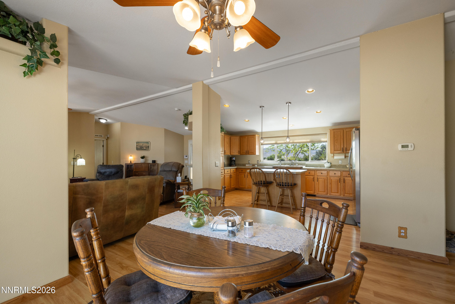
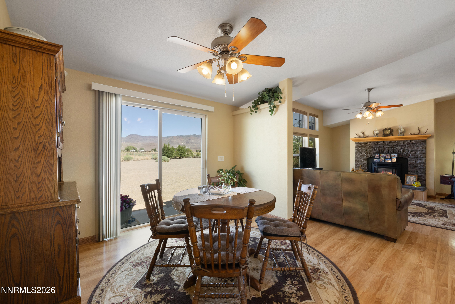
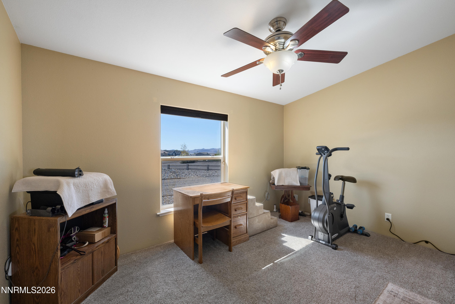
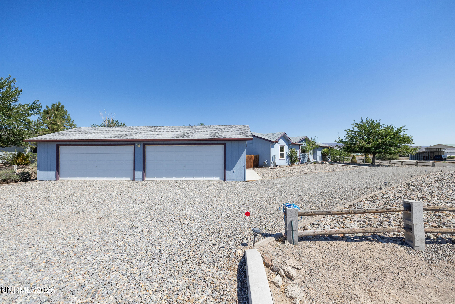
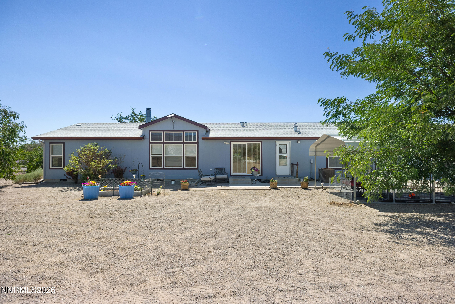
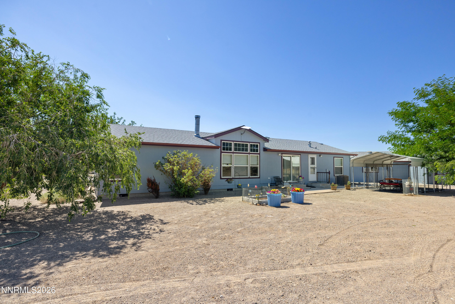
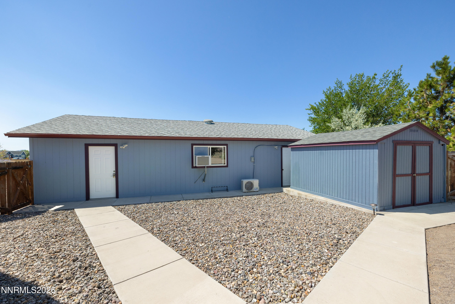
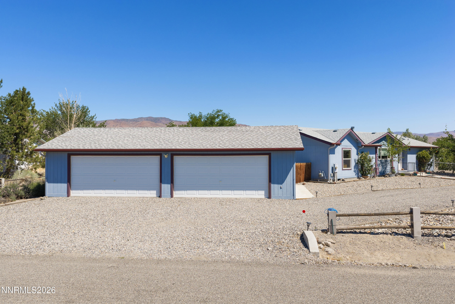
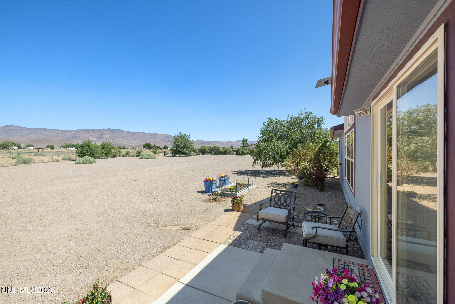
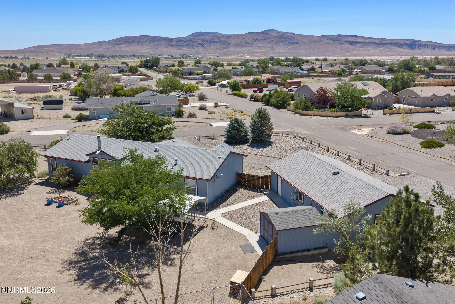
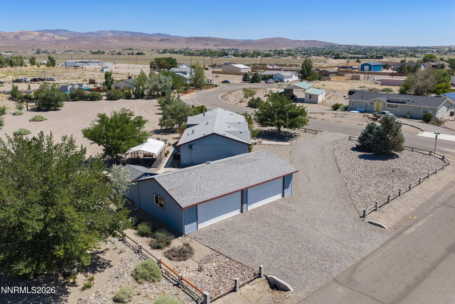
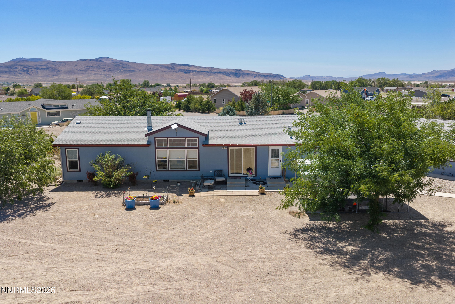
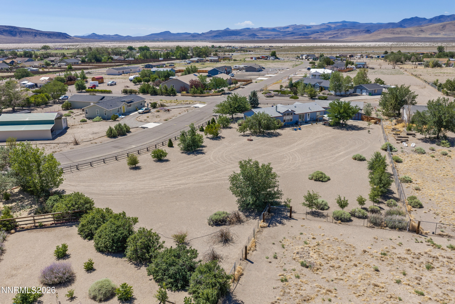
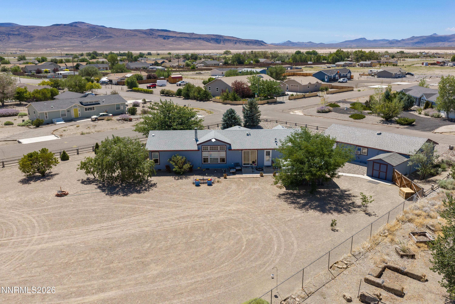
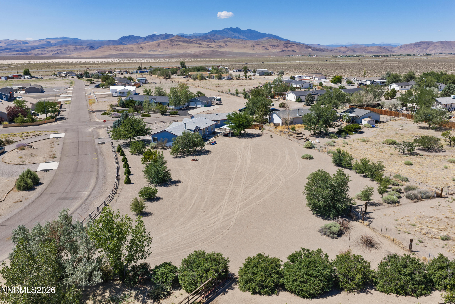
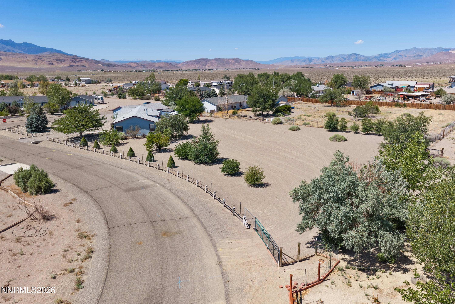
Pristine 1-Acre Residence with 4-Car Garage & Shop along the Hwy 50 Corridor! Welcome home to this immaculate, turn-key residence situated on a fully fenced 1-acre parcel with breathtaking, unobstructed views in every direction. Uniquely positioned along the Highway 50 corridor, this home offers an unbeatable central location for easy, stress-free daily commutes to USA Parkway, Dayton, Carson City, Reno, and Lake Tahoe. Say goodbye to long transit times and hello to seamless regional access! Carefully maintained in pristine condition, the interior features a cozy atmosphere highlighted by a brand-new fireplace insert, a new dishwasher, and an owned water softener system for ultimate peace of mind. Outside, the property is a true multi-use paradise: featuring an expansive 4-car garage, a dedicated shop setup, and a covered carportmaking it an absolute dream for automotive enthusiasts, hobbyists, or families needing storage for recreational vehicles and gear. Fully fenced for privacy and pets, this gorgeous property combines rural room-to-breathe with effortless suburban accessibility. Homes in this condition with this level of garage and shop infrastructure do not last longcall your realtor today to schedule a private showing before it's gone!
Details
| MLS # | 260009616 |
|---|---|
| Listing Type | For Sale |
| Style | Manufactured Home |
| Sub-Type | Resale |
| Status | Active Under Contract-show |
| Year | 2005 |
| Days On Site | 31 |
| Listing Provided By | RE/MAX Gold | Christian Giller |
Features
| Bed(s) | 3 |
|---|---|
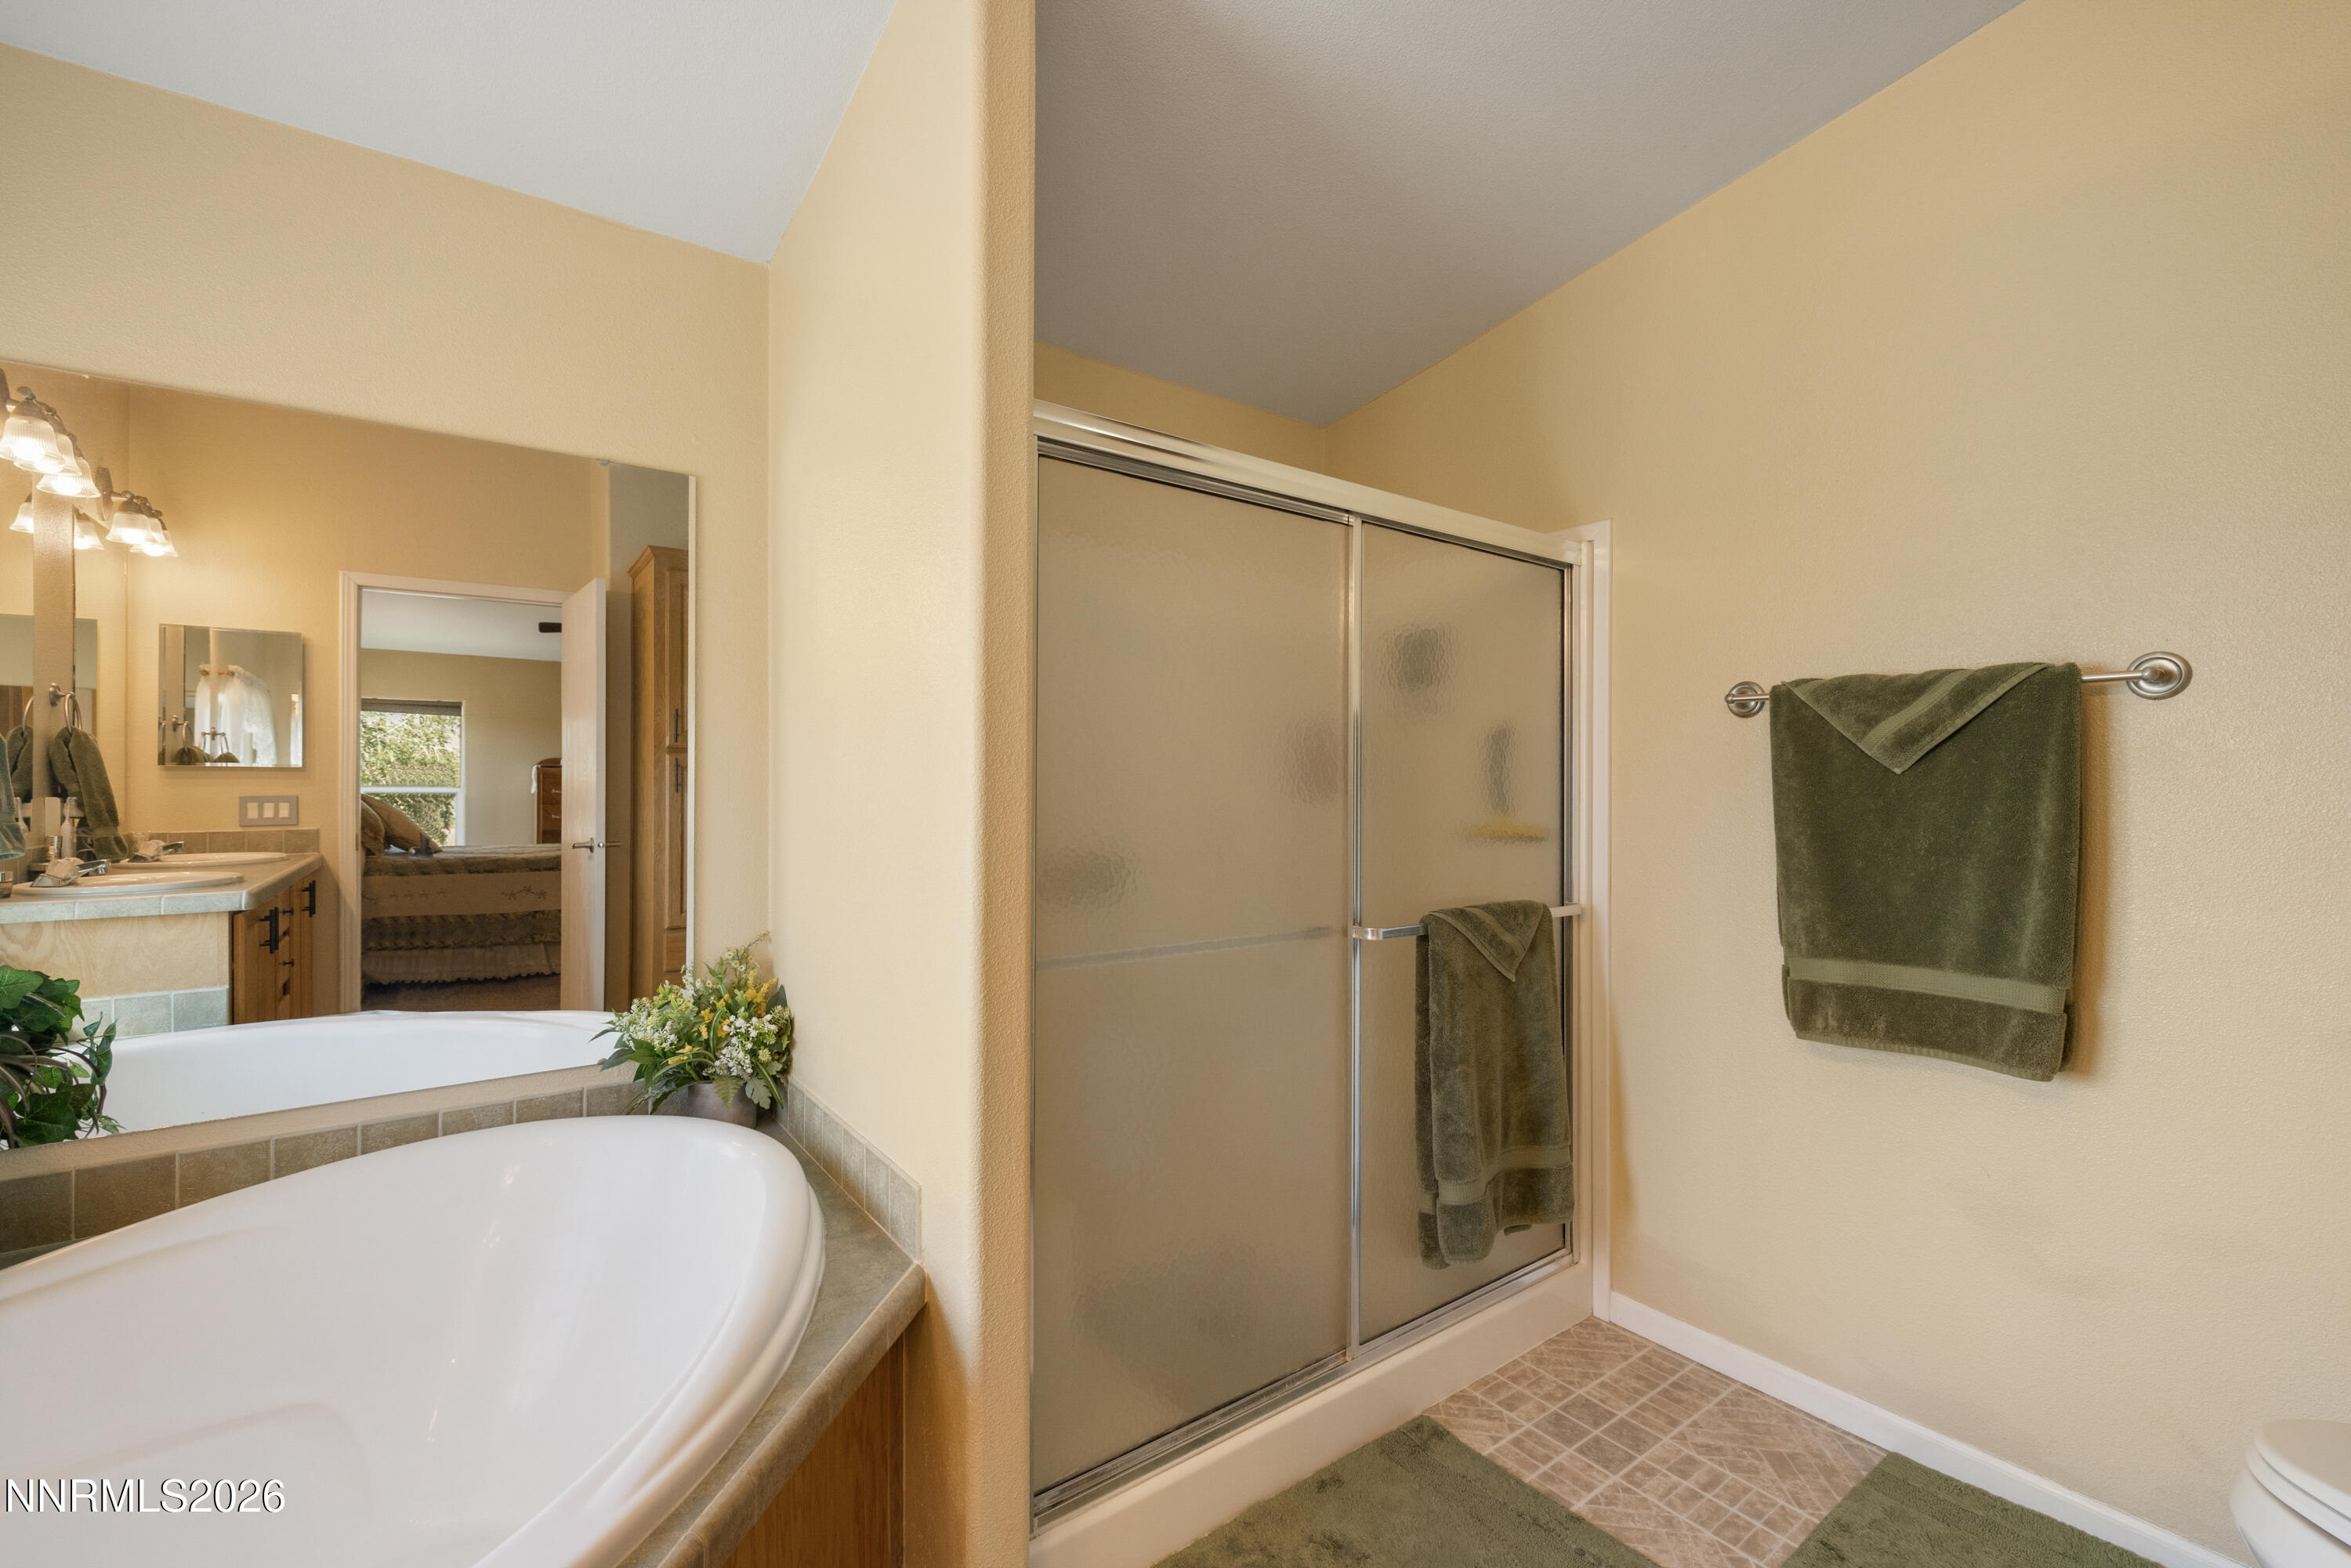
| Bath(s) | 2 Total |
| SQ Feet | 1,786 |
| Car Port | Yes |
| Story(s) | 1 |
| Zoning | Rr1 |
| Acreage | 1.00 |
| Property View | Yes |
Interior
| Heating | Fireplace(s), Forced Air, Natural Gas |
|---|---|
| Heating Yes / No | Yes |
| Cooling | Central Air |
| Cooling Yes / No | Yes |
| Window Features | Blinds, Double Pane Windows, Vinyl Frames, Window Coverings |
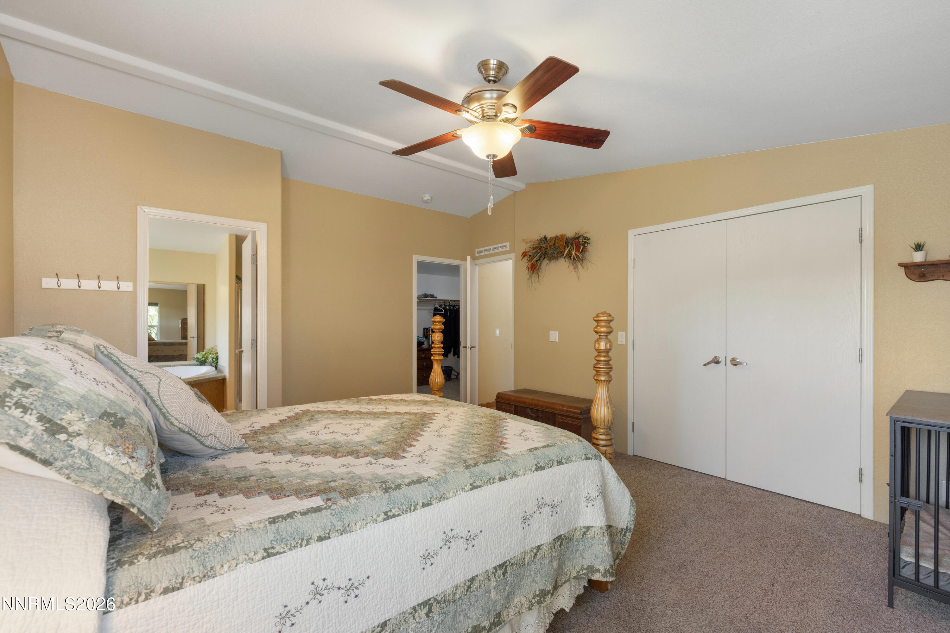
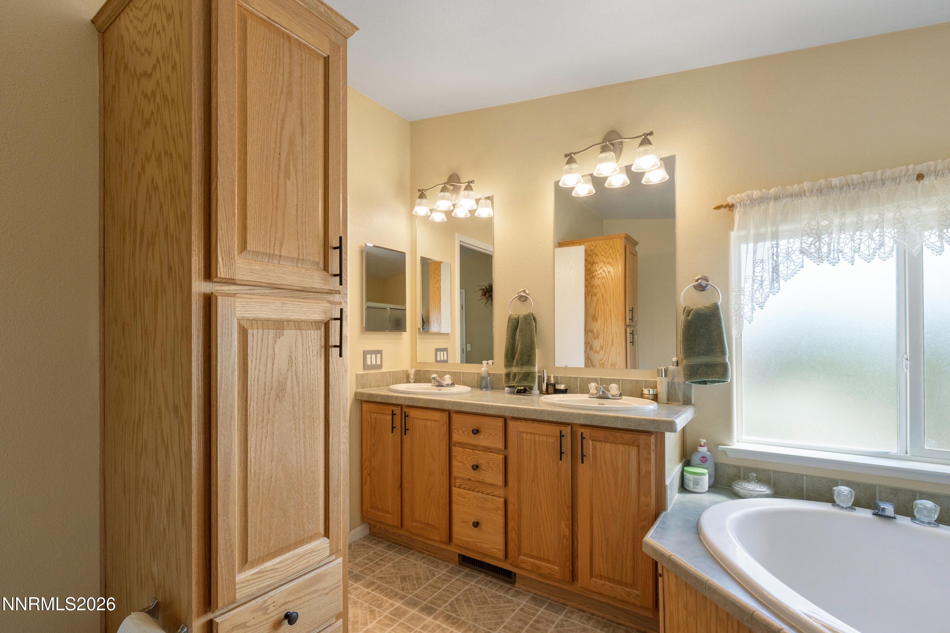
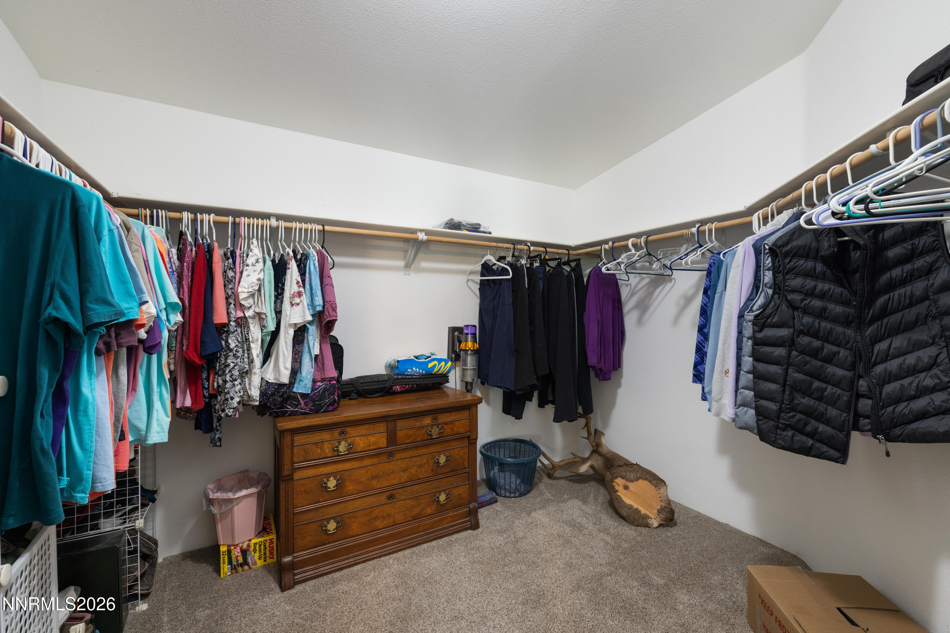
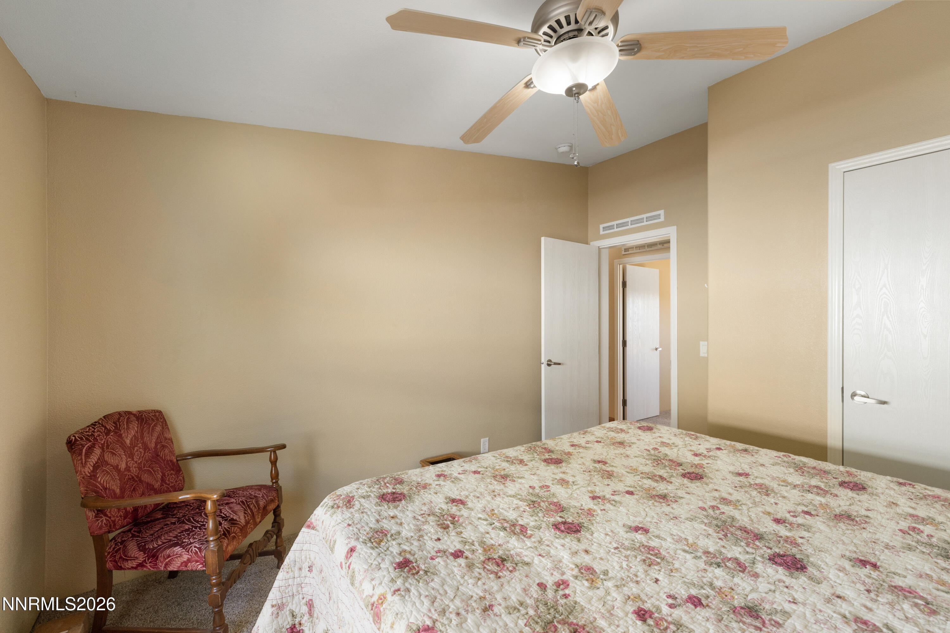
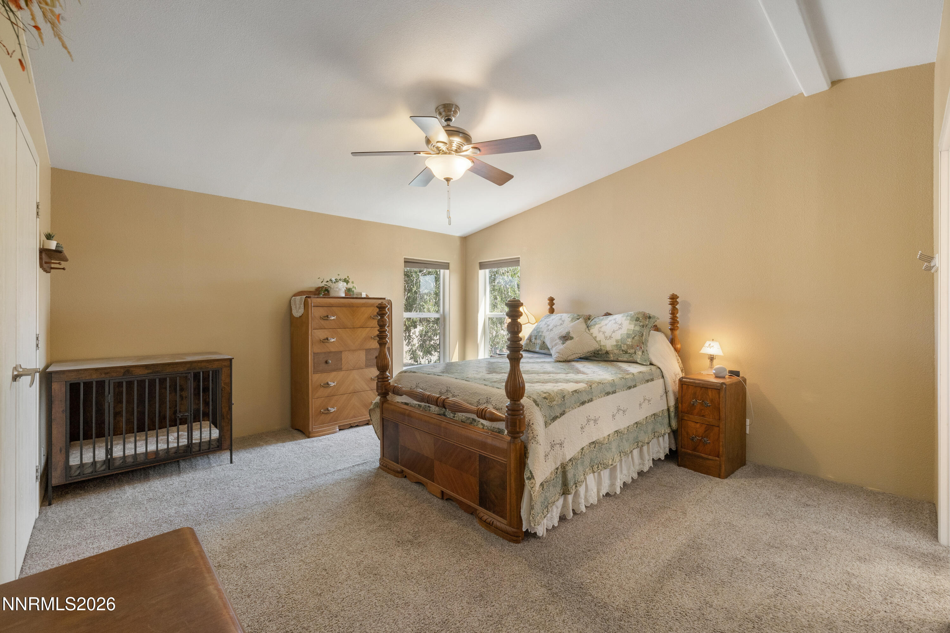
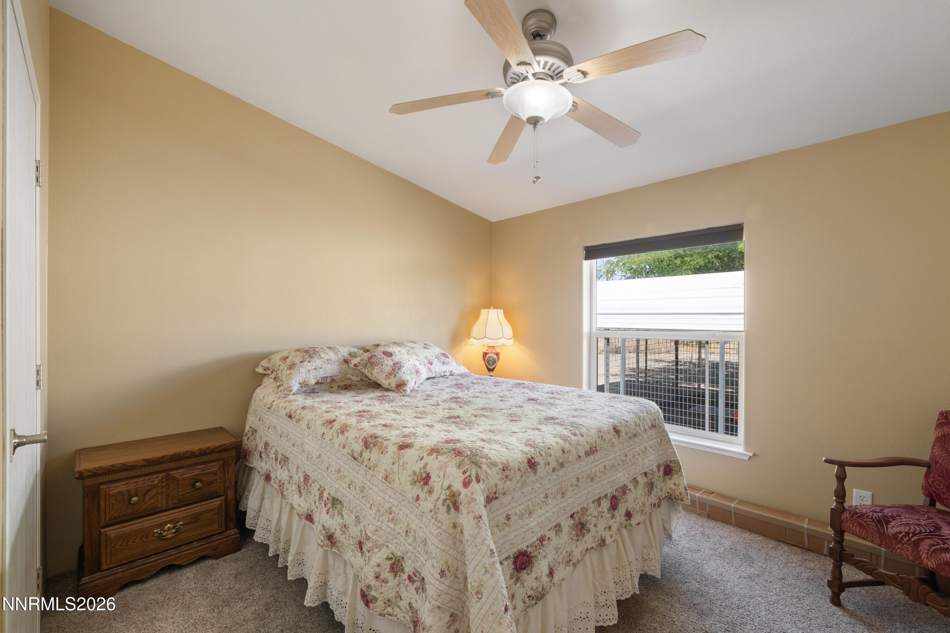
| Interior Features | Breakfast Bar, Ceiling Fan(s), Entrance Foyer, High Ceilings, Pantry, Primary Downstairs, Walk-In Closet(s) |
| Appliances | Dishwasher, Gas Cooktop, Gas Range, Refrigerator, Water Softener Owned |
| Fireplace Features | Insert, Pellet Stove |
| Fireplace Yes / No | Yes |
| Fireplaces Total | 1 |
Exterior
| Roof | Composition, Shingle |
|---|---|
| Exterior Features | Awning(s), Rain Gutters |
| Security Features | Carbon Monoxide Detector(s), Keyless Entry |
| Lot Features | Corner Lot, Level, Sprinklers In Front, Sprinklers In Rear |
| Construction Materials | Insulation - Foam |
| Road Responsibility | Public Maintained Road |
| Foundation Details | Concrete Perimeter |
| Fencing | Back Yard, Full |
Parking
| Parking Features | Additional Parking, Carport, Detached, Garage, Garage Door Opener |
|---|---|
| Garage Yes / No | Yes |
| Attached Garage Yes / No | No |
Utilities
| Utilities | Cable Available, Electricity Connected, Internet Available, Natural Gas Available, Natural Gas Connected, Water Available, Water Connected, Cellular Coverage, Water Meter Installed |
|---|---|
| Sewer | Septic Tank |
Location
| Senior Community Yes / No | No |
|---|
Taxes
| Property | 1626 |
|---|
Area Information
| State | NV |
|---|---|
| County | Lyon |
| City | Stagecoach |
| Zip Code | 89429 |
| Area | Lyon |
| Community Name | Churchill Downs Estates |
| School District | Silver Springs |
| Elementary School | Silver Springs |
| High School | Silver Springs |
| Listing VS Median (in Churchill Downs Estates) | |
Price: $459,000 low | high Med: $444,000 sqft: 1,786 low | high Med: 1,690 $ / sqft: $257 low | high Med: $263 On site: 31 low | high Med: 143.5 | |
Market Activity 89429
Request a showing
Request a showing
Contact
Learn More About This Property

| State | NV |
|---|---|
| County | Lyon |
| City | Stagecoach |
| Zip Code | 89429 |
| Area | Lyon |
| Community Name | Churchill Downs Estates |
| School District | Silver Springs |
| Elementary School | Silver Springs |
| High School | Silver Springs |
| Listing VS Median (in Churchill Downs Estates) | |
Price: $459,000 low | high Med: $444,000 sqft: 1,786 low | high Med: 1,690 $ / sqft: $257 low | high Med: $263 On site: 31 low | high Med: 143.5 | |