
6153 Pine Banks Court,Las Vegas, NV 89141
Las Vegas, NV 89141










Description
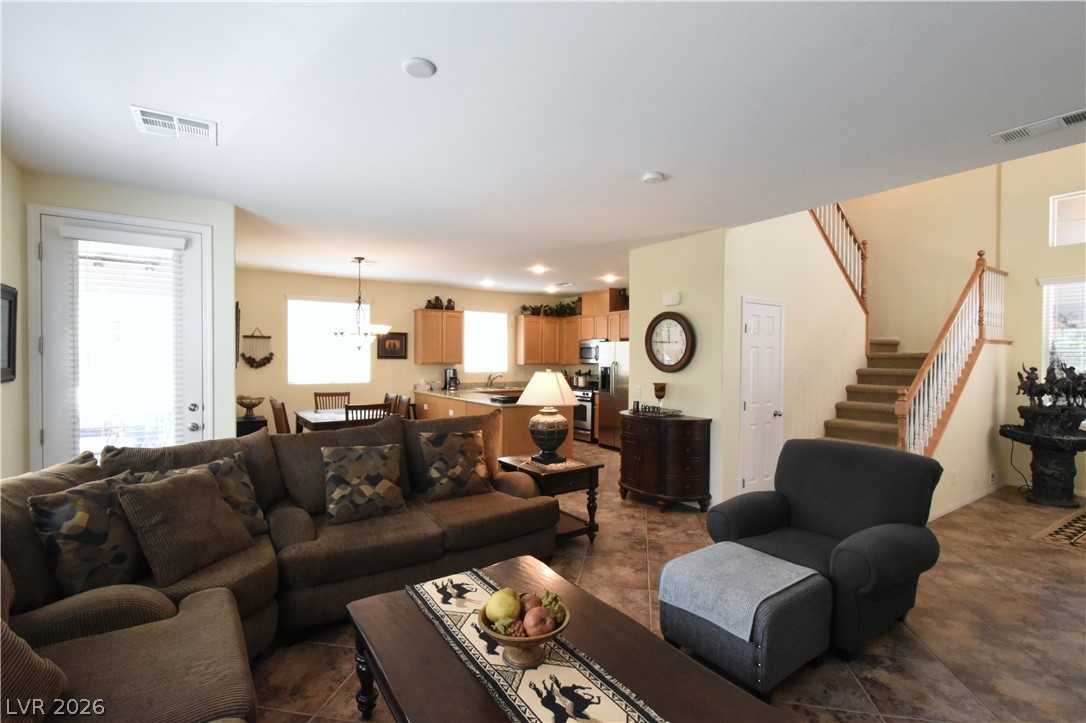
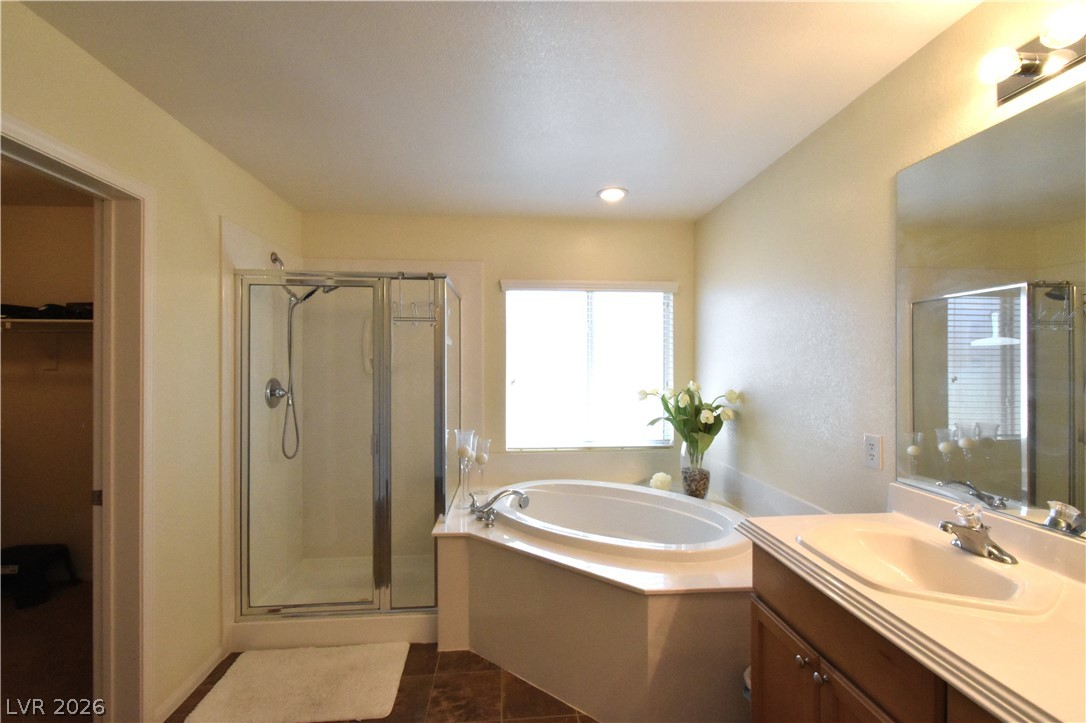
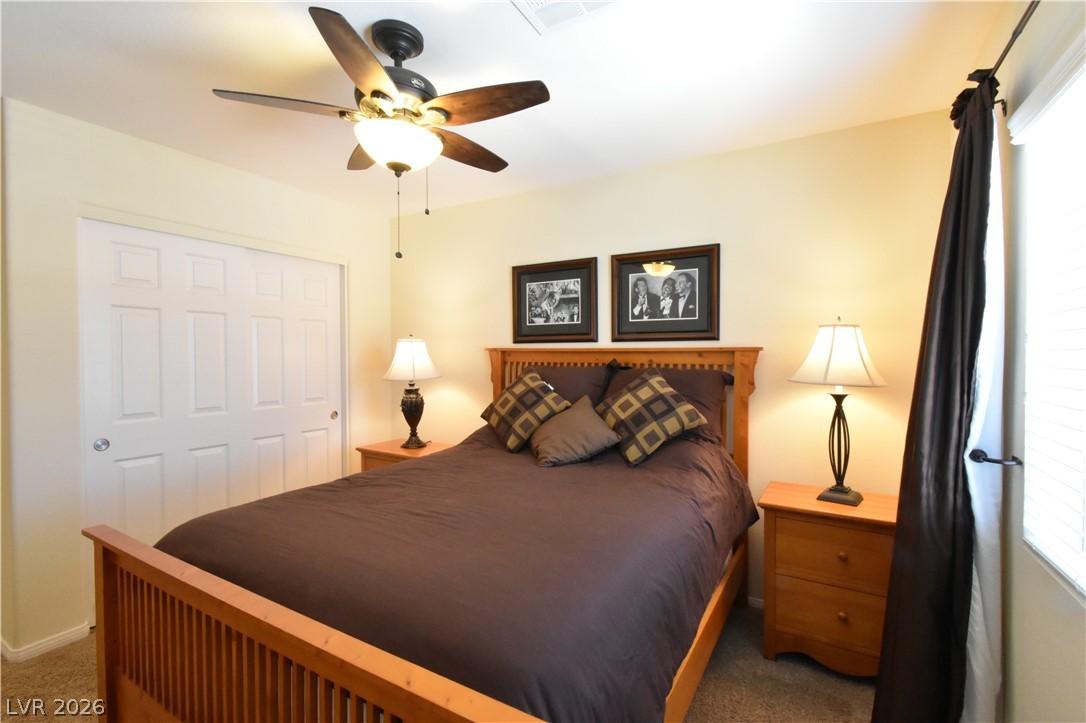
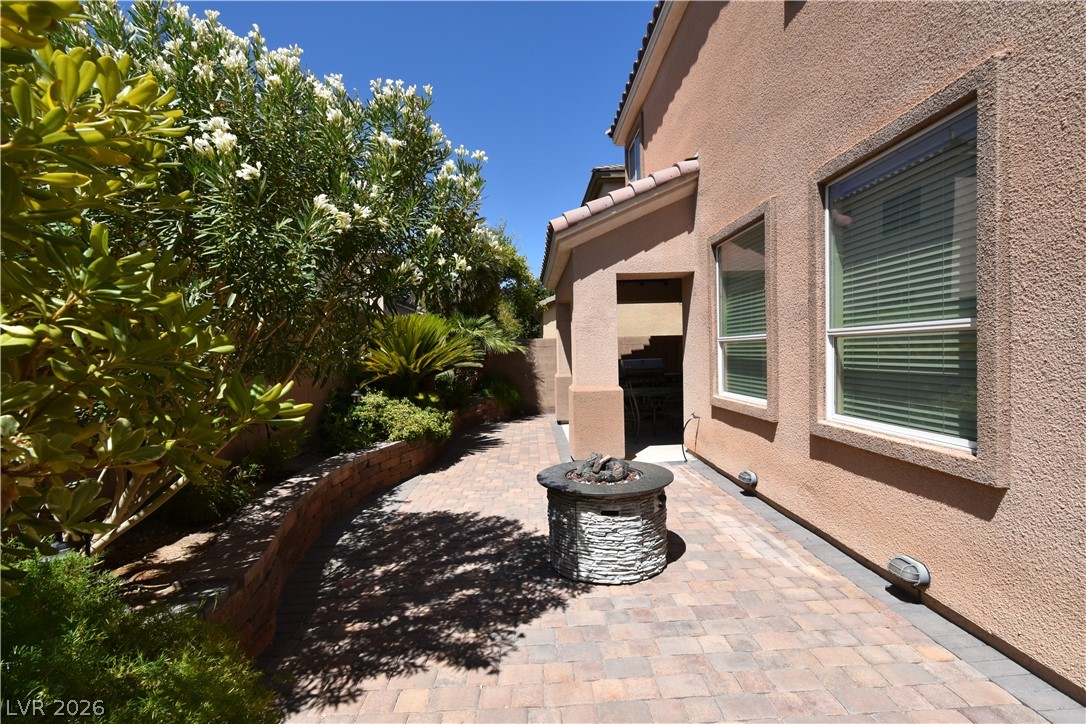
Gorgeous 2-story home in excellent condition on a Cul-De-Sac, in a gated community with community pool. 3 bedrooms, 2 & 1/2 bathrooms, 2-car garage. Open floorplan downstairs has 18" tile floors throughout the first floor. Entry foyer with 18-foot-high ceiling and coat closet. 9-foot ceilings downstairs. Spacious living room with large entertainment niche and French door to the covered patio. Kitchen has custom cabinets, expansive granite countertops, stainless steel appliances and sink, pantry, and a large dining area. Hall downstairs has a large storage closet under the stairs and leads to the powder room and garage. Staircase has wooden railings. Upstairs hall overlooks the foyer, has a linin closet, and is 7 feet wide and 12 feet long and could have room for a desk. Primary bedroom with double doors, lighted ceiling fan, a walk-in closet and another closet with mirrored doors, and is separate from the other bedrooms. Primary bathroom has double sinks, garden soaking tub, stall shower, linin closet, and tile floor. 2nd and 3rd bedrooms have lighted ceiling fans. Upstairs hall bathroom is 2 rooms and has double sinks, bathtub with shower, and tile floor. Raised panel doors, custom paint, and blinds throughout. 11'x 9' covered patio in backyard and additional paver patio, and a planter with beautiful shrubs ant palm trees.
Details
| MLS # | 2803841 |
|---|---|
| Listing Type | For Sale |
| Style | House |
| HOA Dues | $92 |
| Sub-Type | Resale |
| Status | Active |
| Year | 2007 |
| Days On Site | 30 |
| Listing Provided By | Silver Dome Realty | Shari A. Springer |
Features
| Bed(s) | 3 |
|---|---|
| Bath(s) | 3 Total |
| SQ Feet | 1,903 |
| Garage | 2 |
| Story(s) | 2 |
| Zoning | Single Family |
| Acreage | 0.08 |
Interior
| Cooling | Central Air, Electric, Two Units |
|---|---|
| Heating | Central, Gas, Multiple Heating Units |
| Heating Yes / No | Yes |
| Cooling Yes / No | Yes |
| Interior Features | Ceiling Fans, Window Treatments, Programmable Thermostat |
| Window Features | Blinds, Double Pane Windows, Window Treatments |
| Furnished | Furnished Or Unfurnished |
| Appliances | Dryer, Dishwasher, Disposal, Gas Range, Gas Water Heater, Microwave, Refrigerator, Water Heater, Washer |
| Fireplaces Total | 0 |
| Fireplace Yes / No | No |
Exterior
| Exterior Features | Porch, Patio, Sprinkler Irrigation |
|---|---|
| Roof | Tile |
| Security Features | Gated Community |
| Construction Materials | Frame, Stucco |
| Lot Features | Cul De Sac, Drip Irrigation Bubblers, Landscaped, Rocks, Sprinklers Timer, Trees, Less Than Quarter Acre |
| Fencing | Block, Back Yard |
Parking
| Attached Garage Yes / No | Yes |
|---|---|
| Parking Features | Attached, Finished Garage, Garage, Garage Door Opener, Inside Entrance, Private |
| Garage Yes / No | Yes |
Utilities
| Utilities | Cable Available, High Speed Internet Available, Underground Utilities |
|---|---|
| Electric | Photovoltaics None |
| Sewer | Public Sewer |
Location
| Community Features | Pool |
|---|---|
| Senior Community Yes / No | No |
Other
| List Aor | Greater Las Vegas Association Of Realtors Inc |
|---|
Taxes
| Property | 1955 |
|---|
Area Information
| State | NV |
|---|---|
| County | Clark |
| City | Las Vegas |
| Zip Code | 89141 |
| Community Name | Maplewood 4 |
| Listing VS Median (in Maplewood 4) | |
Price: $490,000 low | high Med: $520,000 sqft: 1,903 low | high Med: 1,942 $ / sqft: $257 low | high Med: $268 On site: 30 low | high Med: 21.5 | |
Market Activity 89141
Request a showing
Request a showing
Contact
Learn More About This Property

| State | NV |
|---|---|
| County | Clark |
| City | Las Vegas |
| Zip Code | 89141 |
| Community Name | Maplewood 4 |
| Listing VS Median (in Maplewood 4) | |
Price: $490,000 low | high Med: $520,000 sqft: 1,903 low | high Med: 1,942 $ / sqft: $257 low | high Med: $268 On site: 30 low | high Med: 21.5 | |
