
$599,900 $3,220 est/mo Sourced by Back At You
6324 West Citrine Avenue,Las Vegas, NV 89130
Las Vegas, NV 89130
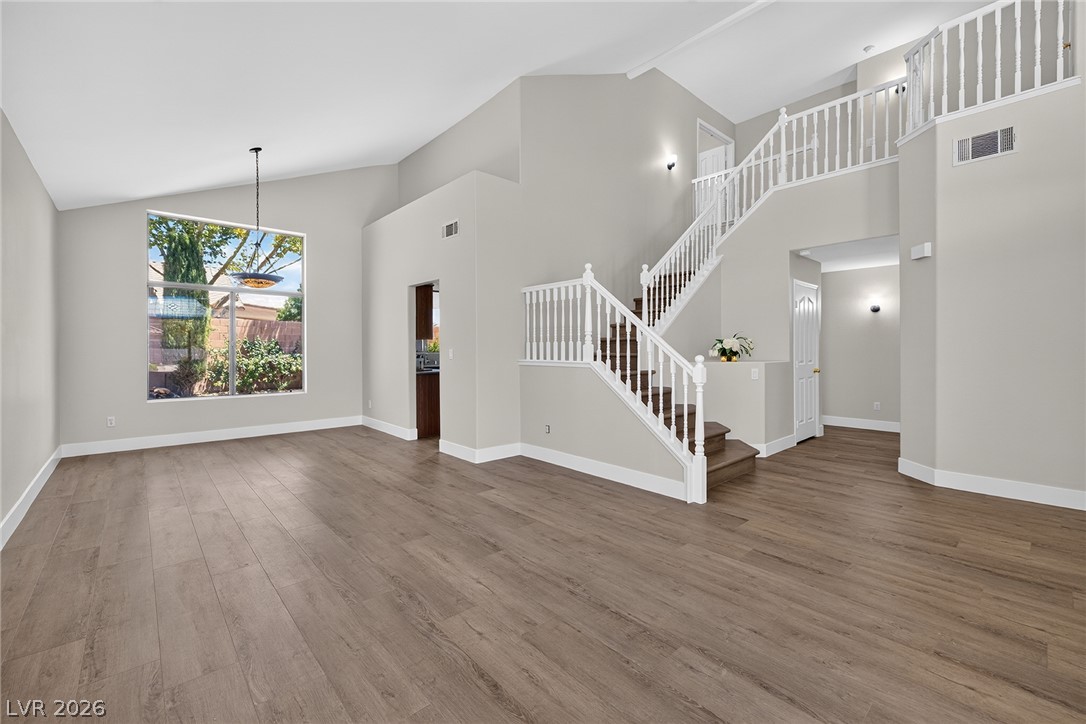
Newly Renovated Interior: Featuring two-story soaring ceilings @ Foyer, Living & Dining Rooms, with wood-look Luxury Vinyl Plank flooring, complemented by a grand staircase leading to the upper level.
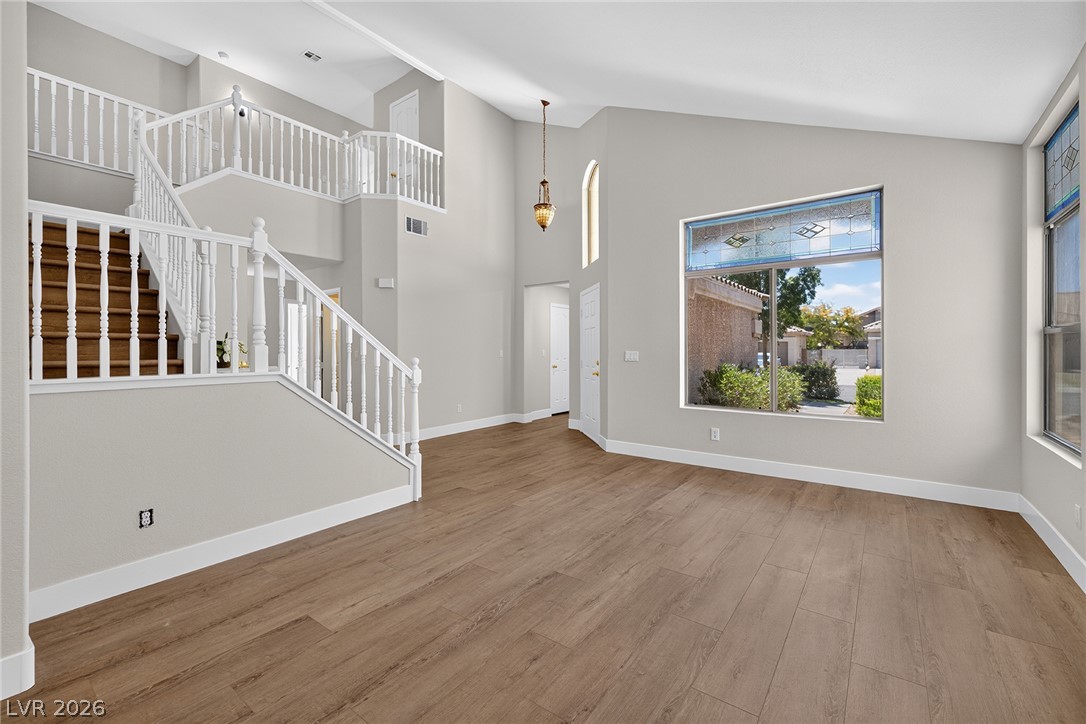
A grand entrance welcomes you with soaring ceilings, creating an airy and inviting atmosphere.
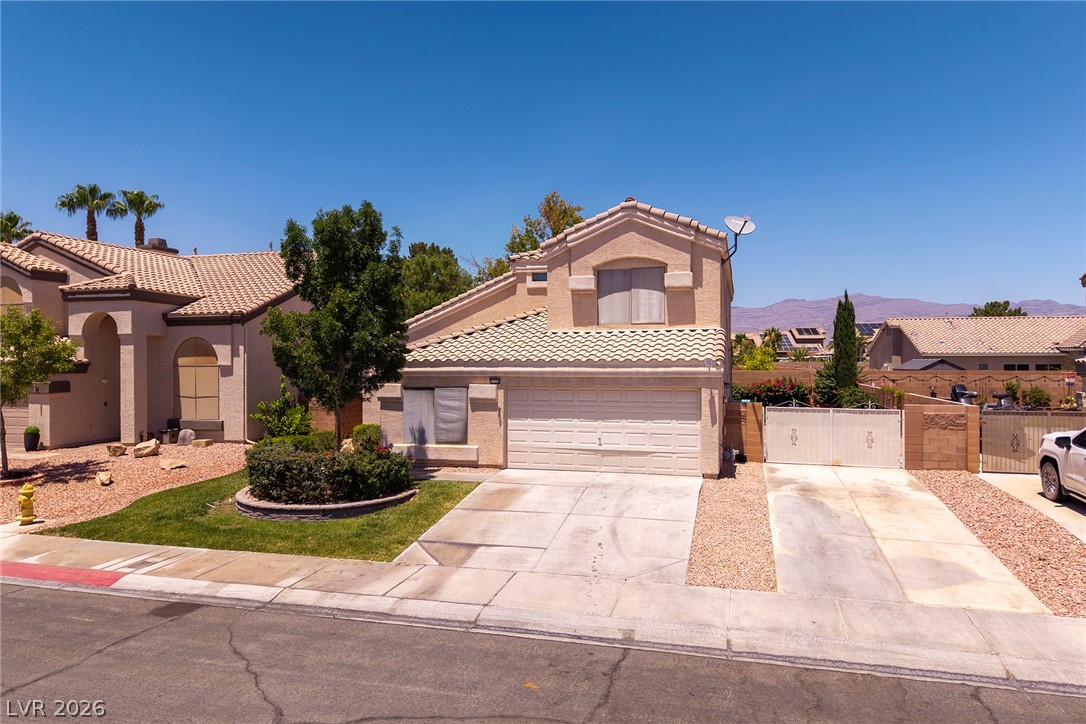
Two-story 2420 sq. ft., 5 bdrm / 3 ba home w/ gated RV parking in popular Copper Crest.
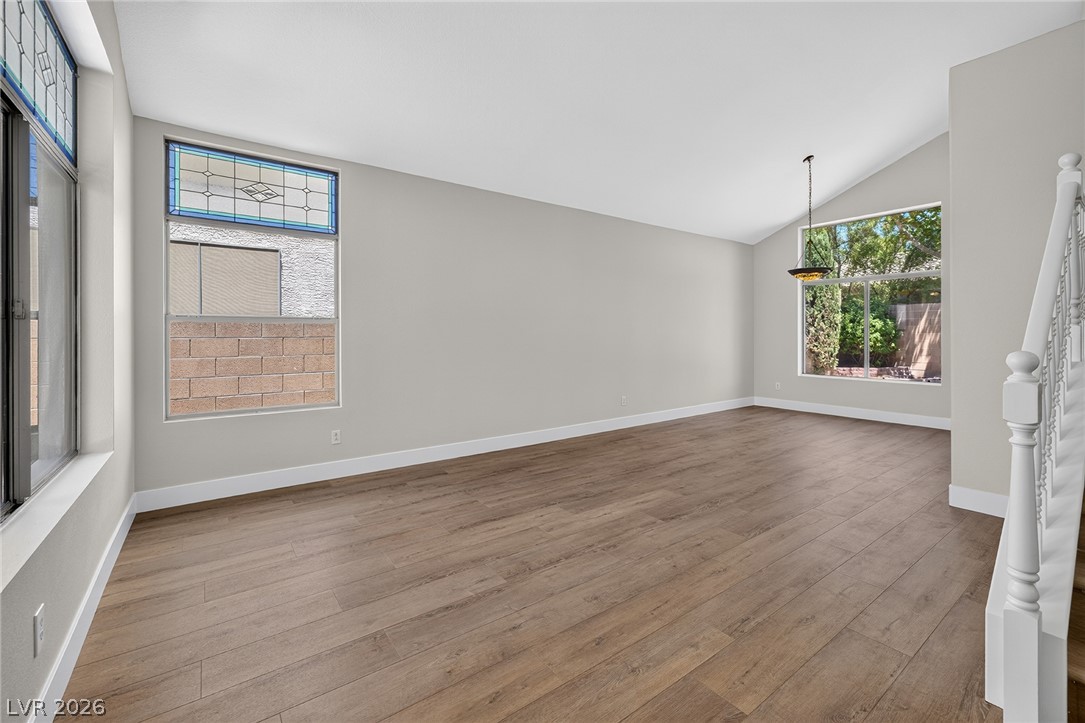
Natural light illuminates this spacious living area, featuring vaulted ceilings and rich LVP flooring.
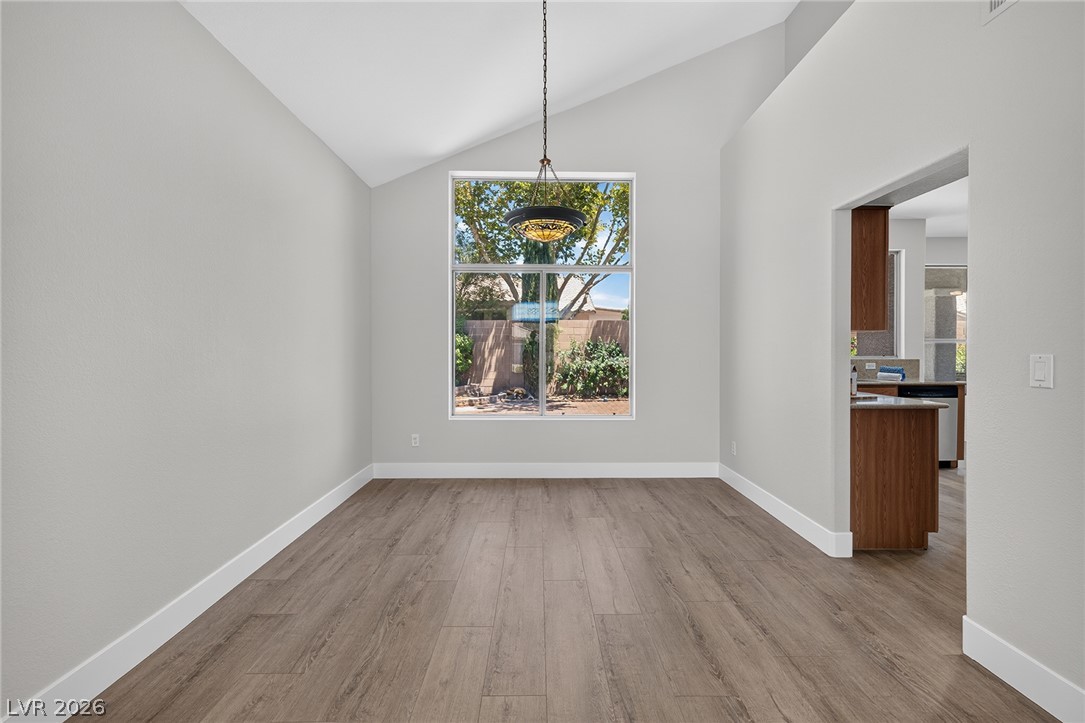
Natural light pours into this dedicated dining space through an expansive window, highlighting vaulted ceilings and sleek wood-look Luxury Vinyl Plank flooring.
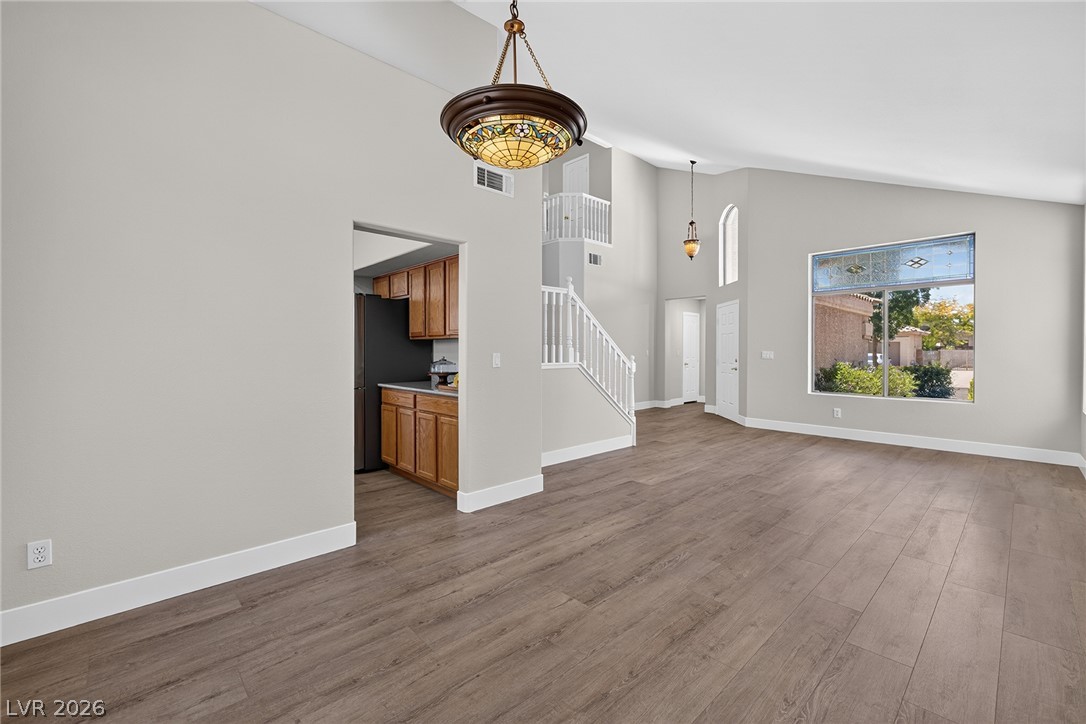
The Dining Room, with direct kitchen access, overlooks the spacious living area with soaring vaulted ceilings.
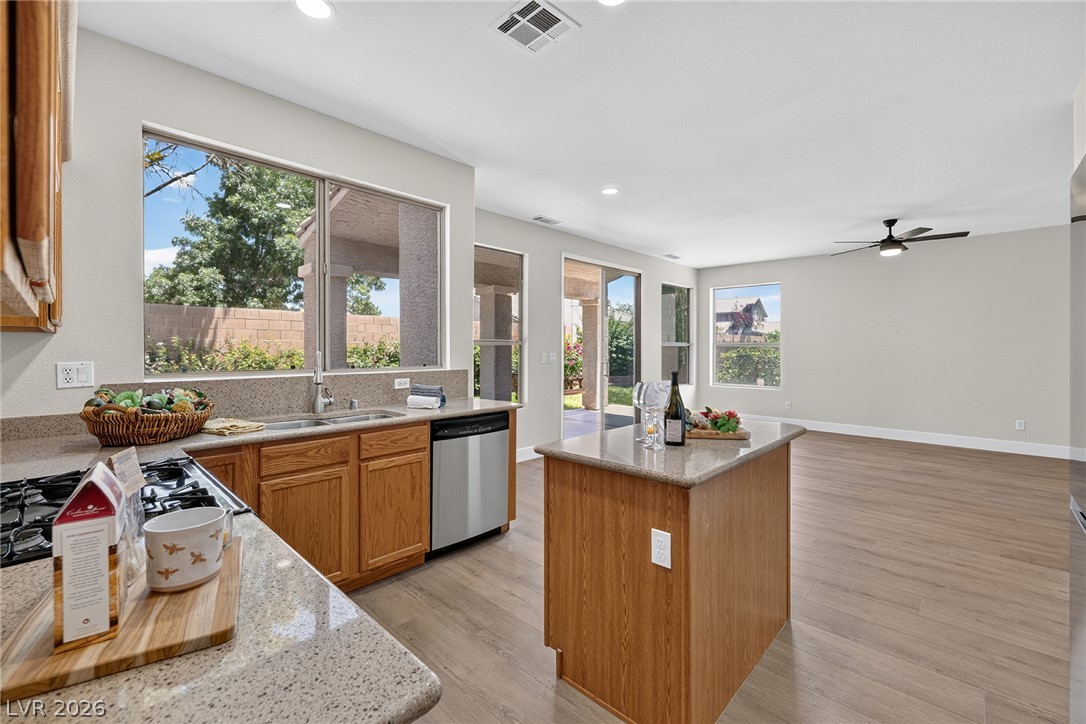
A well-lit kitchen with natural light and ample Silestone counter space, flowing into an open Family Room.
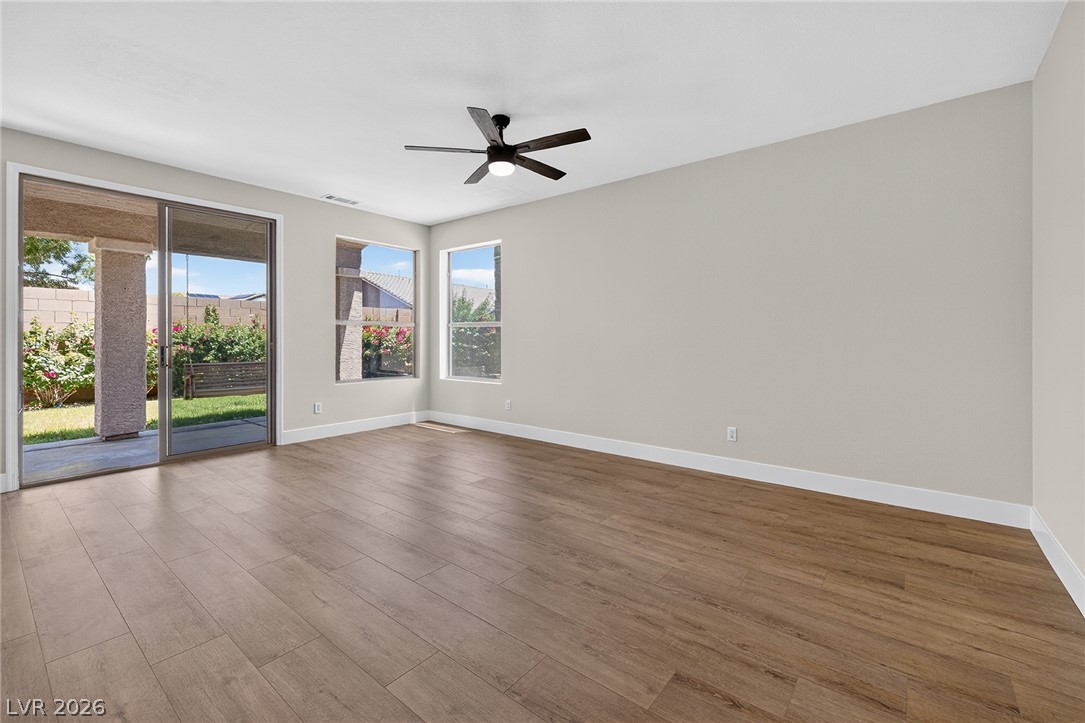
A versatile living space with robust LVP flooring and natural light, overlooking the expansive covered patio.
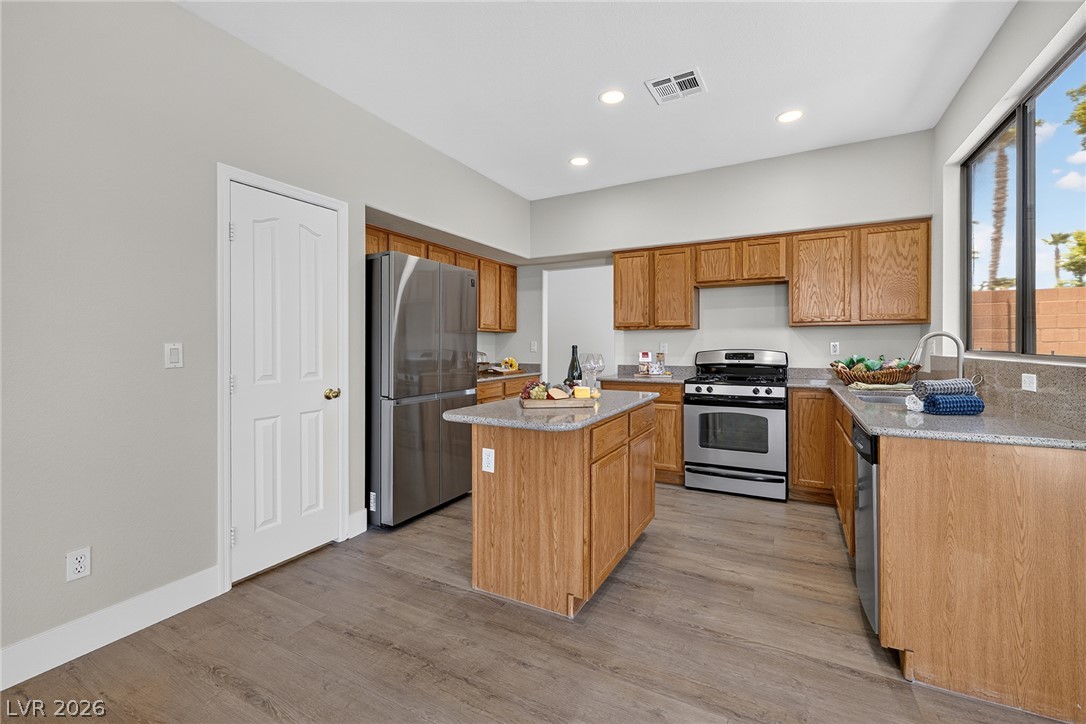
Kitchen features newly installed recessed lighting, stainless steel appliances, abundant cabinetry, a walk-in pantry and a central island with Silestone counters.
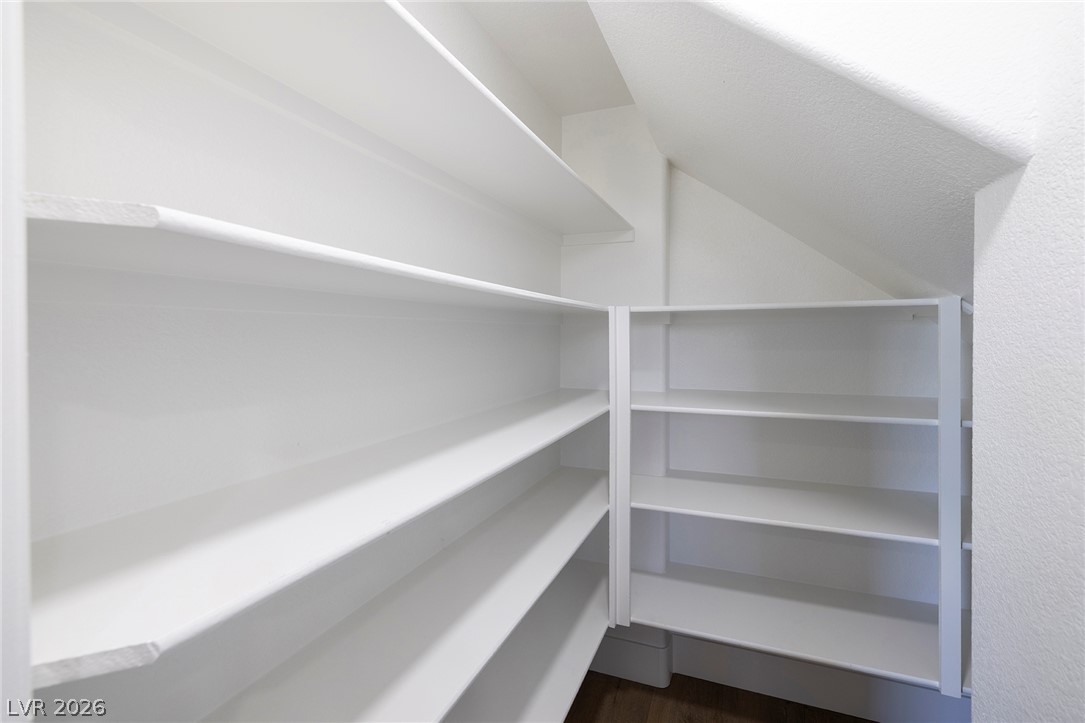
Built-in deep shelving provides generous kitchen storage in this Walk-in Pantry.
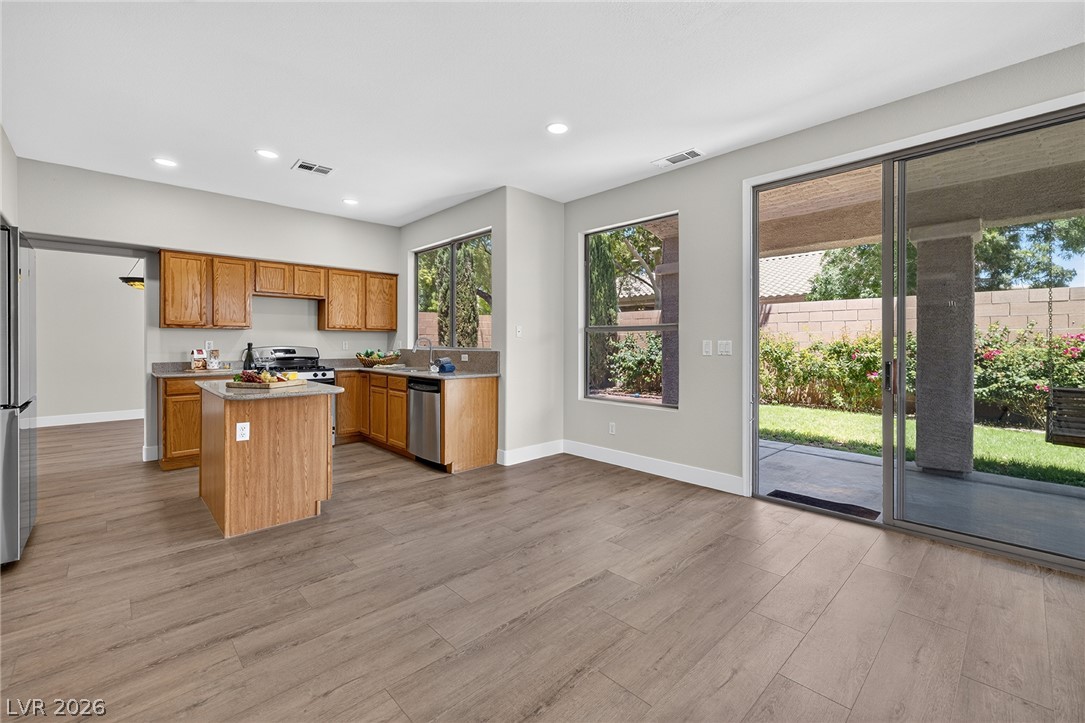
Open to the Family Room, the well-appointed kitchen features a central island plus a dedicated Breakfast Nook and a direct view of the private outdoor living space.
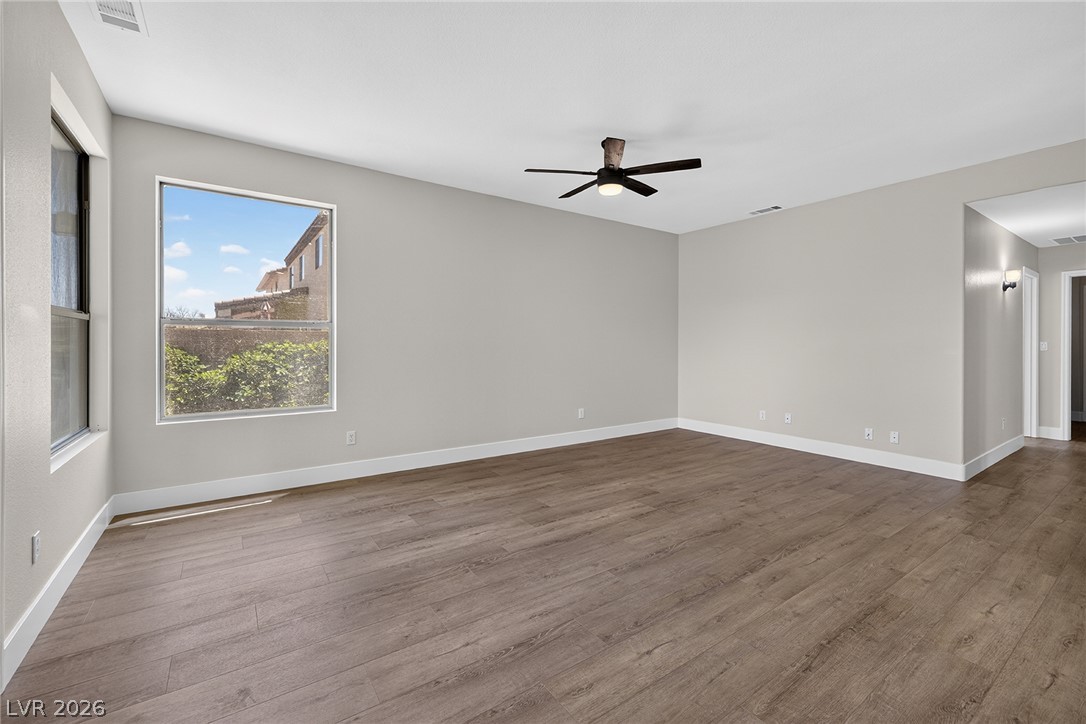
A well-lit, generous interior space boasts resilient LVP flooring and a ceiling fan for year-round comfort.
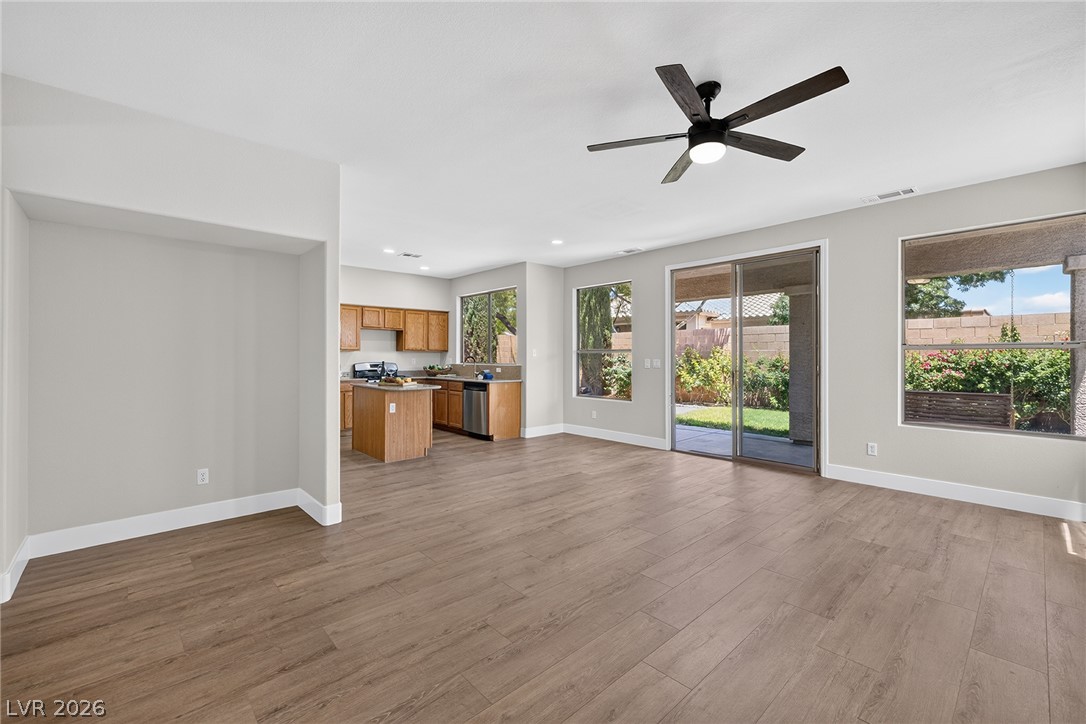
An open floorplan seamlessly connects the kitchen and living areas, offering views of the private backyard.
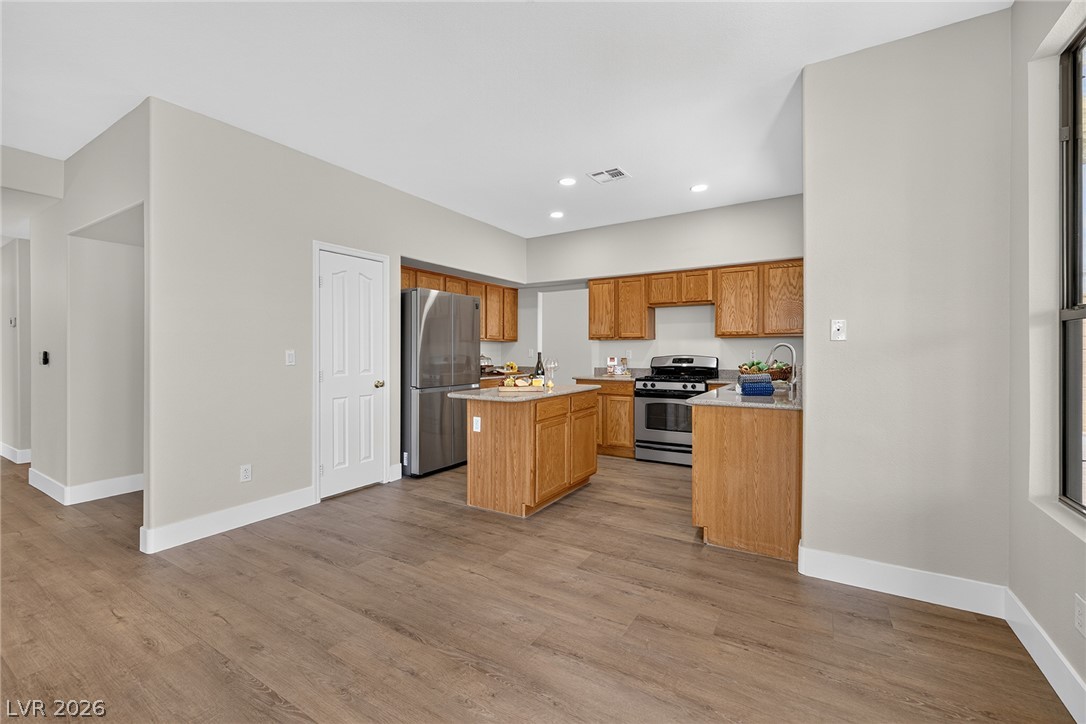
An inviting open-concept kitchen features a functional island, Silestone counters and stainless steel appliances.
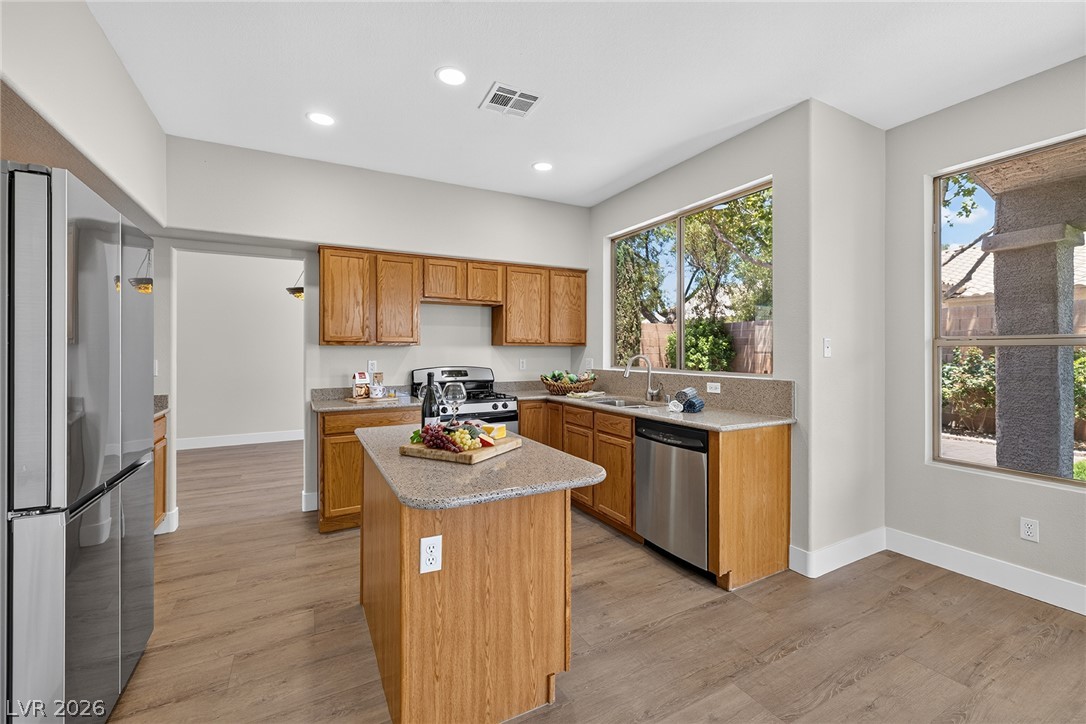
Naturally illuminated plus new recessed lighting, this kitchen features warm cabinetry, ample counter space, and direct access to formal dining room.
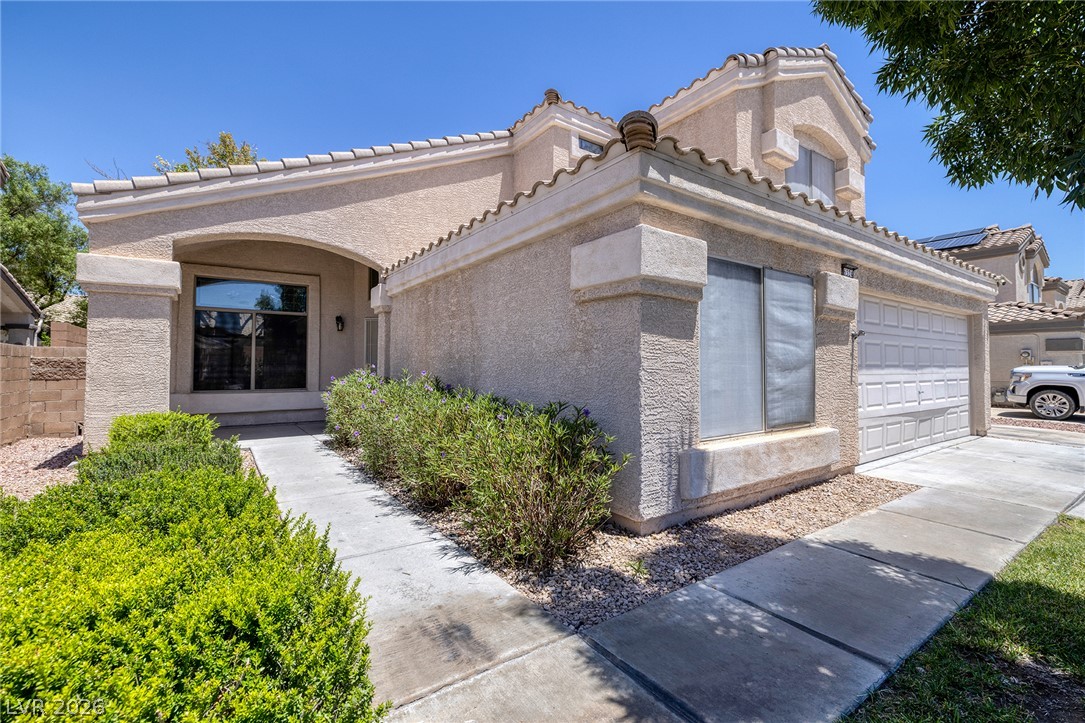
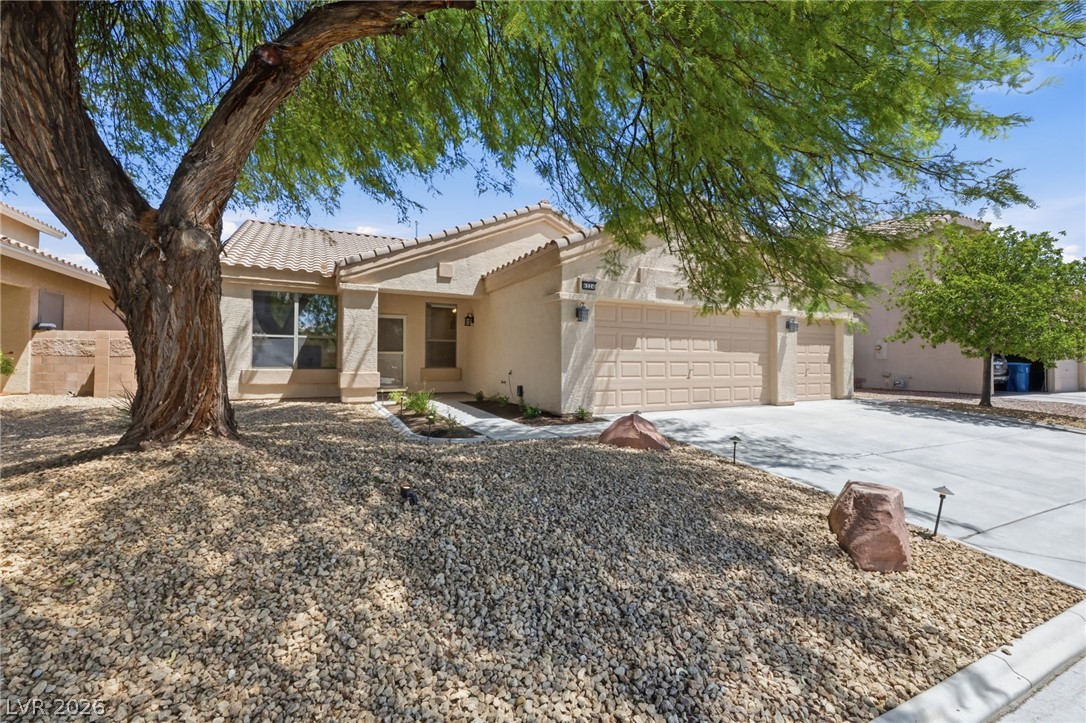
A two-story stucco home with an attached 2-car garage.
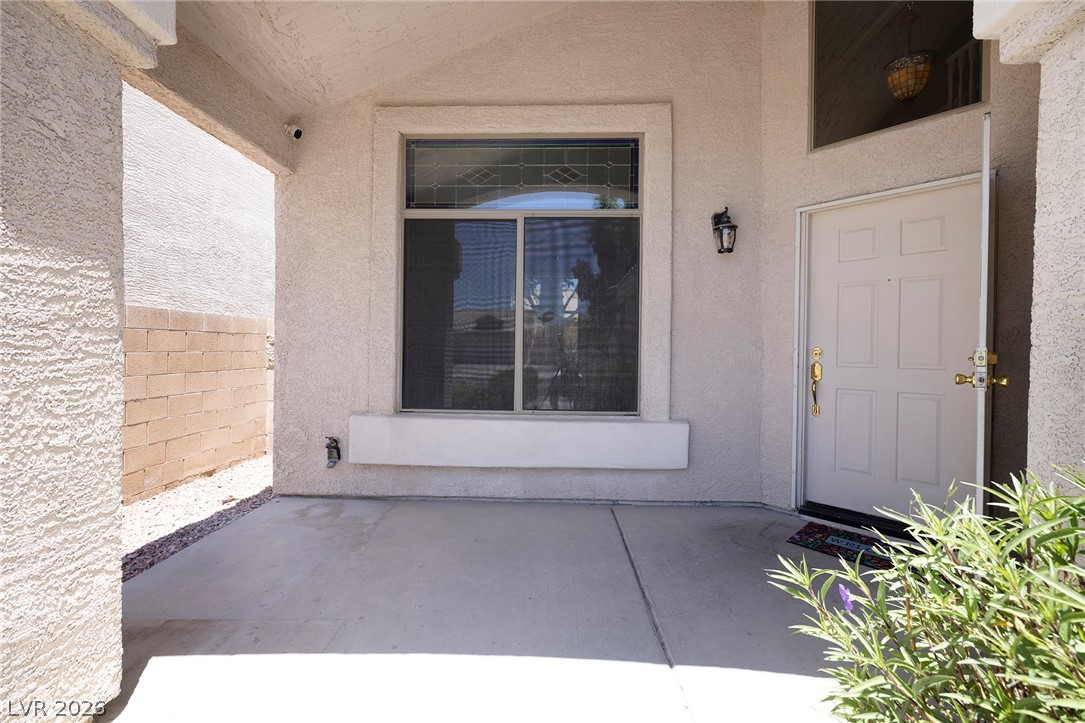
A spacious covered Front Porch provides a welcoming entry.
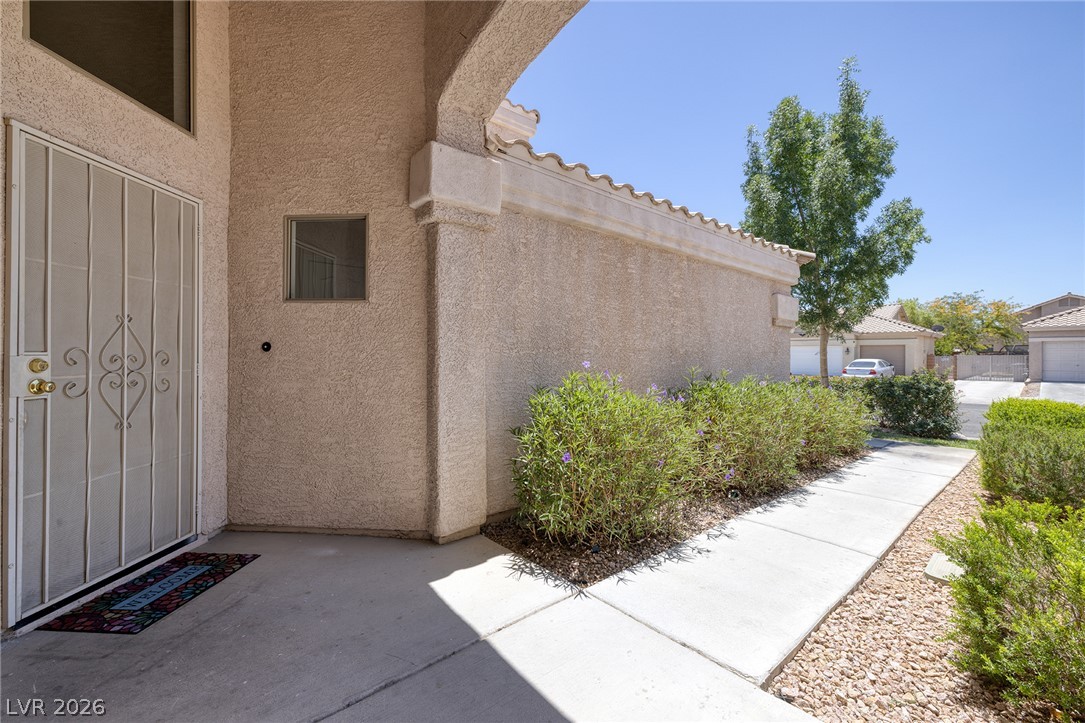
A welcoming entry path leads to this desert-hued residence.
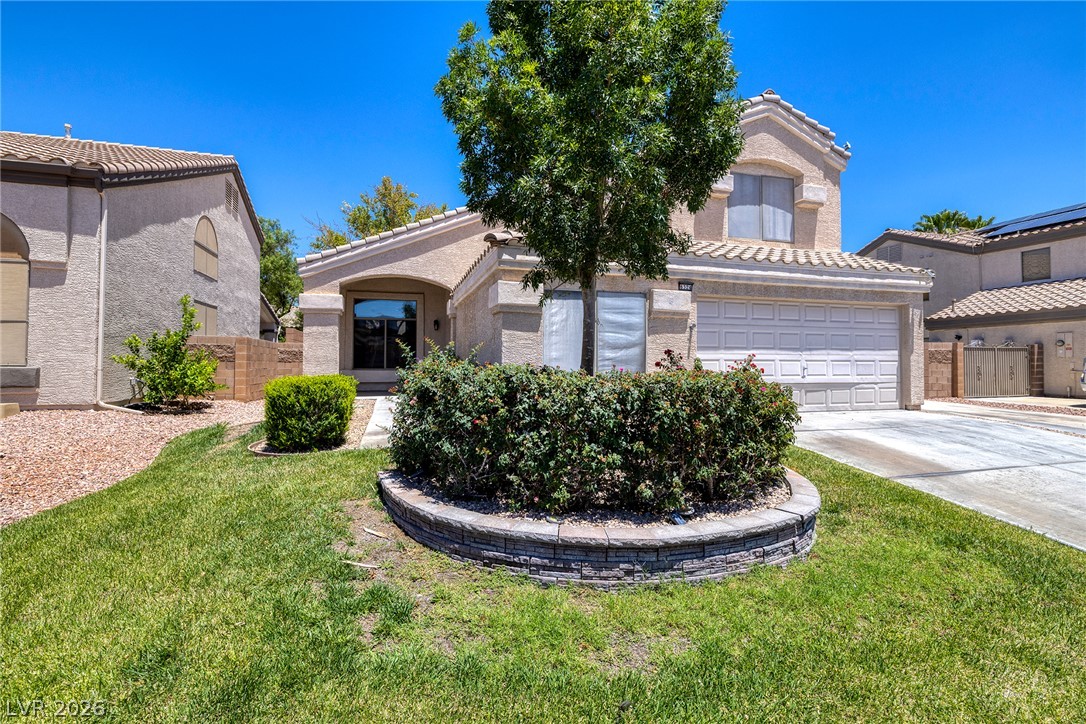
Mature landscaping provides inviting curb appeal to this two-story residence.
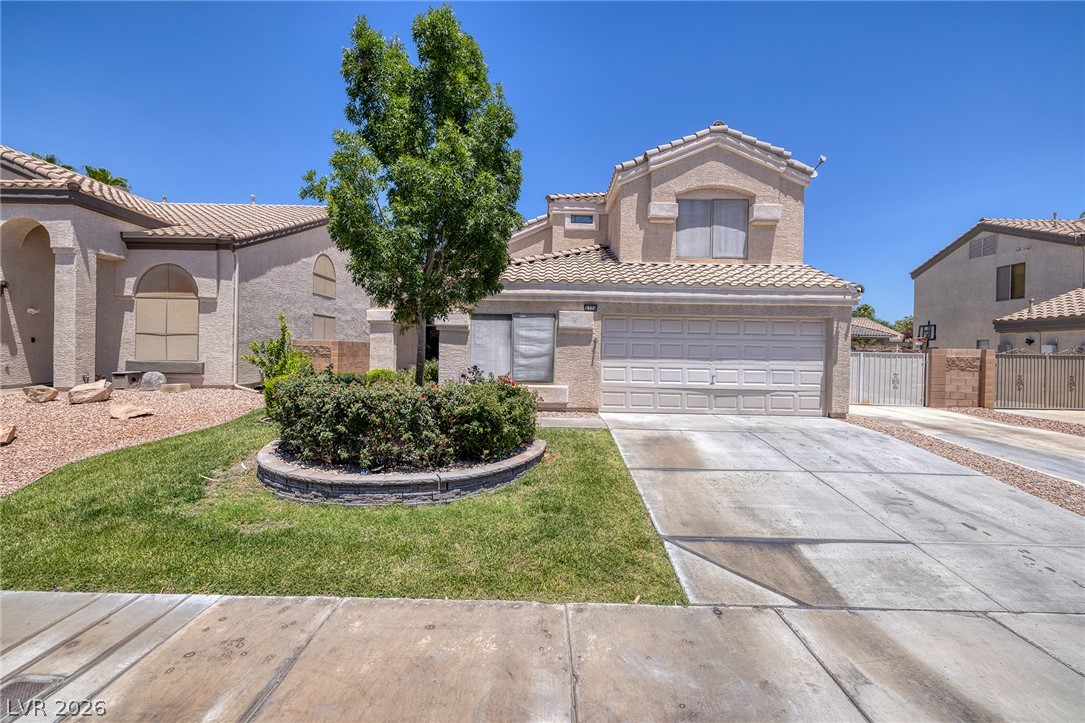
Well-maintained front landscaping with a mature tree and established shrubbery offers charming curb appeal.
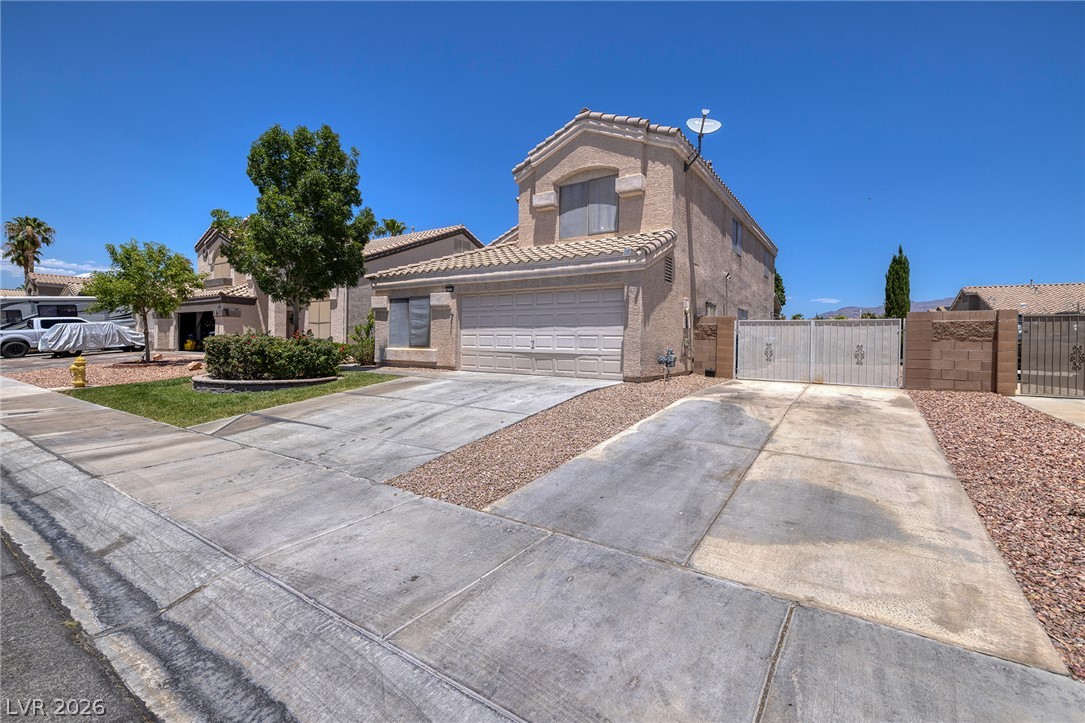
A classic two-story stucco home with a double garage and ample concrete driveway leading to Gated RV Parking,
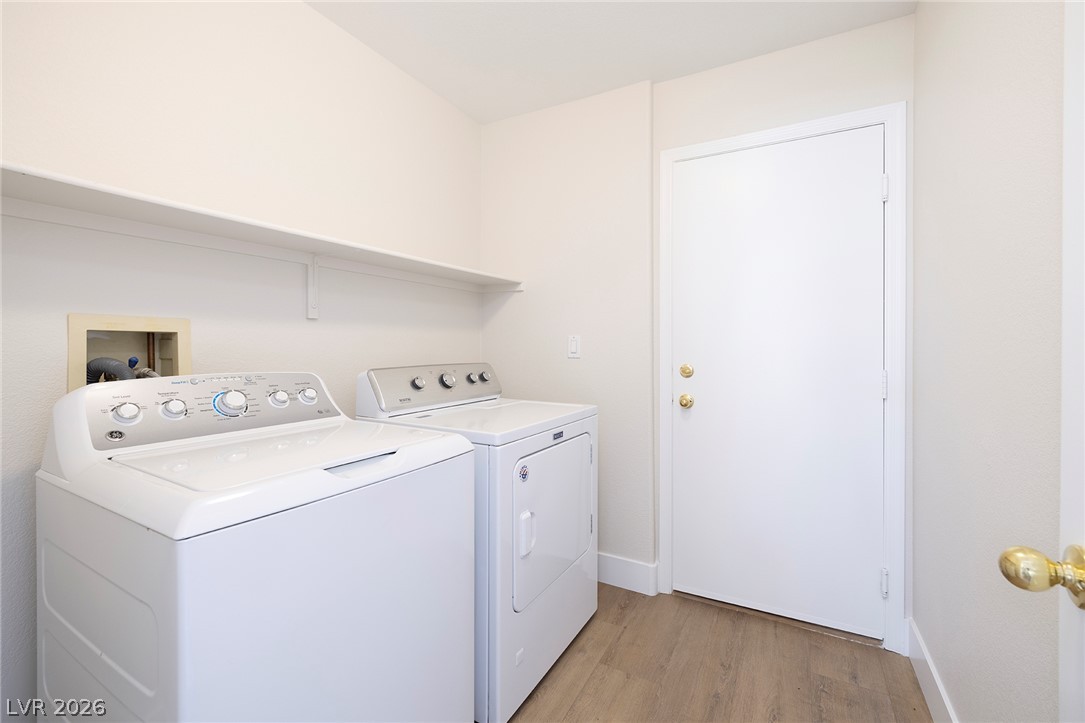
Dedicated laundry room includes the washer and gas dryer.
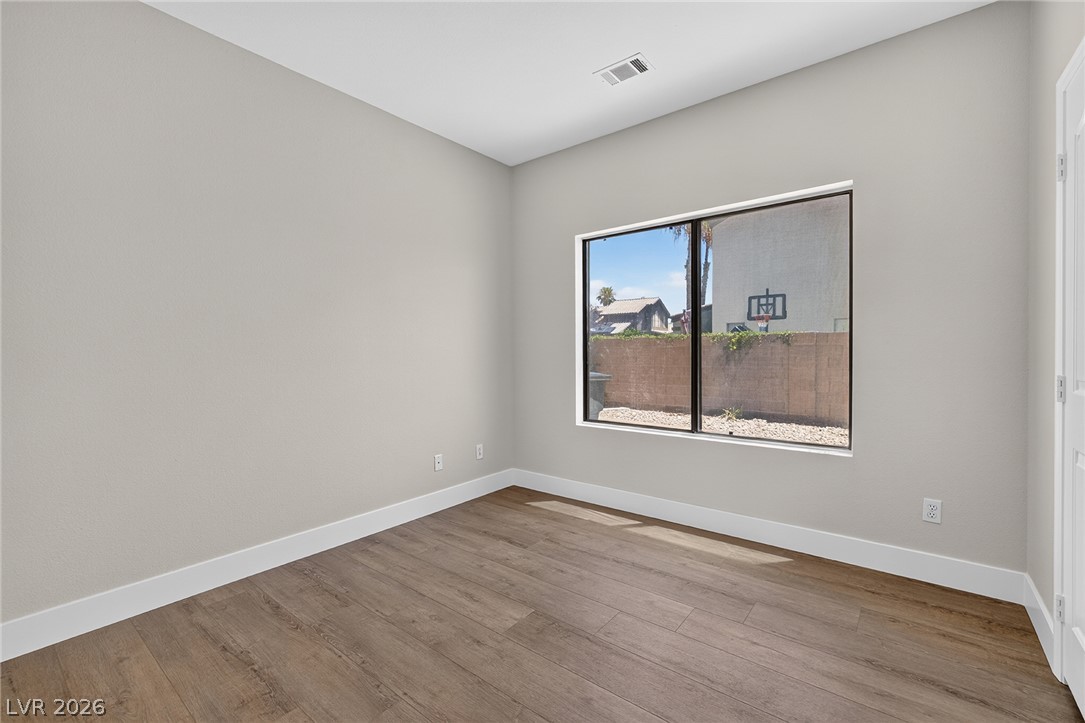
Natural light bathes downstairs Bedroom #4 with eastern exposure and a view to the side yard.
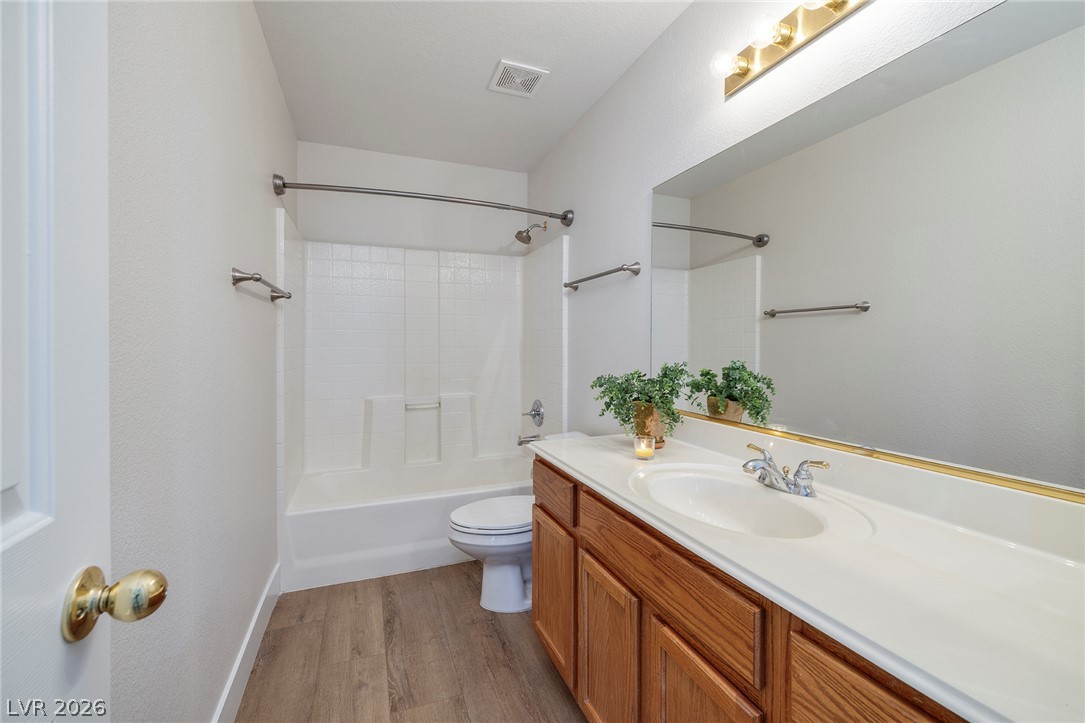
A downstairs full bathroom features a tub/shower and a long vanity with ample storage and counter space along with a full-sized mirror.
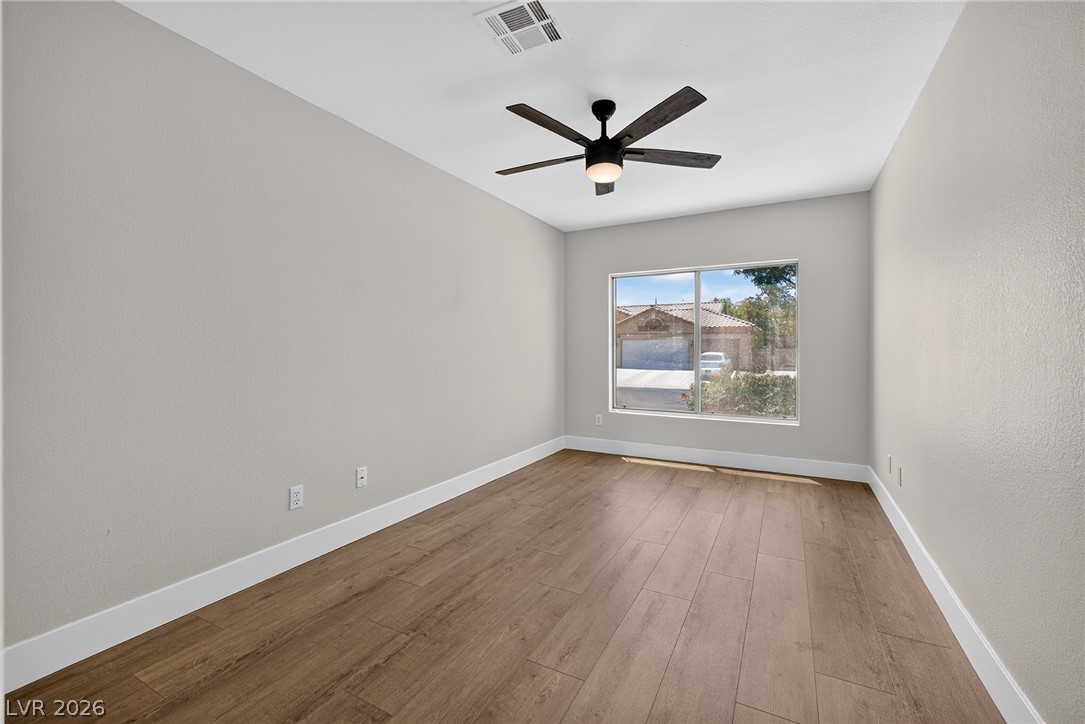
Spacious downstairs Bedroom #5 has a ceiling fan and southern exposure.
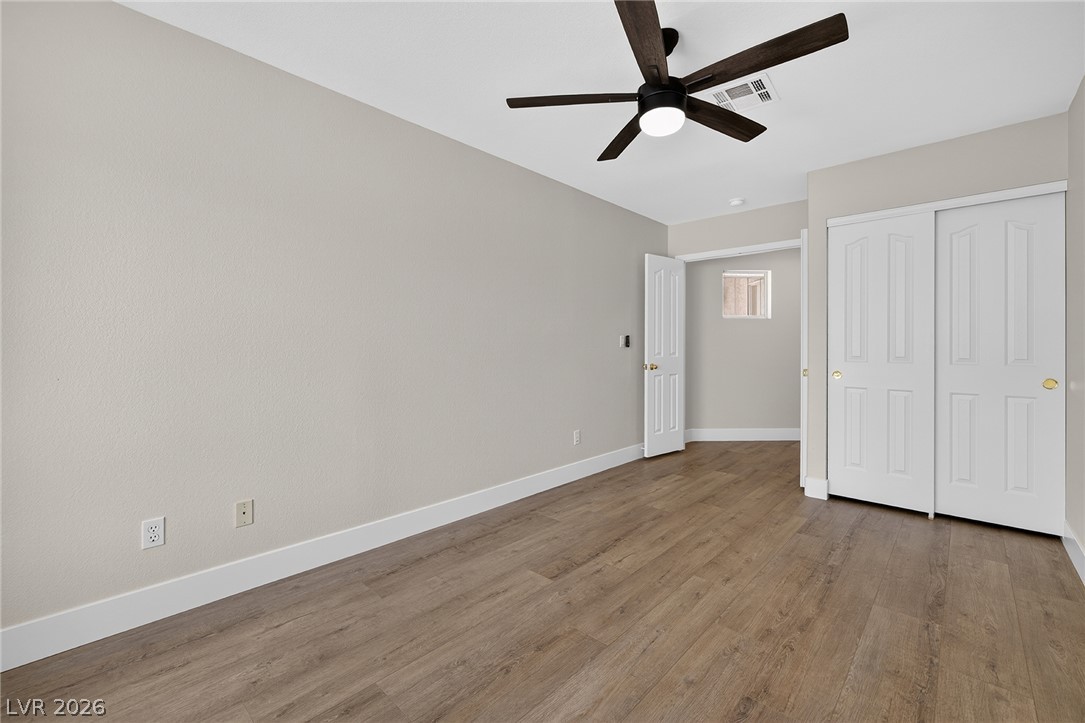
Streamlined design with a contemporary ceiling fan, Bedroom #5.
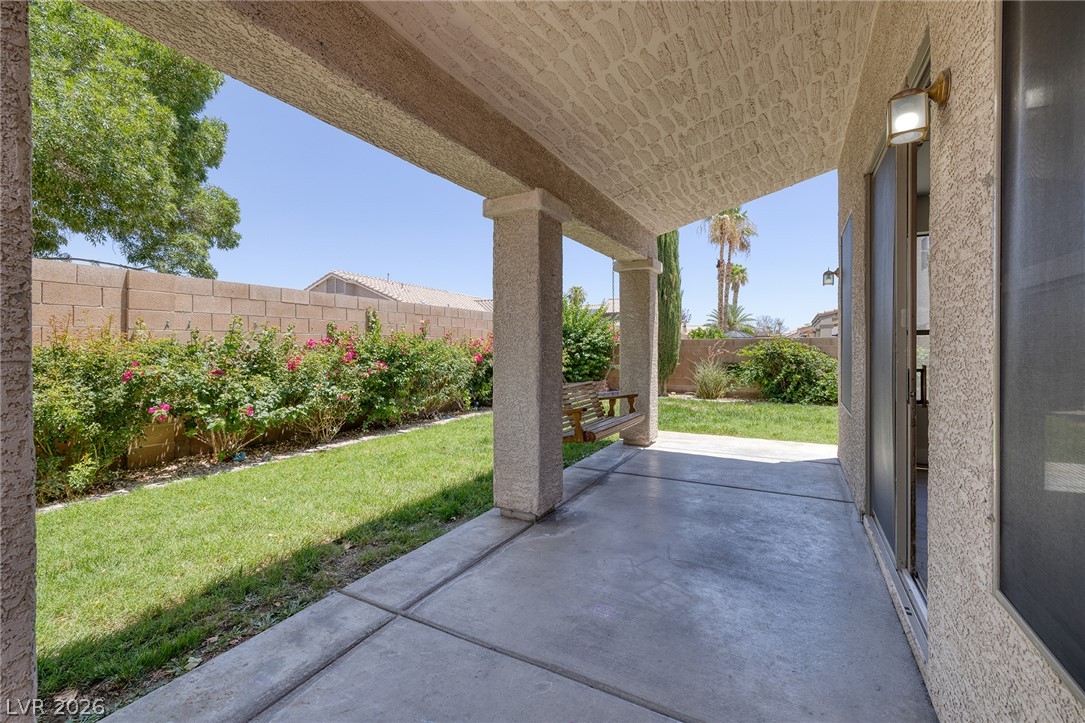
A spacious covered patio provides a shaded oasis for outdoor enjoyment.
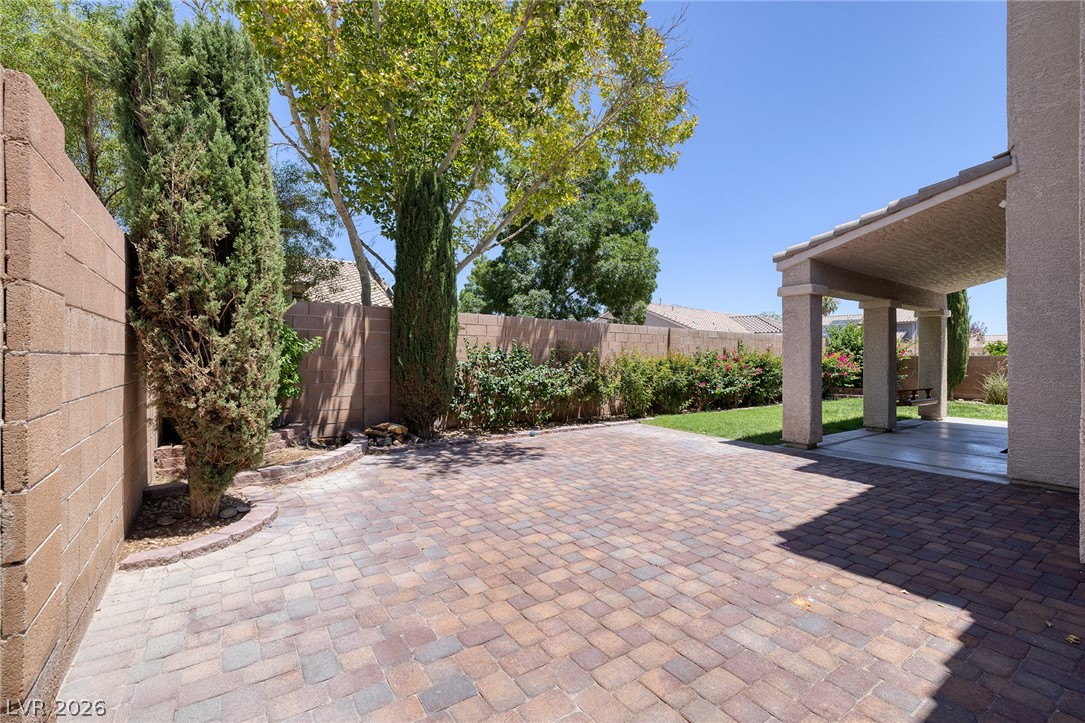
An expansive, paver-lined backyard patio provides ample room for outdoor entertaining.
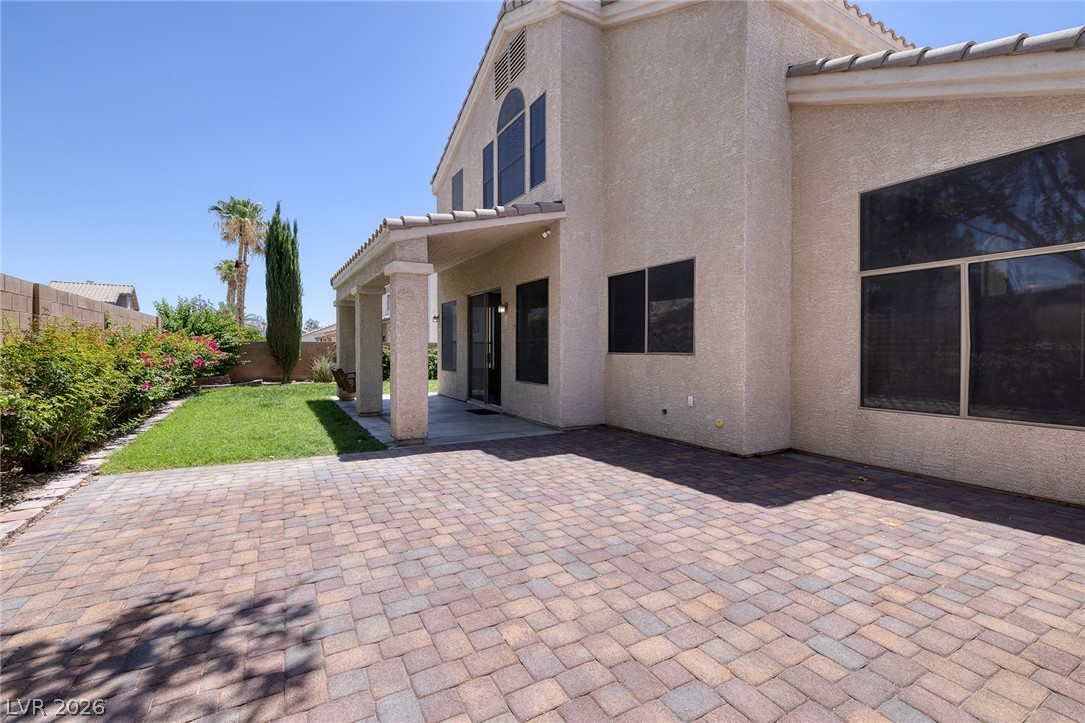
A spacious brick paver patio complements this residence, offering generous outdoor living space.
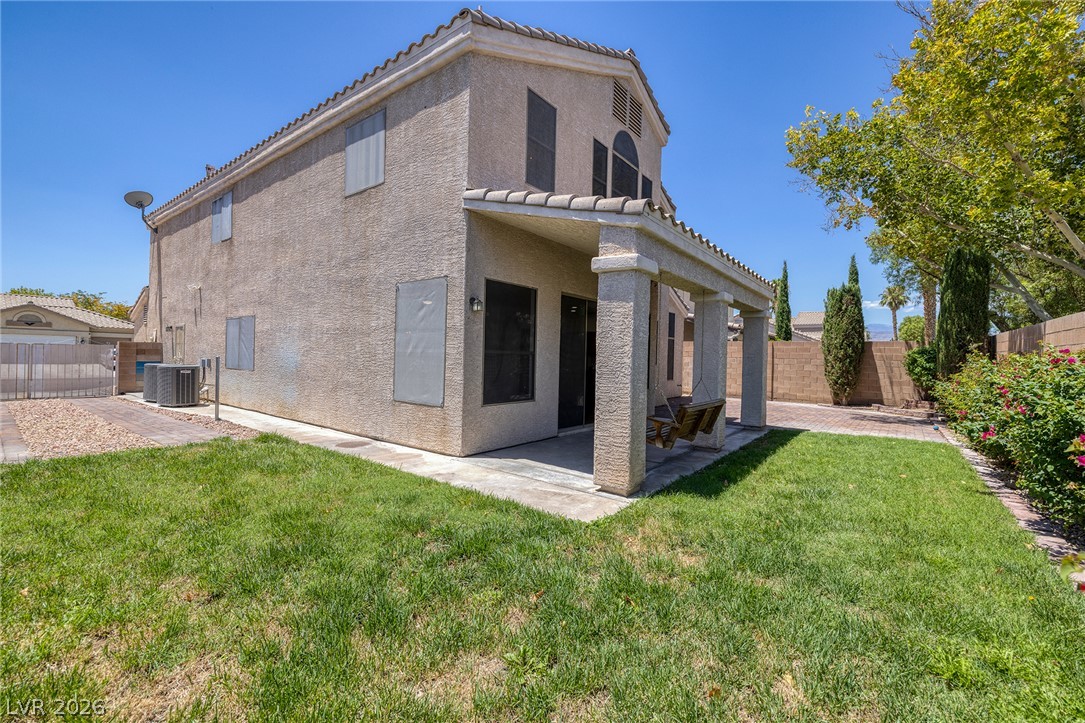
REAL lawn extends from a covered patio space, ideal for outdoor relaxation and your new dog! .
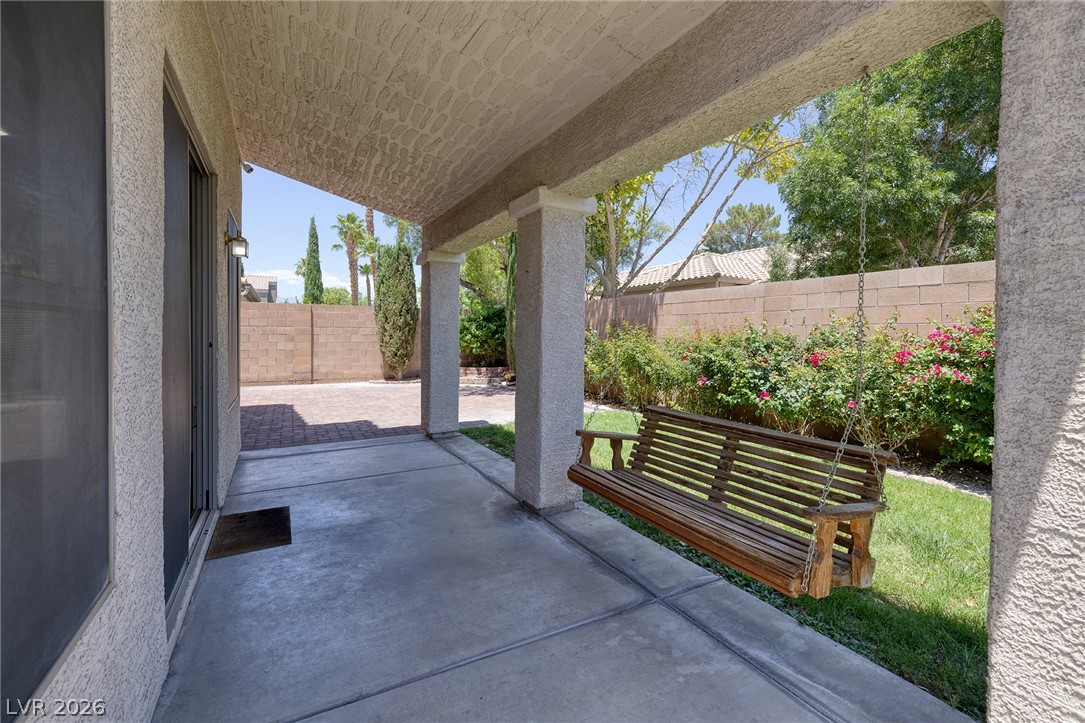
Relax on the covered patio swing overlooking the verdant backyard.
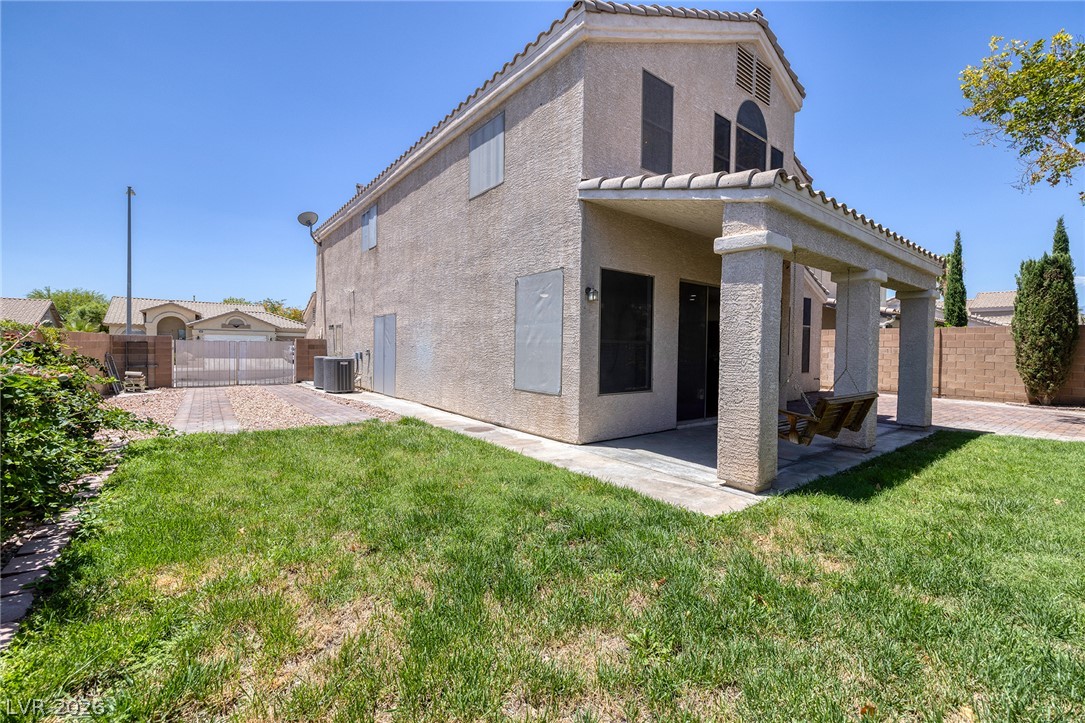
The side yard provides rare at-home RV Parking behind your own gates.
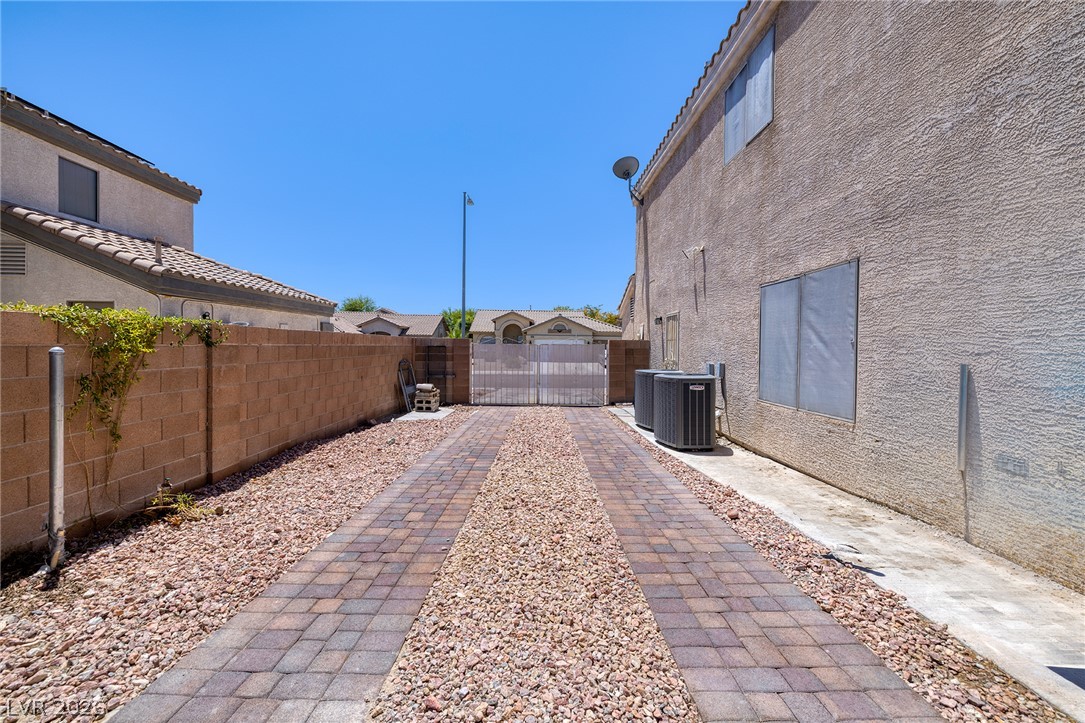
A long paved driveway leads to Gated RV Parking with paver treads and a gravel center.
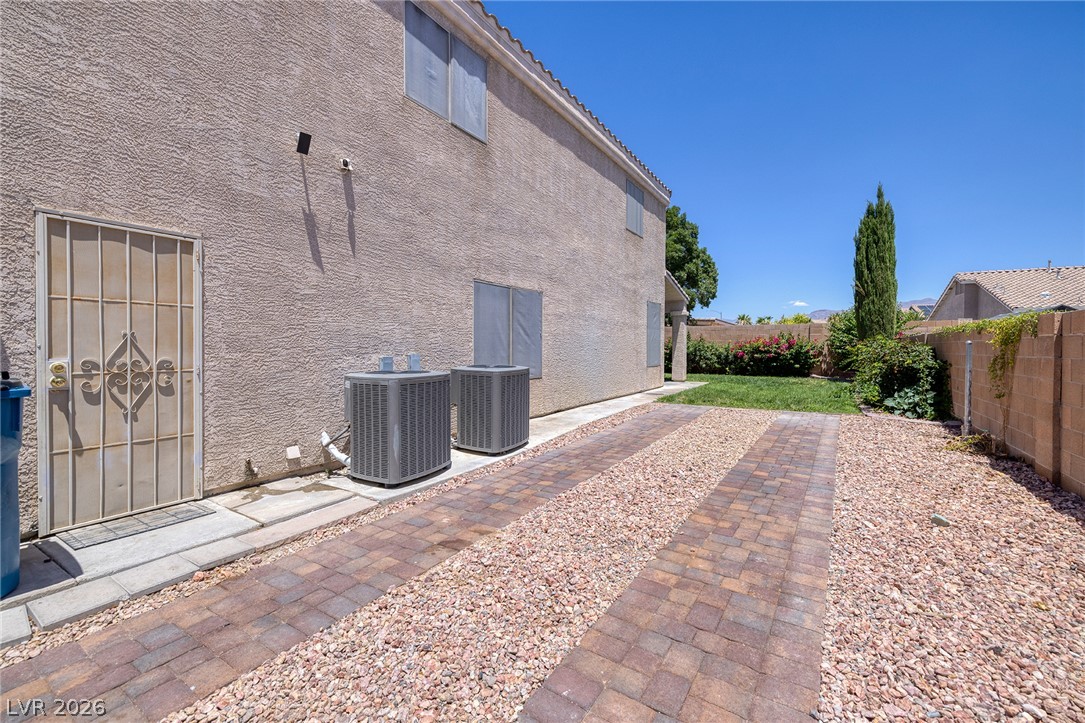
Side yard Gated RV Parking with direct access to garage service door for easy RV load in.
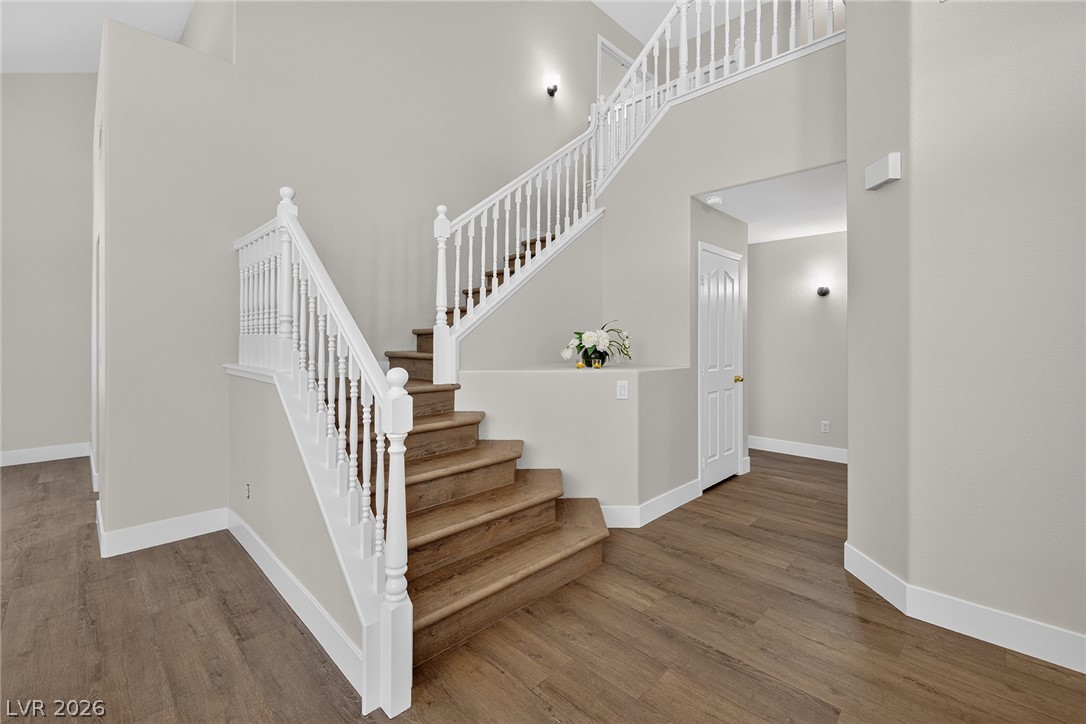
A grand, multi-level staircase with rich wood-look LVP treads and white banisters creates an inviting entryway.
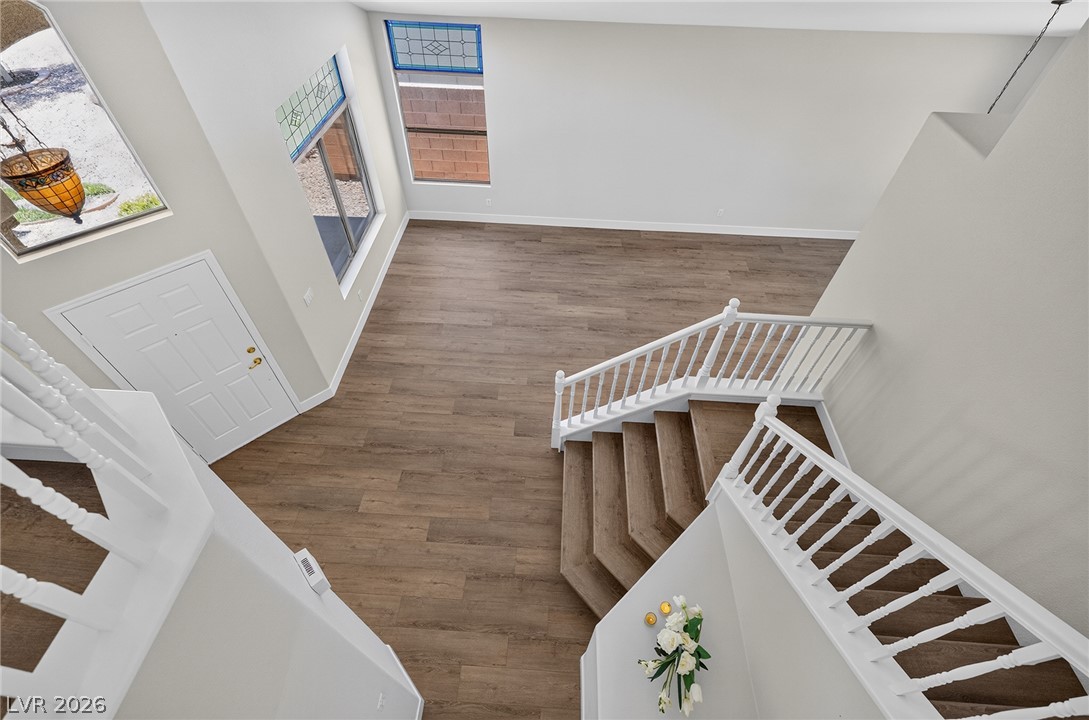
A grand entrance with high ceilings and rich wood flooring awaits.
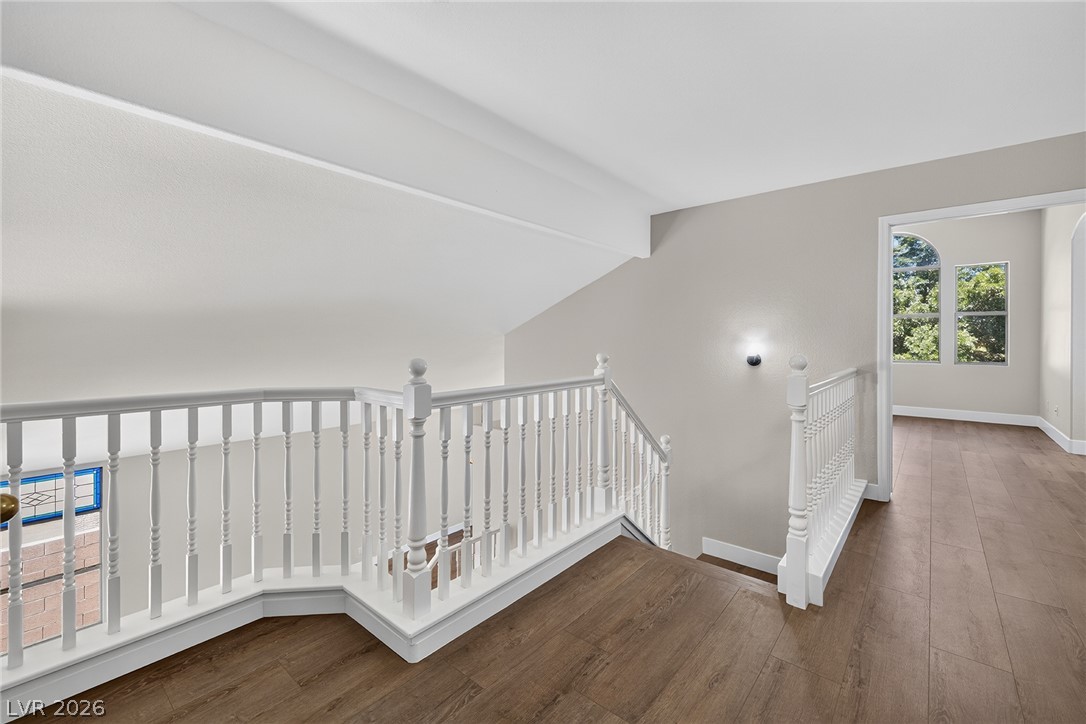
A well-lit landing provides access to three upstairs bedrooms.
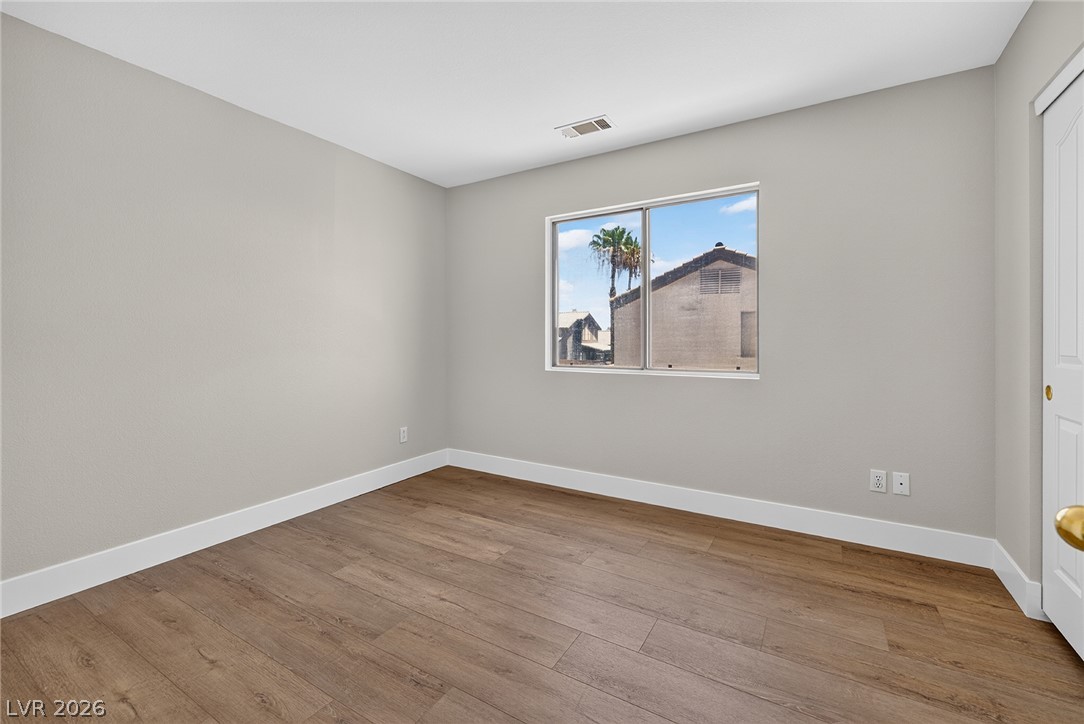
Bedroom #2 with natural light from the eastern exposure window.
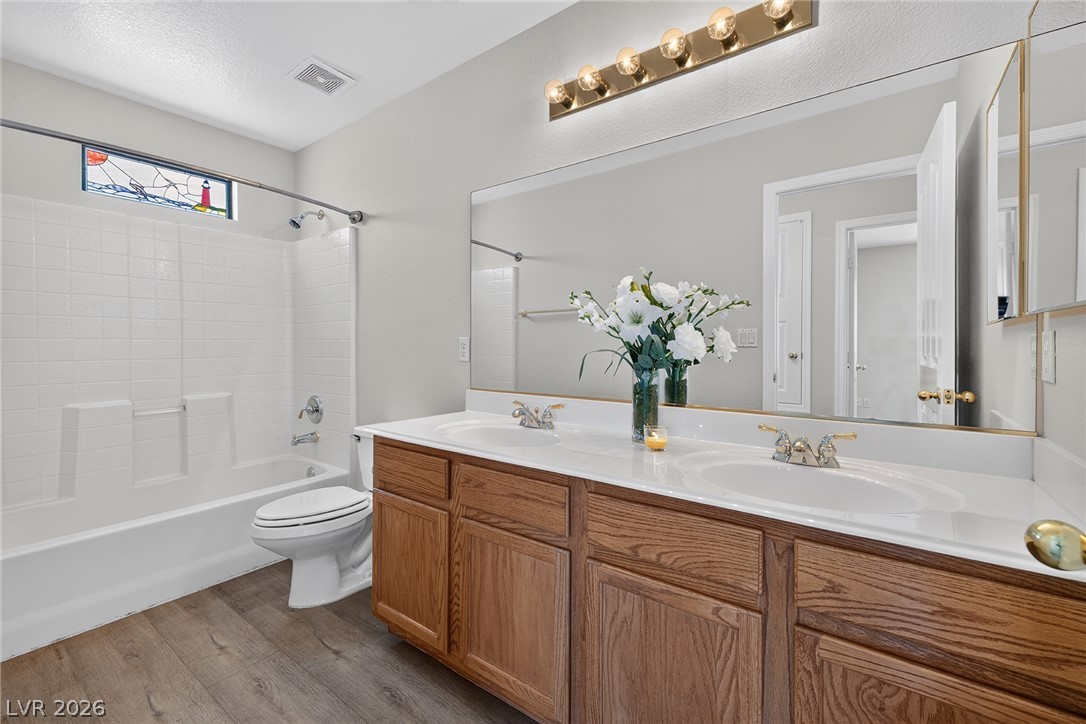
Upstairs Hall Bathroom features a tub/shower, double sinks, ample storage and a decorative window above the tub elevate this functional bathroom space.
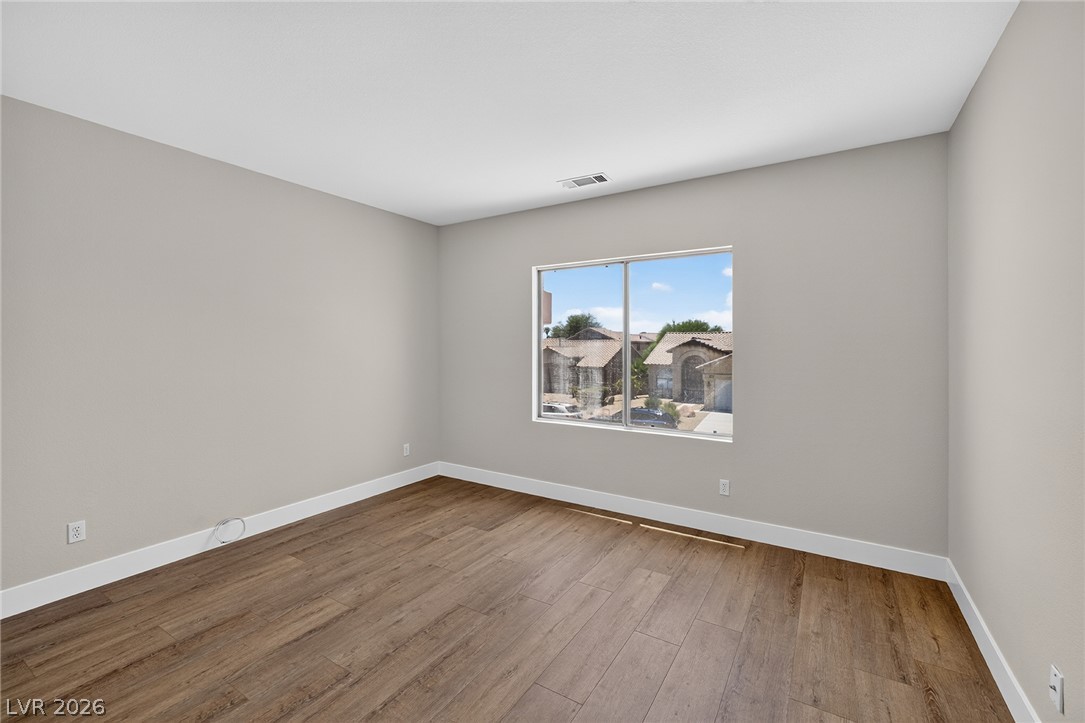
Bedroom #3 with fresh finishes, southern exposure and views of the neighborhood.
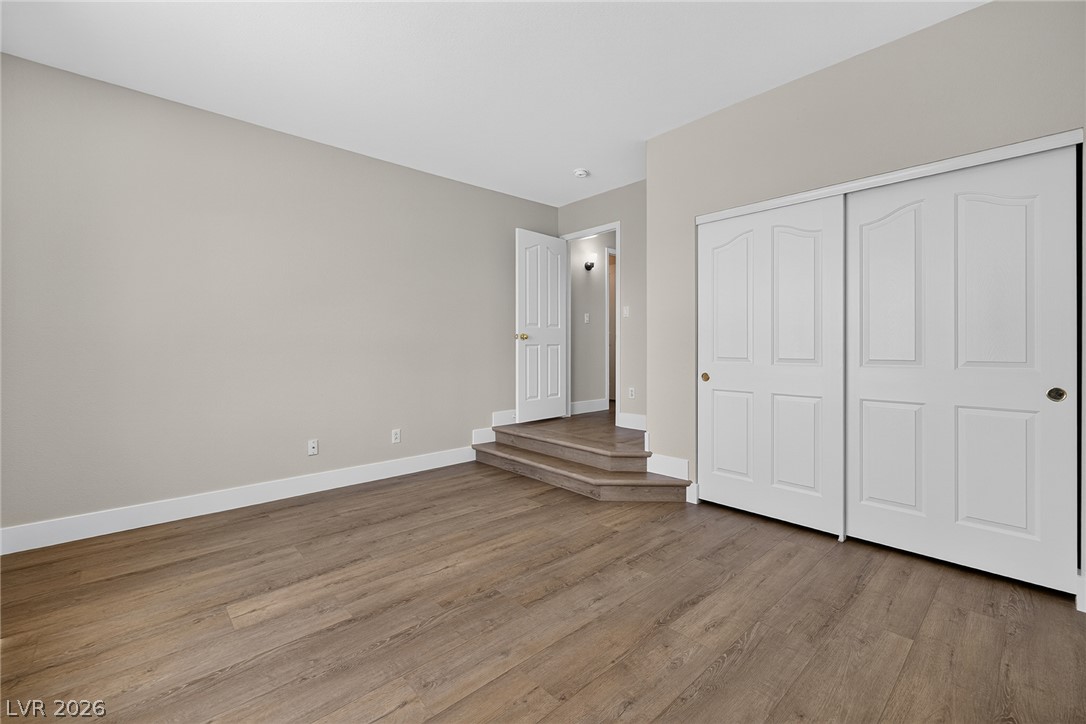
Bedroom #3 has a beautiful step down entry.
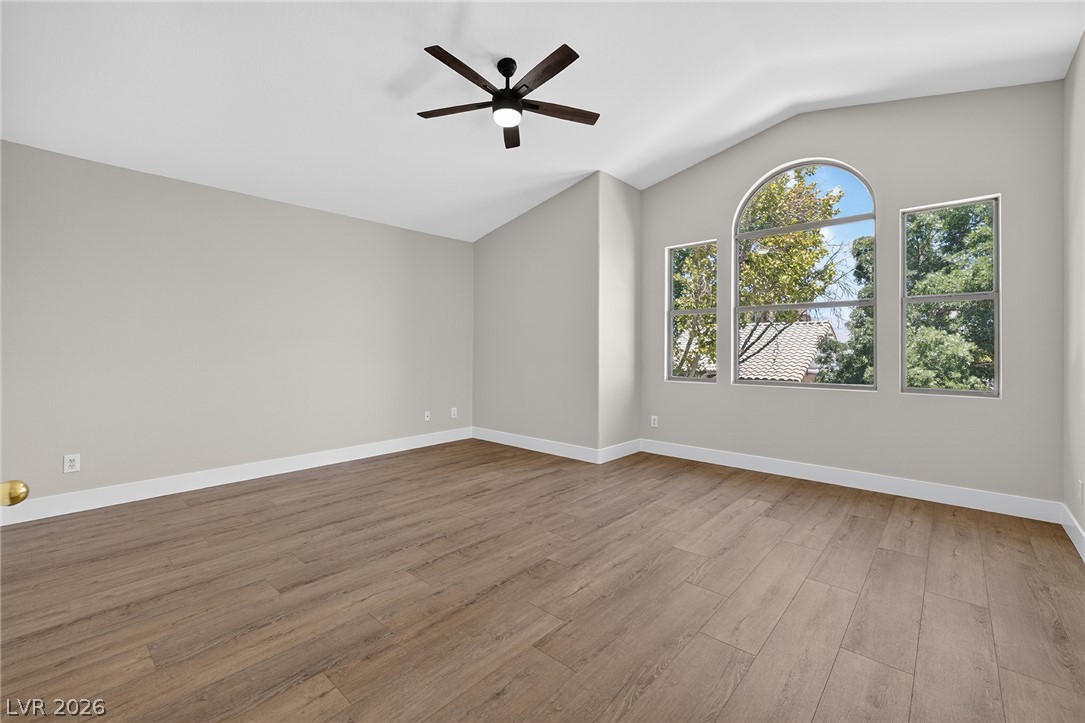
A spacious room with vaulted ceilings, northern exposure and abundant natural light.
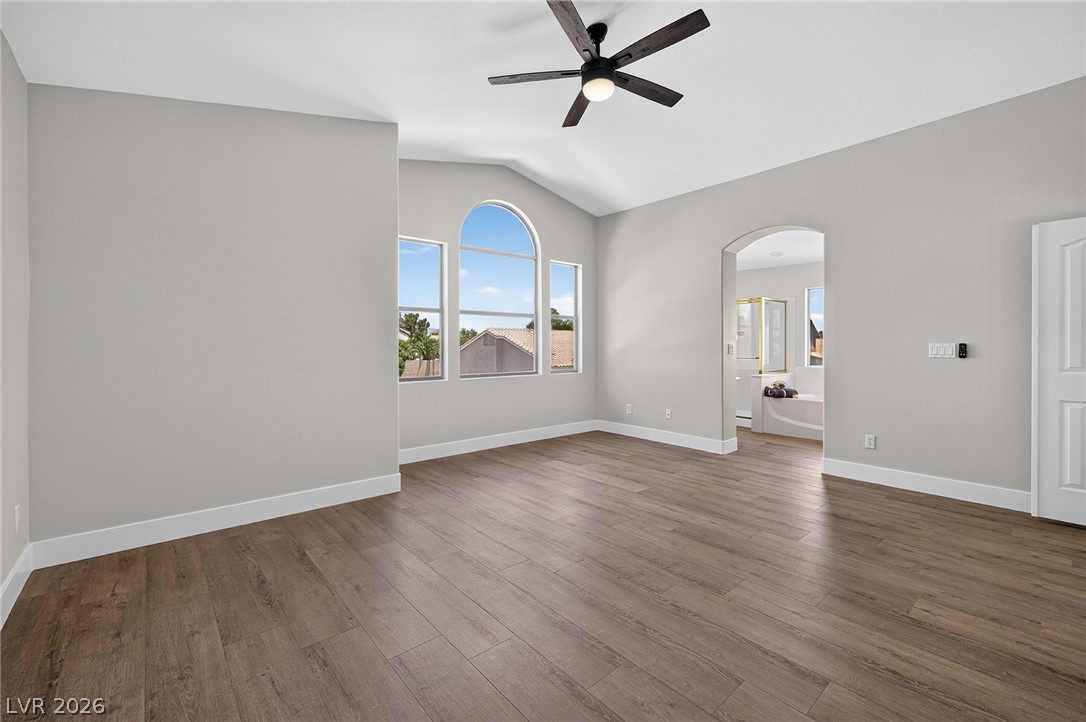
Arched window detail overlooking backyard, ceiling fan and vaulted ceilings define this inviting primary bedroom, seamlessly flowing into a private en-suite bathroom.
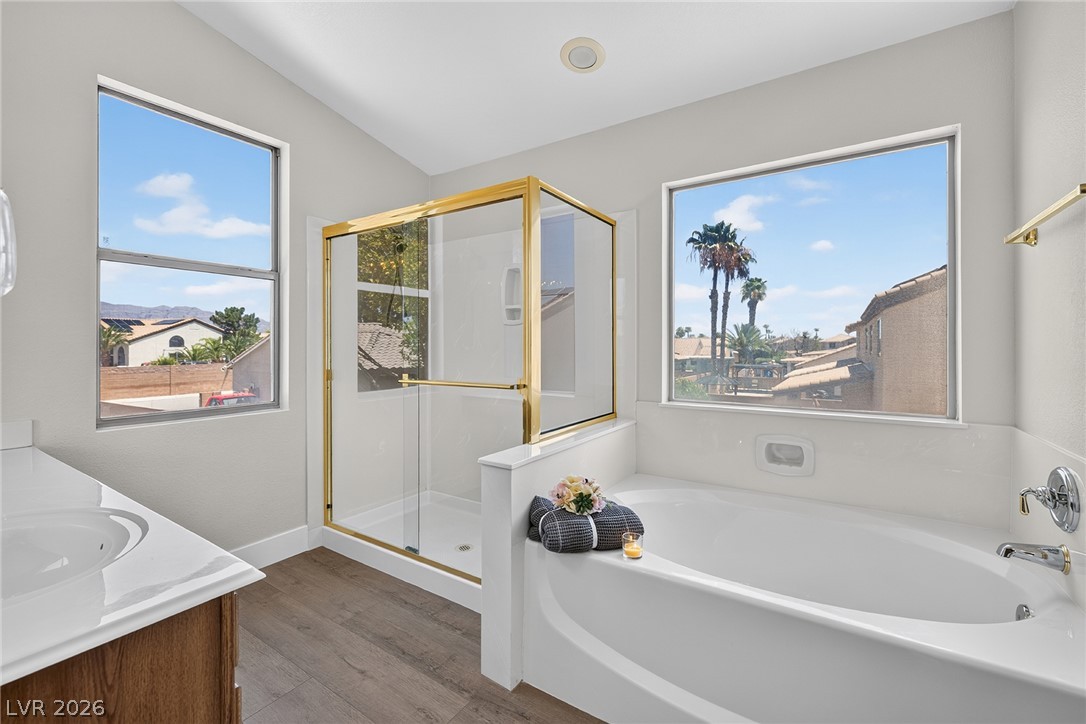
A tranquil primary bathroom features a luxurious soaking tub, a separate shower, and generous eastern natural light.
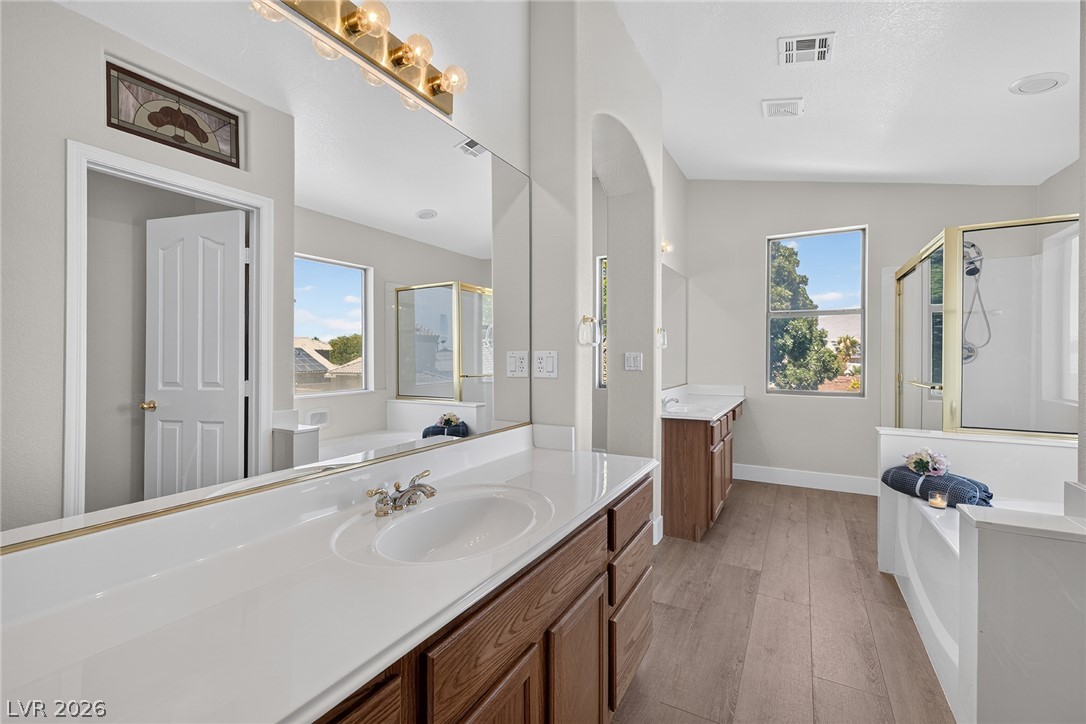
Dual vanities and a deep soaking tub with separate shower create a luxurious primary bathroom oasis with plenty of room for two.
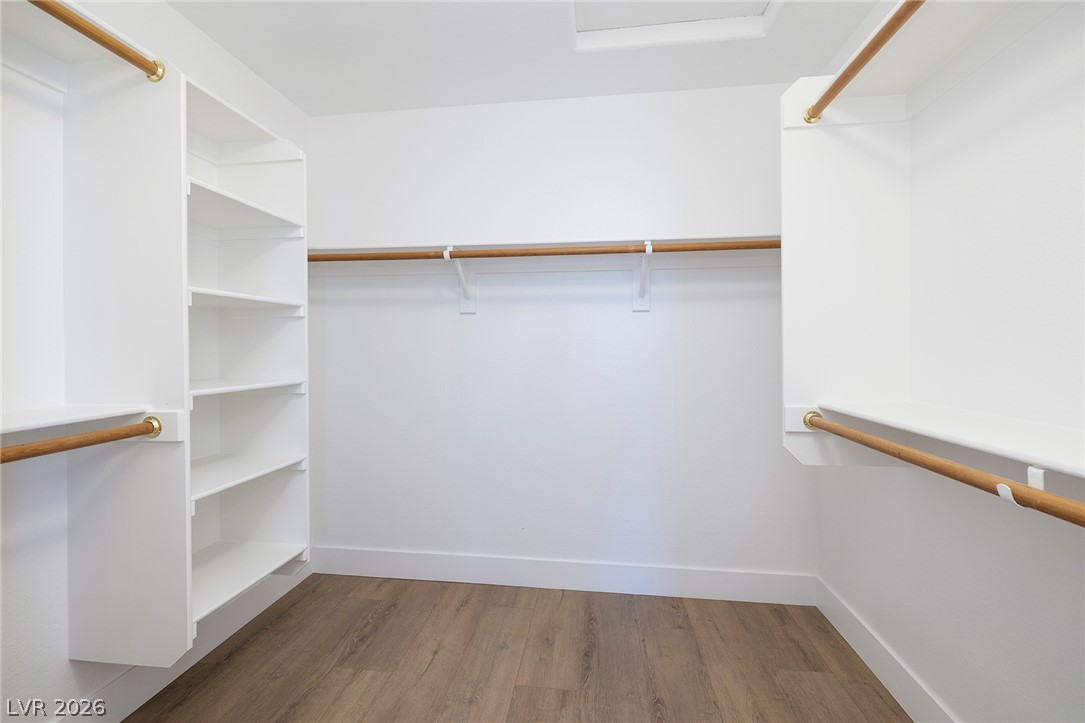
Walk-in Closet featuring built-in shelving and two-tier hanging rods.
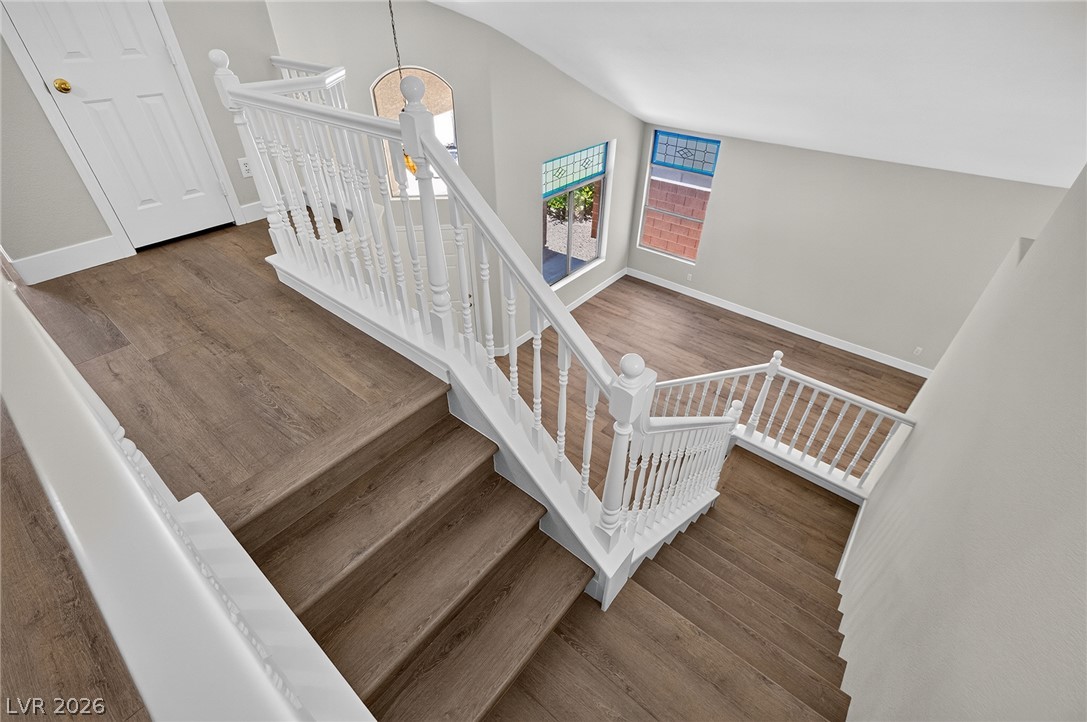
Elegant white railings guide down to a spacious lower level with wood-plank style LVP flooring and sun-catching windows.
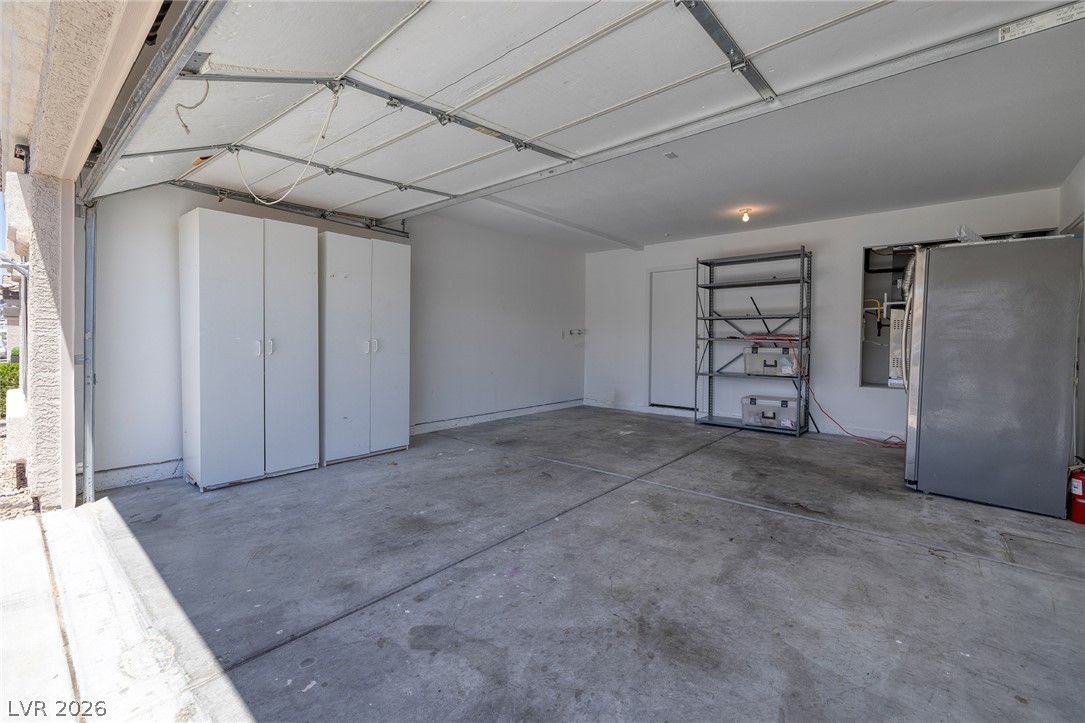
Two-car garage with cabinets, bonus refrigerator and service door to side yard for easy RV access.
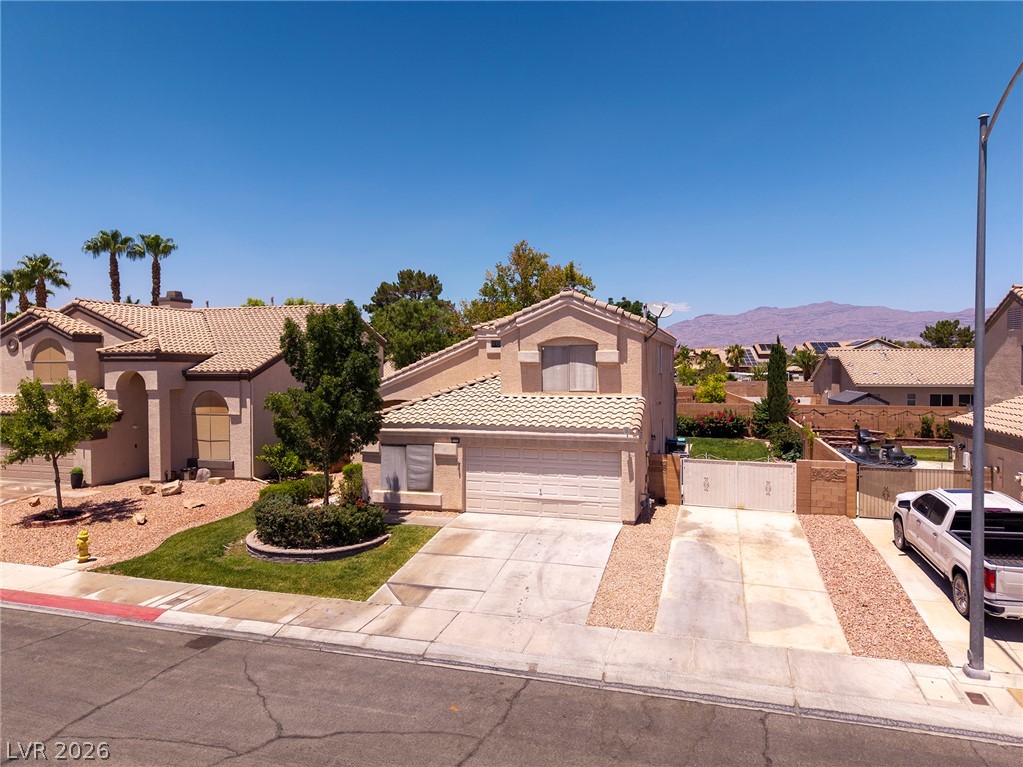
Hard-to-find Gated RV Parking.
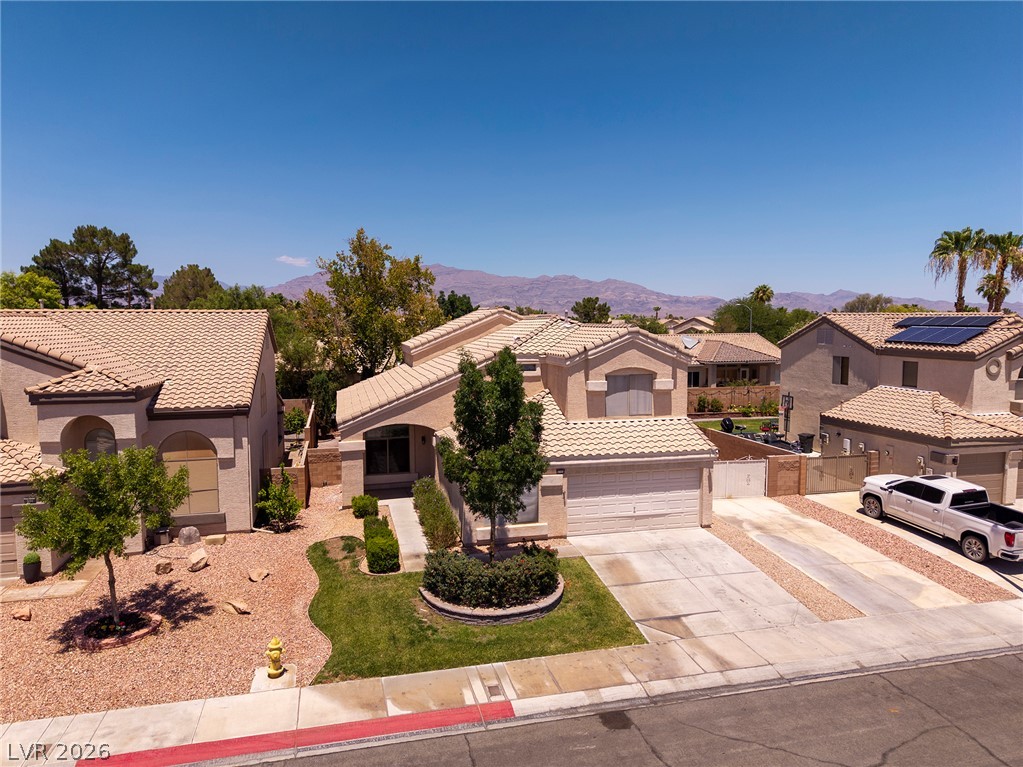
In desirable Copper Crest 89130 neighborhood.
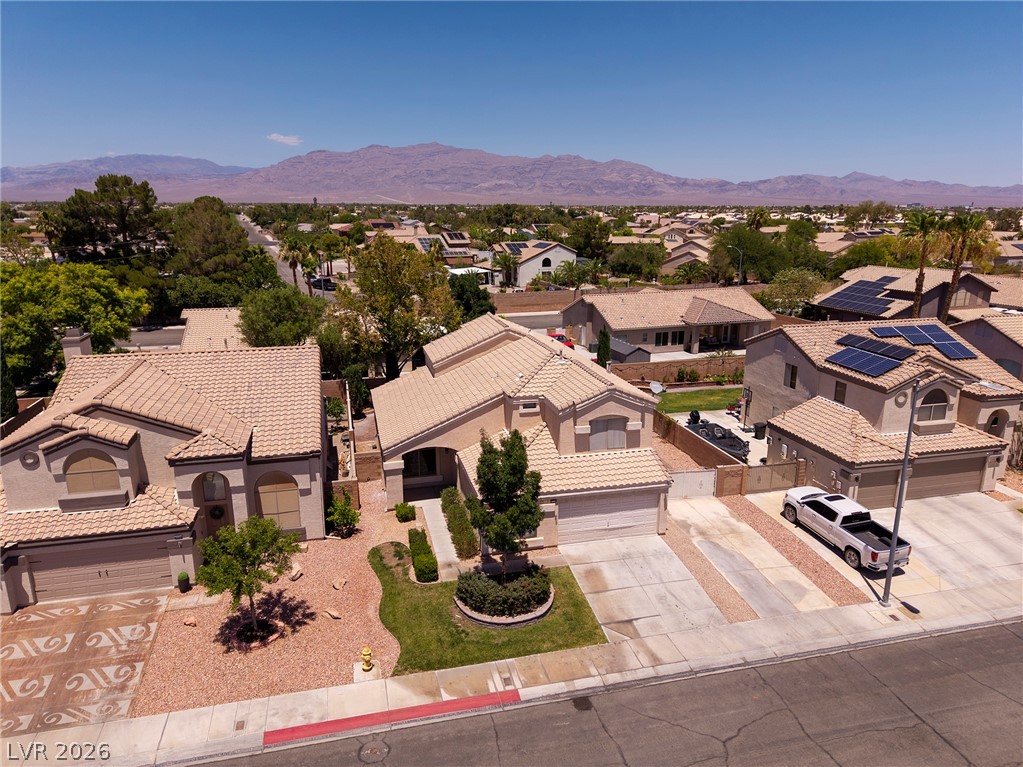
An aerial perspective showcases a vibrant neighborhood in 89130 Copper Crest.
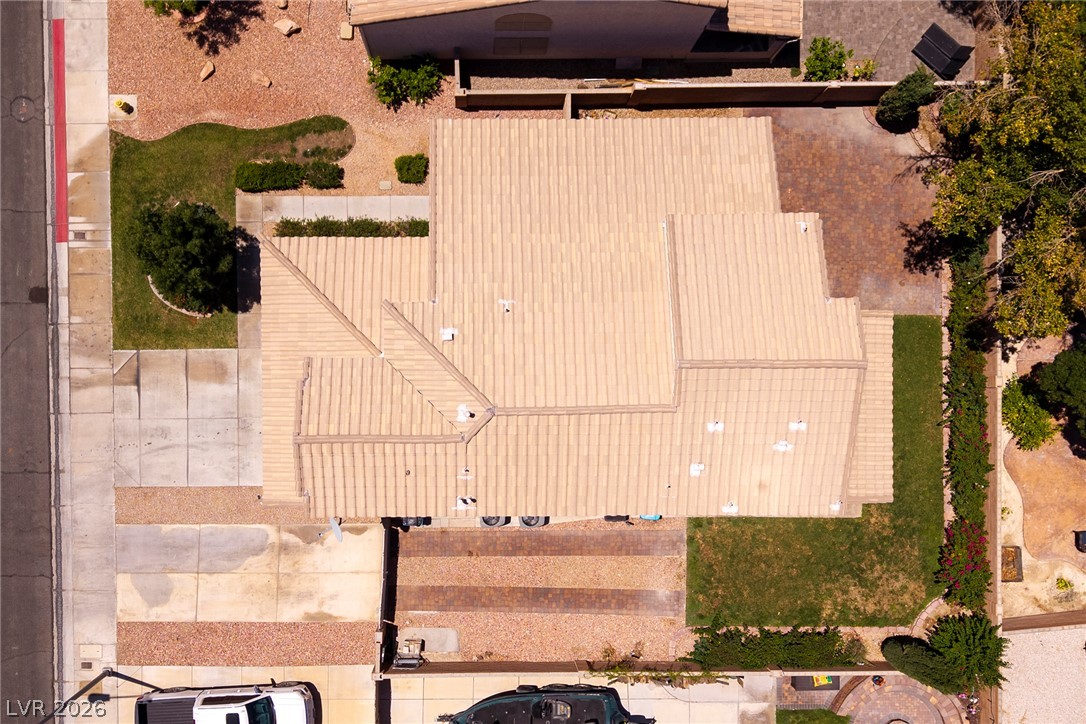
An aerial perspective showing roof and footprint of home.
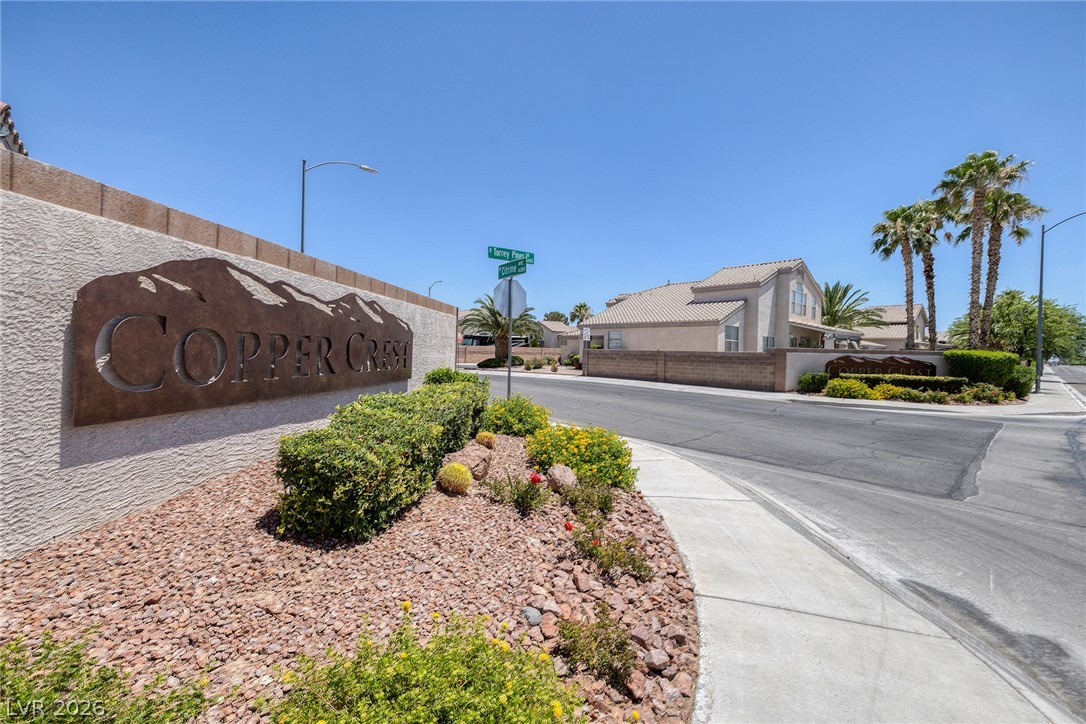
A well-maintained community entrance features desert landscaping and metal signage.

Description
Newly renvatd hm: new wdlk Luxury Vinyl Plank t/o ncludng staircase, new 5" baseboards t/o, new two-tone paint t/o, new ceiling fans, new hallway sconces, new Moen kitchen faucet, new recessed lighting, replaced smoke detectors. Two-story, 2420 sq ft, 2 Car Garage + hard-to-find Gated RV Parking, 5 bedrooms / 3 full bathrooms (inc. 2 bdrms & 1 ba. downstairs). Dramatic vaulted ceilings @ entry, living & dining rooms. Kitchen w/island opens to family room, looking out at covered patio at backyard. Popular neighborhood, walking distance to Shadow Ridge High School. Welcome home!
Details
| MLS # | 2797546 |
|---|---|
| Listing Type | For Sale |
| Style | House |
| HOA Dues | $30 |
| Sub-Type | Resale |
| Status | Active |
| Year | 1997 |
| Days On Site | 49 |
| Listing Provided By | Douglas Elliman of Nevada LLC | Peggy Micco-Koning |
Features
| Bed(s) | 5 |
|---|---|
| Bath(s) | 3 Total |
| SQ Feet | 2,420 |
| Garage | 2 |
| Story(s) | 2 |
| Zoning | Single Family |
| Acreage | 0.15 |
Interior
| Cooling | Central Air, Electric, Two Units |
|---|---|
| Heating | Central, Gas, Zoned |
| Heating Yes / No | Yes |
| Cooling Yes / No | Yes |
| Interior Features | Bedroom On Main Level, Ceiling Fans, Programmable Thermostat |
| Window Features | Double Pane Windows |
| Furnished | Unfurnished |
| Appliances | Dryer, Dishwasher, Disposal, Gas Range, Gas Water Heater, Refrigerator, Washer |
| Fireplaces Total | 0 |
| Fireplace Yes / No | No |
Exterior
| Exterior Features | Patio, Private Yard, Sprinkler Irrigation |
|---|---|
| Roof | Tile |
| Construction Materials | Frame, Stucco, Drywall |
| Lot Features | Back Yard, Drip Irrigation Bubblers, Front Yard, Sprinklers In Rear, Sprinklers In Front, Sprinklers On Side, Trees, Less Than Quarter Acre |
| Fencing | Block, Back Yard |
Parking
| Attached Garage Yes / No | Yes |
|---|---|
| Parking Features | Attached, Exterior Access Door, Finished Garage, Garage, Inside Entrance, Private, Rv Gated, Rv Access Parking, Shelves |
| Garage Yes / No | Yes |
Utilities
| Utilities | Cable Available, Underground Utilities |
|---|---|
| Electric | Photovoltaics None |
| Sewer | Public Sewer |
Location
| Senior Community Yes / No | No |
|---|
Other
| List Aor | Greater Las Vegas Association Of Realtors Inc |
|---|
Taxes
| Property | 2364 |
|---|
Area Information
| State | NV |
|---|---|
| County | Clark |
| City | Las Vegas |
| Zip Code | 89130 |
| Community Name | Copper Crest |
| Listing VS Median (in Copper Crest) | |
Price: $599,900 low | high Med: $470,000 sqft: 2,420 low | high Med: 1,509 $ / sqft: $248 low | high Med: $311 On site: 49 low | high Med: 26 | |
Market Activity 89130
Request a showing
Request a showing
Contact
Learn More About This Property

| State | NV |
|---|---|
| County | Clark |
| City | Las Vegas |
| Zip Code | 89130 |
| Community Name | Copper Crest |
| Listing VS Median (in Copper Crest) | |
Price: $599,900 low | high Med: $470,000 sqft: 2,420 low | high Med: 1,509 $ / sqft: $248 low | high Med: $311 On site: 49 low | high Med: 26 | |
Nearby Listings (Within 1/10 mile)
Price: $449K - $749K
sqft: 1,500 - 3,000
Listing Updated: August 12, 2026 at 12:47:07 PM PDT