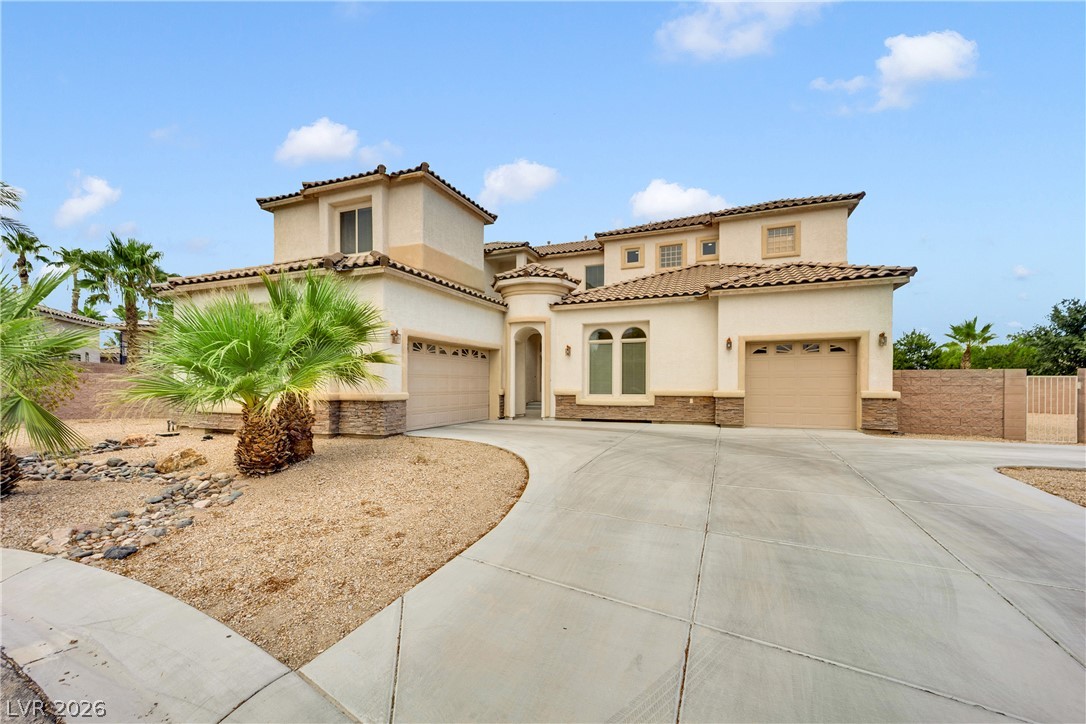
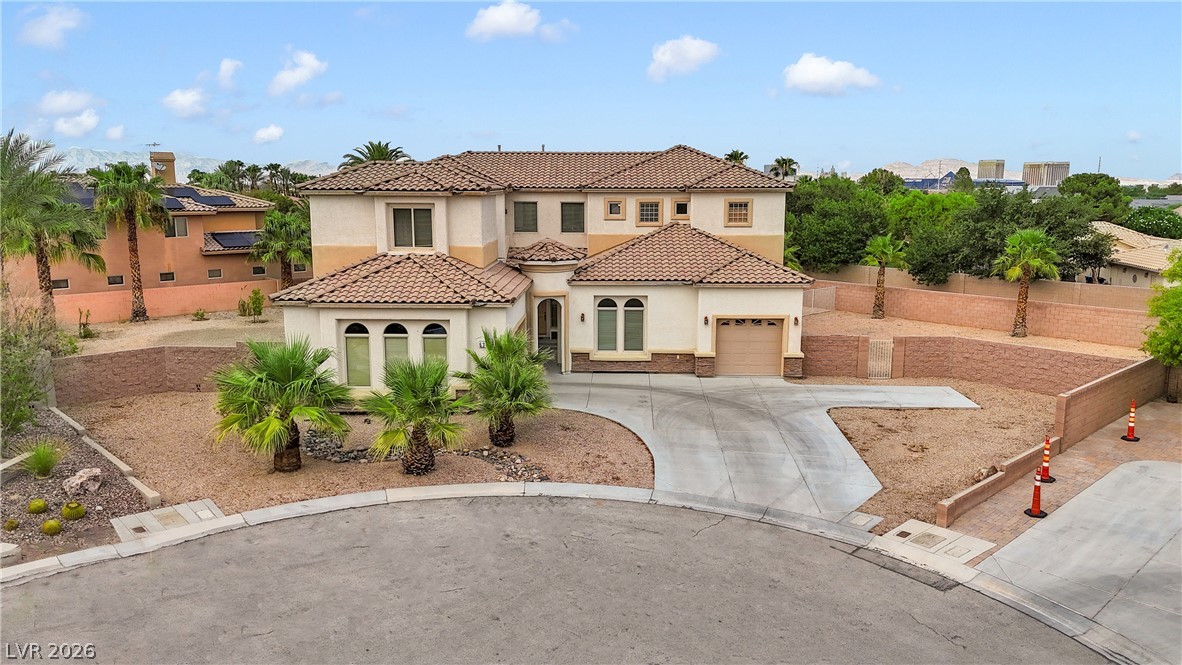
A spacious home with a wide driveway and multiple garage entrances, complemented by desert-friendly landscaping.
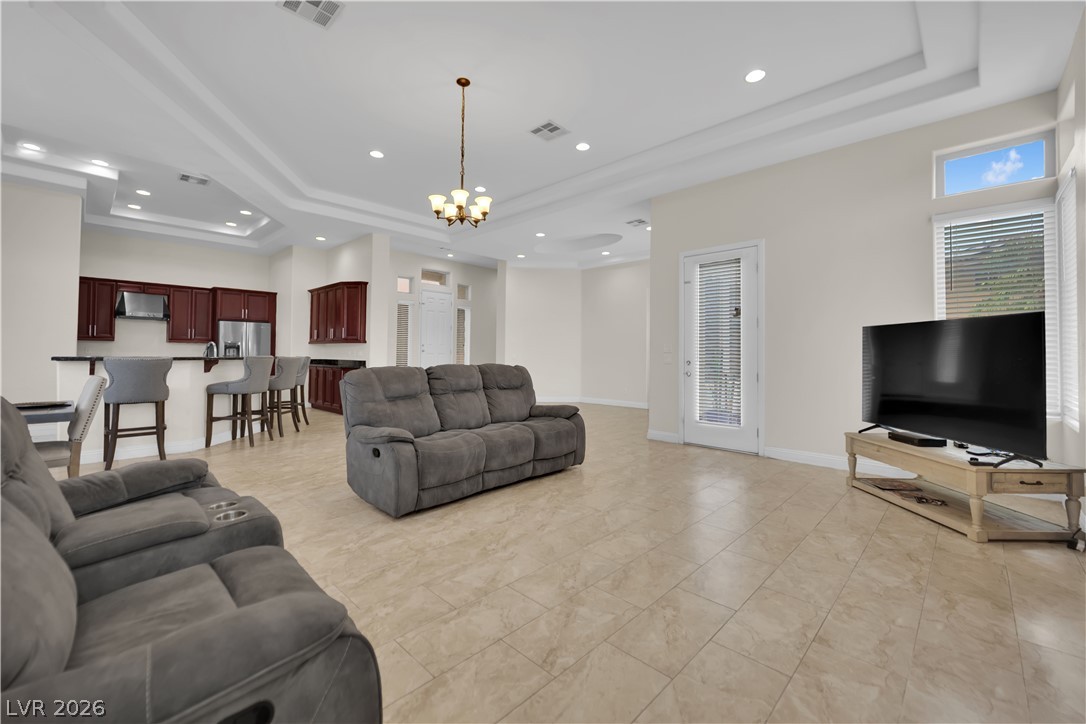
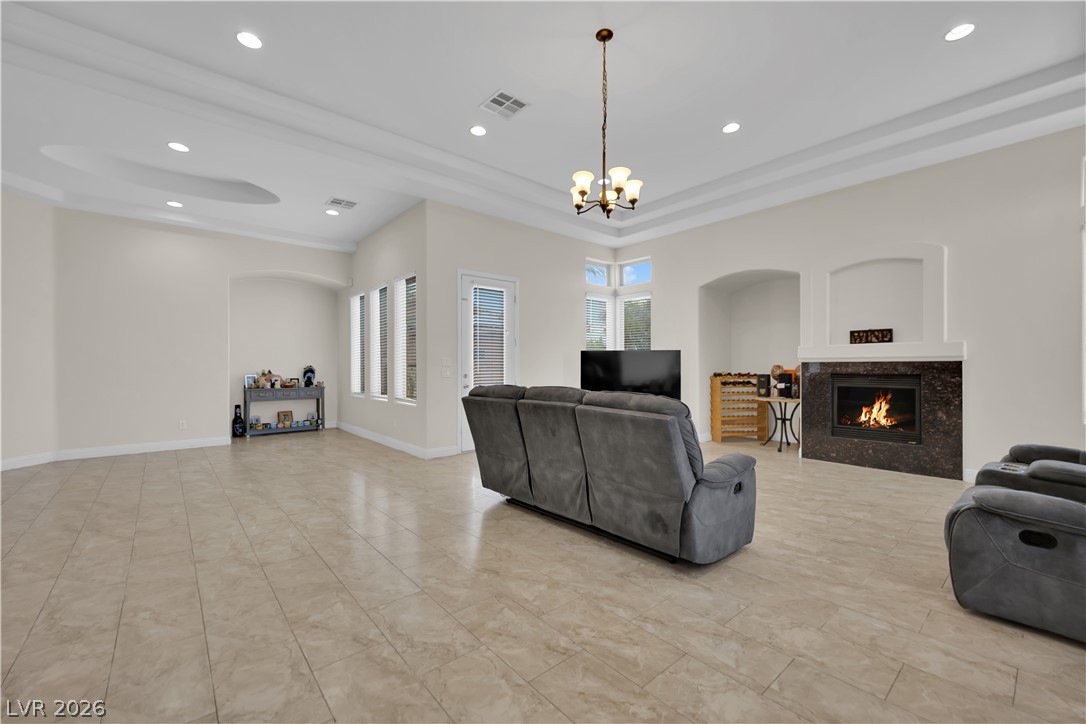
An open-concept great room seamlessly integrates living and kitchen areas, illuminated by recessed lighting and a classic chandelier.
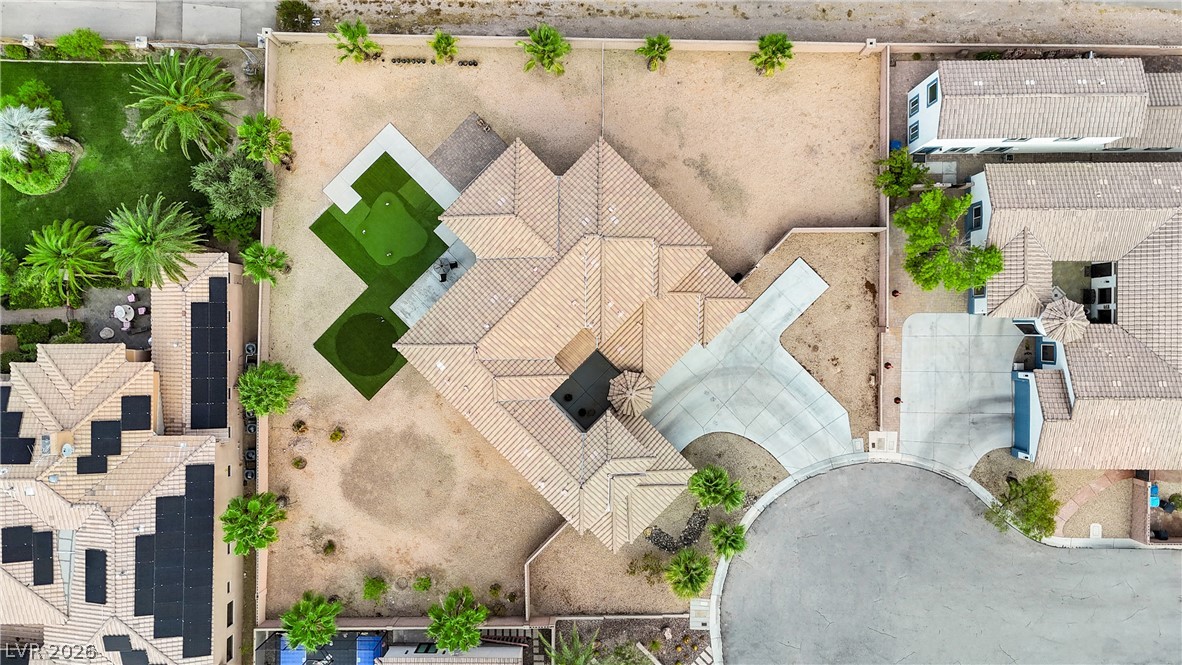
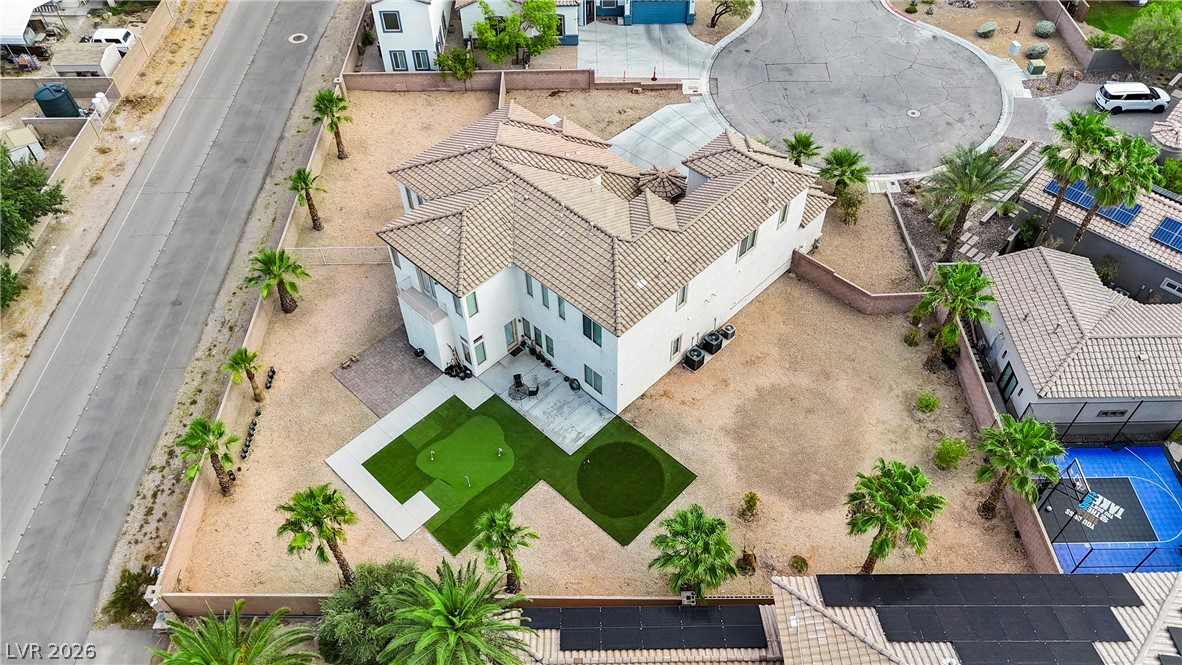
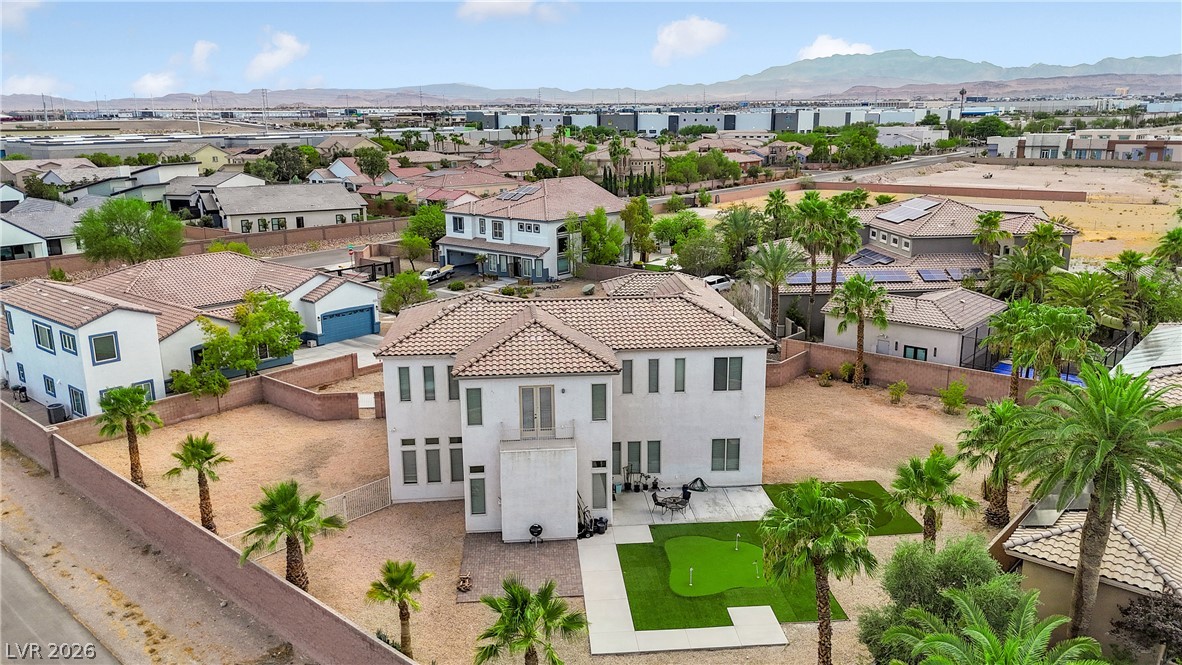
An aerial perspective reveals a large residence with a private putting green, mature landscaping, and an expansive driveway.
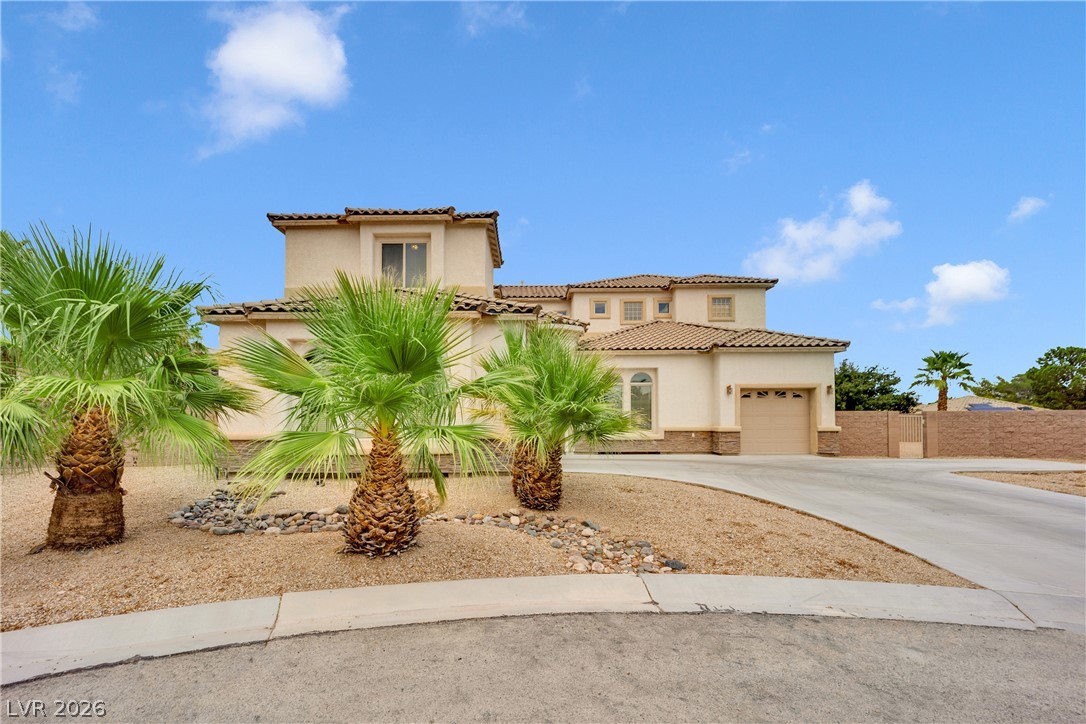
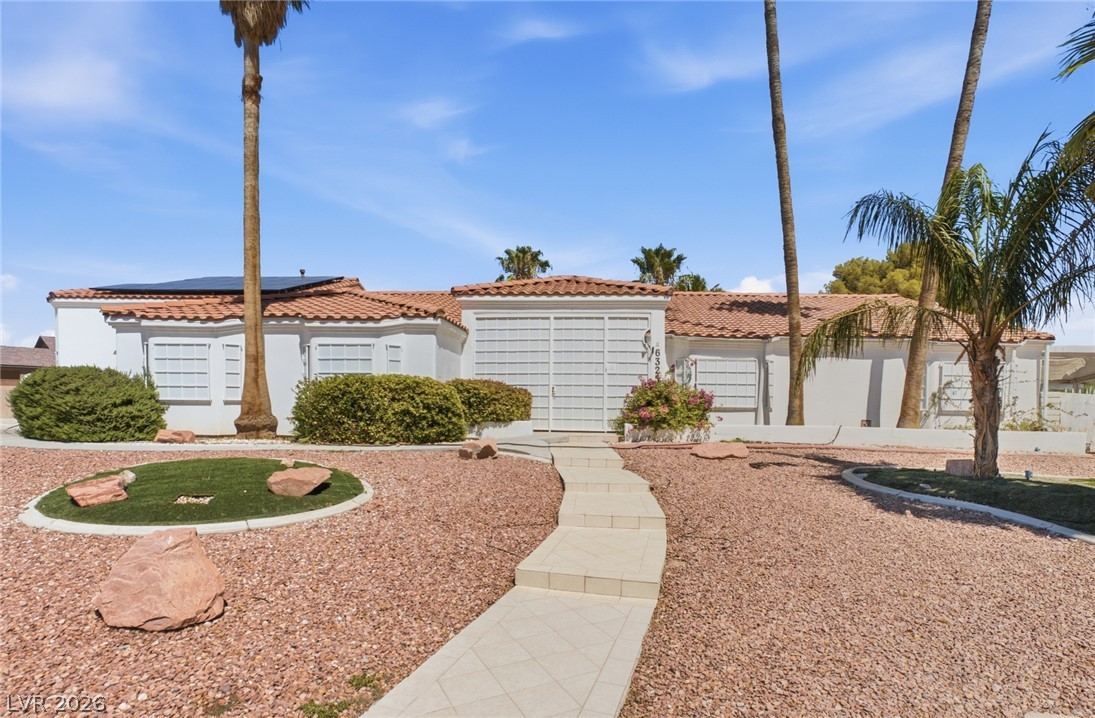
Palm trees accent the entry to this Southwestern-style home, boasting a tiled roof and a welcoming driveway.
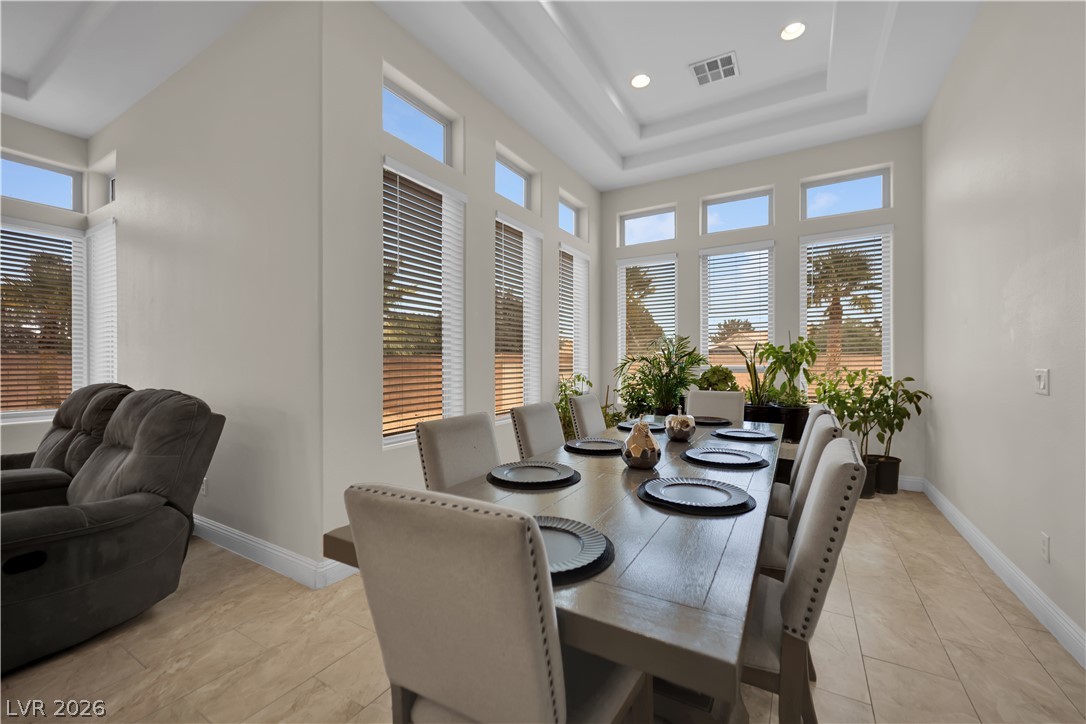
A well-lit dining area featuring a tray ceiling and numerous windows, creating an inviting space.
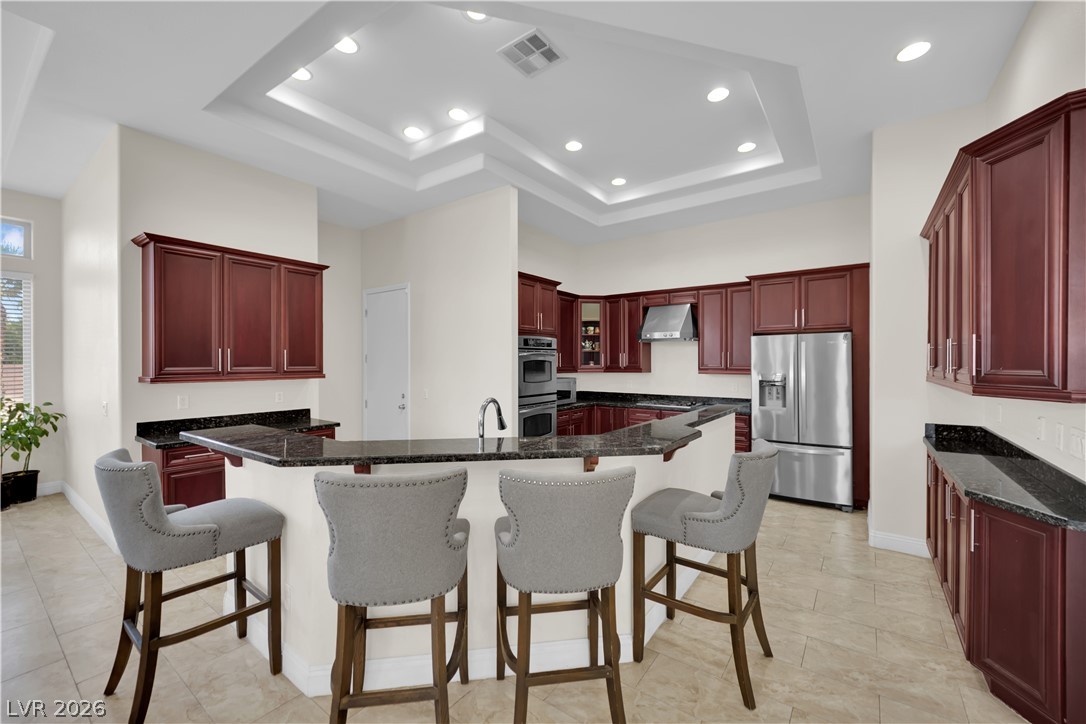
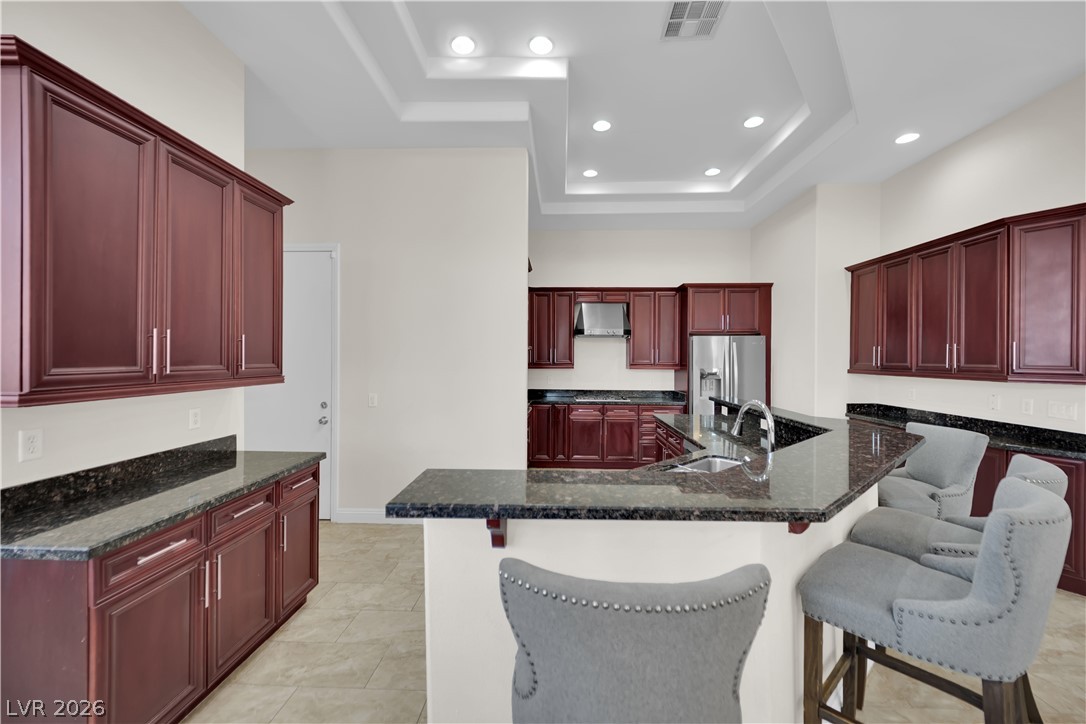
A well-lit kitchen with a multi-layered tray ceiling illuminates ample cabinetry and a functional island with a breakfast bar.
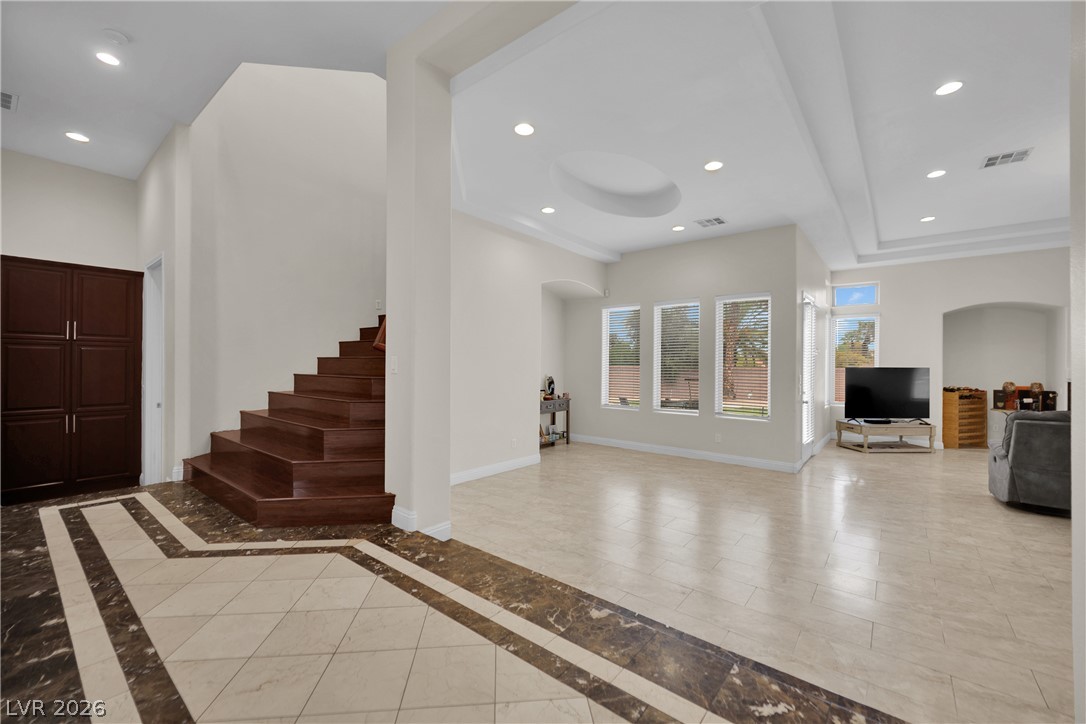
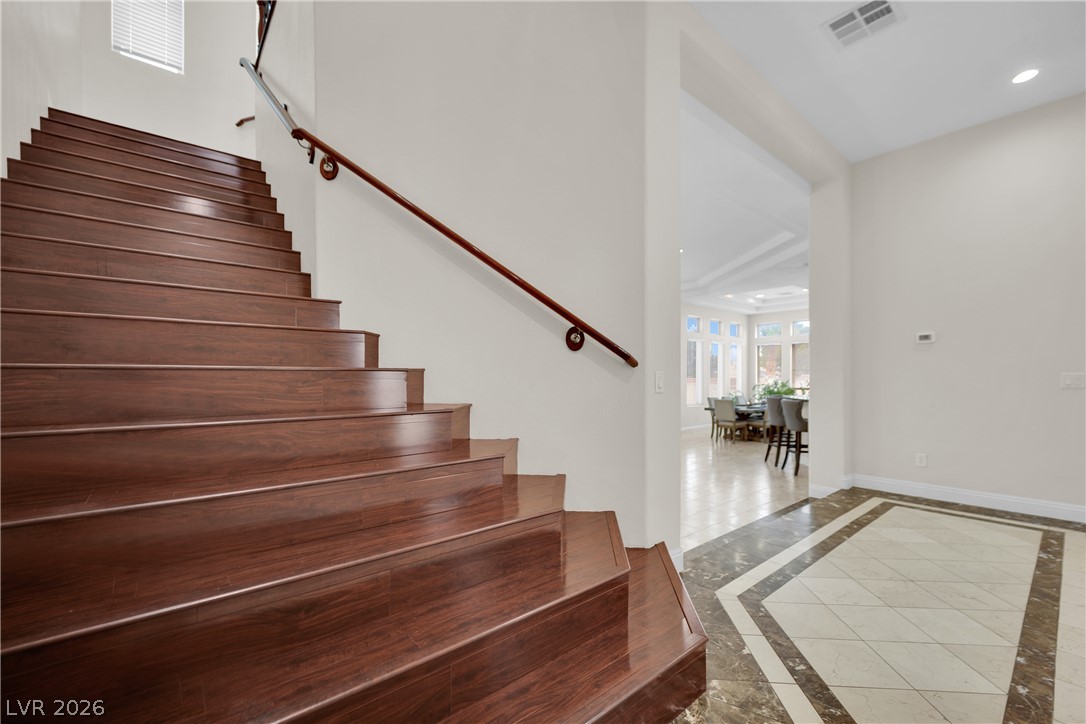
A grand entrance with rich wood stairs and striking tiled flooring creates an inviting first impression.
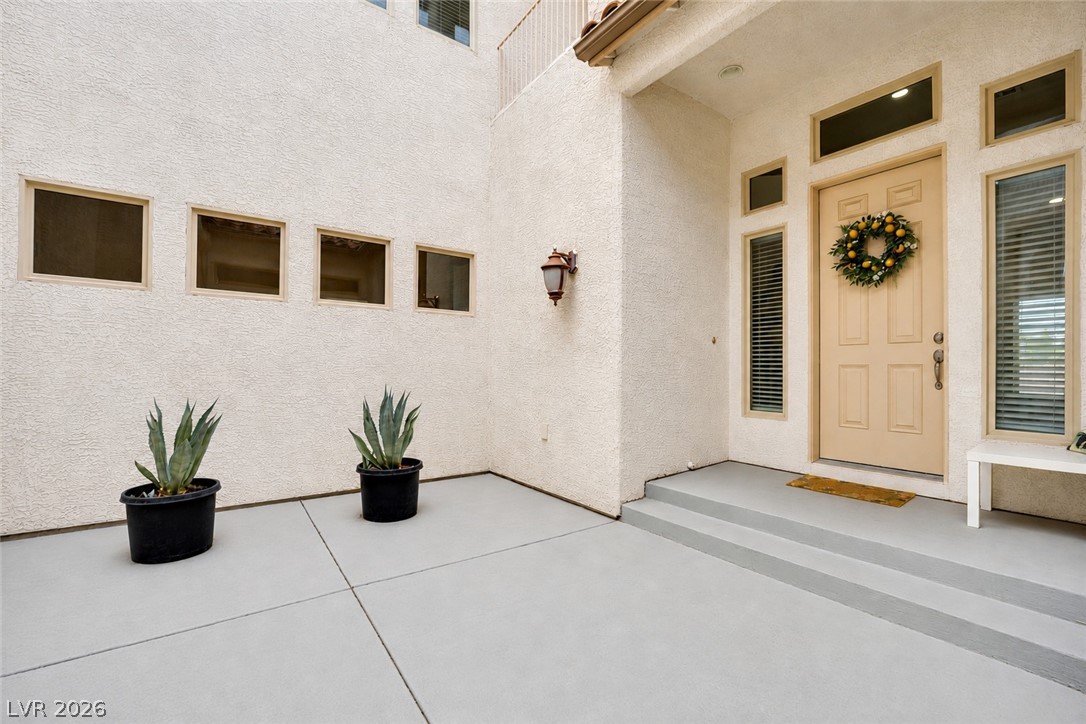
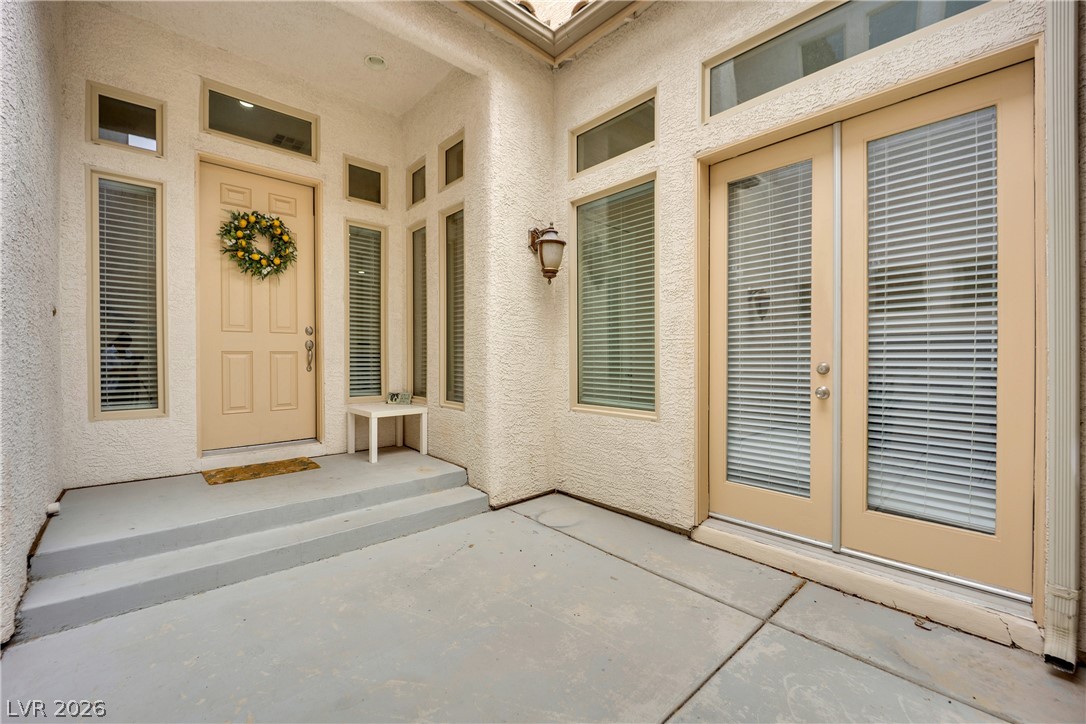
A welcoming entry invites with a decorative wreath and architectural windows.
Main entrance to home and separate entrance to downstairs bedroom
An inviting kitchen with rich cabinetry and dark granite countertops for culinary adventures.
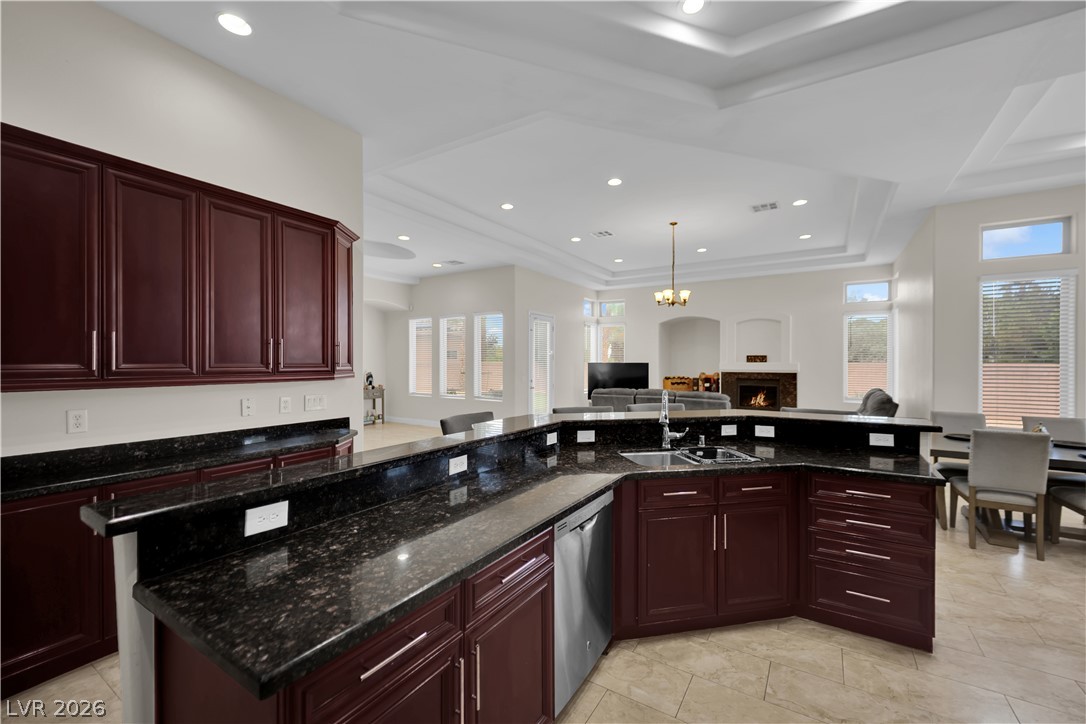
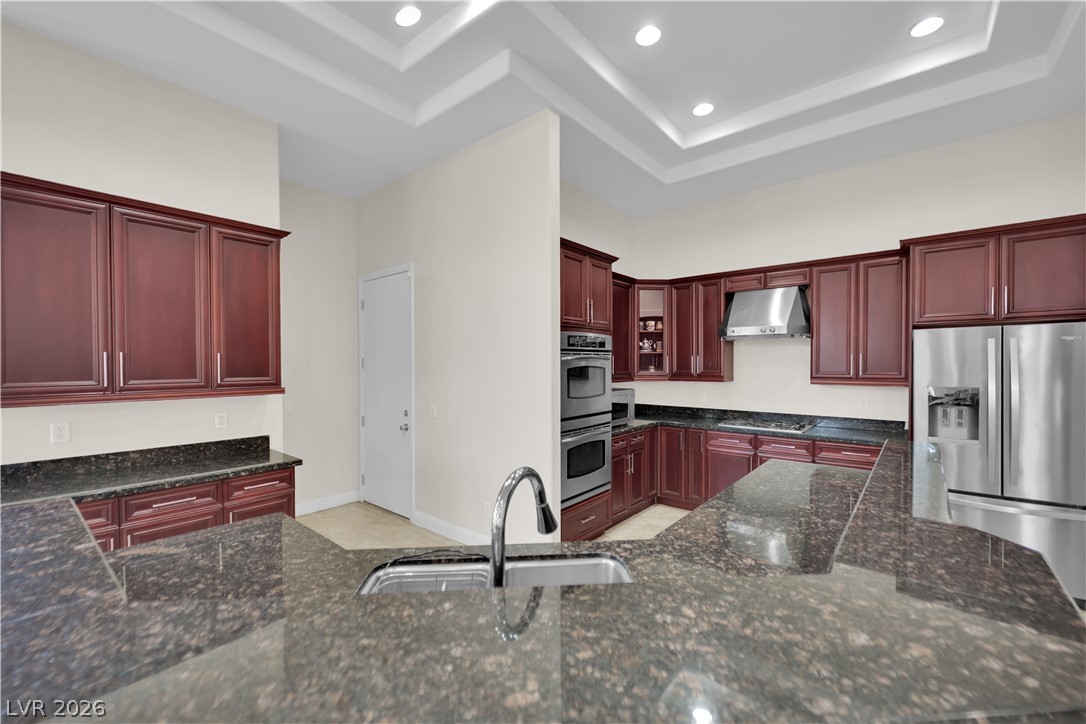
An open-concept kitchen boasts rich cabinetry and ample counter space, flowing into a generous living area with elegant ceiling details.
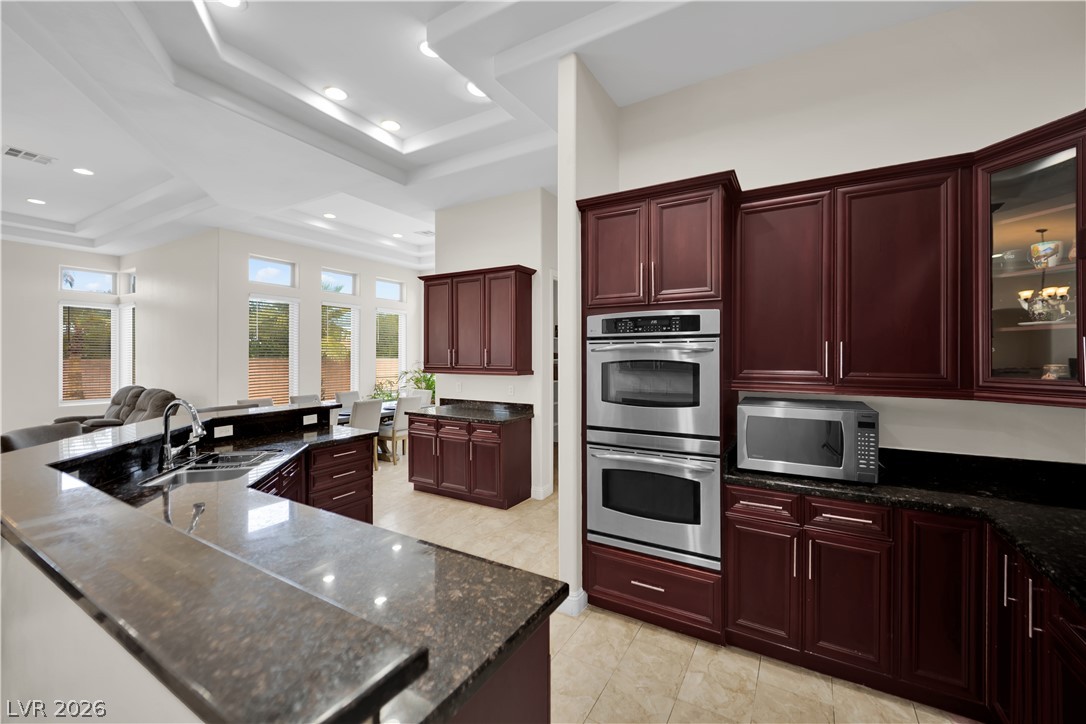
A well-appointed kitchen features rich cabinetry, granite countertops, and modern stainless steel appliances.
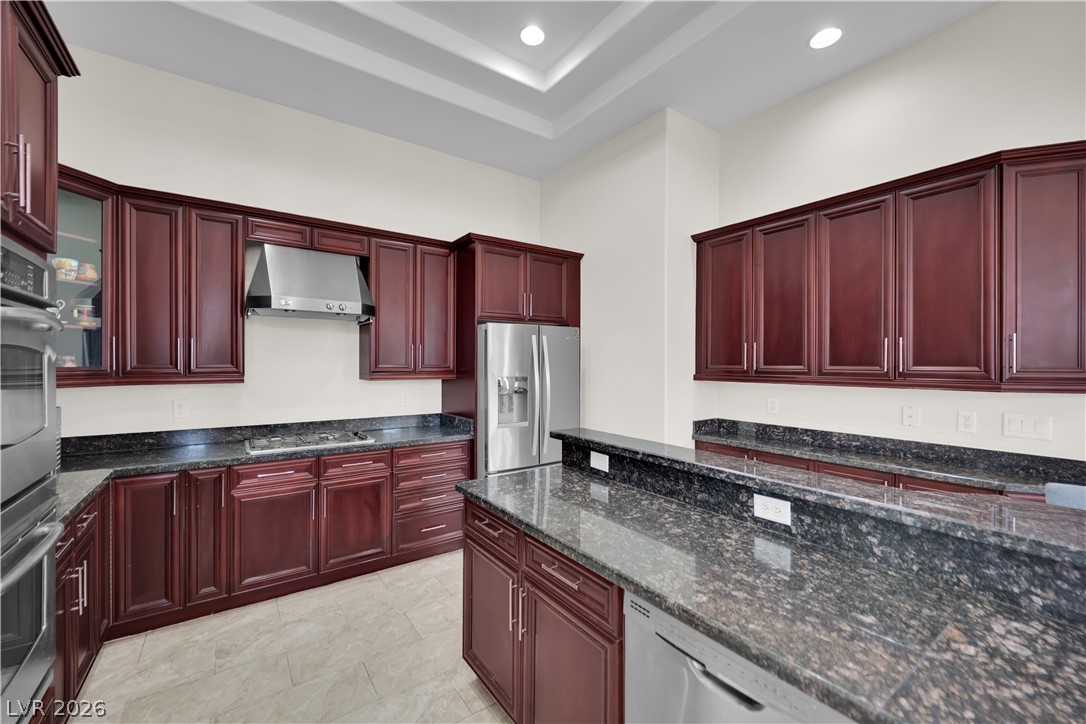
A gourmet kitchen offers rich cabinetry, gleaming countertops, and modern stainless steel appliances.
A well-lit interior space features tile flooring, recessed lighting, and a charming fireplace, creating a warm ambiance.
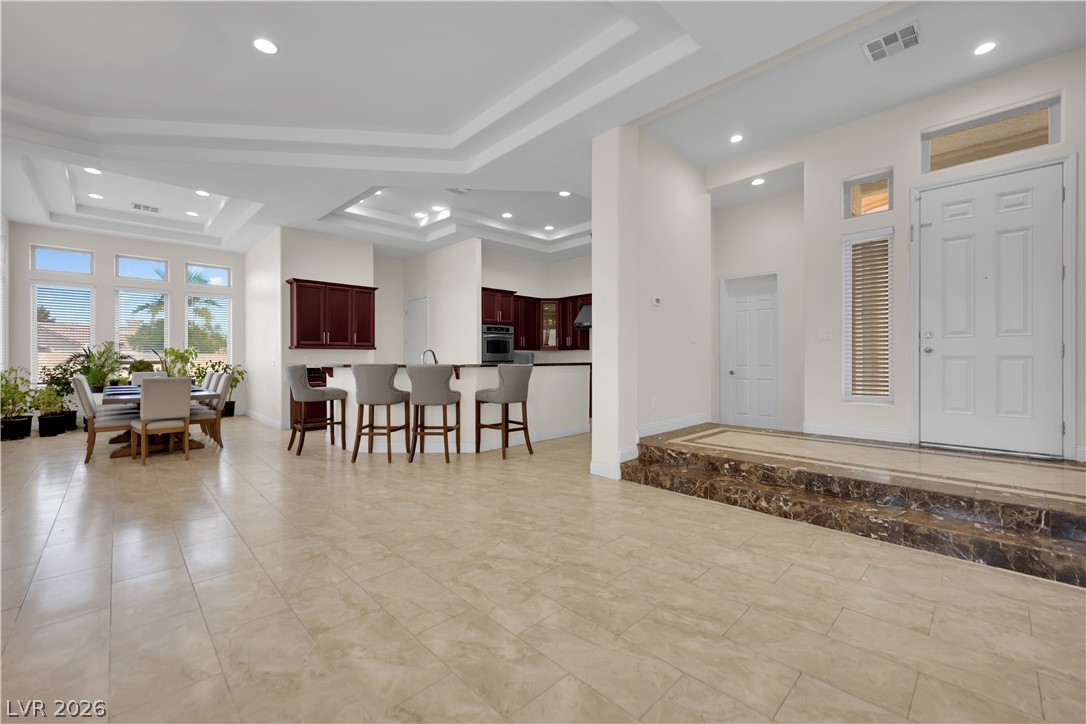
An open-concept living space integrates a dining area, kitchen island, and entry, all beneath multi-layered tray ceilings.
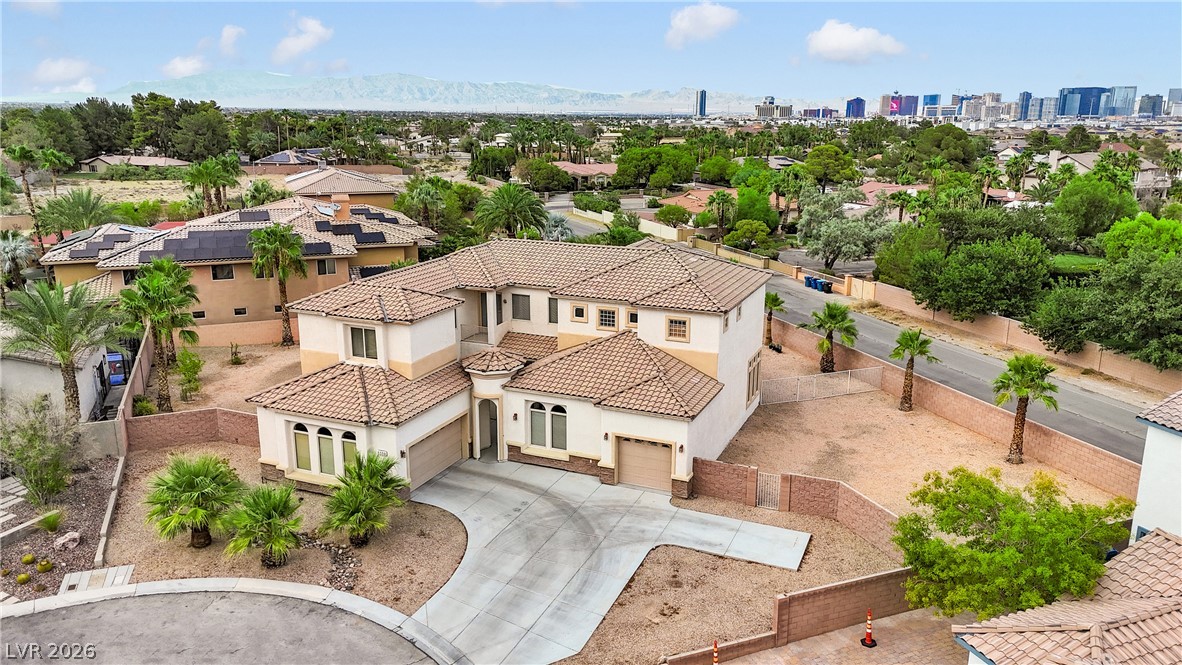
A grand Mediterranean-style residence presents a sprawling layout with a broad driveway and an urban backdrop.
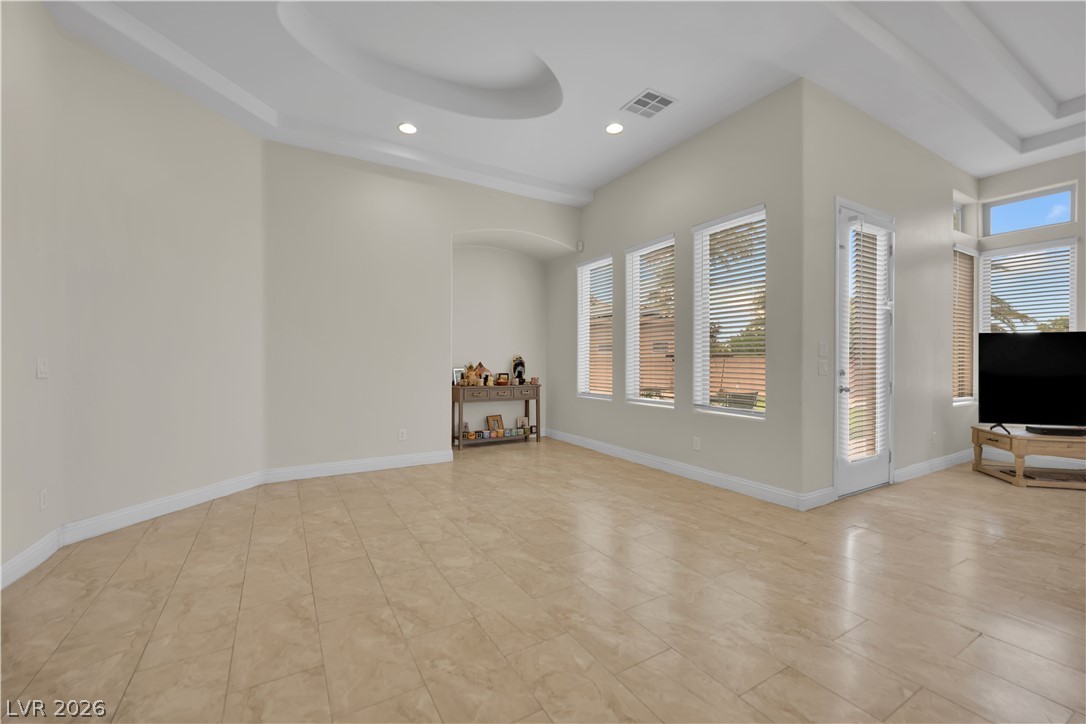
A spacious living room featuring elegant tray ceilings and abundant natural light.
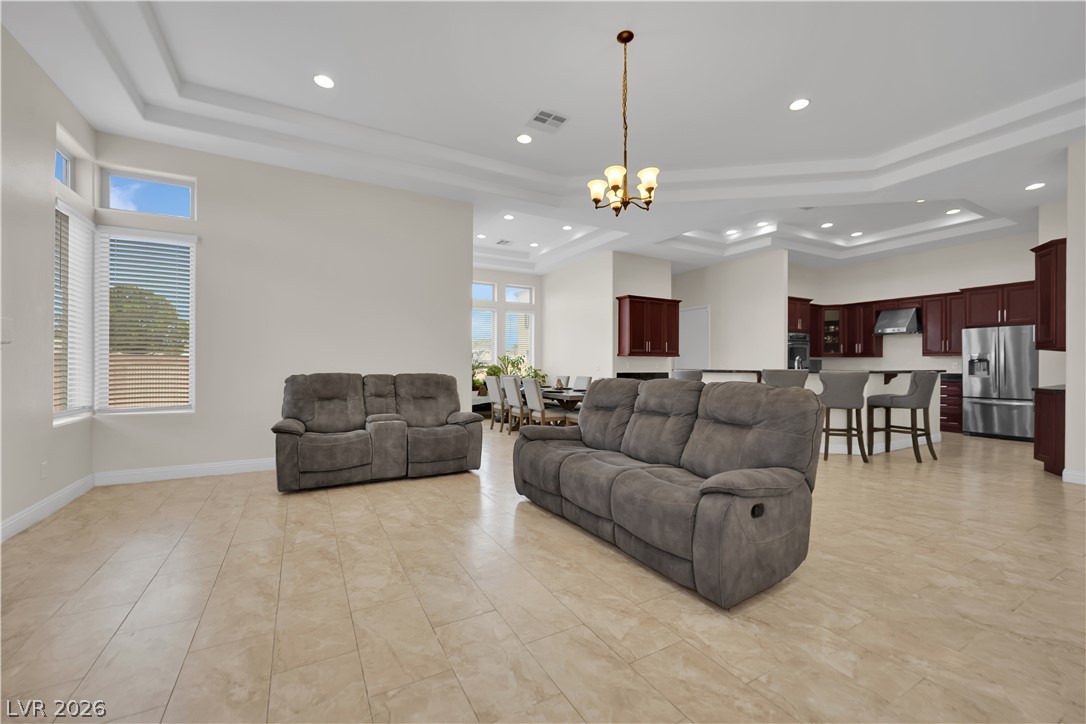
An open concept living area connects seamlessly with a gourmet kitchen and dining space, perfect for entertaining.
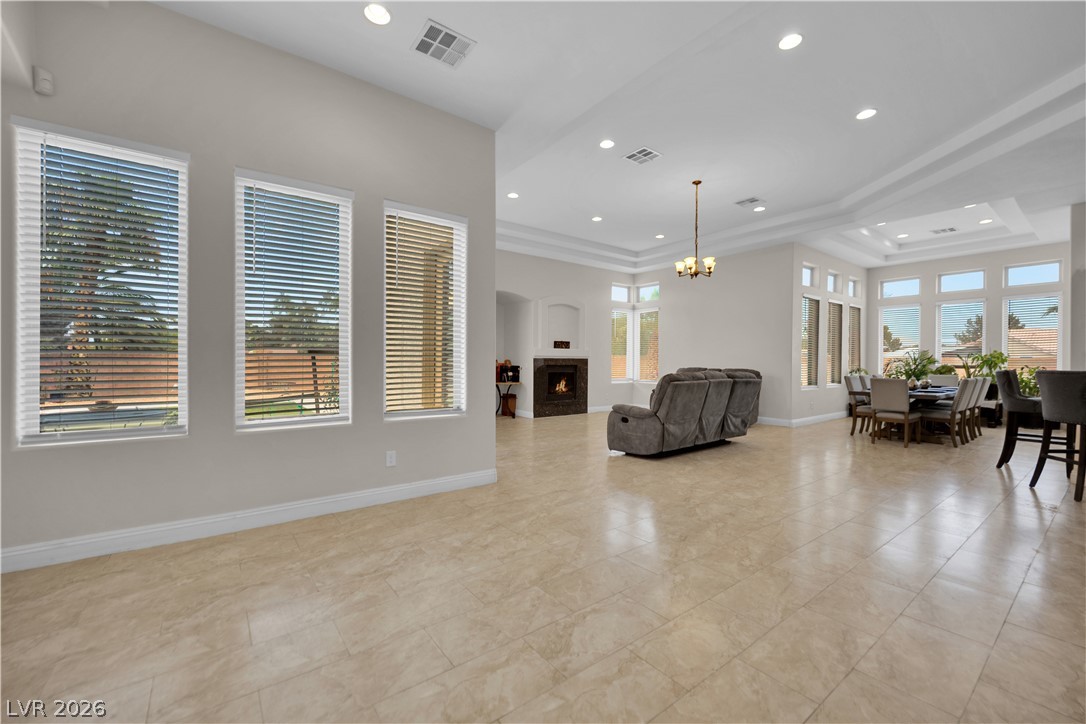
A spacious living area offers abundant natural light, tray ceilings, and a cozy fireplace with a granite surround.
A gourmet kitchen boasts granite counters, rich cabinetry, and a suite of stainless steel appliances, all beneath a beautiful tray ceiling.
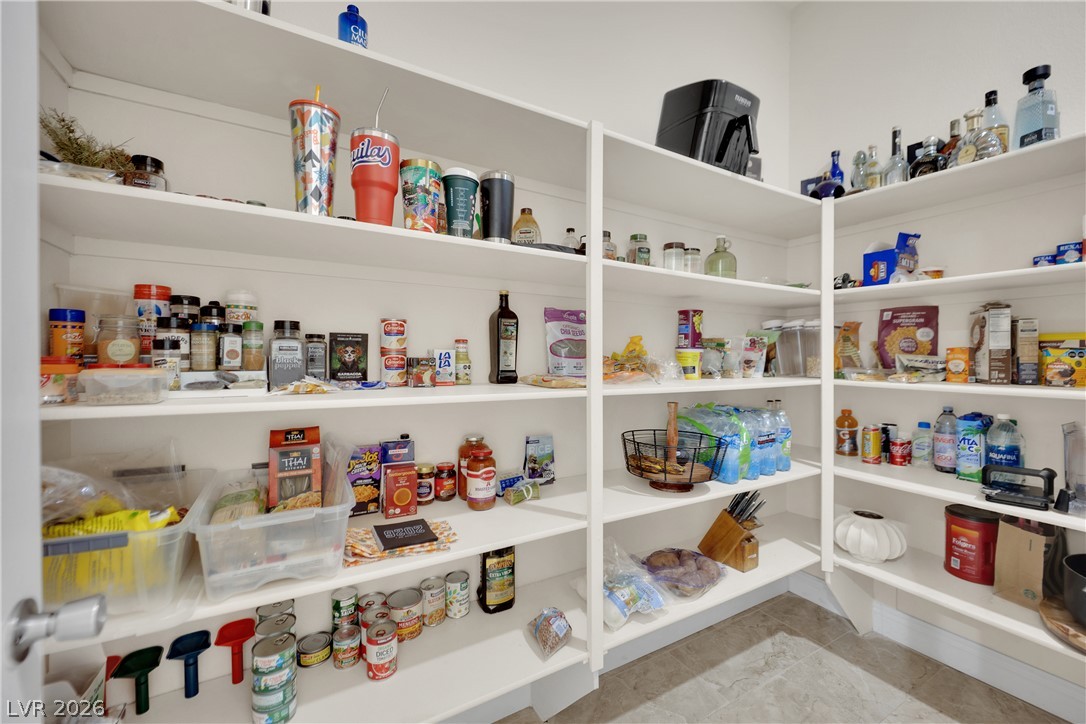
Ample shelving in this walk-in pantry provides generous storage for all your culinary needs.
Downstairs oversized laundry room with washer, dryer, and ample counter space.
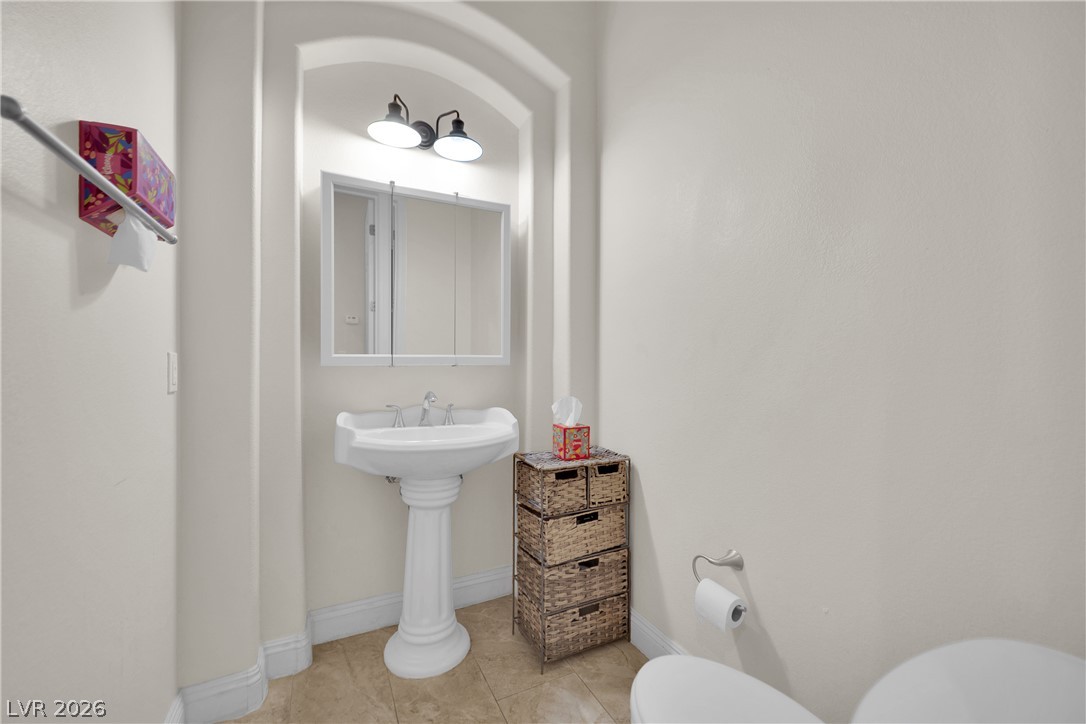
A compact powder room presents a traditional pedestal sink and an arched wall niche for elegant storage.
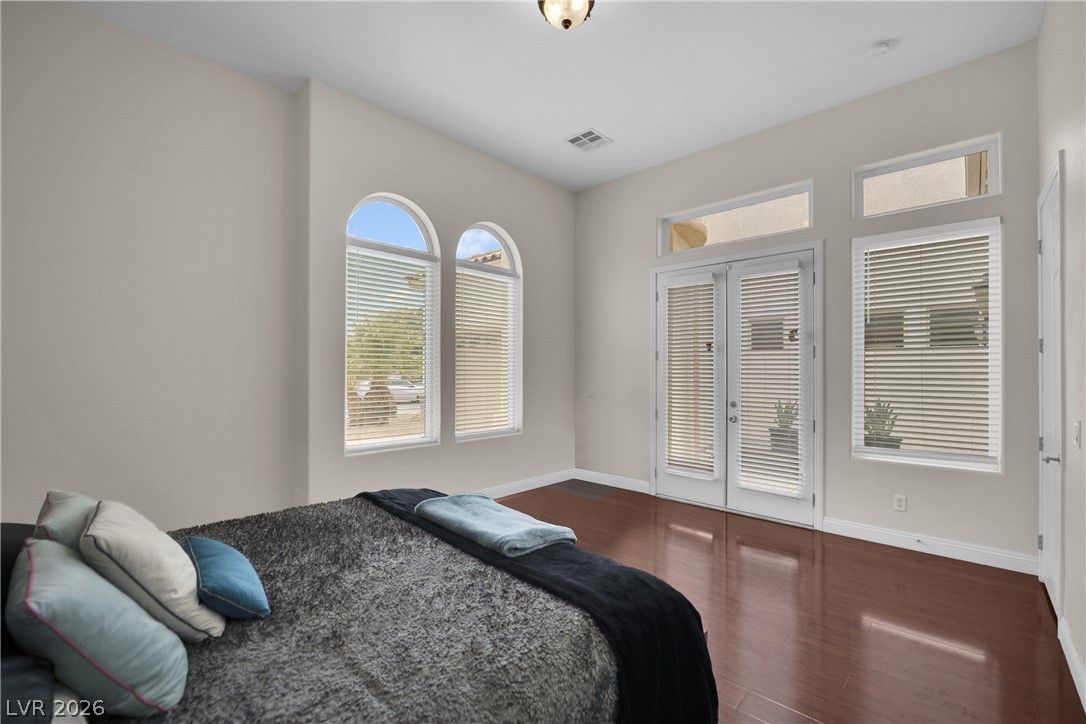
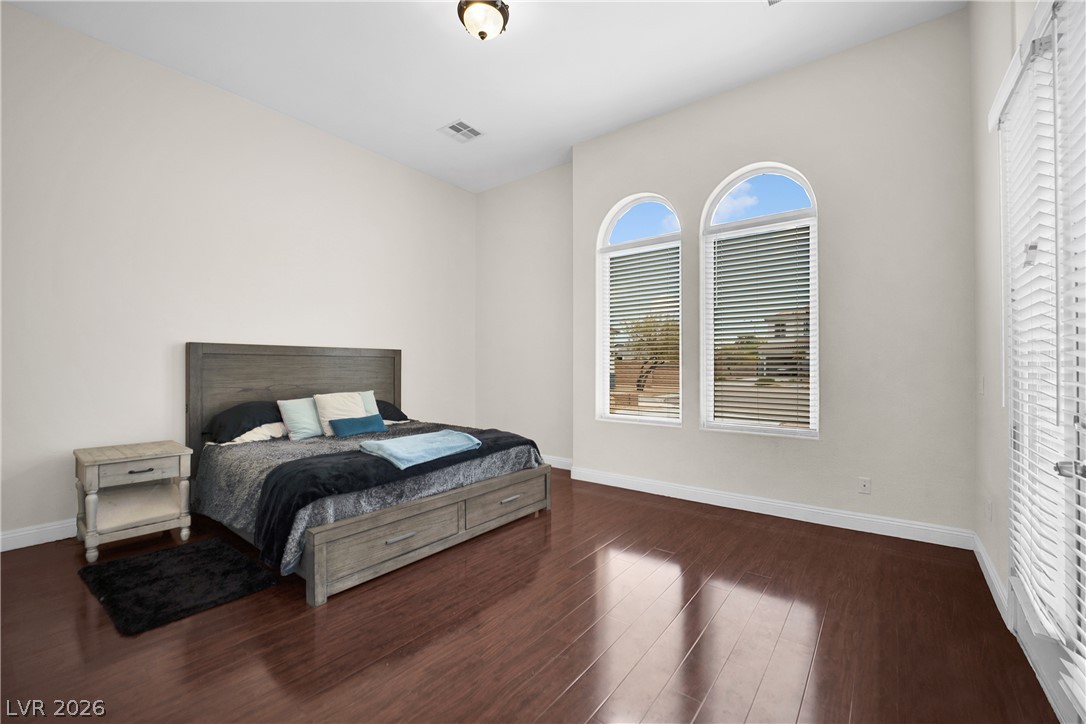
Downstairs bedroom with separate own private entrance.
Downstairs bedroom with separate own private entrance.
Rich hardwood flooring complements soaring ceilings and an ample window providing abundant natural illumination.
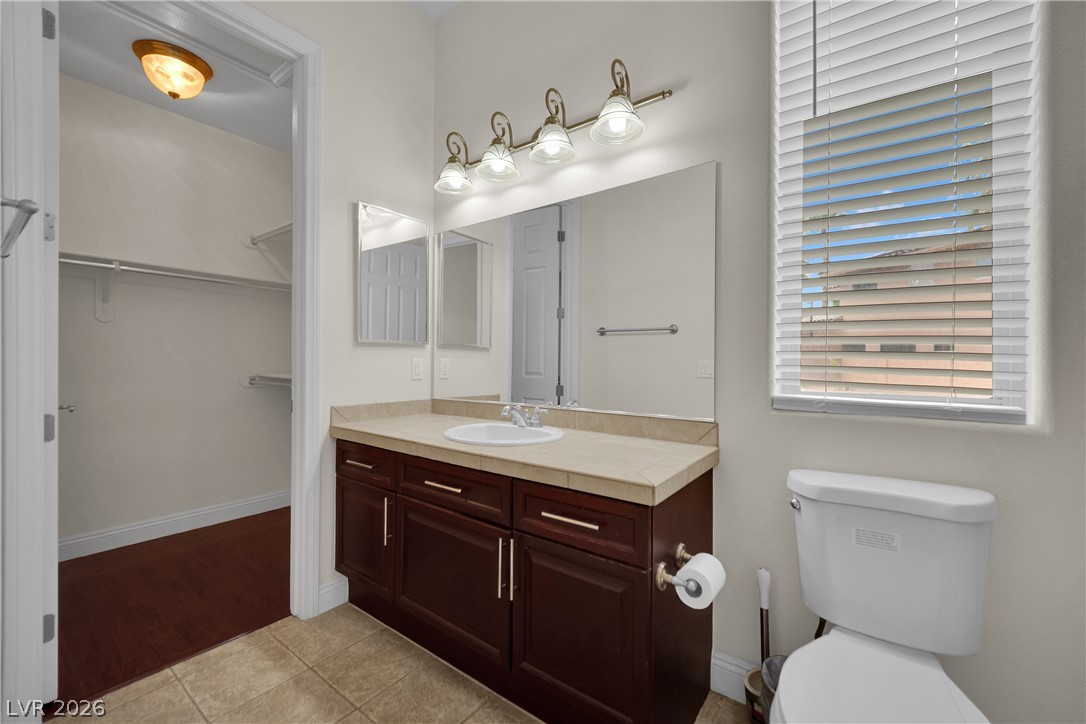
On suite bathroom to downstairs bedroom.
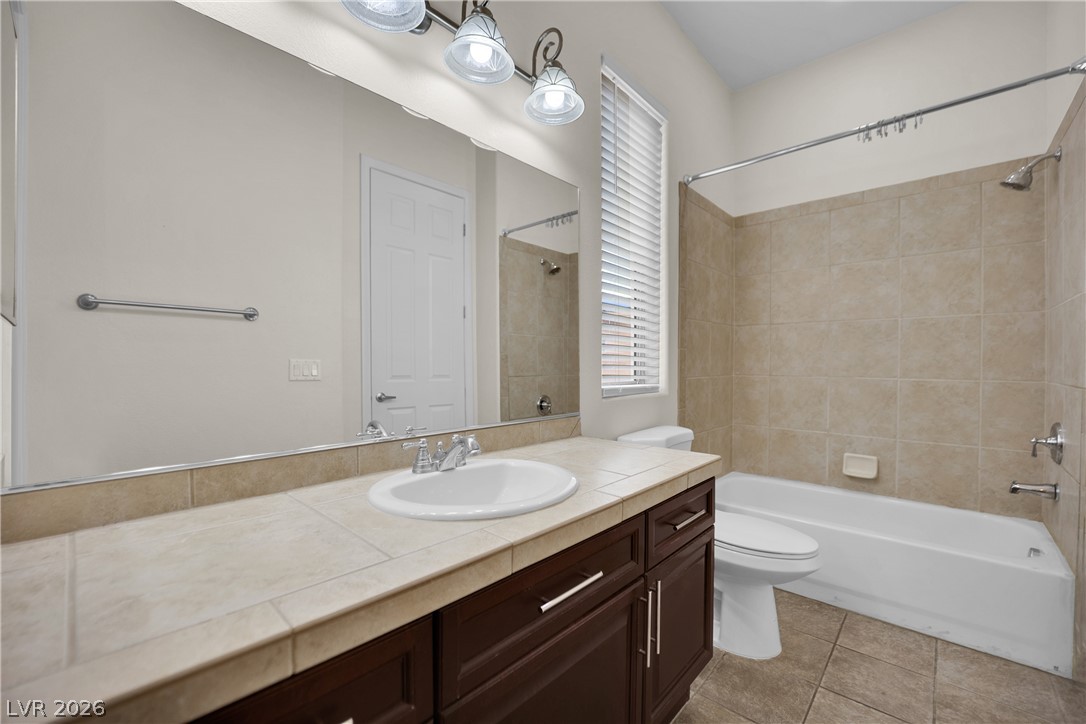
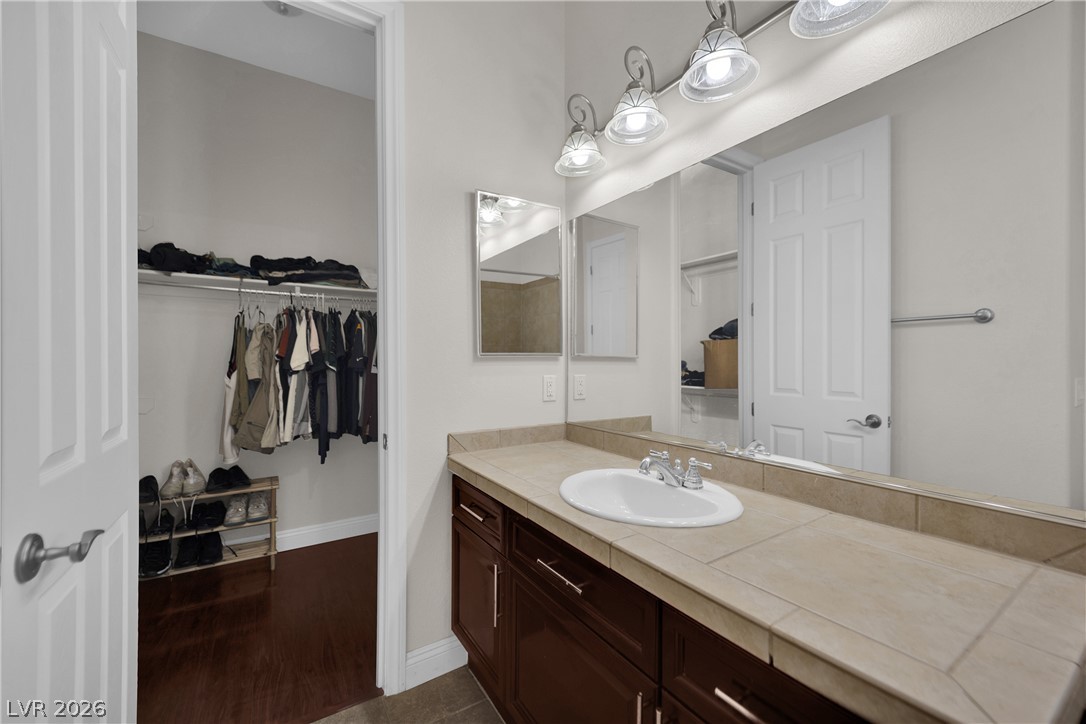
Tiled vanity with a crisp white sink creates a neat and appealing bathroom space.
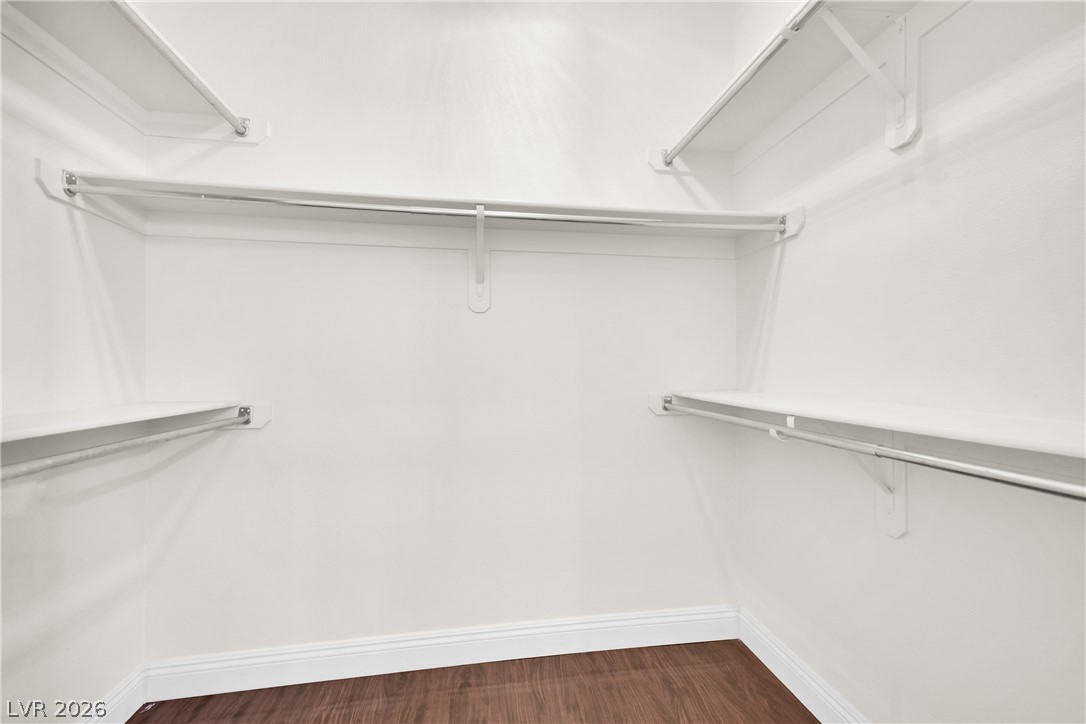
Ample shelving and hanging space defines this well-organized walk-in closet, ready for personalized storage solutions.
Rich wood stairs provide an inviting ascent to the upper level.
A graceful staircase with intricate wrought iron balusters ascends to a landing illuminated by recessed lighting and a window.
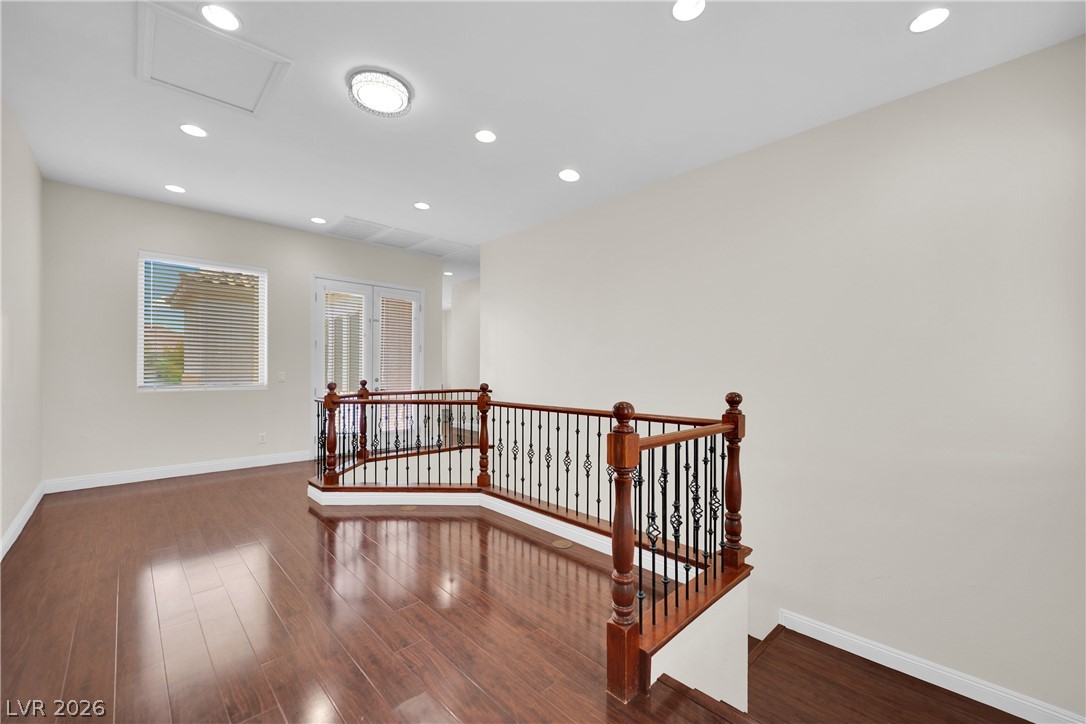
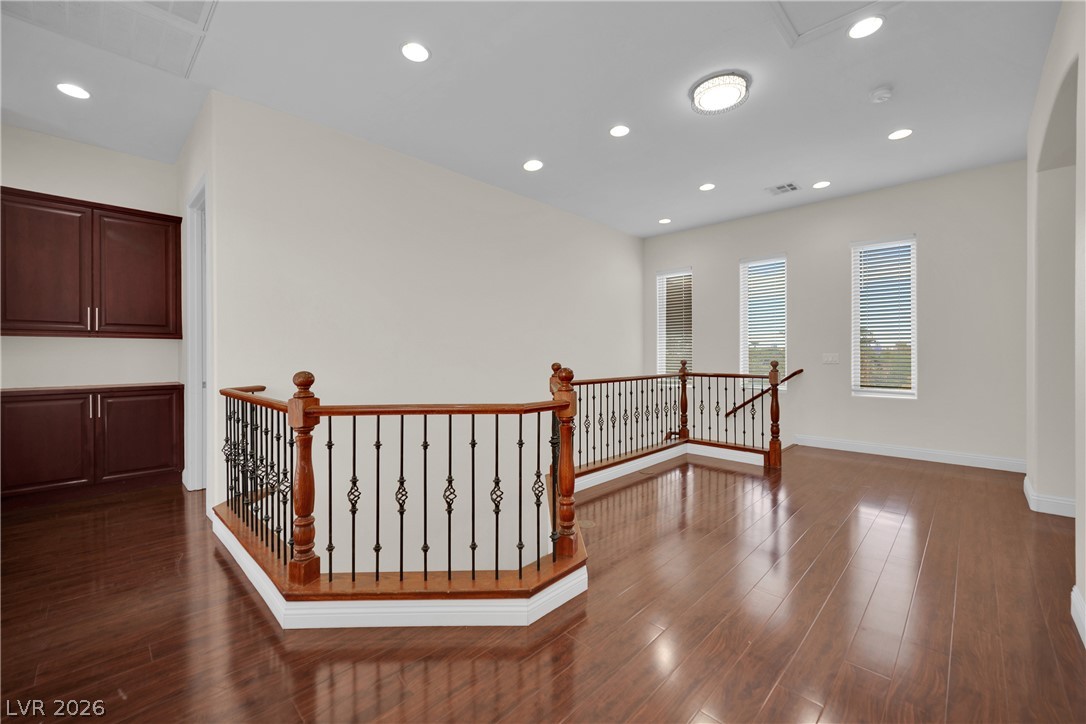
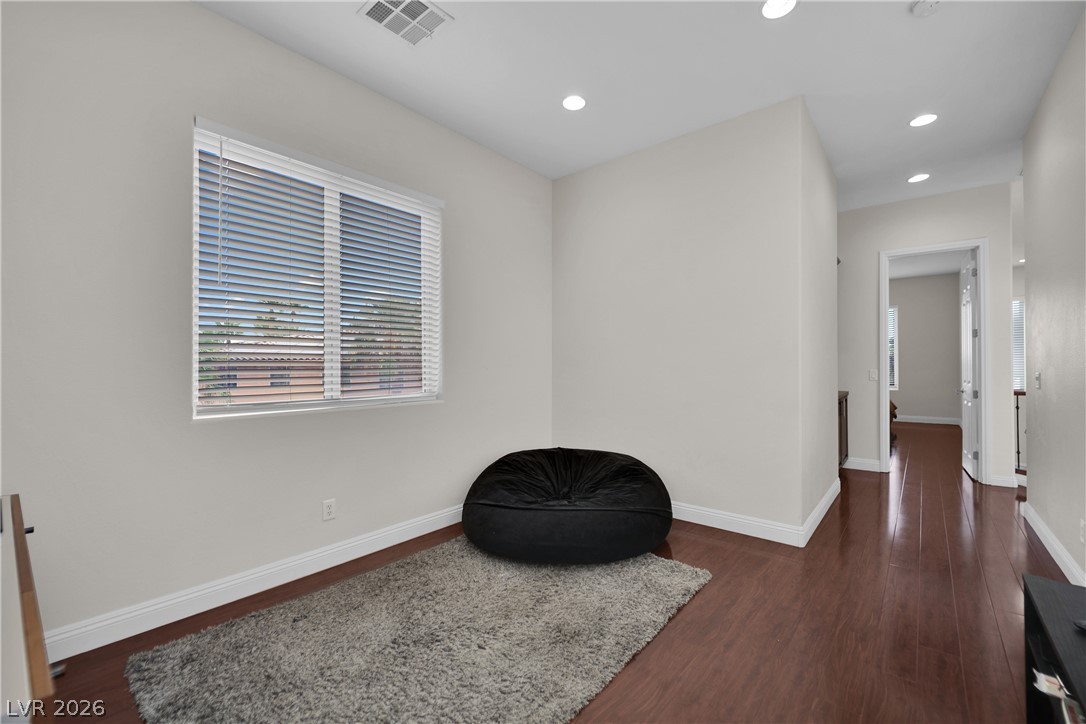
Rich wood floors extend through this luminous upstairs landing, featuring elegant wrought iron and wood railings.
A well-lit second-story landing features rich wood flooring and an ornate wrought-iron banister.
Hardwood floors and a well-lit window create a restful retreat.
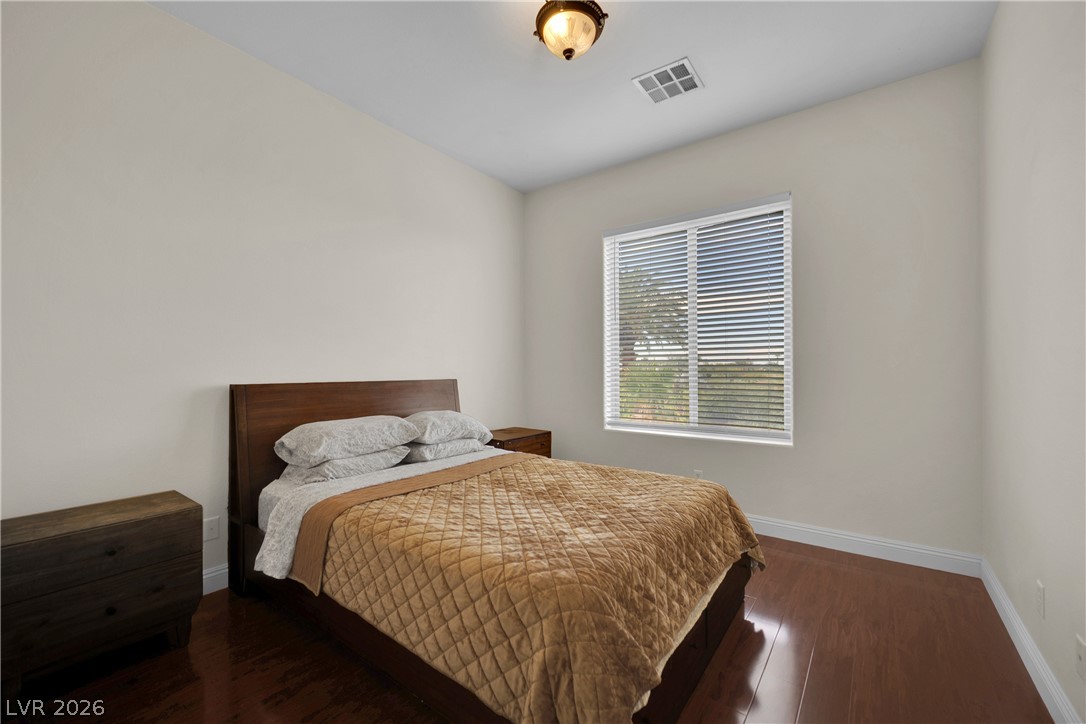
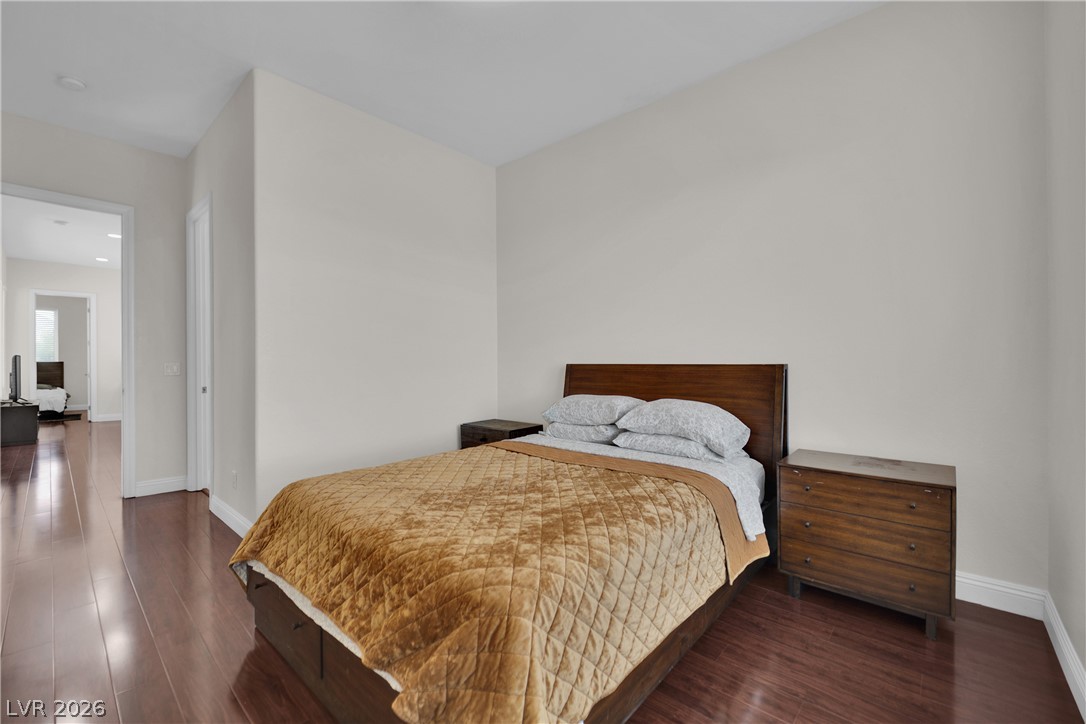
Refined wood flooring extends through this cozy bedroom, offering a warm and inviting atmosphere.
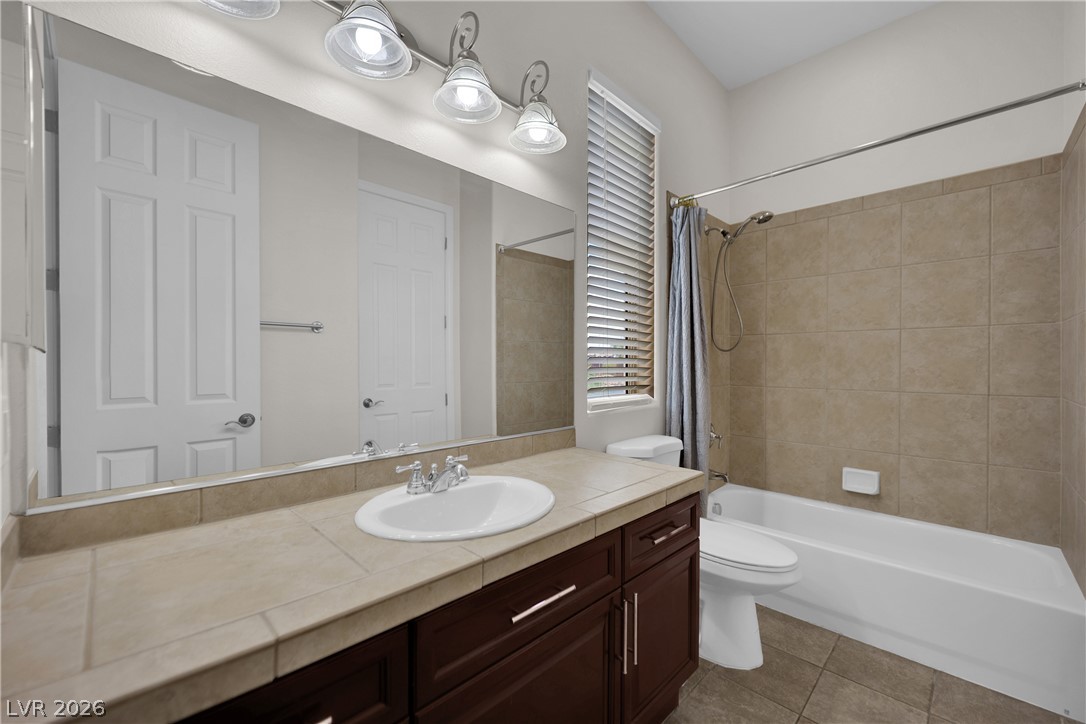
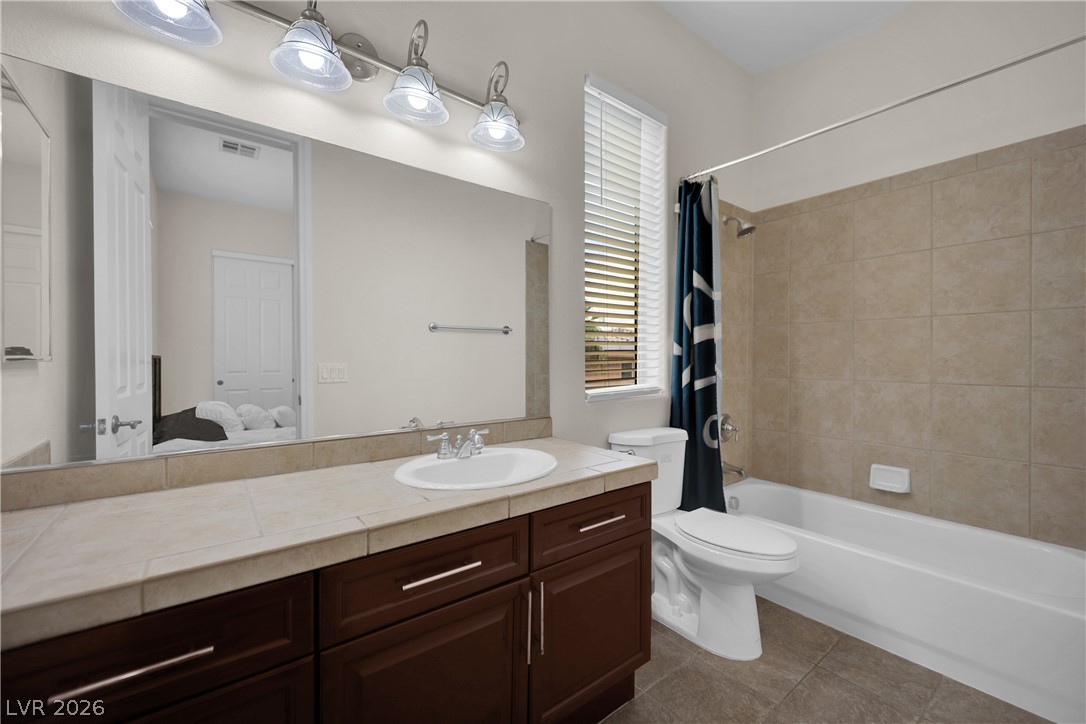
A well-lit bathroom boasts a tiled countertop with an integrated sink, complementing the tiled bath surround.
A warm vanity with tiled counters and rich cabinetry anchors this primary bathroom, conveniently adjacent to a spacious walk-in closet.
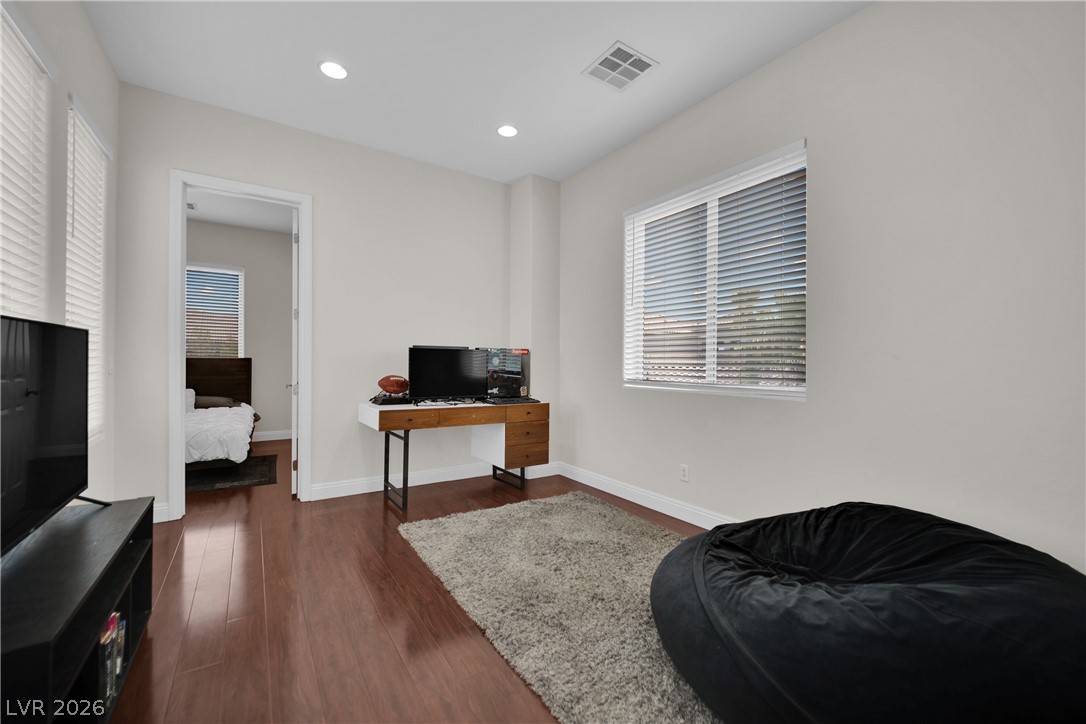
Wood flooring extends from this adaptable space, perfect for quiet contemplation or a vibrant play area, offering ample natural light.
Well-lit interior space with rich hardwood flooring and bright recessed lighting.
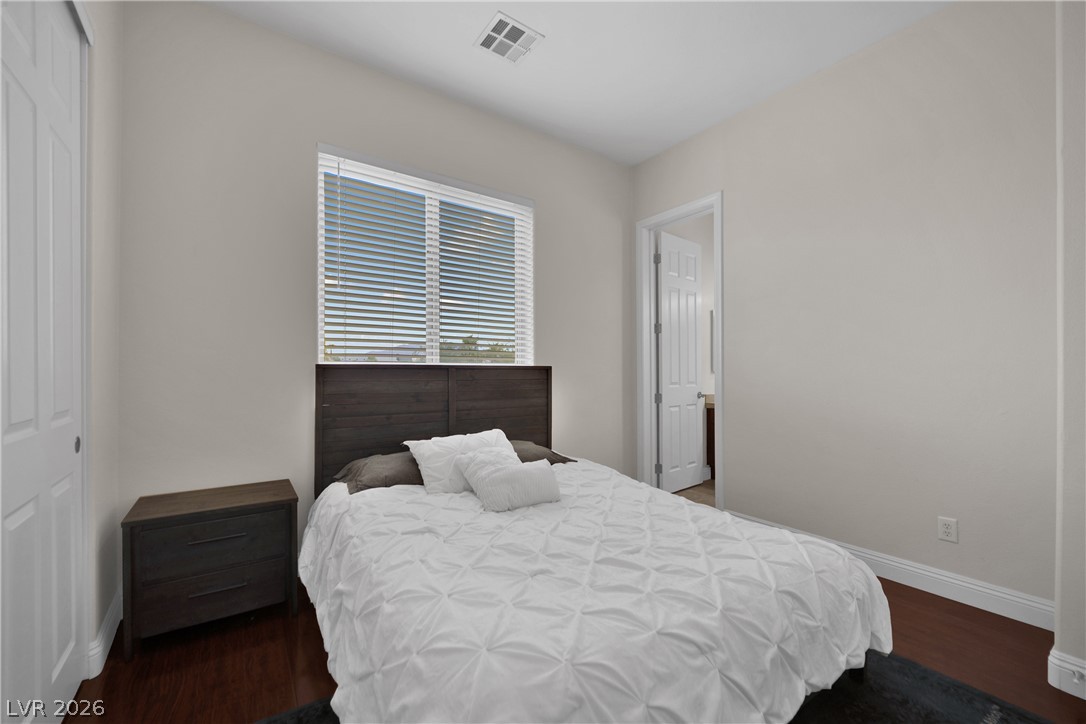
A quiet bedroom features rich hardwood flooring and a bright window with blinds.
Well-appointed bath featuring a spacious vanity and pristine tile flooring.
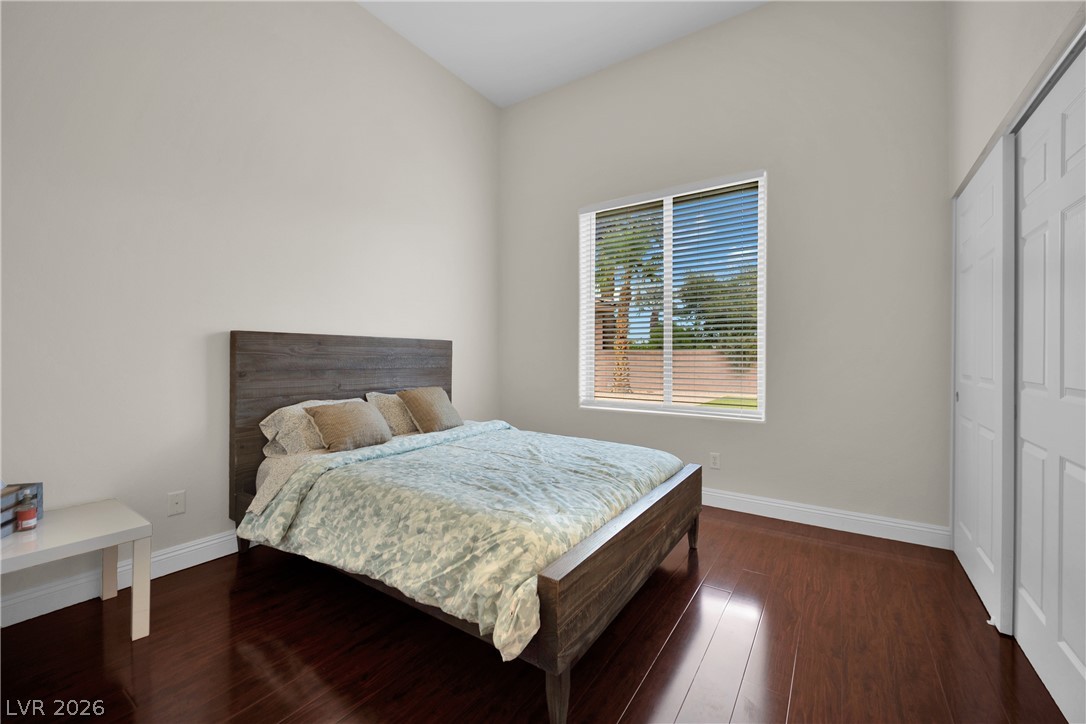
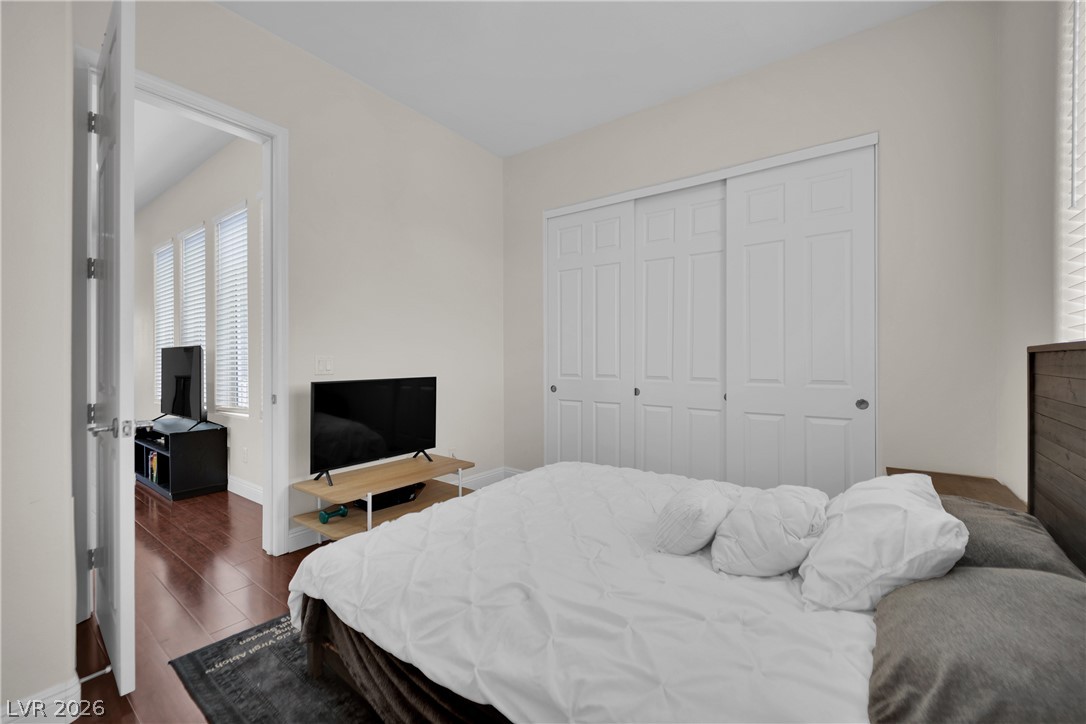
Well-lit bedroom featuring rich hardwood flooring and convenient sliding closet doors.
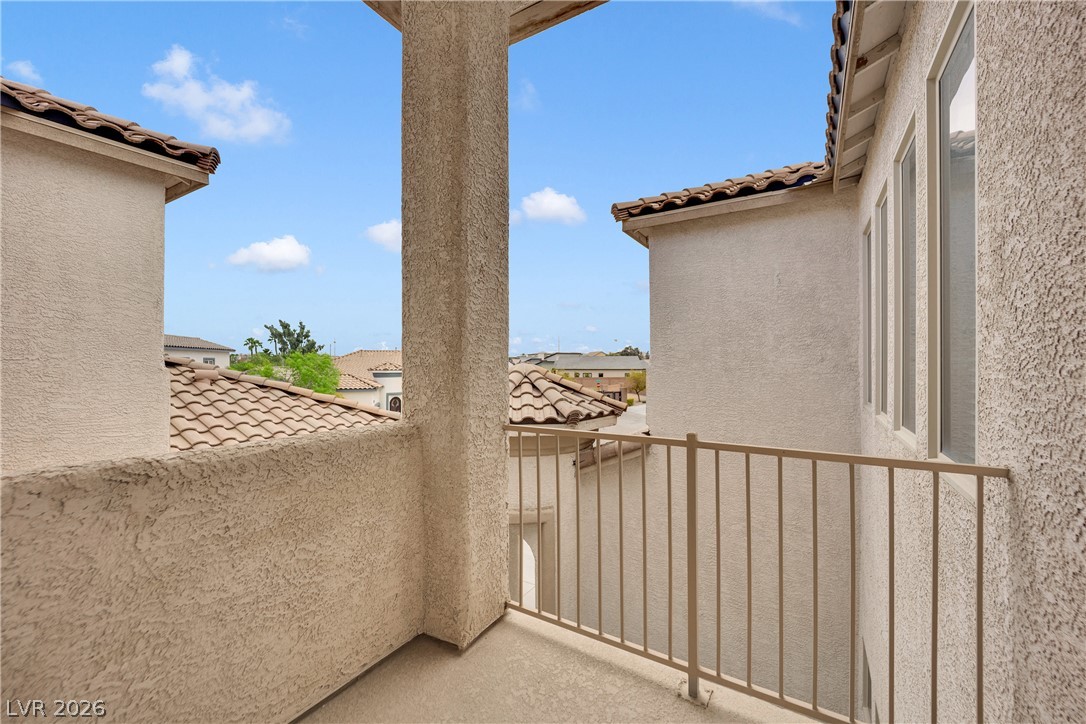
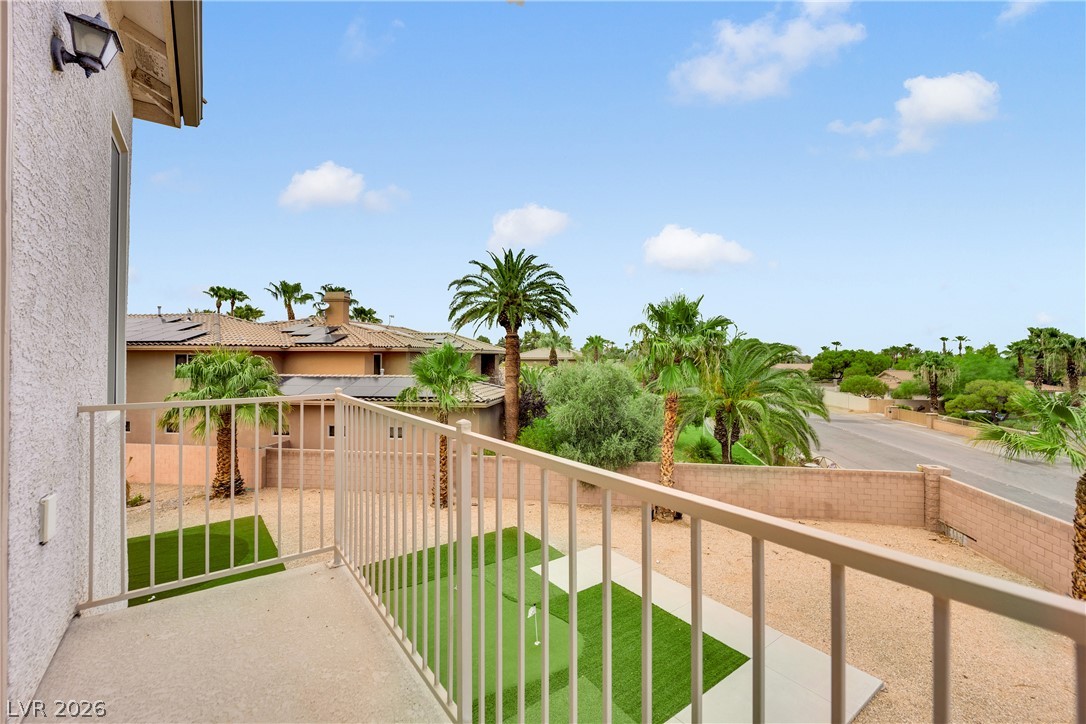
Step onto the private balcony and survey the surrounding neighborhood and tile rooftops.
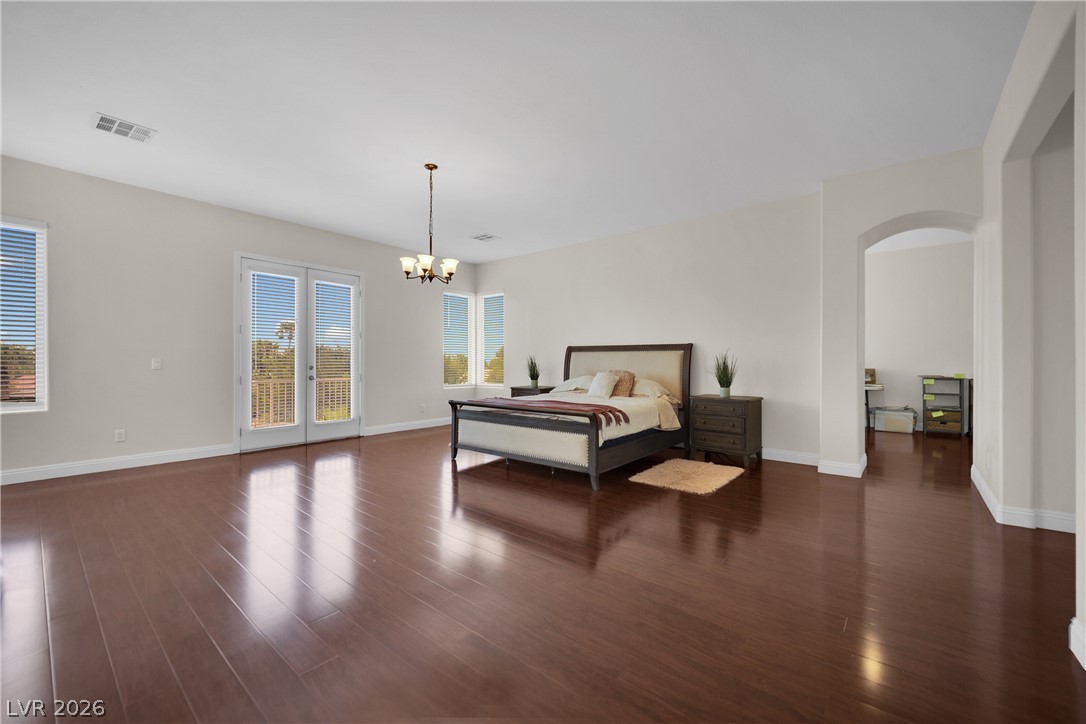
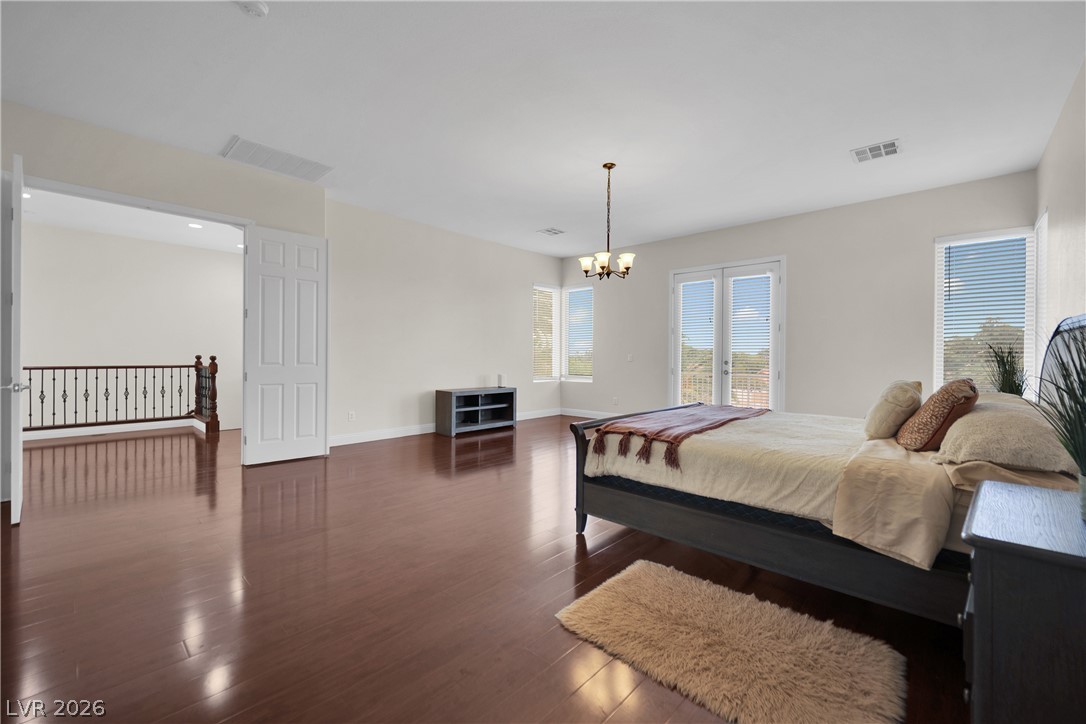
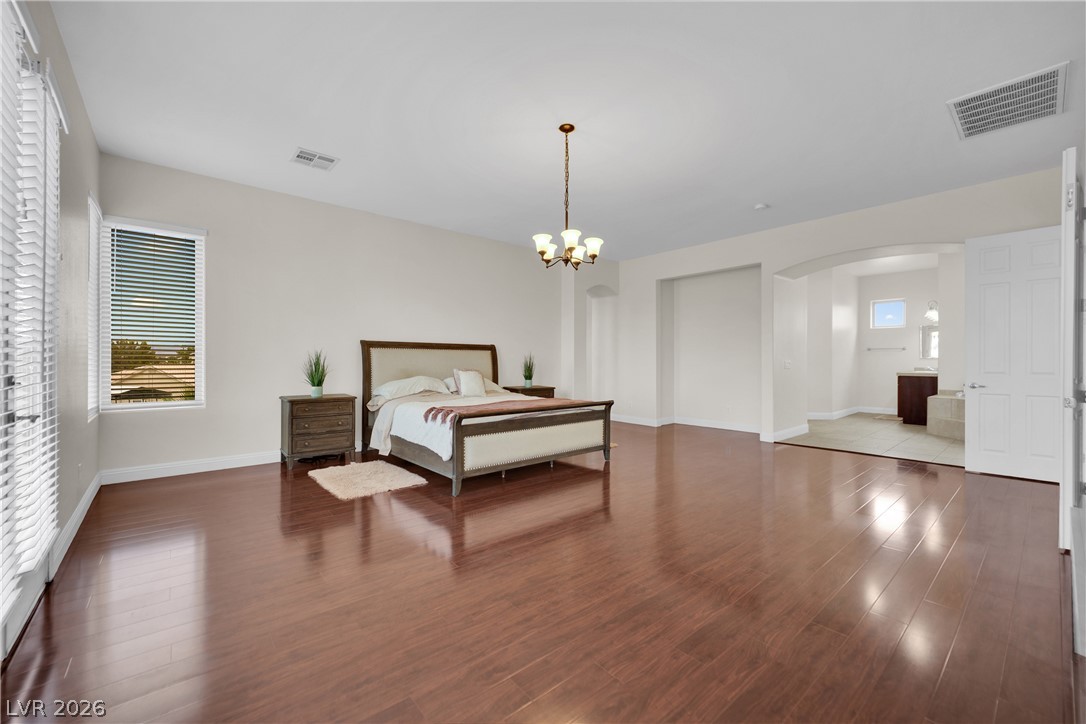
Elegant primary bedroom featuring lustrous hardwood flooring, ample natural light, and private balcony access.
Rich hardwood floors flow through this spacious primary bedroom with a private balcony entrance.
A spacious primary bedroom with lustrous wood flooring opens to an adjoining bathroom, offering tranquil living.
A private balcony overlooks a putting green and mature desert landscaping with neighborhood views.
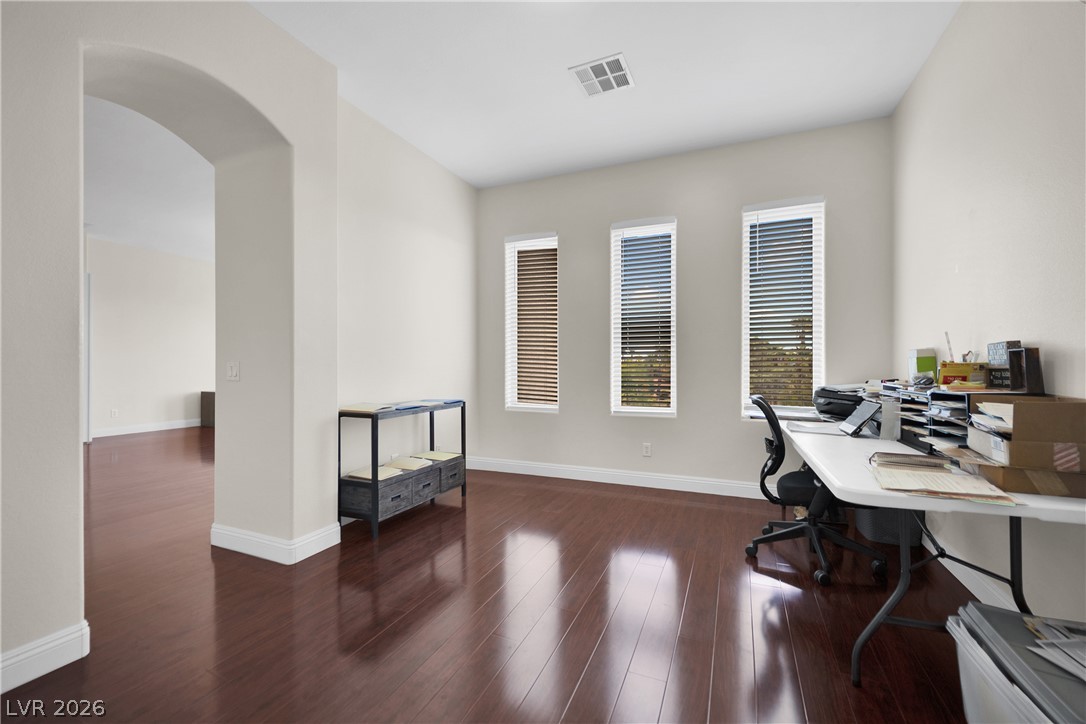
Primary bedroom retreat, can be used as an office or expanded to a custom closet.
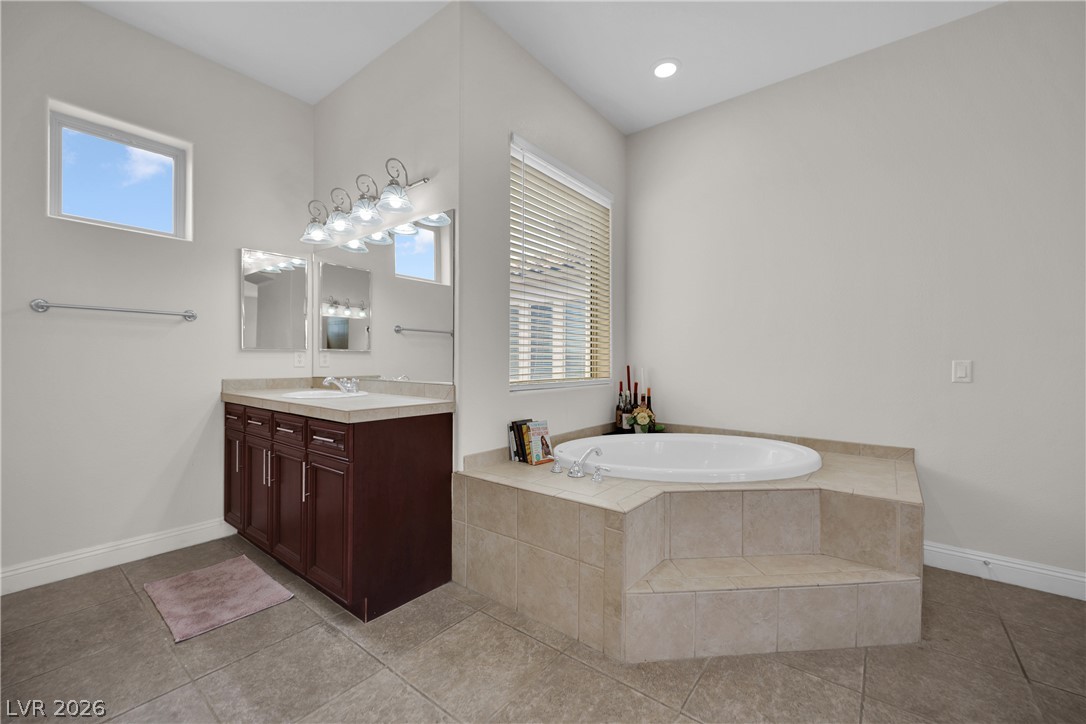
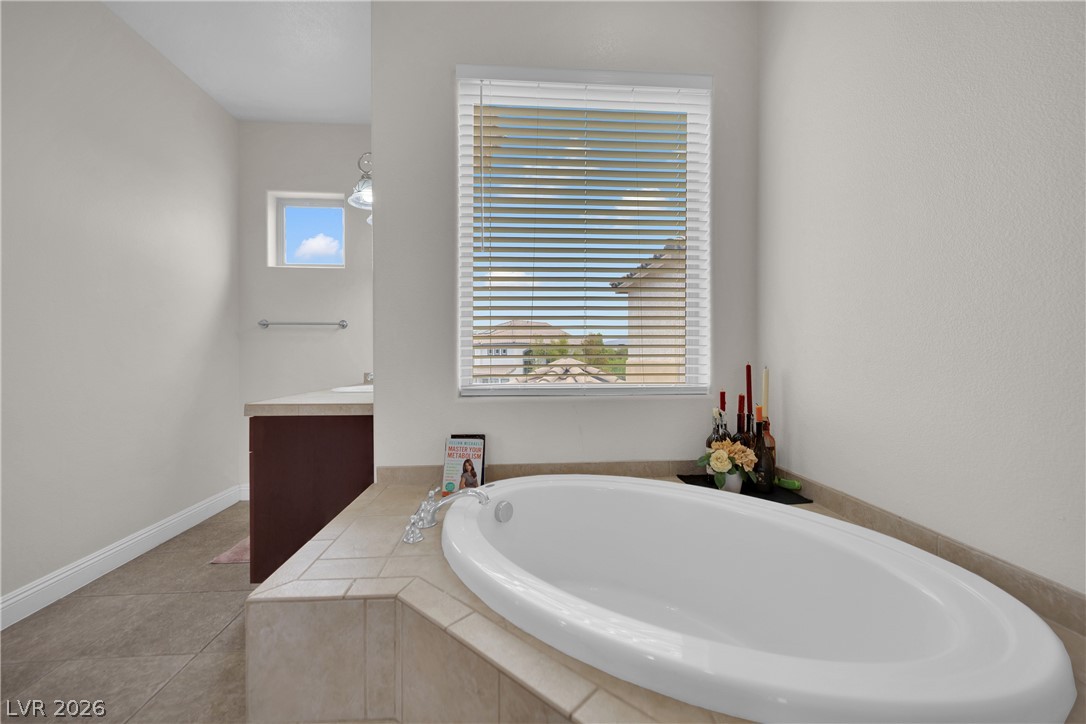
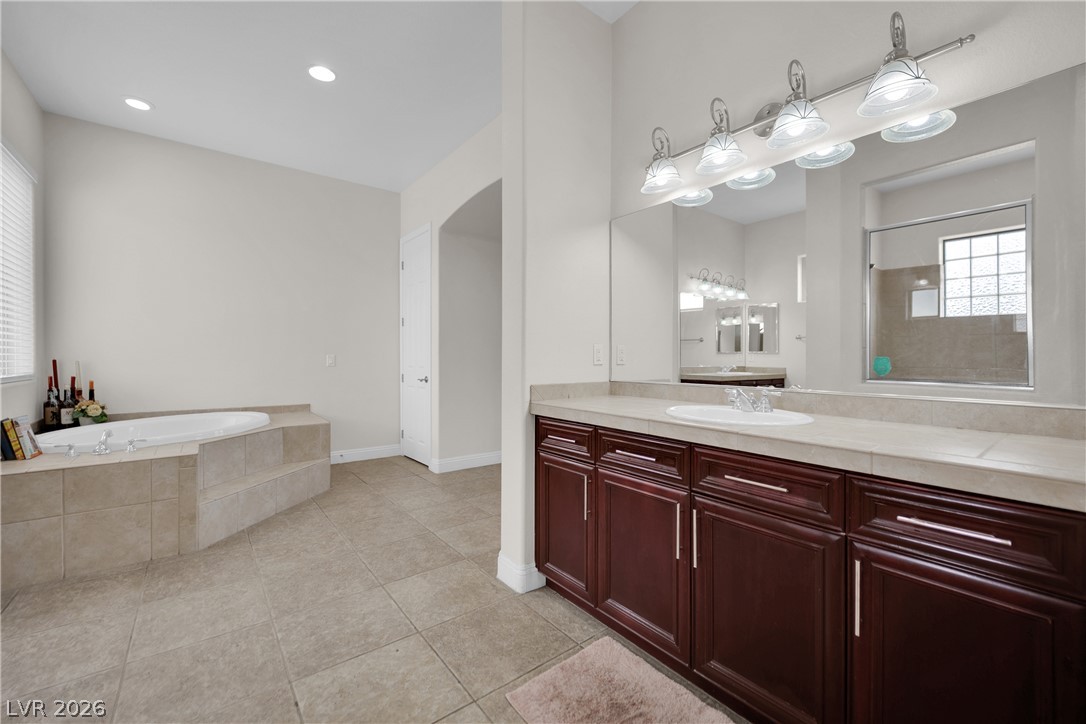
Luxurious bathroom with a deep soaking tub, separate vanity, and abundant natural light.
An inviting soaking tub awaits, set against a window that provides natural illumination.
Luxurious soaking tub and dual vanities define this primary bathroom retreat.
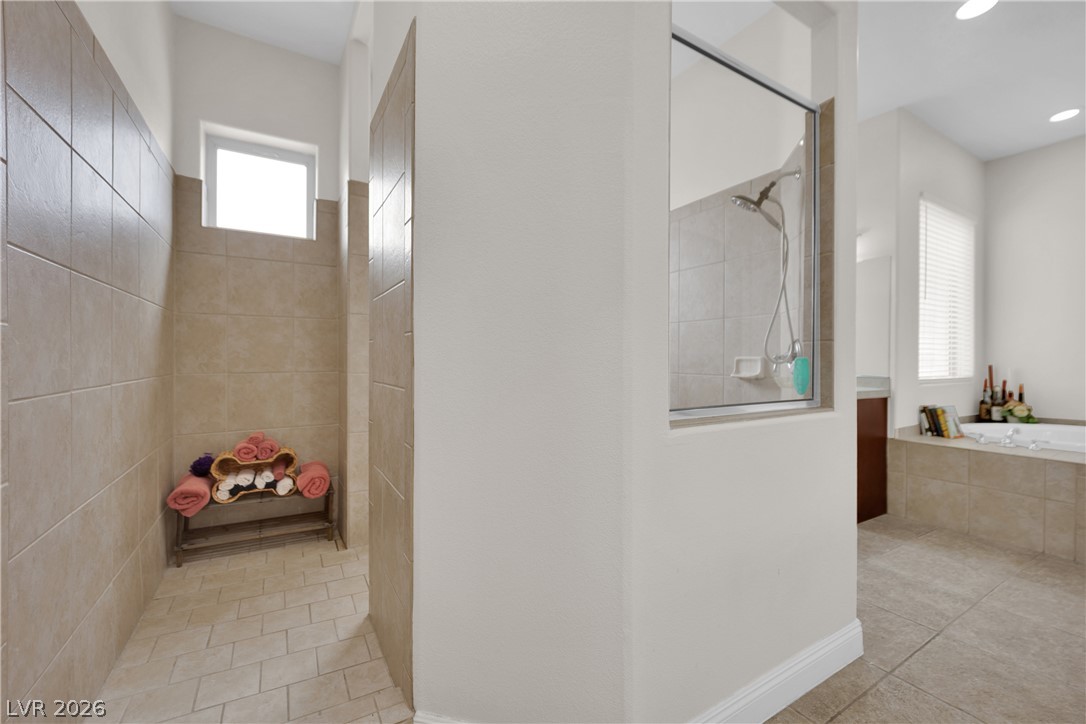
Indulge in a generously sized bathroom featuring a walk-in shower and a built-in tub.
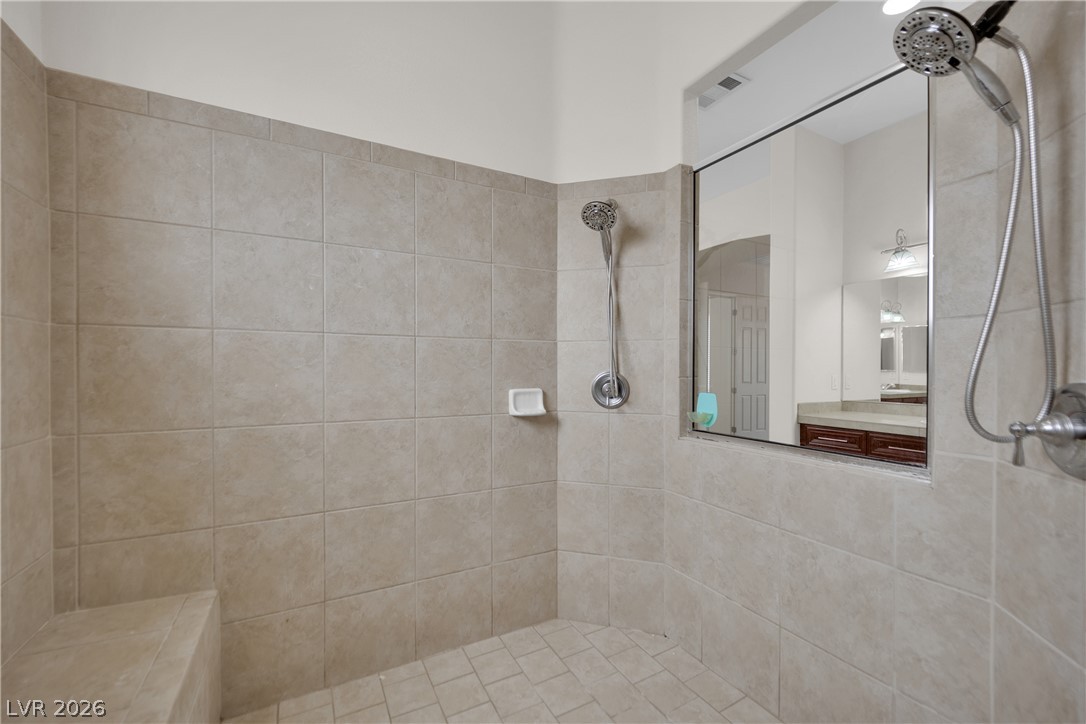
A spacious, naturally illuminated shower features a built-in bench and dual showerheads for ultimate comfort.
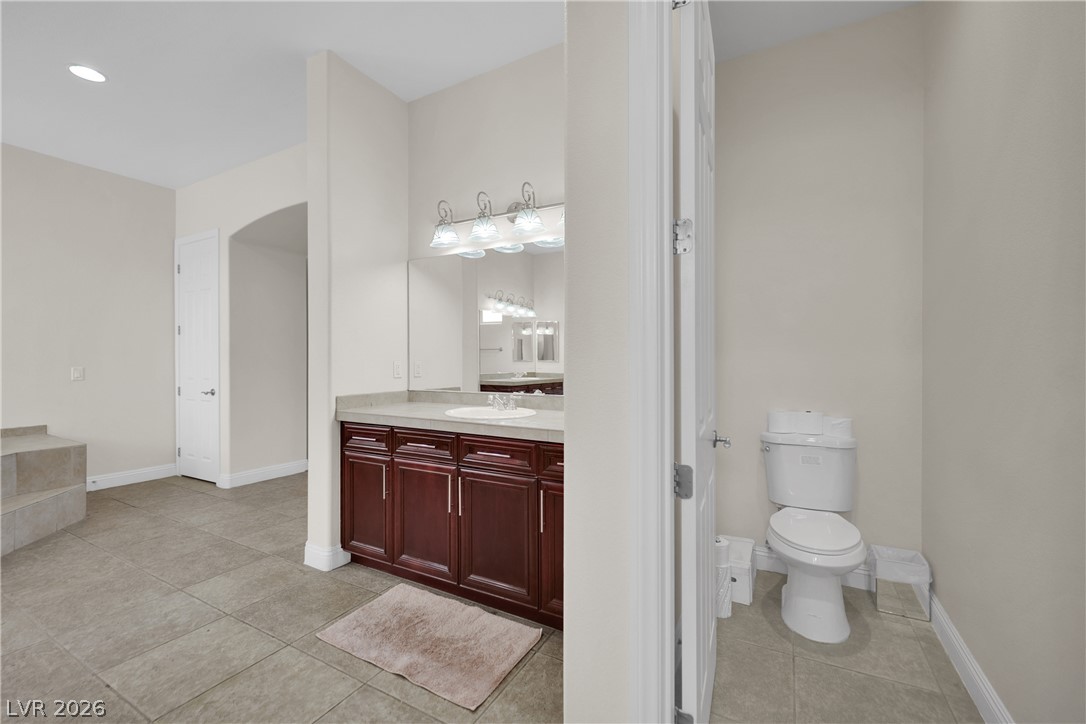
A well-appointed bathroom features a single vanity with ample storage and a private commode area.
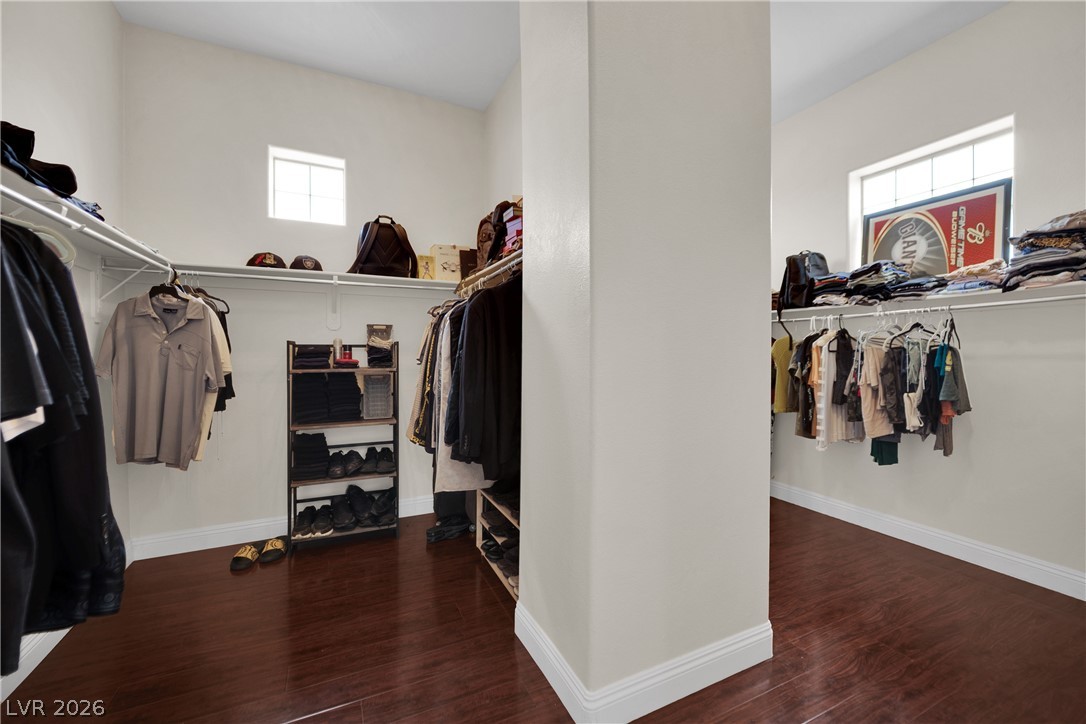
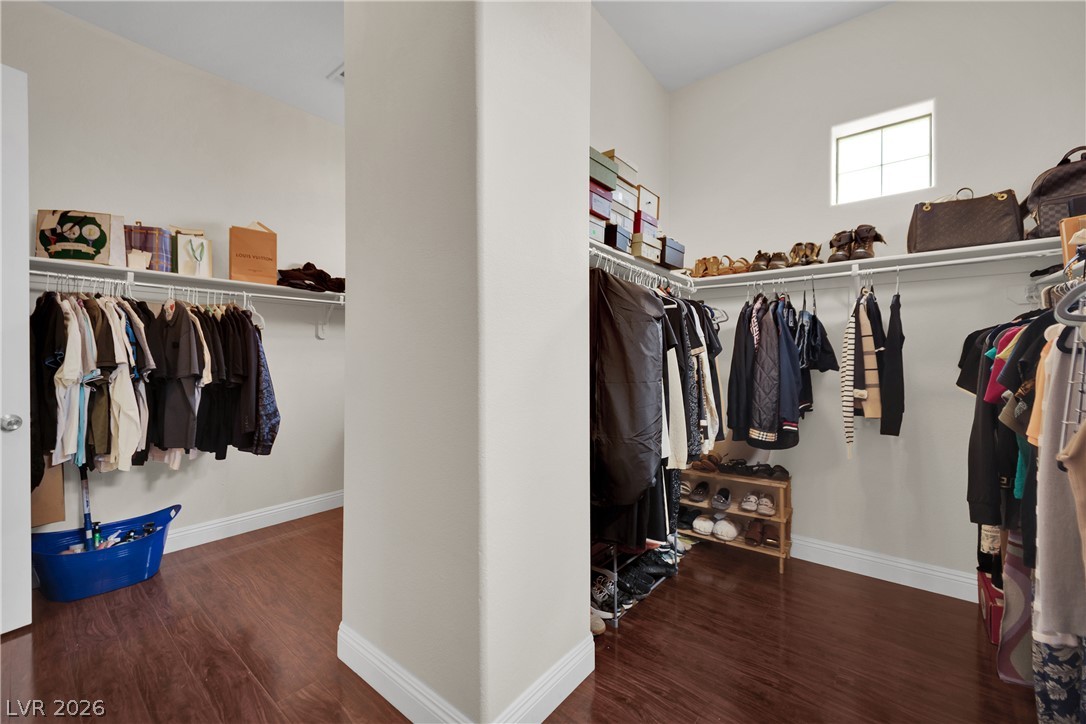
Large custom walk in closets in Primary bedroom.
Walk-in closet offers extensive hanging space, integrated shelving, and rich wood flooring.
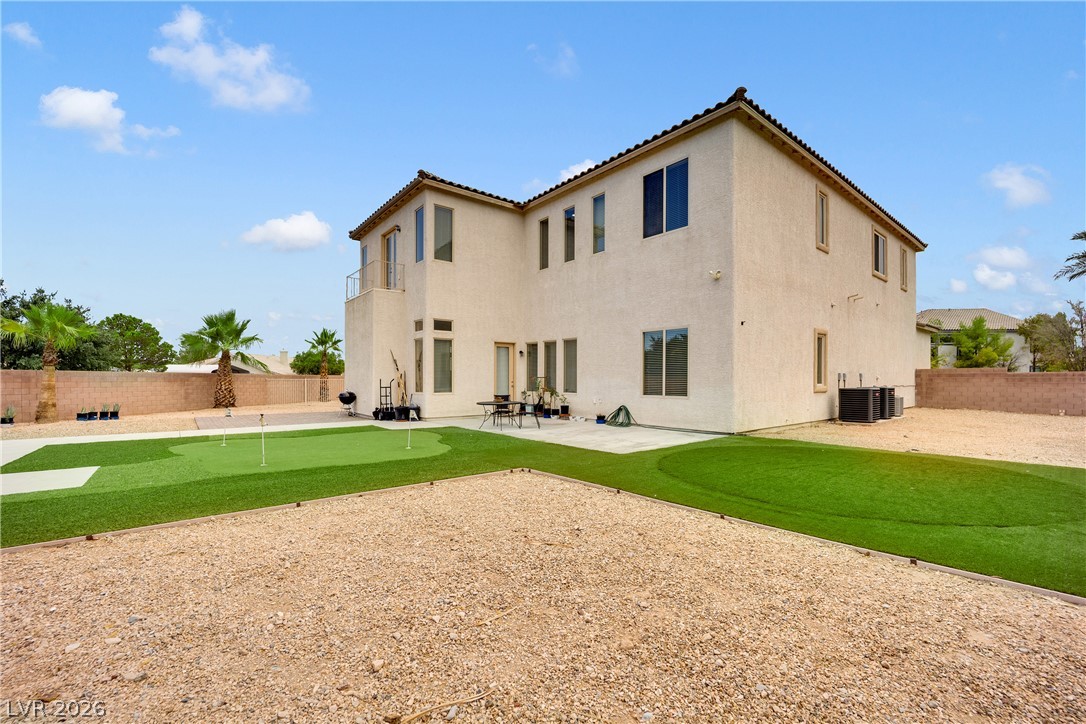
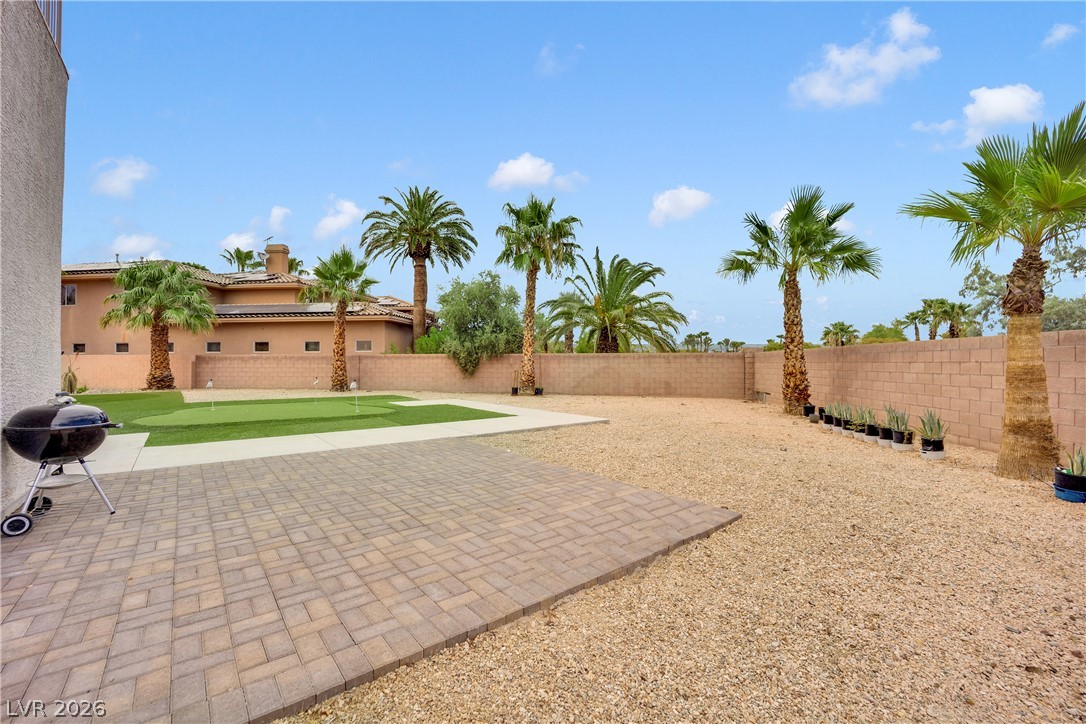
A spacious desert backyard features a putting green and concrete patio, ideal for outdoor relaxation.
A spacious backyard retreat features an artificial turf putting green and ample room for desert landscaping.
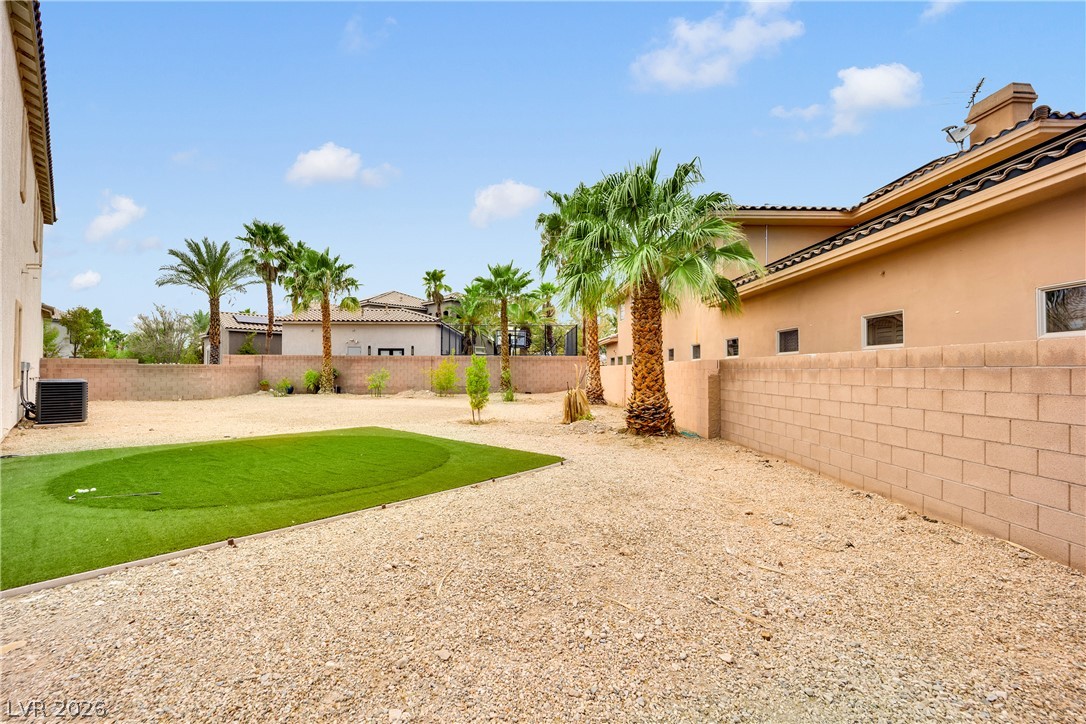
A private desert yard featuring a dedicated putting green and natural landscaping.
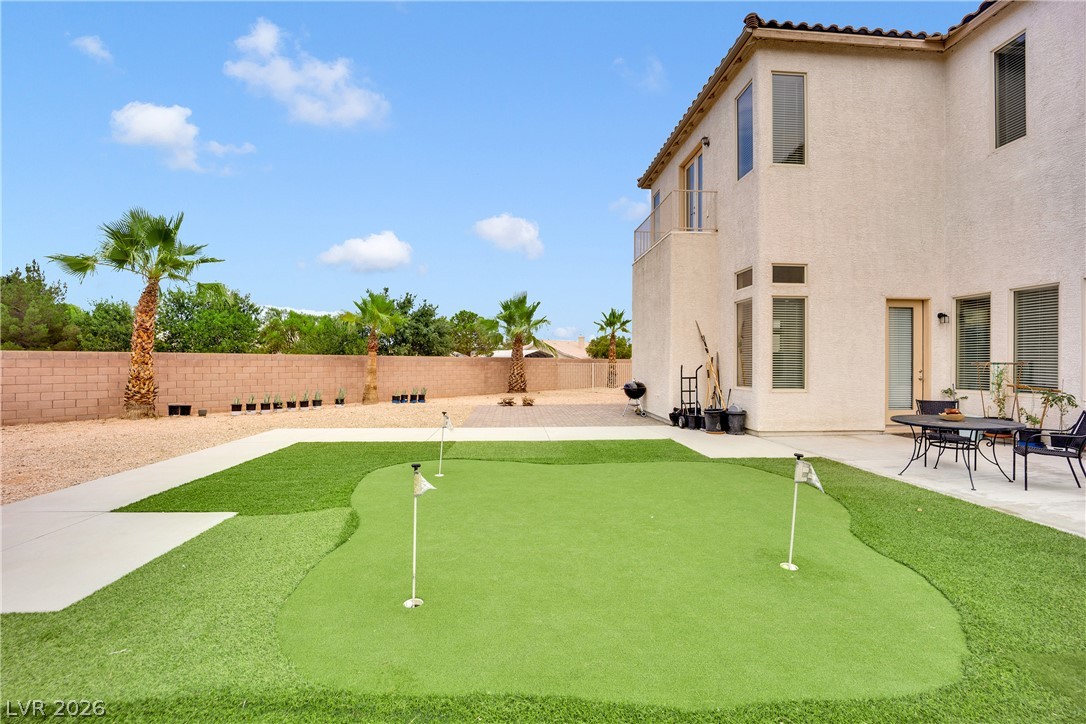
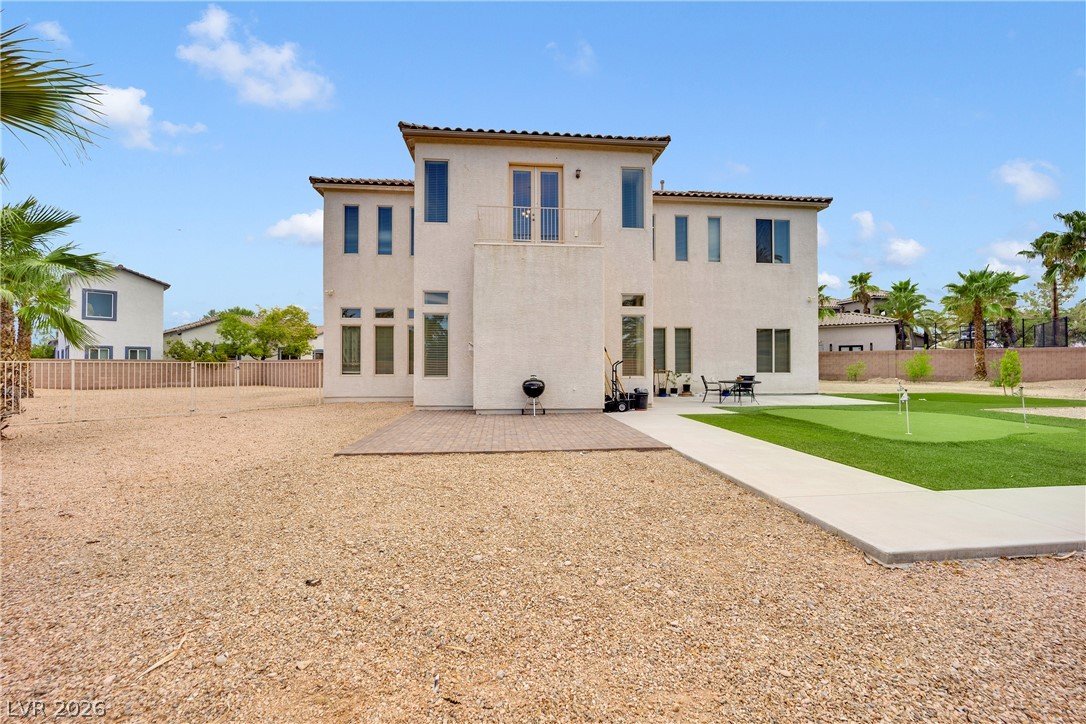
A well-maintained putting green and patio space offer private outdoor recreation and entertaining.
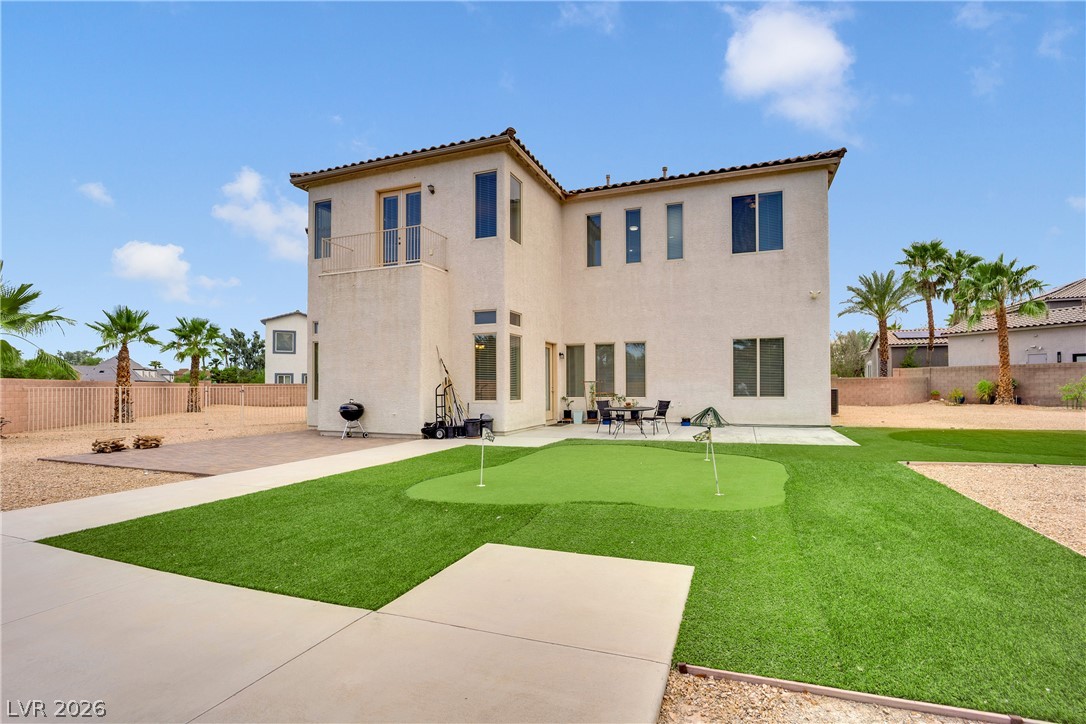
A well-manicured putting green and spacious patio invite outdoor leisure, complemented by a private balcony.
A private backyard oasis features a putting green and a broad patio, perfect for outdoor enjoyment.
A private backyard oasis features a paved patio, a putting green, and a desert landscape with mature palm trees.
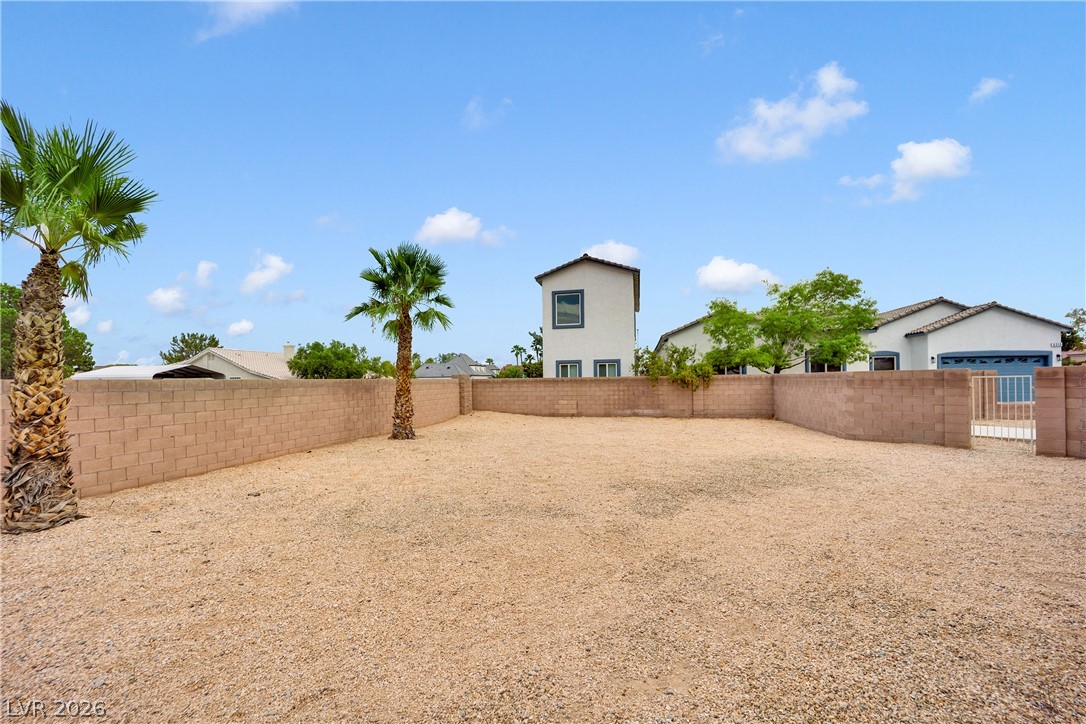
An arid, open lot offers a blank canvas for future landscaping, enclosed by a sturdy block wall and featuring a small gate.
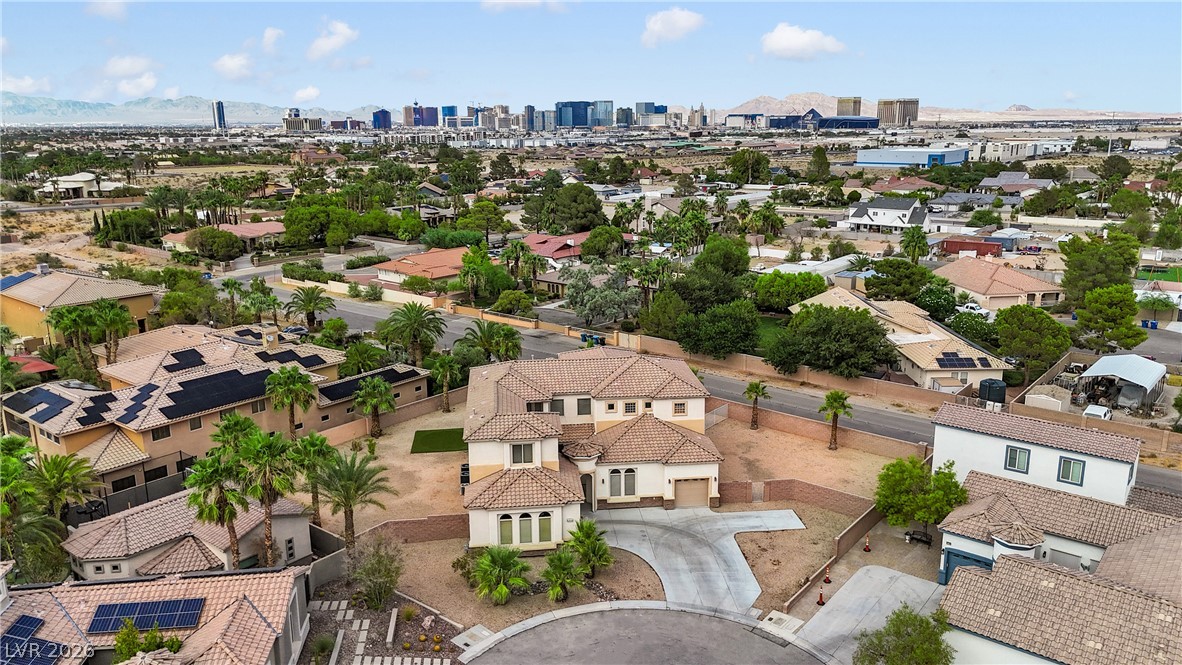
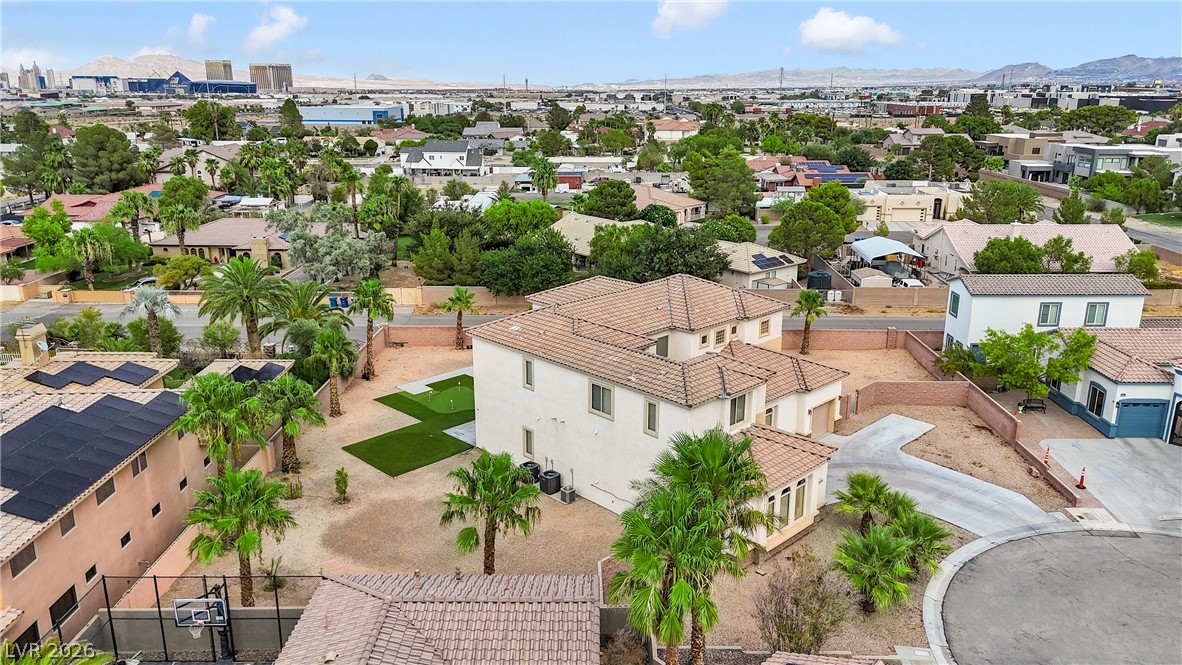
An aerial panorama reveals a captivating residential streetscape with an expansive cityscape backdrop.
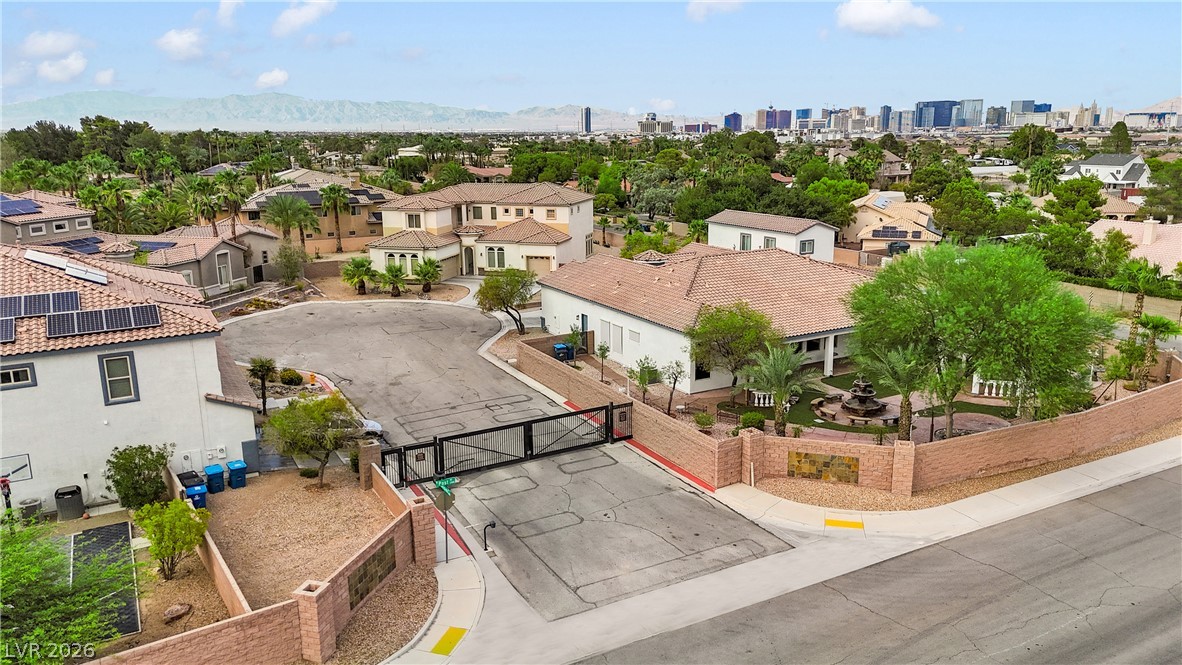
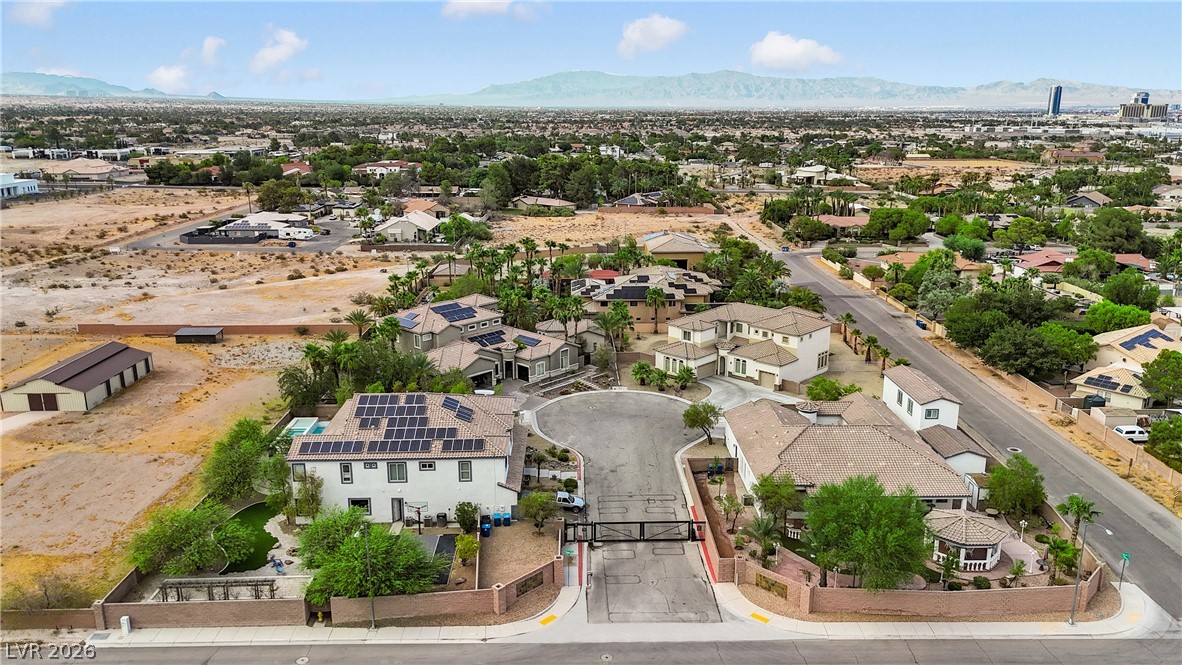
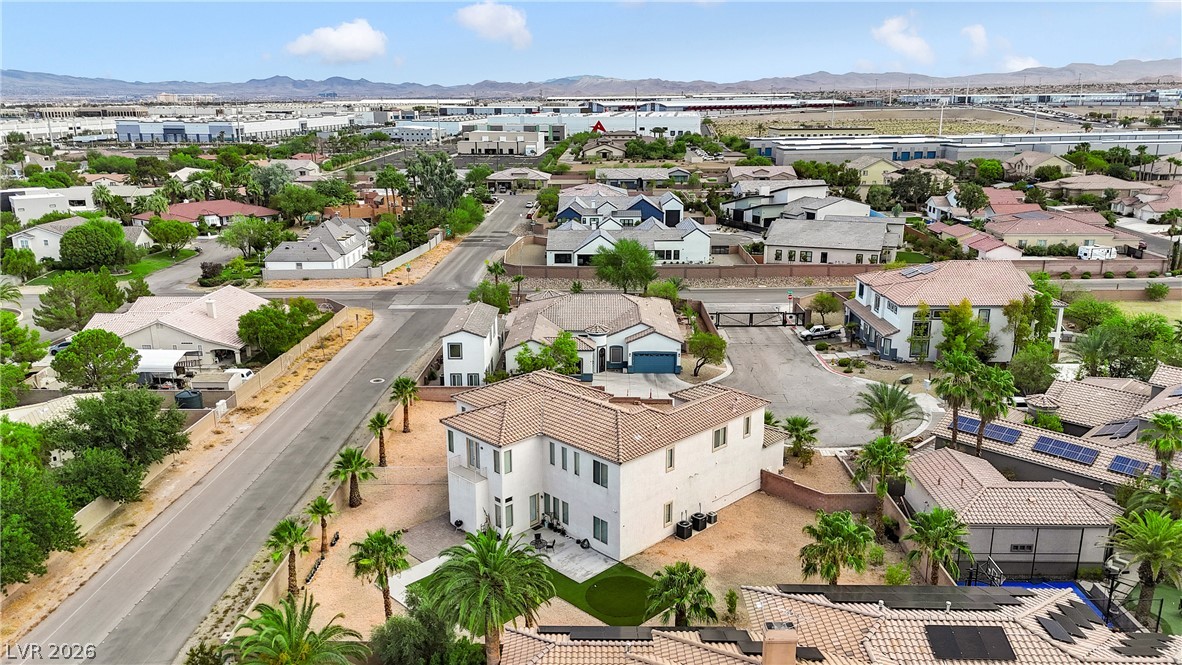
An aerial perspective reveals a private, gated community with desert-friendly landscaping, nestled against a city skyline and distant mountains.
An aerial perspective reveals a desert community with a blend of manicured properties and natural arid landscapes.
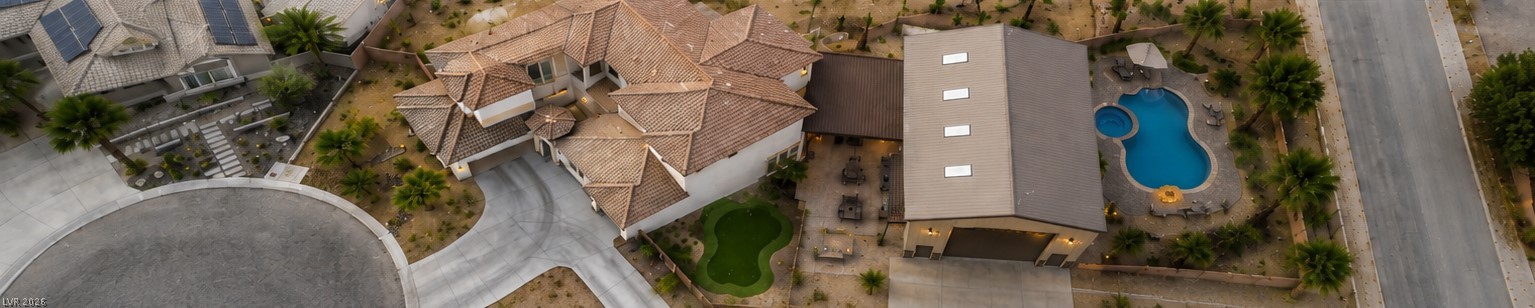
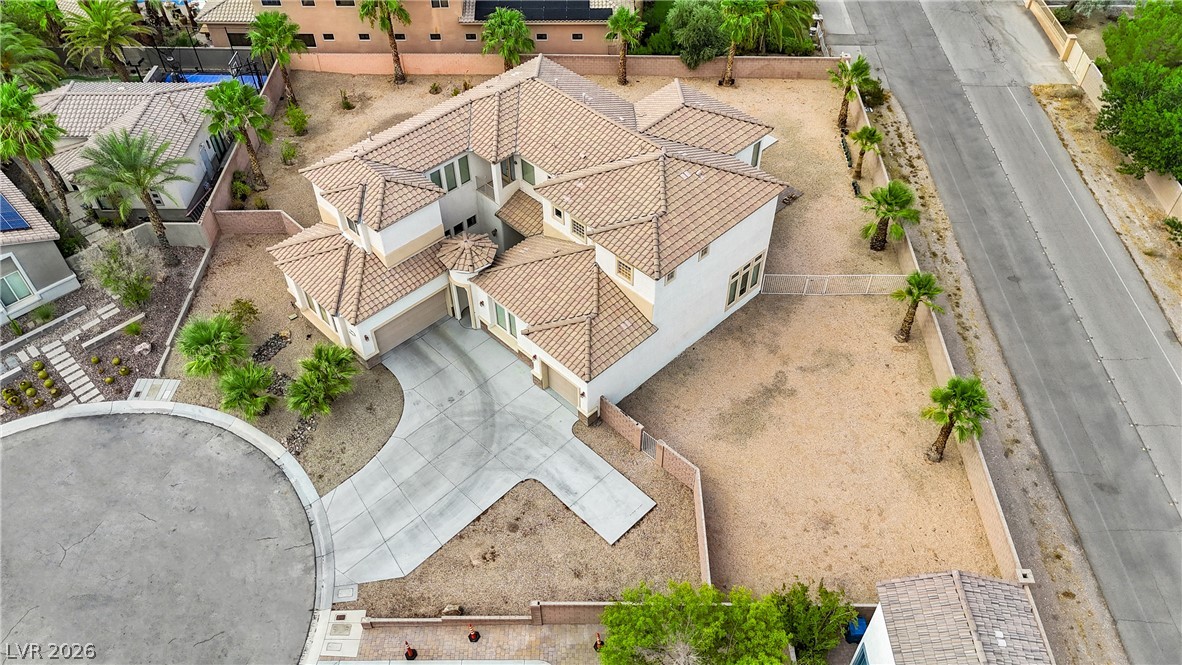
An aerial perspective reveals the property's generous layout, featuring a large driveway and minimal landscaping.
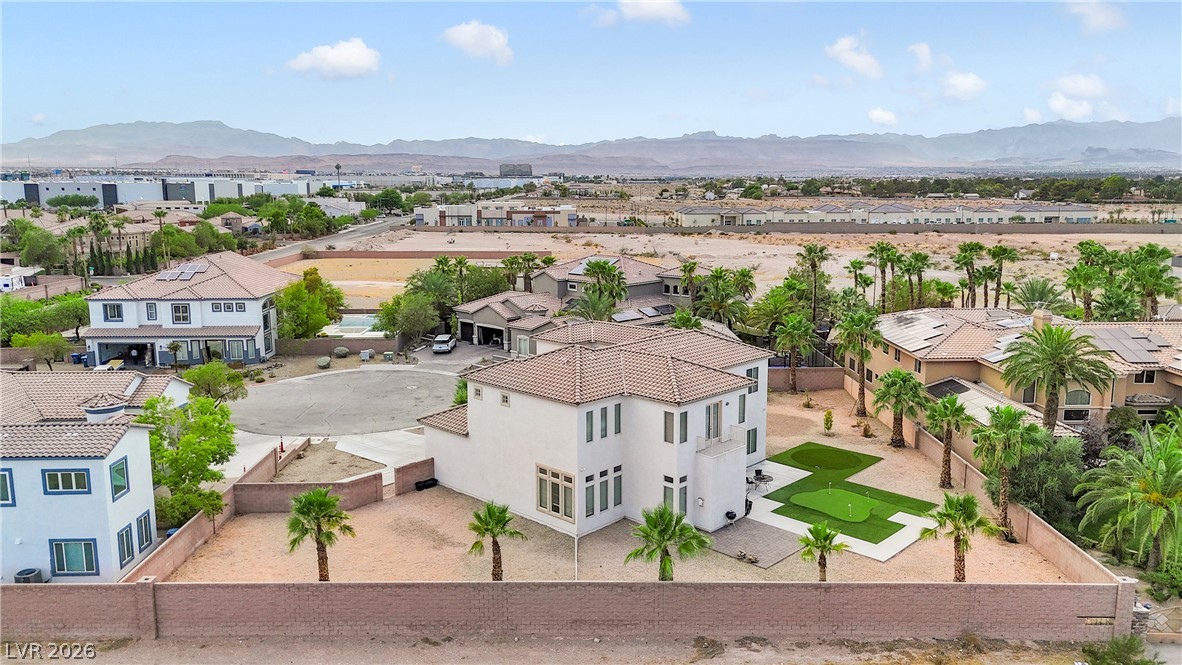
An aerial perspective reveals a spacious residence featuring a dedicated putting green, amidst mature palm trees.
An aerial perspective reveals a desert-adapted dwelling featuring a private putting green and balcony for elevated views.
An aerial perspective reveals a desert neighborhood with varied architectural styles under a wide-open sky.
An aerial perspective reveals the property's expansive yard, complete with a putting green and mature palm trees.
An impressive two-story residence with a grand facade and a sweeping driveway overlooks a distant cityscape.
A terracotta-tiled roof crowns this residence, featuring arched windows and a wide driveway.
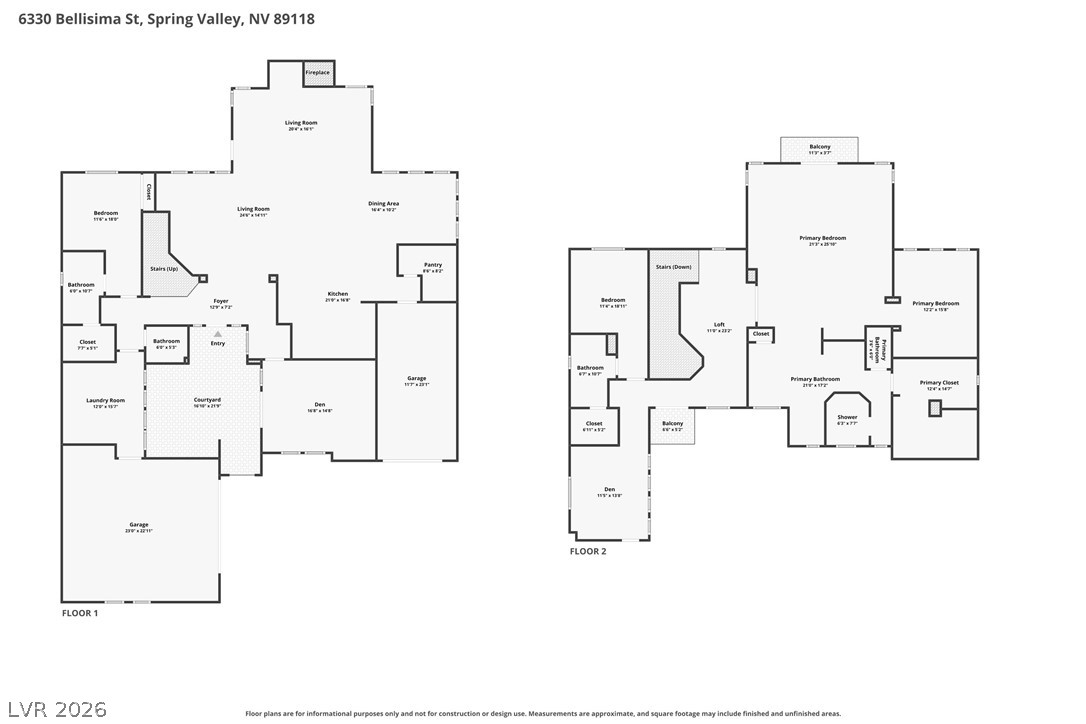
Discover the layout of this two-story residence, highlighting distinct living zones and private retreats.
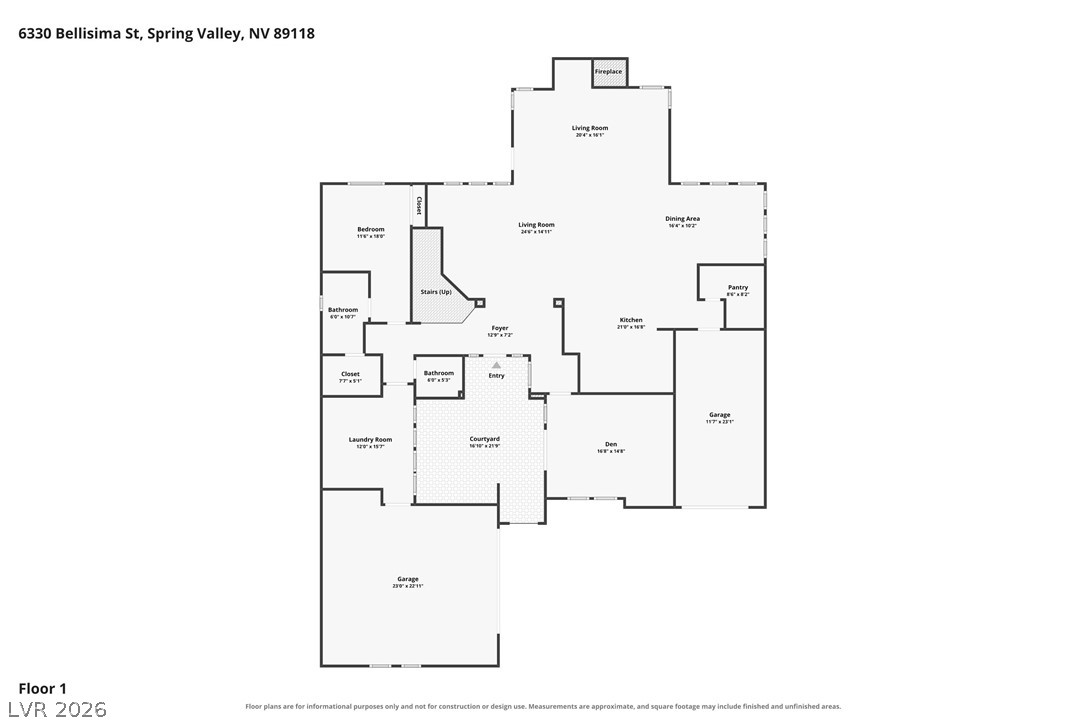
A well-organized single-story layout includes a welcoming foyer, distinct living and dining areas, and a private courtyard.
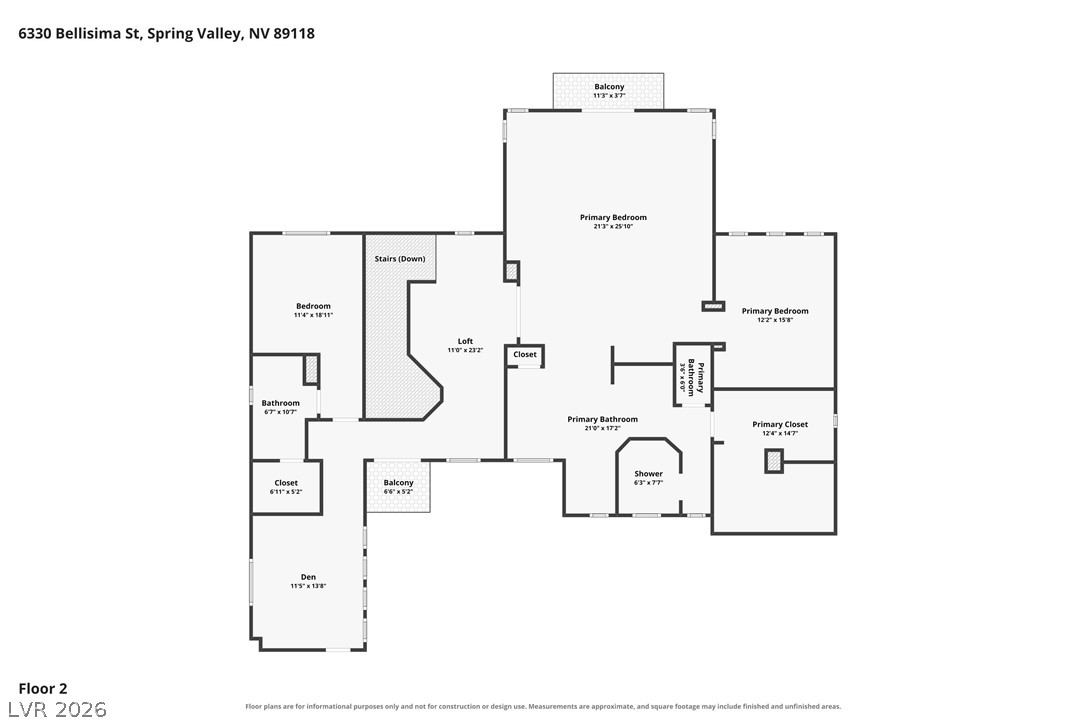
Examine this comprehensive floor plan, highlighting the spacious primary suite, additional bedrooms, and practical layouts for modern living.