6366 Beavertail Pond Avenue,Las Vegas, NV 89122
Las Vegas, NV 89122

Description
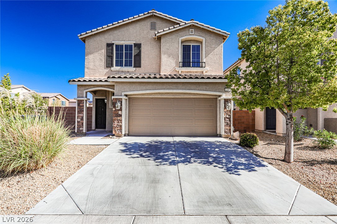
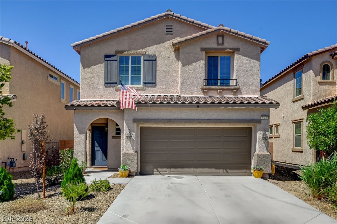
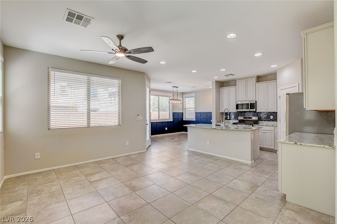
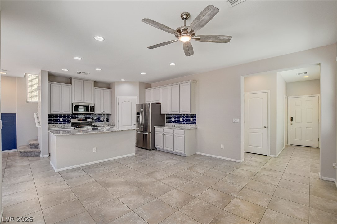
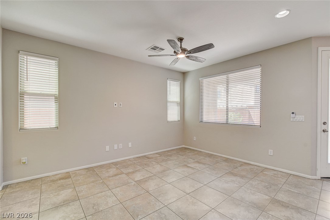
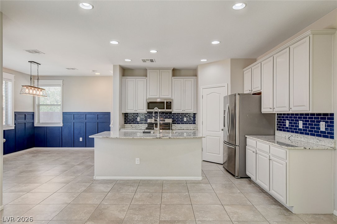
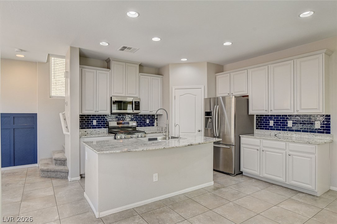
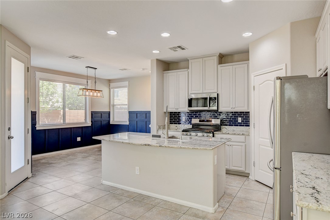
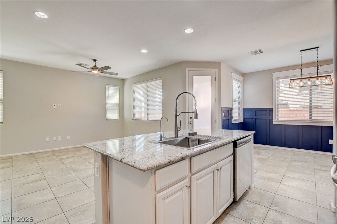
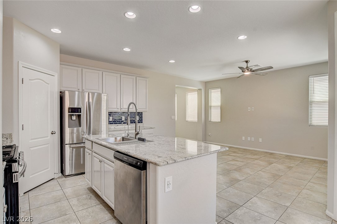
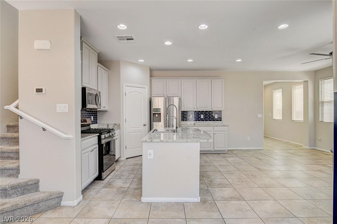
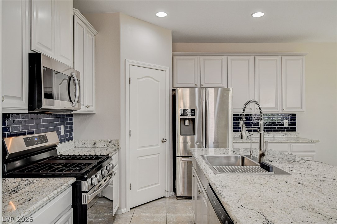
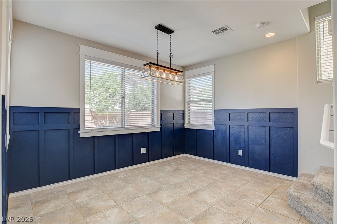
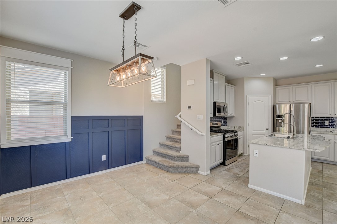
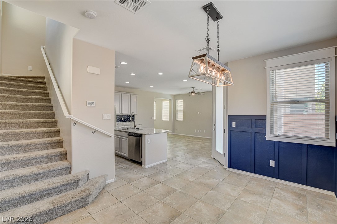
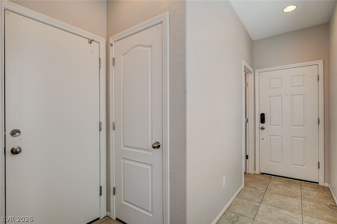
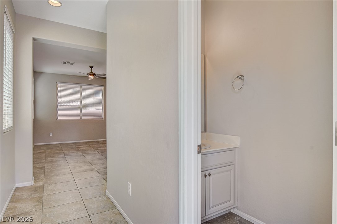
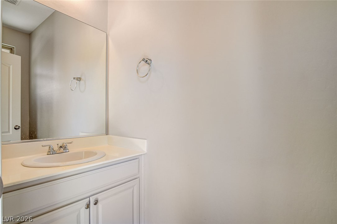
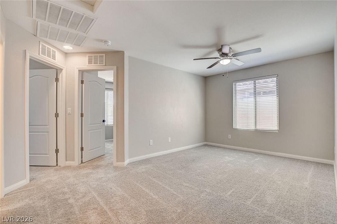
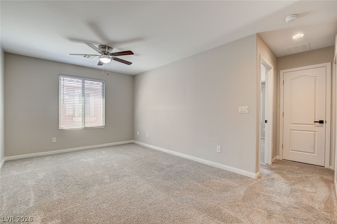
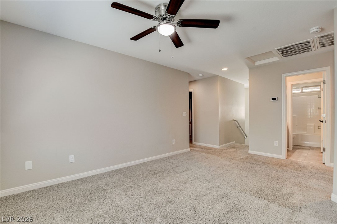
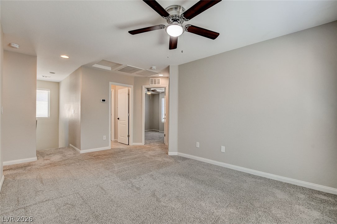
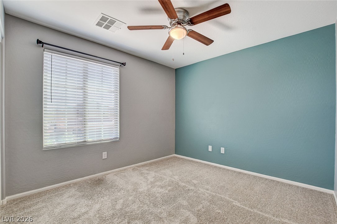
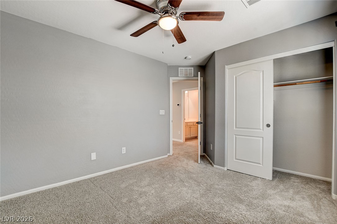
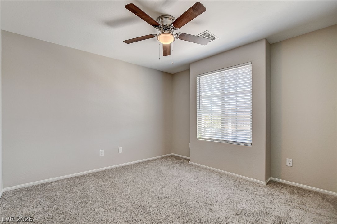
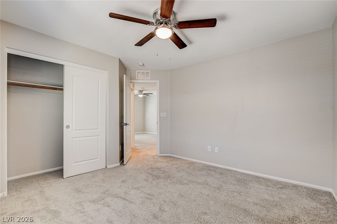
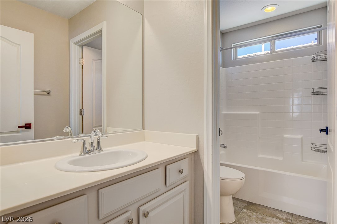
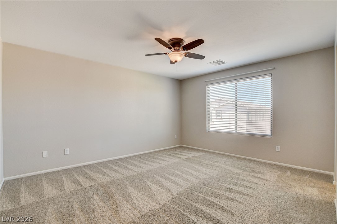
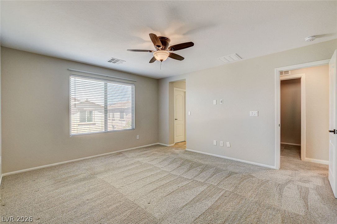
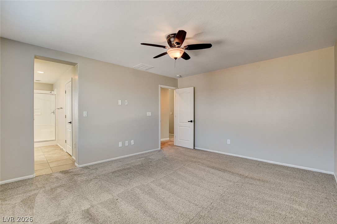
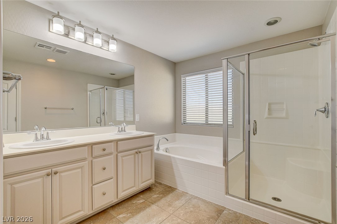
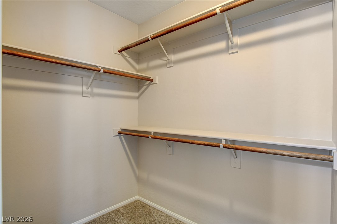
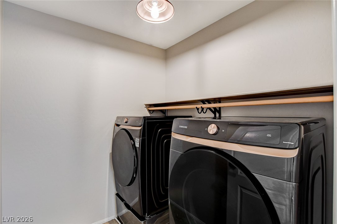
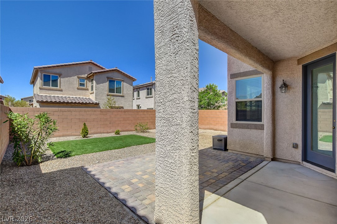
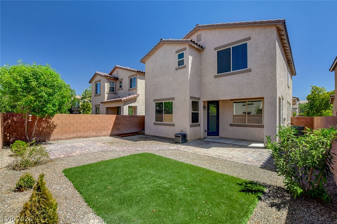
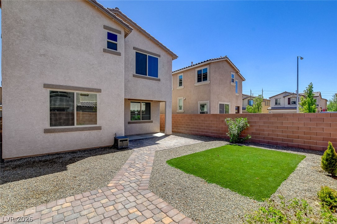
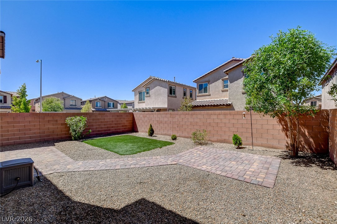
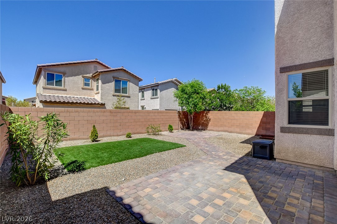
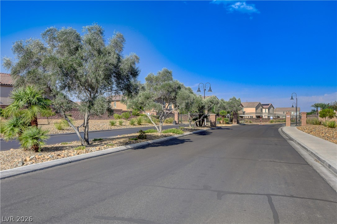
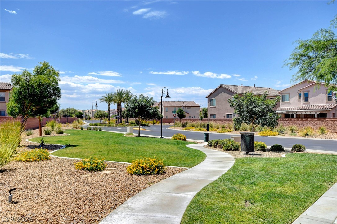
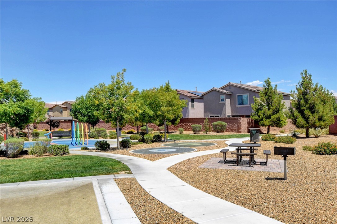
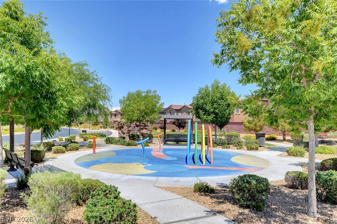
Enjoy the benefits of fully paid-off solar and lower monthly energy bills! This two-story home sits on a cul-de-sac and features an open-concept living space and a loft with endless possibilities! he heart of the home, a well-appointed kitchen, boasts granite countertops, an expansive island, stainless-steel appliances, and ample cabinet space, seamlessly connecting to the dining area. Recessed lighting throughout enhances the contemporary ambiance. Upstairs, plush carpeting creates a serene retreat in the three bedrooms, each equipped with a ceiling fan for optimal comfort and large windows fitted with blinds. The primary suite offers dual vanities, a soaking tub, and a separate glass-enclosed shower, complemented by a spacious walk-in closet. The secondary bathrooms are equally well-appointed, featuring bright vanities and shower-tub combinations. A dedicated laundry room provides convenience for everyday tasks. Outside, a private, low-maintenance backyard oasis awaits, featuring a combination of paver and concrete patios, artificial turf, and a sturdy block wall, perfect for outdoor enjoyment. This home is situated within a private, gated community that boasts mature trees, manicured desert landscaping, a community park with a playground, picnic area, and a vibrant splash pad, ensuring a lifestyle of comfort and leisure. A two-car garage with overhead storage is ideal for clearing floor space, and ideal for storing bulk items.
Details
| MLS # | 2803863 |
|---|---|
| Listing Type | For Sale |
| Style | House |
| HOA Dues | $65 |
| Sub-Type | Resale |
| Status | Active |
| Year | 2016 |
| Days On Site | 30 |
| Listing Provided By | Realty ONE Group, Inc | Heide Hanley |
Features
| Bed(s) | 3 |
|---|---|
| Bath(s) | 3 Total |
| SQ Feet | 1,690 |
| Garage | 2 |
| Story(s) | 2 |
| Zoning | Single Family |
| Acreage | 0.08 |
Interior
| Cooling | Central Air, Electric |
|---|---|
| Heating | Central, Gas |
| Heating Yes / No | Yes |
| Cooling Yes / No | Yes |
| Interior Features | Ceiling Fans, Window Treatments |
| Window Features | Blinds, Double Pane Windows |
| Furnished | Unfurnished |
| Appliances | Dishwasher, Disposal, Gas Range, Microwave, Refrigerator |
| Fireplaces Total | 0 |
| Fireplace Yes / No | No |
Exterior
| Exterior Features | Patio, Private Yard |
|---|---|
| Roof | Tile |
| Security Features | Gated Community |
| Lot Features | Cul De Sac, Desert Landscaping, Landscaped, Synthetic Grass, Less Than Quarter Acre |
| Fencing | Block, Back Yard |
Parking
| Attached Garage Yes / No | Yes |
|---|---|
| Parking Features | Attached, Garage, Garage Door Opener, Inside Entrance, Private |
| Garage Yes / No | Yes |
Utilities
| Utilities | Cable Available |
|---|---|
| Electric | Photovoltaics Seller Owned |
| Sewer | Public Sewer |
Location
| Senior Community Yes / No | No |
|---|
Other
| List Aor | Greater Las Vegas Association Of Realtors Inc |
|---|
Taxes
| Property | 3327 |
|---|
Area Information
| State | NV |
|---|---|
| County | Clark |
| City | Las Vegas |
| Zip Code | 89122 |
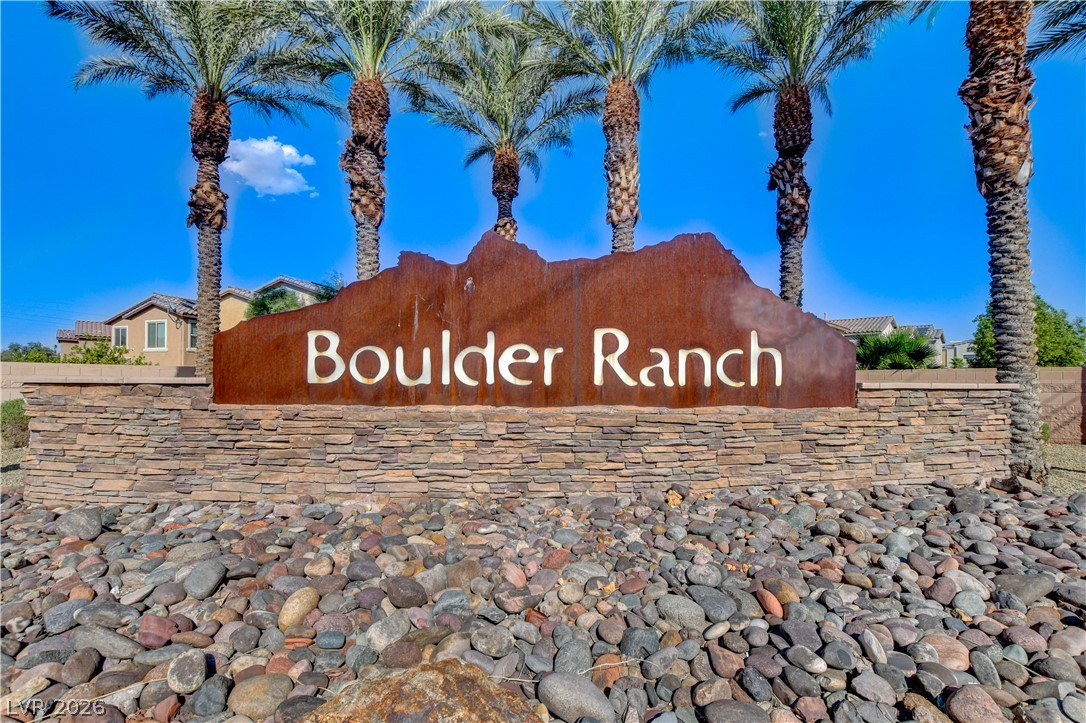
| Community Name | Boulder Ranch Ii Phase 3 |
| Listing VS Median (in Boulder Ranch Ii Phase 3) | |
Price: $405,000 low | high Med: $203,448 sqft: 1,690 low | high Med: 1,690 $ / sqft: $240 low | high Med: $120 On site: 30 low | high Med: 28.5 | |
Market Activity 89122
Request a showing
Request a showing
Contact
Learn More About This Property

| State | NV |
|---|---|
| County | Clark |
| City | Las Vegas |
| Zip Code | 89122 |
| Community Name | Boulder Ranch Ii Phase 3 |
| Listing VS Median (in Boulder Ranch Ii Phase 3) | |
Price: $405,000 low | high Med: $203,448 sqft: 1,690 low | high Med: 1,690 $ / sqft: $240 low | high Med: $120 On site: 30 low | high Med: 28.5 | |