


Description
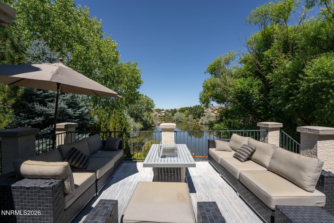
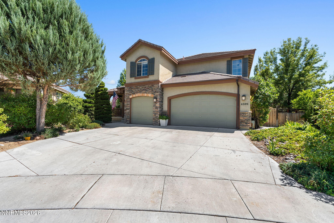
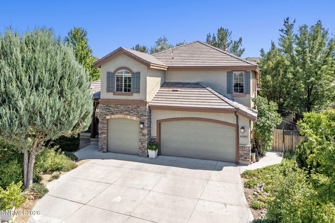
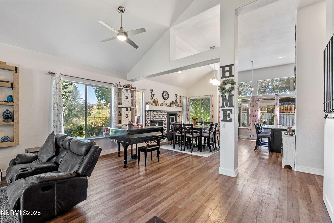
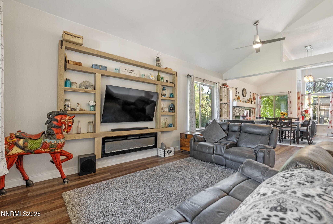
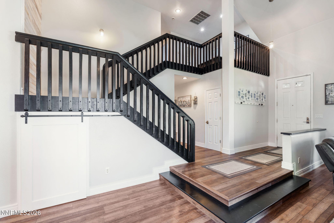
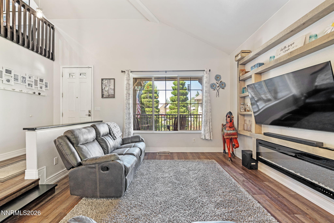
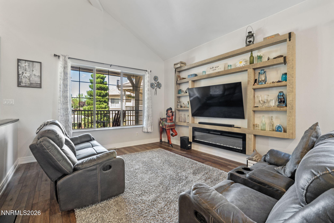
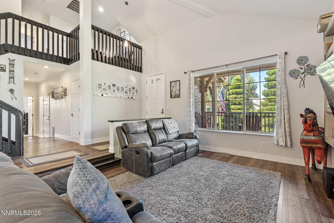
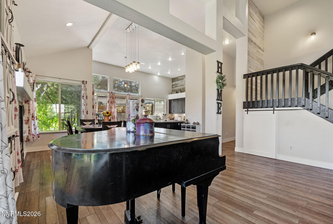
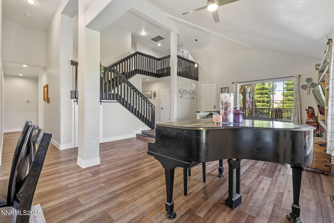
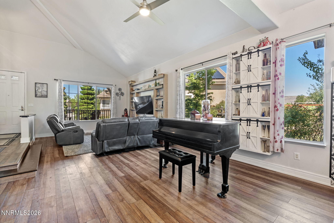
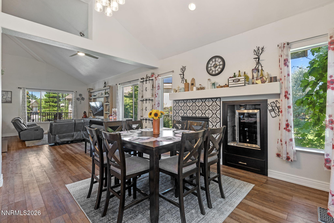
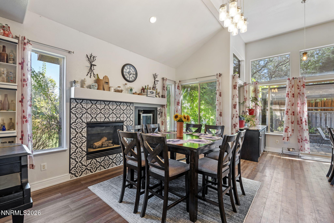
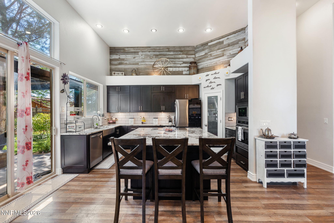
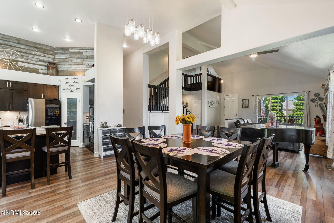
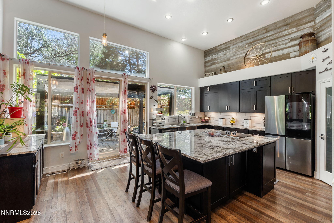
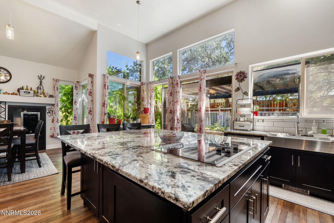
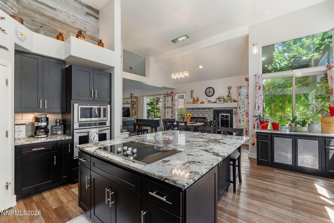
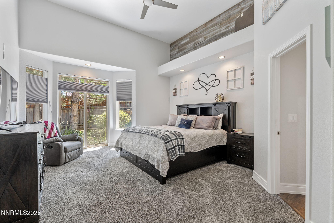
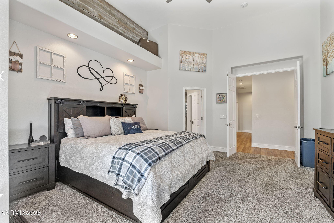
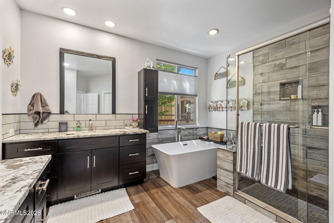
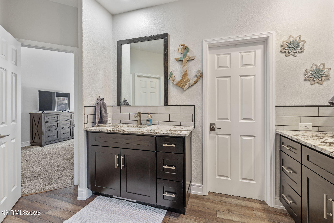
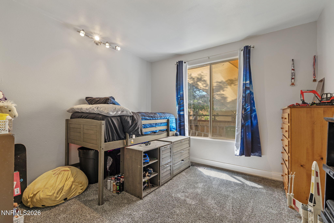
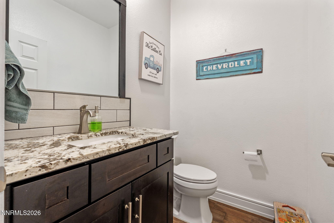
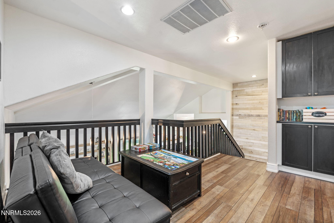
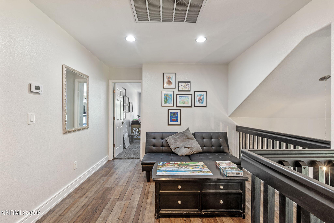
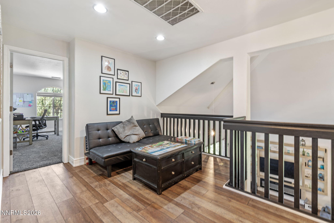
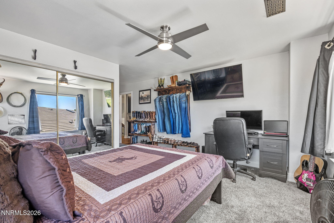
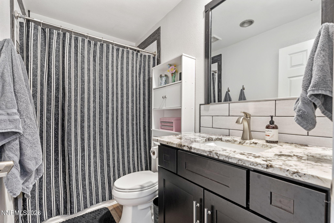
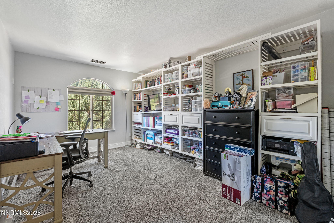
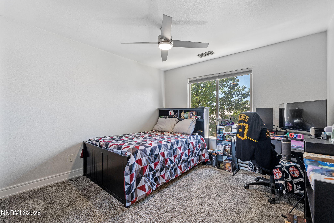
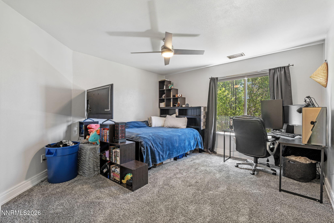
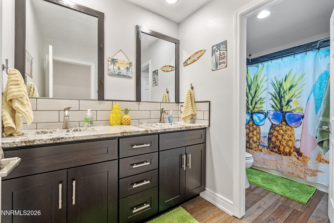
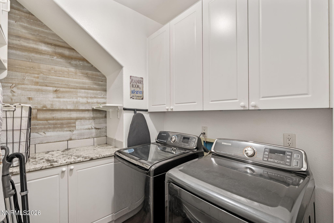
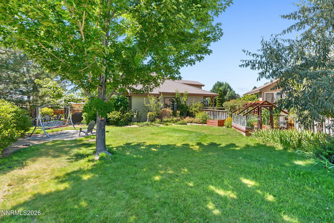
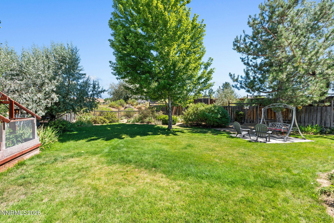
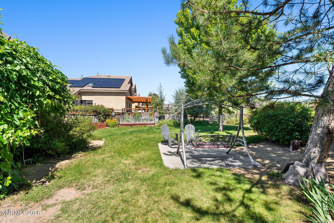
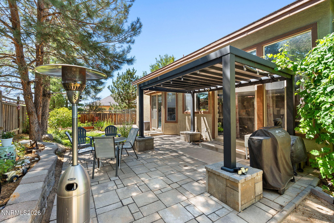
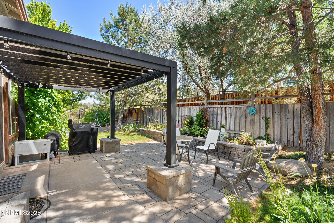
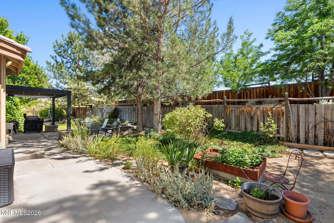
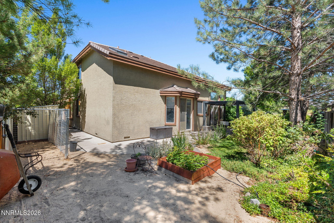
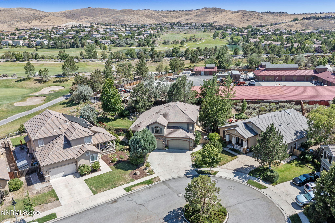
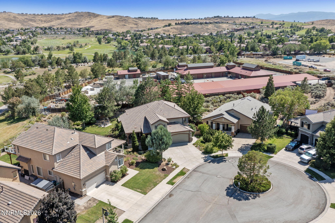
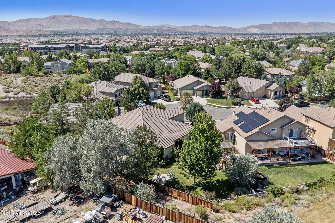
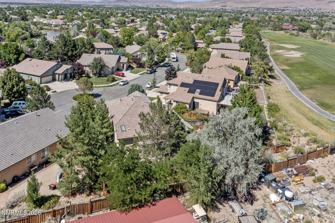
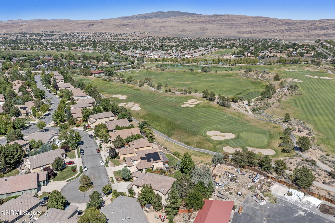
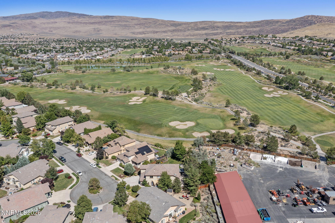
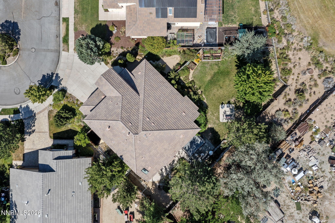
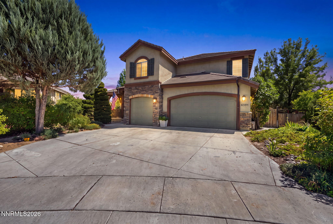
Luxury, space, and an exceptional location come together in this beautifully remodeled Silverton Shores home. Situated on a quiet cul-de-sac in the heart of Wingfield Springs, this rare six-bedroom residence offers over 3,100 square feet of thoughtfully designed living space with breathtaking views of the Red Hawk Golf Course. Recently remodeled within the past five years, the home features an expansive open-concept layout that creates the perfect setting for both everyday living and entertaining. The beautifully updated kitchen serves as the centerpiece of the home, complemented by matching granite countertops throughout the bathrooms, luxury vinyl plank flooring, and stylish finishes that create a cohesive, modern design. The junior Suite upstairs makes this a perfect Multi Generation home. Outside, mature landscaping surrounds a peaceful backyard retreat where a unique side viewing area captures picturesque golf course views while maintaining privacy from the fairway. Located just moments from Red Hawk Golf Club, David's Grill, scenic walking paths, parks, and everyday conveniences, this impeccably maintained home offers a rare combination of size, quality, and location that is seldom available in Silverton Shores. Whether you're hosting family and friends or simply enjoying the serenity of one of Northern Nevada's premier golf communities, this home is designed to exceed expectations.
Details
| MLS # | 260009779 |
|---|---|
| Listing Type | For Sale |
| Style | House |
| HOA Dues | $75 |
| Sub-Type | Resale |
| Status | Active |
| Year | 1999 |
| Days On Site | 25 |
| Listing Provided By | Fathom Realty | Kyle Jones |
Features
| Bed(s) | 6 |
|---|---|
| Bath(s) | 4 Total |
| SQ Feet | 3,181 |
| Story(s) | 2 |
| Zoning | NUD |
| Acreage | 0.24 |
| Golf Course | Yes |
| Property View | Yes |
Interior
| Heating | Forced Air, Natural Gas |
|---|---|
| Heating Yes / No | Yes |
| Cooling | Central Air |
| Cooling Yes / No | Yes |
| Window Features | Double Pane Windows, Drapes, Vinyl Frames |
| Interior Features | Breakfast Bar, Ceiling Fan(s), High Ceilings, Kitchen Island, Loft, Pantry, Primary Downstairs, Vaulted Ceiling(s), Walk-In Closet(s) |
| Appliances | Dishwasher, Disposal, Electric Cooktop, ENERGY STAR Qualified Appliances, Microwave, Oven |
| Fireplace Features | Gas |
| Fireplace Yes / No | Yes |
| Fireplaces Total | 1 |
Exterior
| Roof | Pitched, Tile |
|---|---|
| Exterior Features | None |
| Security Features | Smoke Detector(s) |
| Lot Features | Cul-De-Sac, Landscaped, Level, On Golf Course, Sprinklers In Front, Sprinklers In Rear |
| Construction Materials | Stucco |
| Road Responsibility | Public Maintained Road |
| Foundation Details | Crawl Space |
| Fencing | Back Yard, Full |
Parking
| Parking Features | Attached, Garage, Garage Door Opener |
|---|---|
| Garage Yes / No | Yes |
| Attached Garage Yes / No | Yes |
Utilities
| Utilities | Electricity Connected, Internet Connected, Natural Gas Available, Phone Available, Sewer Available, Sewer Connected, Water Connected, Cellular Coverage, Water Meter Installed |
|---|---|
| Sewer | Public Sewer |
Location
| Senior Community Yes / No | No |
|---|
Taxes
| Property | 4936 |
|---|
Area Information
| State | NV |
|---|---|
| County | Washoe |
| City | Sparks |
| Zip Code | 89436 |
| Area | Washoe |
| Community Name | Wingfield Springs 17A |
| School District | Spanish Springs |
| Elementary School | Van Gorder |
| High School | Spanish Springs |
| Listing VS Median (in Wingfield Springs 17A) | |
Price: $1,125,000 low | high Med: $1,125,000 sqft: 3,181 low | high Med: 3,181 $ / sqft: $354 low | high Med: $354 On site: 25 low | high Med: 25 | |
Market Activity 89436
Request a showing
Request a showing
Contact
Learn More About This Property

| State | NV |
|---|---|
| County | Washoe |
| City | Sparks |
| Zip Code | 89436 |
| Area | Washoe |
| Community Name | Wingfield Springs 17A |
| School District | Spanish Springs |
| Elementary School | Van Gorder |
| High School | Spanish Springs |
| Listing VS Median (in Wingfield Springs 17A) | |
Price: $1,125,000 low | high Med: $1,125,000 sqft: 3,181 low | high Med: 3,181 $ / sqft: $354 low | high Med: $354 On site: 25 low | high Med: 25 | |