Price Reduced Listing
6547 Rey Del Sierra Court,Sparks, NV 89436
Sparks, NV 89436


Description
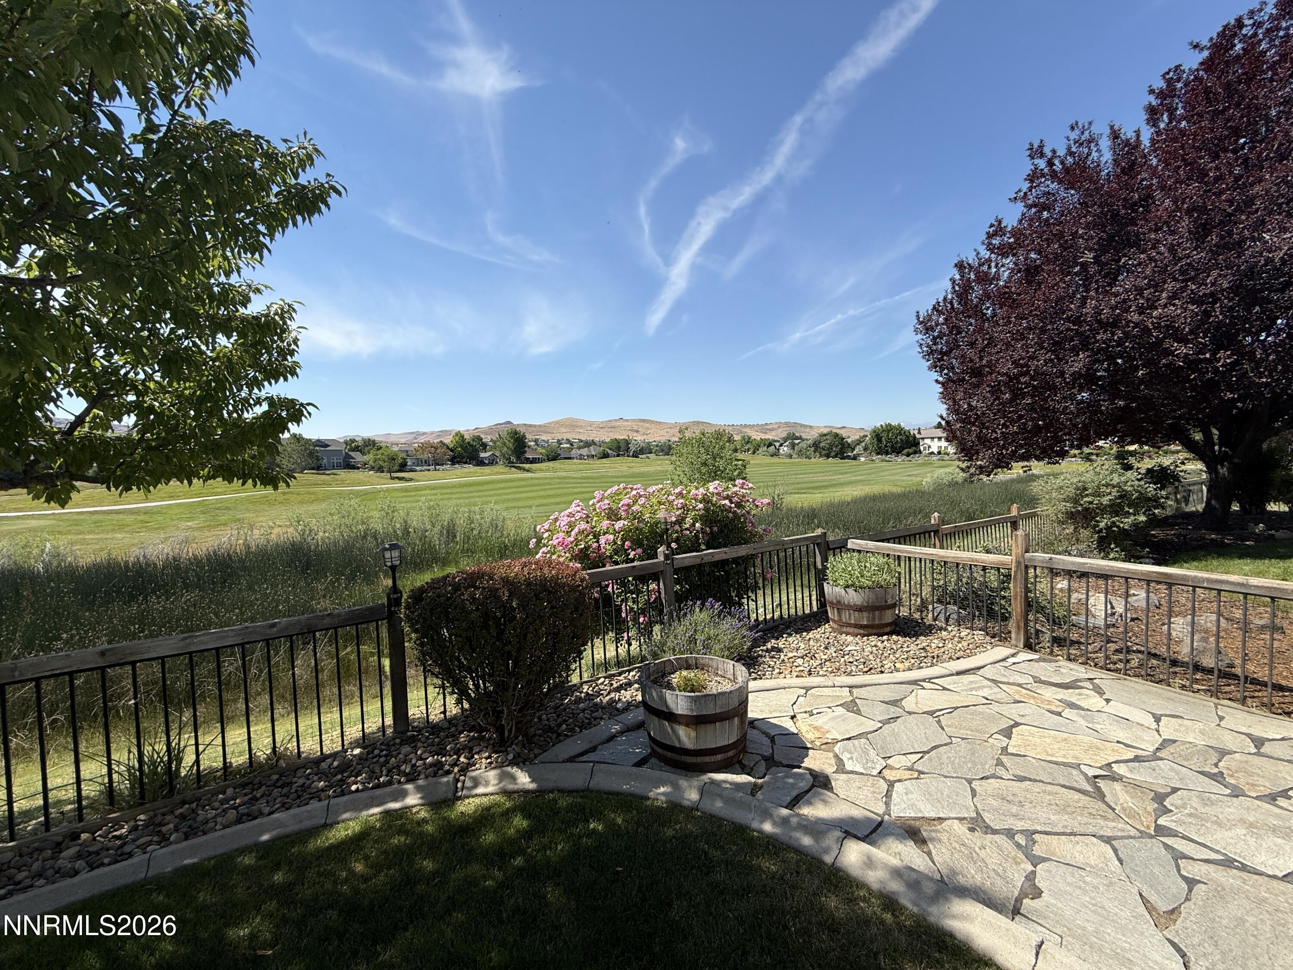
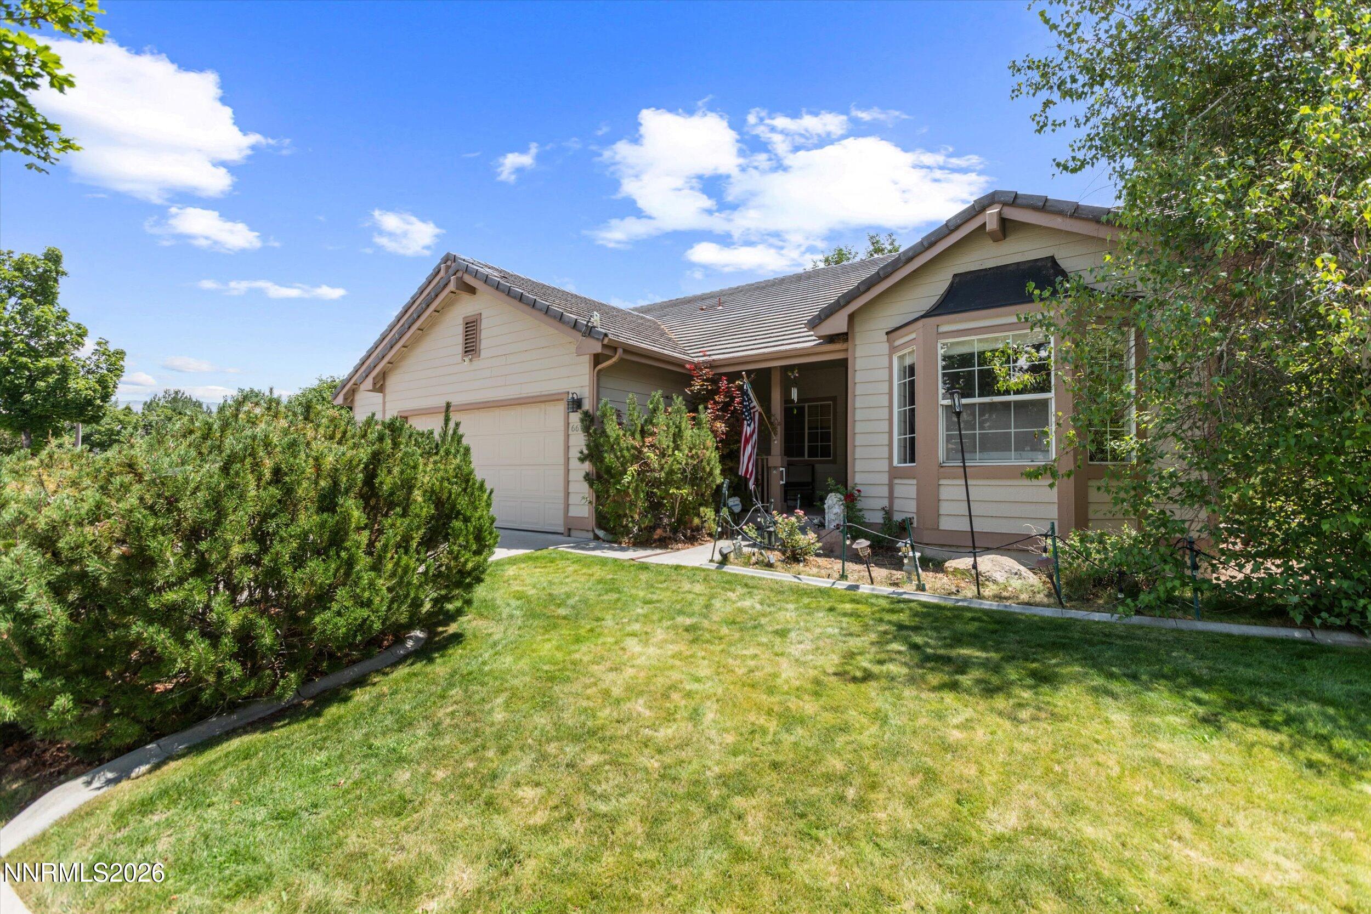
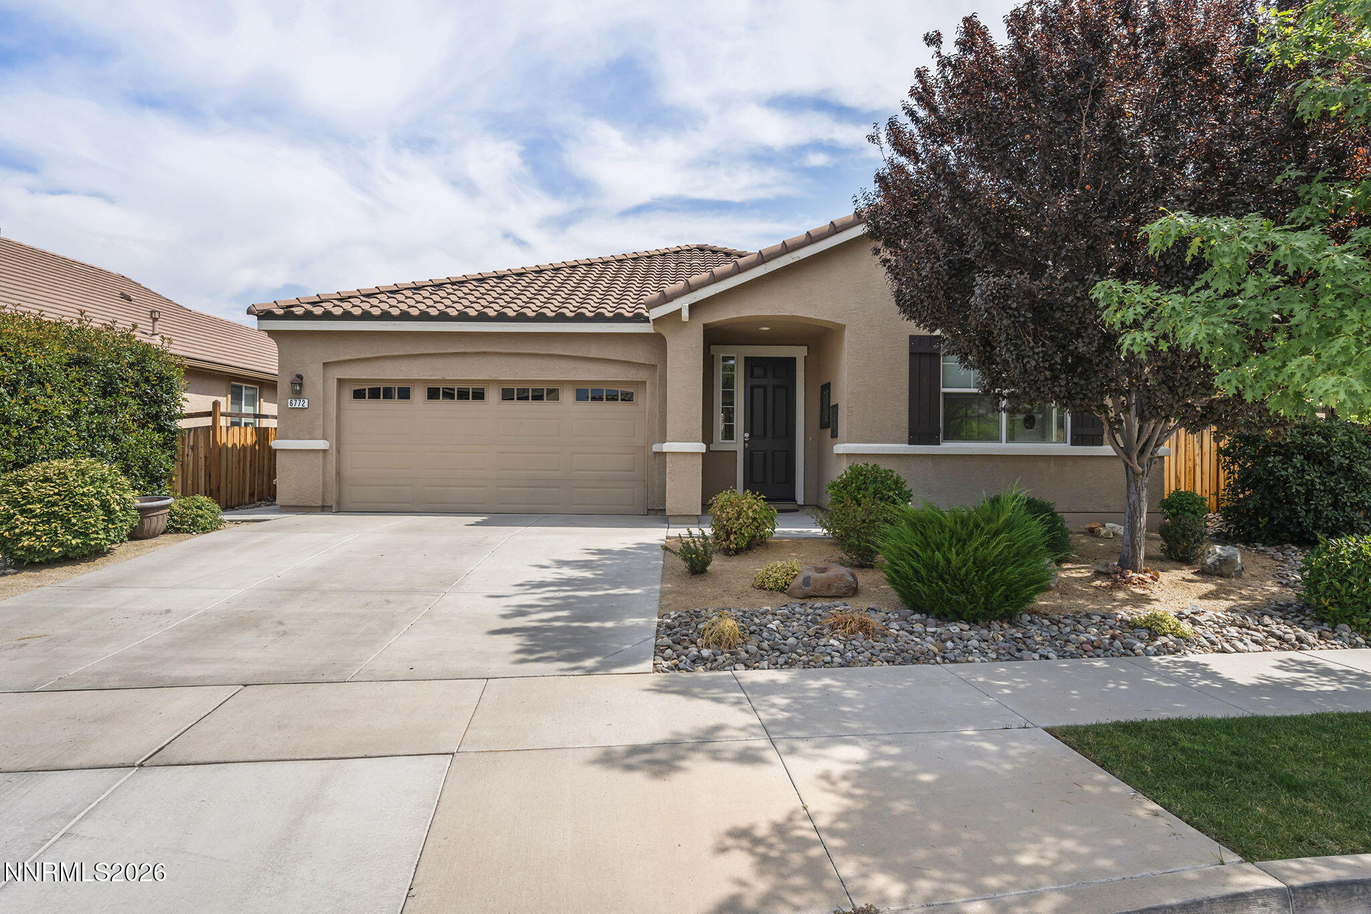
Beautifully updated single-level home in the desirable Red Hawk community, ideally situated on a quiet cul-de-sac with stunning golf course, lake, and mountain views. The open floor plan features soaring ceilings, abundant natural light, beautiful hardwood floors, and a remodeled kitchen with quartz countertops and large island. The spacious primary suite offers beautiful views and a remodeled bath with a luxurious soaking tub and heated flooring. The guest bath has also been beautifully remodeled. There are so many updates throughout this gorgeous home. Enjoy exceptional outdoor living with a large covered pergola patio, water feature, firepit, artificial turf, shade screens and a dedicated dog turf area. The finished oversized 2 car garage features epoxy flooring, fresh paint, and extensive storage racks. A rare opportunity to enjoy beautifully maintained, extensively upgraded single-level living with exceptional views and outdoor spaces in a premier Red Hawk location.
Details
| MLS # | 260009054 |
|---|---|
| Listing Type | For Sale |
| Style | House |
| HOA Dues | $75 |
| Sub-Type | Resale |
| Status | Active |
| Year | 2002 |
| Days On Site | 40 |
| Listing Provided By | RE/MAX Gold | Angela Beard |
Features
| Bed(s) | 3 |
|---|---|
| Bath(s) | 2 Total |
| SQ Feet | 2,219 |
| Story(s) | 1 |
| Zoning | NUD |
| Acreage | 0.27 |
| Golf Course | Yes |
| Property View | Yes |
Interior
| Heating | Forced Air, Natural Gas |
|---|---|
| Heating Yes / No | Yes |
| Cooling | Central Air |
| Cooling Yes / No | Yes |
| Window Features | Blinds, Double Pane Windows, Low-Emissivity Windows, Vinyl Frames |
| Interior Features | Breakfast Bar, Ceiling Fan(s), Central Vacuum, Entrance Foyer, High Ceilings, Kitchen Island, Pantry, Primary Downstairs, Vaulted Ceiling(s), Walk-In Closet(s) |
| Appliances | Dishwasher, Disposal, Electric Cooktop, Microwave, Oven, Refrigerator |
| Fireplace Yes / No | No |
| Fireplaces Total | 0 |
Exterior
| Roof | Composition, Pitched |
|---|---|
| Exterior Features | Fire Pit, Rain Gutters, None |
| Security Features | Smoke Detector(s) |
| Lot Features | Cul-De-Sac, Landscaped, Level, On Golf Course, Sprinklers In Front, Sprinklers In Rear |
| Construction Materials | Stone, Stucco |
| Road Responsibility | Public Maintained Road |
| Foundation Details | Crawl Space |
| Fencing | Back Yard |
Parking
| Parking Features | Attached, Garage, Garage Door Opener |
|---|---|
| Garage Yes / No | Yes |
| Attached Garage Yes / No | Yes |
Utilities
| Utilities | Cable Available, Electricity Connected, Internet Connected, Natural Gas Connected, Phone Available, Sewer Connected, Water Connected, Cellular Coverage, Underground Utilities, Water Meter Installed |
|---|---|
| Sewer | Public Sewer |
Location
| Senior Community Yes / No | No |
|---|
Taxes
| Property | 3991 |
|---|
Area Information
| State | NV |
|---|---|
| County | Washoe |
| City | Sparks |
| Zip Code | 89436 |
| Area | Washoe |
| Community Name | Wingfield Springs 7 |
| School District | Spanish Springs |
| Elementary School | Van Gorder |
| High School | Spanish Springs |
| Listing VS Median (in Wingfield Springs 7) | |
Price: $945,000 low | high Med: $1,050,000 sqft: 2,219 low | high Med: 3,907 $ / sqft: $426 low | high Med: $269 On site: 40 low | high Med: 75 | |
Market Activity 89436
Request a showing
Request a showing
Contact
Learn More About This Property

| State | NV |
|---|---|
| County | Washoe |
| City | Sparks |
| Zip Code | 89436 |
| Area | Washoe |
| Community Name | Wingfield Springs 7 |
| School District | Spanish Springs |
| Elementary School | Van Gorder |
| High School | Spanish Springs |
| Listing VS Median (in Wingfield Springs 7) | |
Price: $945,000 low | high Med: $1,050,000 sqft: 2,219 low | high Med: 3,907 $ / sqft: $426 low | high Med: $269 On site: 40 low | high Med: 75 | |