


Description
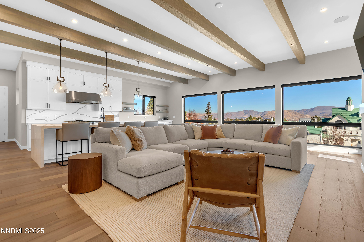
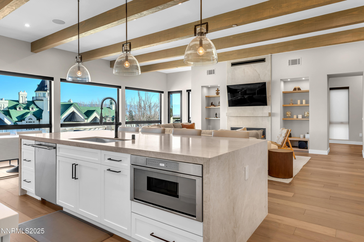
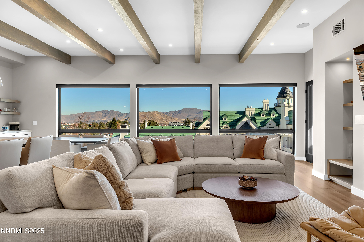
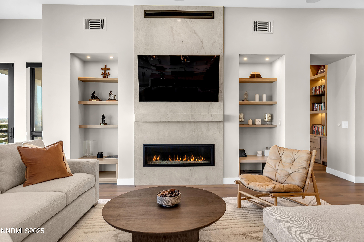
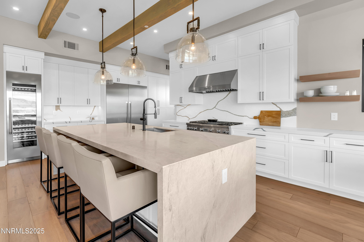
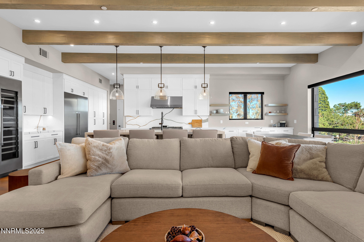
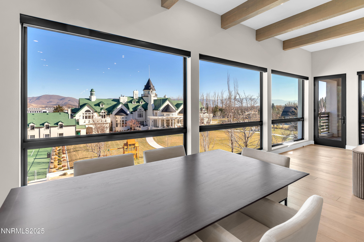
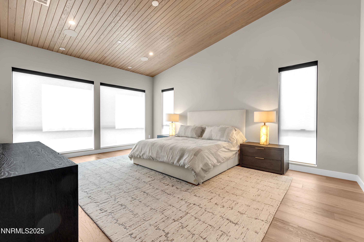
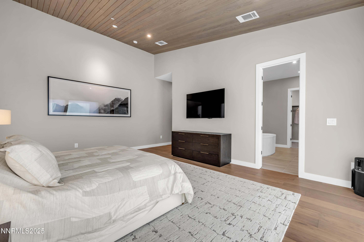
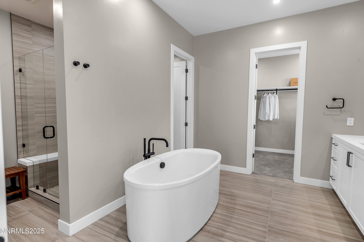
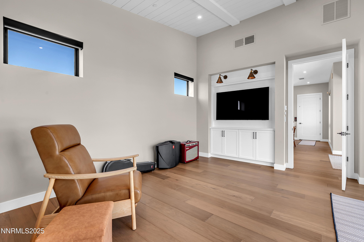
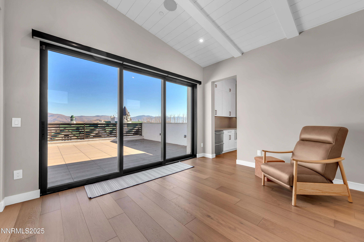
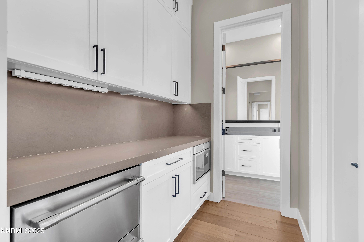
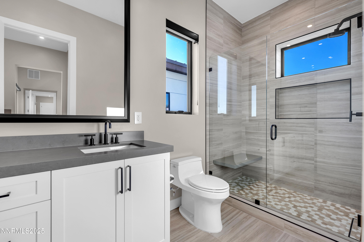
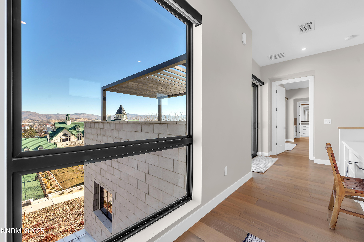
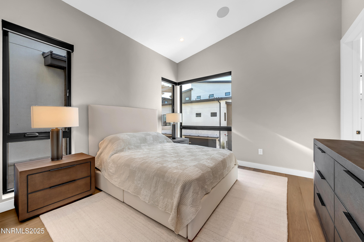
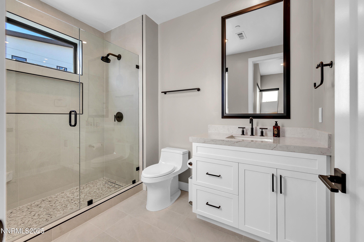
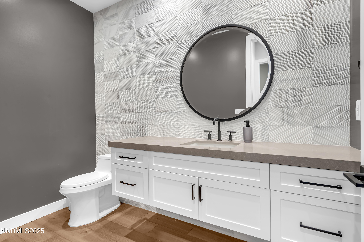
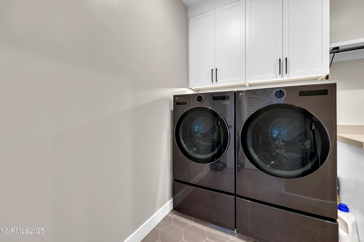
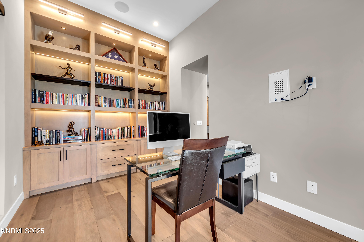
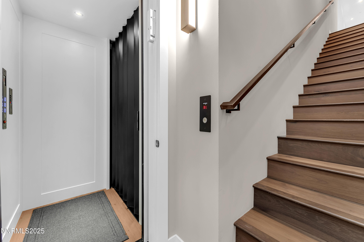
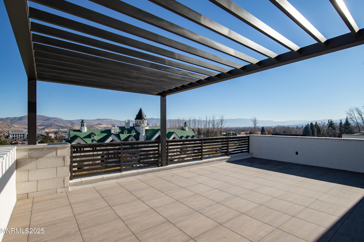
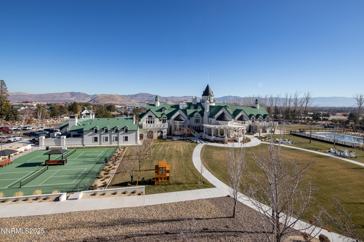
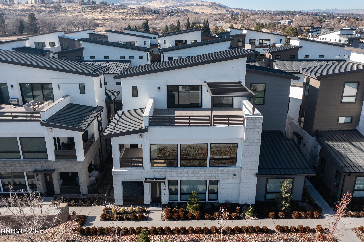
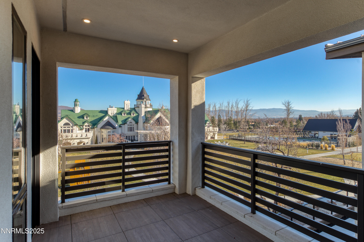
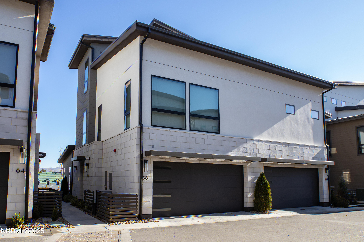
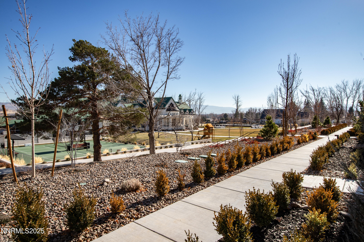
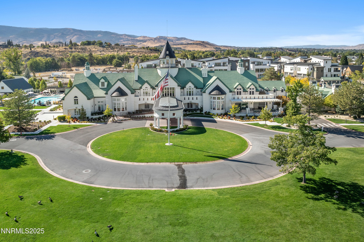
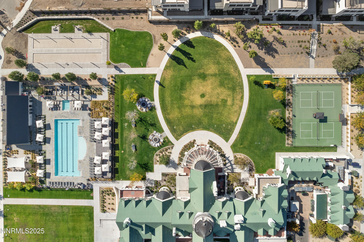
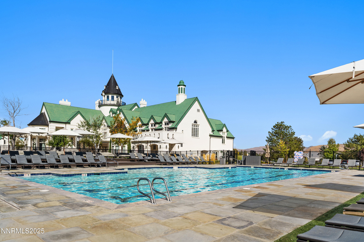
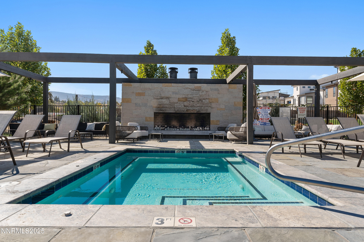
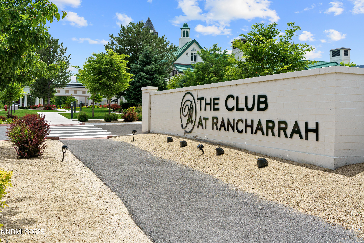
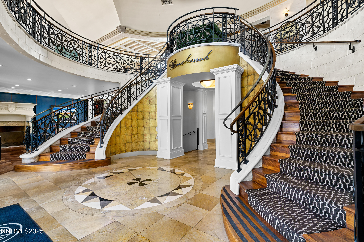
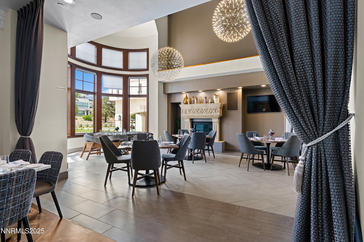
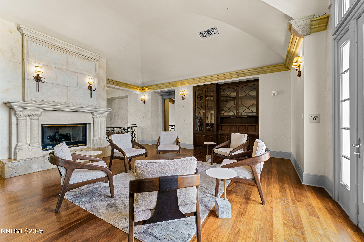
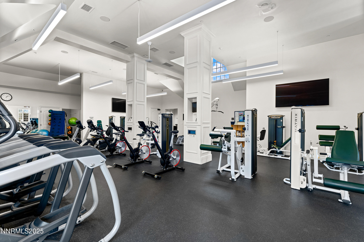
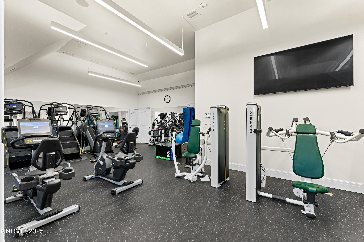
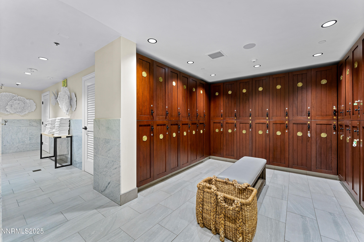
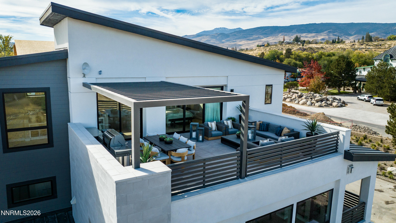
Experience elevated living in this exceptional penthouse villa, the largest floor plan in the community, showcasing breathtaking panoramic views of the city lights and Eastern Foothills from a spectacular rooftop terrace overlooking the majestic The Club at Rancharrah. Spanning approximately 3,361 square feet, this 2023-built luxury residence offers 3 spacious bedrooms, each with en-suite baths and walk-in closets, along with a private elevator, formal office, chef's kitchen, and expansive living and entertaining areas designed to enhance everyday living. Thoughtfully crafted with meticulous attention to detail, the open-concept interiors feature soaring 10+ foot ceilings, premium Thermador appliances, quartz countertops, custom cabinetry, under-cabinet lighting, Kohler Purist matte black fixtures, a sleek linear fireplace, spa-inspired walk-in showers, and a Kohler freestanding soaking tub. Designer upgrades continue throughout, including architectural ceiling treatments, motorized window coverings, integrated audio-visual systems, and high-end finishes rarely found in new construction. Offering a true lock-and-leave luxury resort lifestyle, this low-maintenance home combines sophisticated comfort with a prime central location and access to exceptional amenities, all within a 24-hour guard-gated community.
Details
| MLS # | 250052199 |
|---|---|
| Listing Type | For Sale |
| Style | Condominium |
| HOA Dues | $220 |
| Sub-Type | Resale |
| Status | Active Under Contract-show |
| Year | 2023 |
| Days On Site | 425 |
| Listing Provided By | Dickson Realty - Caughlin | Hai Ying Liao |
Features
| Bed(s) | 3 |
|---|---|
| Bath(s) | 4 Total |
| SQ Feet | 3,361 |
| Story(s) | 3 |
| Zoning | PD |
| Acreage | 0.08 |
| Property View | Yes |
Interior
| Heating | Electric, ENERGY STAR Qualified Equipment |
|---|---|
| Heating Yes / No | Yes |
| Cooling | Central Air, ENERGY STAR Qualified Equipment |
| Cooling Yes / No | Yes |
| Window Features | Aluminum Frames, Blinds, Double Pane Windows, Low-Emissivity Windows, Window Coverings |
| Interior Features | Elevator, Lift or Stair Chair, High Ceilings, In-Law Floorplan, Kitchen Island, Primary Downstairs, Smart Thermostat, Vaulted Ceiling(s), Walk-In Closet(s) |
| Appliances | Dishwasher, Disposal, Double Oven, ENERGY STAR Qualified Appliances, Gas Cooktop, Microwave, Smart Appliance(s) |
| Fireplace Features | Gas |
| Fireplace Yes / No | Yes |
| Fireplaces Total | 1 |
Exterior
| Exterior Features | Balcony, Fire Pit |
|---|---|
| Security Features | Fire Sprinkler System, Keyless Entry, Security Gate, Security System, Security System Owned, Smoke Detector(s) |
| Lot Features | Other |
| Construction Materials | Unknown |
| Road Responsibility | Private Maintained Road |
| Foundation Details | Slab |
| Fencing | None |
Parking
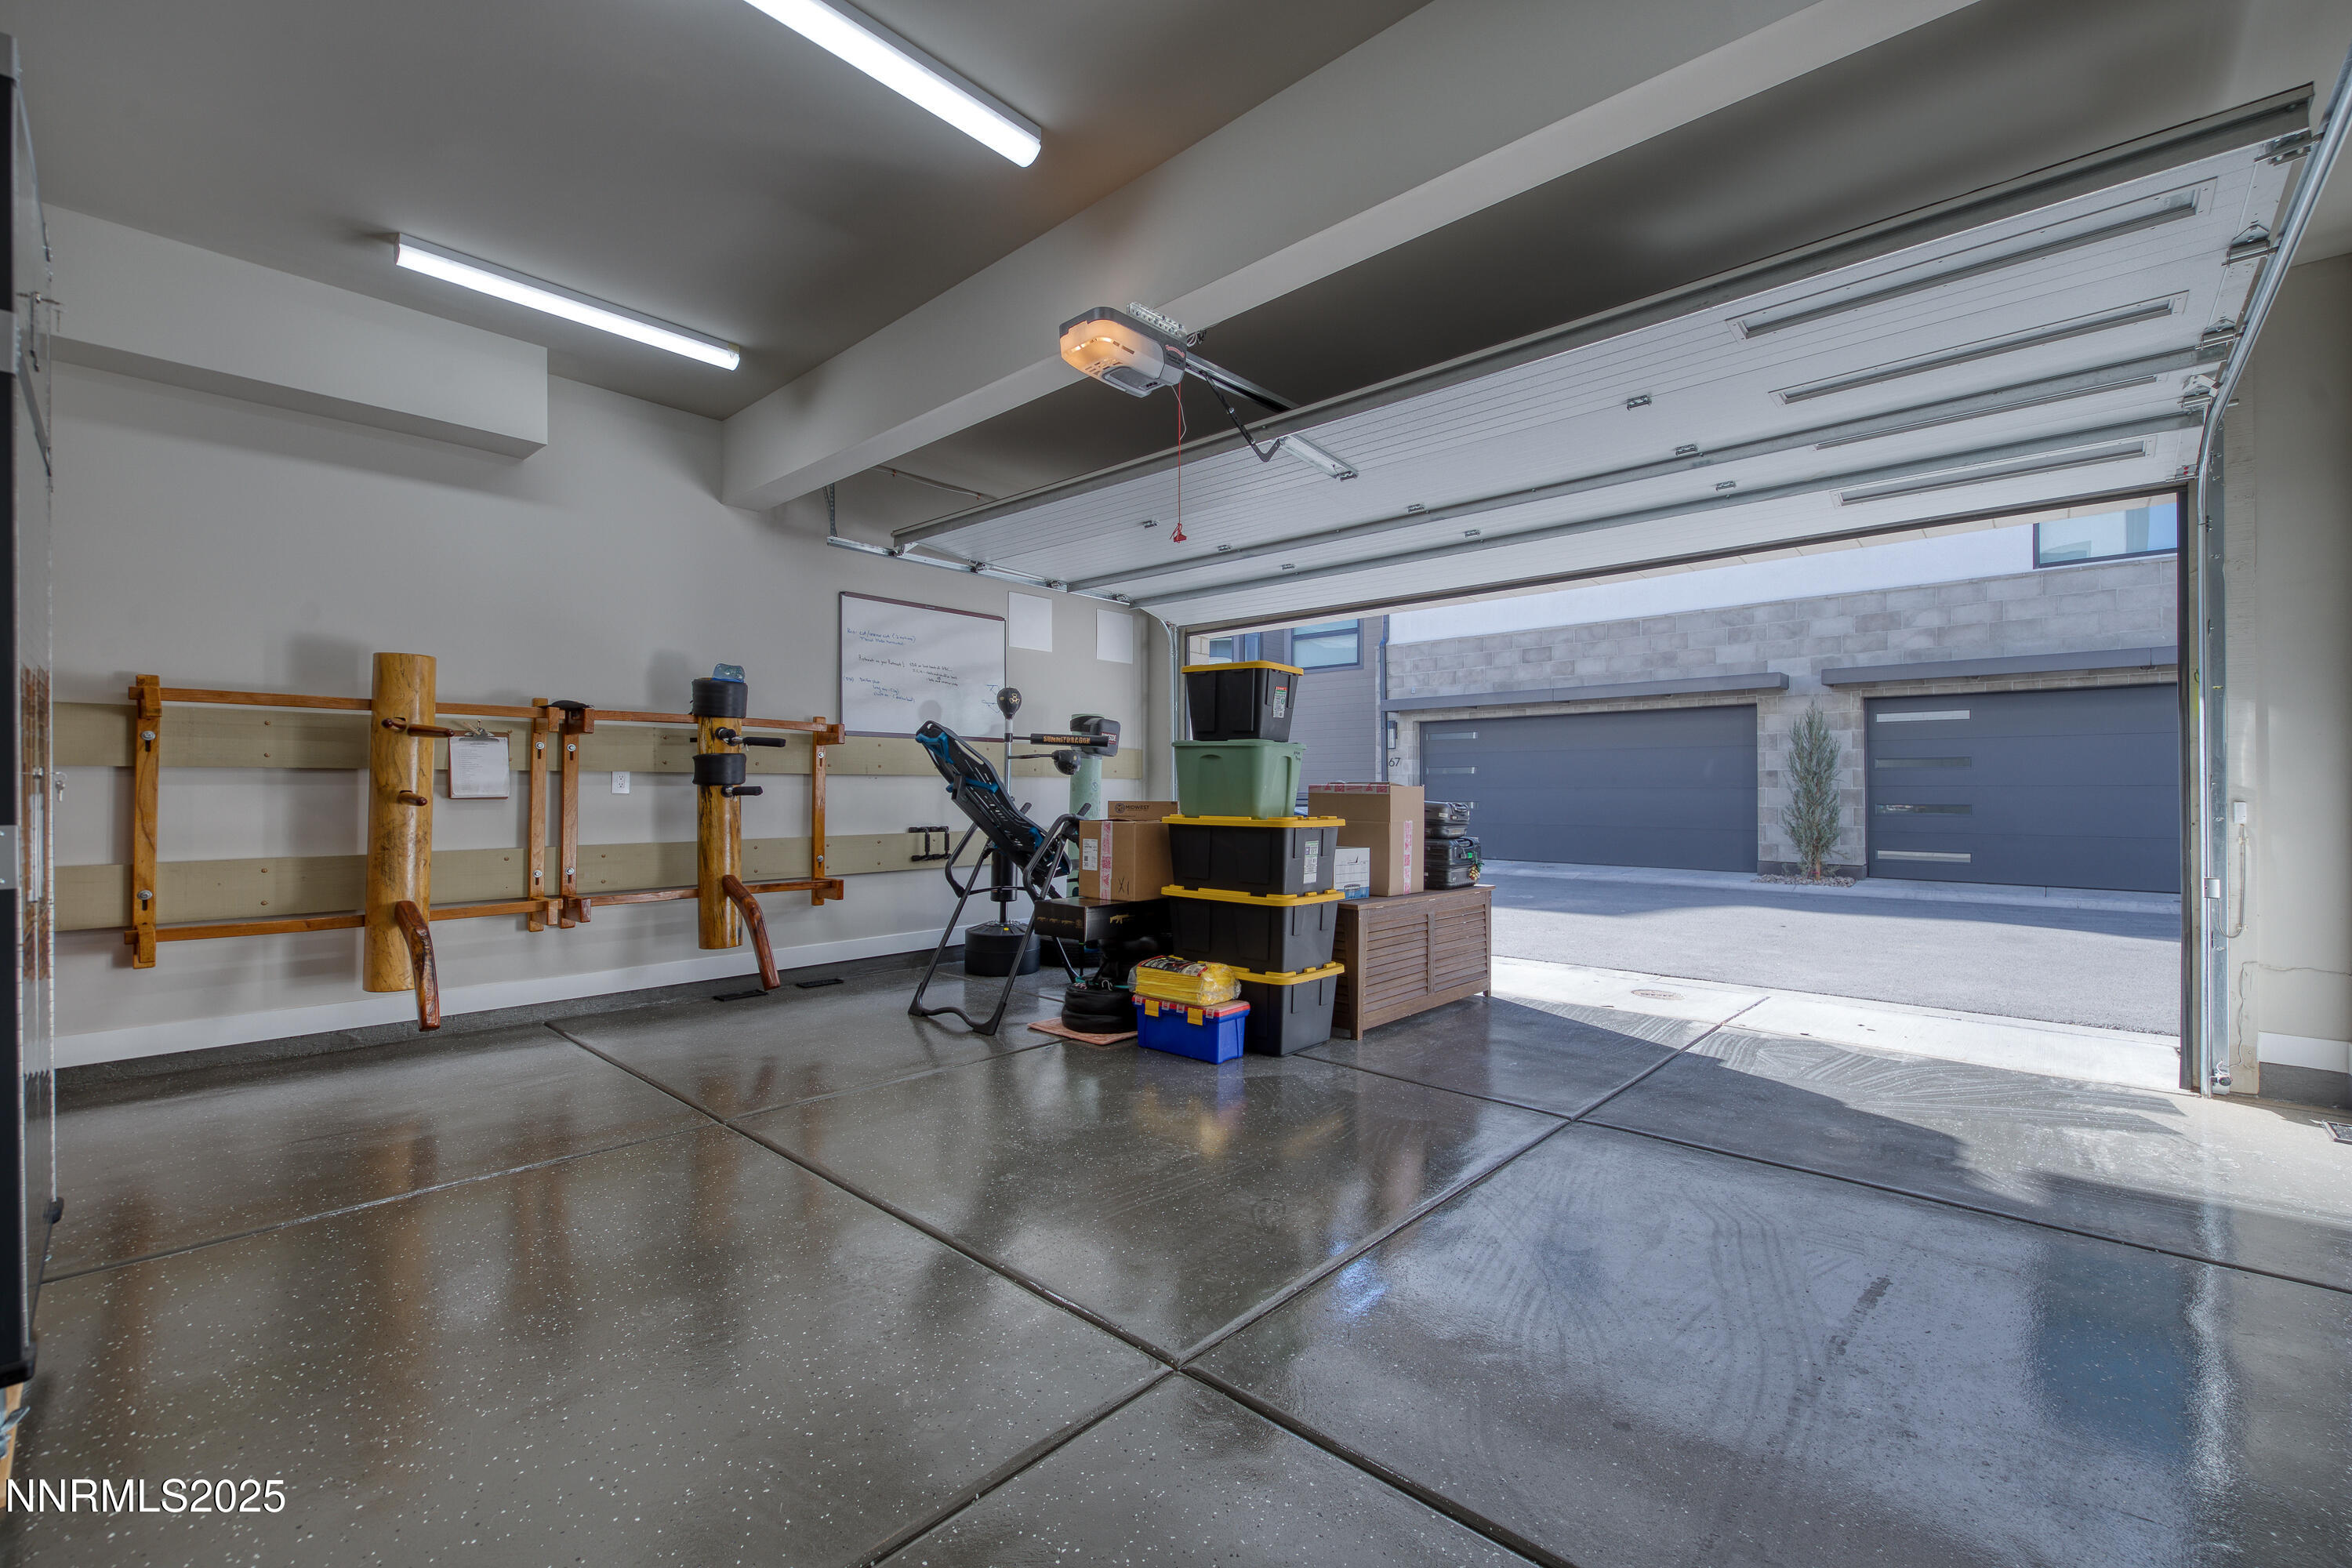
| Parking Features | Additional Parking, Attached, Electric Vehicle Charging Station(s), Garage, Garage Door Opener |
|---|---|
| Garage Yes / No | Yes |
| Attached Garage Yes / No | Yes |
Utilities
| Utilities | Cable Available, Cable Connected, Electricity Available, Electricity Connected, Internet Available, Internet Connected, Natural Gas Available, Natural Gas Connected, Phone Available, Phone Connected, Sewer Available, Sewer Connected, Water Available, Water Connected, Cellular Coverage |
|---|---|
| Sewer | Public Sewer |
Location
| Senior Community Yes / No | No |
|---|
Taxes
| Property | 12386 |
|---|
Area Information
| State | NV |
|---|---|
| County | Washoe |
| City | Reno |
| Zip Code | 89511 |
| Area | Washoe |
| Community Name | Rancharrah Village 4 |
| School District | Reno |
| Elementary School | Huffaker |
| High School | Reno |
Request a showing
Request a showing
Contact
Learn More About This Property

| State | NV |
|---|---|
| County | Washoe |
| City | Reno |
| Zip Code | 89511 |
| Area | Washoe |
| Community Name | Rancharrah Village 4 |
| School District | Reno |
| Elementary School | Huffaker |
| High School | Reno |
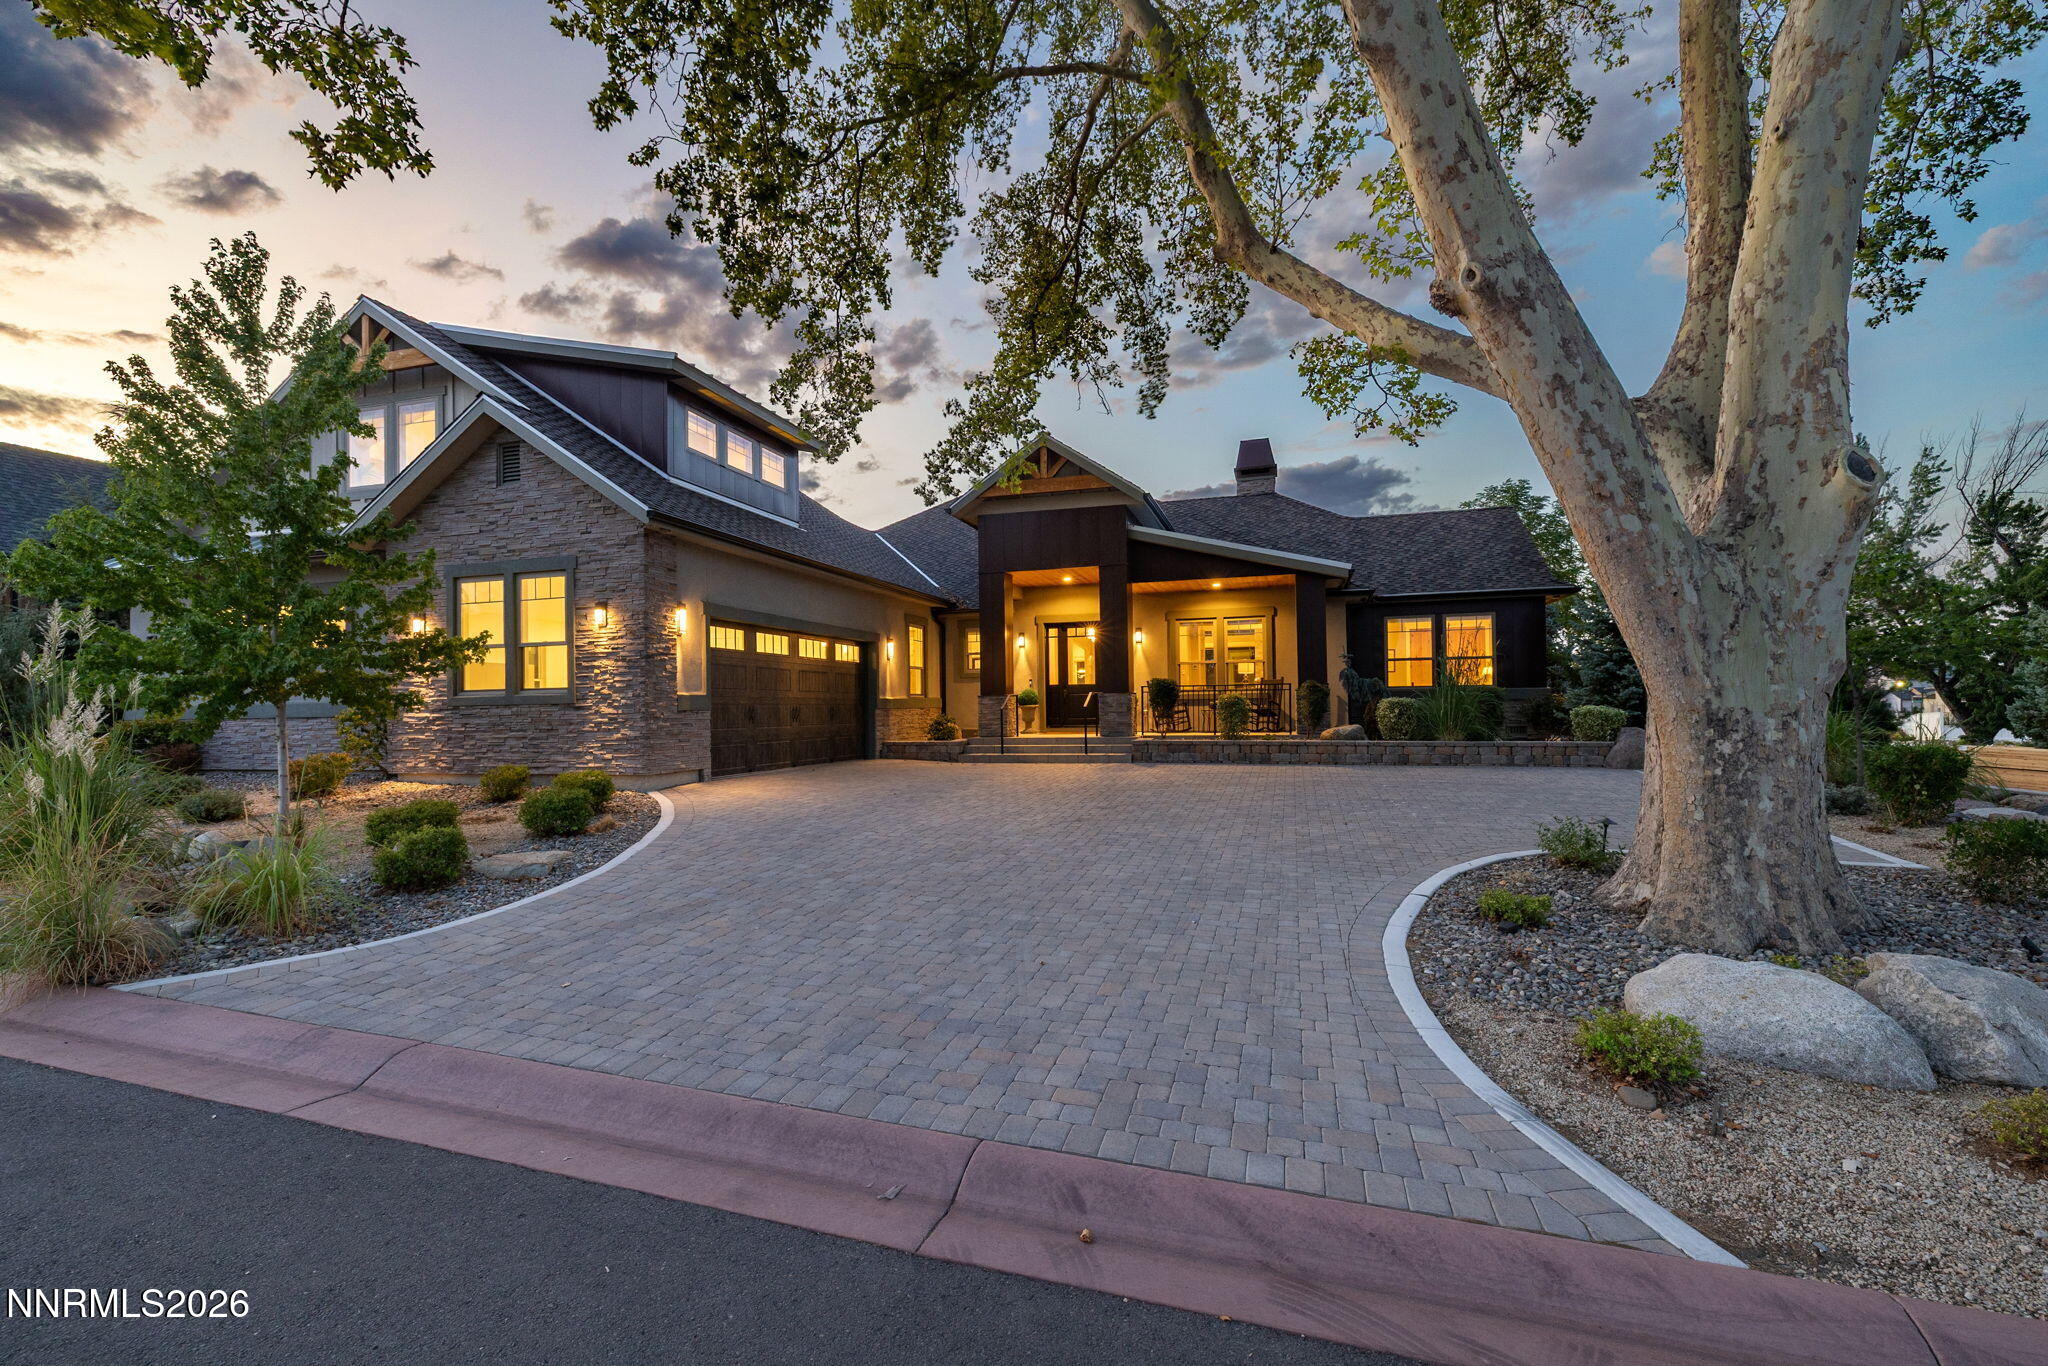 | $2,750,000611 Silver Charm WayReno, NV 89511 |
 | $2,500,00028 Persano StreetReno, NV 89511 |