
 In-Person: 08/30 11:00 AM - 3:00 PM
661 Calamus Palm Place,Henderson, NV 89011
Henderson, NV 89011








Description
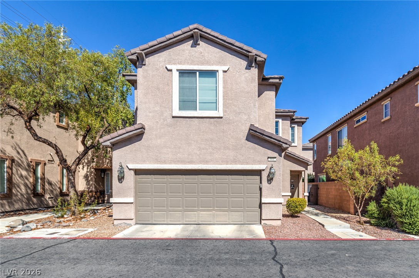
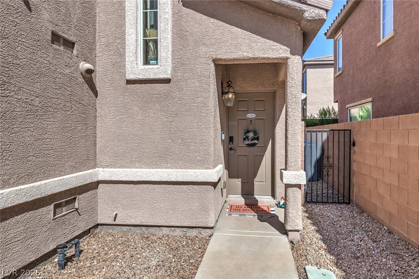
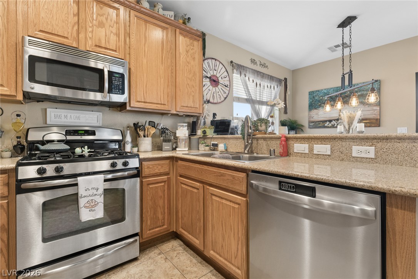
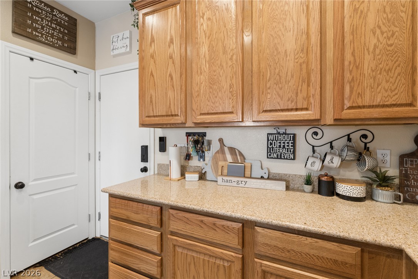
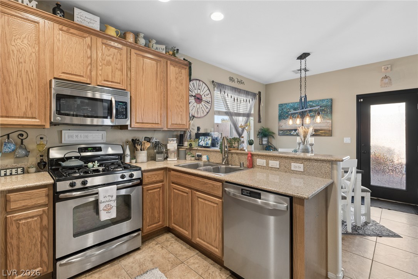
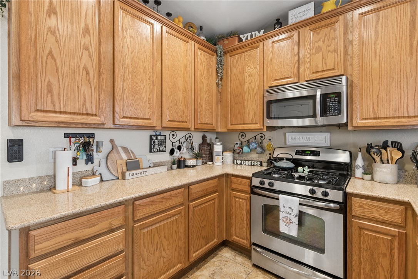
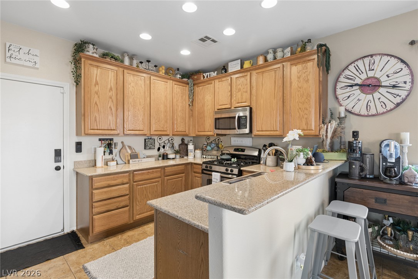
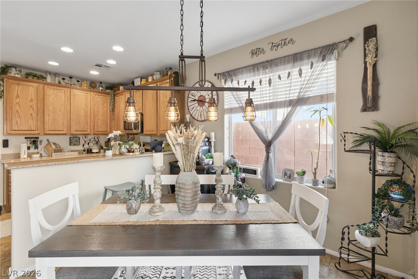
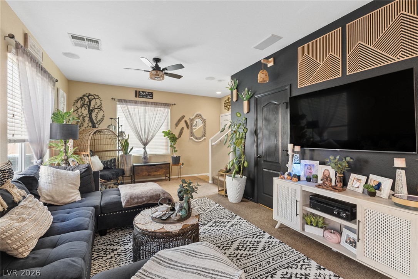
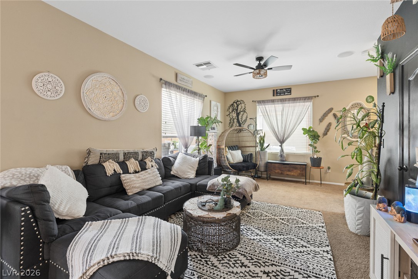
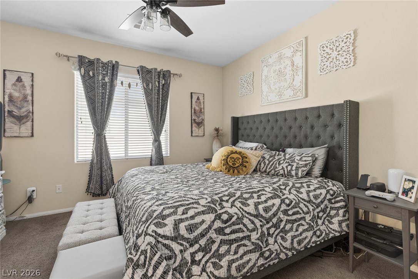
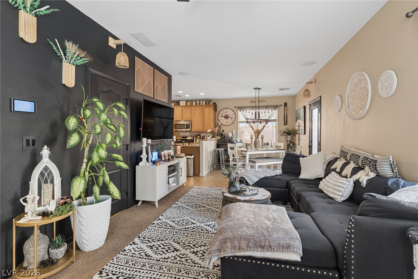
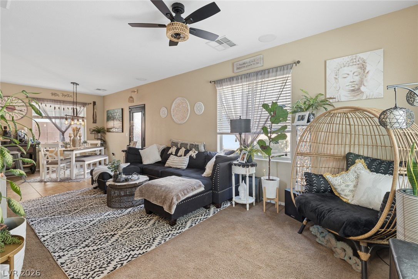
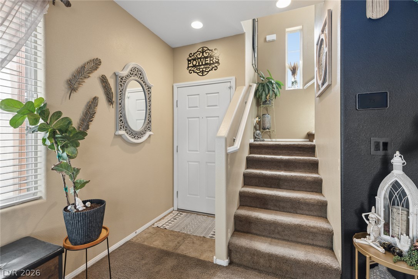
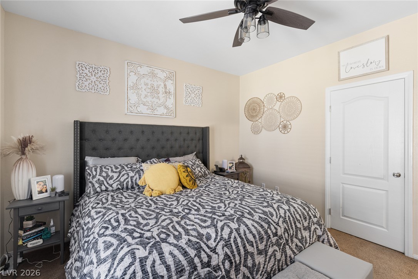
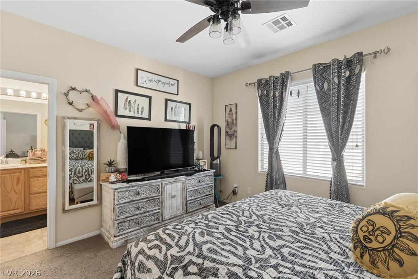
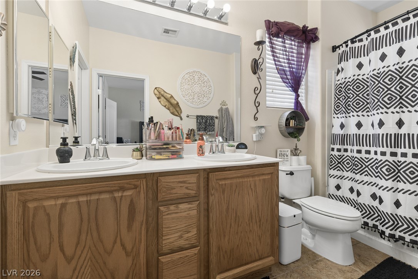
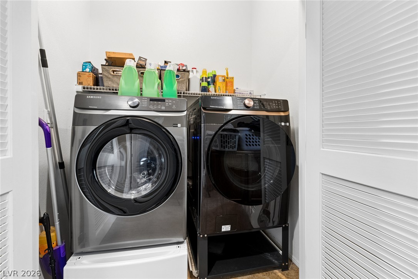
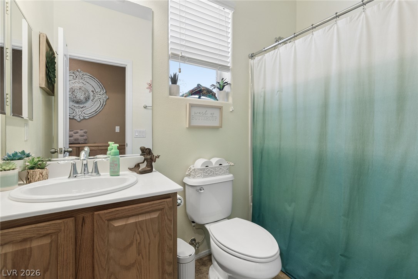
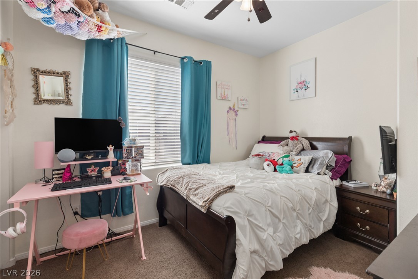
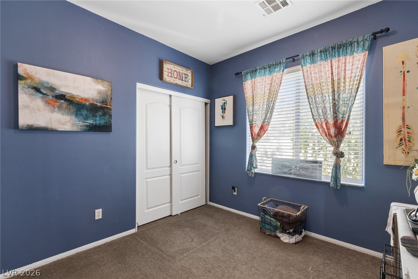
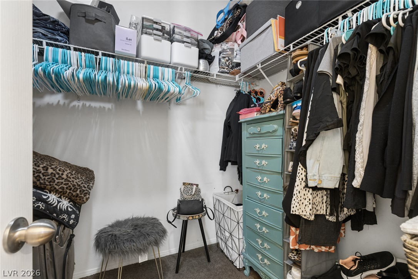
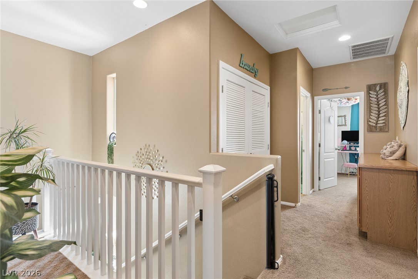
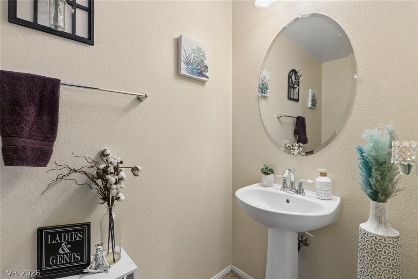
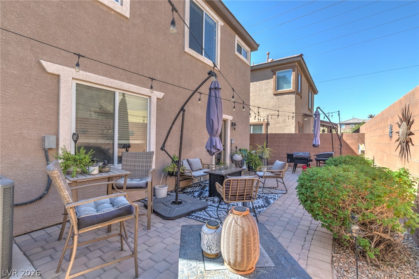

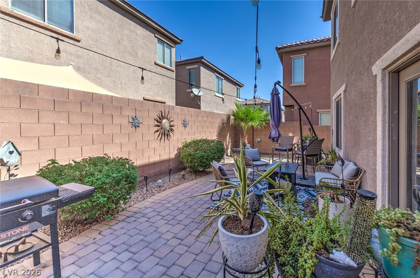
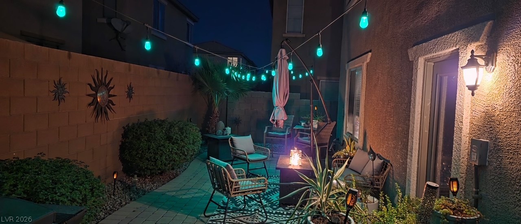
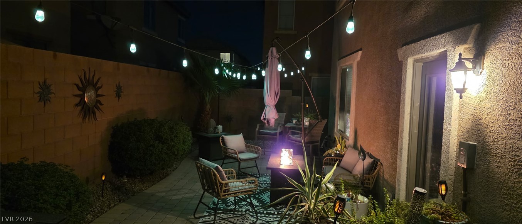
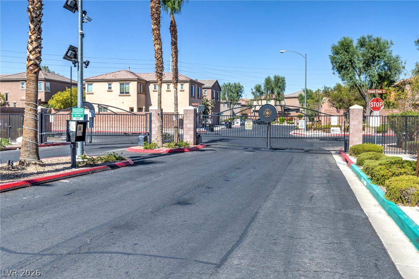
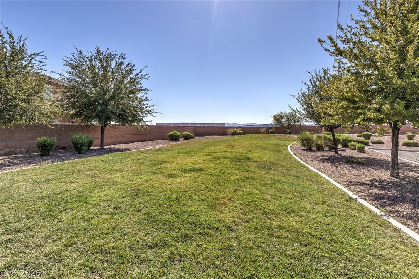
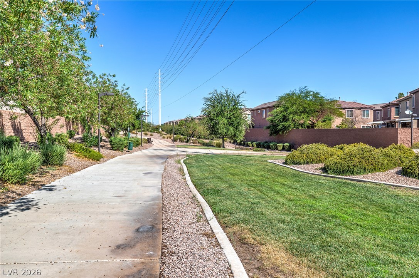
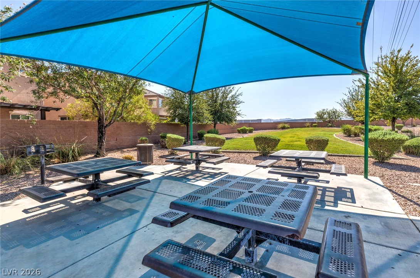
Welcome home! This impeccably maintained 3-bedroom, 2.5-bath residence with a versatile loft showcases true pride of ownership throughout. Step inside to an open and spacious living area with surround sound, adorned with upgraded tile and carpet, complemented by tasteful two-tone paint. The sunlit kitchen boasts rich Corian countertops, a generous pantry, stainless steal appliances, and a convenient breakfast bar-perfect for hosting. Upstairs, you'll find all bedrooms alongside a convenient laundry room. The spacious primary suite serves as a peaceful retreat, featuring double sinks, a luxurious roman tub, and a large walk-in closet.Step outside into your private, beautifully landscaped backyard featuring custom pavers. Situated in a secure gated community with a playground, this home offers the ultimate location close to freeways, dining, and shopping!
Details
| MLS # | 2801697 |
|---|---|
| Listing Type | For Sale |
| Style | House |
| HOA Dues | $81 |
| Sub-Type | Resale |
| Status | Active |
| Year | 2008 |
| Days On Site | 35 |
| Listing Provided By | Scofield Group LLC | Pauline V. Aguilera |
Features
| Bed(s) | 3 |
|---|---|
| Bath(s) | 3 Total |
| SQ Feet | 1,467 |
| Garage | 2 |
| Story(s) | 2 |
| Zoning | Single Family |
| Acreage | 0.06 |
Interior
| Cooling | Central Air, Electric |
|---|---|
| Heating | Central, Gas |
| Heating Yes / No | Yes |
| Cooling Yes / No | Yes |
| Interior Features | Bathroomon Main Level, Half Bathon Main Level, Window Treatments |
| Window Features | Blinds, Double Pane Windows |
| Furnished | Unfurnished |
| Appliances | Dryer, Dishwasher, Disposal, Gas Range, Microwave, Refrigerator, Water Softener Owned, Water Heater, Water Purifier, Washer |
| Fireplaces Total | 0 |
| Fireplace Yes / No | No |
Exterior
| Exterior Features | Porch, Private Yard, Sprinkler Irrigation |
|---|---|
| Roof | Tile |
| Security Features | Gated Community |
| Lot Features | Drip Irrigation Bubblers, Sprinklers Timer, Less Than Quarter Acre |
| Fencing | Block, Back Yard |
Parking
| Attached Garage Yes / No | Yes |
|---|---|
| Parking Features | Attached, Finished Garage, Garage, Garage Door Opener, Inside Entrance, Open |
| Garage Yes / No | Yes |
Utilities
| Utilities | Underground Utilities |
|---|---|
| Electric | Photovoltaics None |
| Sewer | Public Sewer |
Location
| Senior Community Yes / No | No |
|---|
Other
| List Aor | Greater Las Vegas Association Of Realtors Inc |
|---|
Taxes
| Property | 1560 |
|---|
Area Information
| State | NV |
|---|---|
| County | Clark |
| City | Henderson |
| Zip Code | 89011 |
| Community Name | Desert Canyon 2 Phase 1 |
| Listing VS Median (in Desert Canyon 2 Phase 1) | |
Price: $375,000 low | high Med: $375,000 sqft: 1,467 low | high Med: 1,467 $ / sqft: $256 low | high Med: $256 On site: 35 low | high Med: 35 | |
Market Activity 89011
Request a showing
Request a showing
Contact
Learn More About This Property

| Open House |
|---|
| In-Person 08/30 11:00 AM - 3:00 PM |
| State | NV |
|---|---|
| County | Clark |
| City | Henderson |
| Zip Code | 89011 |
| Community Name | Desert Canyon 2 Phase 1 |
| Listing VS Median (in Desert Canyon 2 Phase 1) | |
Price: $375,000 low | high Med: $375,000 sqft: 1,467 low | high Med: 1,467 $ / sqft: $256 low | high Med: $256 On site: 35 low | high Med: 35 | |

