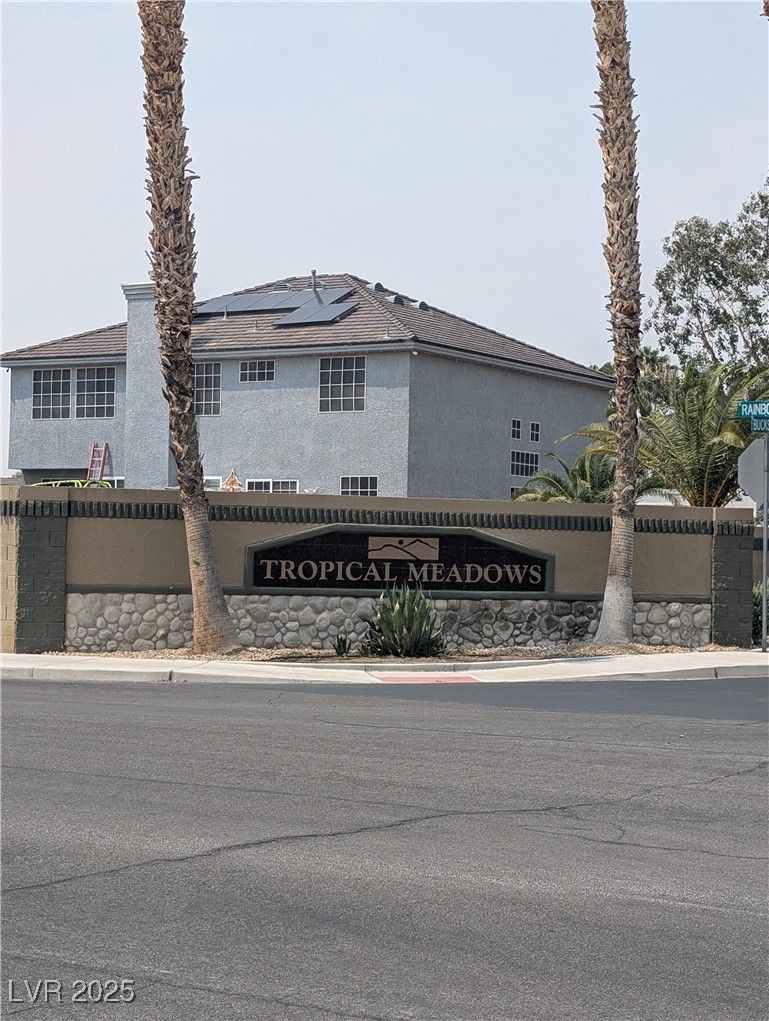
6740 Nimbus Avenue,Las Vegas, NV 89130
Las Vegas, NV 89130

Description
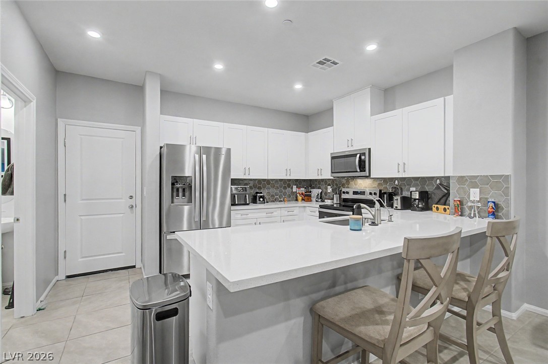
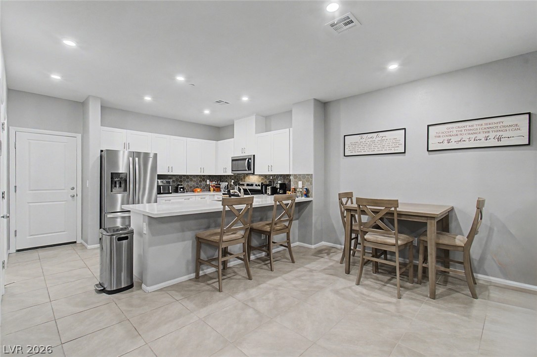
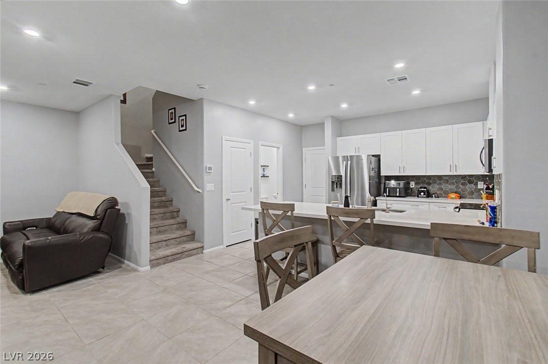
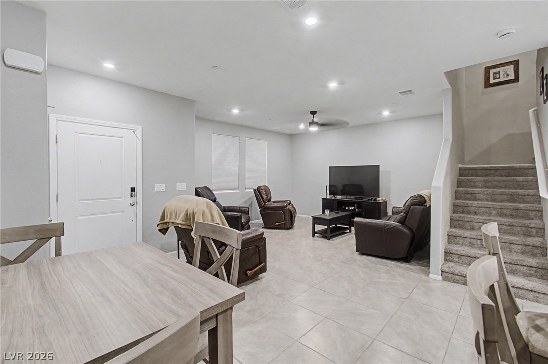
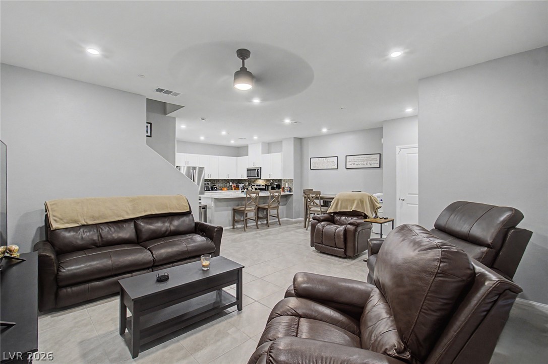
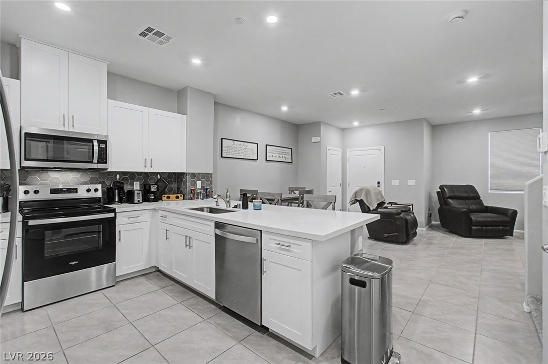
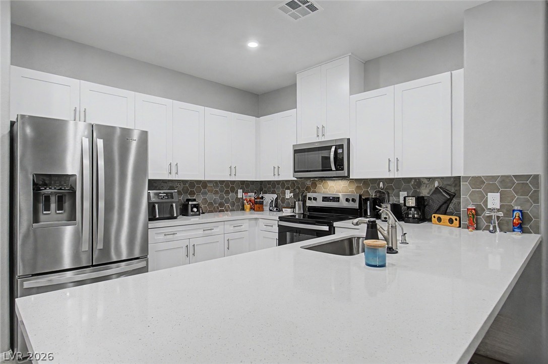
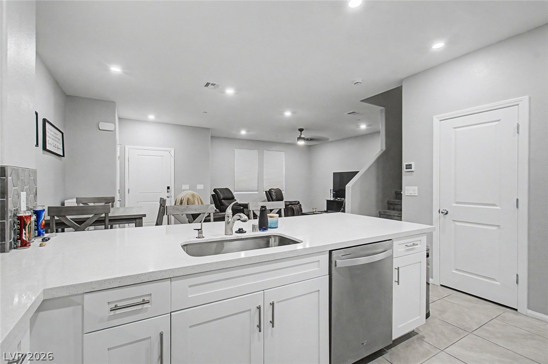
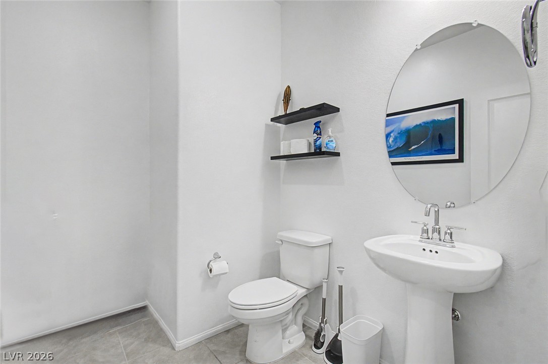
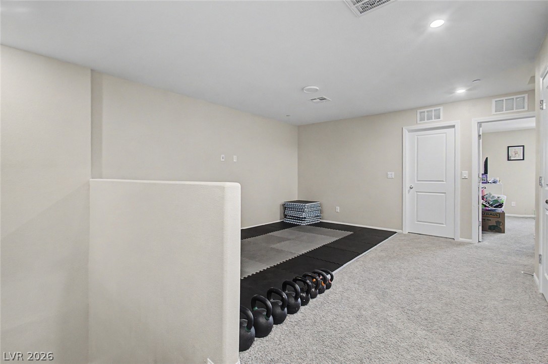
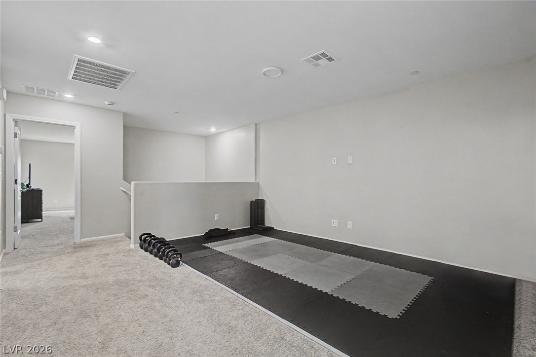
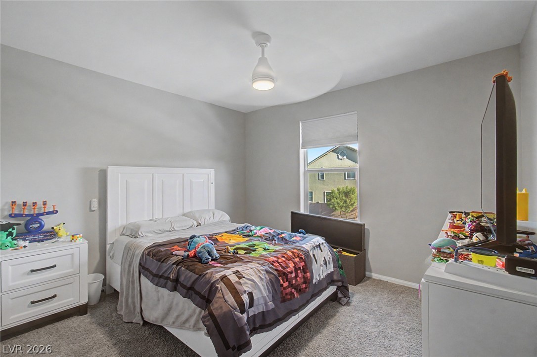
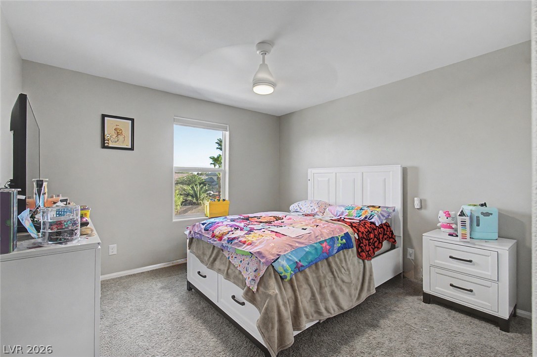
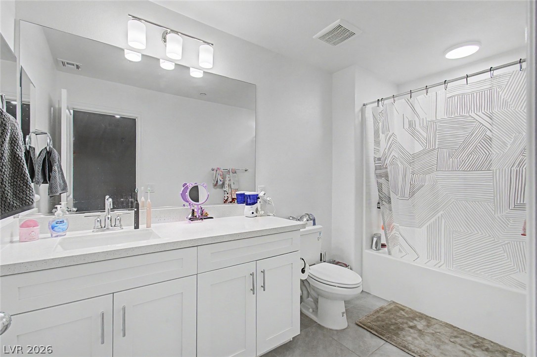
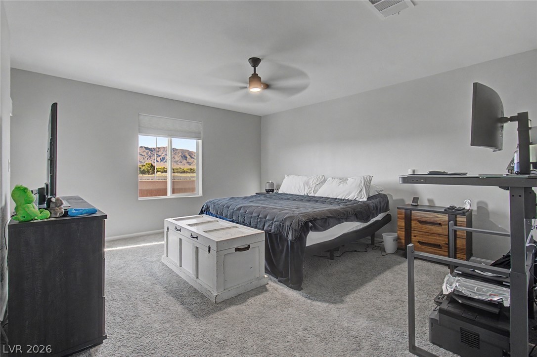
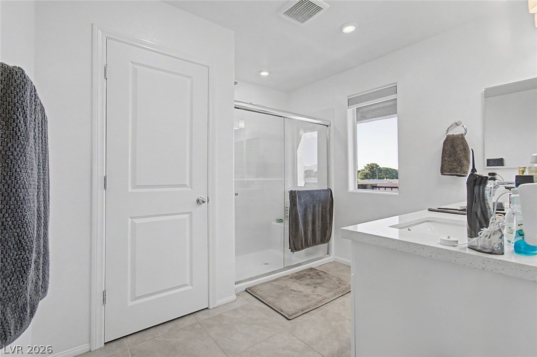
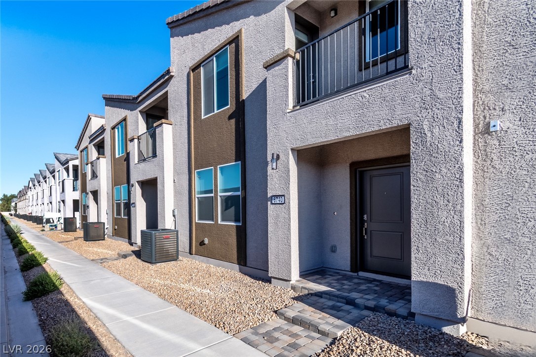
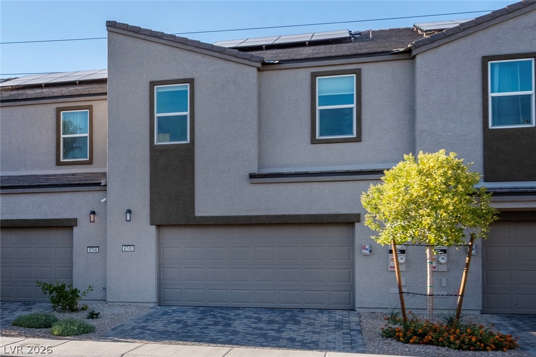
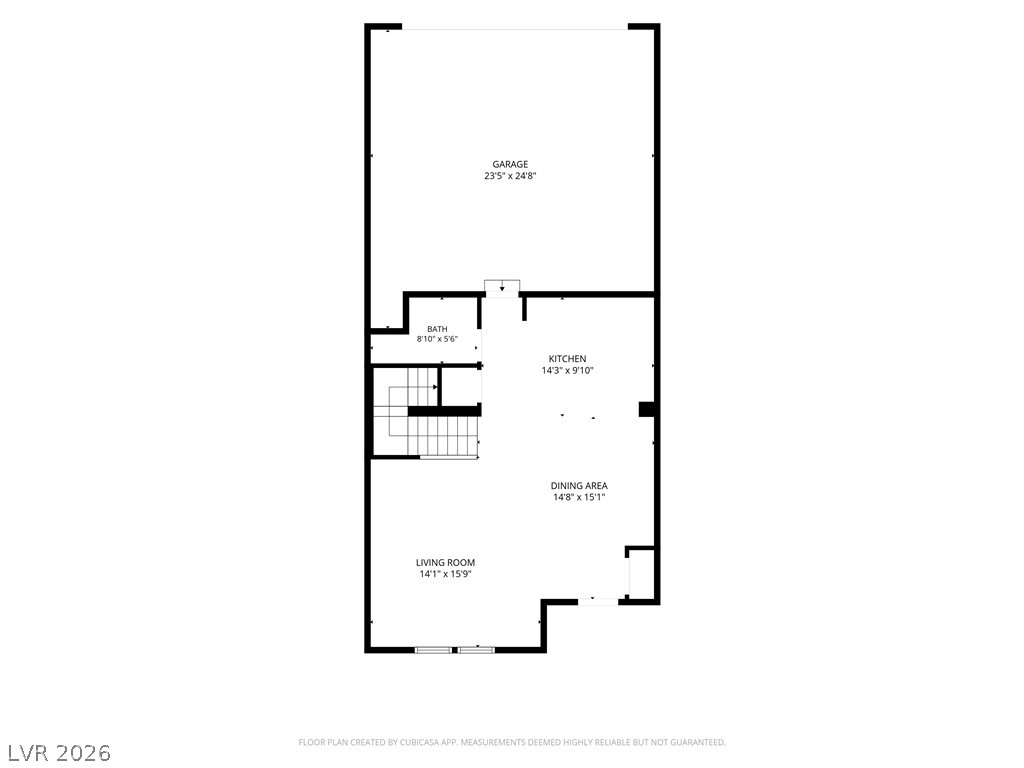
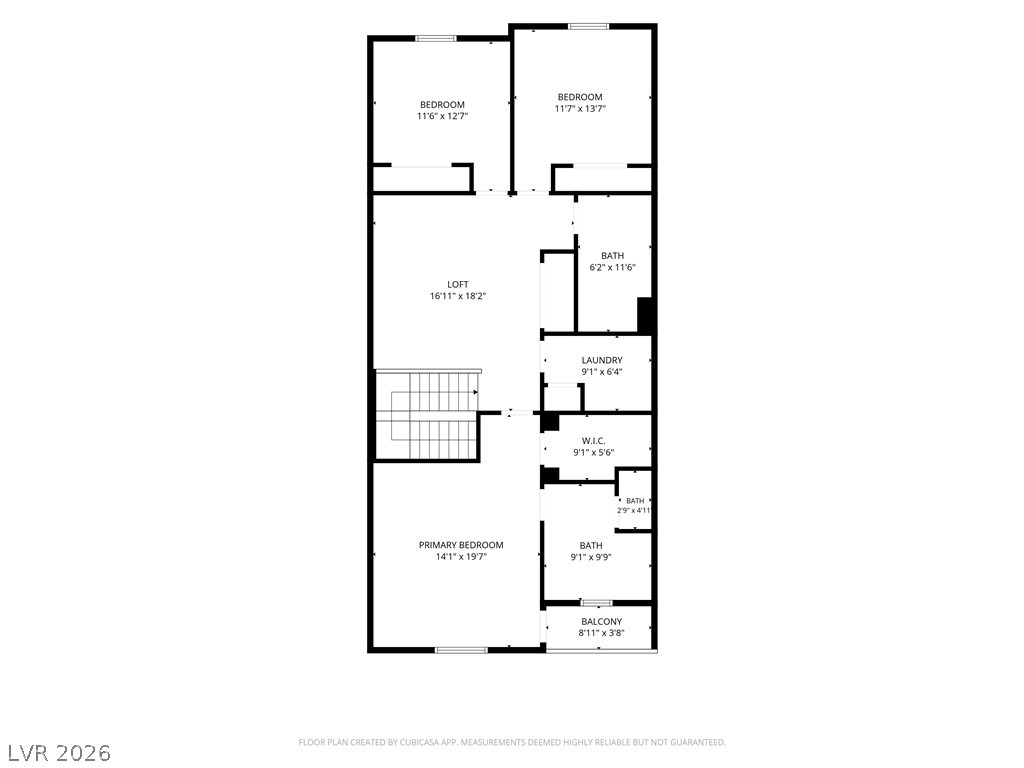
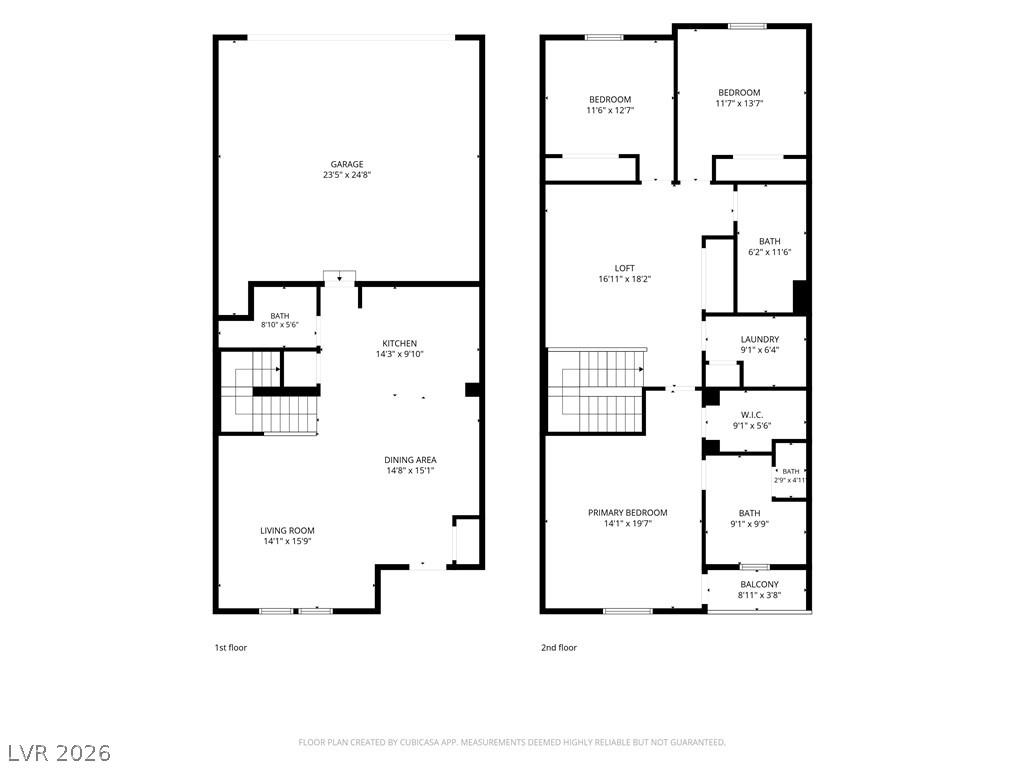
Modern style, exceptional efficiency, and breathtaking mountain views! Welcome to your next chapter at Rainbow Crossing.Discover the Cambridge by Beazer Homes, a beautifully designed new-construction townhome offering 3 bedrooms, 2.5 bathrooms, and 1,851 square feet of thoughtfully crafted living space. The open-concept floor plan is filled with natural light and features a spacious living area that flows seamlessly into a stunning kitchen complete with quartz countertops, a designer backsplash, and an inviting dining space that's perfect for everyday living or entertaining.Upstairs, the spacious primary suite offers a private balcony where you can take in picturesque mountain views, creating the perfect place to start or end your day. Two additional bedrooms provide flexibility for guests, a home office, or hobbies, while the versatile loft adds even more functional living space.Designed for today's lifestyle, this home includes owned solar, a private driveway, and a two-car garage. Energy-Efficient home, conveniently located near shopping, dining, parks, and everyday amenities, this exceptional townhome combines modern design, energy efficiency, and an unbeatable location. Don't miss the opportunity to own a brand-new home with premium finishes, incredible views, and owned solar, all in the heart of Rainbow Crossing.
Details
| MLS # | 2798070 |
|---|---|
| Listing Type | For Sale |
| Style | Town House |
| HOA Dues | $151 |
| Sub-Type | Resale |
| Status | Active |
| Year | 2025 |
| Days On Site | 48 |
| Listing Provided By | Sphere Real Estate | Jacob N. Ballew |
Features
| Bed(s) | 3 |
|---|---|
| Bath(s) | 3 Total |
| SQ Feet | 1,808 |
| Garage | 2 |
| Story(s) | 2 |
| Zoning | Single Family |
| Acreage | 0.04 |
| Property View | Yes |
Interior
| Cooling | Central Air, Electric, Energy Star Qualified Equipment |
|---|---|
| Heating | Central, Electric |
| Heating Yes / No | Yes |
| Cooling Yes / No | Yes |
| Interior Features | Ceiling Fans, Window Treatments |
| Window Features | Blinds, Double Pane Windows, Low Emissivity Windows |
| Furnished | Unfurnished |
| Appliances | Dryer, Dishwasher, Energy Star Qualified Appliances, Electric Range, Disposal, Microwave, Refrigerator, Washer |
| Fireplaces Total | 0 |
| Fireplace Yes / No | No |
Exterior
| Exterior Features | Balcony |
|---|---|
| Roof | Tile |
| Security Features | Fire Sprinkler System |
| Construction Materials | Drywall |
| Lot Features | Desert Landscaping, Landscaped, Less Than Quarter Acre |
| Fencing | None |
Parking
| Attached Garage Yes / No | Yes |
|---|---|
| Parking Features | Attached, Garage, Garage Door Opener, Inside Entrance, Open, Private, Guest |
| Garage Yes / No | Yes |
Utilities
| Utilities | Electricity Available |
|---|---|
| Electric | Photovoltaics Seller Owned |
| Sewer | Public Sewer |
Location
| Senior Community Yes / No | No |
|---|
Other
| List Aor | Greater Las Vegas Association Of Realtors Inc |
|---|
Taxes
| Property | 918 |
|---|
Area Information
| State | NV |
|---|---|
| County | Clark |
| City | Las Vegas |
| Zip Code | 89130 |
| Community Name | Rainbow Crossing |
| Listing VS Median (in Rainbow Crossing) | |
Price: $415,000 low | high Med: $415,000 sqft: 1,808 low | high Med: 1,808 $ / sqft: $230 low | high Med: $230 On site: 48 low | high Med: 48 | |
Market Activity 89130
Request a showing
Request a showing
Contact
Learn More About This Property

| State | NV |
|---|---|
| County | Clark |
| City | Las Vegas |
| Zip Code | 89130 |
| Community Name | Rainbow Crossing |
| Listing VS Median (in Rainbow Crossing) | |
Price: $415,000 low | high Med: $415,000 sqft: 1,808 low | high Med: 1,808 $ / sqft: $230 low | high Med: $230 On site: 48 low | high Med: 48 | |