


Description
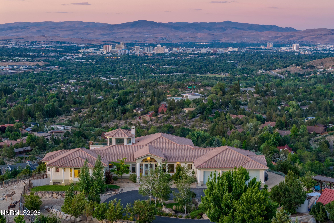
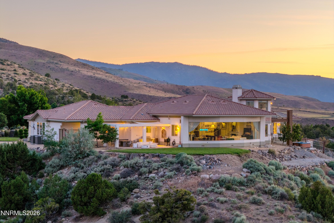
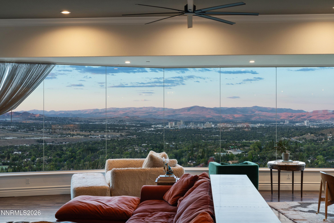
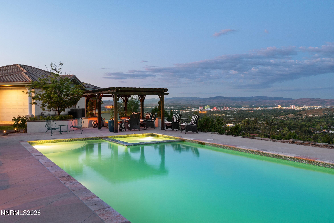
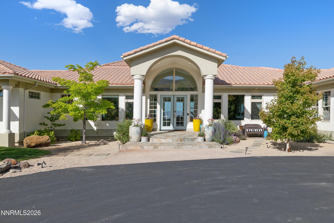
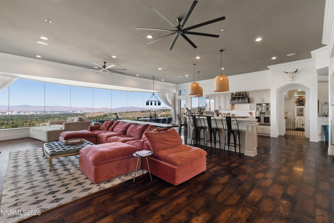
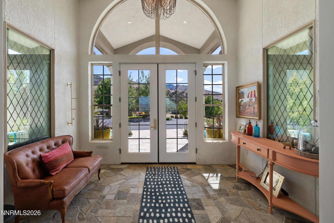
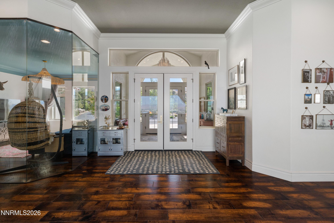
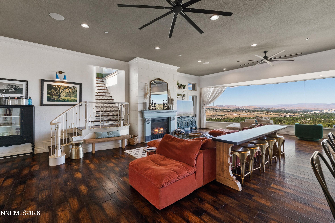
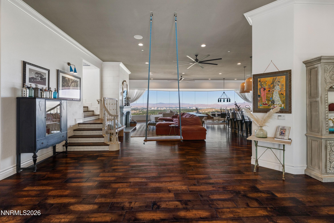
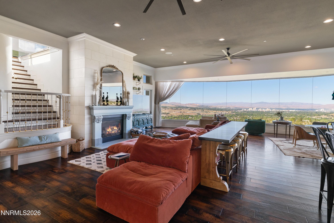
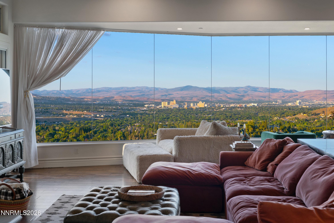
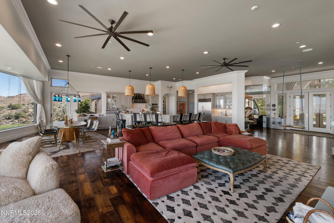
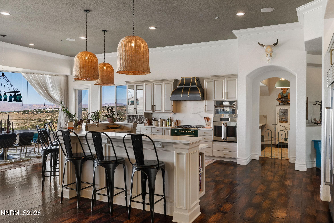
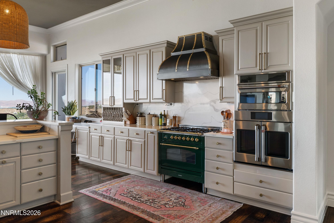
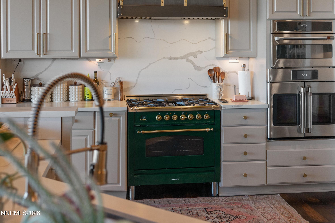
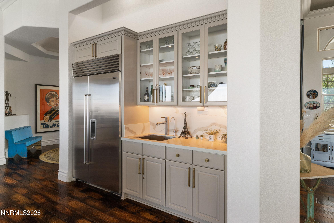
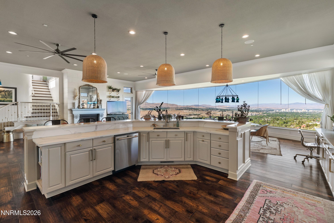
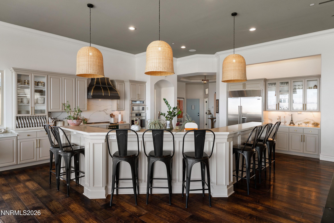
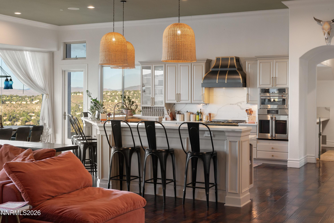
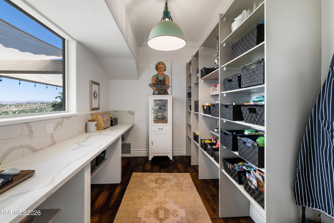
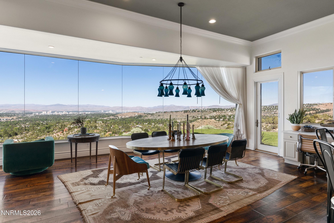
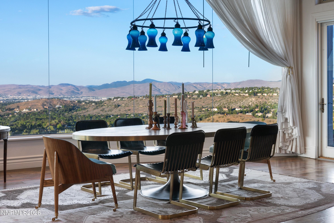
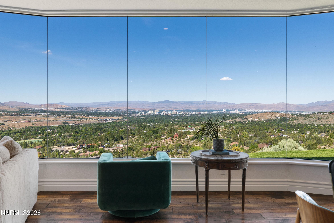
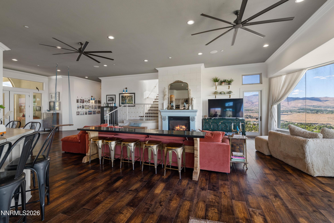
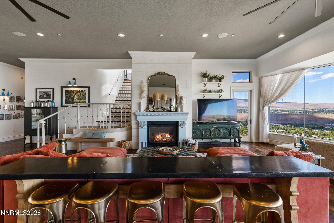
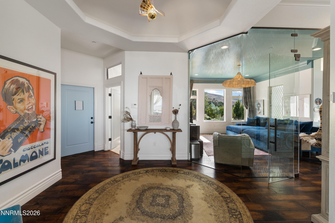
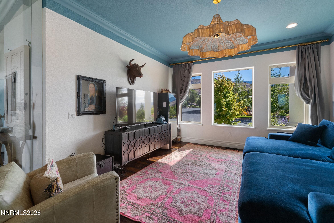
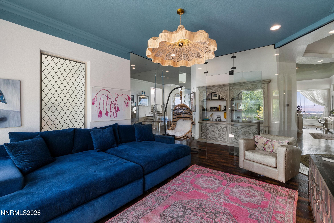
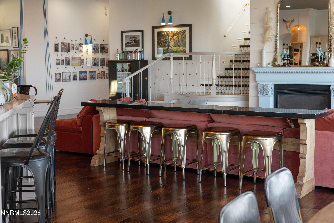
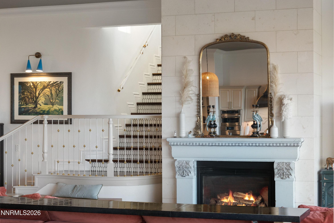
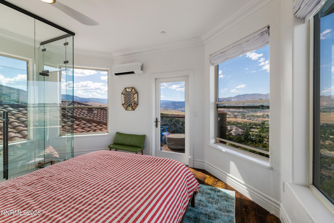
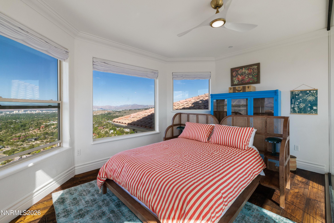
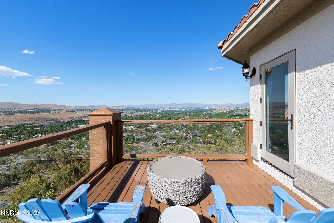
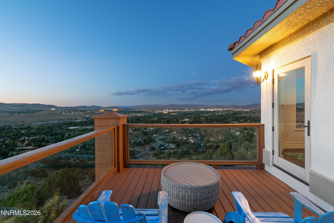
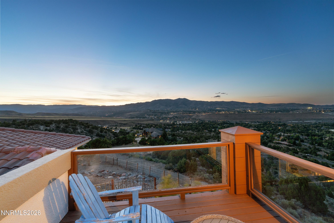
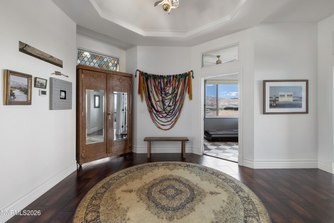
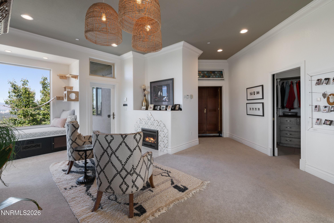
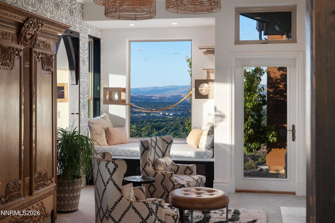
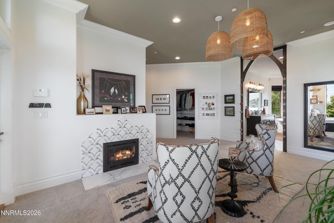
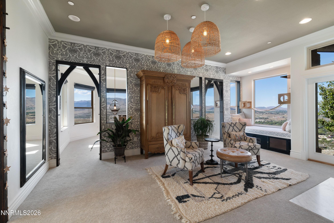
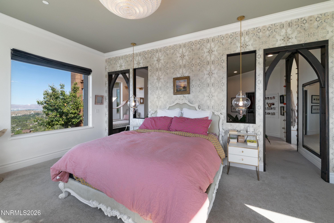
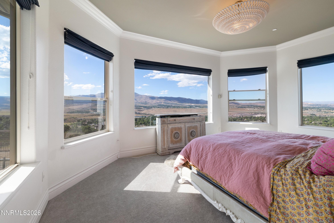
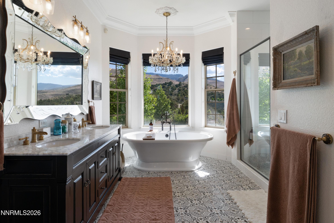
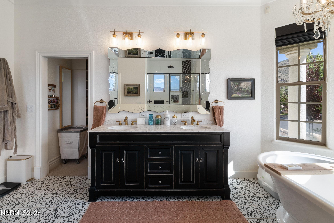
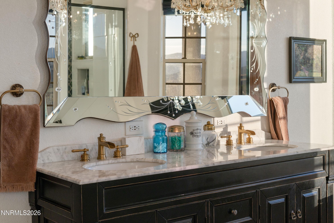
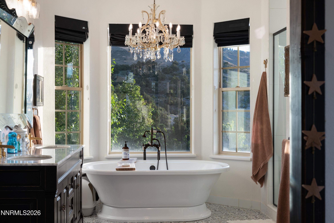
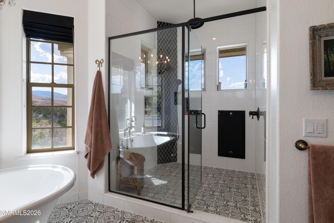
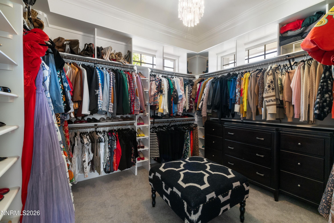
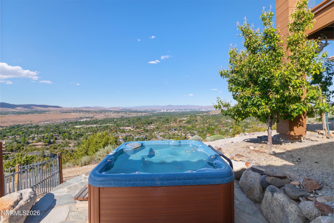
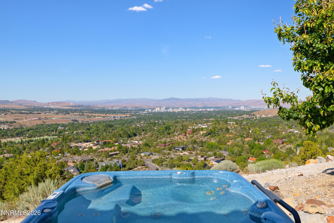
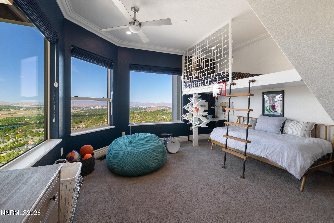
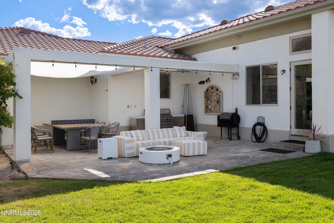
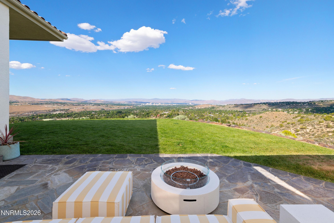
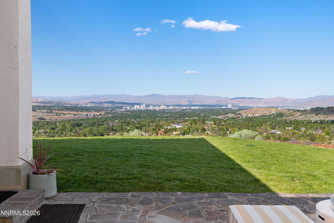
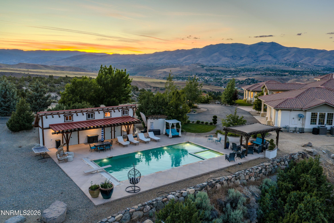
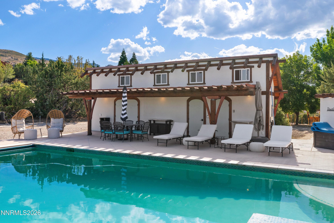
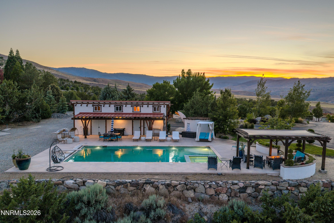
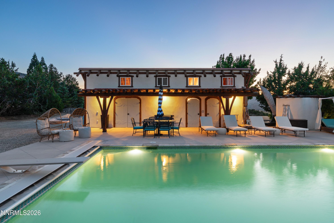
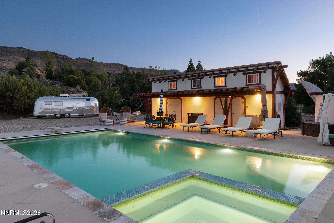
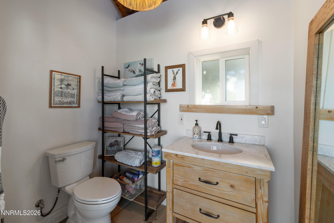
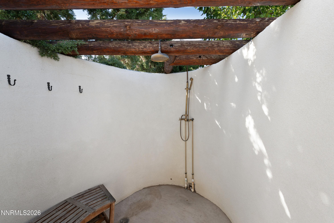
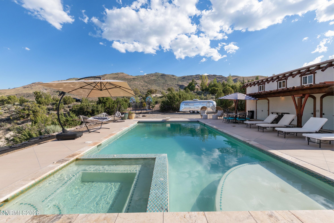
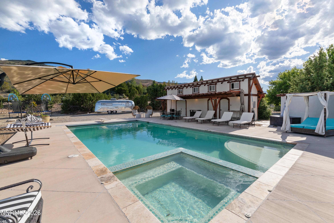
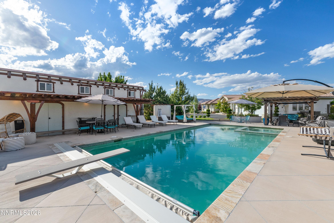
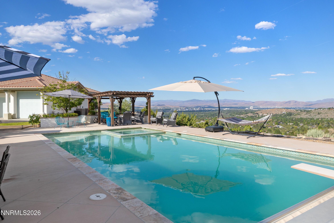
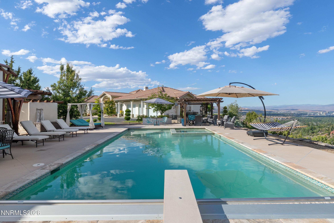
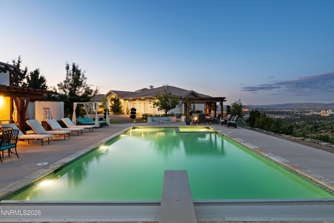
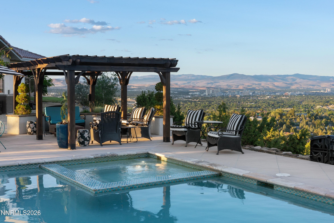
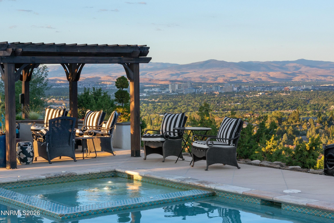
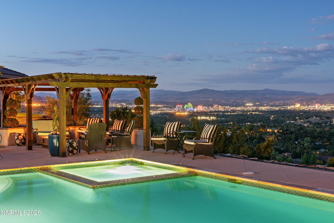
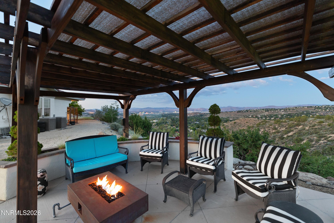
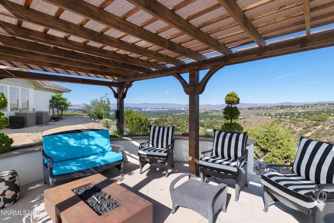
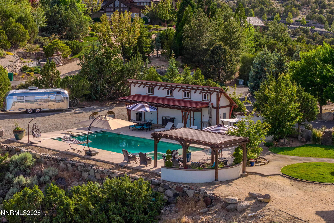
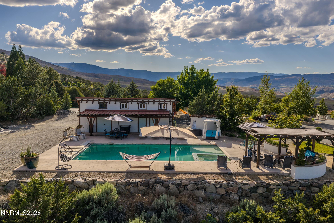
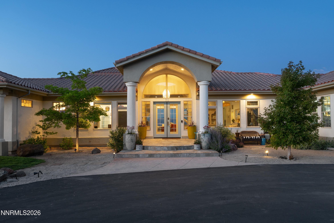
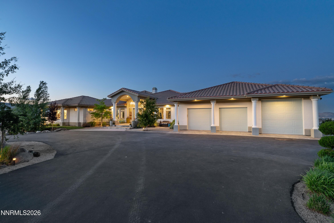
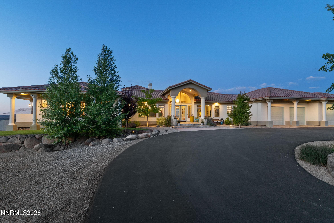
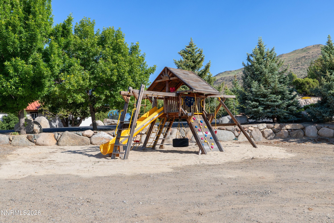
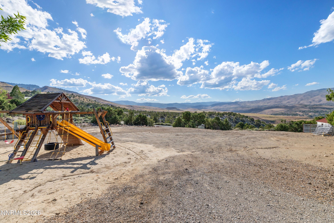
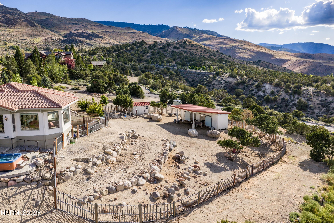
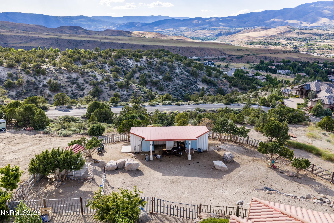
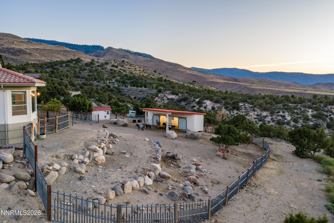
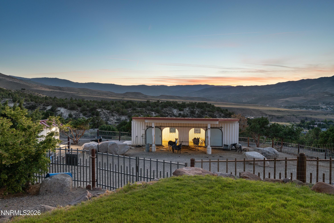
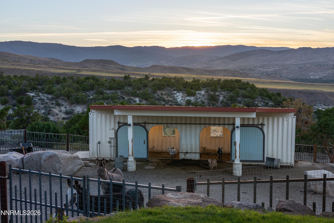
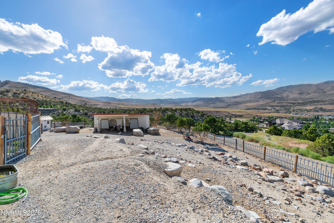
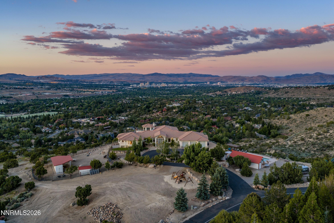
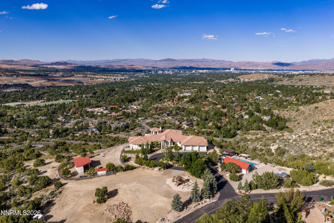
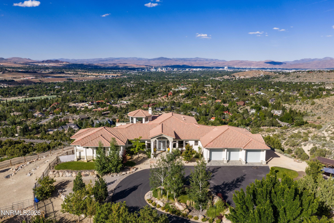
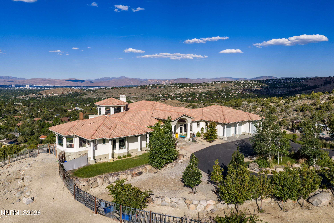
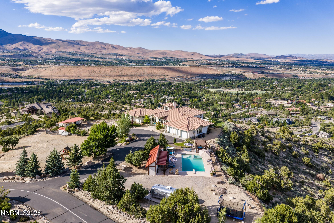
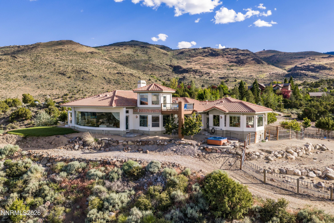
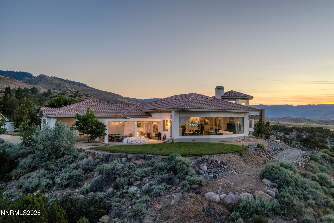
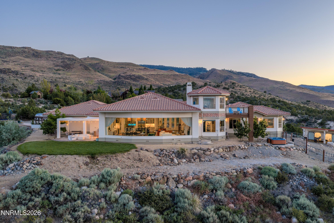
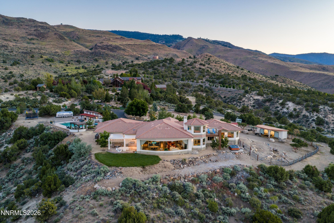
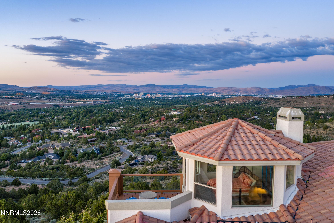
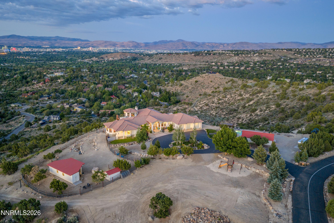
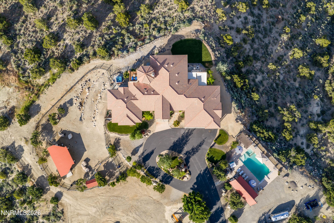
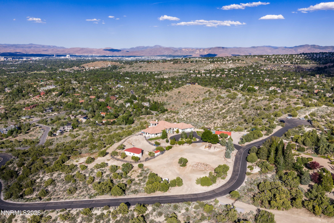
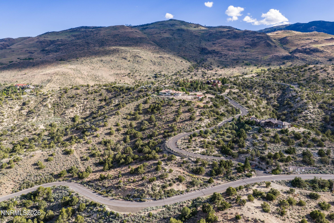
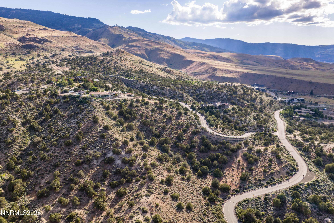
Perched high above the city, this 4 bed, 3.5 bath, 4,806 sq ft estate delivers a view that has to be seen to be believed. From the curved wall of floor to ceiling windows in the great room to the wraparound quartzite patios, every angle of this home frames downtown Reno, the Truckee Meadows, and the Sierra Nevada mountains below. This is the kind of view that stops people in their tracks, day or night. Set on 11.5 private acres behind a gated entrance, this estate was built for both everyday living and serious entertaining. The kitchen features a Sub-Zero refrigerator, a Hallman Italian stove, and a wet bar, all under that same incredible view. Custom and antique imported light fixtures are found throughout the home, and the primary suite offers heated floors, a fireplace, and a generous walk in closet. Outside, the lifestyle continues. A heated pool and pool house with outdoor shower make this an entertainer's dream, while a barn, working farm area, and a graded, build ready pad for a guest house give the new owner room to grow, build, or simply spread out. Few properties in Reno, Lake Tahoe, or anywhere in Northern Nevada offer this kind of privacy, acreage, and unobstructed skyline view in one package. For buyers relocating from the Bay Area, Sacramento, Southern California, or anywhere seeking Nevada's tax friendly lifestyle without giving up luxury, convenience, or a world class view, 70 Bear Mountain Place is a rare find. An additional 3 acres adjoining the property is also available for purchase separately, offering even more flexibility for the right buyer. Minutes from downtown Reno and Reno Tahoe International Airport, and just over an hour from Lake Tahoe's ski resorts and beaches, this is mountain modern luxury living at its finest. Additional 3 acres available separately, inquire for details.
Details
| MLS # | 260007326 |
|---|---|
| Listing Type | For Sale |
| Style | House |
| Sub-Type | Resale |
| Status | Active |
| Year | 2004 |
| Days On Site | 84 |
| Listing Provided By | Sierra Sotheby's International | Jacqueline Mead |
Features
| Bed(s) | 4 |
|---|---|
| Bath(s) | 4 Total |
| SQ Feet | 4,806 |
| Pool | Yes |
| Story(s) | 2 |
| Zoning | PSP 5%/GR 95% |
| Acreage | 11.54 |
| Property View | Yes |
Interior
| Heating | Fireplace(s), Forced Air, Natural Gas, Radiant Floor |
|---|---|
| Heating Yes / No | Yes |
| Cooling | Central Air |
| Cooling Yes / No | Yes |
| Window Features | Blinds, Double Pane Windows, Drapes, Rods, Vinyl Frames, Window Coverings |
| Interior Features | Breakfast Bar, Ceiling Fan(s), Entrance Foyer, High Ceilings, Kitchen Island, Pantry, Primary Downstairs, Walk-In Closet(s) |
| Appliances | Dishwasher, Disposal, Double Oven, Dryer, Electric Oven, ENERGY STAR Qualified Appliances, Gas Cooktop, Gas Range, Microwave, Oven, Refrigerator, Self Cleaning Oven, Smart Appliance(s), Washer, Water Softener Owned, None |
| Fireplace Features | Gas |
| Fireplace Yes / No | Yes |
| Fireplaces Total | 2 |
Exterior
| Roof | Pitched, Tile |
|---|---|
| Exterior Features | Balcony, Dog Run, Fire Pit, Outdoor Kitchen, Rain Gutters, RV Hookup |
| Security Features | Carbon Monoxide Detector(s), Fire Alarm, Fire Sprinkler System, Keyless Entry, Security Fence, Security Lights, Security System Owned, Smoke Detector(s) |
| Lot Features | Cul-De-Sac, Landscaped, Level, Sloped Down, Sprinklers In Front, Sprinklers In Rear |
| Construction Materials | Stucco |
| Road Responsibility | Private Maintained Road, Road Maintenance Agreement |
| Foundation Details | Insulated Foundation, Crawl Space |
| Fencing | Partial |
Parking
| Parking Features | Additional Parking, Attached, Garage, Garage Door Opener, RV Access/Parking |
|---|---|
| Garage Yes / No | Yes |
| Attached Garage Yes / No | Yes |
Utilities
| Utilities | Cable Available, Electricity Available, Internet Available, Internet Connected, Natural Gas Available, Phone Available, Water Available, Cellular Coverage |
|---|---|
| Sewer | Septic Tank |
Location
| Senior Community Yes / No | No |
|---|
Taxes
| Property | 18797 |
|---|
Area Information
| State | NV |
|---|---|
| County | Washoe |
| City | Reno |
| Zip Code | 89519 |
| Area | Washoe |
| School District | Reno |
| Elementary School | Gomm |
| High School | Reno |
| Listing VS Median (in 89519) | |
Price: $4,650,000 low | high Med: $899,950 sqft: 4,806 low | high Med: 2,296 $ / sqft: $968 low | high Med: $392 On site: 84 low | high Med: 33 | |
Market Activity 89519
Request a showing
Request a showing
Contact
Learn More About This Property

| State | NV |
|---|---|
| County | Washoe |
| City | Reno |
| Zip Code | 89519 |
| Area | Washoe |
| School District | Reno |
| Elementary School | Gomm |
| High School | Reno |
| Listing VS Median (in 89519) | |
Price: $4,650,000 low | high Med: $899,950 sqft: 4,806 low | high Med: 2,296 $ / sqft: $968 low | high Med: $392 On site: 84 low | high Med: 33 | |
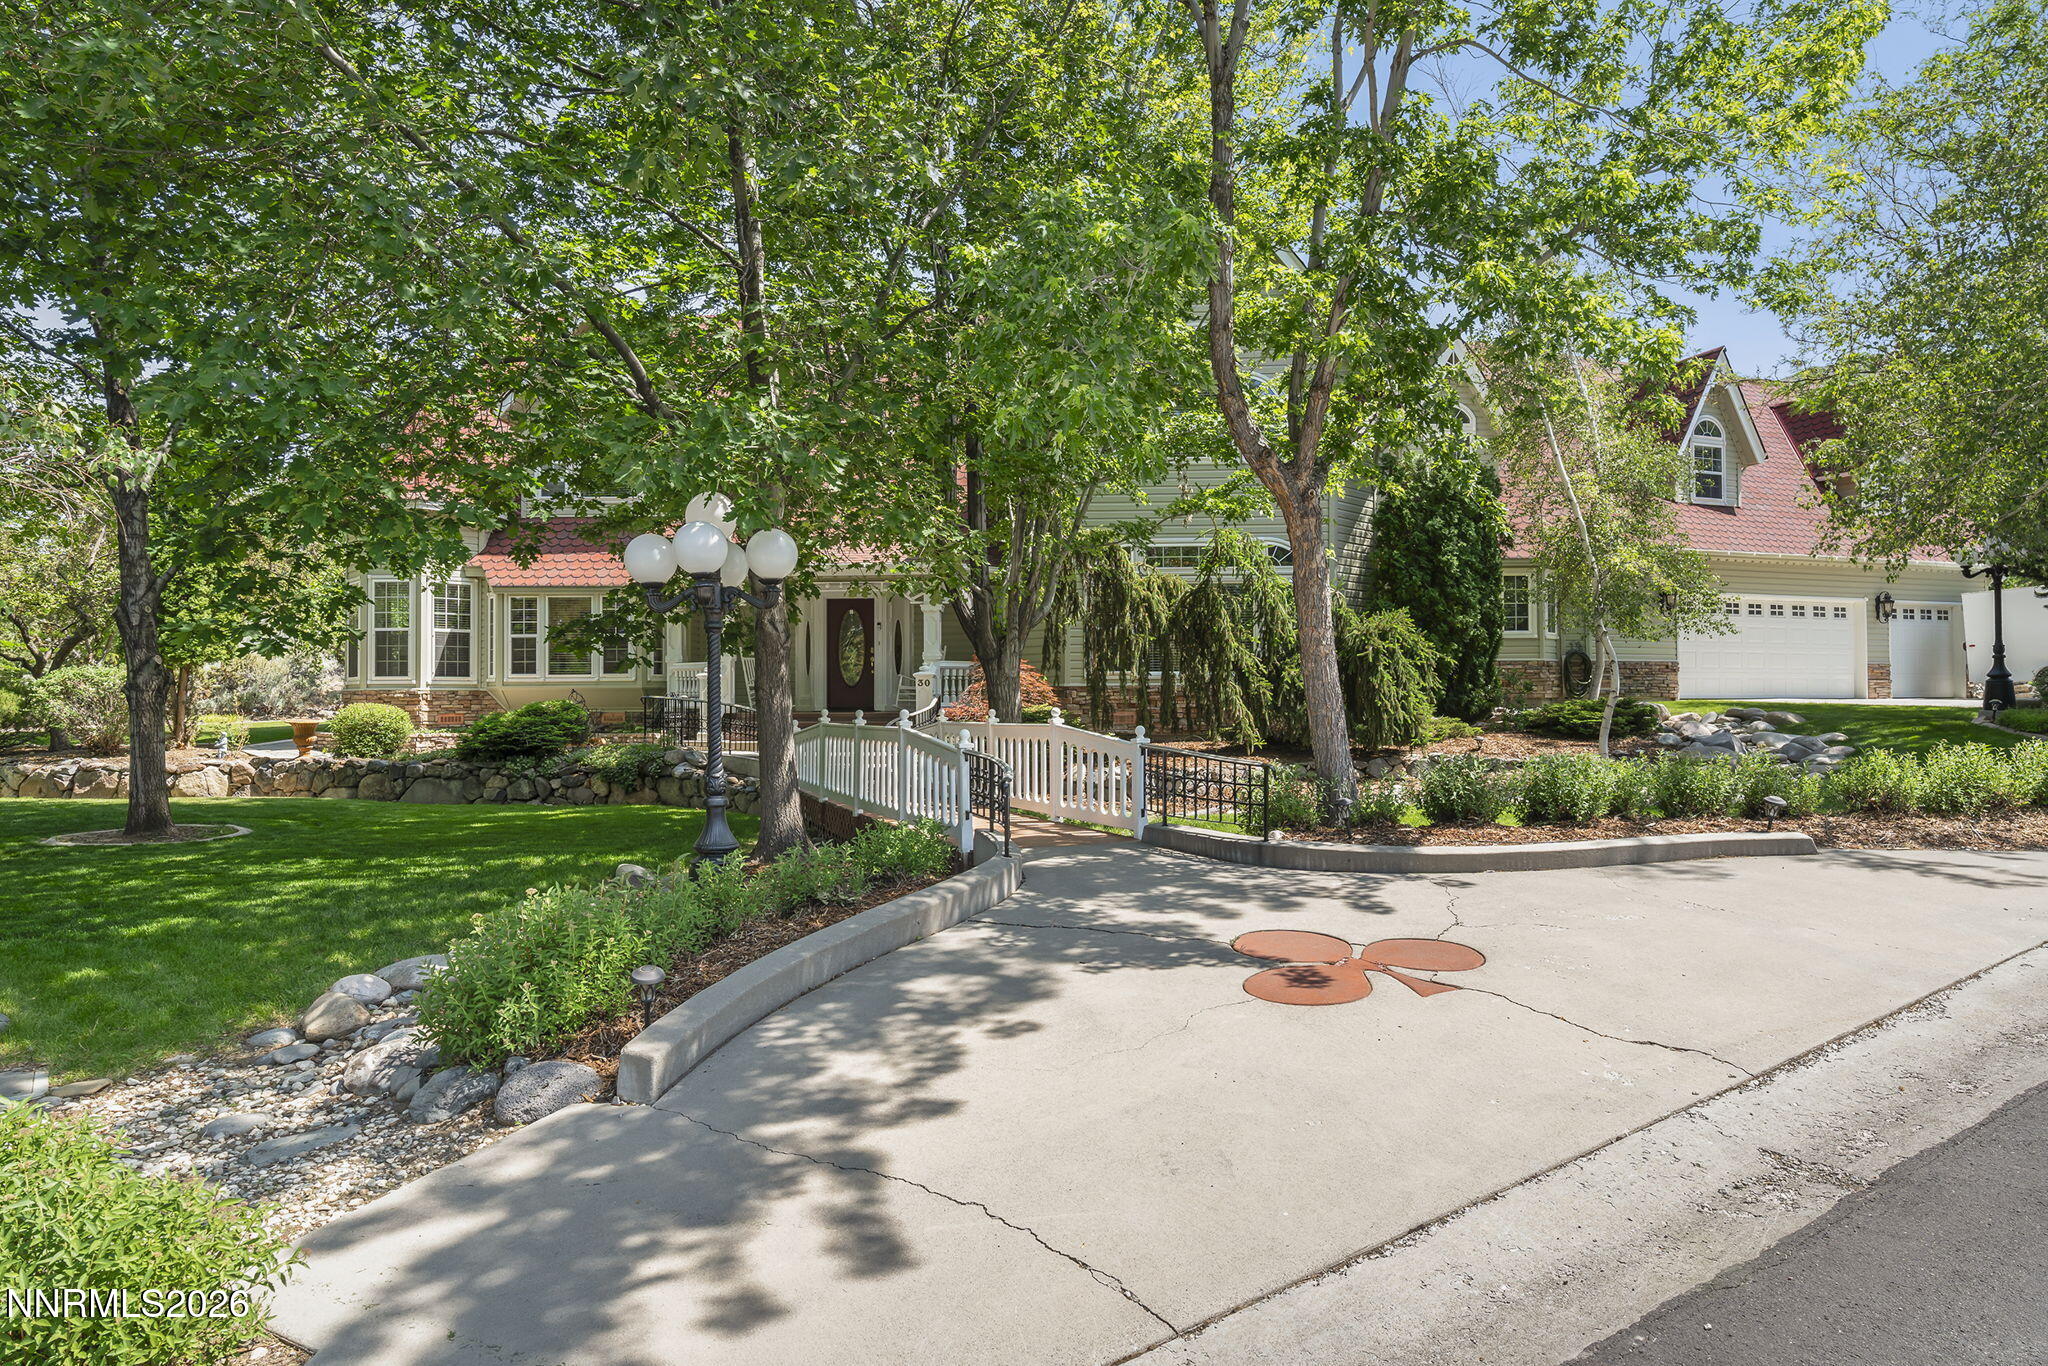 | $1,950,00030 Francovich CourtReno, NV 89519 |