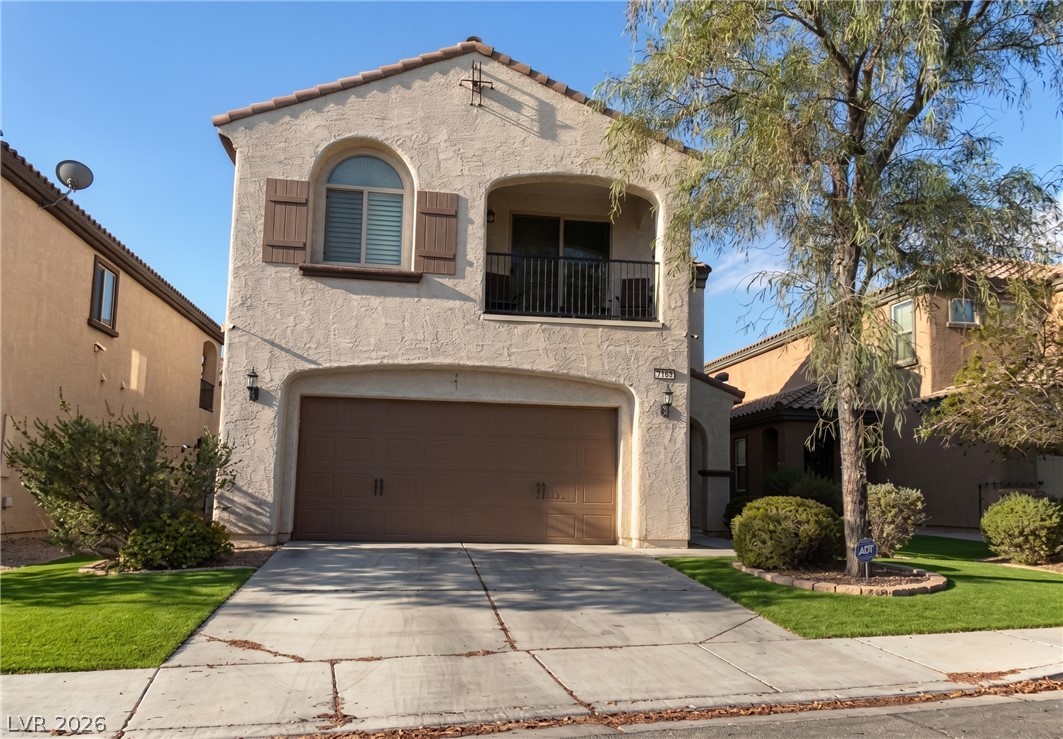
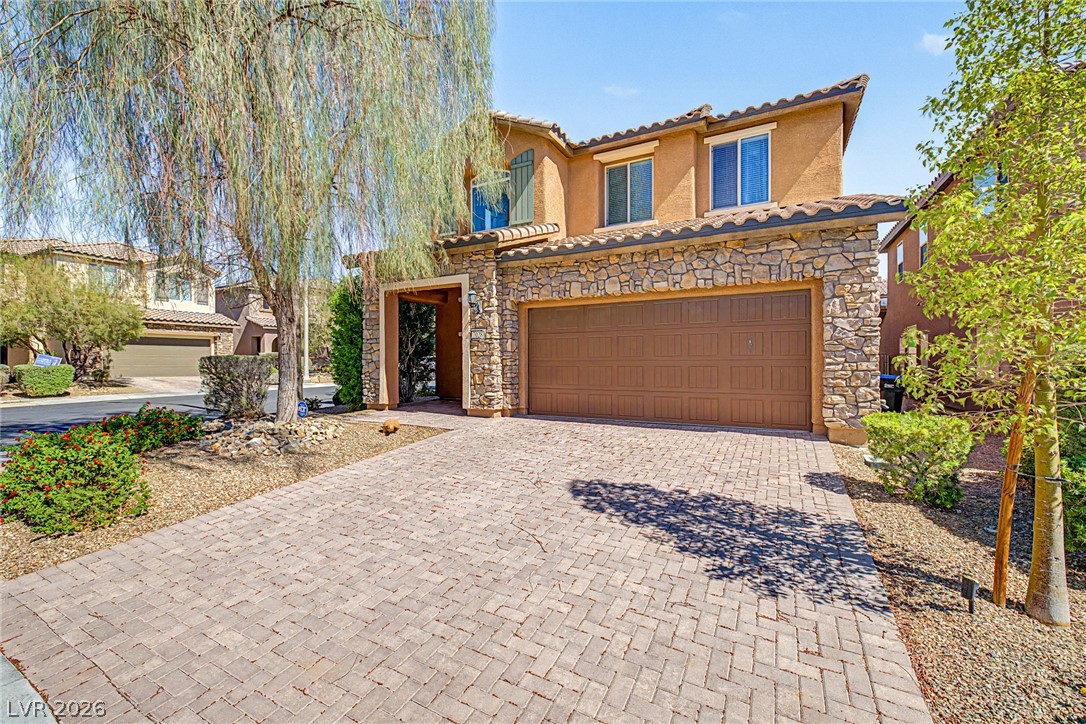
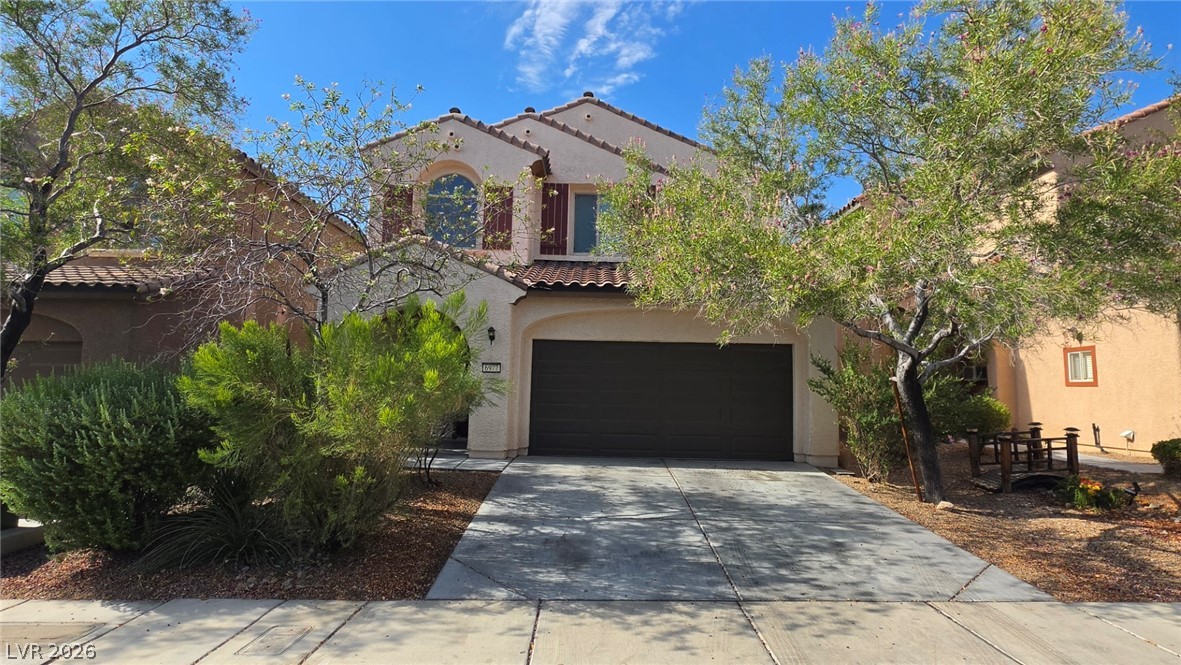
A well-maintained suburban facade featuring a private balcony and a double garage.
A well-organized floor plan delineates distinct living, dining, and kitchen areas for optimal flow.
The second floor plan reveals a well-organized layout including bedrooms, bathrooms, a laundry room, and two covered balconies.
A comprehensive floor plan details the layout across two levels, showcasing distinct living spaces and room dimensions.
A well-maintained facade features a prominent two-car garage and a charming second-story balcony.
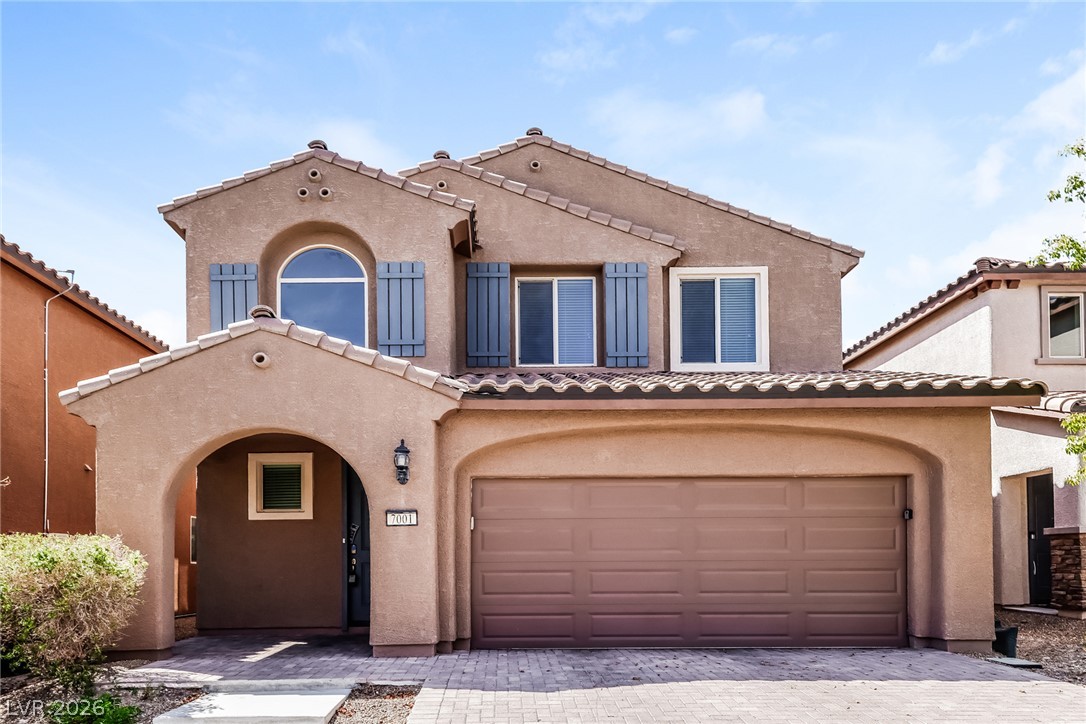
An inviting entry with stucco and stone accents leads to the main entrance of this charming residence.
An inviting open-concept living space features light wood-look flooring and seamlessly connects to a modern kitchen and dining area.
An inviting open-concept living space features stylish flooring, abundant natural light, and seamless flow into a modern kitchen.
An open-concept living space features light wood-look flooring and a ceiling fan, with an inviting staircase leading to the upper level.
Sliding glass doors offer seamless access to the outdoors, complementing the warm flooring and providing a naturally illuminated living space.
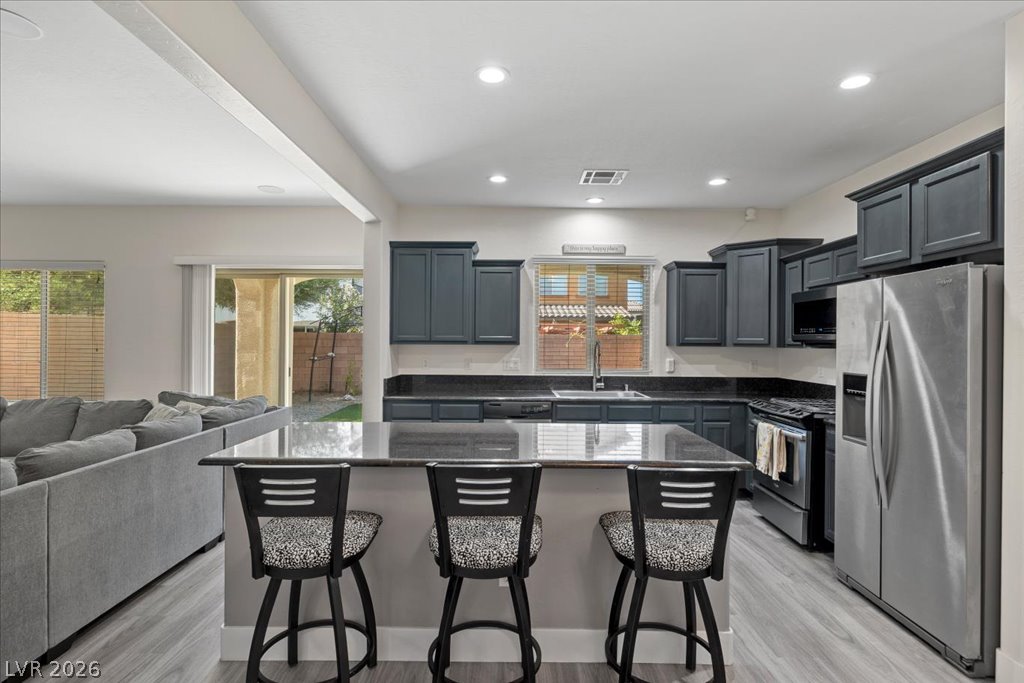
Granite counters and dark cabinetry define this open-concept kitchen, flowing seamlessly into the living space.
A well-appointed kitchen features dark cabinetry, granite countertops, and modern stainless steel appliances.
Modern kitchen with granite countertops and stainless steel appliances awaits culinary adventures.
A well-appointed kitchen features dark cabinetry, ample counter space, and modern appliances.
A radiant chandelier illuminates the dining area, featuring sleek flooring and ample natural light.
A well-lit dining space seamlessly integrates with the kitchen, creating an inviting area for meals and gatherings.
An open-concept living space with sleek flooring connects the kitchen and living room.
A versatile room features abundant natural light, providing a comfortable space for both rest and productivity.
Sun-filled bedroom featuring a private balcony and durable wood flooring.
An inviting covered balcony offers expansive neighborhood views.
Covered balcony with arched openings extends views to neighboring properties.
A spacious, covered patio provides a delightful outdoor retreat with a scenic view.
Well-lit sleeping quarters with elegant flooring and a connected private bath await.
A well-lit primary bedroom features durable laminate flooring and a ceiling fan for year-round comfort.
Ample hanging space and integrated shelving create an organized wardrobe solution in this practical walk-in closet.
Dual vanities with modern fixtures anchor this spacious bathroom, featuring a large tub and separate shower.
Double vanities with clean white countertops elevate this tranquil bathroom space.
Double vanity with ample storage and bright lighting, perfect for daily routines.
Relax in the deep soaking tub or step into the glass-enclosed shower in this bright bathroom.
A private backyard oasis features artificial turf, a paver patio with a fire pit, and ample space for relaxation.
An inviting backyard retreat features comfortable seating, a warming fire pit, and synthetic turf for low-maintenance enjoyment.
An inviting backyard oasis offers a covered patio, fire pit, and upper balcony for relaxed outdoor living.
A spacious backyard retreat features low-maintenance artificial turf and a generous gravel area, ideal for relaxed outdoor living.
An inviting backyard oasis features a covered patio, artificial turf, and a cozy fire pit area.
A private backyard oasis features a covered patio with direct access to the interior, perfect for relaxation.
A well-lit landing area features modern flooring and crisp white railings, leading to additional rooms.
A versatile bonus room offers ample space for recreation or a dedicated home office, complemented by abundant natural light.
A well-appointed lavatory with a modern vanity and clean design.
Comfortable bedroom offers direct balcony access through a sliding glass door, perfect for enjoying outdoor views.
A private balcony offers tranquil neighborhood views, ideal for morning coffee or evening relaxation.
Enjoy the neighborhood vista from this private outdoor balcony.
A well-appointed bathroom features a single vanity, modern toilet, and a combination tub and shower with a decorative curtain.
A children's room offers ample natural light and a practical bunk bed setup for shared spaces.
A well-lit bedroom features durable laminate flooring and a ceiling fan for comfort.
A dedicated laundry space provides optimal functionality and convenience.
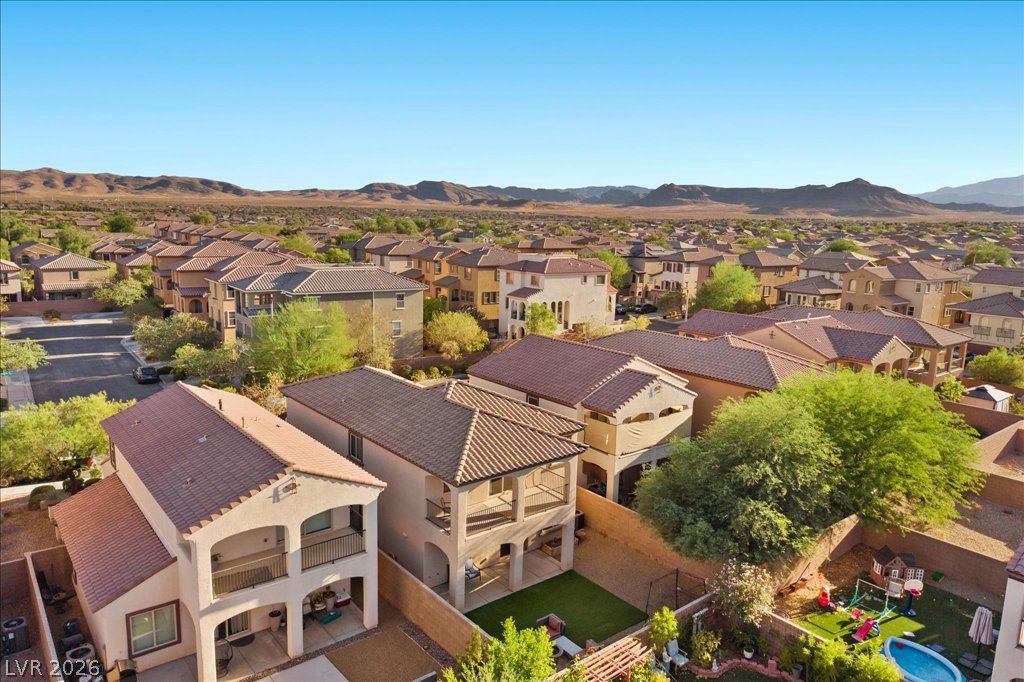
An aerial perspective reveals a vibrant neighborhood of stucco homes nestled amidst a desert landscape, framed by distant mountains.
An aerial perspective reveals a vibrant neighborhood of numerous homes set against a distant mountain range.
An aerial perspective reveals a vibrant neighborhood nestled against a distant mountain range.
An aerial perspective reveals a vibrant neighborhood of Mediterranean-style homes nestled against a rugged desert mountain backdrop.
An aerial perspective reveals a vibrant neighborhood nestled against a captivating mountainous backdrop.
An aerial perspective showcases a vibrant community nestled among rugged mountains, with tile rooftops extending to the horizon.
An aerial perspective reveals a vibrant neighborhood nestled against a distant mountainous skyline, offering both residential comfort and scenic views.
An aerial panorama reveals a developed suburban community contrasting with an undeveloped natural desert landscape and distant mountains.
An aerial perspective reveals a vibrant neighborhood nestled against distant mountains, showcasing diverse residential architecture.
An aerial panorama reveals a vast residential community nestled against a majestic mountain backdrop.
An aerial perspective reveals a home with a terracotta tile roof, flanked by mature landscaping and a well-maintained patio.