
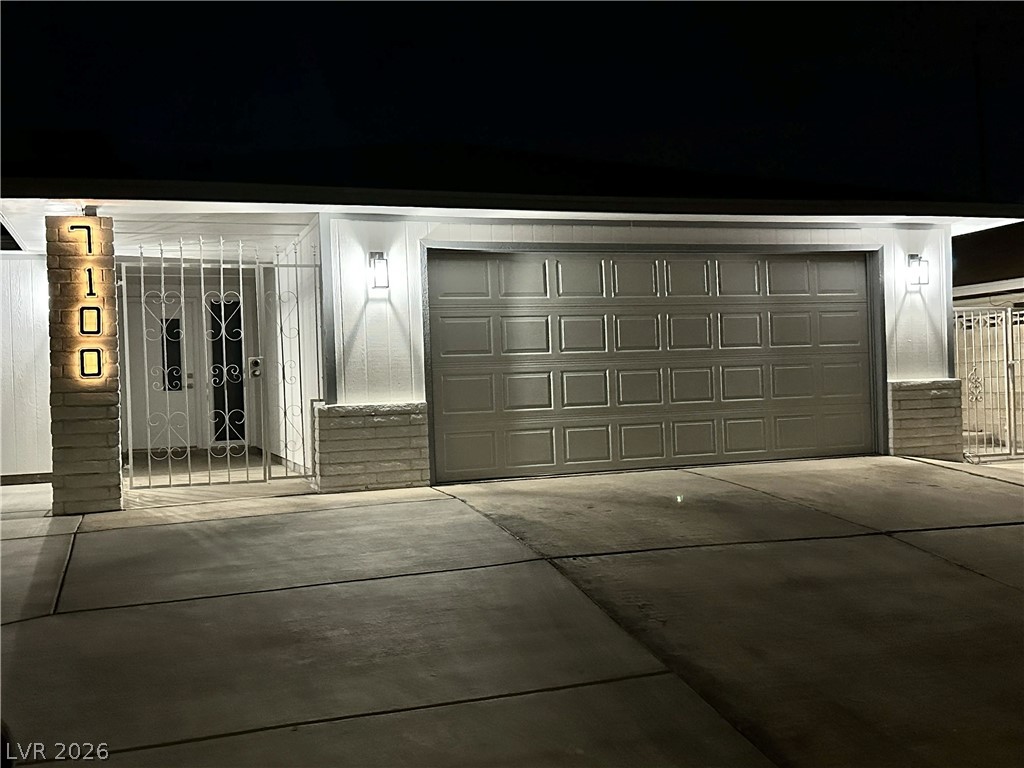
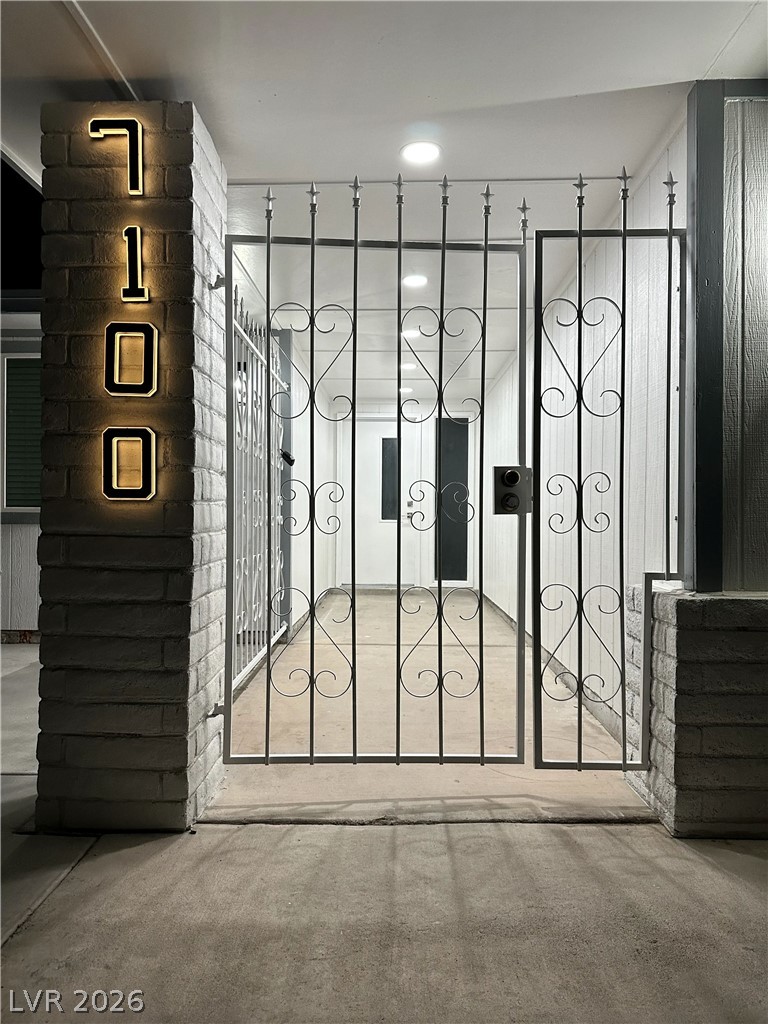
7100 Raincloud Drive,Las Vegas, NV 89145
Las Vegas, NV 89145

Description
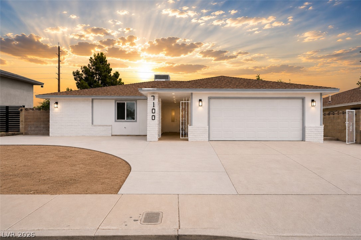
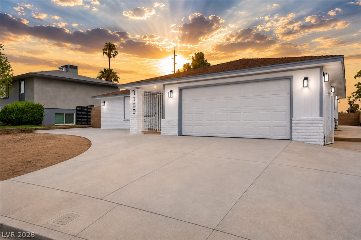
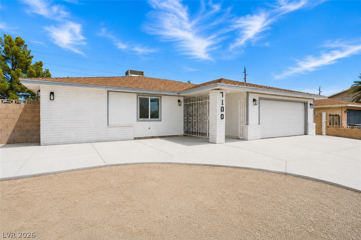
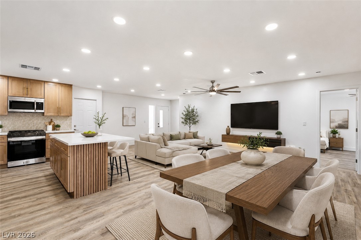
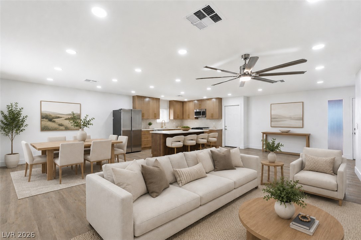
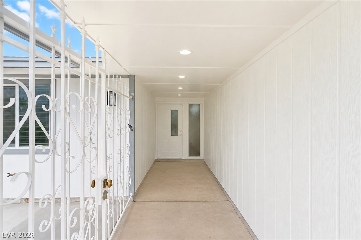
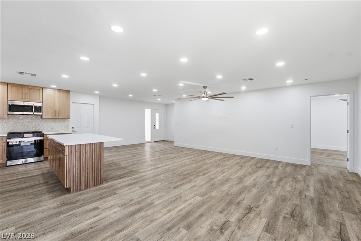
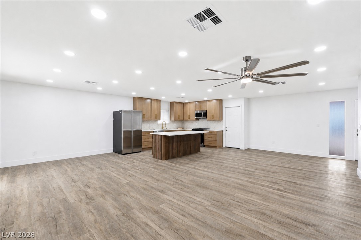
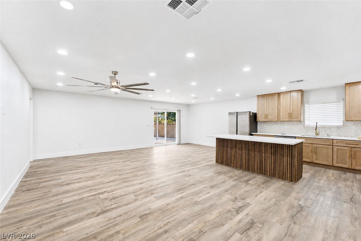
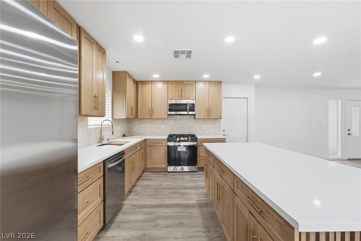
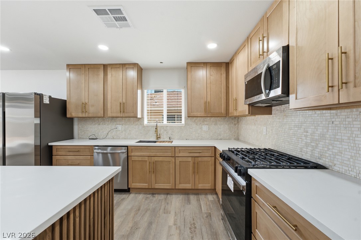
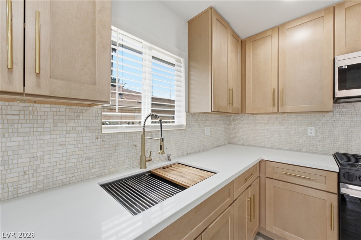
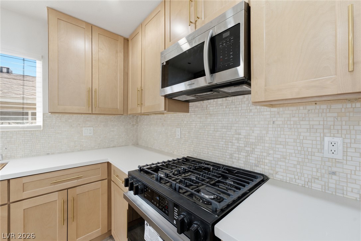
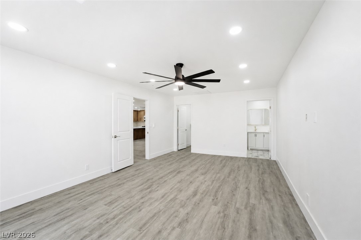
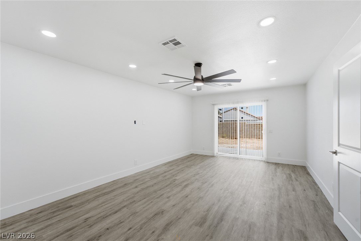
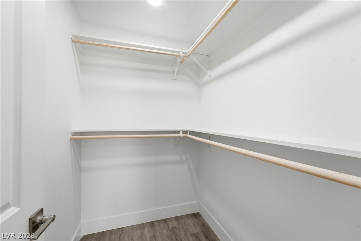
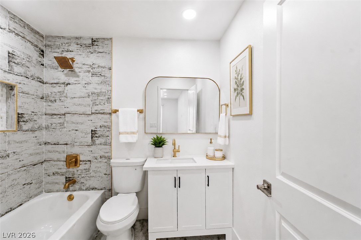
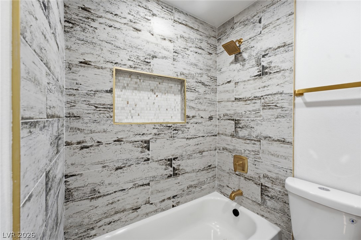
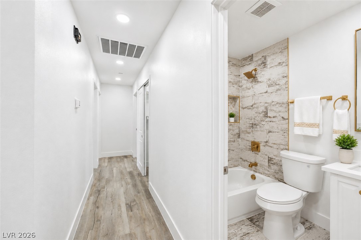
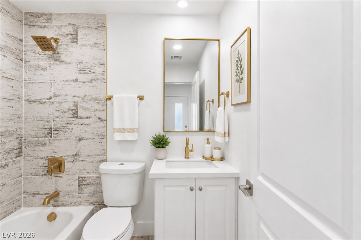
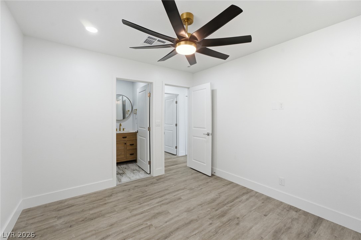
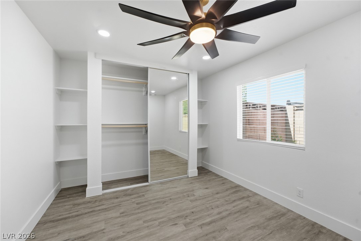
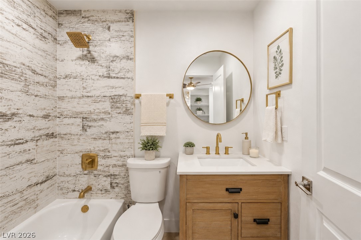
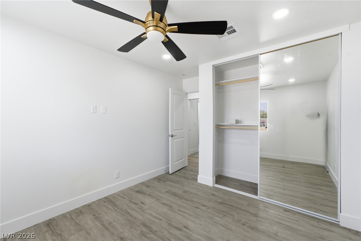
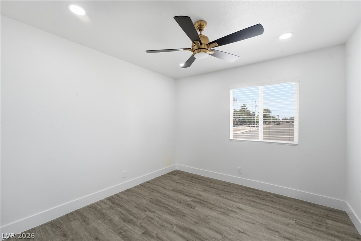
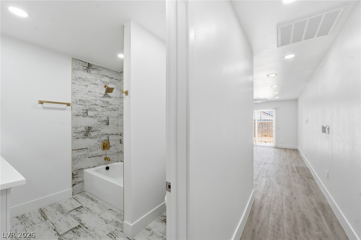
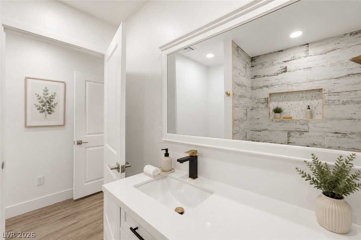
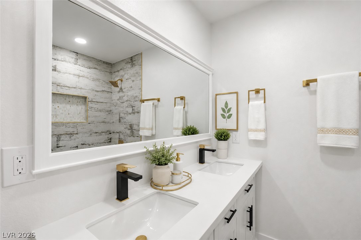
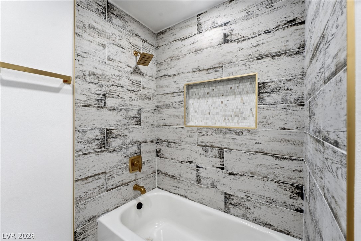
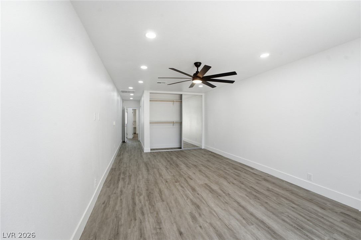
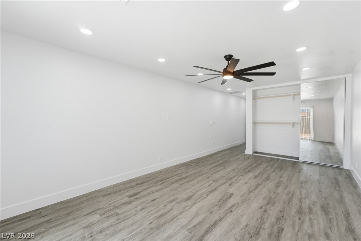
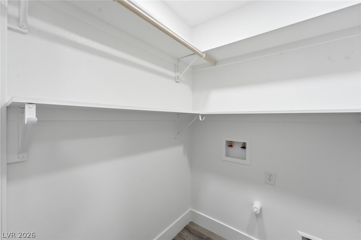
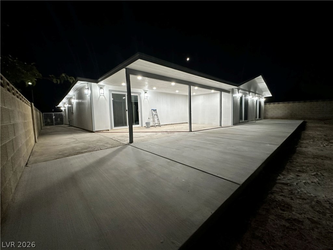
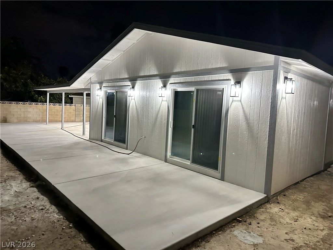
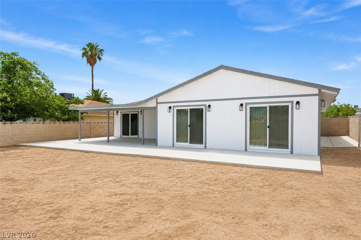
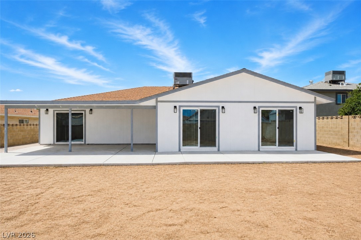
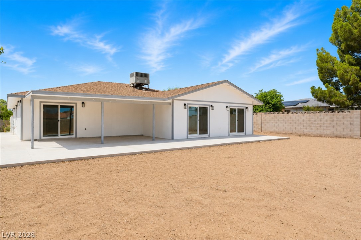
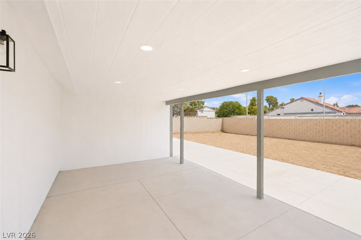
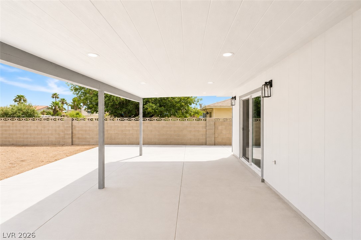
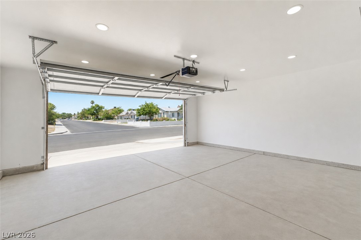
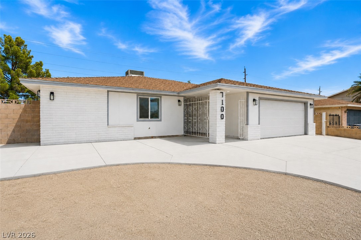
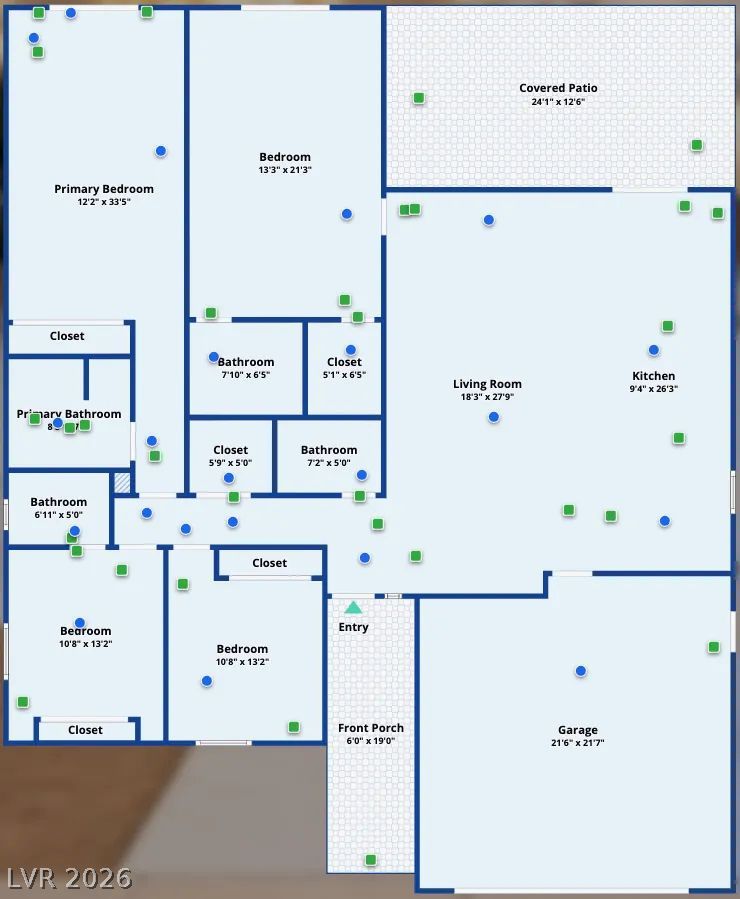
Fully renovated single story home with a dual master & open floor plan. Featuring 4 BRs & 4 full Baths, this home offers dual primary suites with sliding glass doors providing direct backyard access. Renovated from top to bottom & is coming soon, but is available for showings by appointment prior to going live. Upgrades include all-new luxury vinyl plank flooring, AC ductwork, plumbing, electrical, vanities, fixtures, LED can lighting, doors, baseboards, granite countertops, stainless steel appliances, & kitchen cabinets, ALL NEW. Double-insulated walls for enhanced noise reduction & energy efficiency. Enjoy a large backyard with a covered patio & access from both primary bedrooms & the kitchen. The extended driveway provides ample additional parking, & a separate laundry room adds convenience. Experience the open layout with an eat-in kitchen overlooking the backyard, complete with an island for entertaining. 3D tour & video walk through available. Landscaping left blank so you can choose your own style. Seller can put down rocks, cement or a style of your choosing. All complete with a 1 year home warranty for extra peace of mind.
Details
| MLS # | 2802510 |
|---|---|
| Listing Type | For Sale |
| Style | House |
| Sub-Type | Resale |
| Status | Active Under Contract |
| Year | 1978 |
| Days On Site | 34 |
| Listing Provided By | Century 21 Americana | Antonio Medina Jr |
Features
| Bed(s) | 4 |
|---|---|
| Bath(s) | 4 Total |
| SQ Feet | 1,956 |
| Garage | 2 |
| Story(s) | 1 |
| Zoning | Single Family |
| Acreage | 0.19 |
| Property View | Yes |
Interior
| Cooling | Central Air, Electric |
|---|---|
| Heating | Central, Gas |
| Heating Yes / No | Yes |
| Cooling Yes / No | Yes |
| Interior Features | Bathroomon Main Level, Bedroom On Main Level, Full Bath On Main Level, Primary Downstairs, Window Treatments |
| Window Features | Drapes, Low Emissivity Windows |
| Furnished | Unfurnished |
| Appliances | Disposal, Gas Range, Microwave, Refrigerator |
| Fireplaces Total | 1 |
| Fireplace Yes / No | Yes |
Exterior
| Exterior Features | Dog Run, Patio, Private Yard |
|---|---|
| Roof | Composition, Shingle |
| Construction Materials | Frame, Stucco, Drywall |
| Lot Features | Desert Landscaping, Landscaped, Less Than Quarter Acre |
| Fencing | Block, Brick, Back Yard |
Parking
| Attached Garage Yes / No | Yes |
|---|---|
| Parking Features | Attached, Exterior Access Door, Garage, Garage Door Opener, Inside Entrance, Private, Rv Access Parking, Rv Paved |
| Garage Yes / No | Yes |
Utilities
| Utilities | Underground Utilities |
|---|---|
| Electric | Photovoltaics None |
| Sewer | Public Sewer |
Location
| Senior Community Yes / No | No |
|---|
Other
| List Aor | Greater Las Vegas Association Of Realtors Inc |
|---|
Taxes
| Property | 1812 |
|---|
Area Information
| State | NV |
|---|---|
| County | Clark |
| City | Las Vegas |
| Zip Code | 89145 |
| Community Name | Charleston Rainbow |
| Listing VS Median (in Charleston Rainbow) | |
Price: $490,000 low | high Med: $430,000 sqft: 1,956 low | high Med: 1,877 $ / sqft: $251 low | high Med: $229 On site: 34 low | high Med: 3 | |
Market Activity 89145
Request a showing
Request a showing
Contact
Learn More About This Property

| State | NV |
|---|---|
| County | Clark |
| City | Las Vegas |
| Zip Code | 89145 |
| Community Name | Charleston Rainbow |
| Listing VS Median (in Charleston Rainbow) | |
Price: $490,000 low | high Med: $430,000 sqft: 1,956 low | high Med: 1,877 $ / sqft: $251 low | high Med: $229 On site: 34 low | high Med: 3 | |
