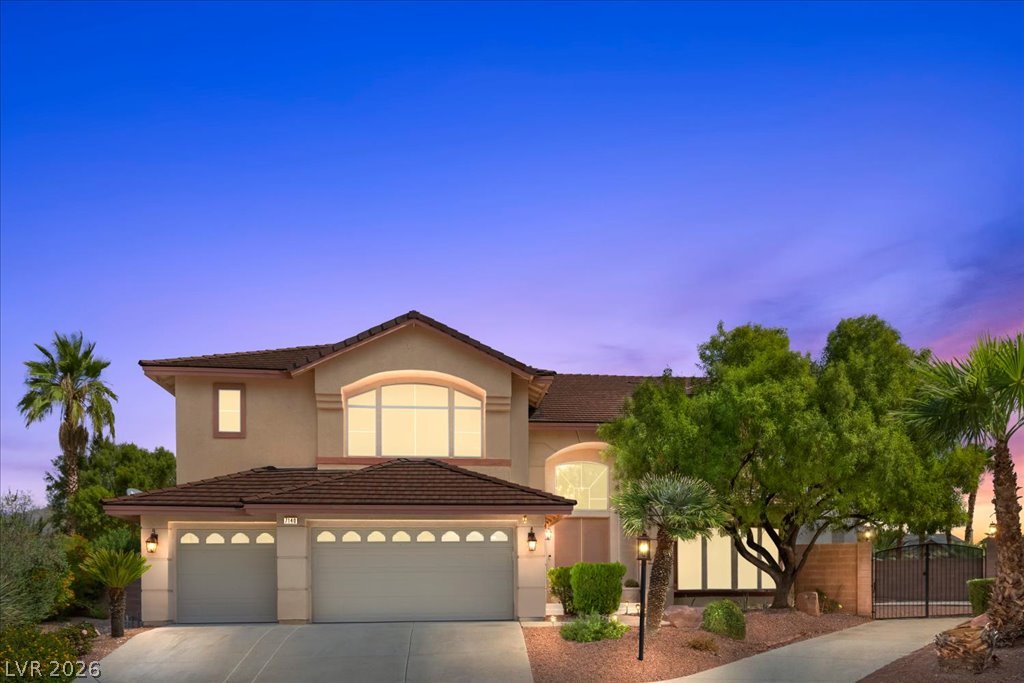
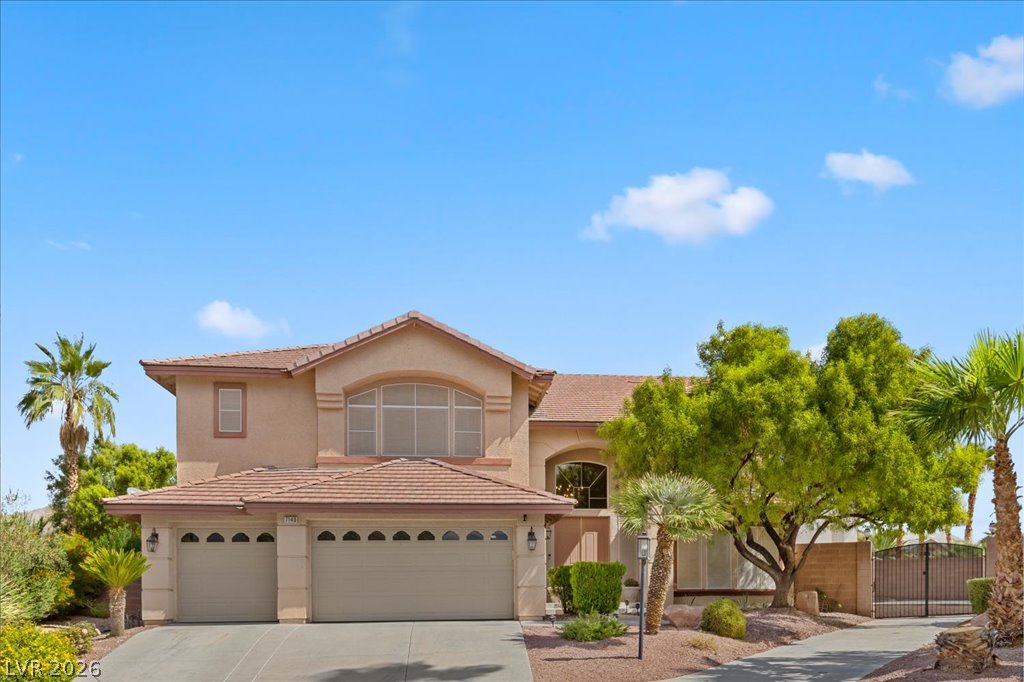
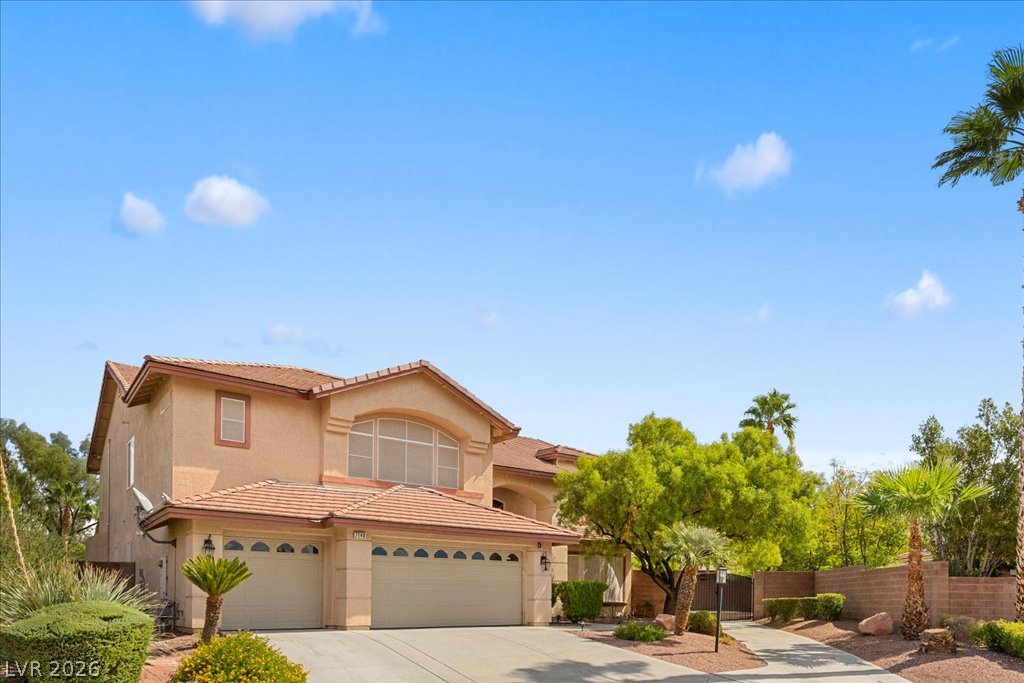
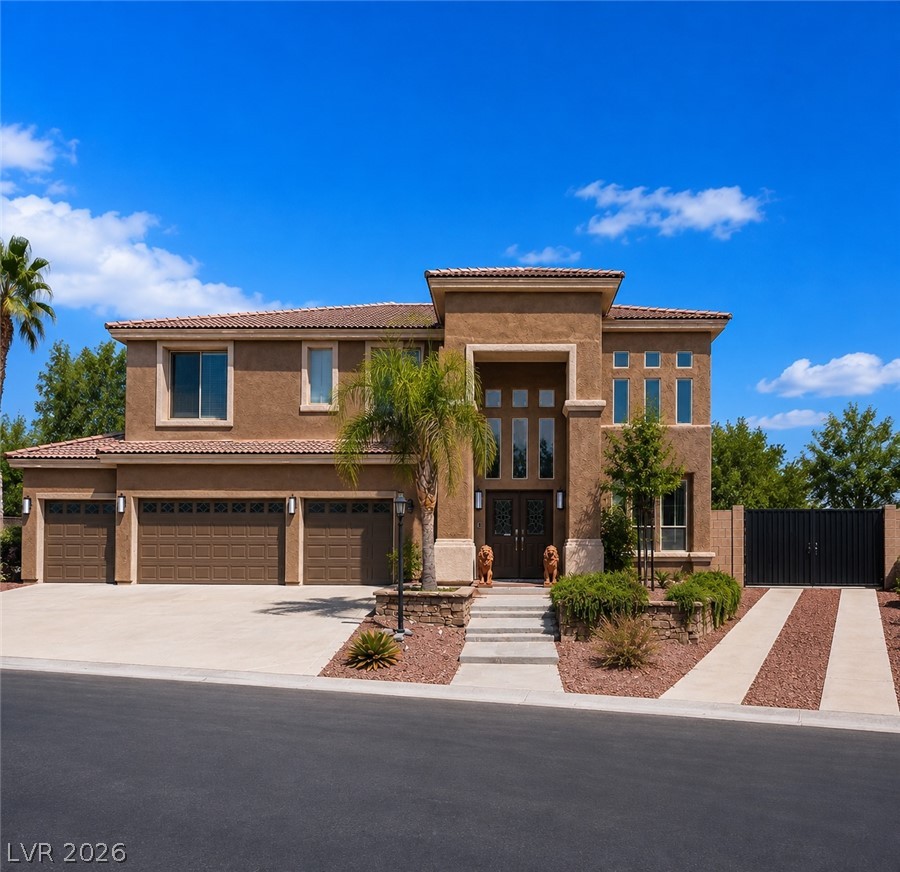
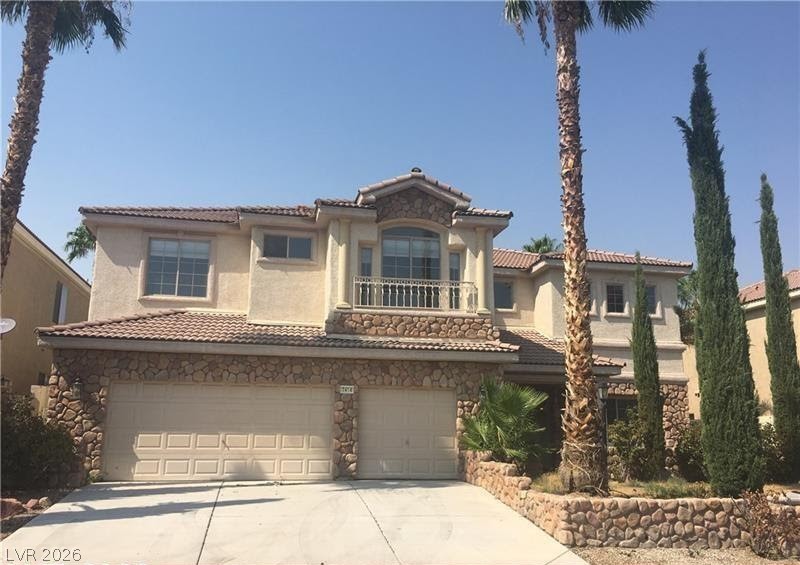
A spacious concrete driveway leads toward the three-car garage of this elegant multi-level home.
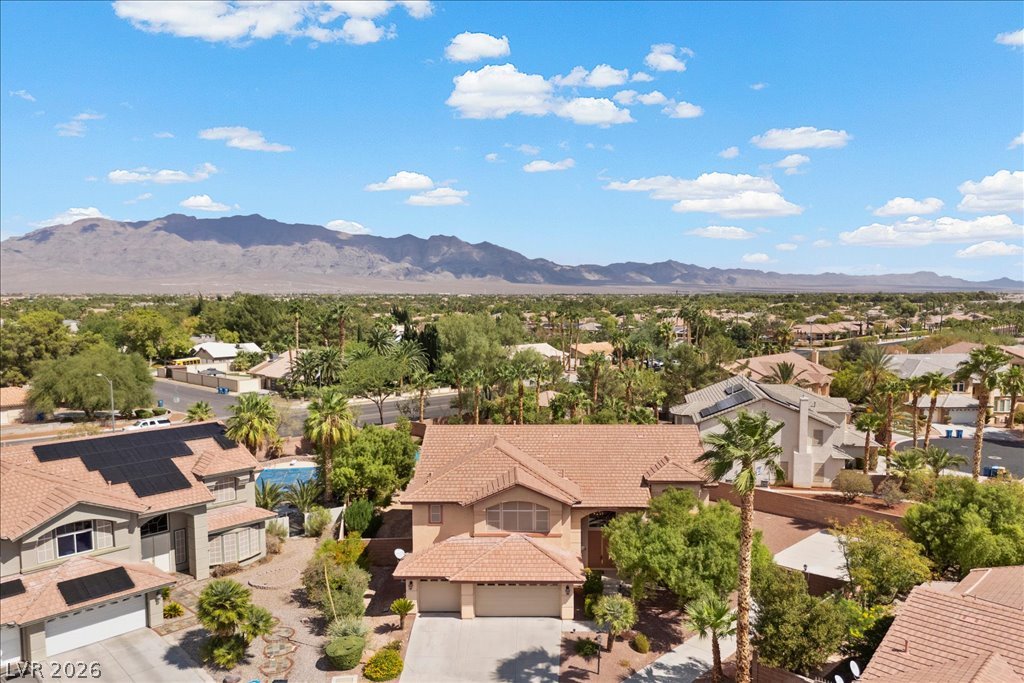
An inviting exterior displays classic desert landscaping and a tiled roof against a blue sky.
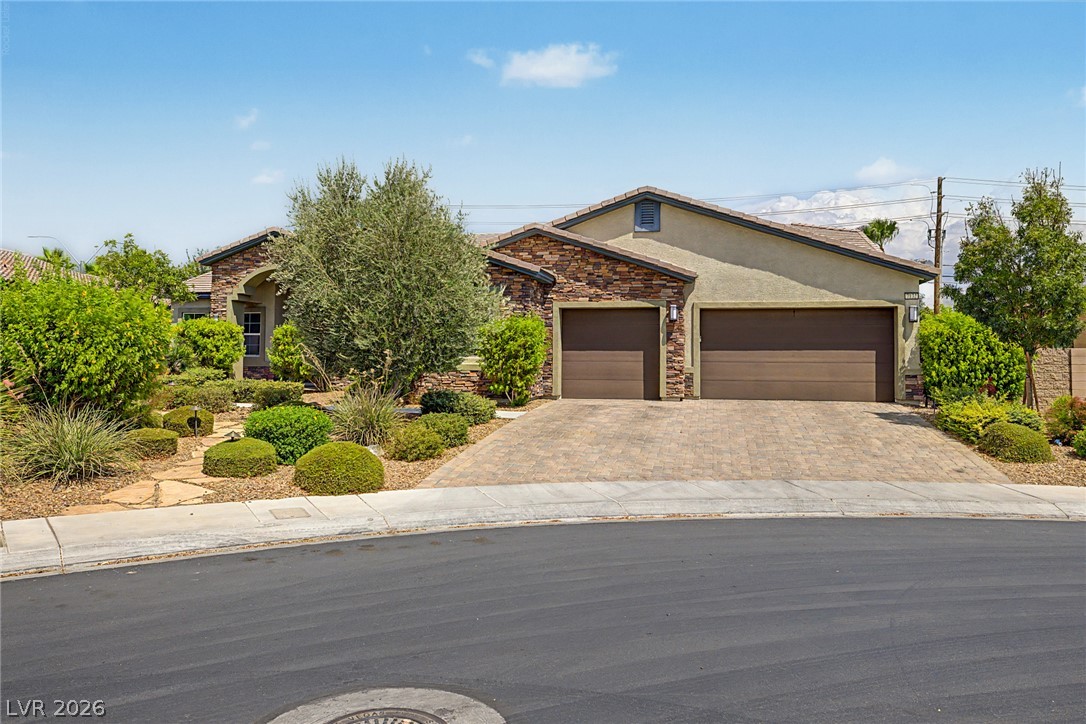
An arched window accents the stucco facade of this multi-level residence with a tile roof.
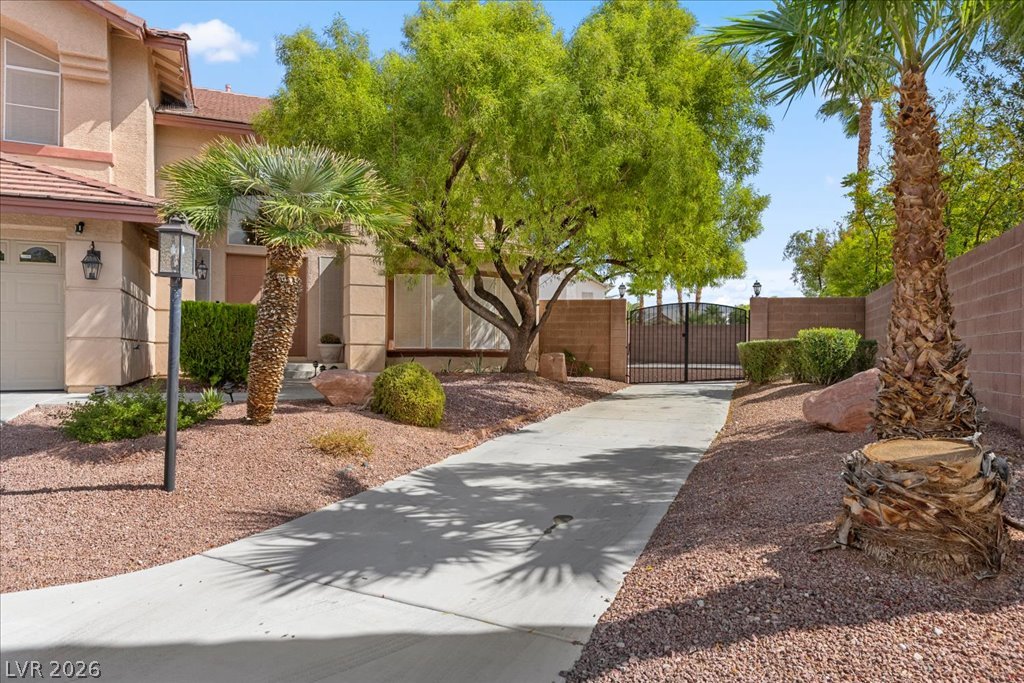
A concrete driveway leads past desert landscaping toward a gated courtyard entryway.
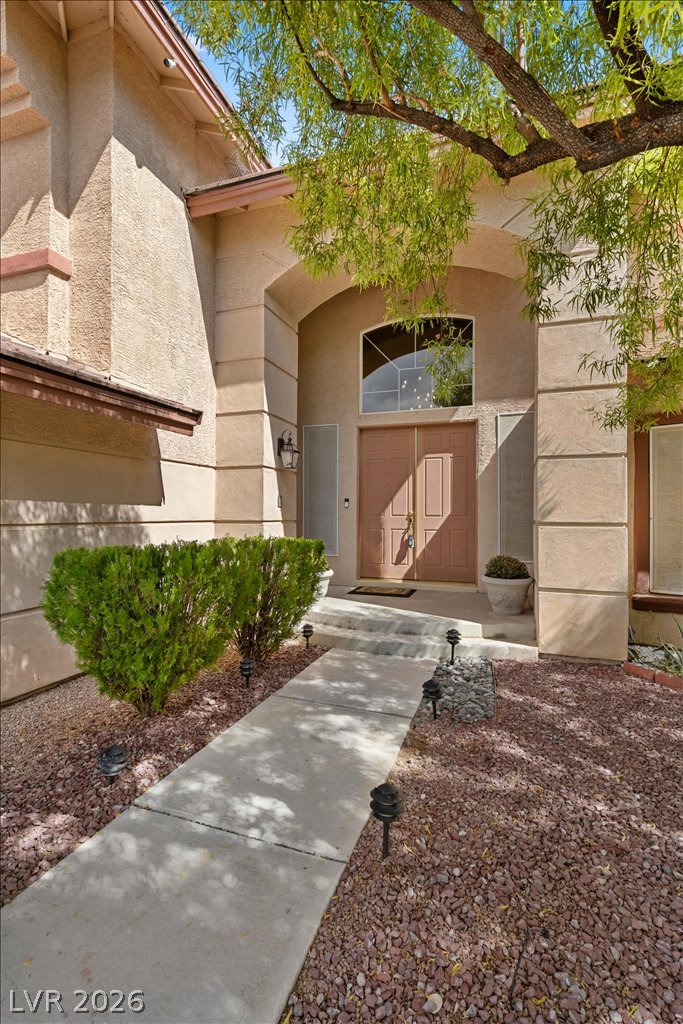
A concrete walkway leads to the recessed double-door entry set under a towering archway.
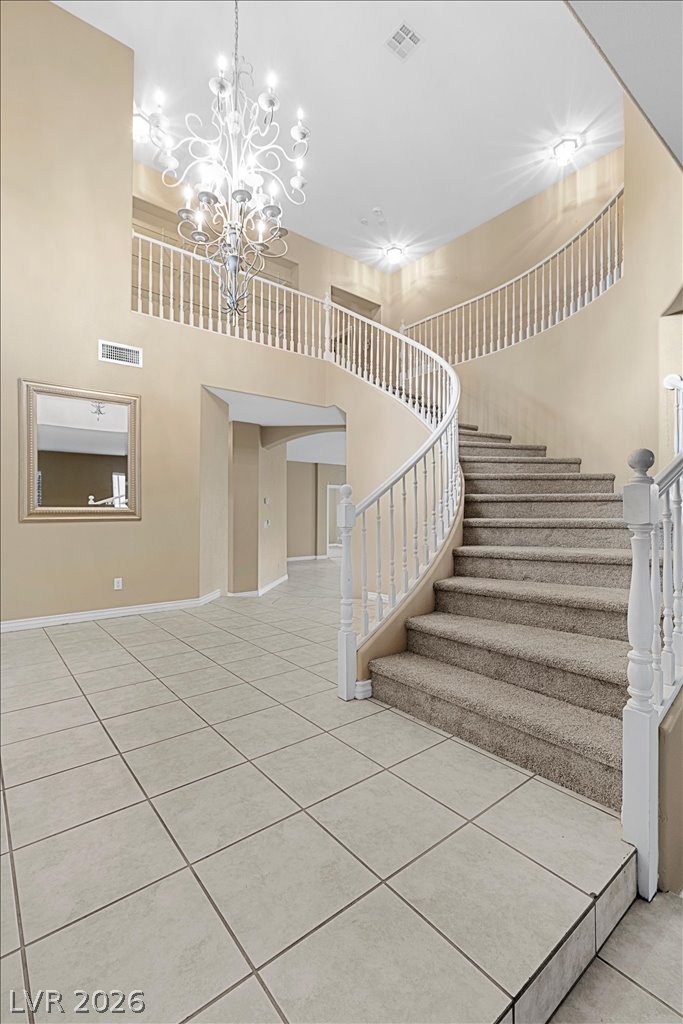
A grand curved staircase anchors this high-ceilinged foyer with tiled floors.
A grand entry features soaring ceilings, tile flooring, and a curved staircase.
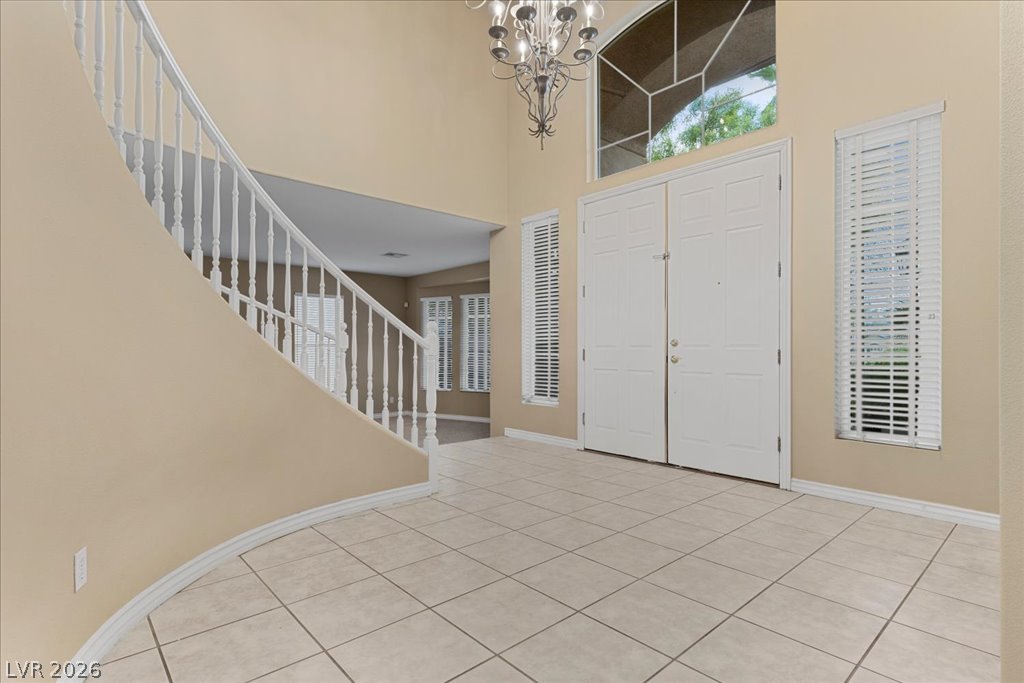
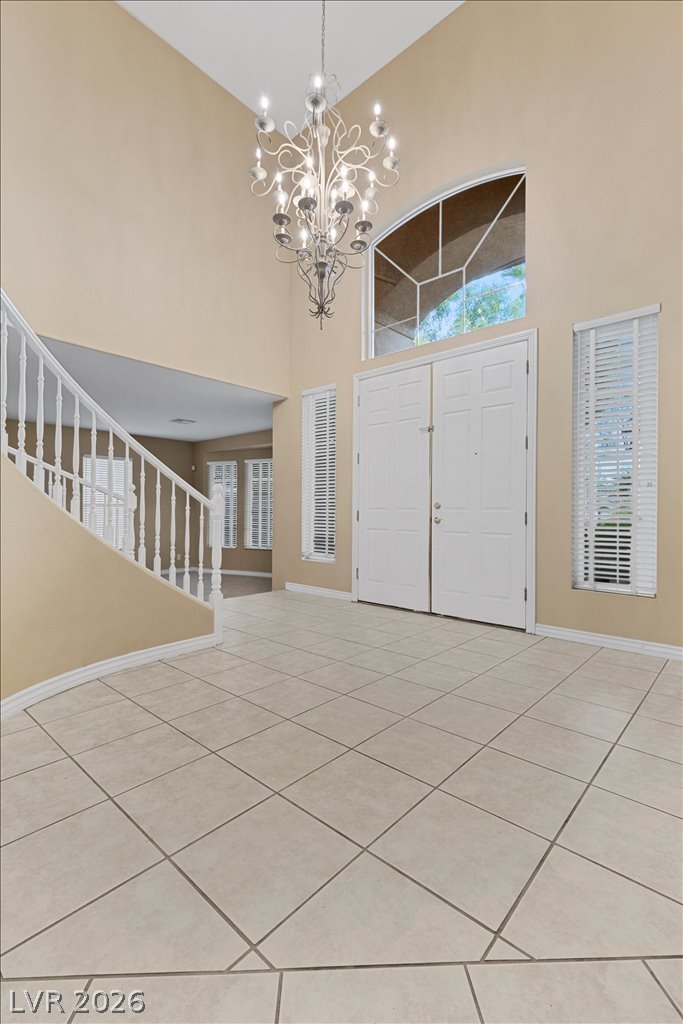
Towering ceilings and tile flooring welcome guests inside this light-filled entrance foyer.
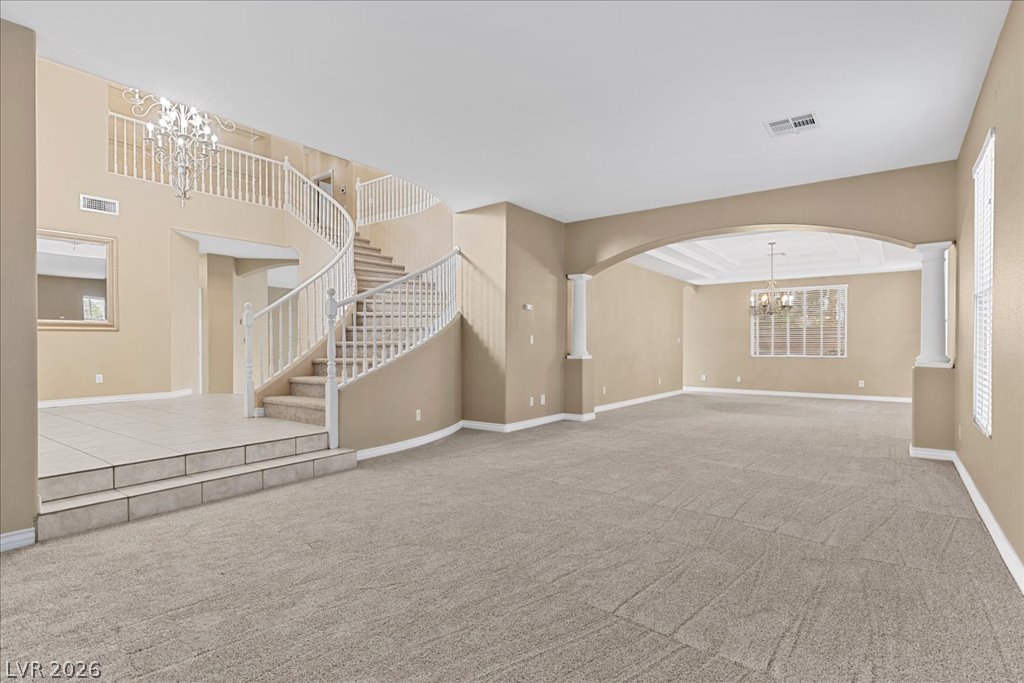
An arched doorway and curved staircase define this open entryway and living area.
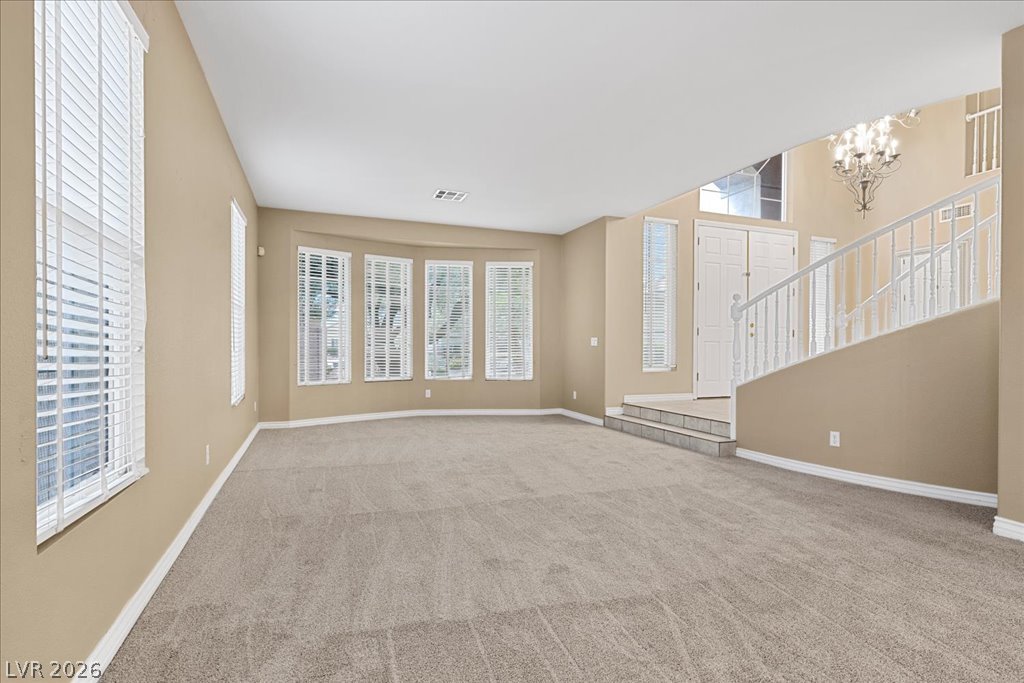
An open entryway steps down into a carpeted living space framed by classic plantation shutters.
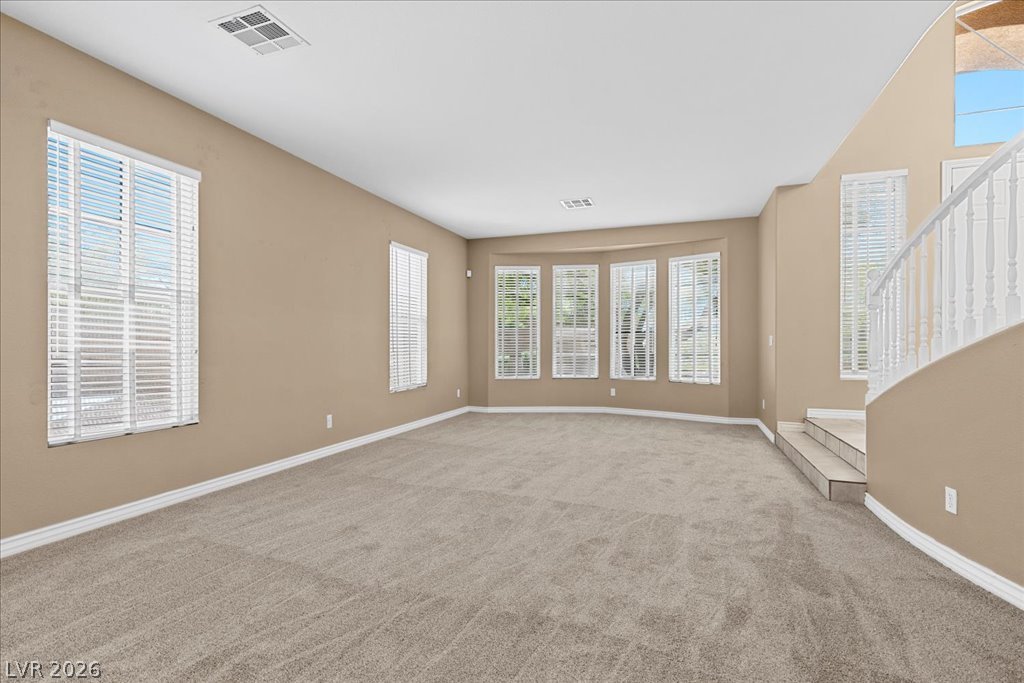
High ceilings and a curved staircase enhance this open living area with large bay windows.
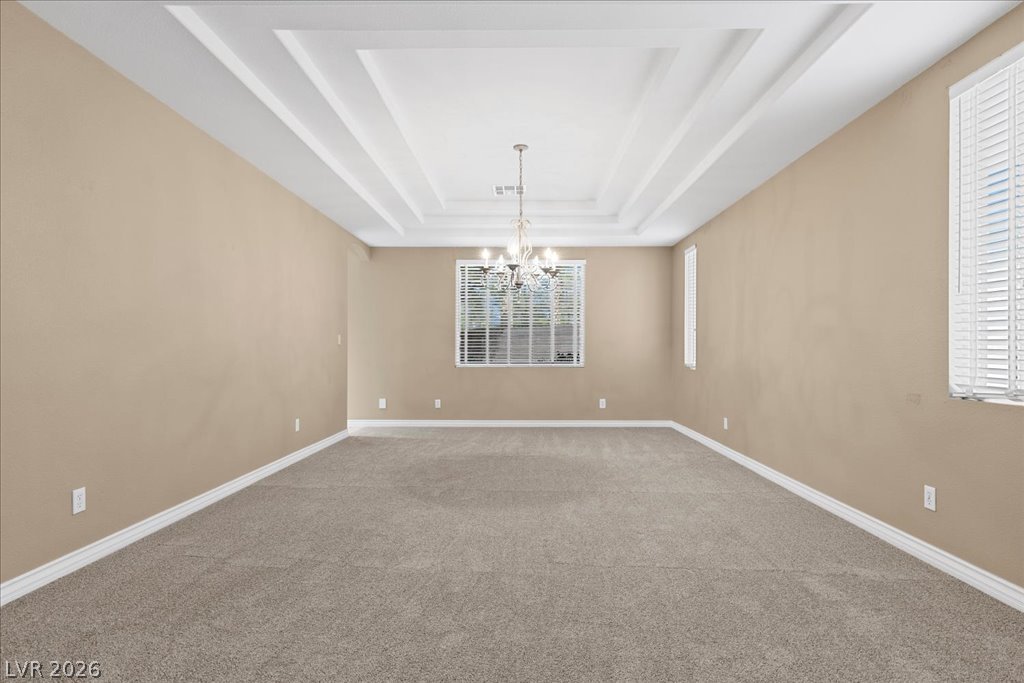
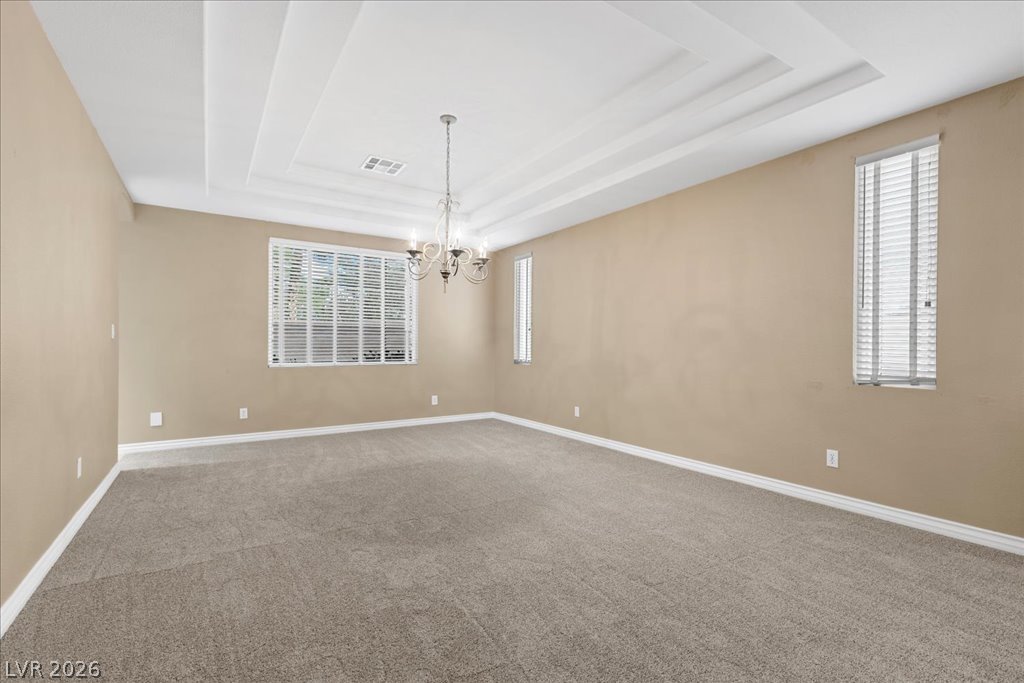
An elegant tray ceiling and plush carpeting define this formal dining space.
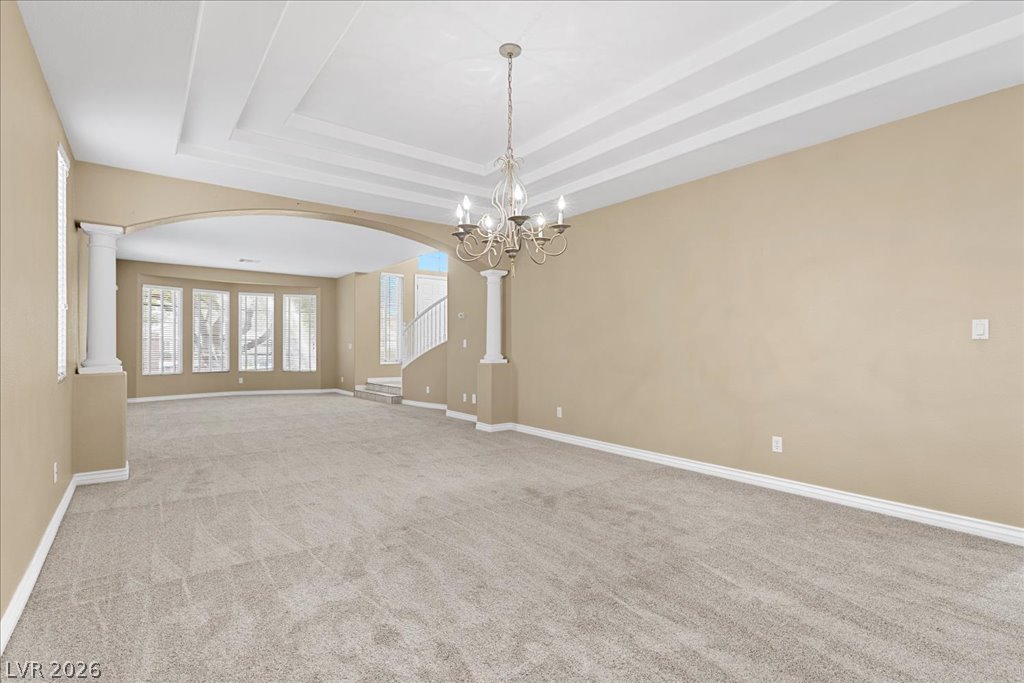
An elegant tray ceiling with a classic chandelier highlights this carpeted dining area.
Plush carpeting anchors a grand interior defined by elegant archways and classic architectural columns.
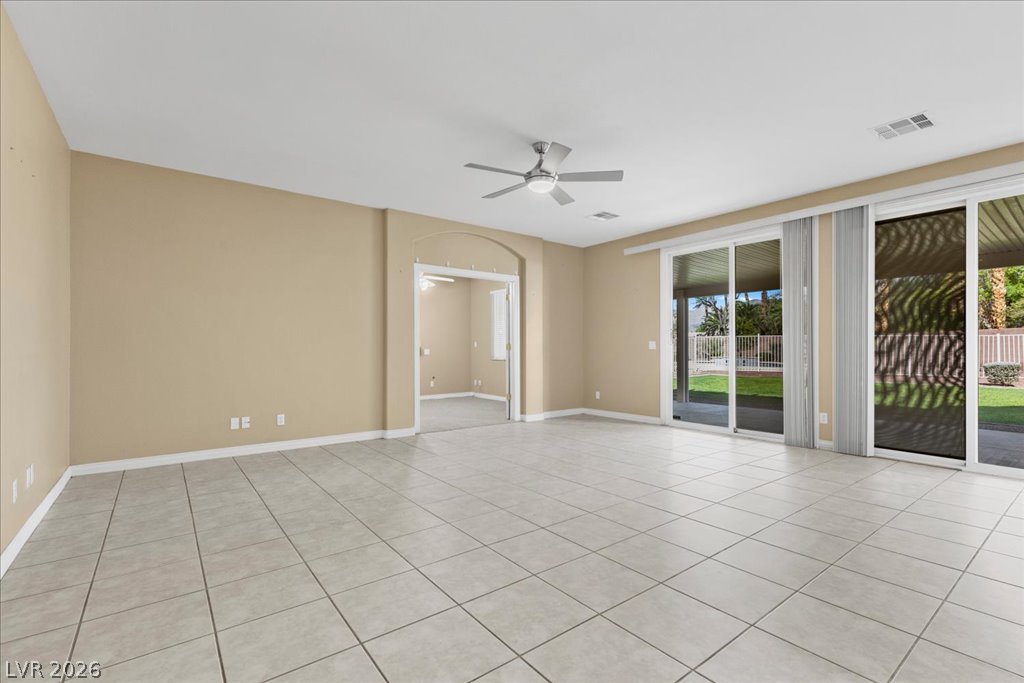
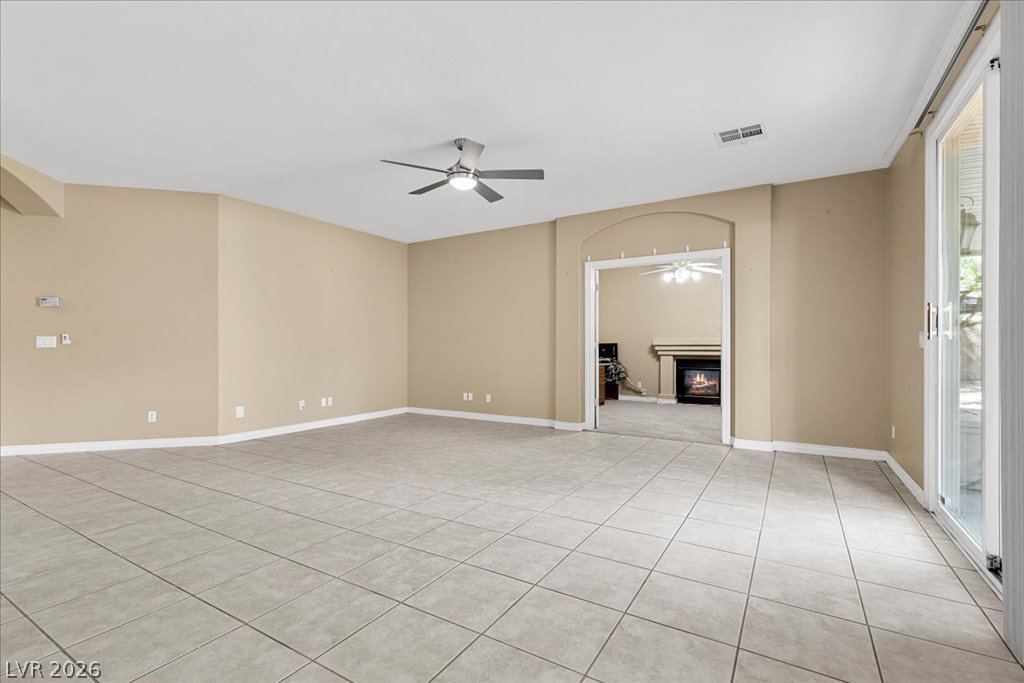
Sliding glass doors open from the tiled living area to the backyard space.
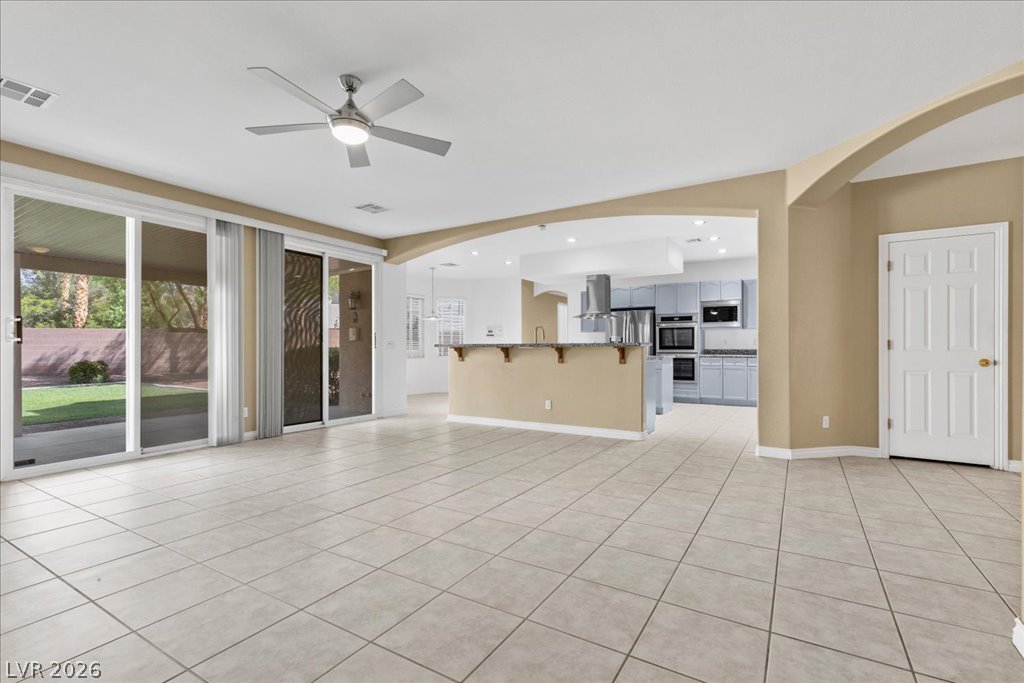
An open living space features durable tile flooring and sliding glass doors to the backyard.
Tiled flooring and sliding glass doors define this open living area.
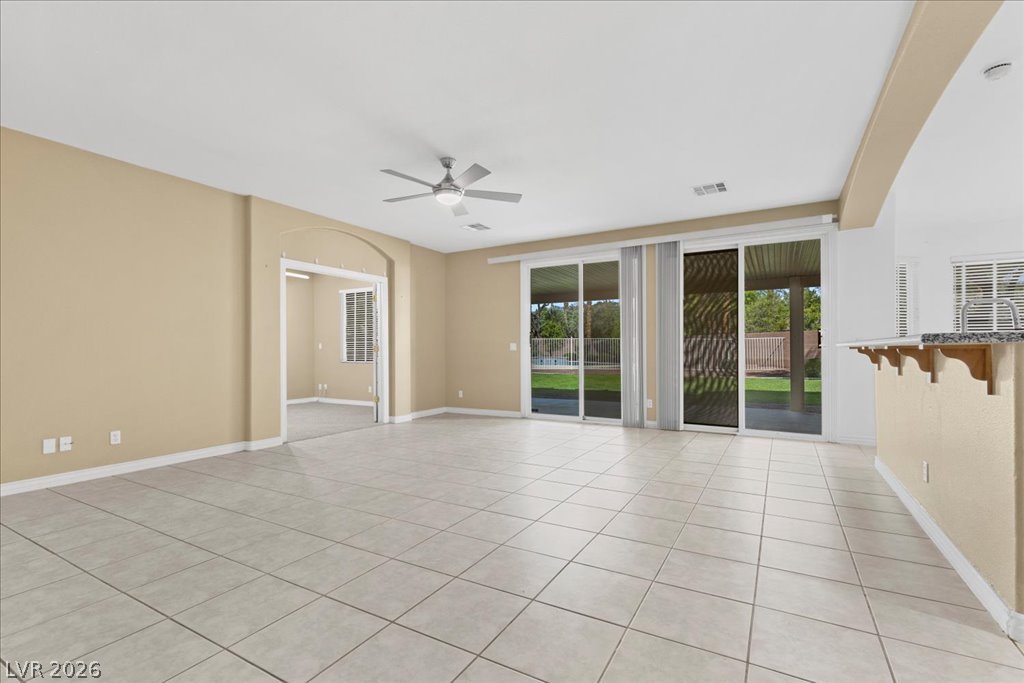
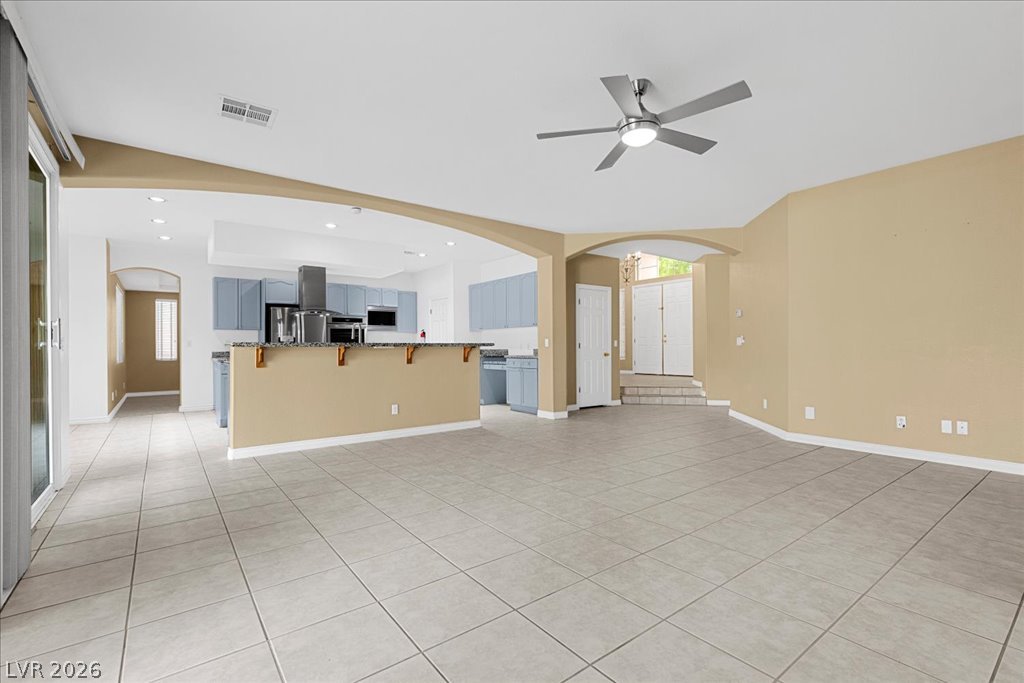
An open layout flows effortlessly across tiled floors from the living area into the kitchen.
Ceramic tile floors and sliding glass doors define this open, flowing living area.
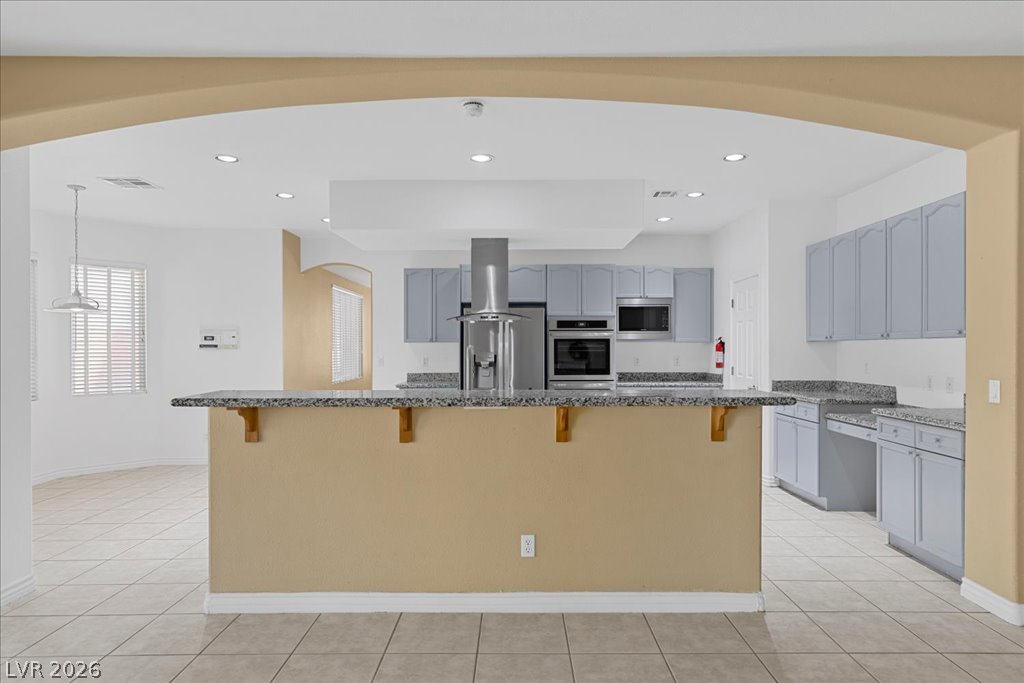
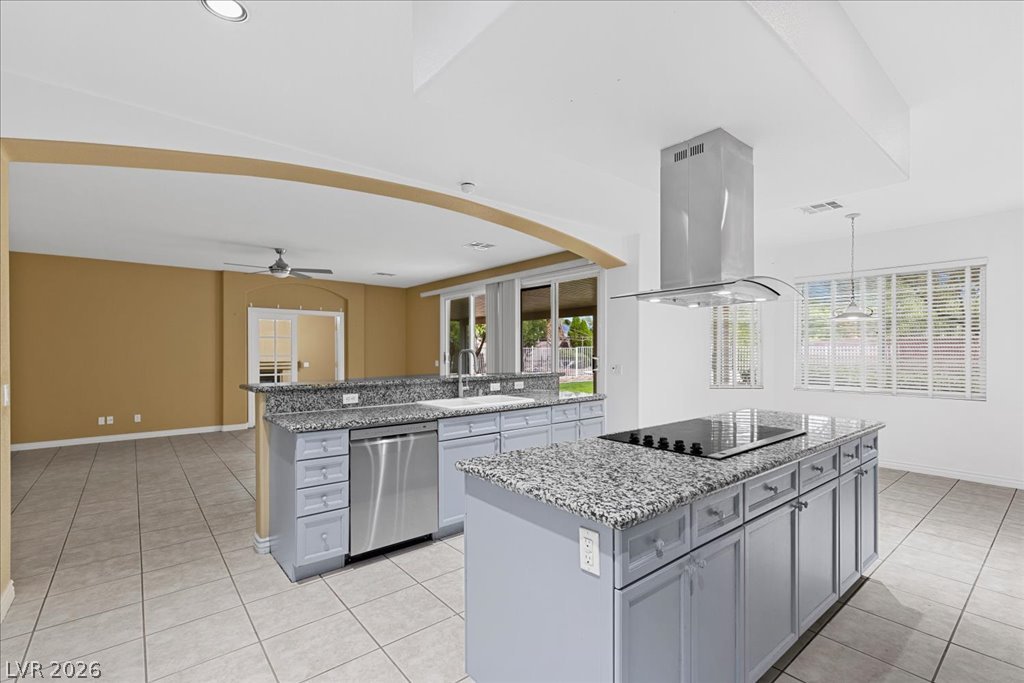
Clean tile flooring flows seamlessly through an airy kitchen layout featuring elegant arched transitions.
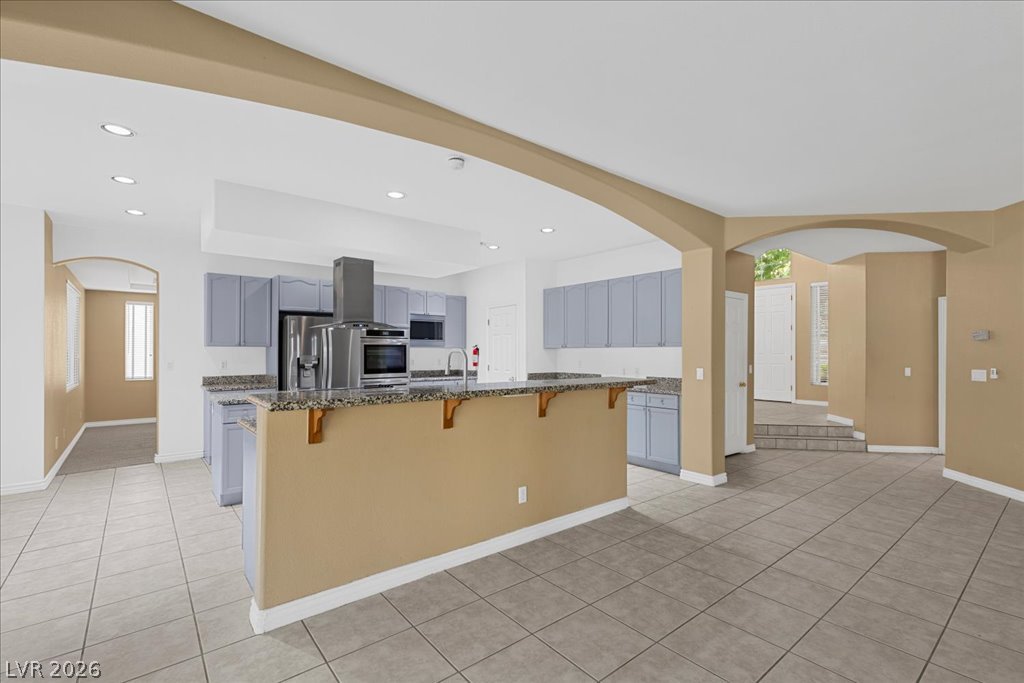
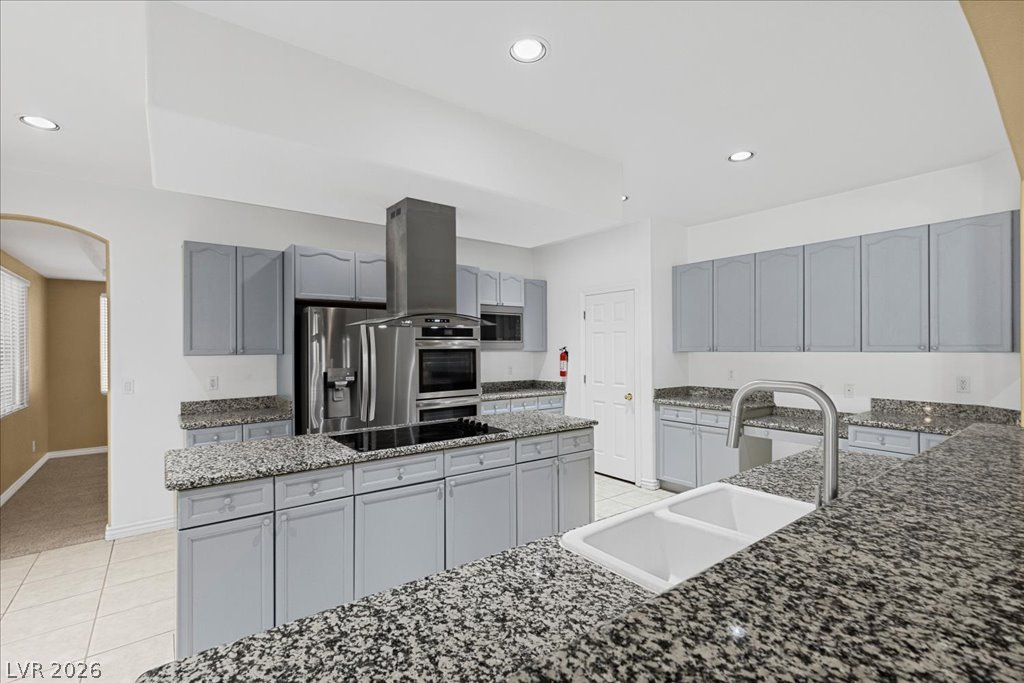
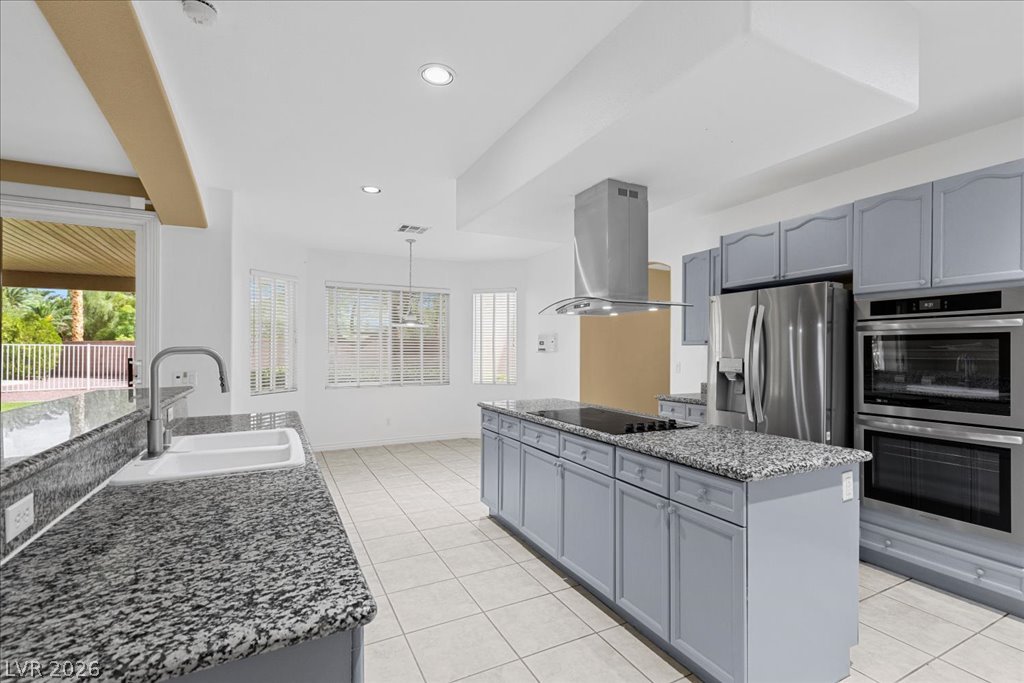
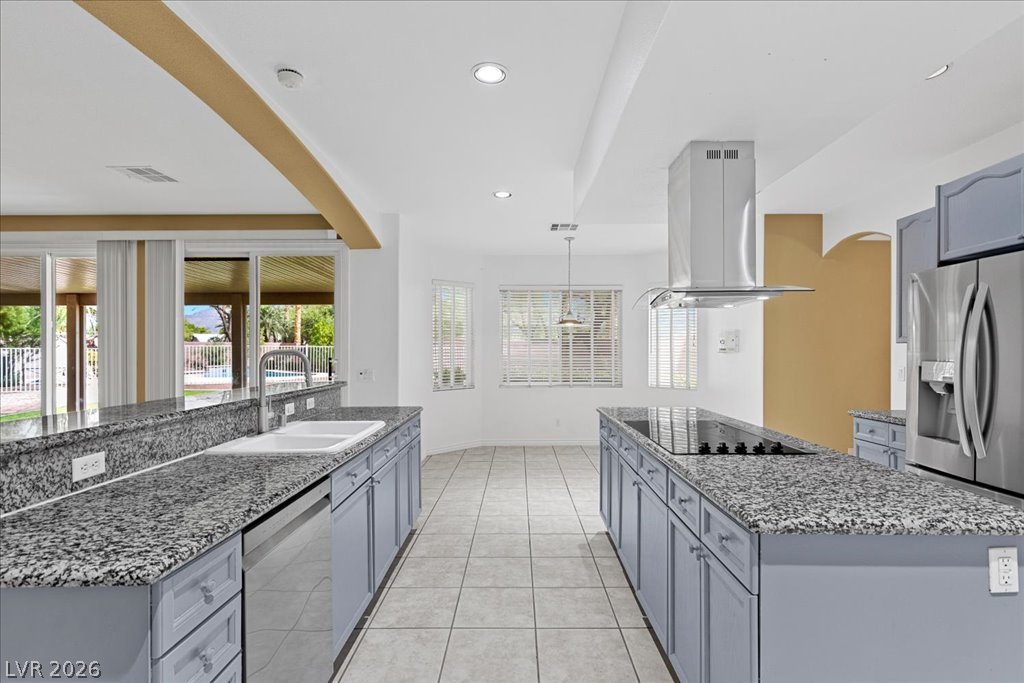
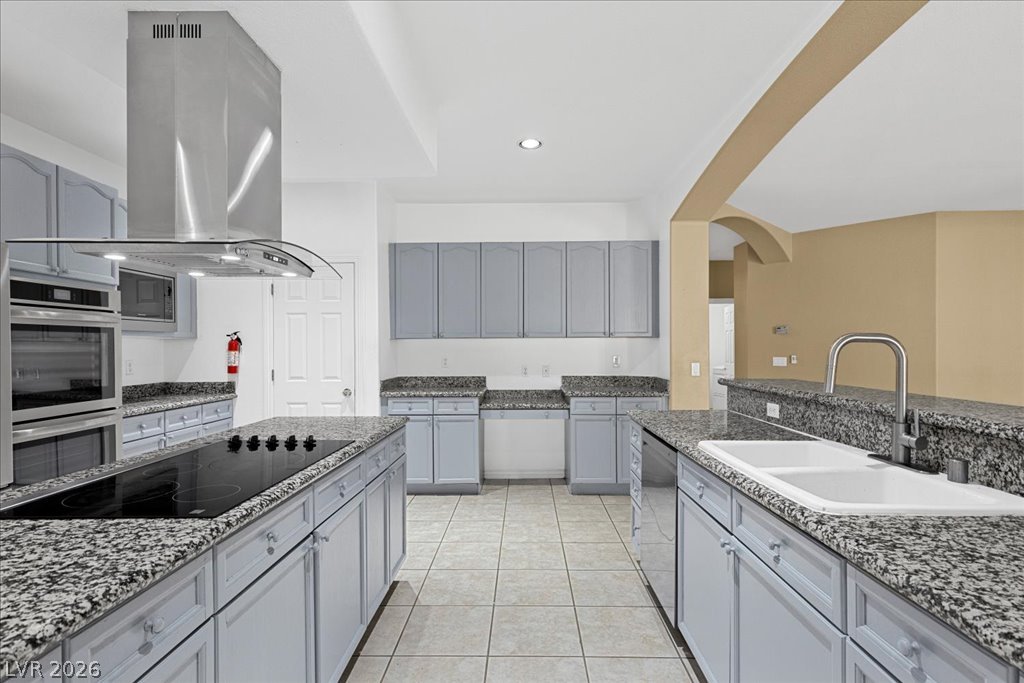
Stone counters and custom cabinetry anchor this functional open kitchen.
Polished granite countertops accent grey cabinetry in this well-appointed kitchen layout.
Polished granite countertops complement tiled floors in this spacious culinary workspace.
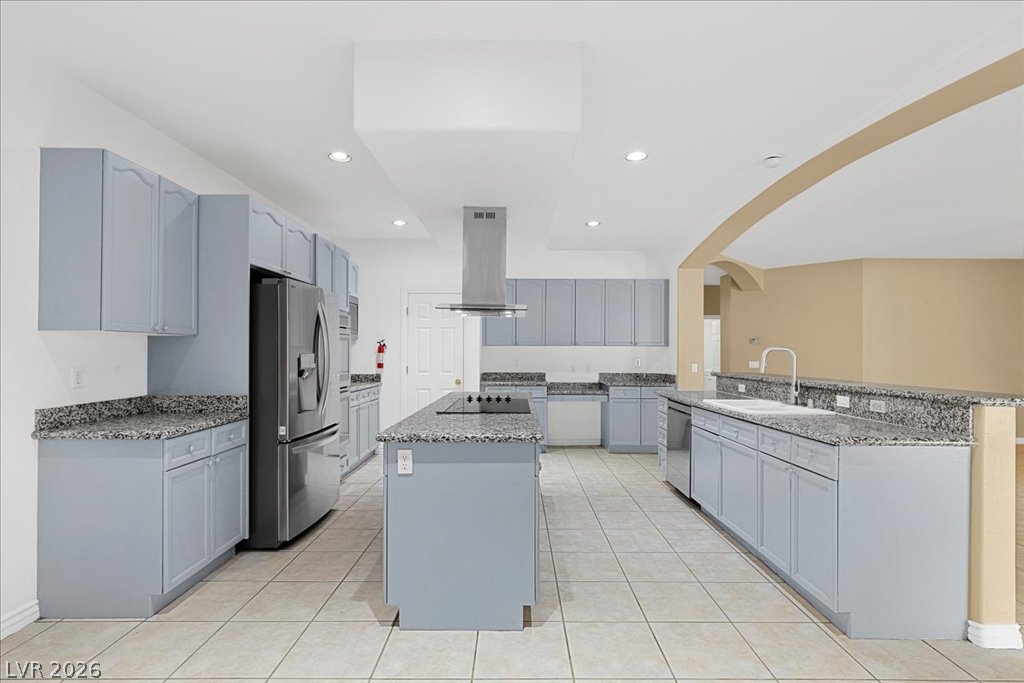
Gleaming granite countertops anchor this modern cooking space complete with a functional center island.
Granite countertops and tile flooring anchor this functional kitchen layout.
An open kitchen setup highlighting stone countertops and a spacious central island design.
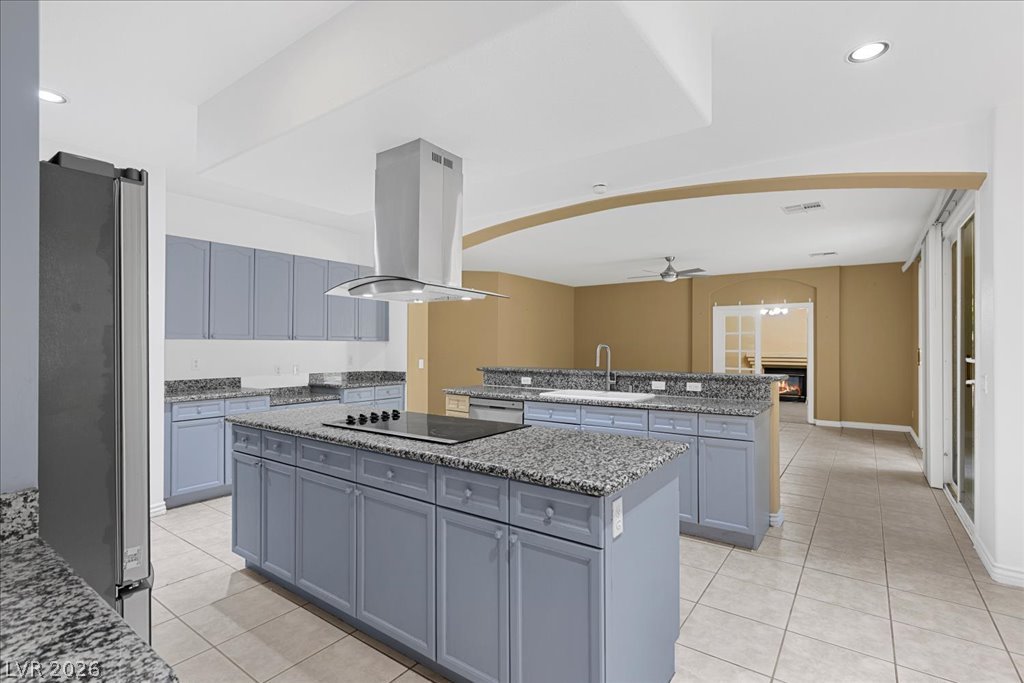
Polished granite countertops and a central preparation island anchor this open-concept kitchen.
Granite counters and tiled floors define this open-plan kitchen workspace.
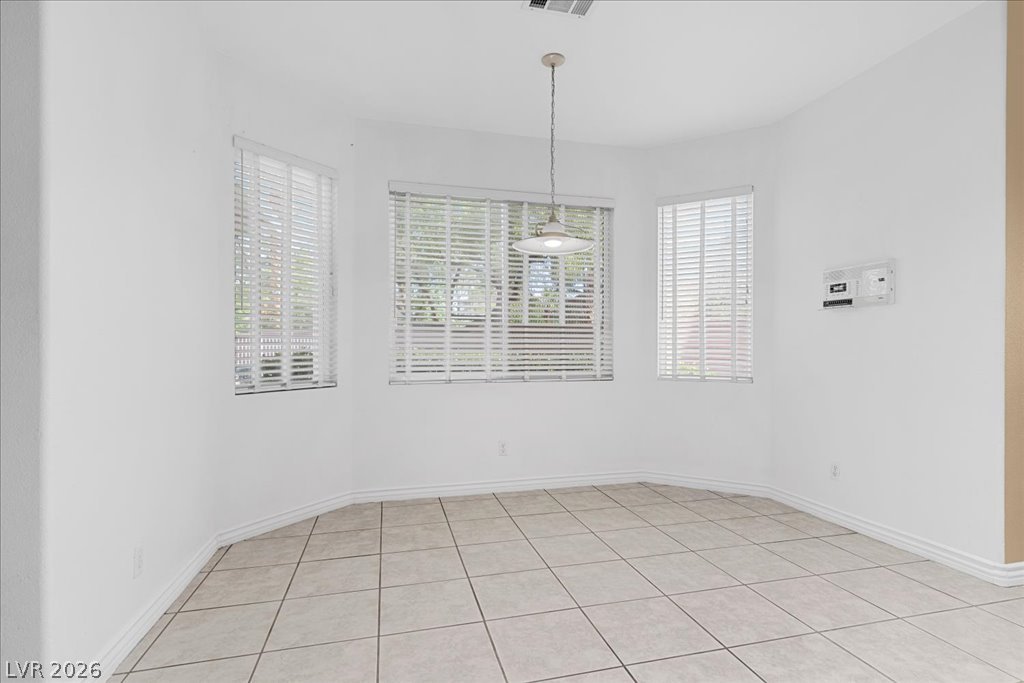
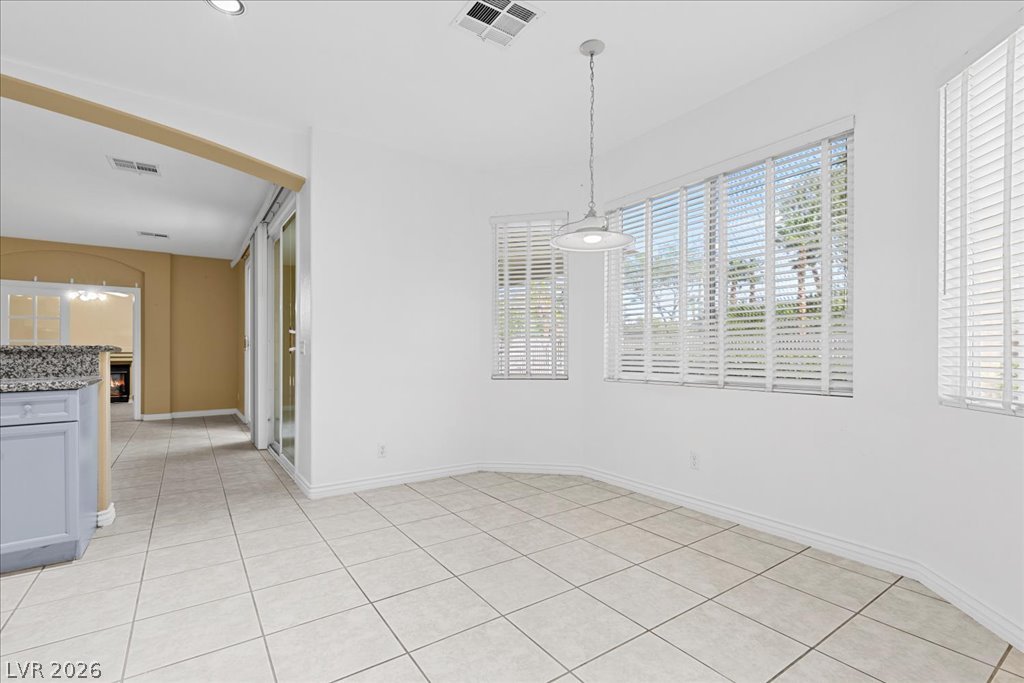
Tiled flooring and large windows create a welcoming atmosphere in this versatile dining area.
Tiled flooring and large windows bring rich natural light into this versatile dining area.
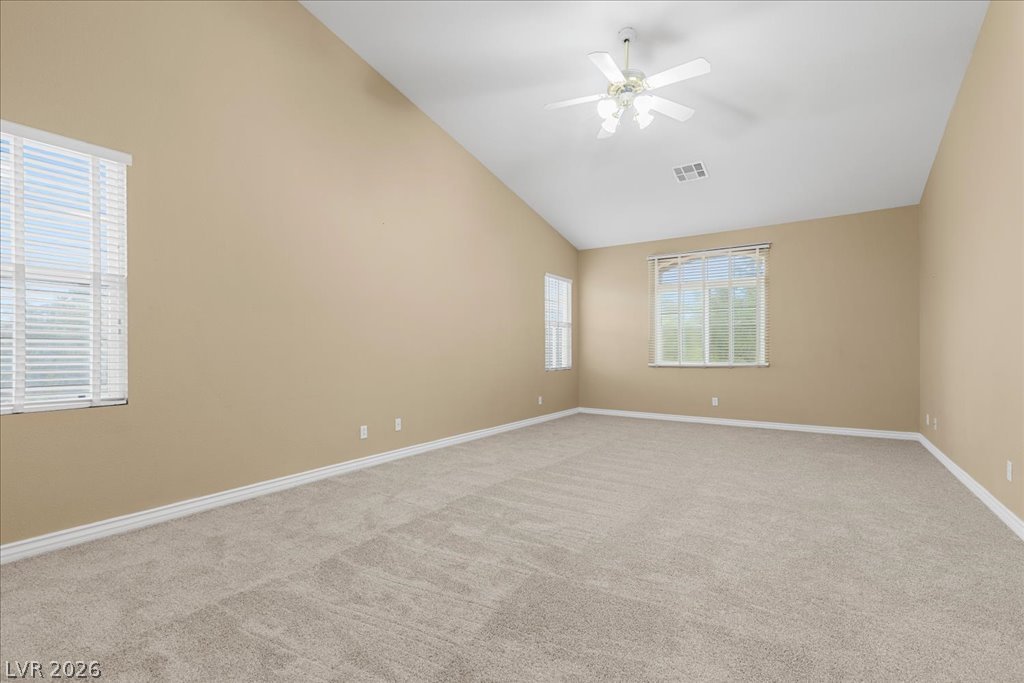
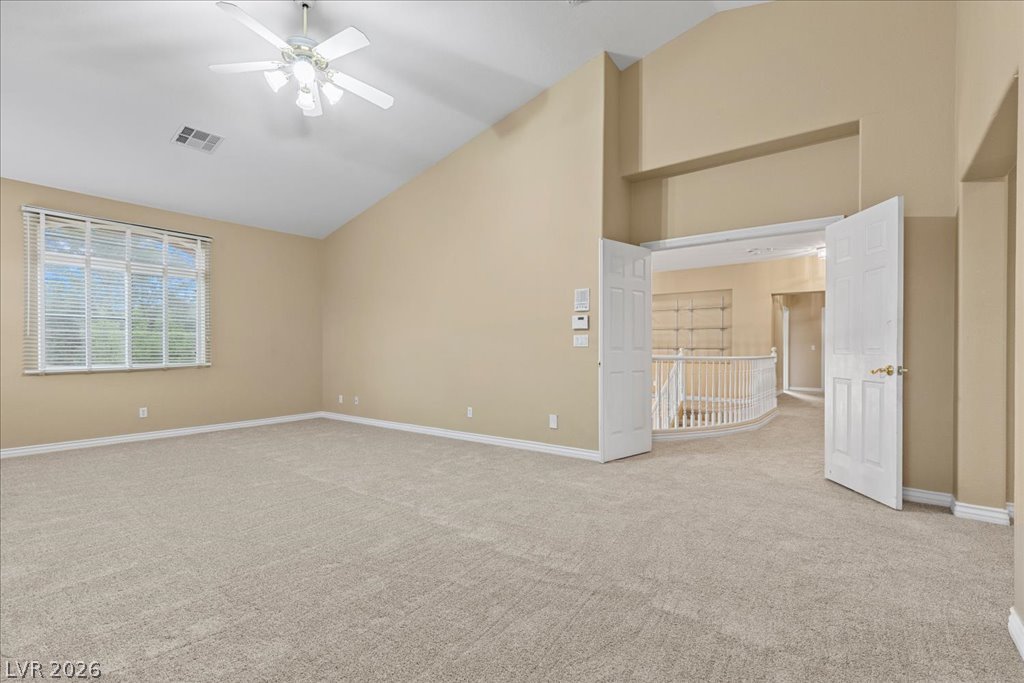
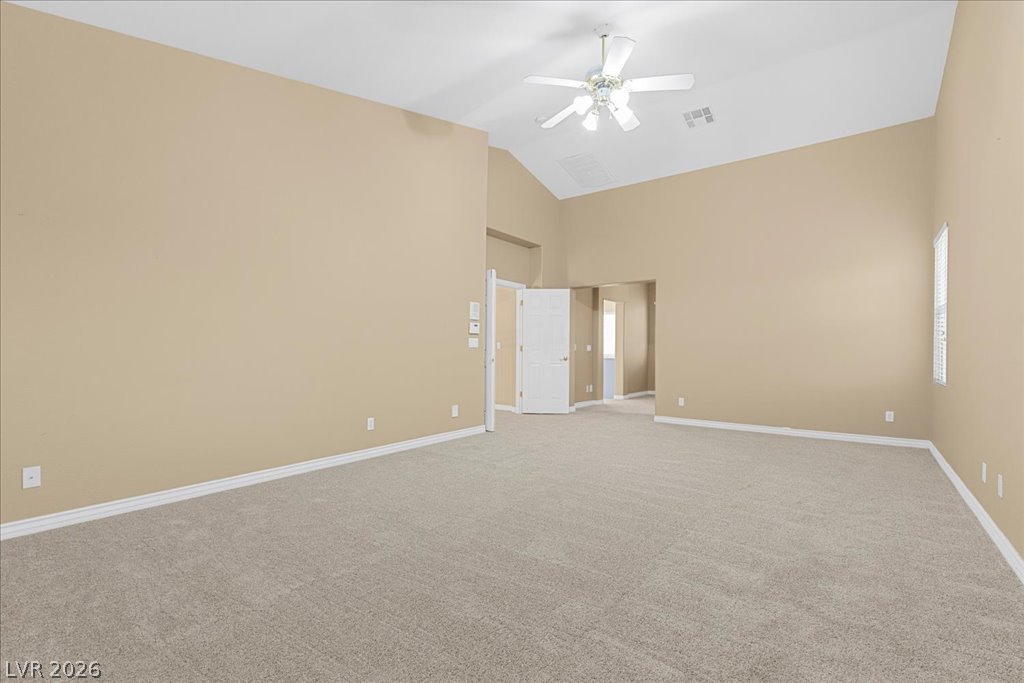
High vaulted ceilings and soft wall-to-wall carpeting define this versatile living space.
Vaulted ceilings soar over a sprawling, carpeted space illuminated by a classic multi-paned window.
High vaulted ceilings and soft carpet floorings define this airy living space.
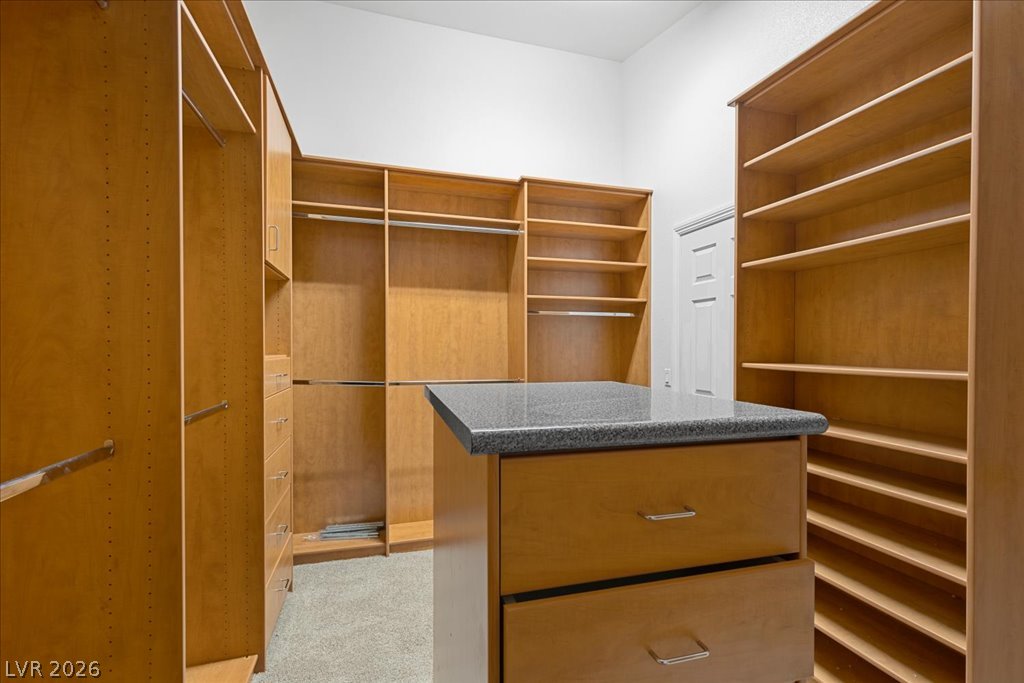
Ample wooden storage organizers and a central dresser island define this carpeted walk-in closet.
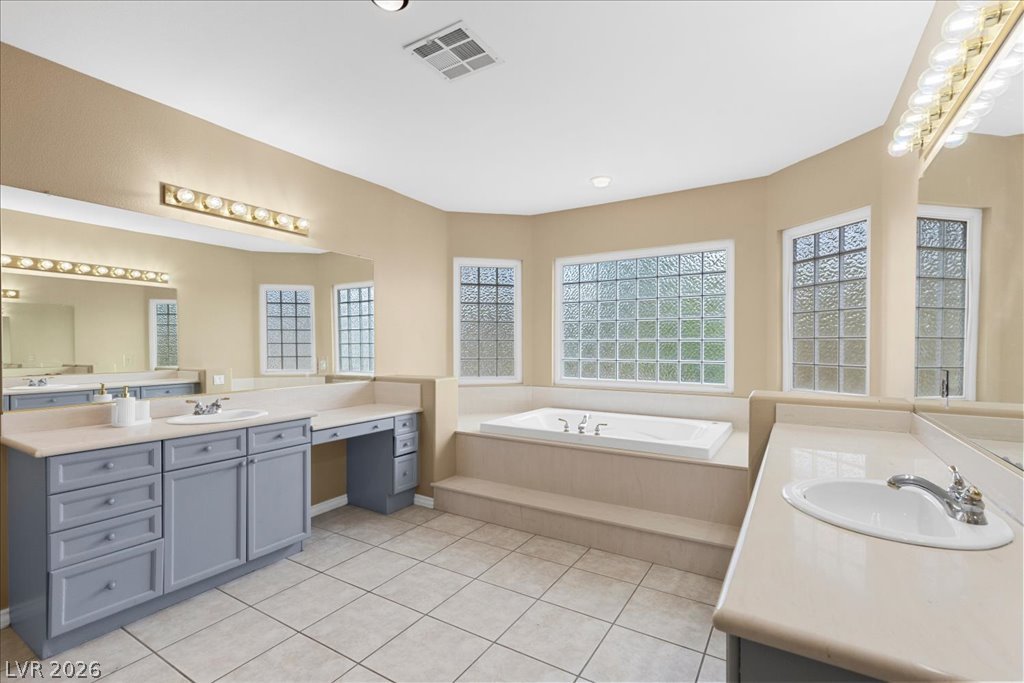
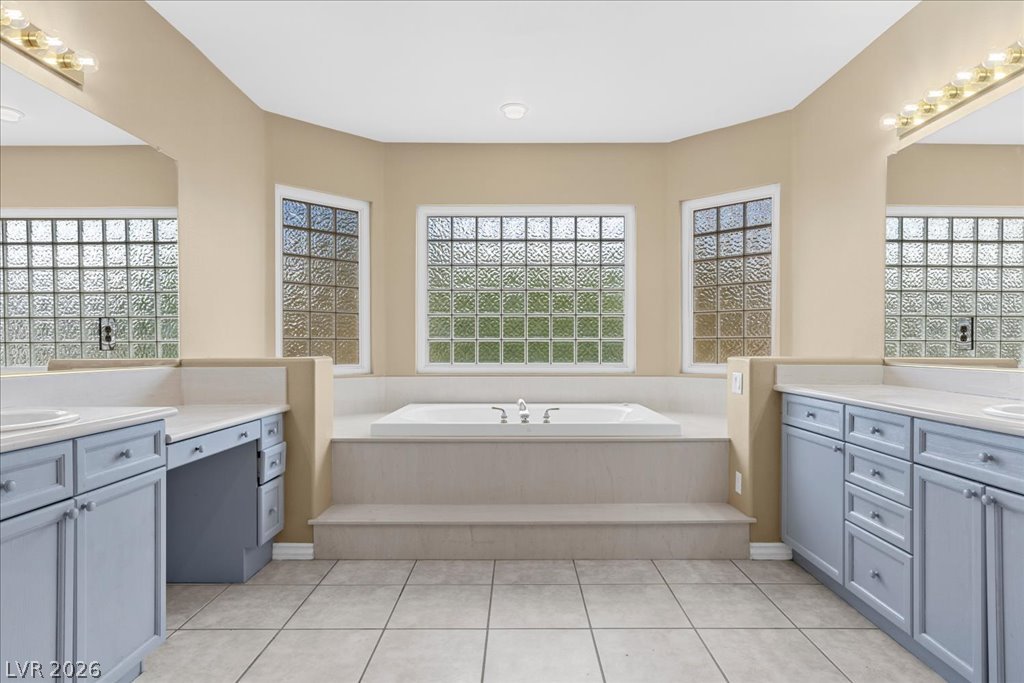
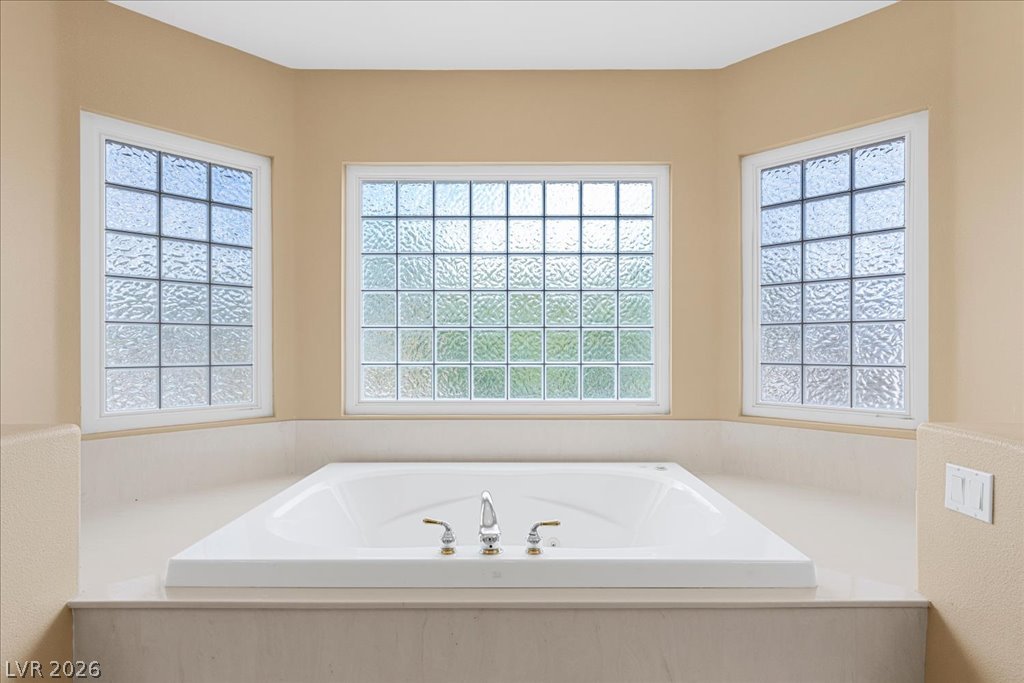
An alcove soaking tub sits beneath glass block windows in this tiled bathroom.
A deep soaking tub sits centered beneath textured glass block windows in this spacious bathroom.
Glass block windows fill this bath alcove surrounding a deep soaking tub with natural light.
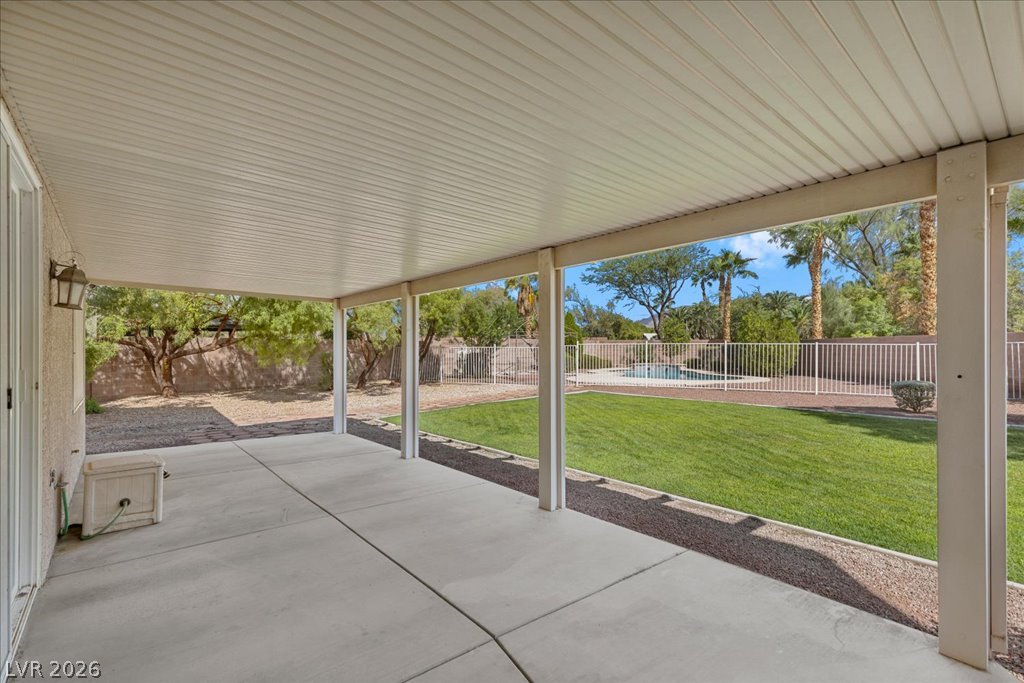
A spacious covered concrete patio overlooks a fenced backyard with lawn and pool views.
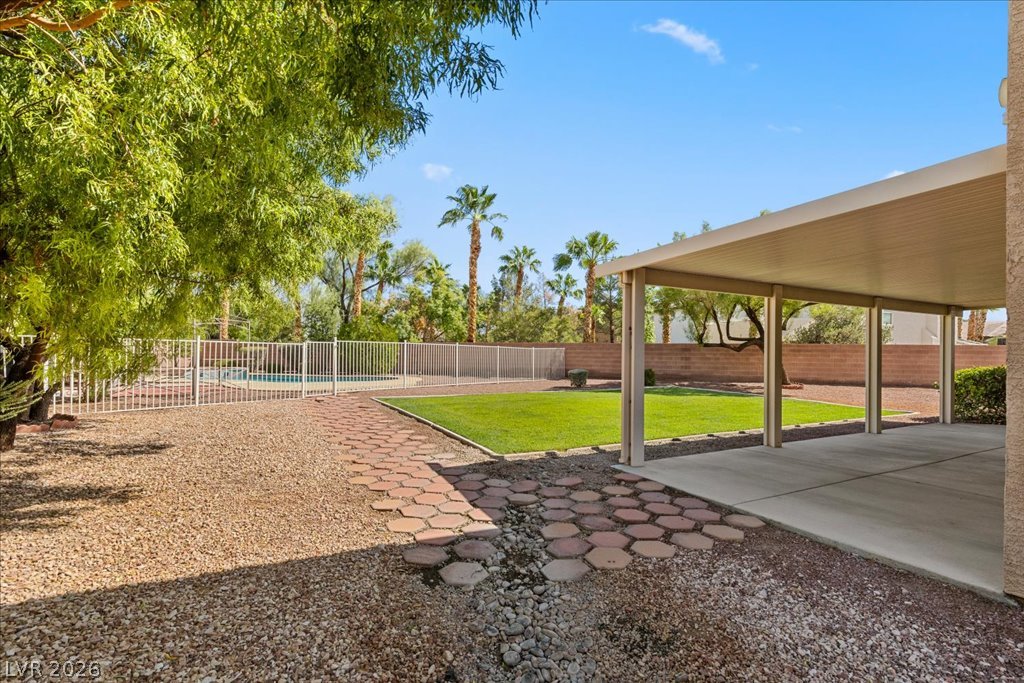
An expansive covered patio overlooks a grassy lawn, paved pathways, and a fenced pool area.
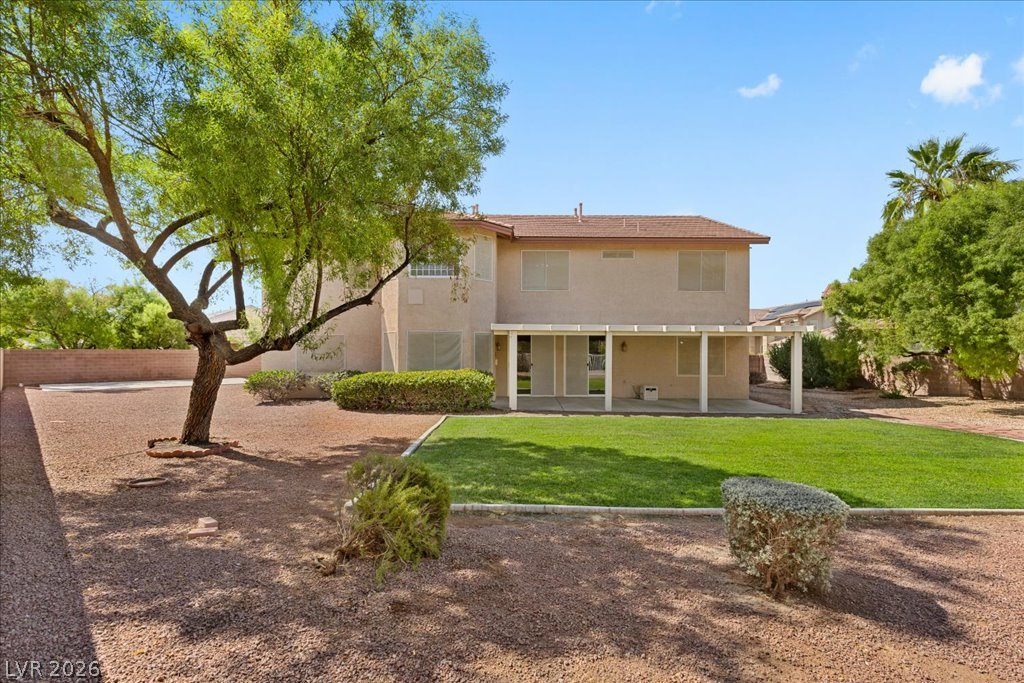
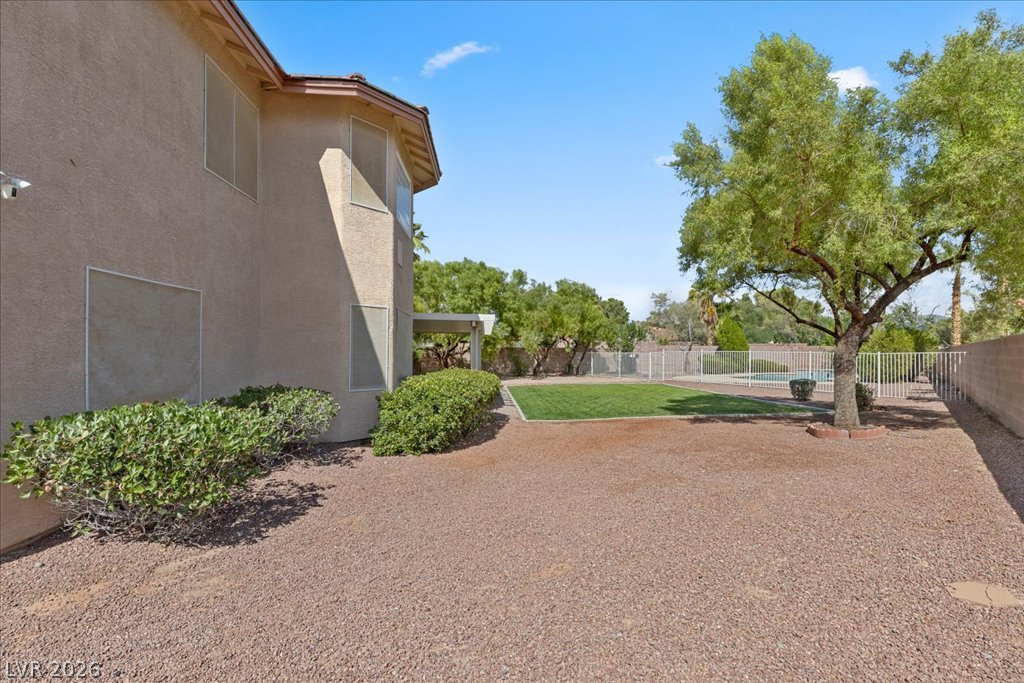
Mature trees shade a spacious backyard featuring a covered patio and green lawn.
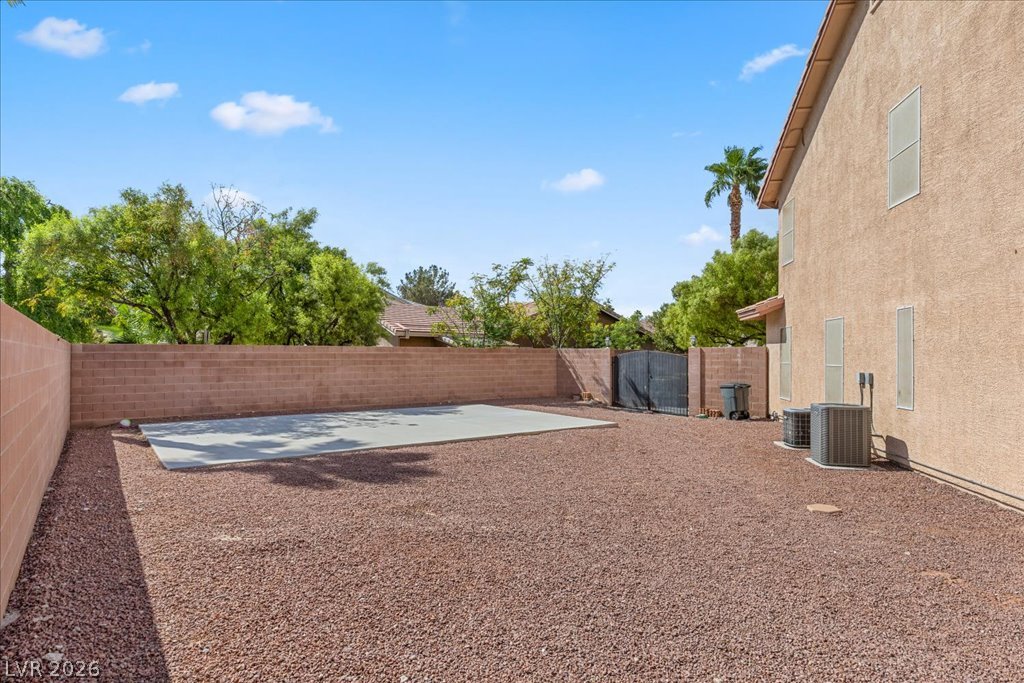
A spacious backyard enclosed by block fencing includes a concrete pad and low-maintenance landscaping.
Mature trees and low-maintenance desert landscaping frame a manicured green lawn.
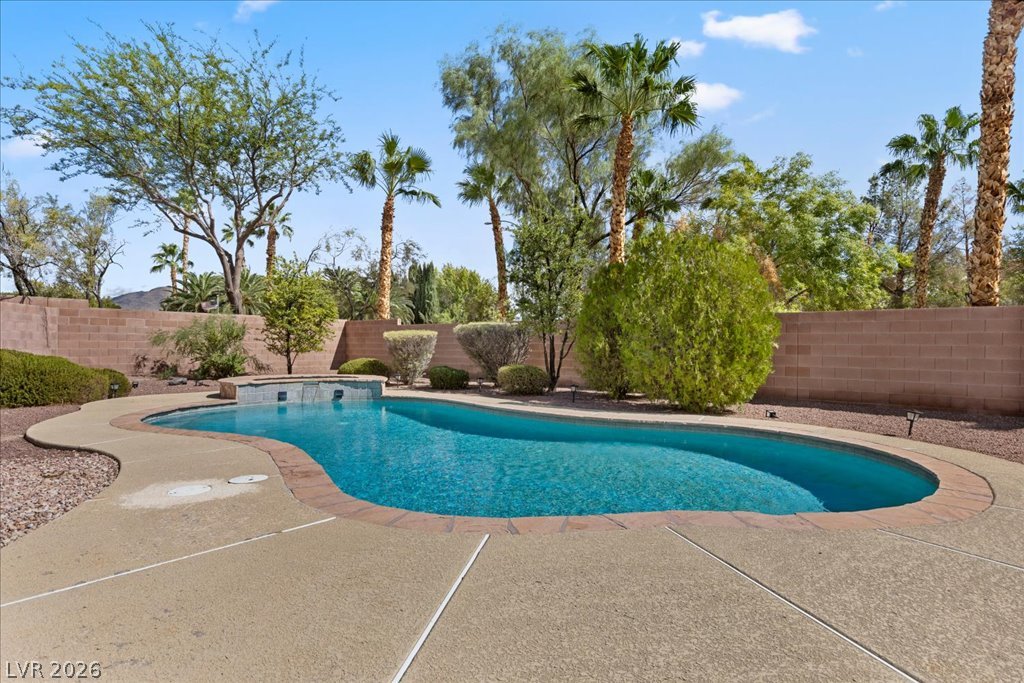
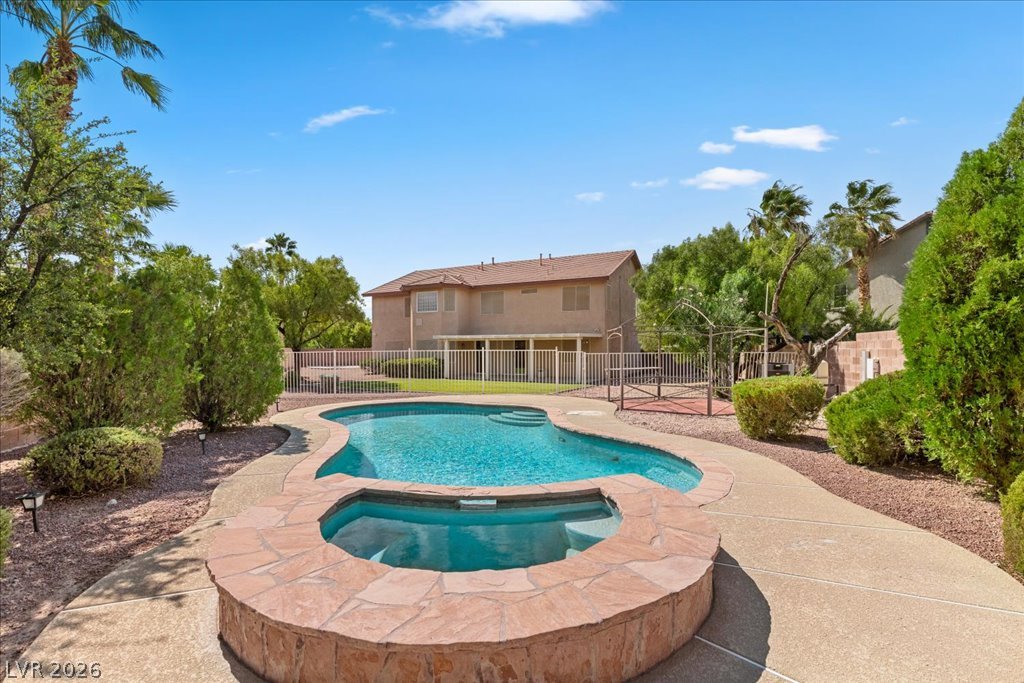
Mature palms and a concrete patio frame a private backyard swimming pool with integrated waterfall.
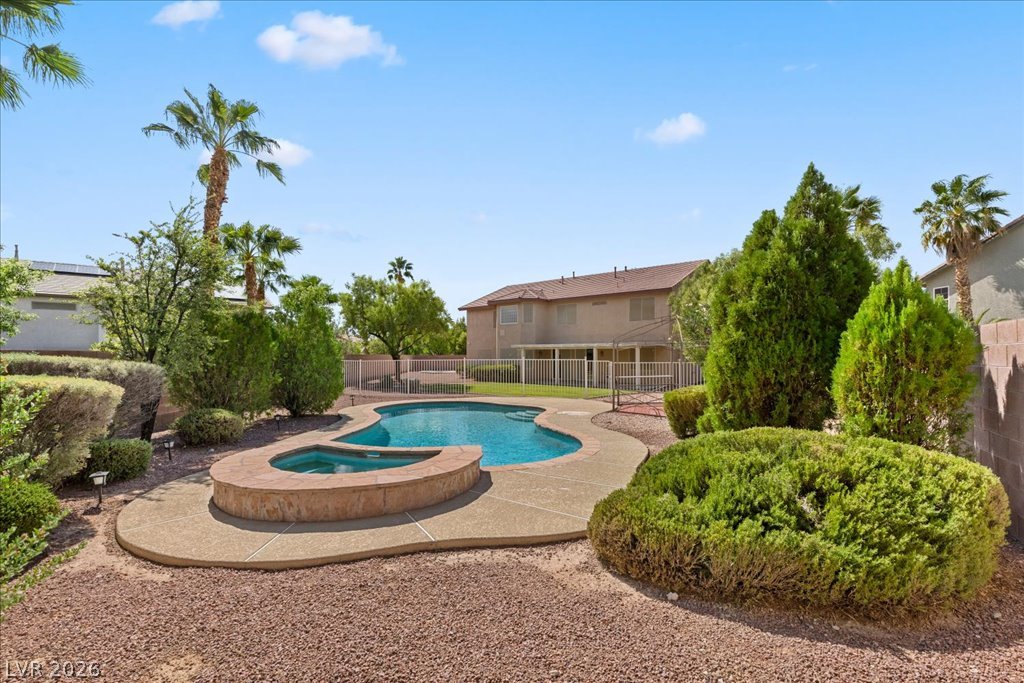
Mature palms and a block wall border this sparkling inground pool and concrete patio.
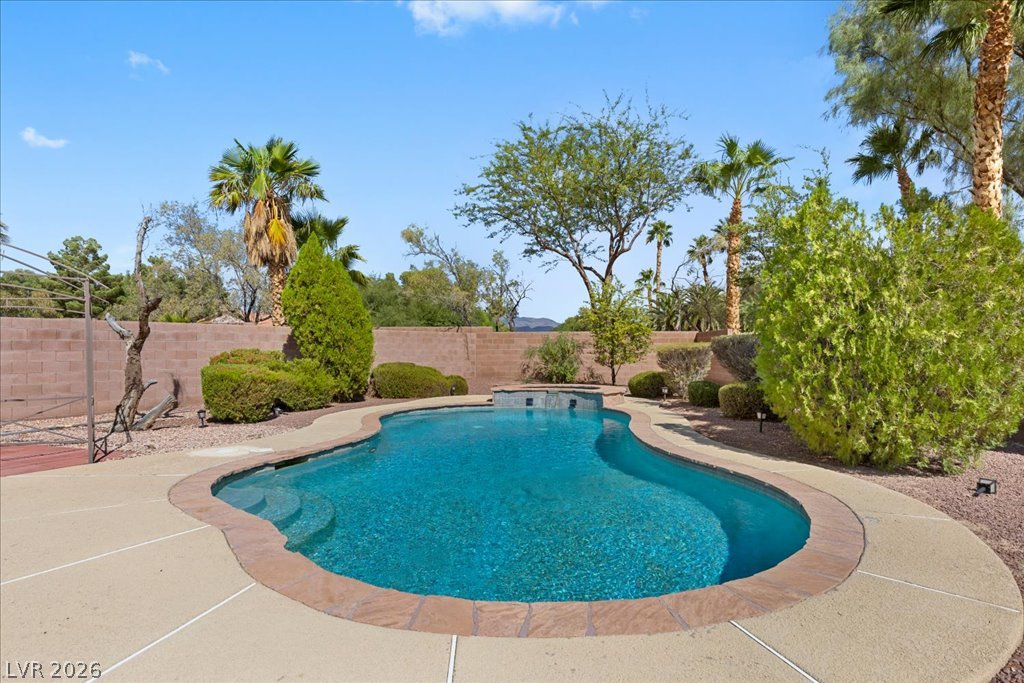
A sparkling in-ground pool and elevated spa define this spacious backyard retreat.
Mature landscaping surrounds a sparkling pool and spa in the private backyard oasis.
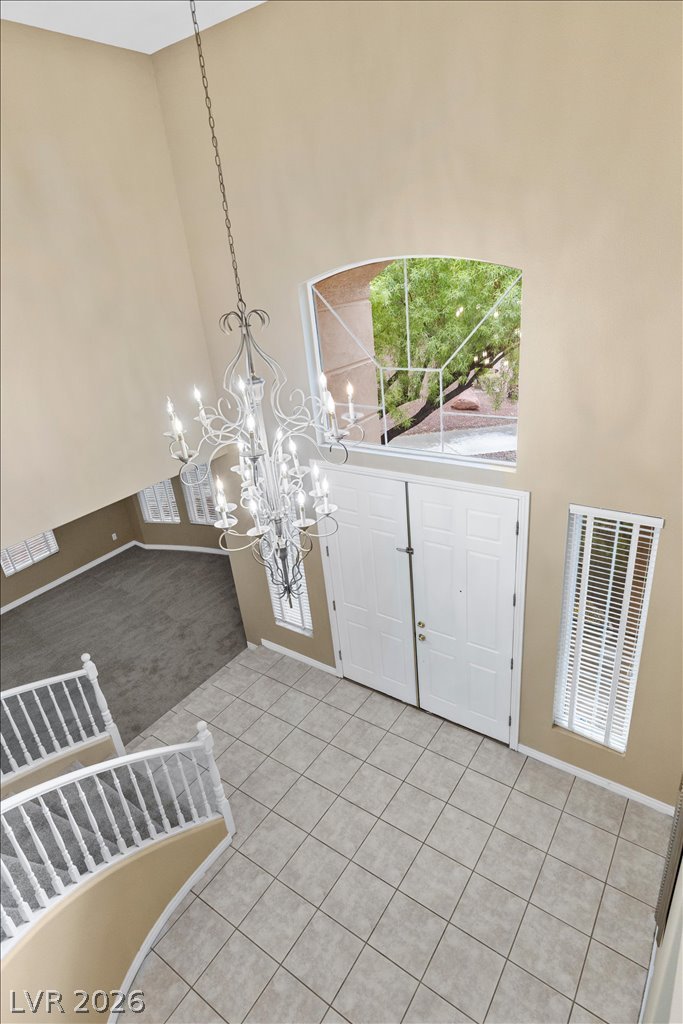
Towering ceilings and a grand chandelier elevate this tiled entryway anchored by a curved staircase.
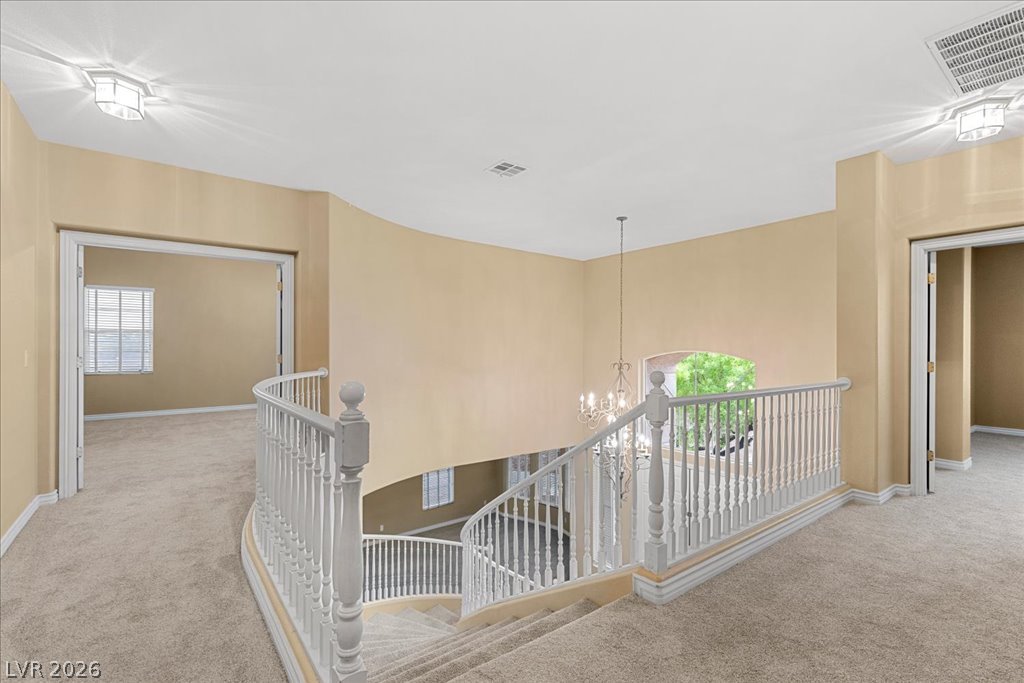
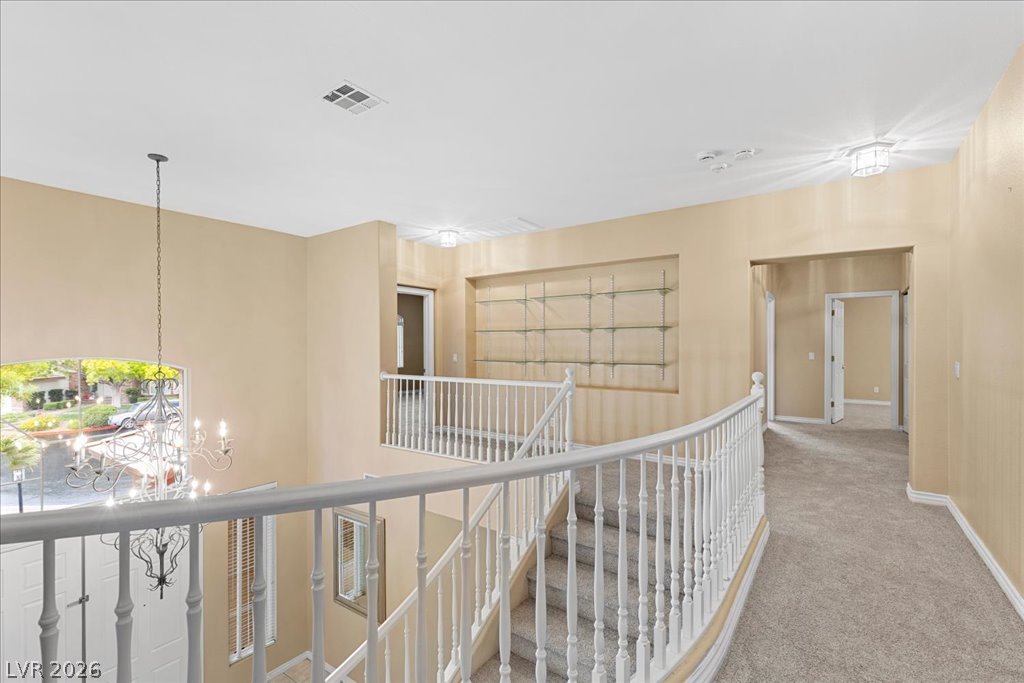
A spacious upper landing features carpeted flooring and views over a curved staircase railing.
Plush carpeted flooring runs along the upper hallway featuring a built-in display niche.
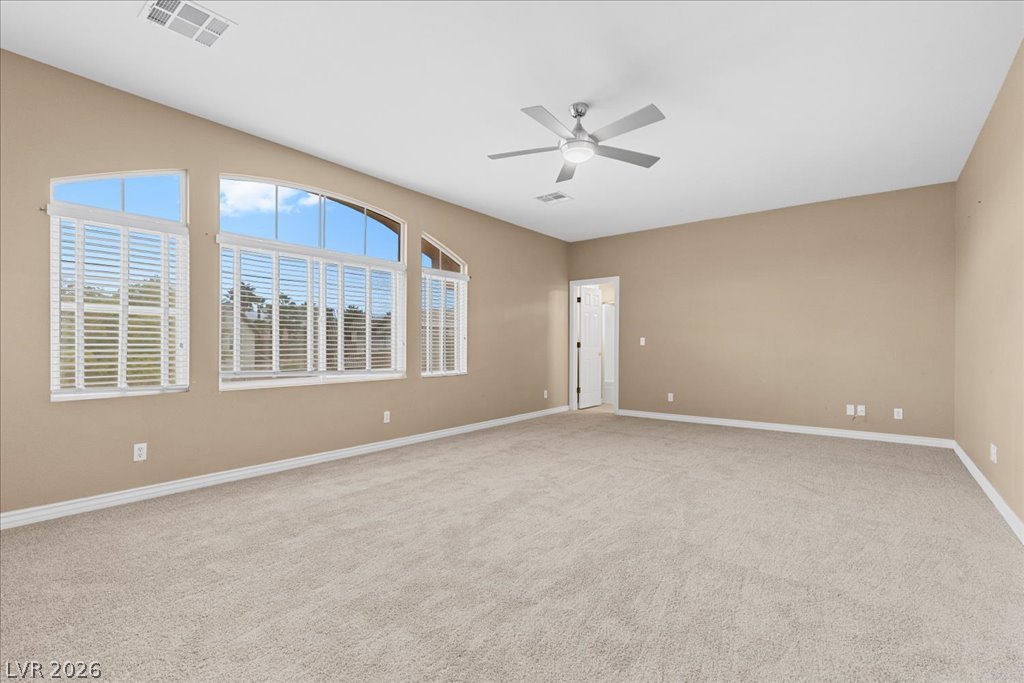
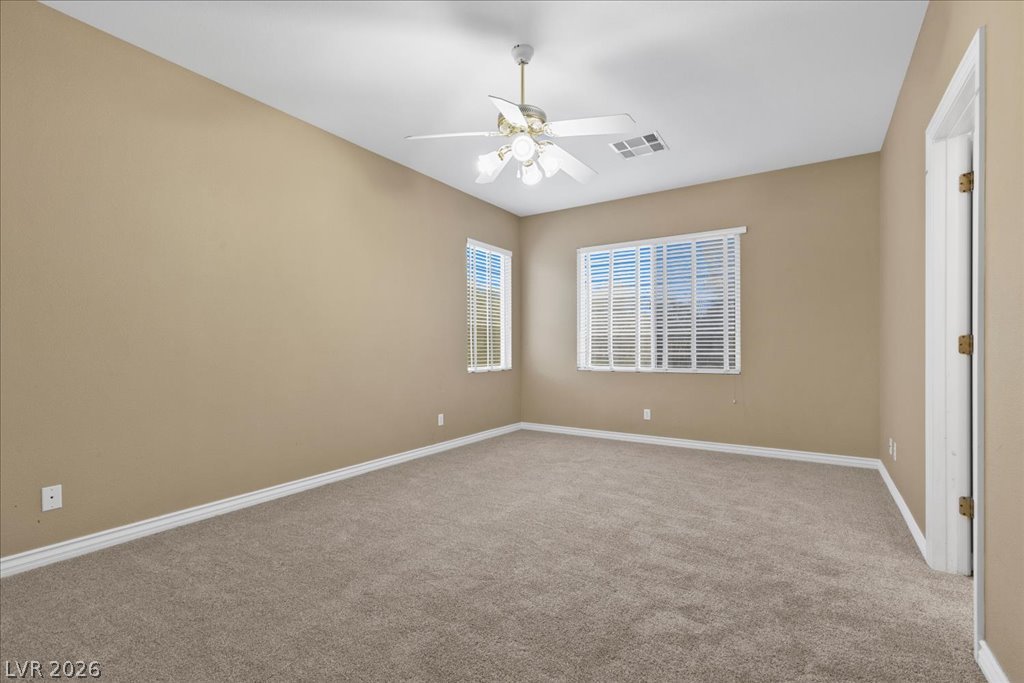
Generous natural light fills this spacious room lined with soft carpeting and arched windows.
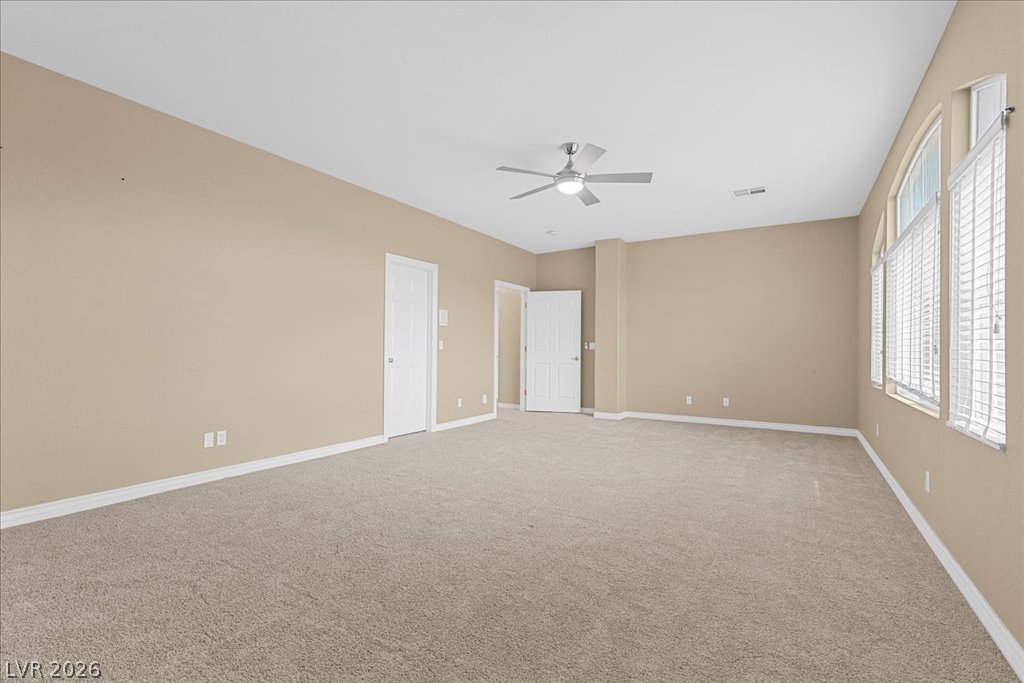
Generous natural light streams through wide windows into a spacious carpeted living area.
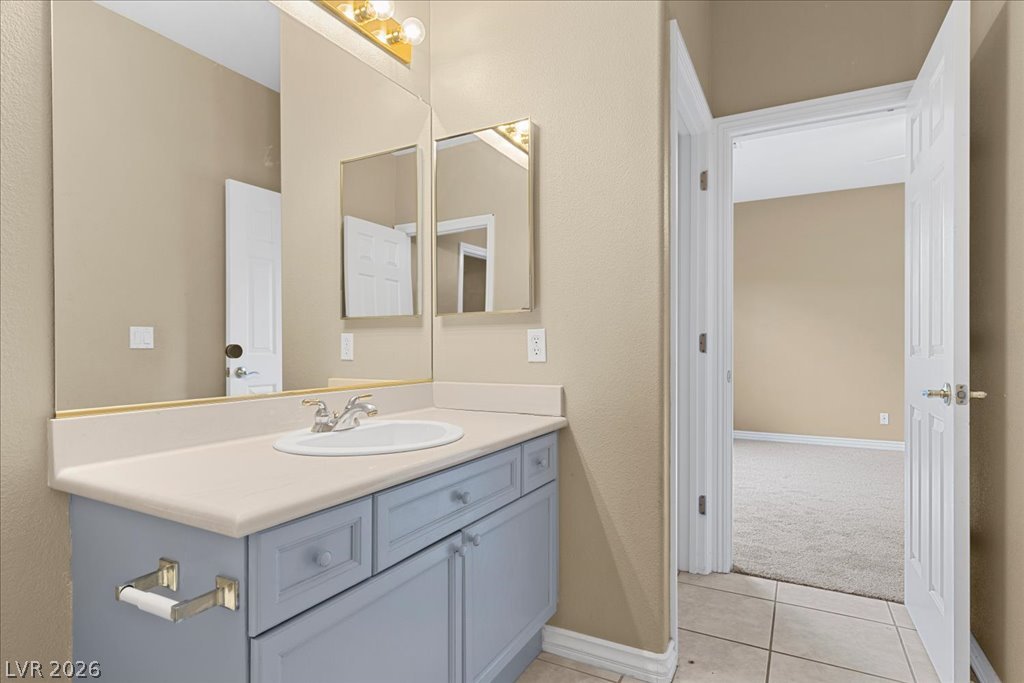
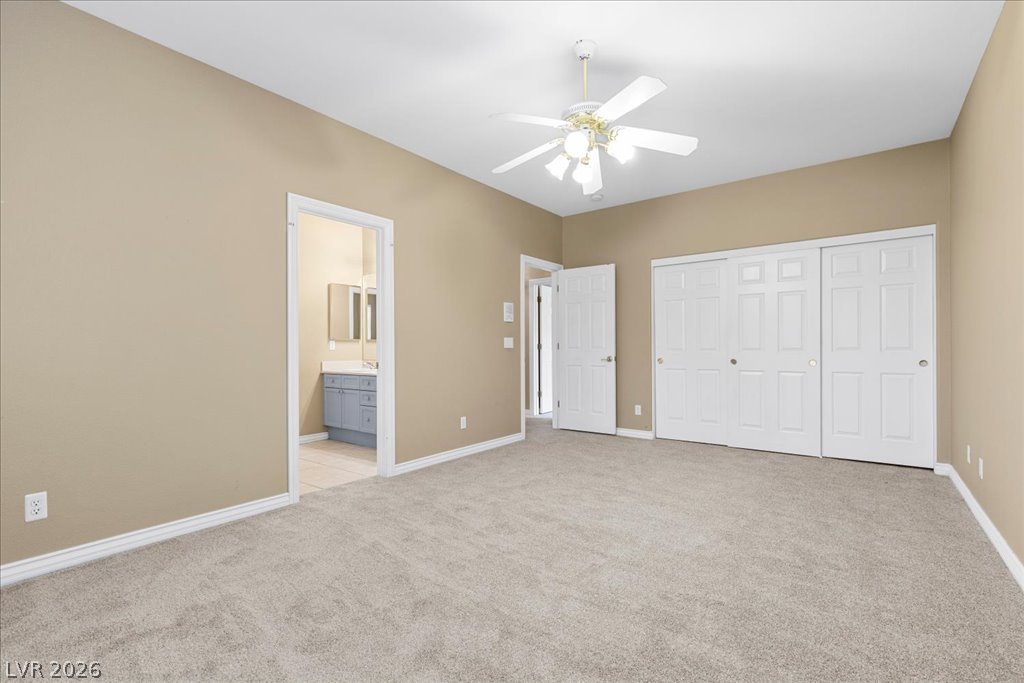
A spacious vanity area with tile flooring leads directly into the carpeted main bedroom.
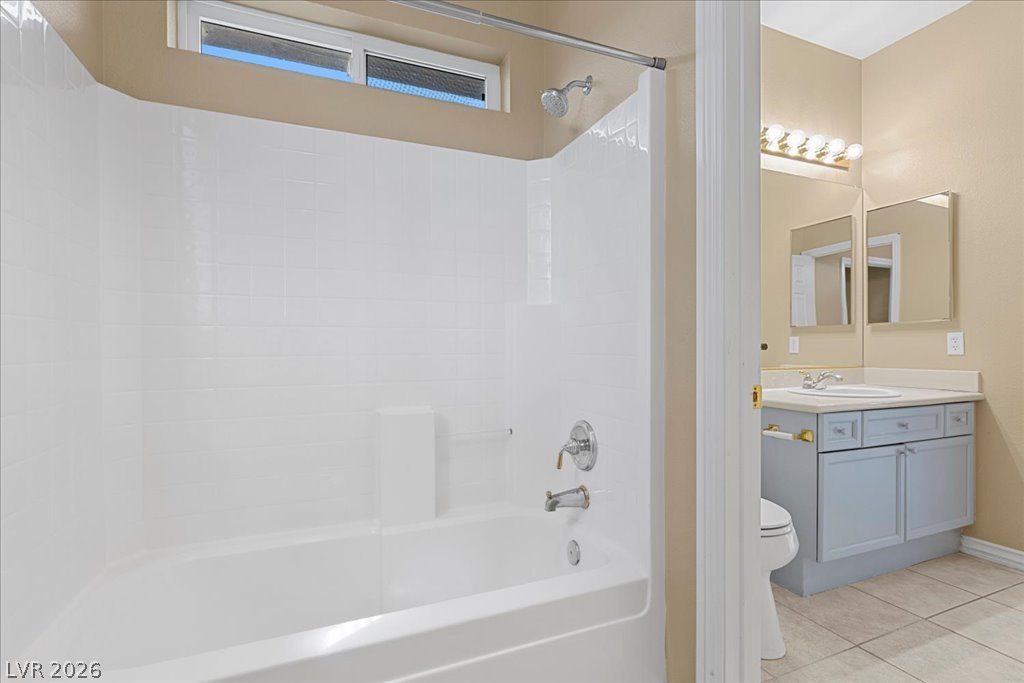
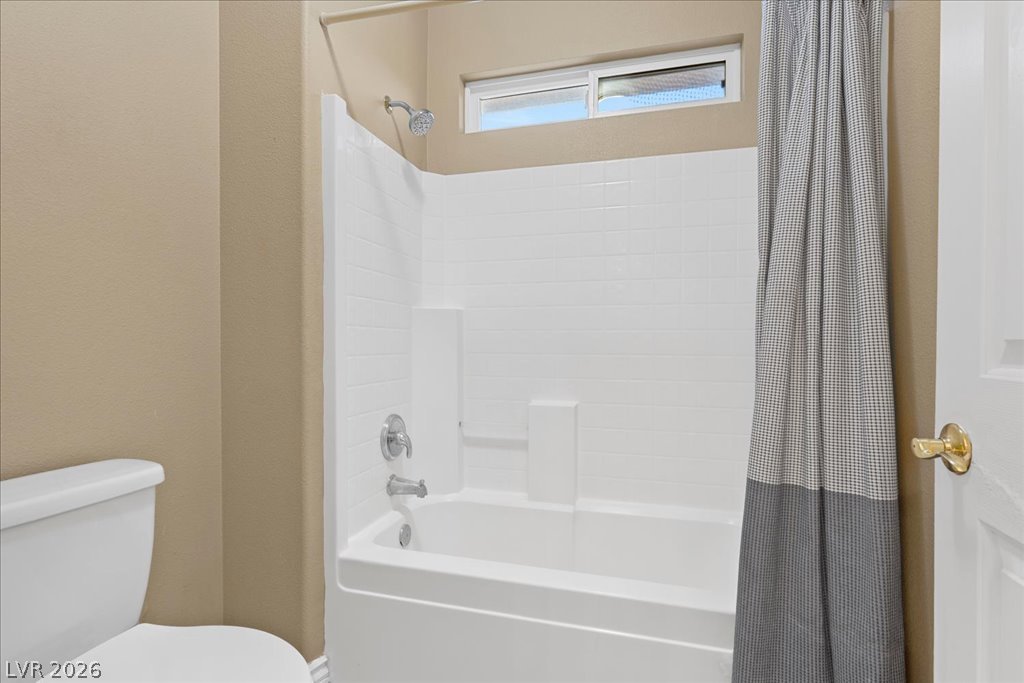
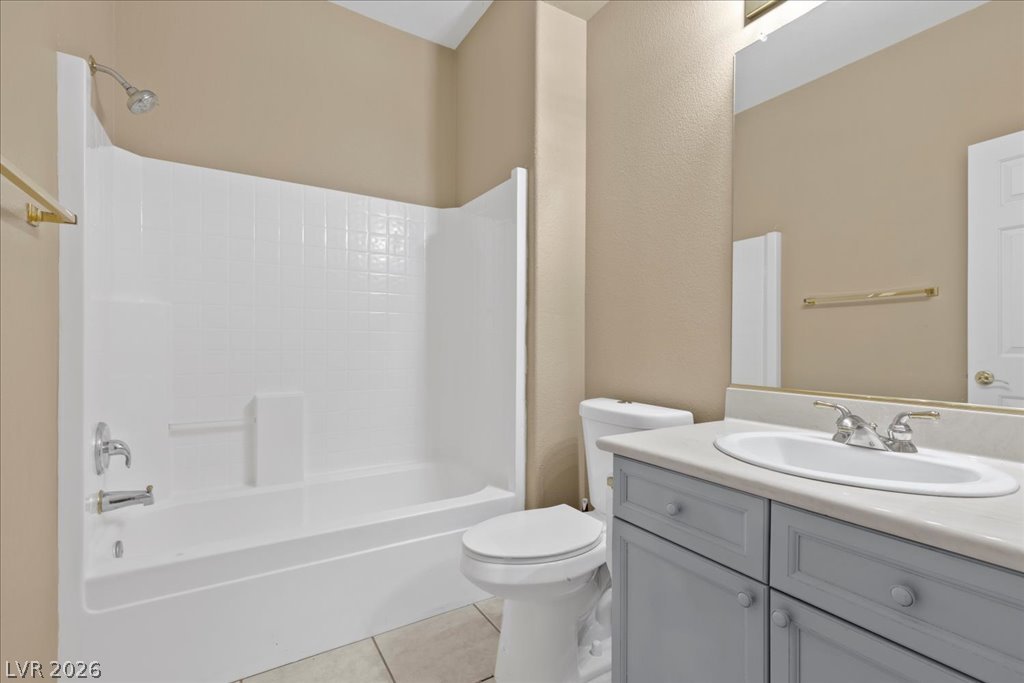
Tiled flooring and a classic tub-and-shower setup define this functional bathroom layout.
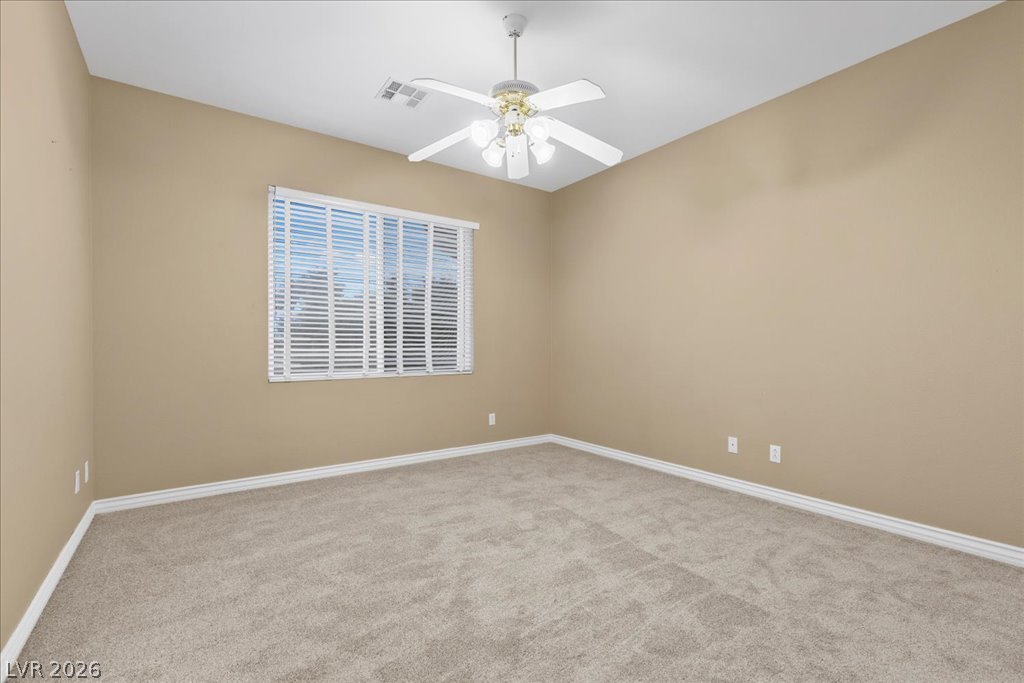
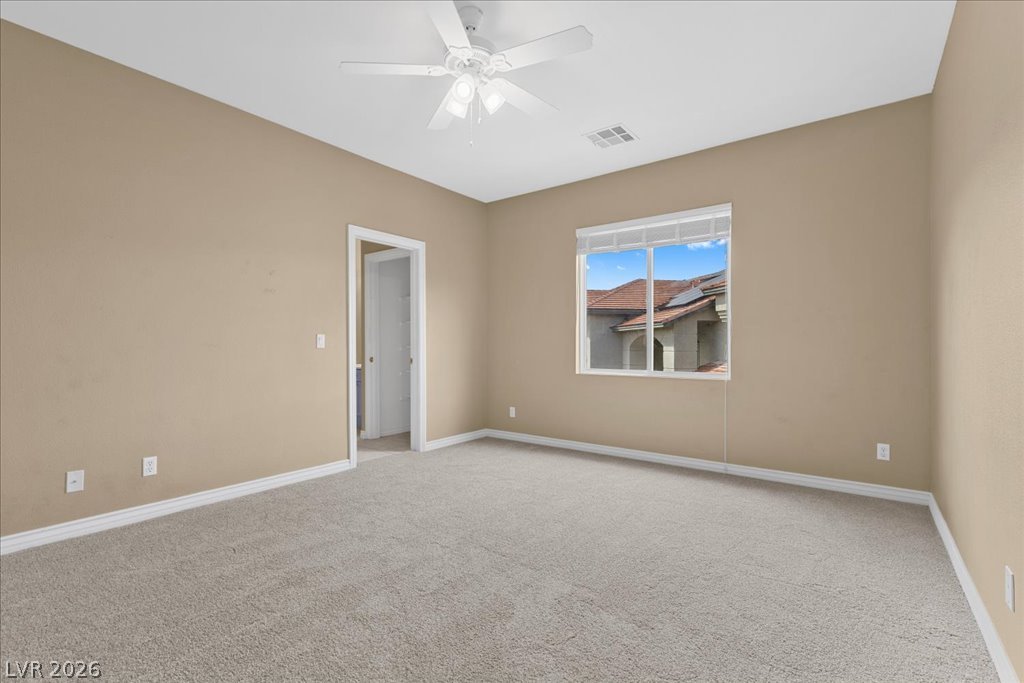
A window lets in natural light, illuminating the plush carpeting and clean baseboard lines.
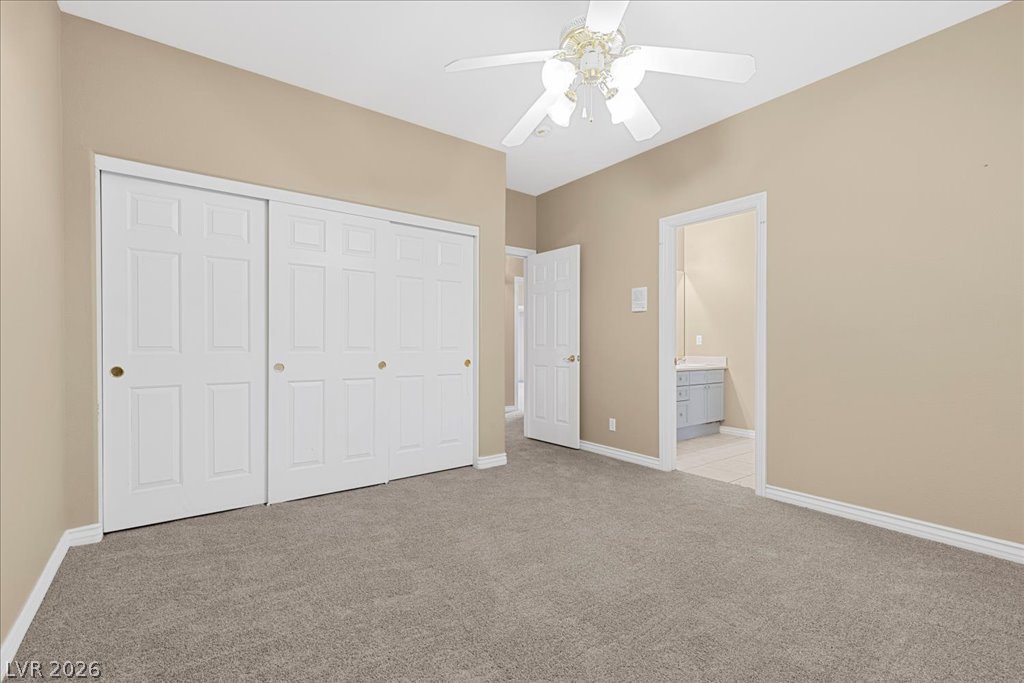
A spacious bedroom features plush carpeting, neutral walls, and convenient access to an attached bathroom.
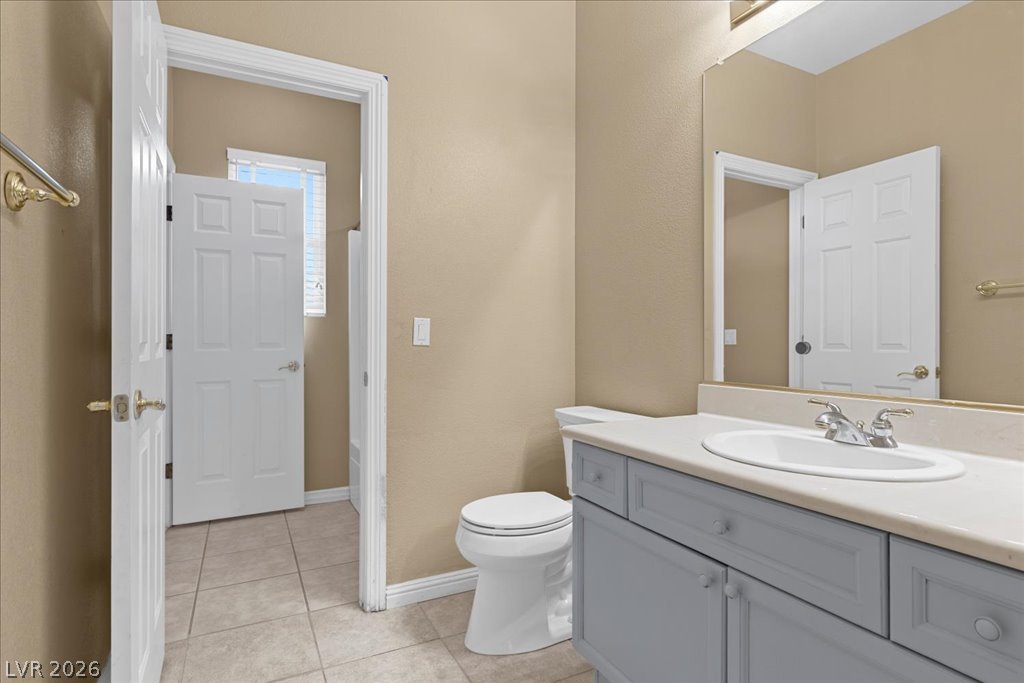
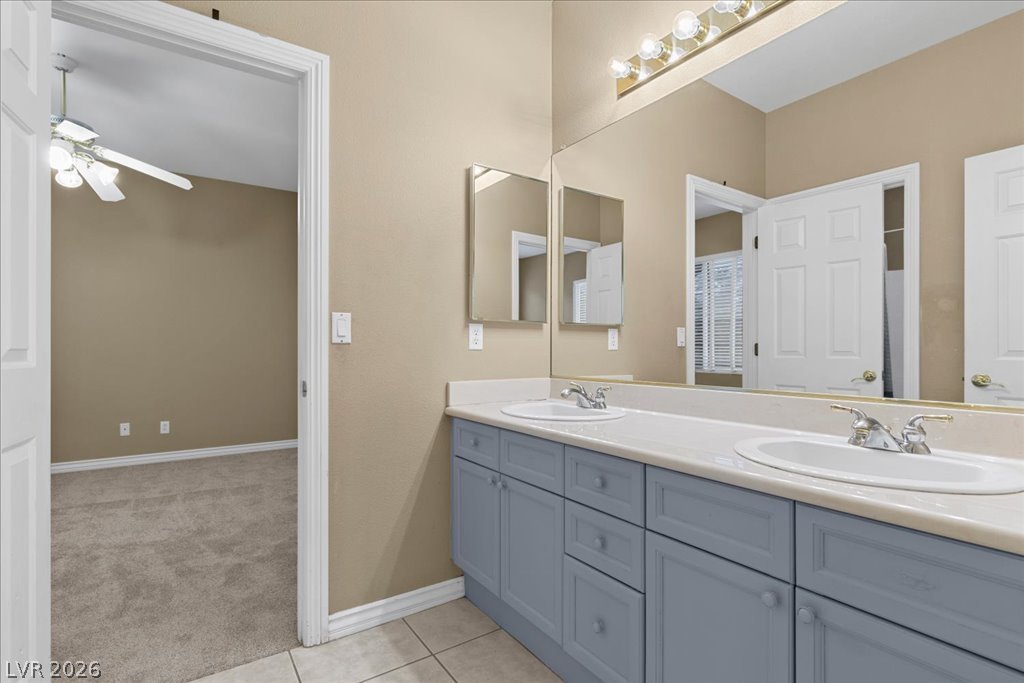
A spacious vanity and tile flooring define this functional bathroom layout.
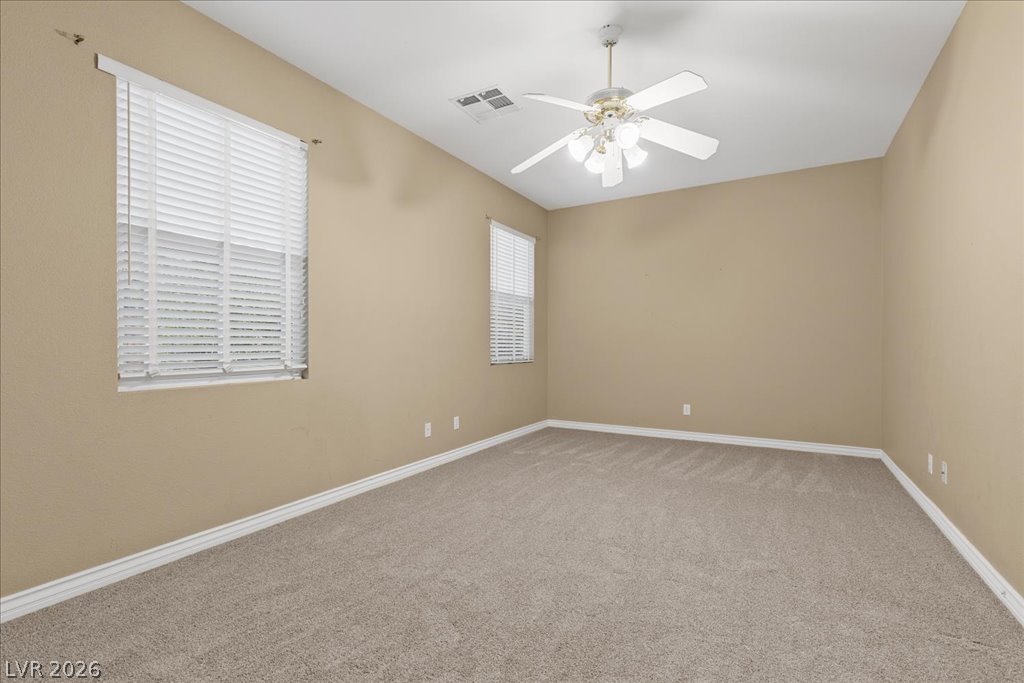
Plush carpeting and dual windows with fitted blinds anchor this versatile bedroom space.
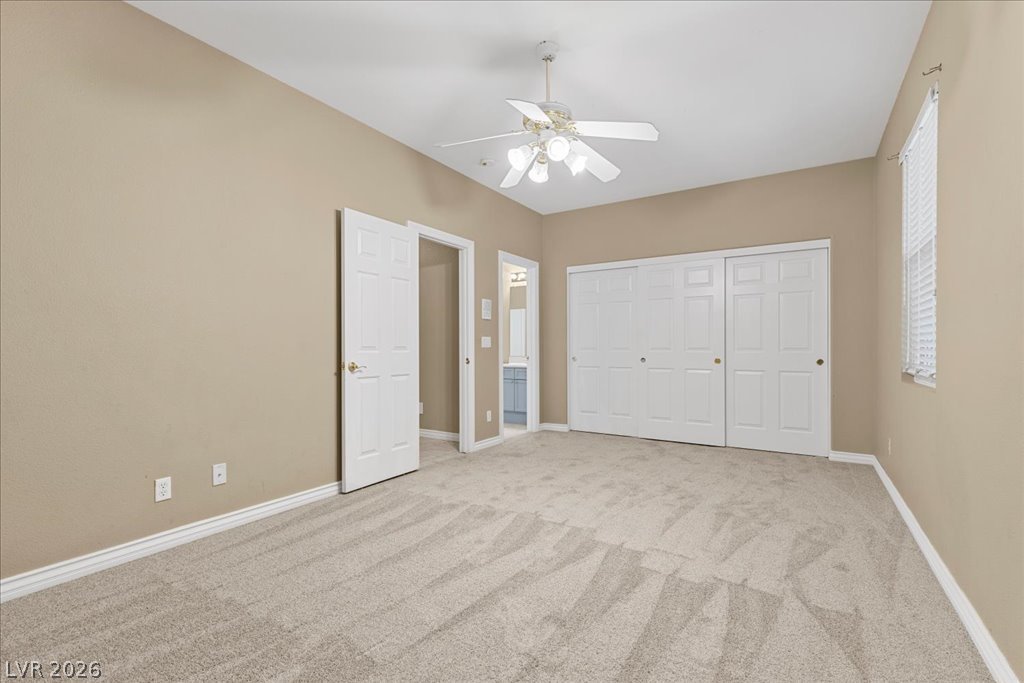
Plush carpeting anchors this spacious bedroom featuring direct access to an en-suite bath.
Double sinks and a large mirror highlight this functional vanity space with tile flooring.
White tiled walls and a deep tub define this clean bathroom space.
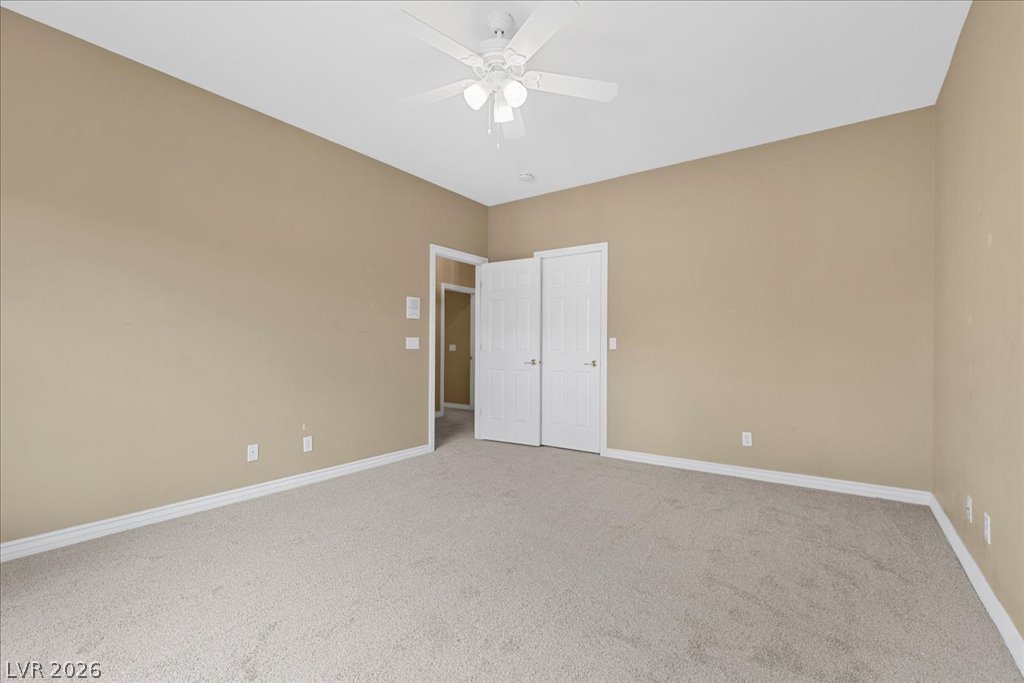
Plush carpeting and high ceilings define this versatile bedroom space.
High ceilings and neutral carpet define this versatile space.
Plush carpeting and abundant natural light define this versatile secondary bedroom space.
Plush carpeting and high ceilings define this versatile secondary bedroom space.
Clean lines and stone-topped vanity define this functional space.
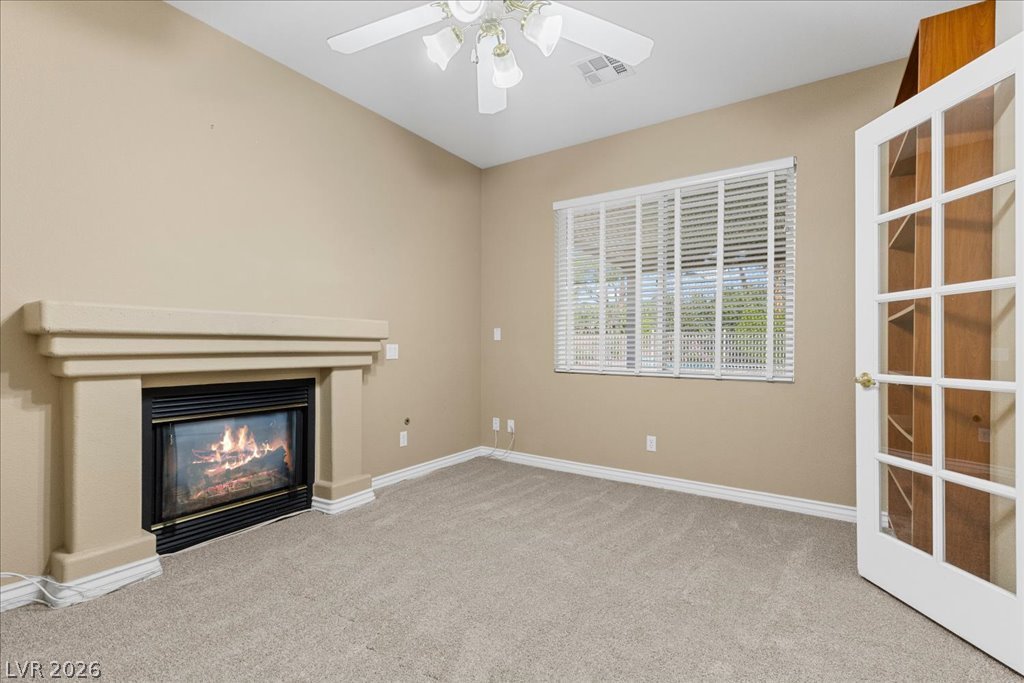
Warm carpeting anchors this cozy room highlighted by a classic fireplace and glass-paned doors.
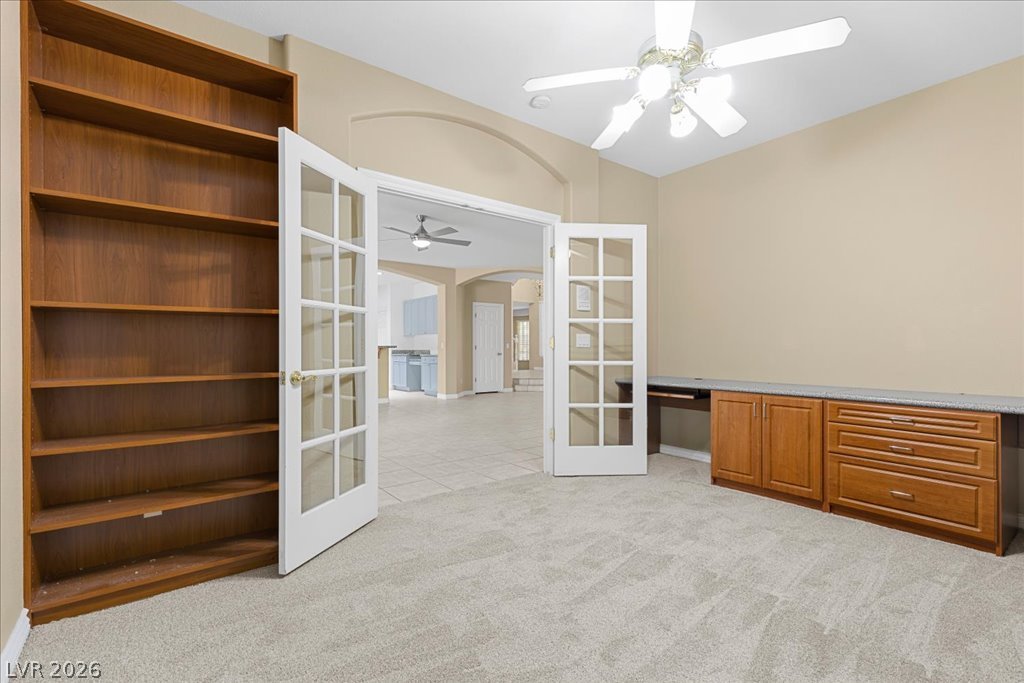
Elegant French doors open to a versatile home workspace featuring custom built-ins and plush carpeting.
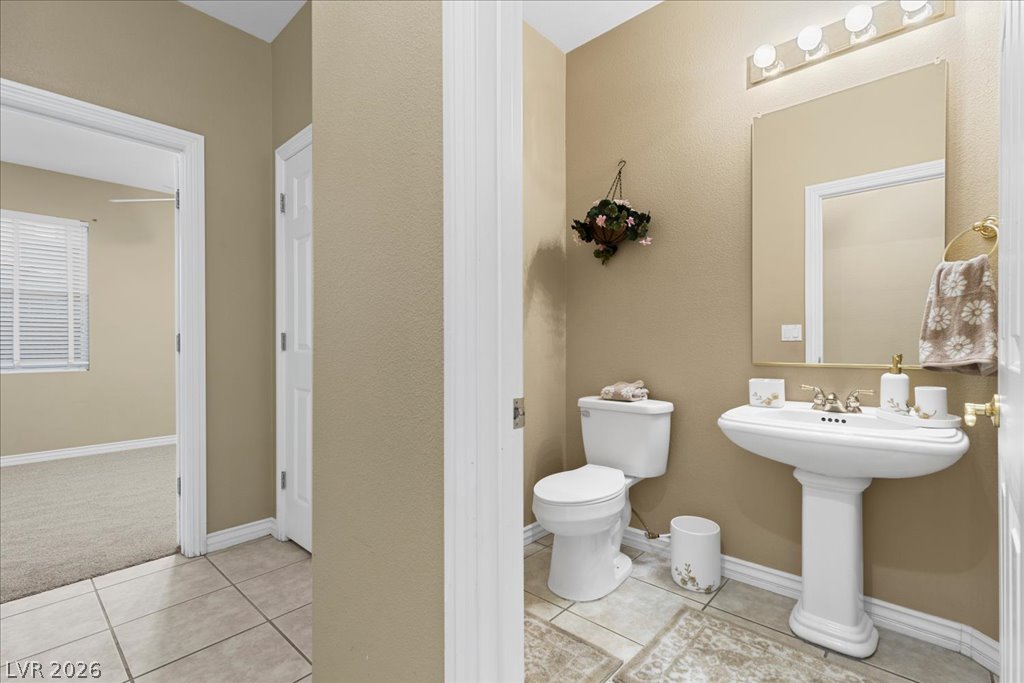
A classic pedestal sink and large mirror accent this tidy guest powder room.
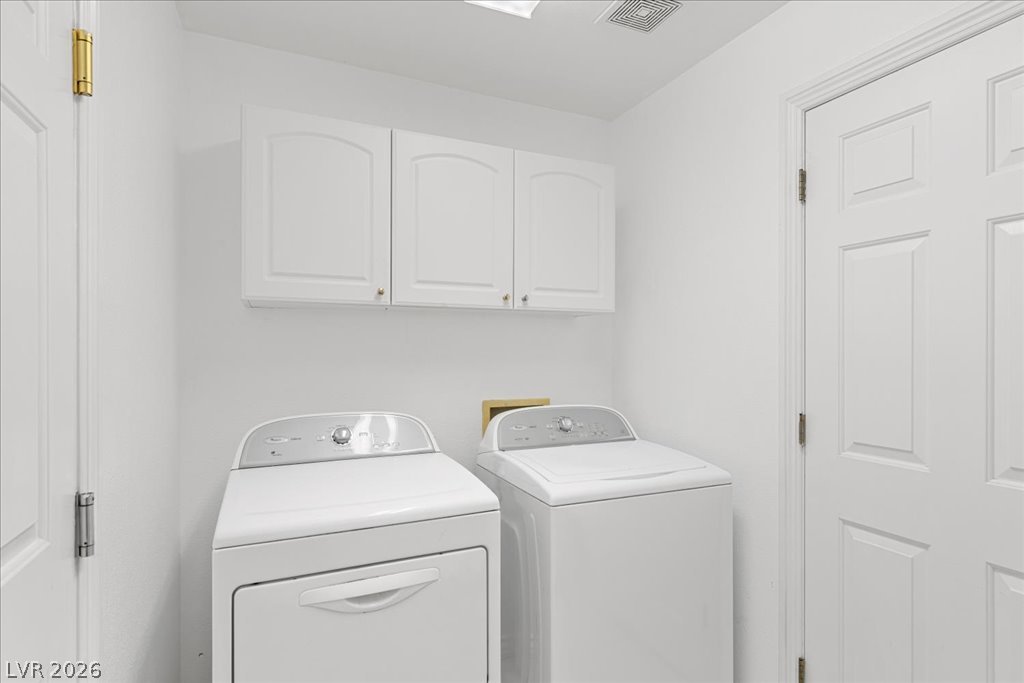
Ample cabinetry overlooks the built-in washer and dryer units in this dedicated utility space.
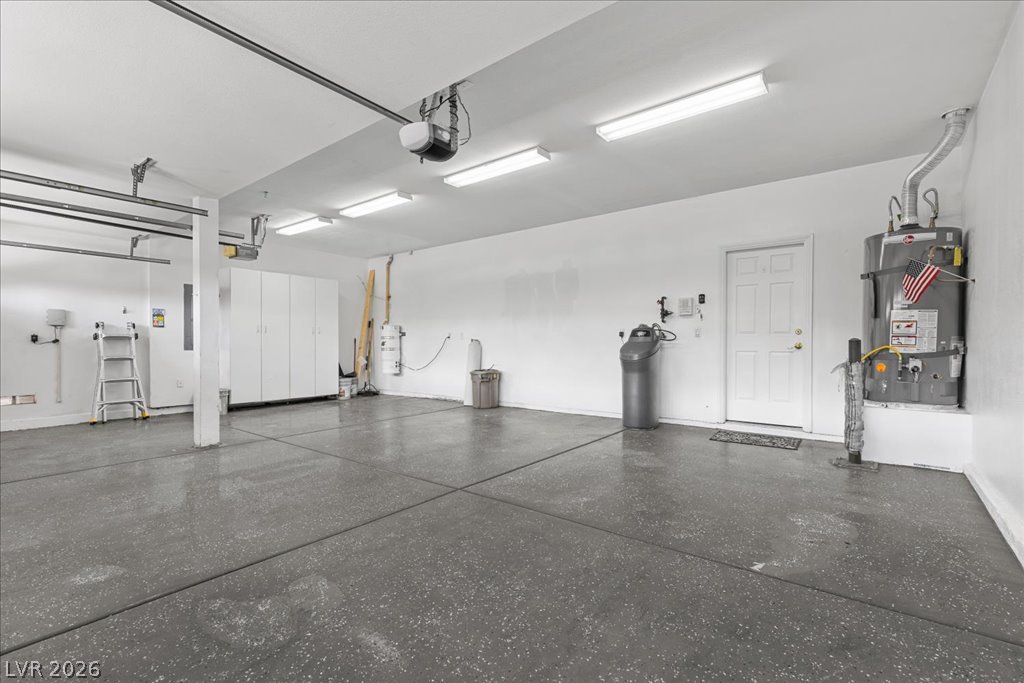
An immaculate concrete floor defines this spacious garage complete with handy built-in storage options.
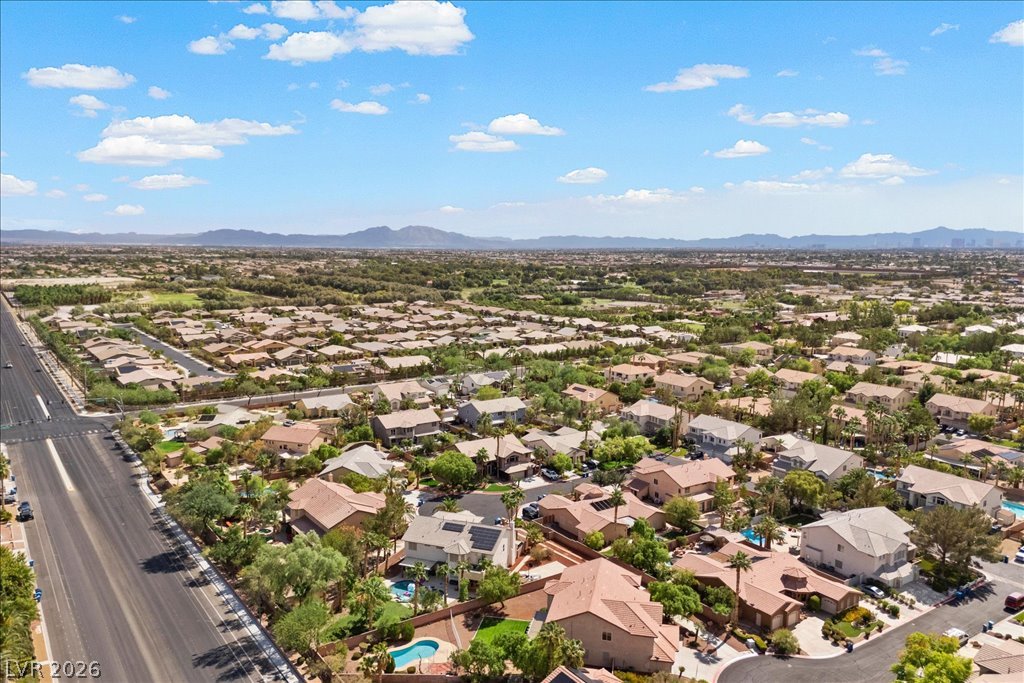
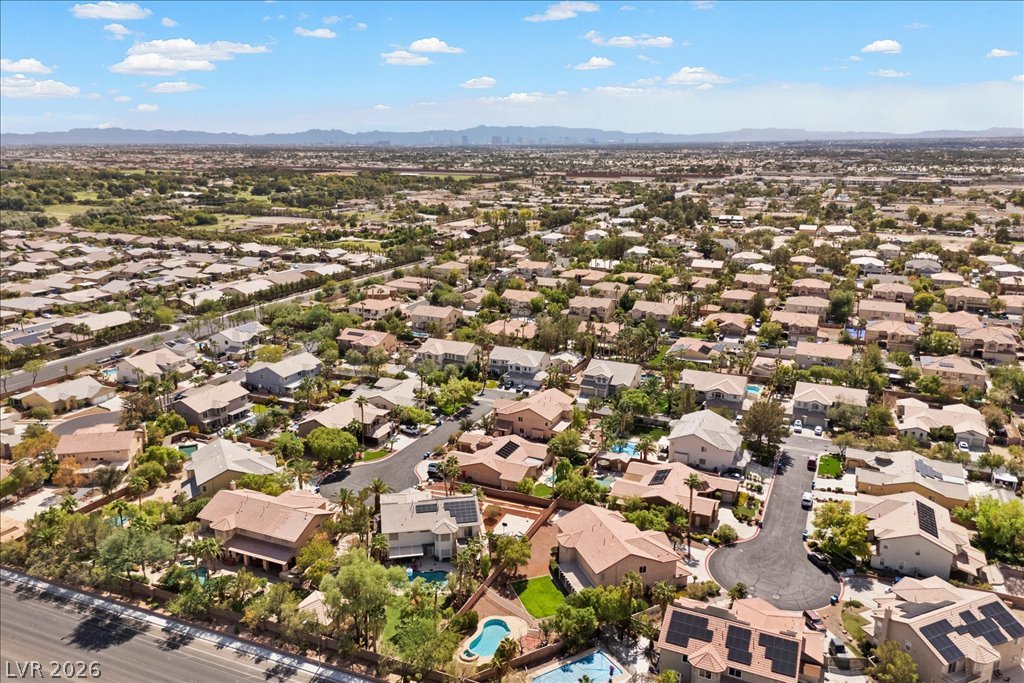
Dramatic mountain ranges frame the horizon of this quiet suburban neighborhood.
Dramatic mountain vistas rise above this sprawling desert neighborhood on a clear day.
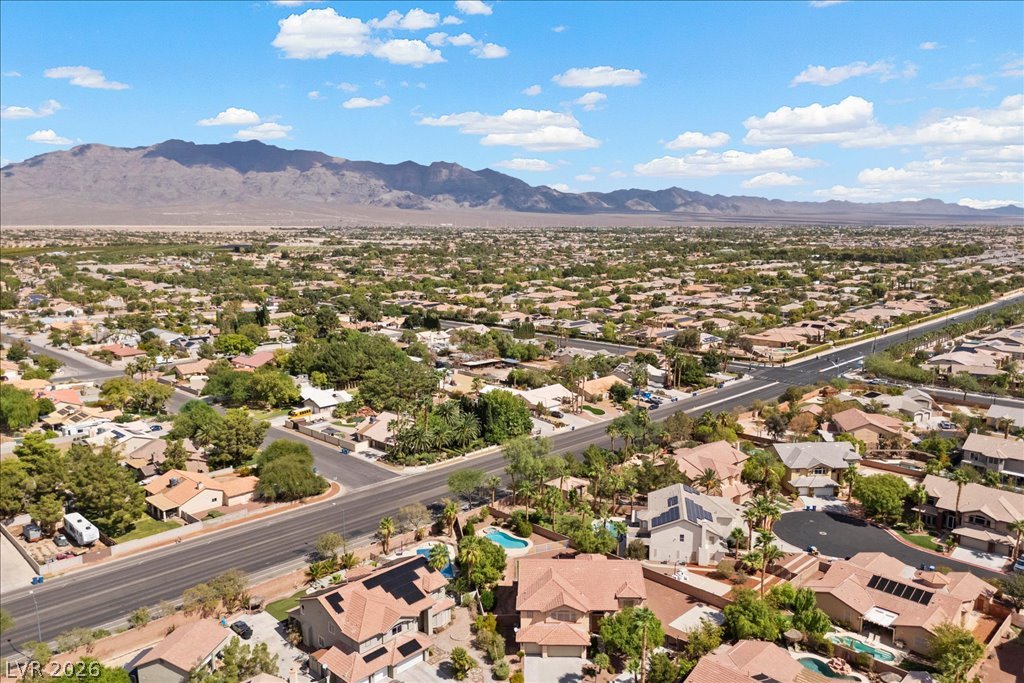
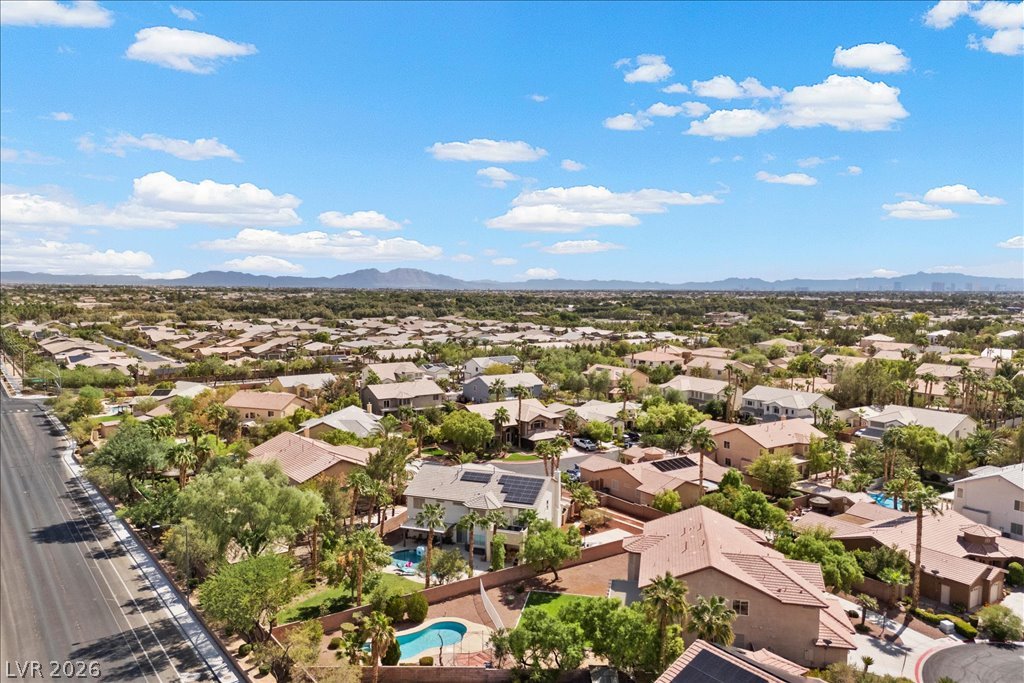
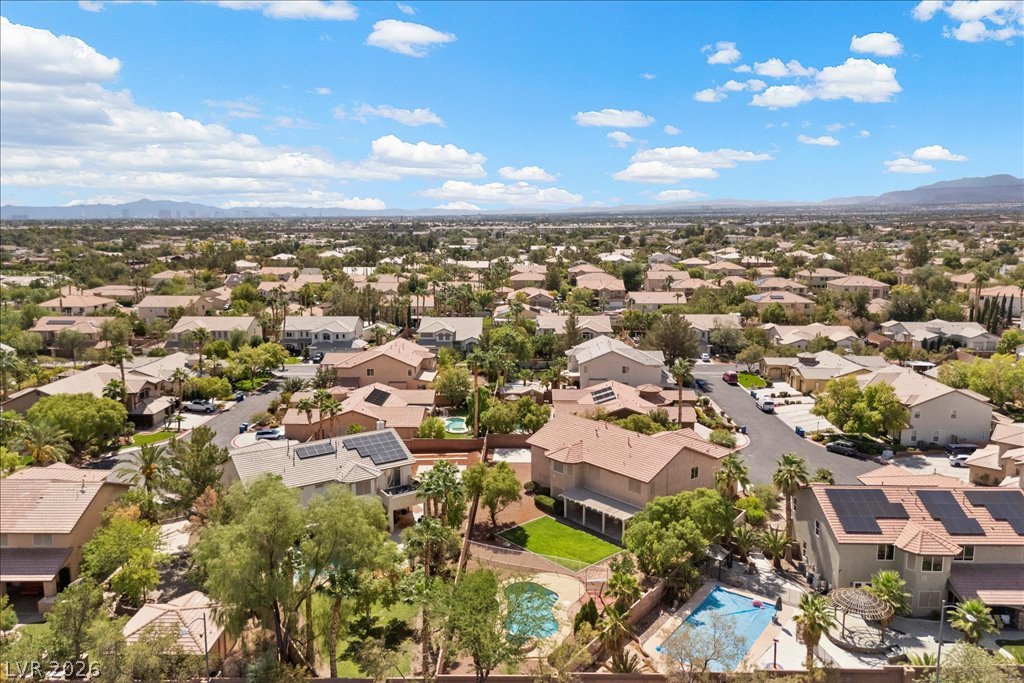
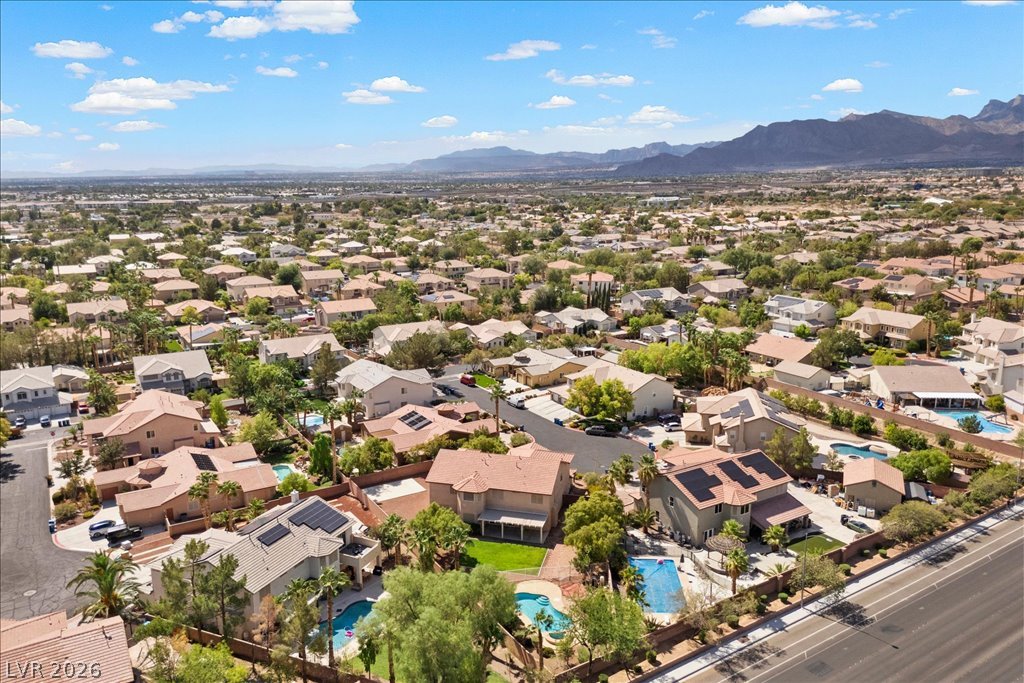
Distant mountains frame a sprawling neighborhood showcasing private backyard pools and lush desert landscaping.
An aerial perspective captures the peaceful neighborhood setting with distant mountain views.
An aerial perspective showcases a peaceful neighborhood set against a distant mountain backdrop.
Expansive desert vistas stretch toward majestic mountain ranges under a bright blue sky.
Dramatic mountain ranges rise beyond this sprawling suburban landscape on a clear, sunny day.
An expansive neighborhood panorama reveals distant mountain ridges under a bright blue sky.
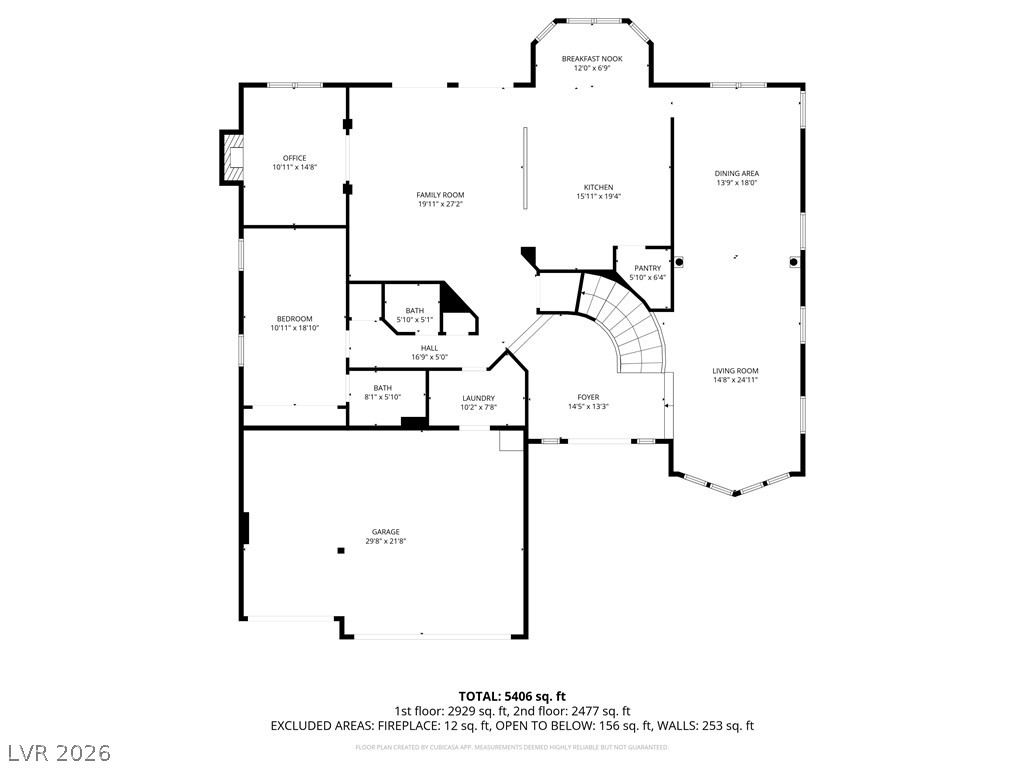
A detailed layout illustrates the functional flow of this spacious multi-level residence.First floor.
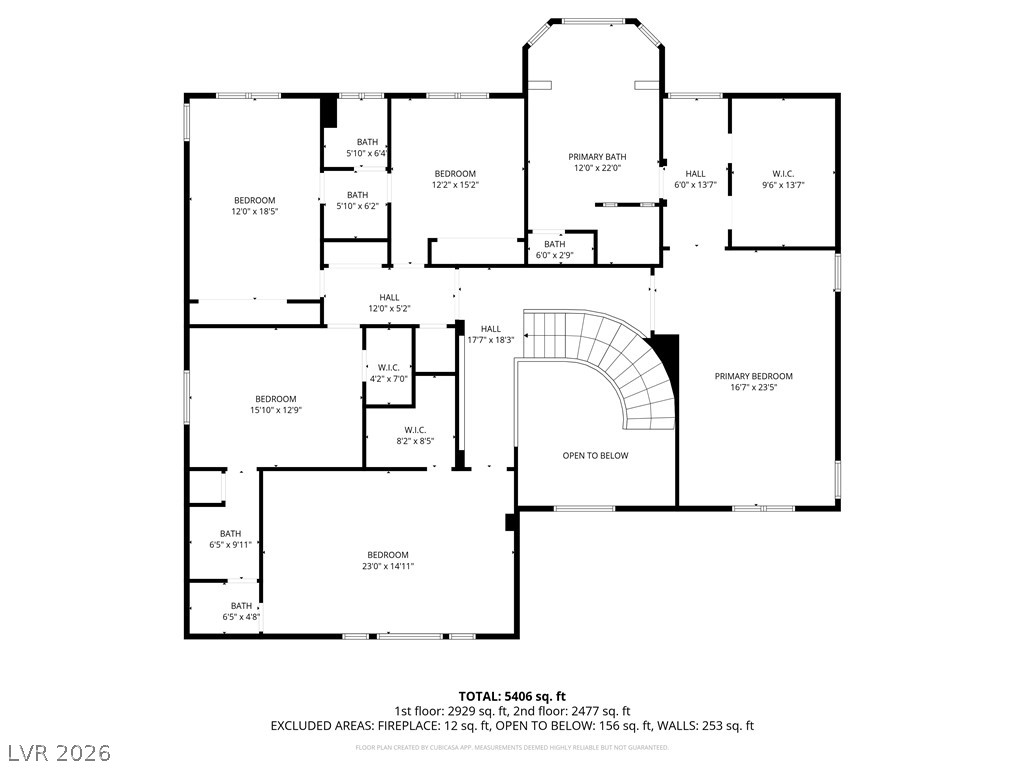
An organized floor plan showcases the generous proportions and layout of this multi-level home.Second floor.
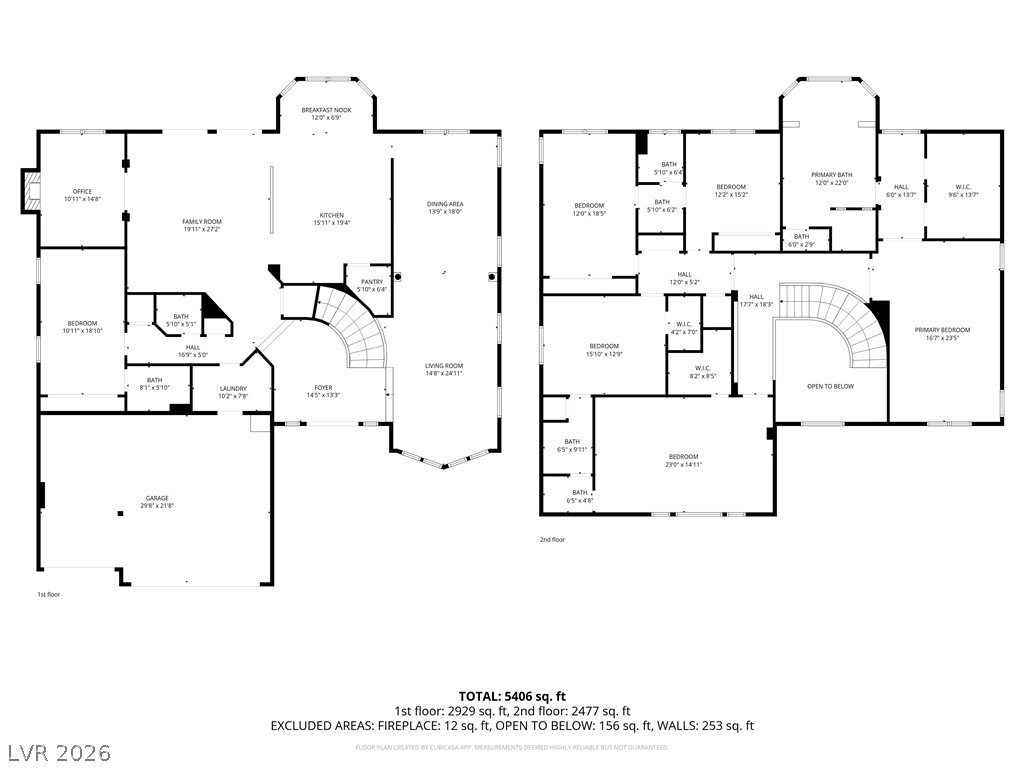
A detailed layout illustrates the generous proportions and flow of this multi-level home.First and Second floors.
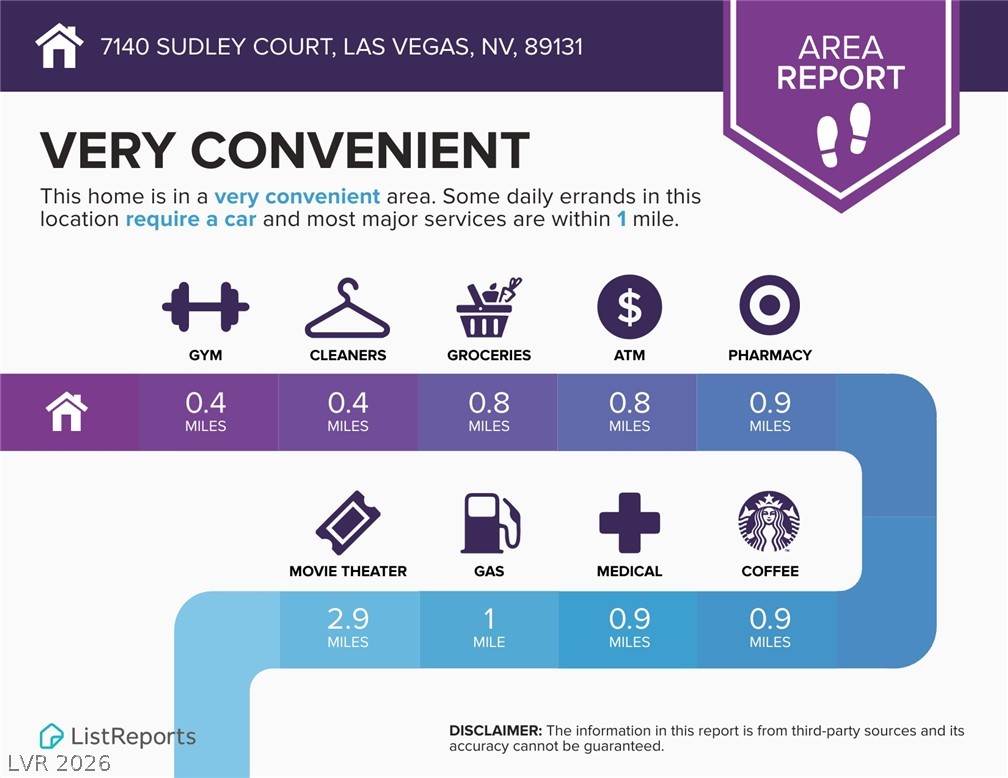
An informative neighborhood report highlights the nearby amenities and daily conveniences of this location.
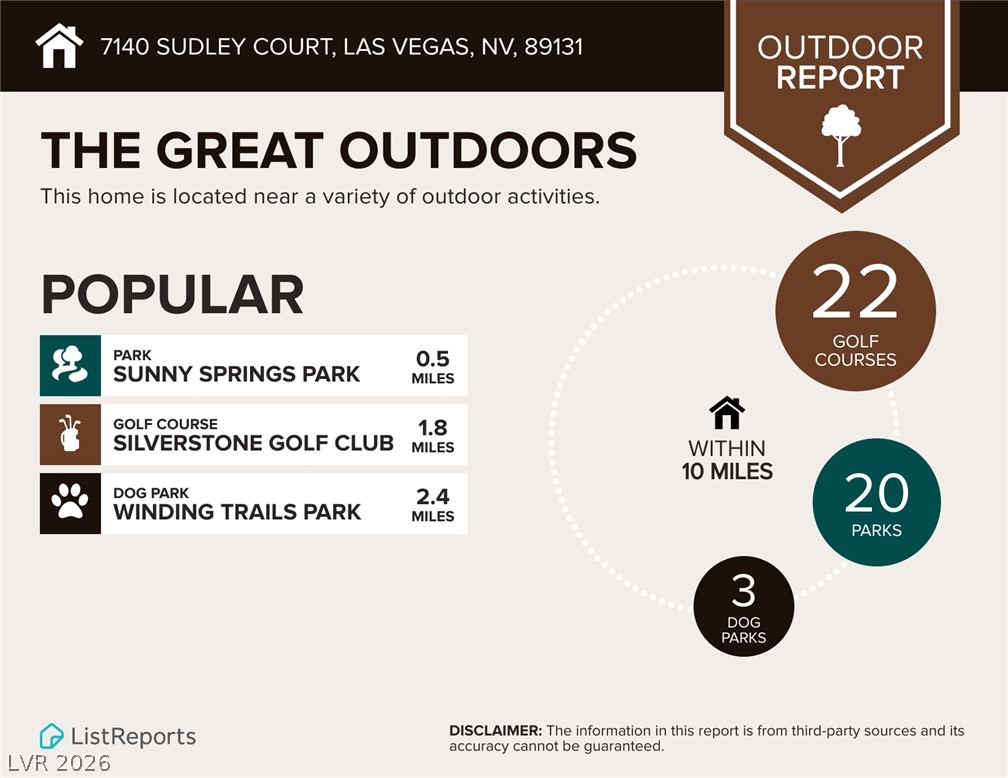
An infographic highlights nearby recreational destinations, including multiple parks and local golf courses.
A comprehensive neighborhood report highlights nearby dining options and local culinary convenience.
An informational school report graphic detailing nearby assigned educational institutions and their ratings.

 New Listing