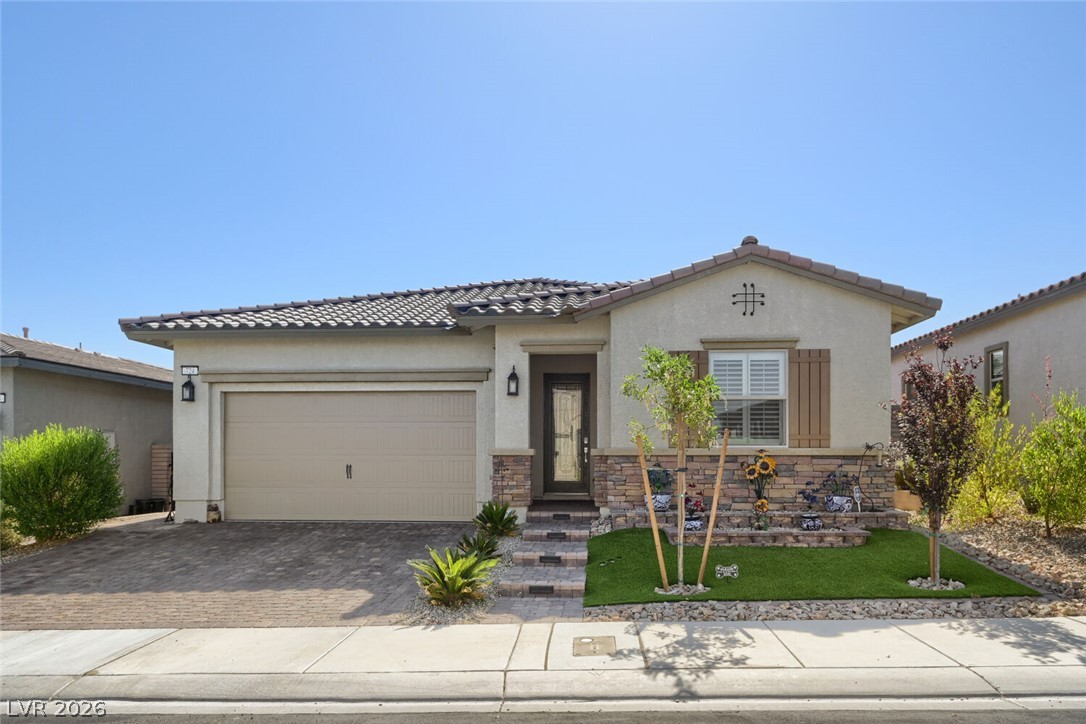

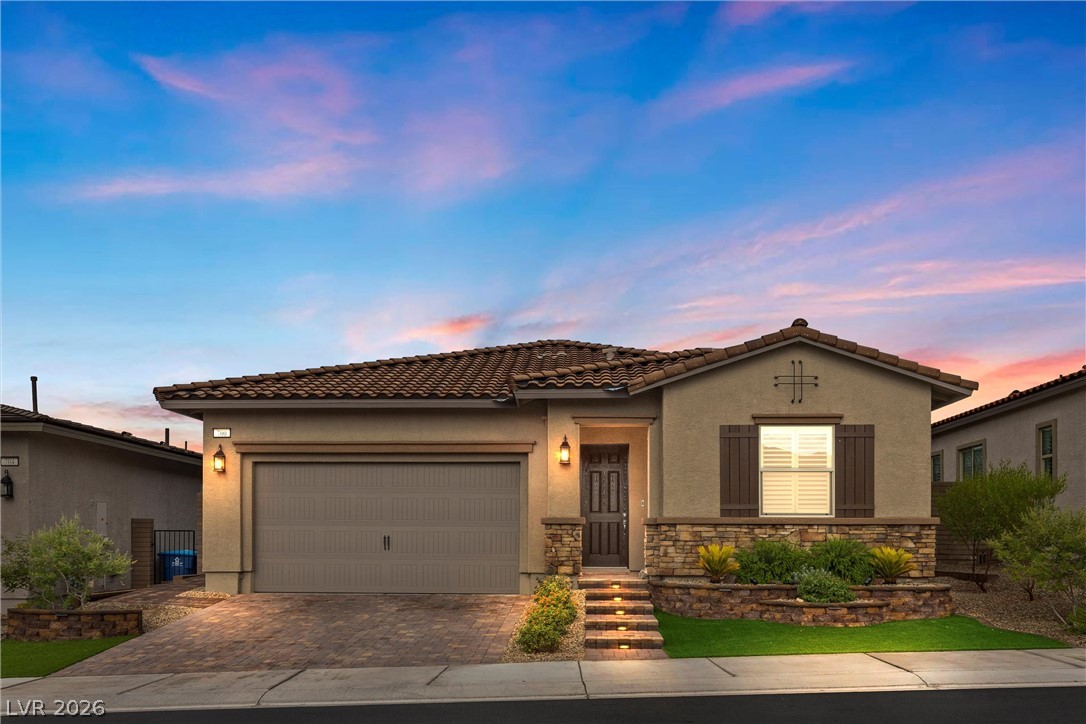
725 Webber Park Street,Henderson, NV 89011
Henderson, NV 89011

Description
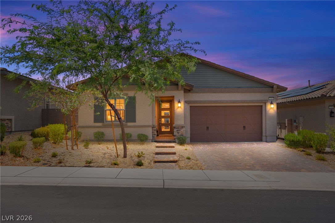
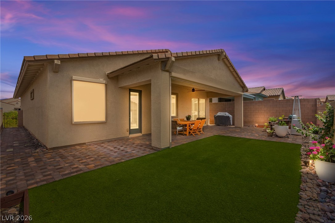
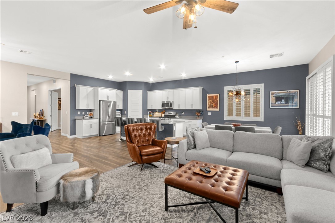
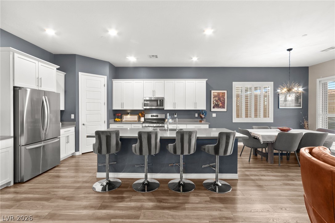
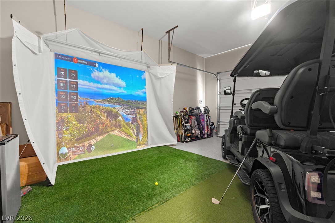
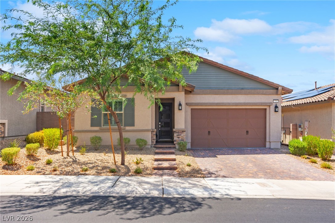
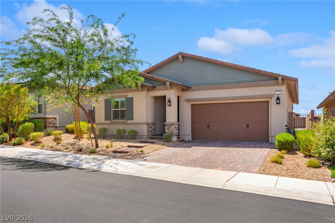
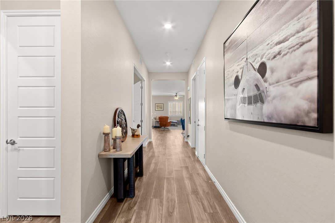
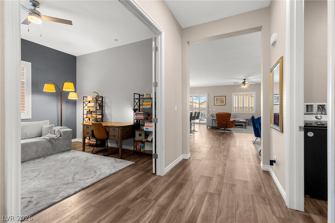
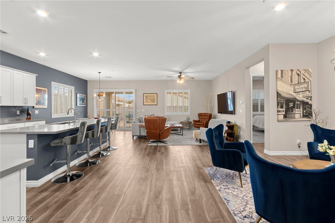
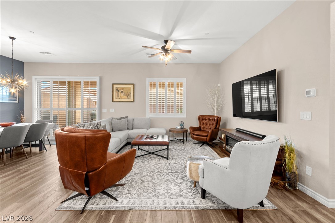
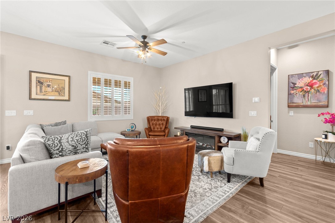
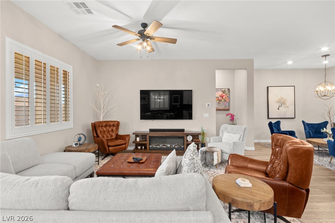
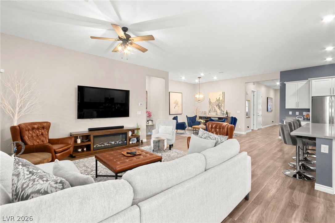
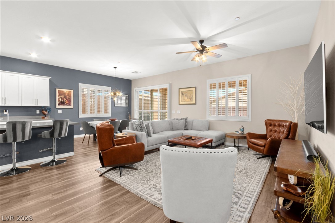
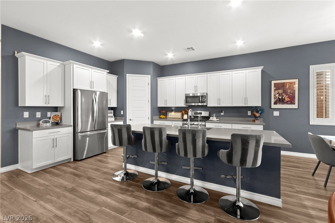
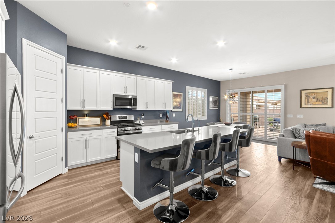
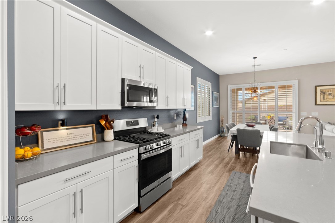
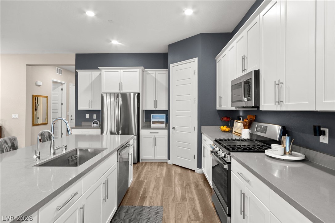
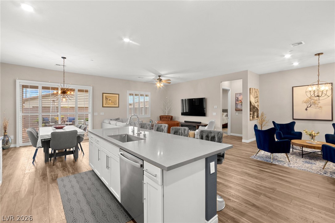
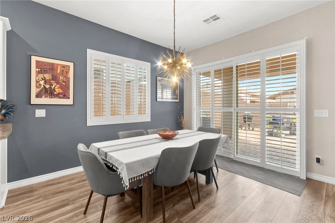
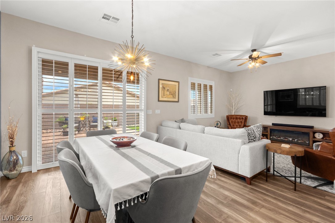
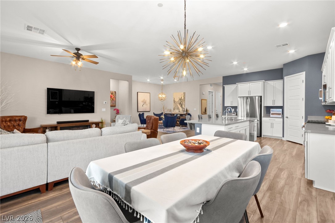
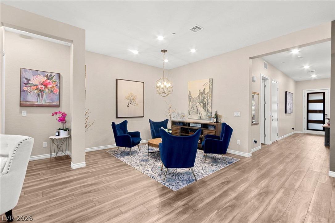
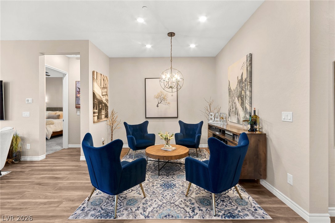
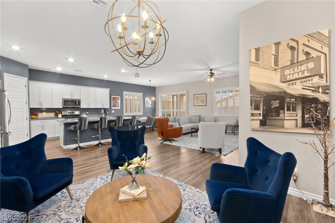
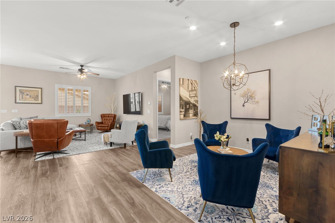
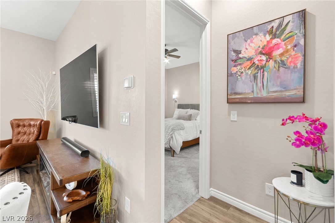
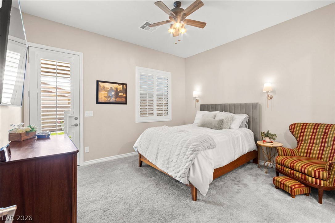
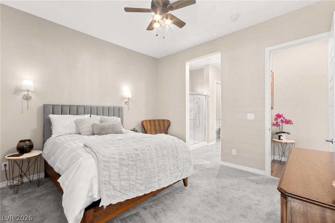
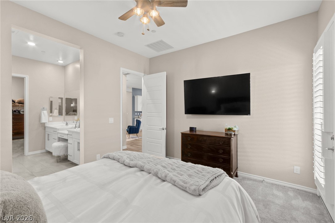
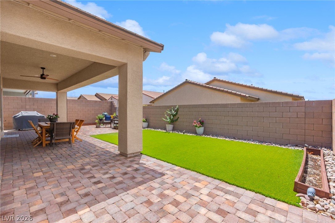
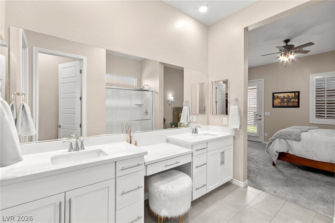
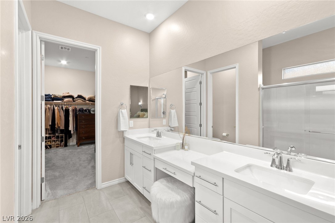
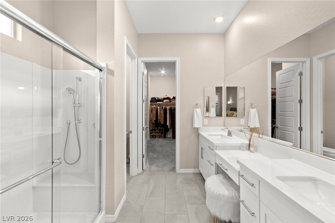
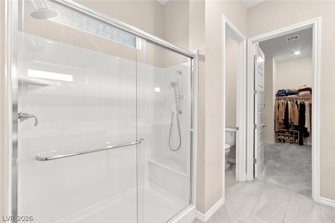
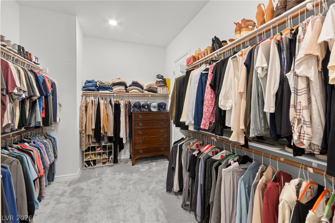
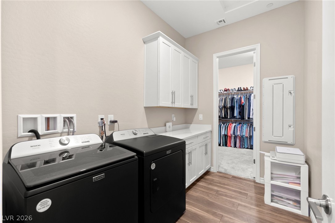
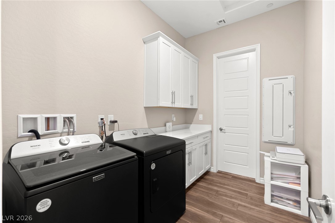
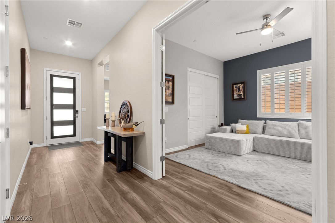
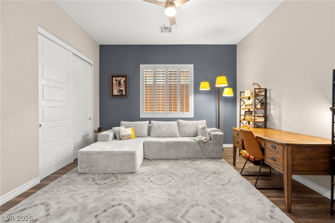
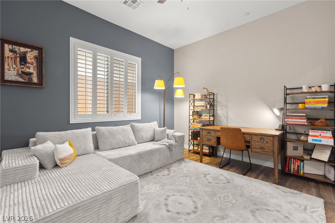
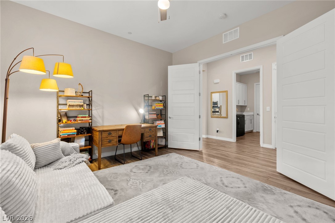
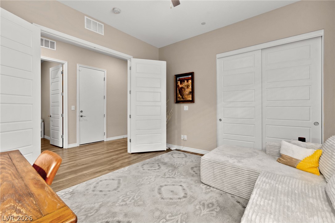
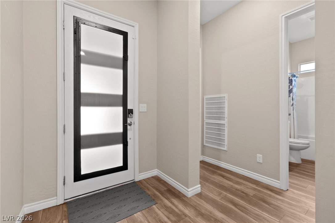
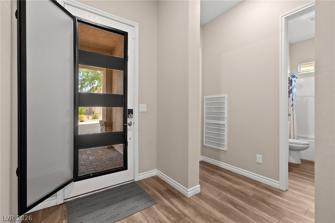
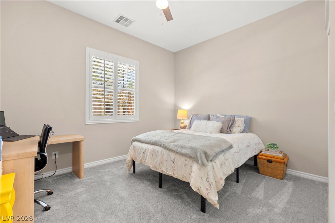
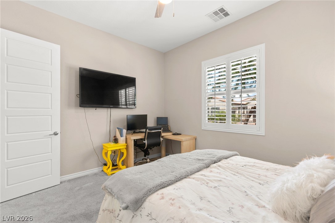
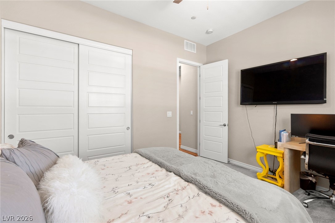
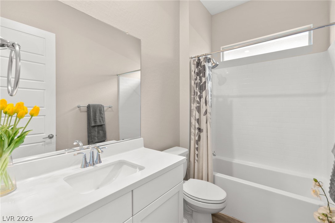
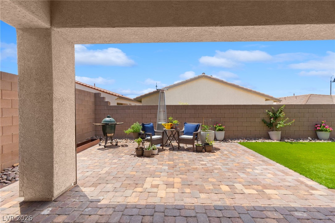
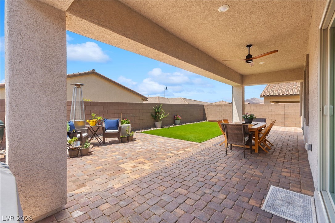
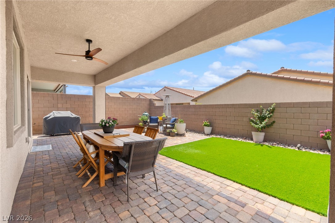
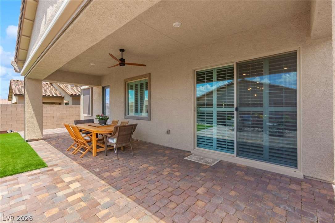
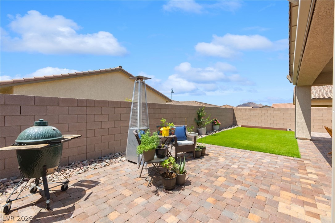
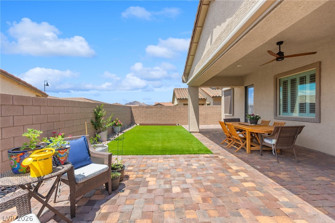
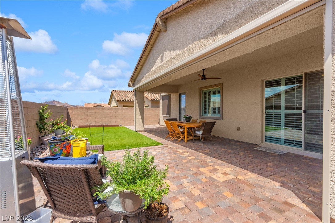
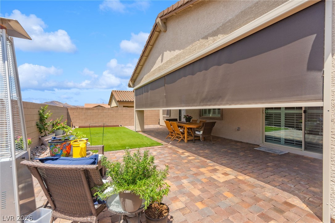
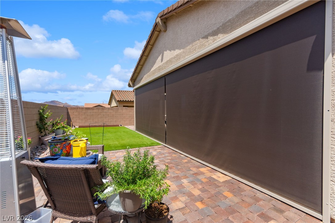

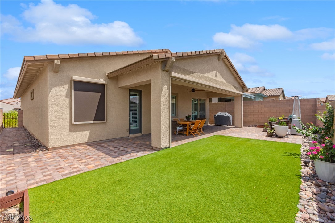
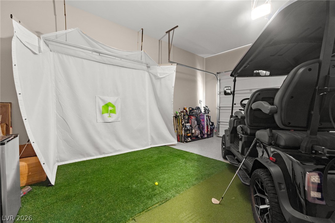
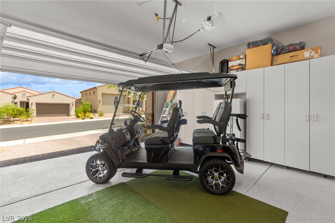
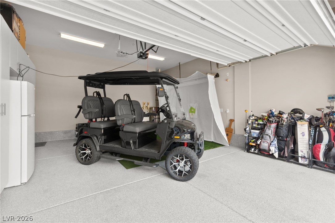
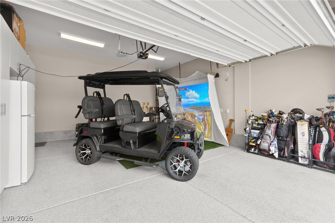
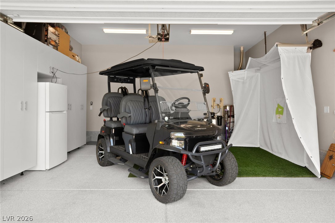
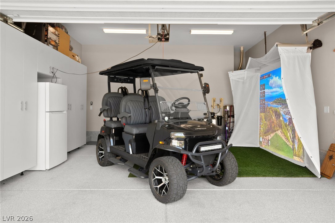
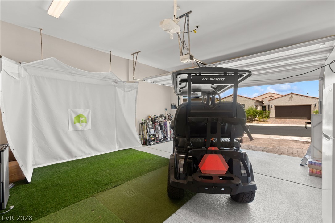
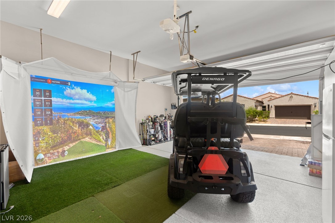
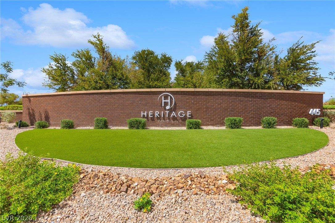
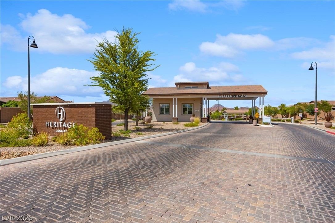
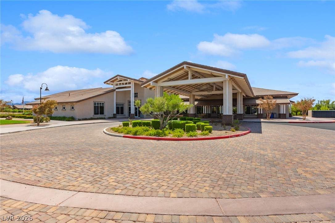
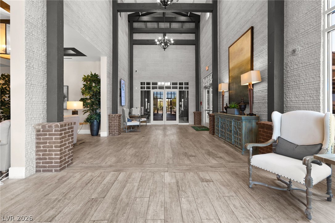
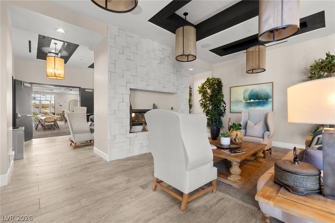
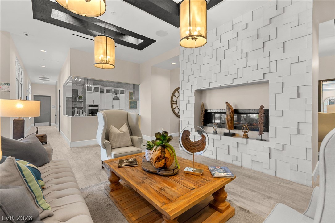
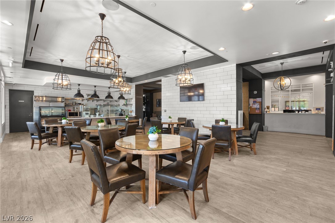
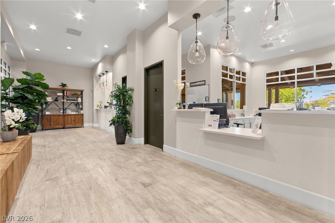
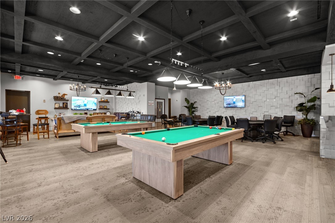
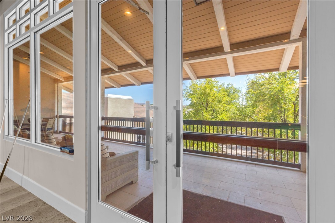
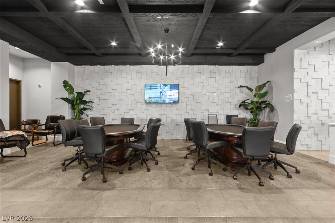
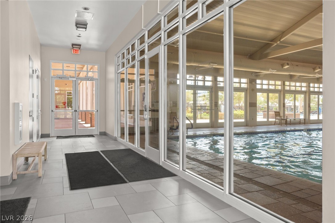
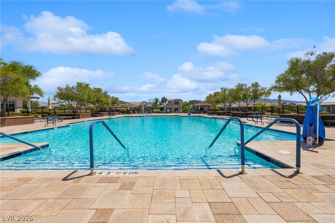
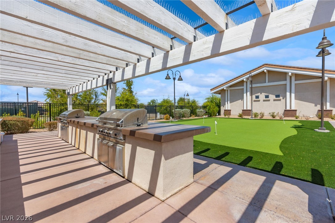
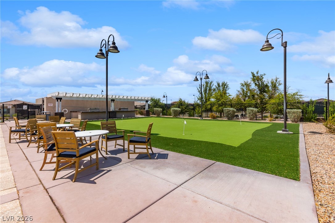
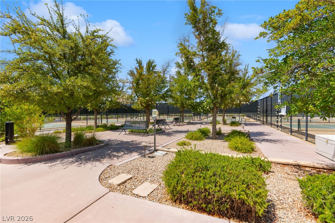
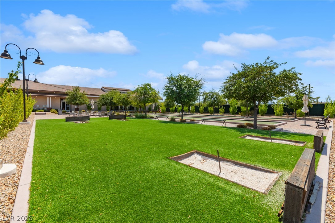
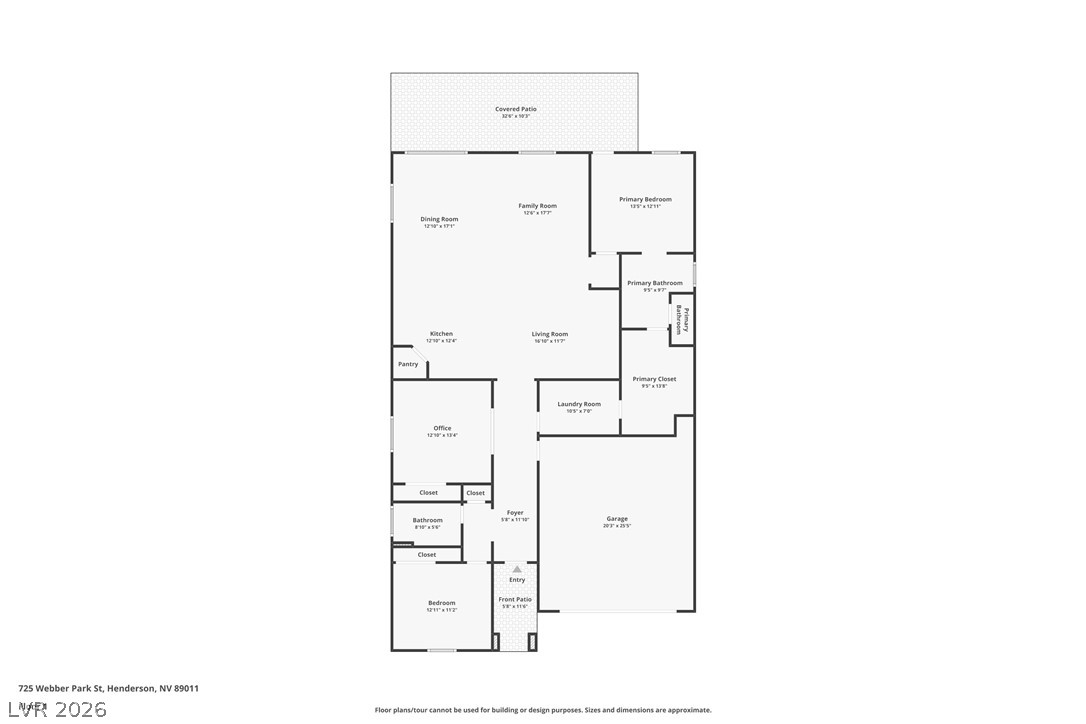
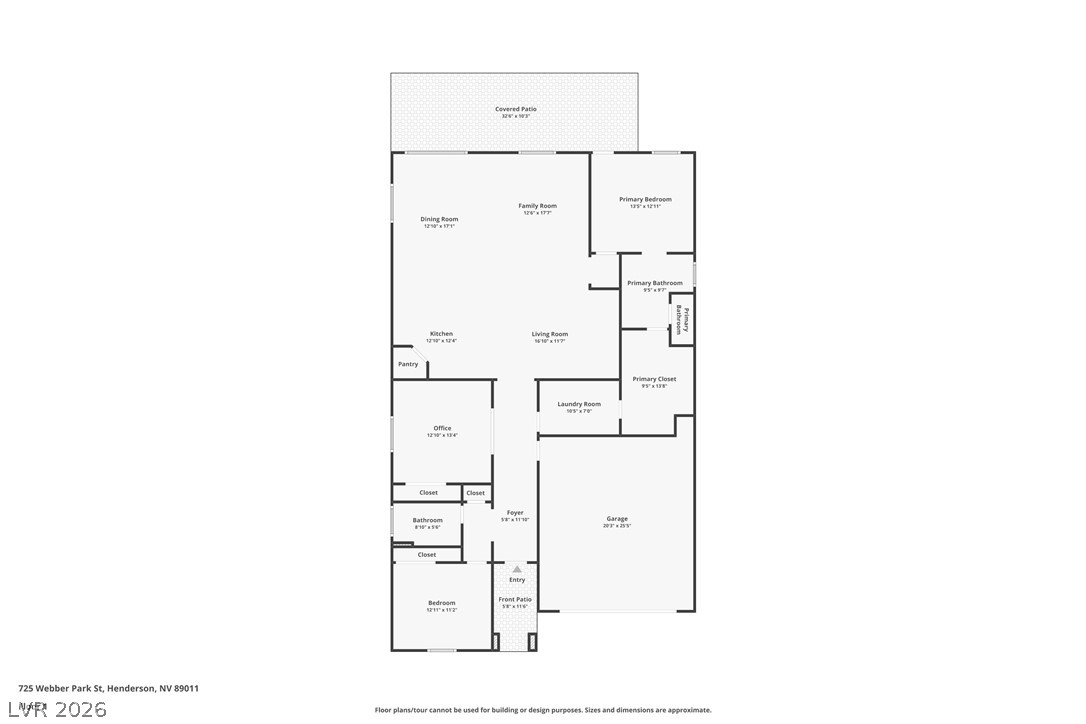
Welcome to Heritage at Cadence, Henderson's premier guard-gated 55+ community, where resort-style amenities and an active lifestyle come together. This beautifully maintained home shows like a model and has been thoughtfully upgraded throughout.Designed with both everyday living and entertaining in mind, the open-concept floor plan is filled with natural light and features luxury vinyl plank flooring, plantation shutters, designer light fixtures, and seamless indoor-outdoor flow. The open kitchen is the heart of the home, offering quartz countertops, white cabinetry with crown molding, stainless steel appliances, a walk-in pantry, and an oversized island with bar seating that's perfect for gatherings.The spacious primary suite offers a relaxing retreat with dual vanities, a dedicated makeup area, and a generous walk-in closet. Additional bedrooms provide flexible space for overnight guests, a home office, or hobbies.Step outside to a private, low-maintenance backyard featuring a covered patio and exterior sunshades, creating the perfect setting to enjoy your morning coffee or unwind in the evenings without the upkeep. Additional upgrades include epoxy garage floors and a whole-home water filtration system. The golf simulator and golf cart are also available for purchase.As a resident of Heritage at Cadence, you'll enjoy access to an award-winning clubhouse, resort-style pool and spa, state-of-the-art fitness center, pickleball and tennis courts, walking trails, dog parks, and a vibrant social calendar filled with activities and events. Experience the perfect combination of luxury, convenience, and low-maintenance living in one of Henderson's most sought-after active adult communities.
Details
| MLS # | 2804571 |
|---|---|
| Listing Type | For Sale |
| Style | House |
| HOA Dues | $205 |
| Sub-Type | Resale |
| Status | Pending |
| Year | 2022 |
| Days On Site | 26 |
| Listing Provided By | Huntington & Ellis, A Real Est | Jessica Deuel |
Features
| Bed(s) | 3 |
|---|---|
| Bath(s) | 2 Total |
| SQ Feet | 1,949 |
| Garage | 2 |
| Story(s) | 1 |
| Zoning | Single Family |
| Acreage | 0.12 |
Interior
| Cooling | Central Air, Electric |
|---|---|
| Heating | Central, Gas |
| Heating Yes / No | Yes |
| Cooling Yes / No | Yes |
| Interior Features | Bedroom On Main Level, Ceiling Fans, Primary Downstairs, Window Treatments |
| Window Features | Double Pane Windows, Plantation Shutters, Window Treatments |
| Furnished | Furnished Or Unfurnished |
| Appliances | Dryer, Disposal, Gas Range, Microwave, Refrigerator, Washer |
| Fireplaces Total | 0 |
| Fireplace Yes / No | No |
Exterior
| Exterior Features | Patio, Private Yard |
|---|---|
| Roof | Tile |
| Security Features | Security System Owned, Gated Community |
| Lot Features | Synthetic Grass, Less Than Quarter Acre |
| Fencing | Block, Back Yard |
Parking
| Attached Garage Yes / No | Yes |
|---|---|
| Parking Features | Attached, Epoxy Flooring, Garage, Guest, Open, Private |
| Garage Yes / No | Yes |
Utilities
| Utilities | Underground Utilities |
|---|---|
| Electric | Photovoltaics None |
| Sewer | Public Sewer |
Location
| Community Features | Pool |
|---|---|
| Senior Community Yes / No | Yes |
Other
| List Aor | Greater Las Vegas Association Of Realtors Inc |
|---|
Taxes
| Property | 4593 |
|---|
Area Information
| State | NV |
|---|---|
| County | Clark |
| City | Henderson |
| Zip Code | 89011 |
| Community Name | Cadence Village Parcel 2 D3 |
| Listing VS Median (in Cadence Village Parcel 2 D3) | |
Price: $527,000 low | high Med: $520,000 sqft: 1,949 low | high Med: 1,662 $ / sqft: $270 low | high Med: $313 On site: 26 low | high Med: 6 | |
Market Activity 89011
Request a showing
Request a showing
Contact
Learn More About This Property

| State | NV |
|---|---|
| County | Clark |
| City | Henderson |
| Zip Code | 89011 |
| Community Name | Cadence Village Parcel 2 D3 |
| Listing VS Median (in Cadence Village Parcel 2 D3) | |
Price: $527,000 low | high Med: $520,000 sqft: 1,949 low | high Med: 1,662 $ / sqft: $270 low | high Med: $313 On site: 26 low | high Med: 6 | |