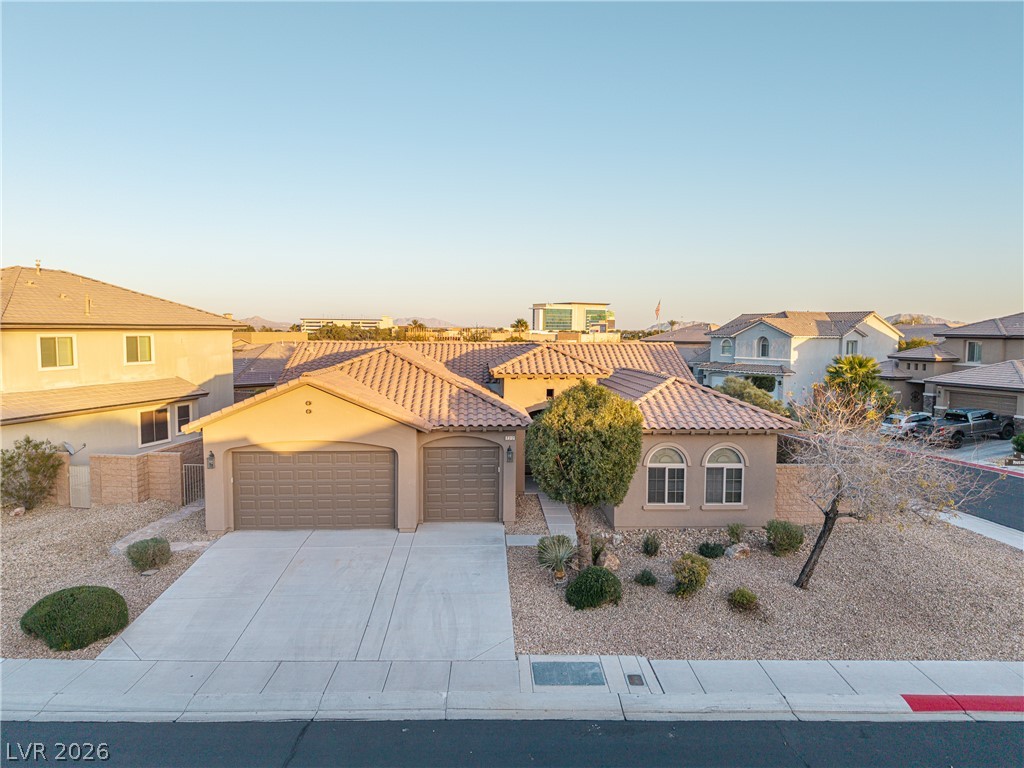
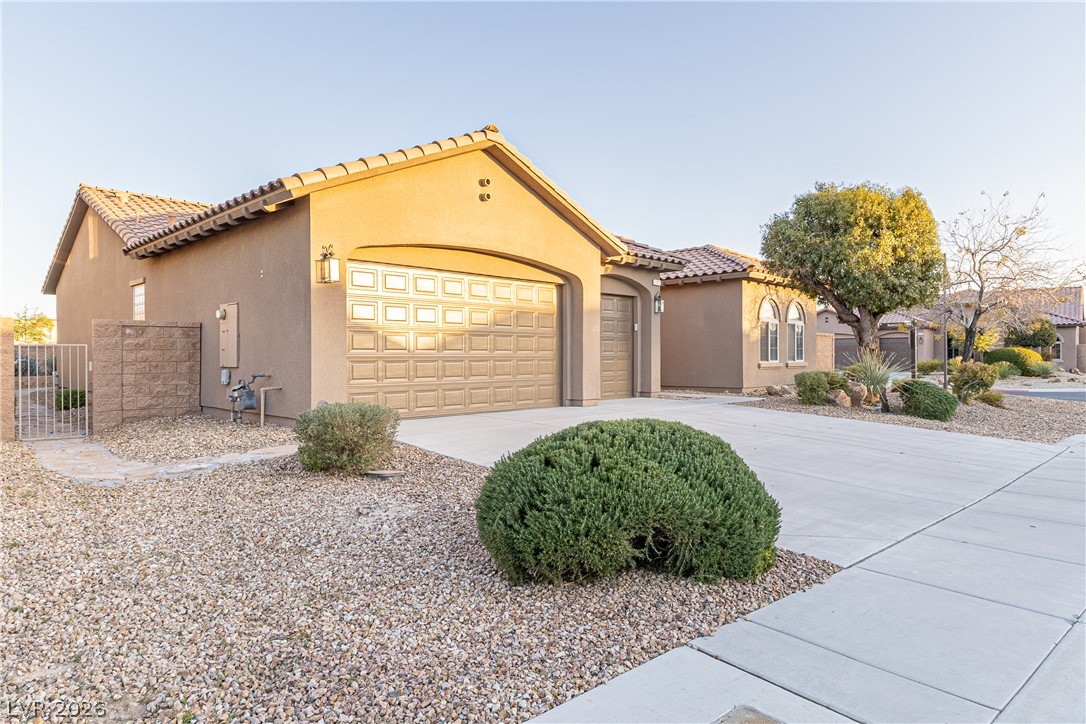
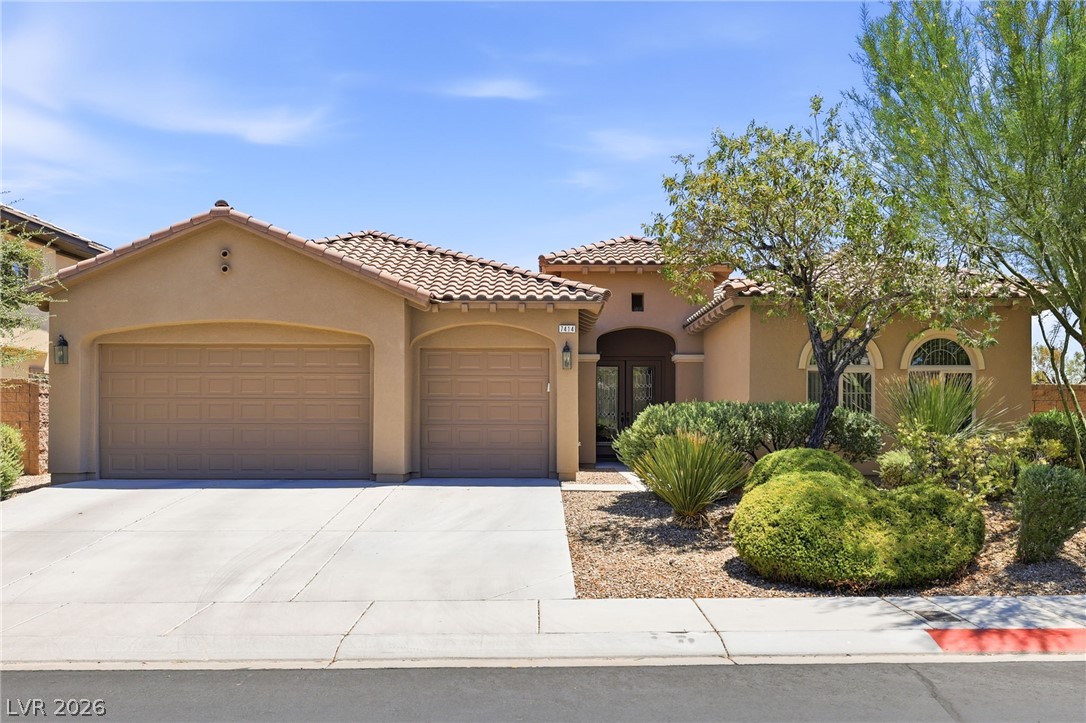
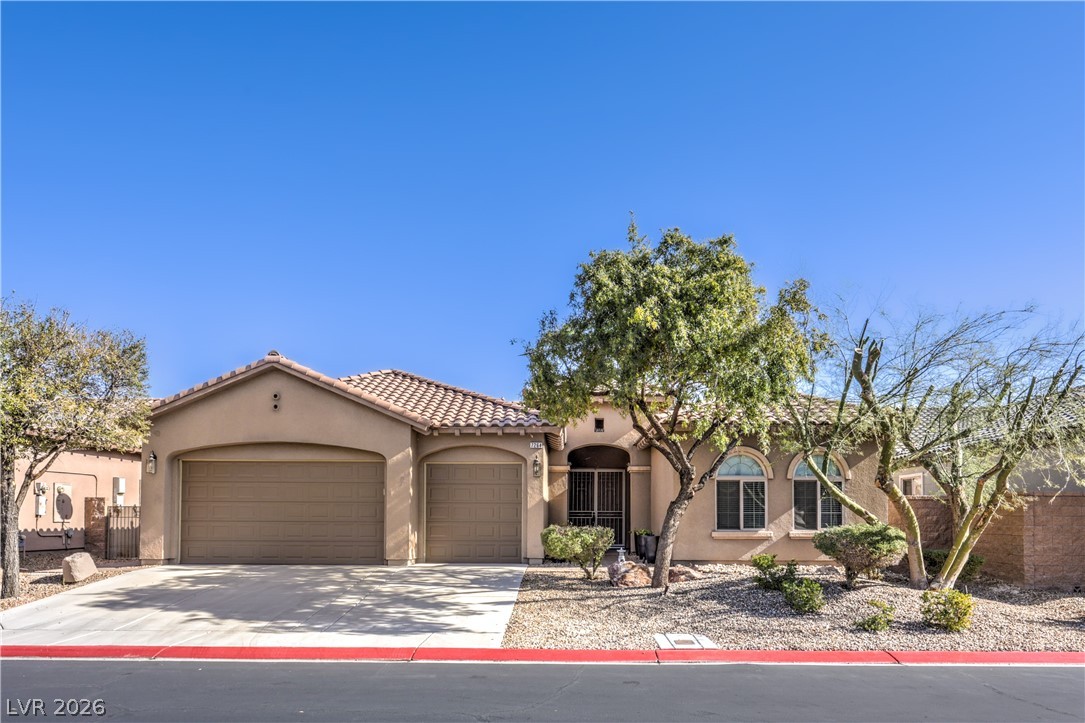
A spacious concrete driveway leads to the three-car garage of this single-story home.
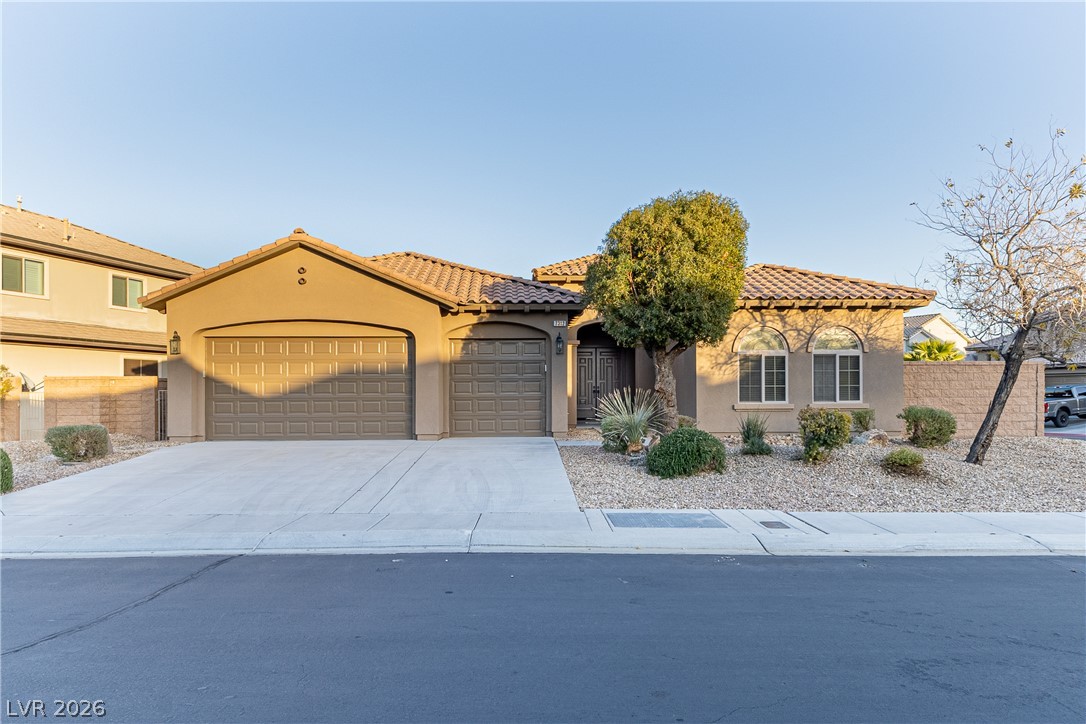
A spacious driveway and multi-car garage anchor the front facade of this Spanish tile home.
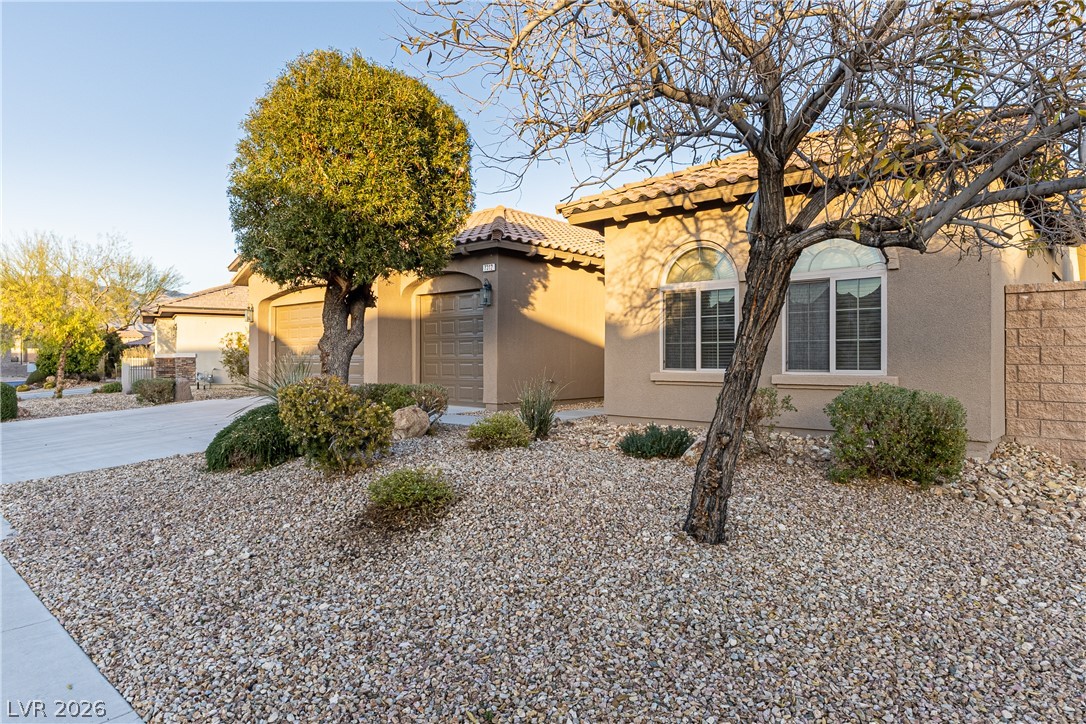
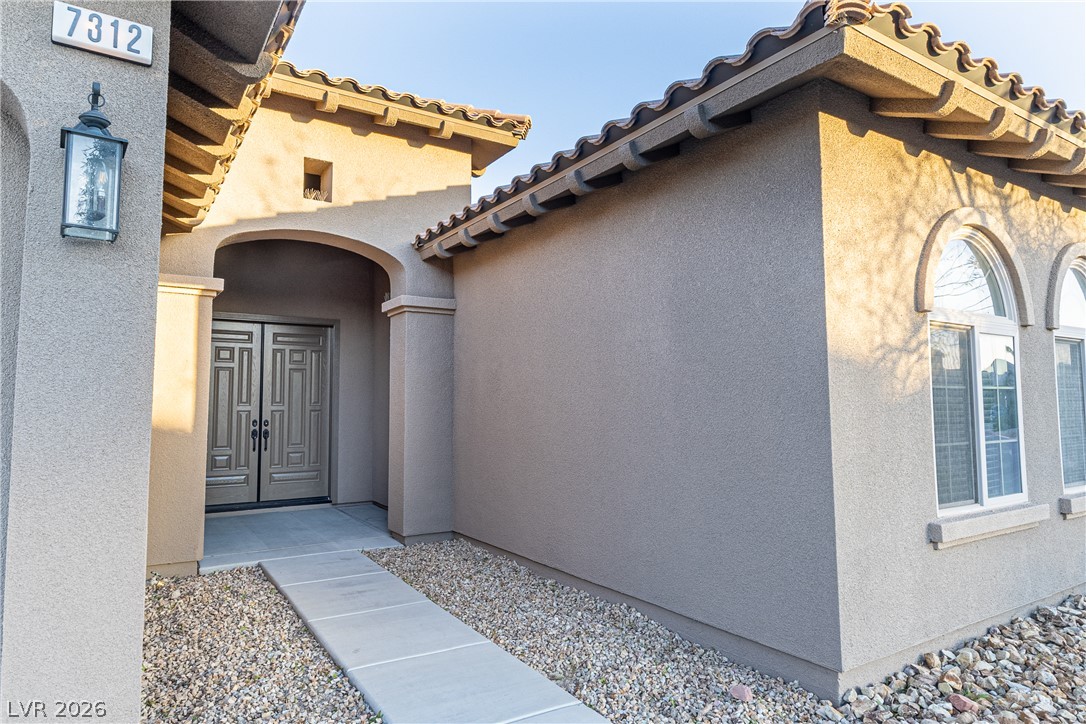
Stucco exterior finishes and tiled roofing highlight this classic single-story home design.
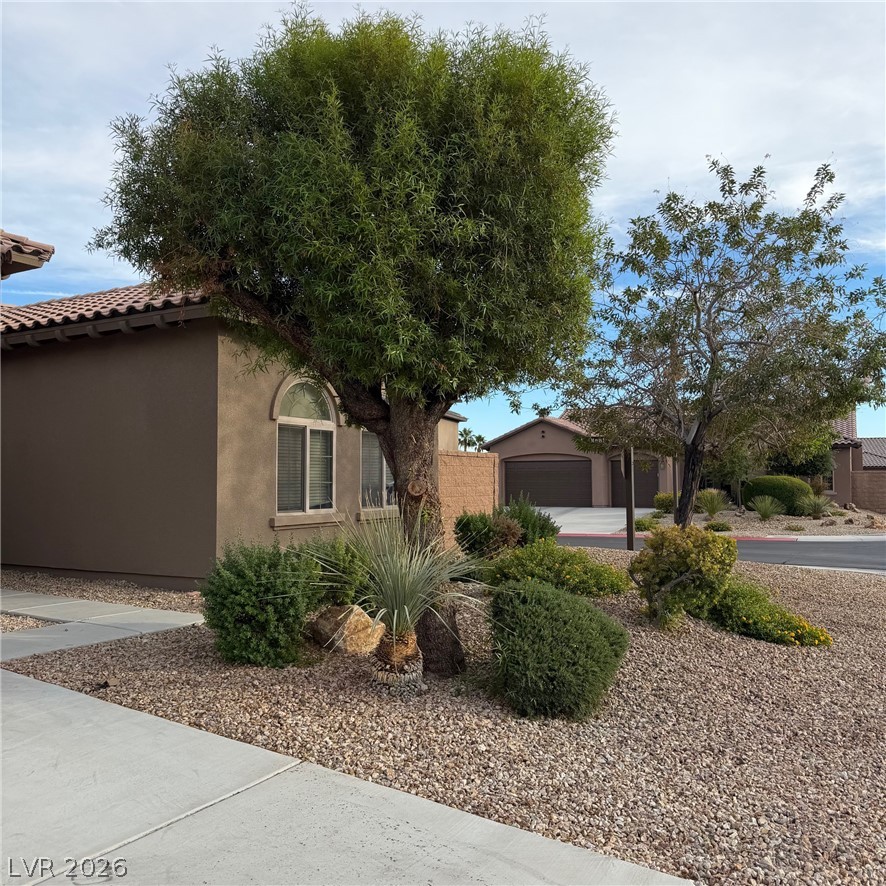
Mediterranean-inspired single-story architecture is highlighted by arched windows and desert-landscaped grounds.
Double entry doors welcome guests beneath arched architecture and a classic tiled roofline.
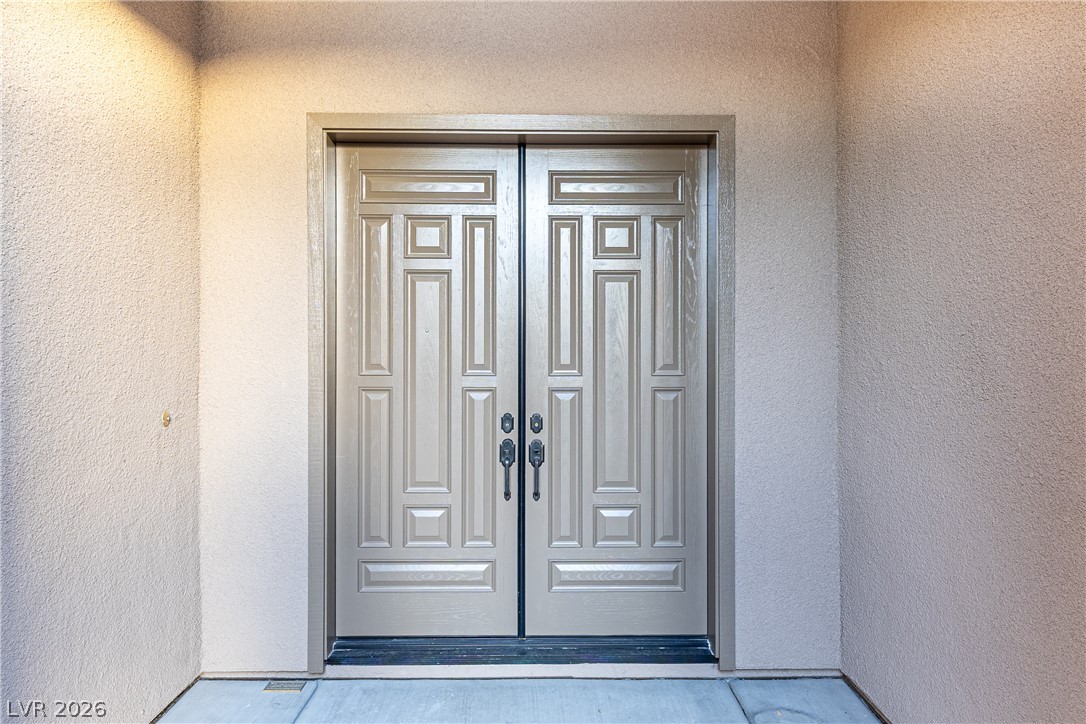
Stately double entry doors framed by textured stucco walls welcome visitors inside.
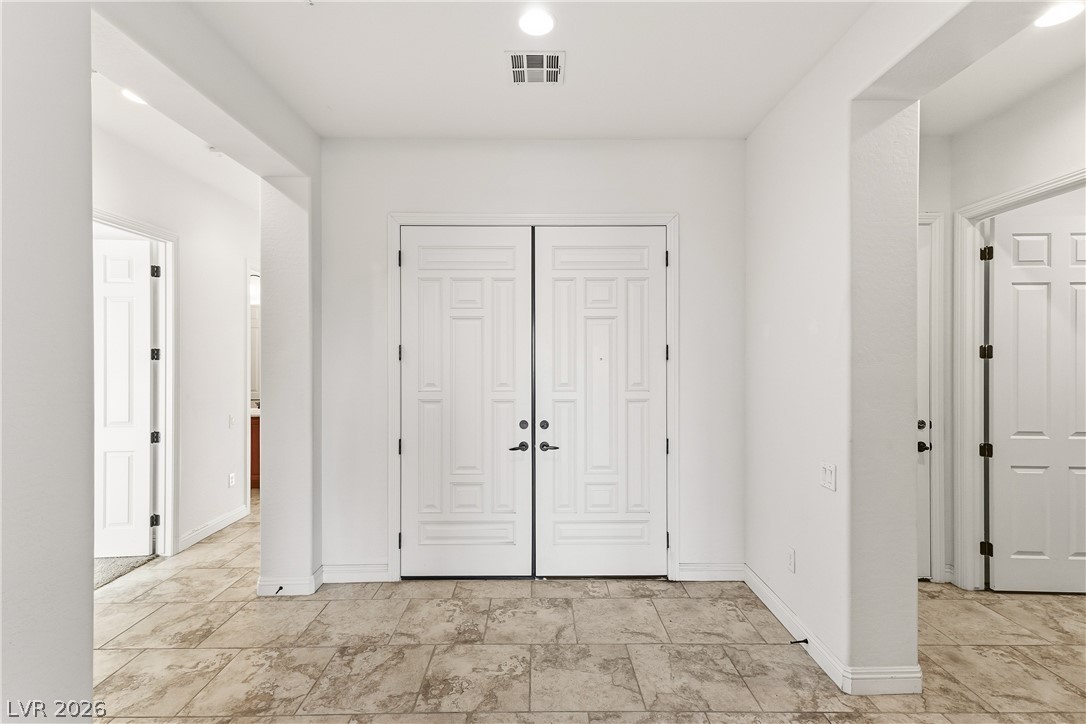
Double doors open to a spacious entry hall featuring classic tile flooring and high ceilings.
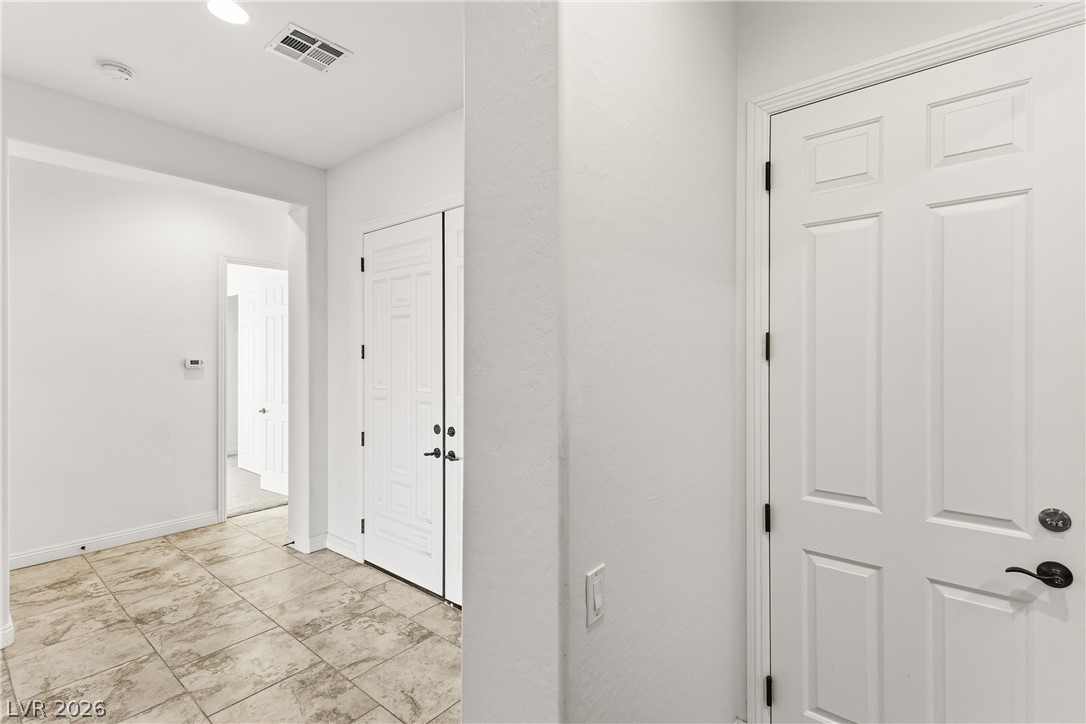
Tiled flooring and crisp molding define this inviting entry hallway.
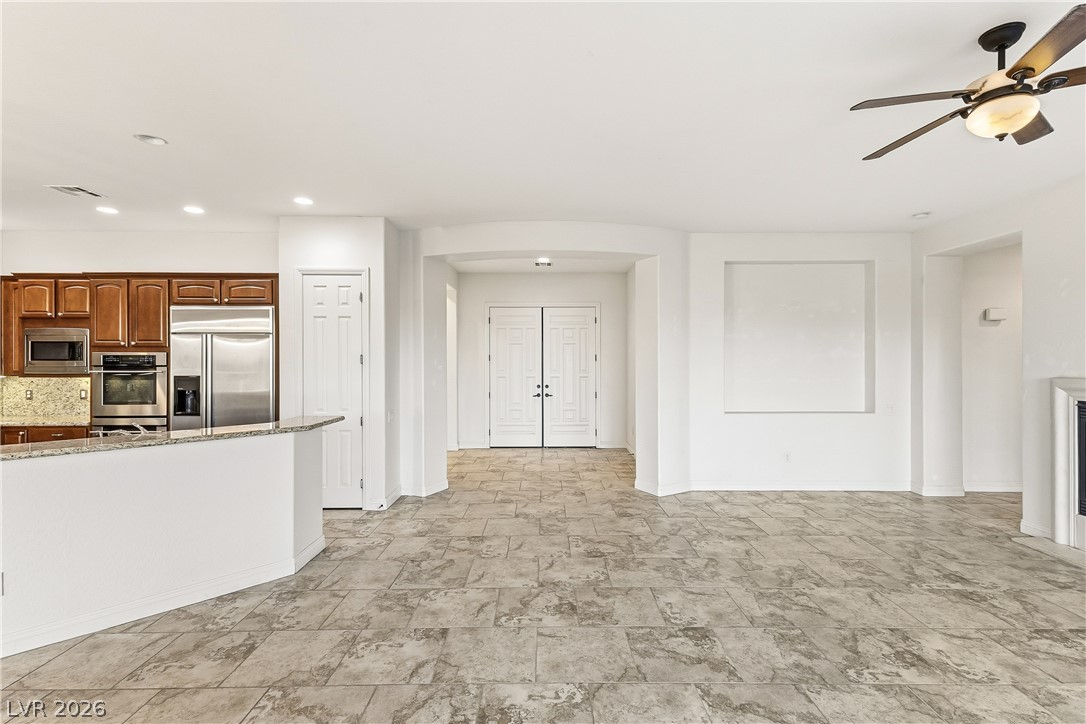
Stone tile floors and architectural art niches define this airy, open-concept living space.
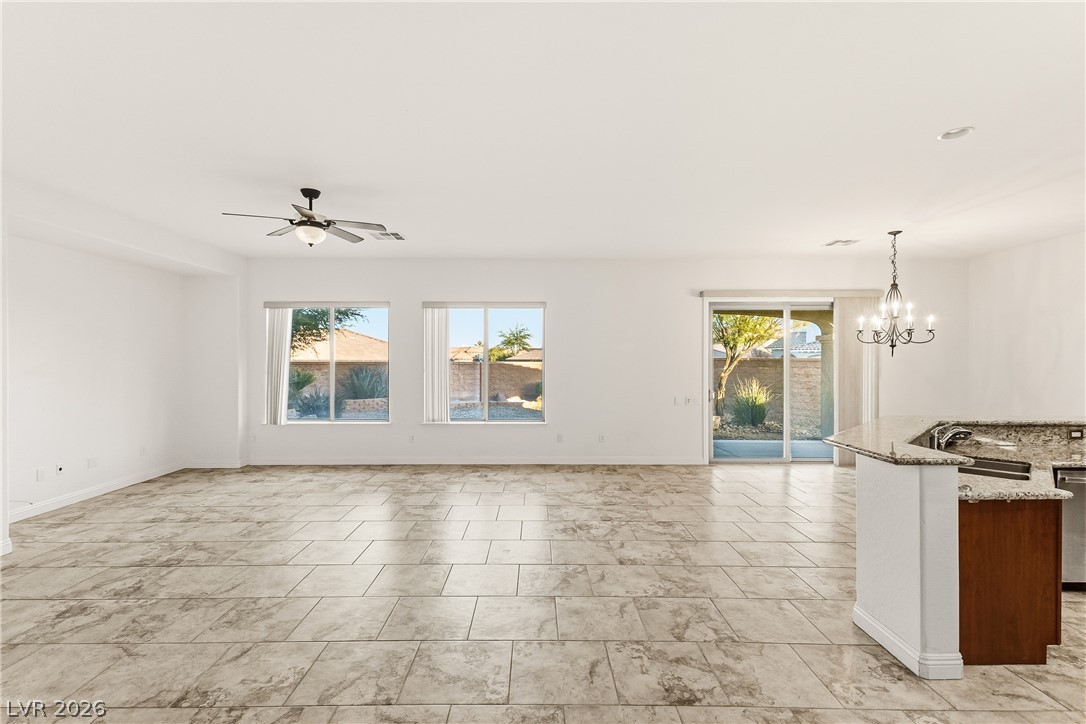
An open living space features durable tile flooring and sliding doors leading outdoors.
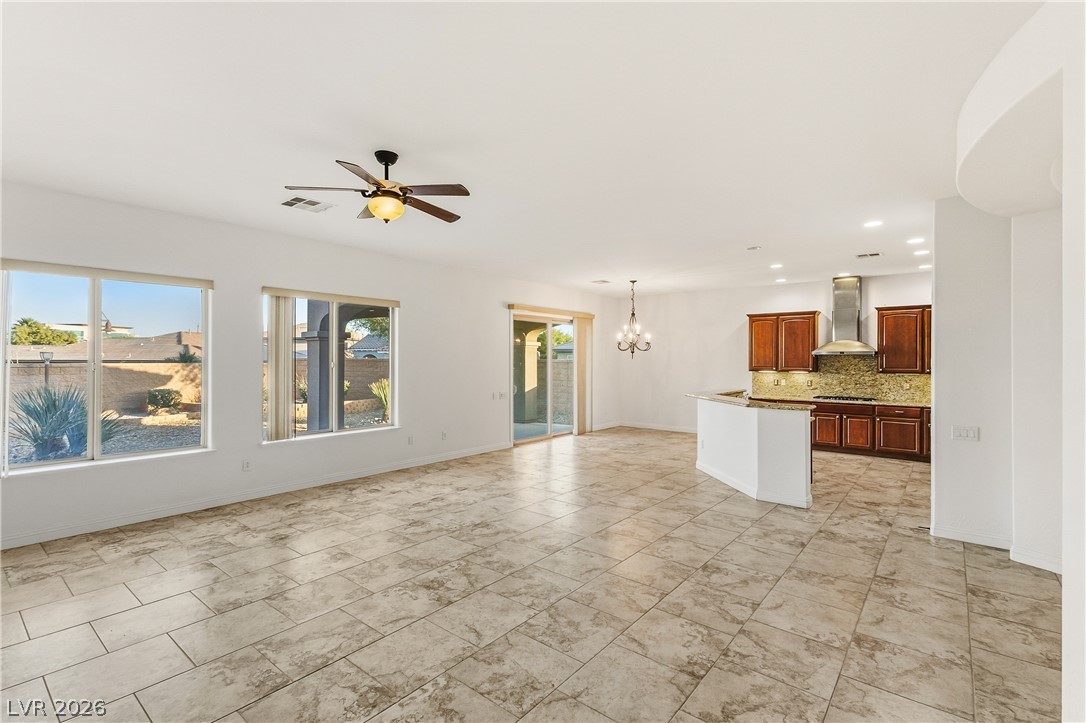
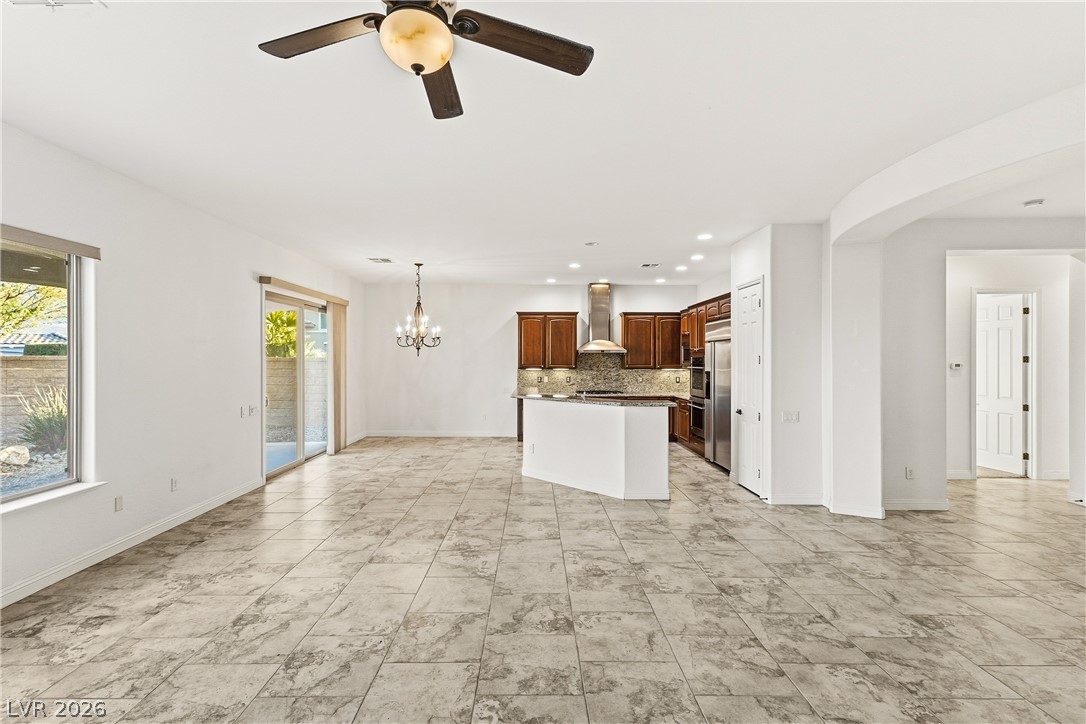
Tiled flooring flows through a grand open-concept layout leading into the kitchen.
Gleaming tile floors stretch across this expansive open layout connecting the main living area and kitchen.
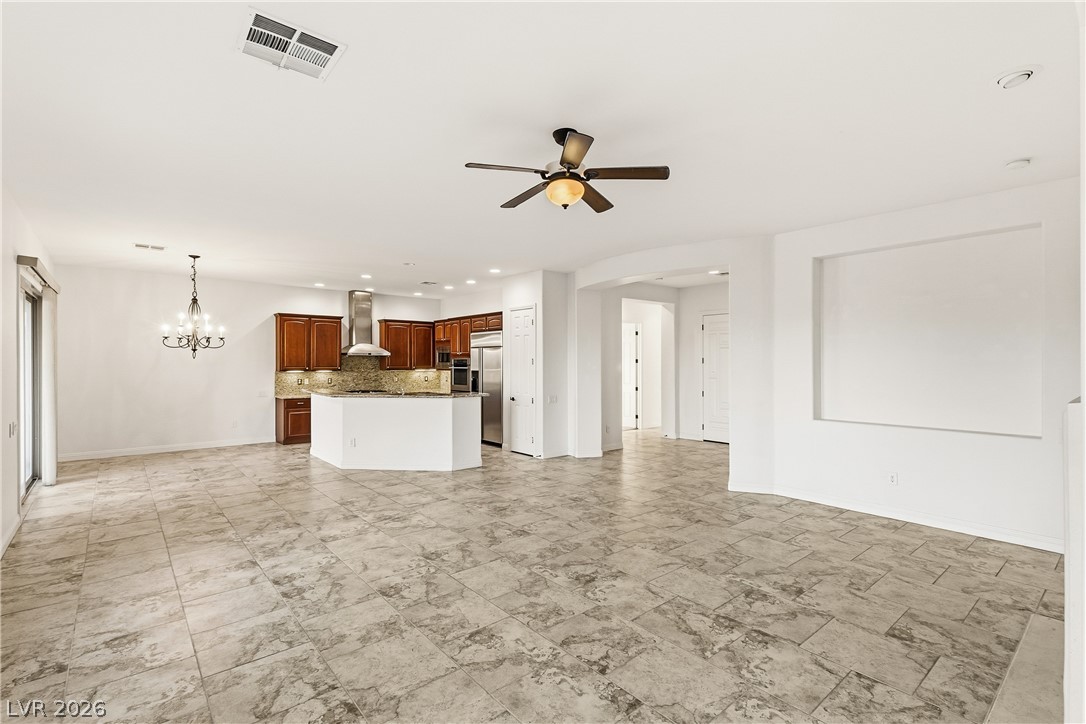
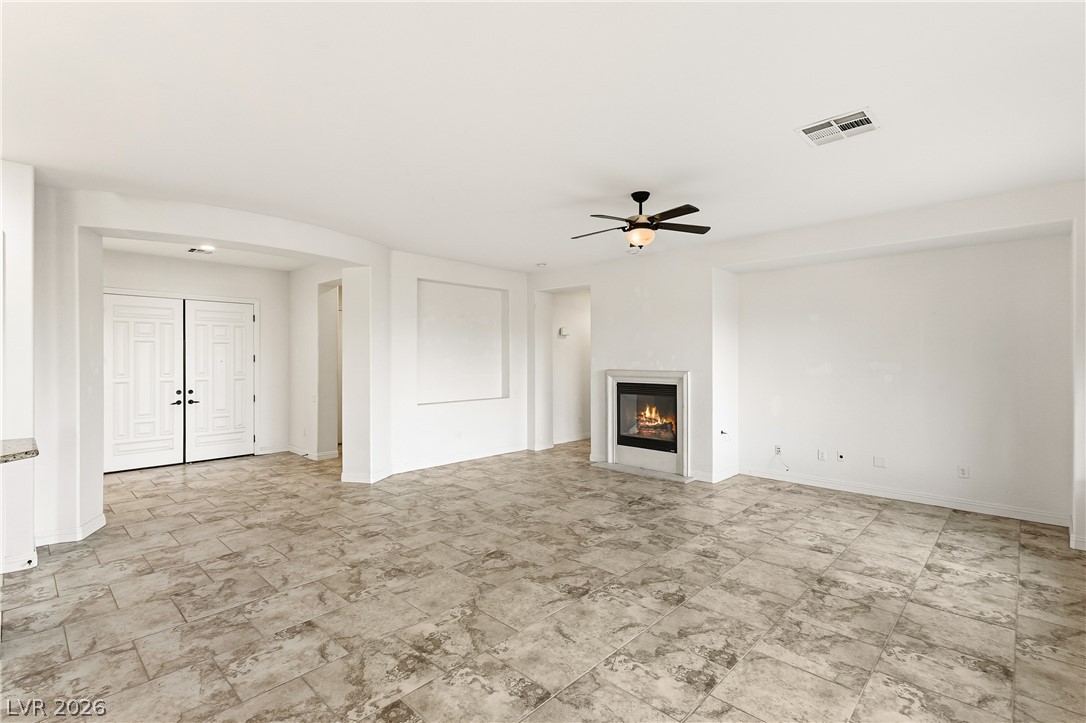
Stone tile floors and arched transitions anchor this open living area connected to the kitchen.
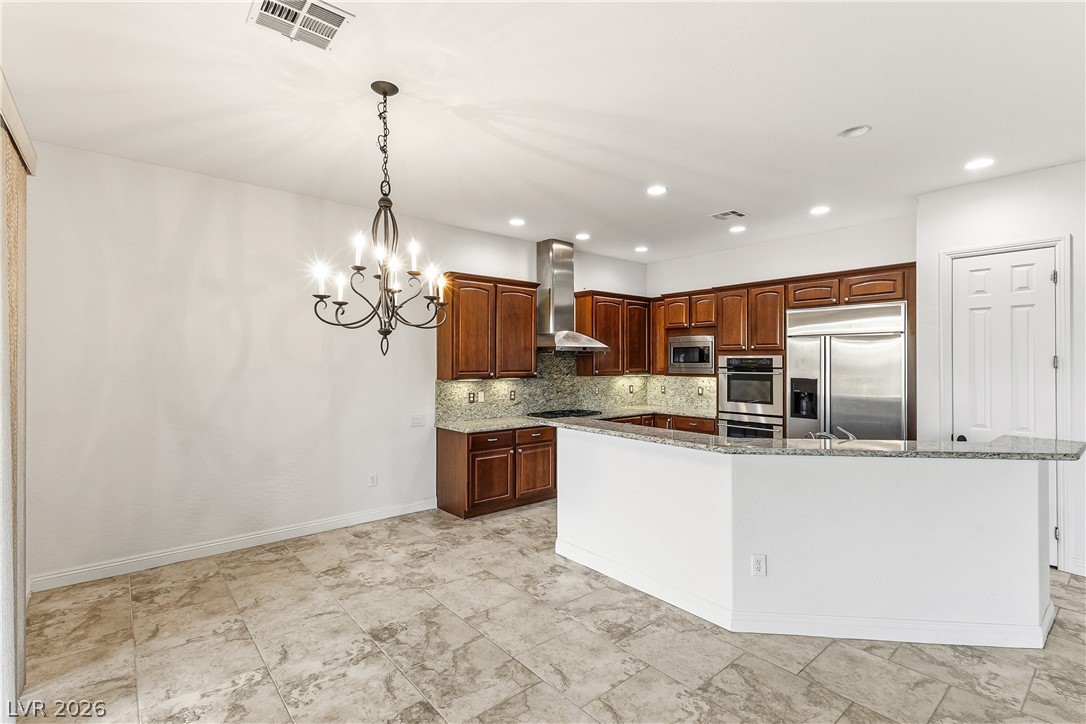
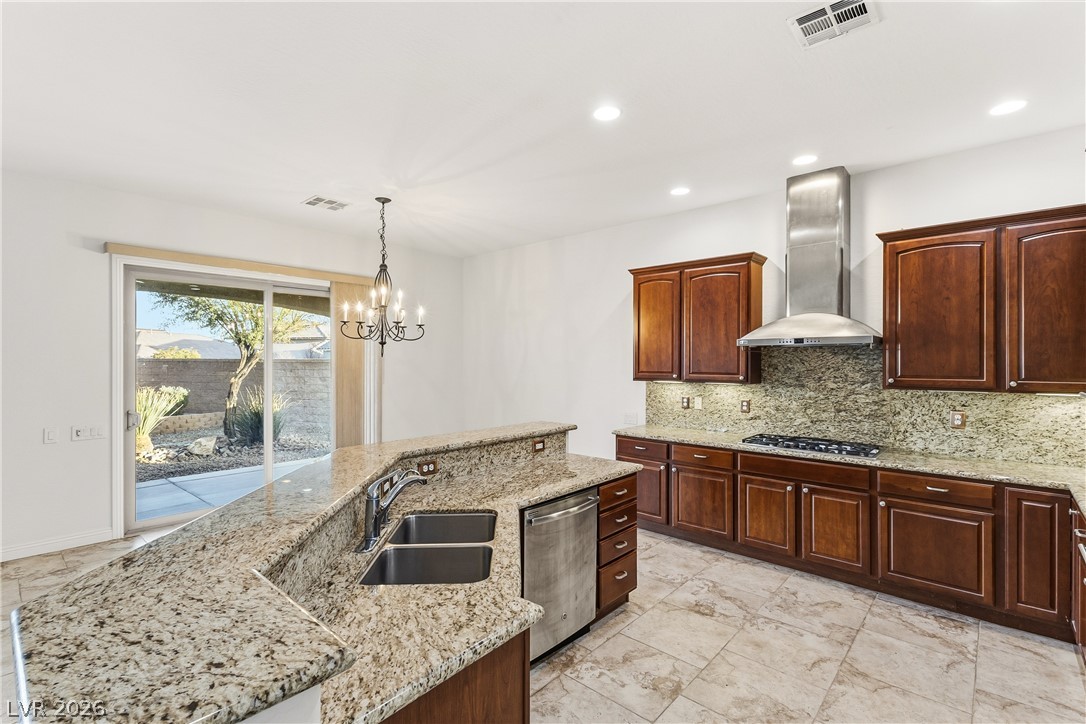
Gleaming tile floors run throughout this functional space featuring classic wooden cabinetry and granite counters.
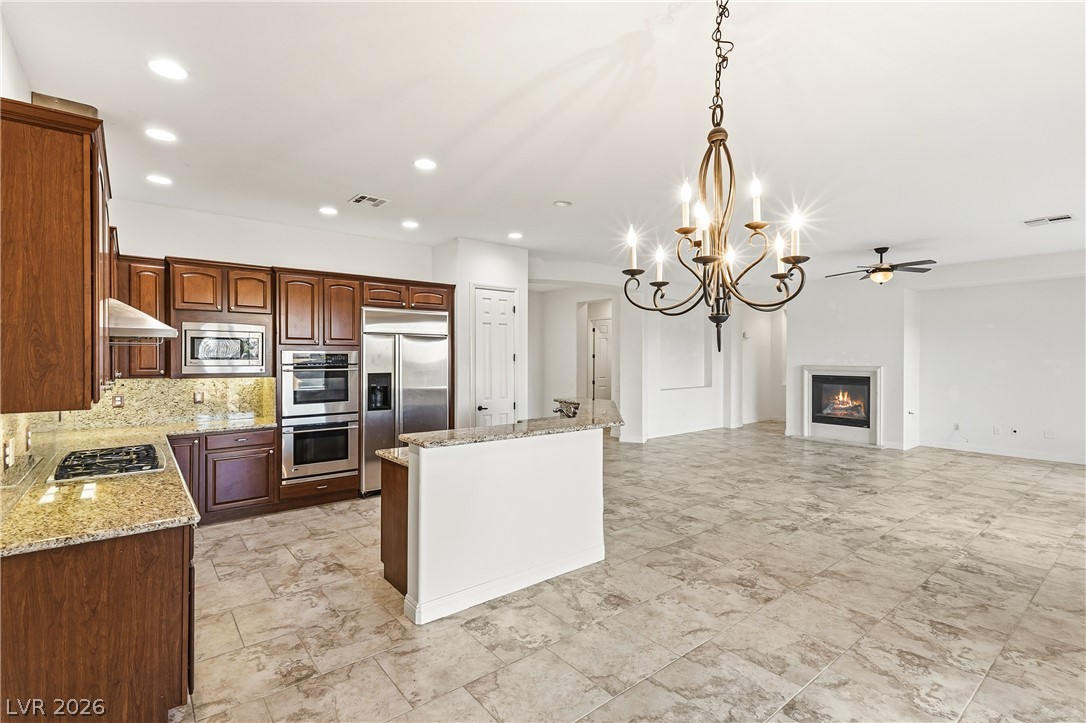
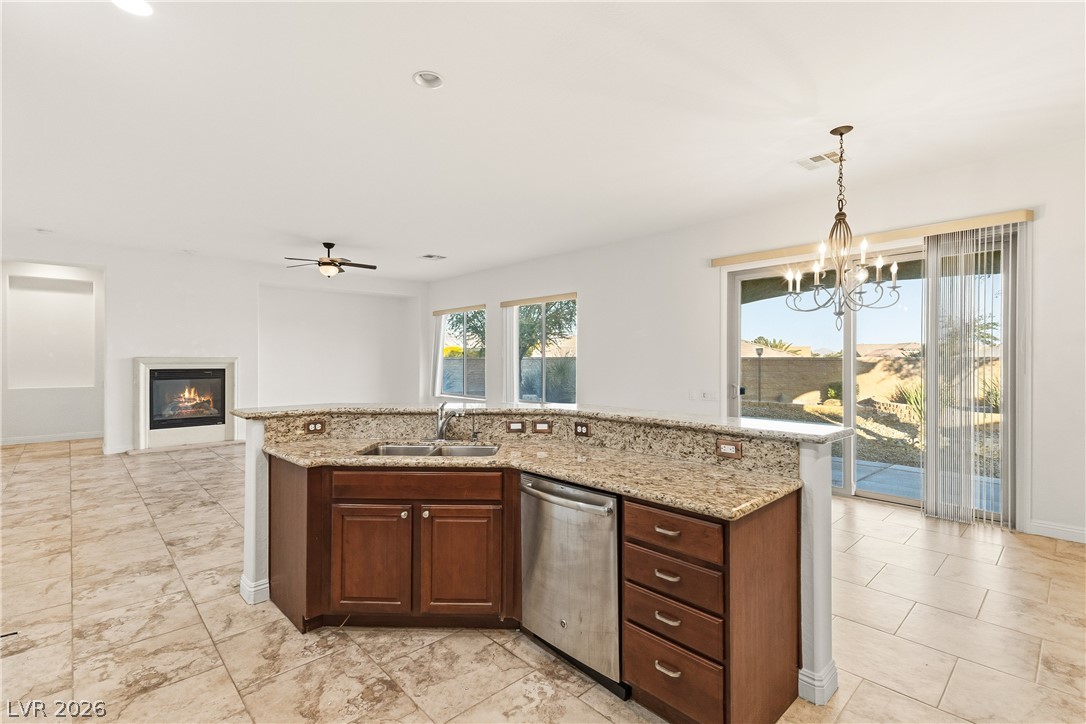
Gleaming tile floors unite a classic kitchen and an inviting living area with a fireplace.
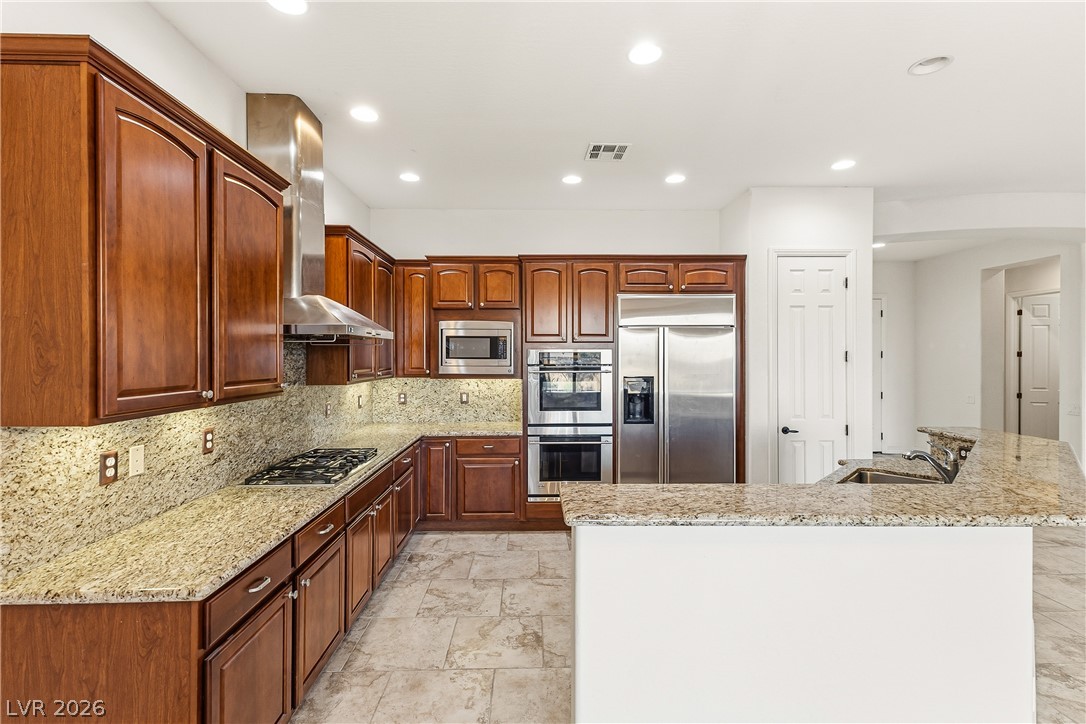
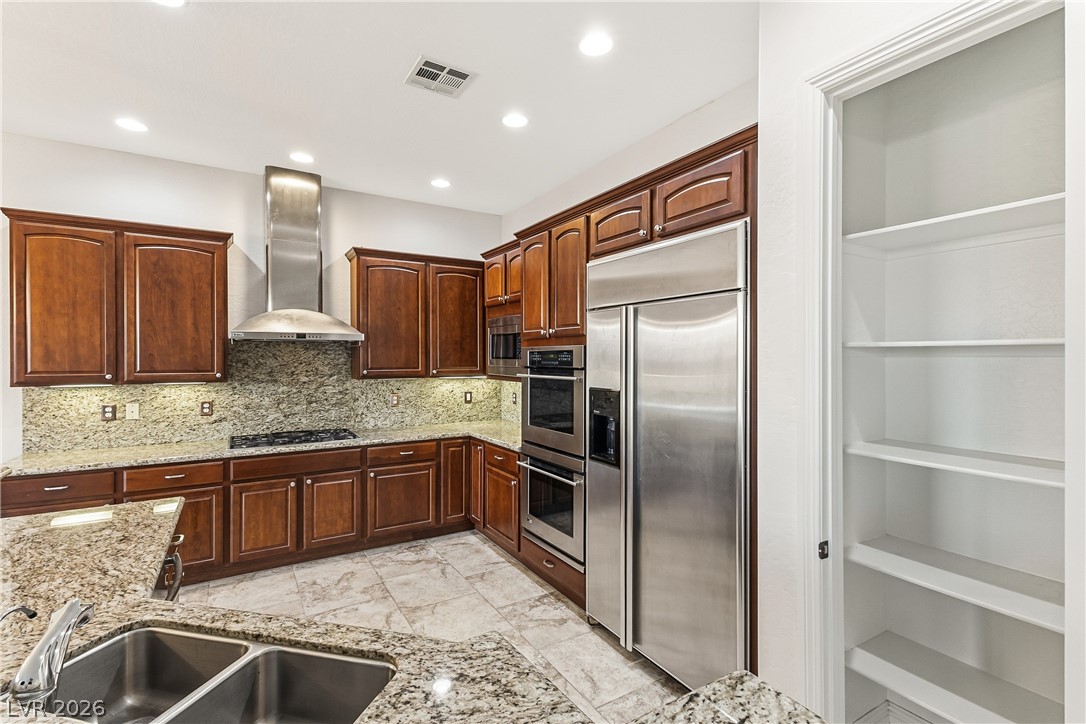
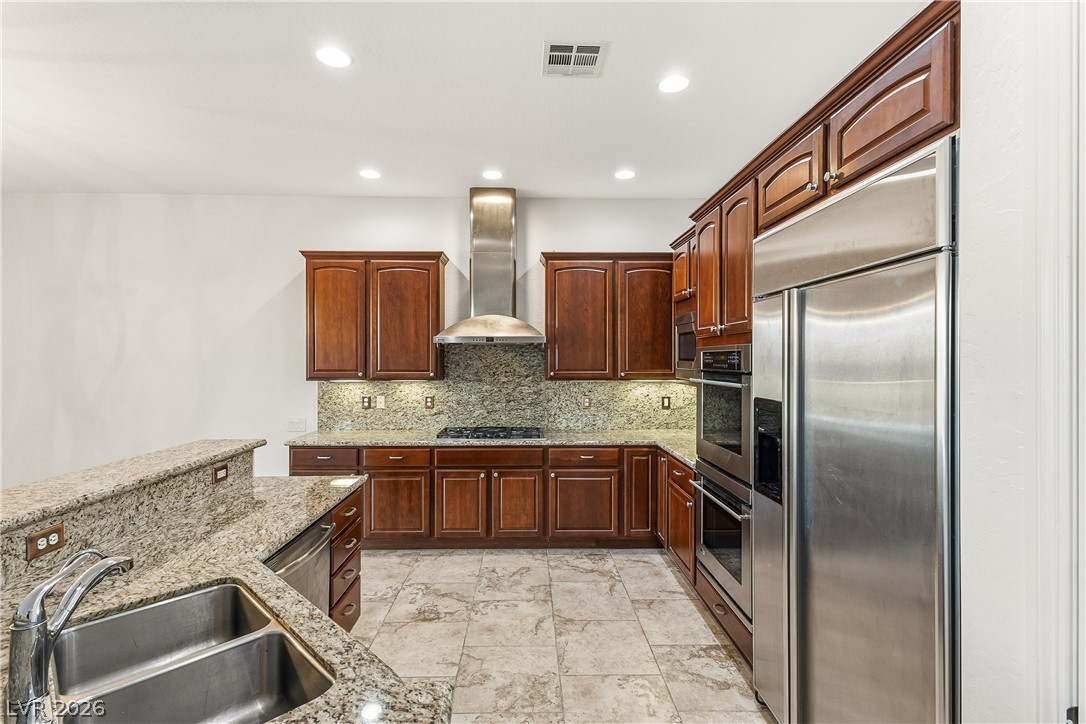
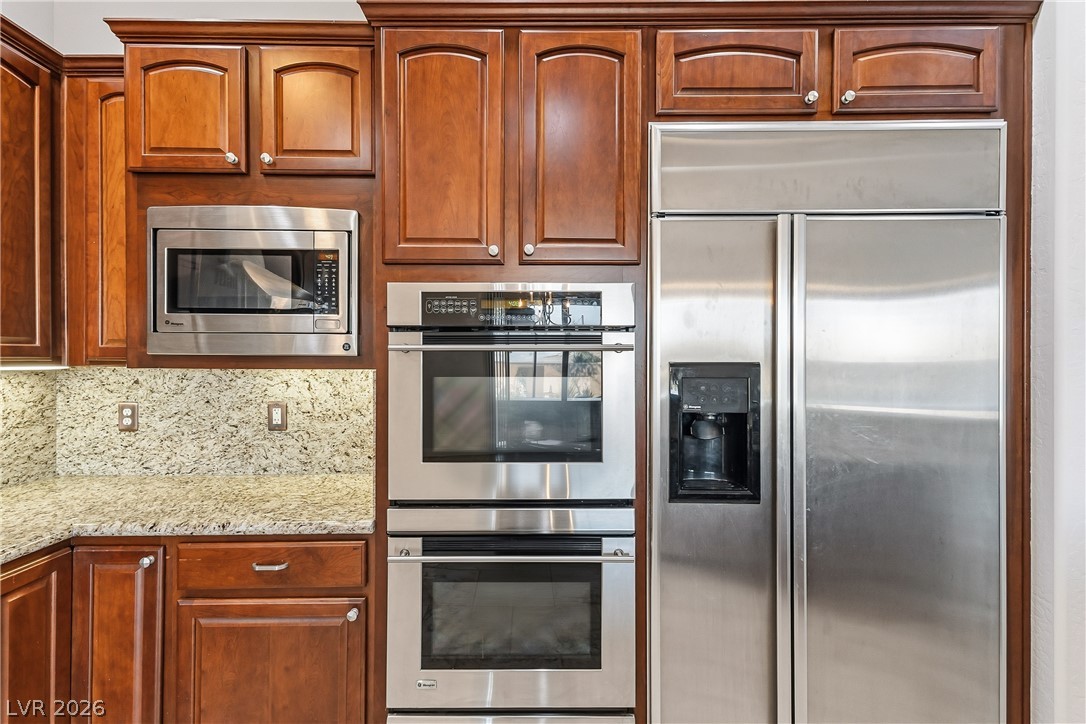
Gleaming granite countertops pair beautifully with rich wood cabinetry and professional-grade appliances.
Gleaming granite countertops pair with rich wood cabinetry and a walk-in pantry.
Rich wood cabinetry paired with stone countertops creates a classic, functional culinary workspace.
Rich wood cabinetry contrasts beautifully with granite countertops in this functional cooking space.
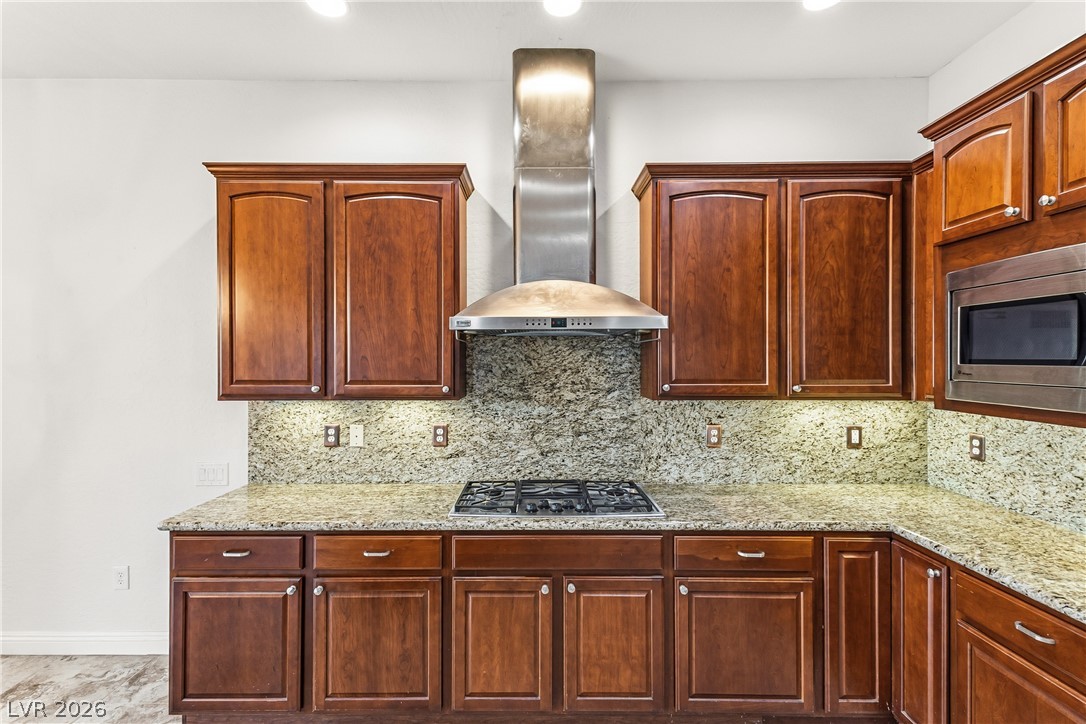
Rich wood cabinetry surrounds a professional gas cooktop beneath a stainless steel range hood.
Rich wood cabinetry surrounds high-end stainless steel appliances and granite countertops.
An open floorplan seamlessly connects the stone-countertop kitchen island to the fireplaced living room.
An open layout highlights a tiled floor and a modern fireplace.
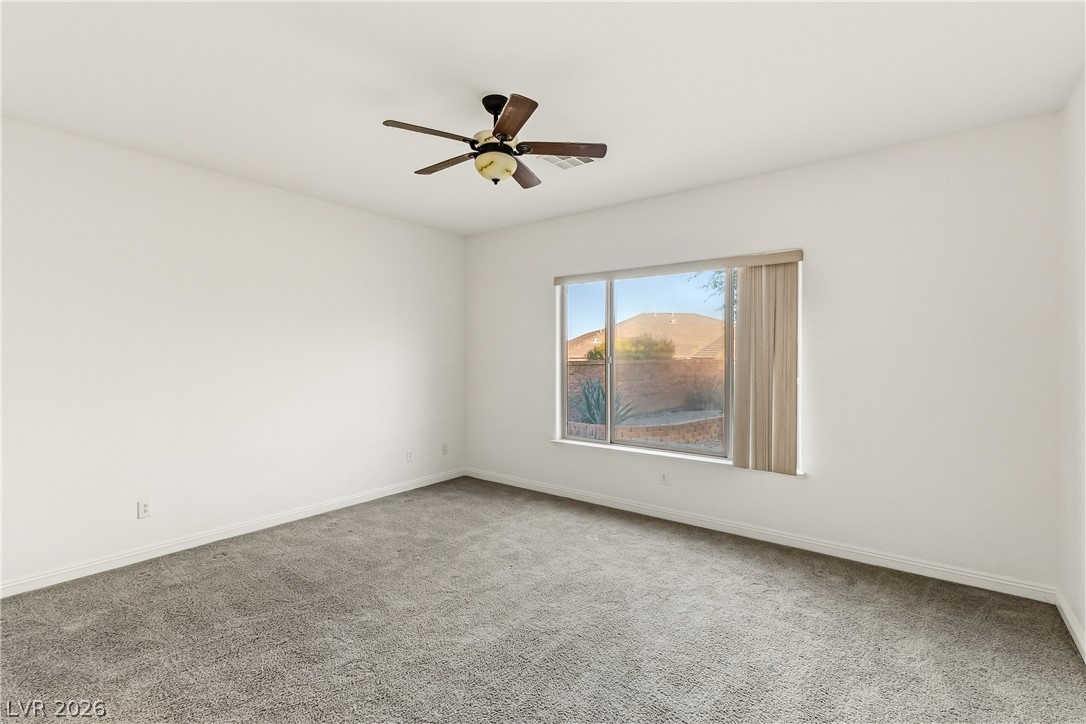
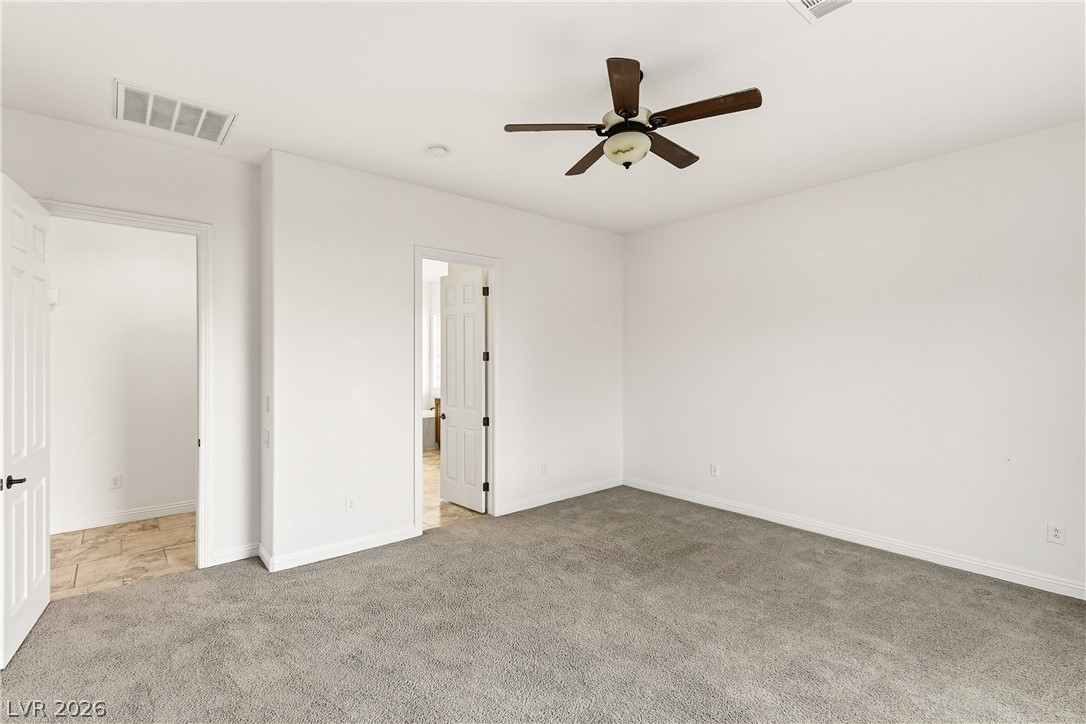
Plush carpeting and a large window frame peaceful backyard views in this peaceful bedroom.
Plush carpeting and crisp white walls define this comfortable bedroom space.
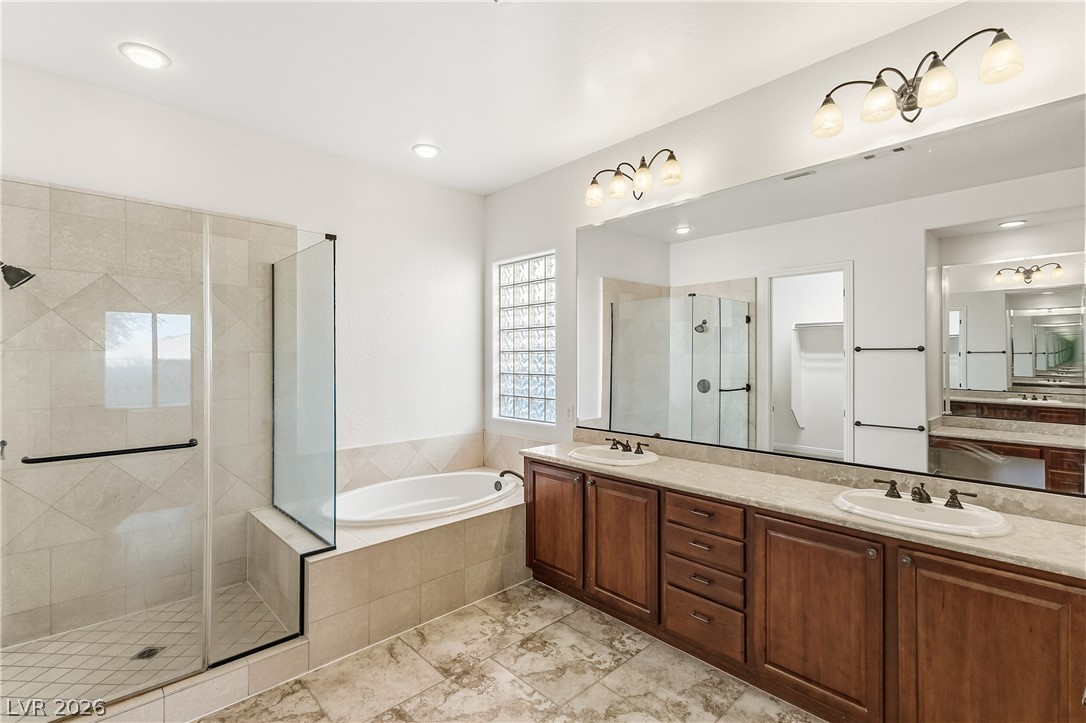
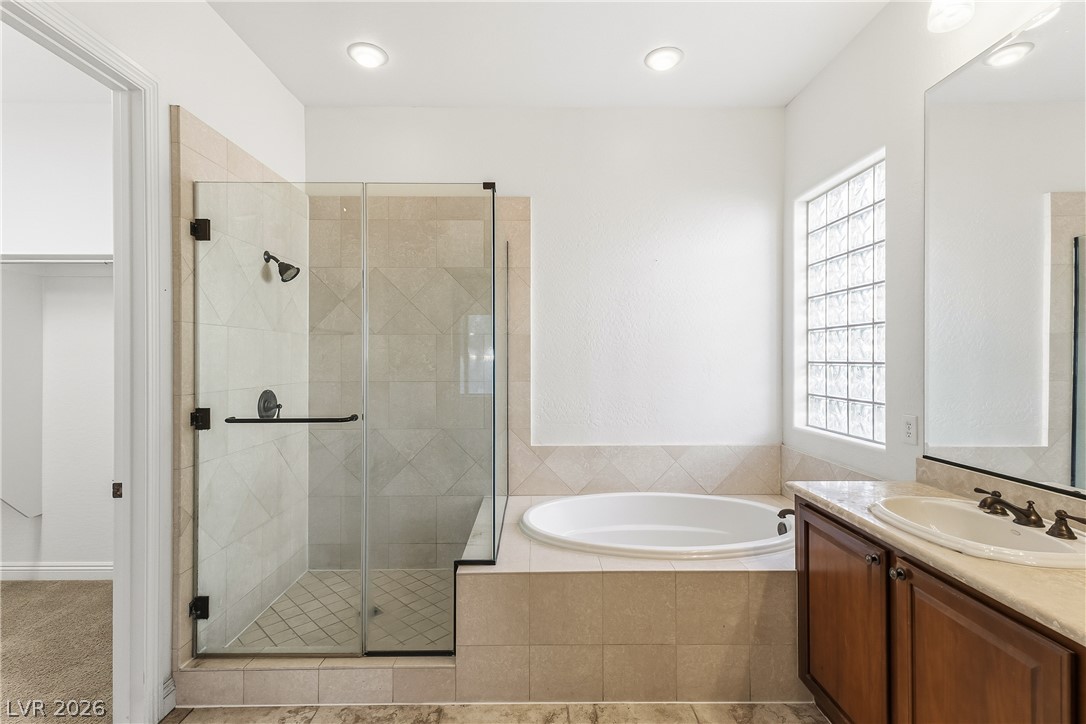
Indulge in relaxation within this master bath featuring a soaking tub and tile shower.
Gleaming tile floors and stone countertops define this elegant bathroom space.
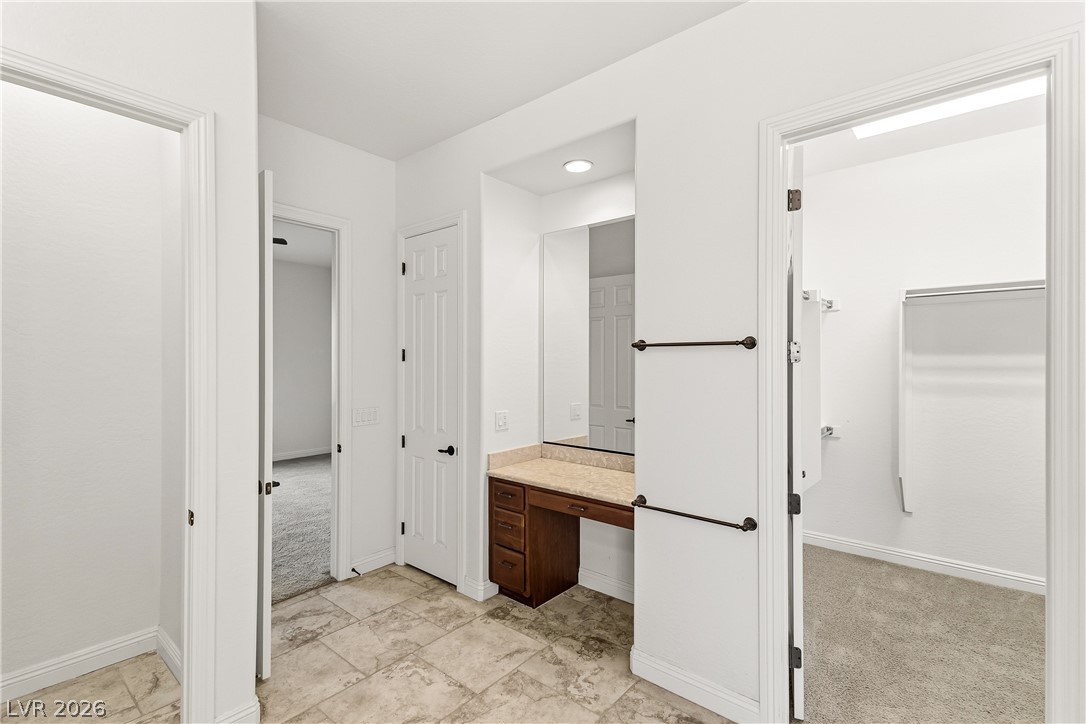
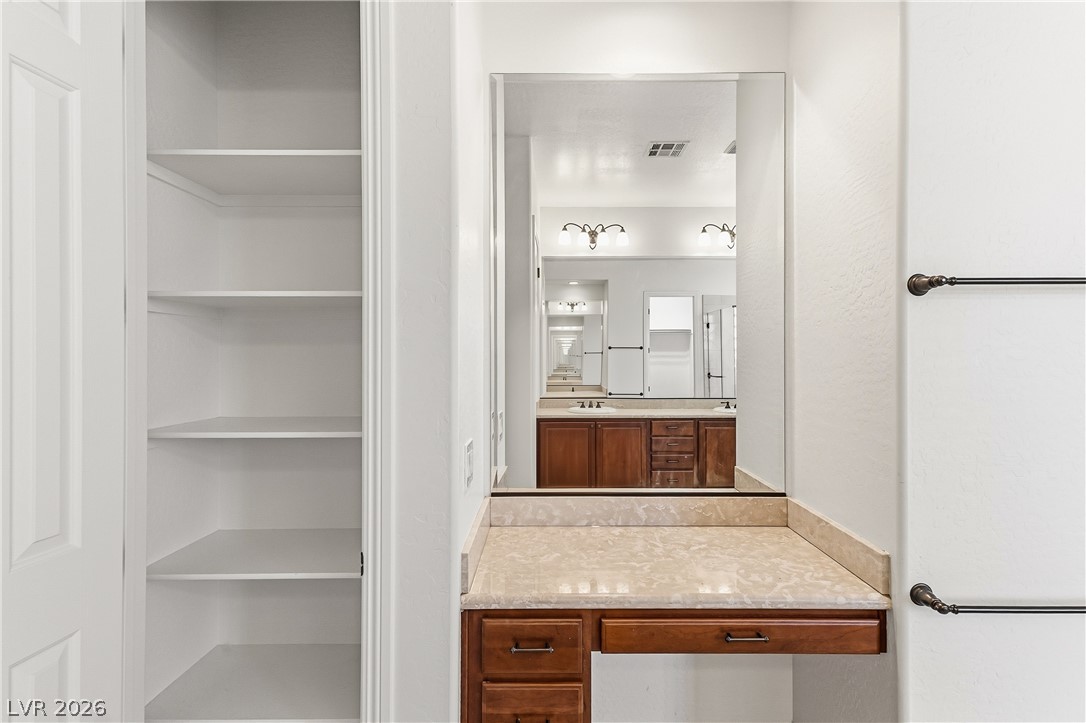
Tiled flooring and a built-in vanity station lead to a spacious closet.
An integrated vanity station sits adjacent to a built-in linen closet.
A glass-enclosed shower alongside a deep soaking tub creates a relaxing master bathroom oasis.
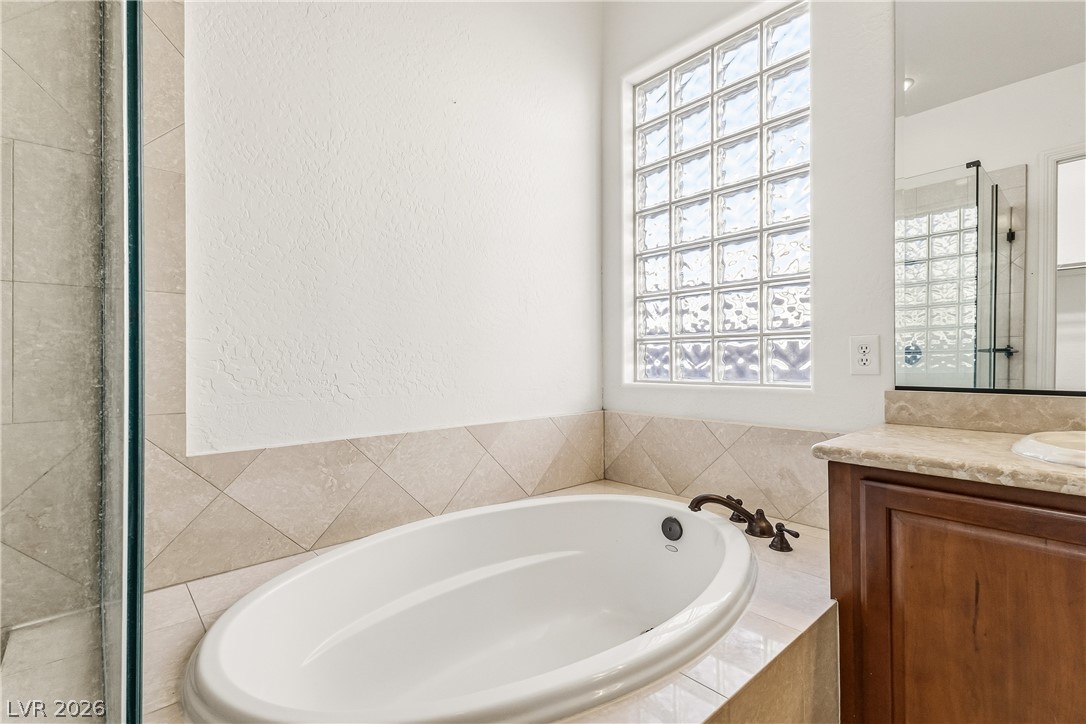
A deep soaking tub sits beneath a large privacy-enhancing glass block window.
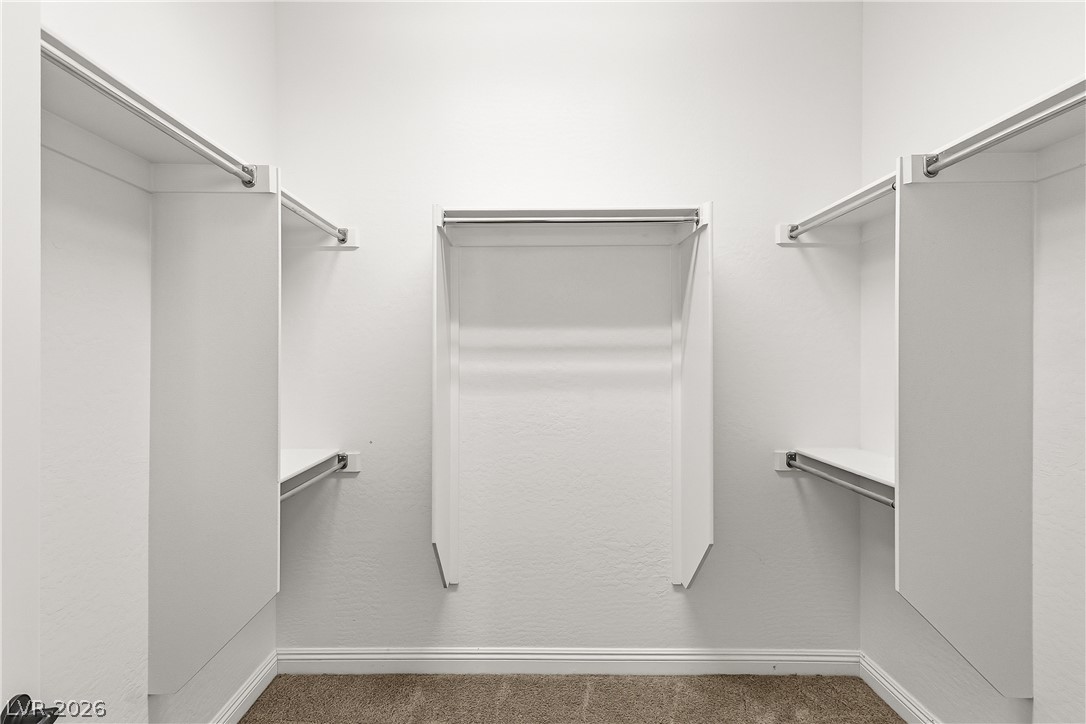
A spacious walk-in closet includes carpet flooring alongside integrated shelving and hanging rods.
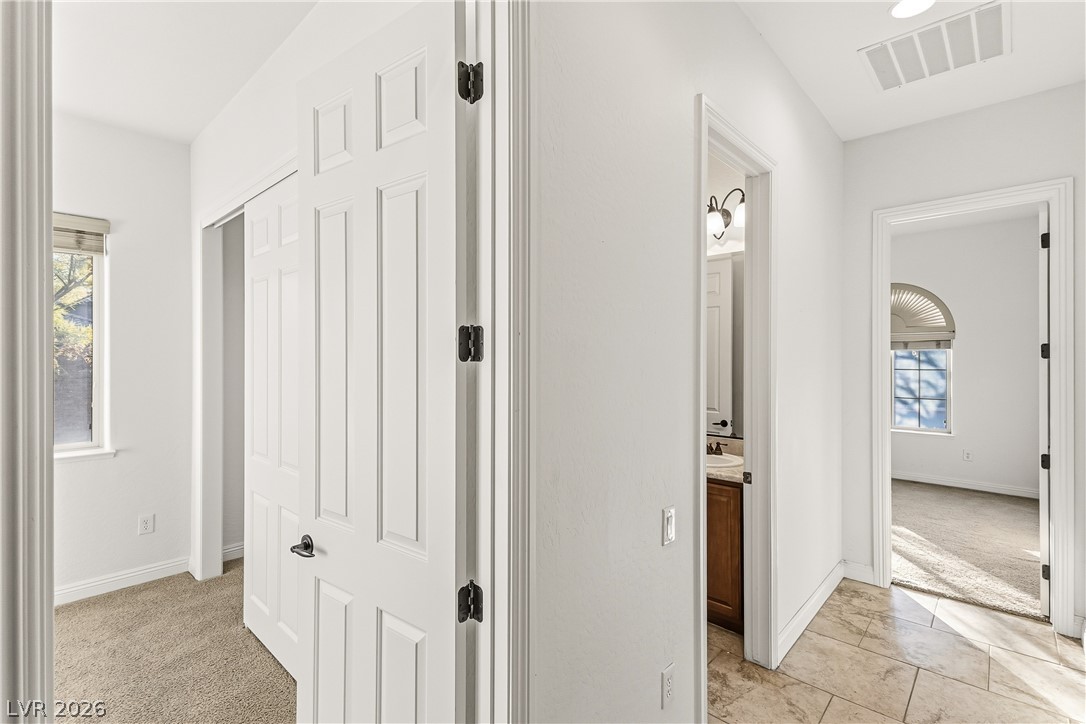
Bright hallway connections offer transitions between carpeted rooms and tile flooring.
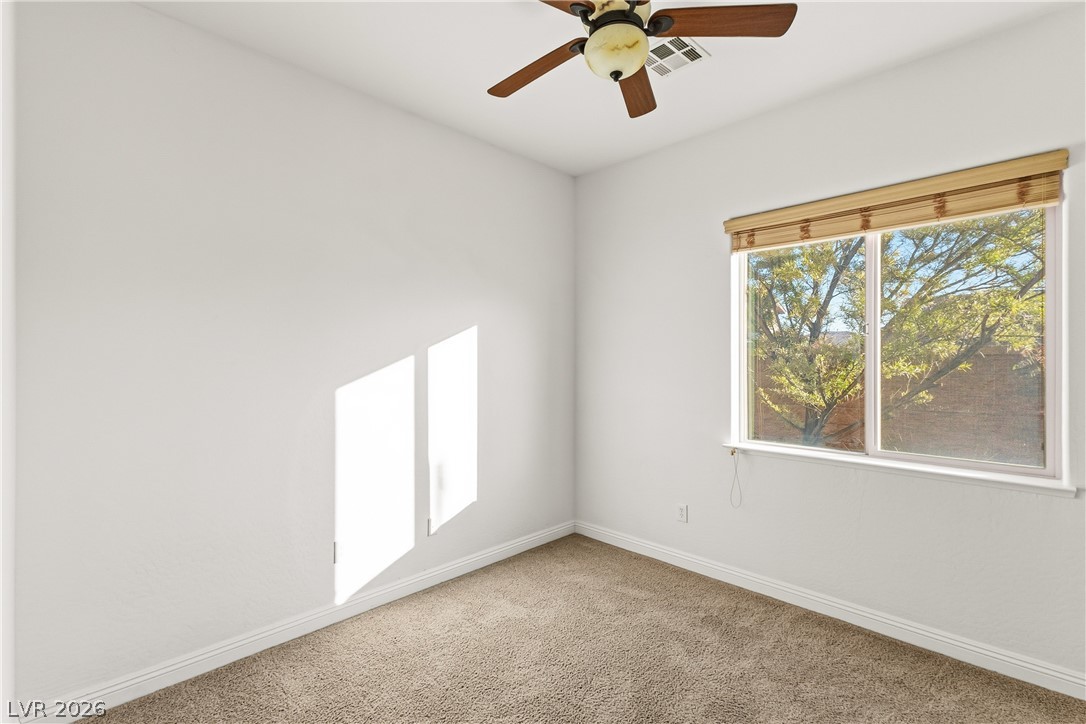
Natural light streams through a large window overlooking mature trees in this carpeted bedroom.
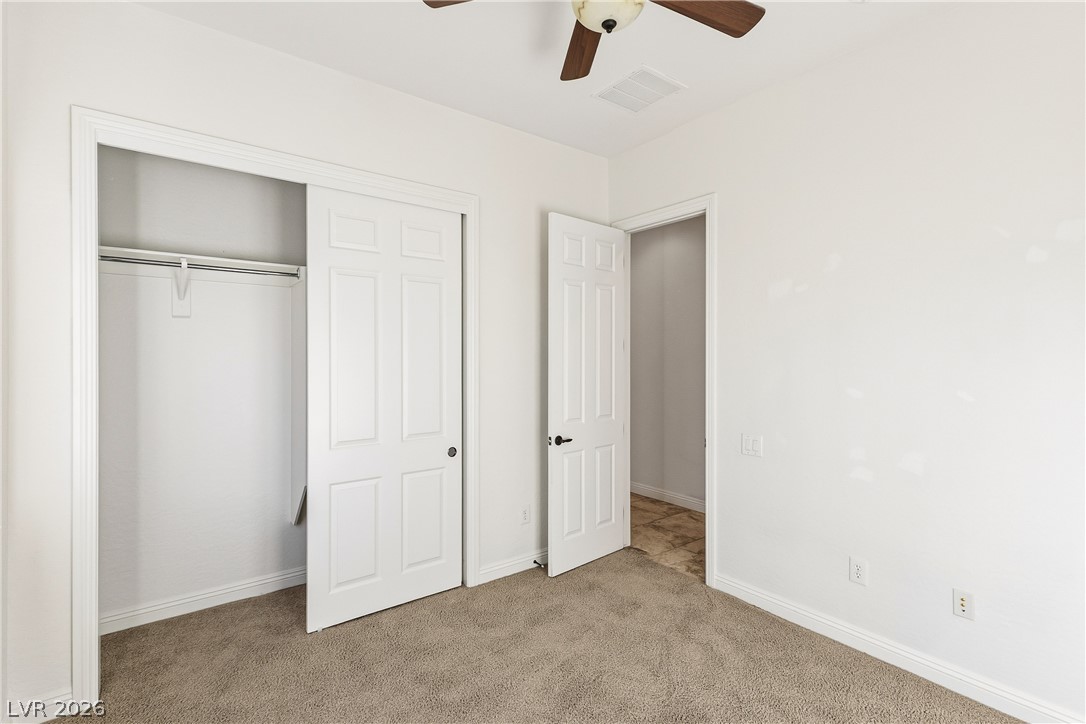
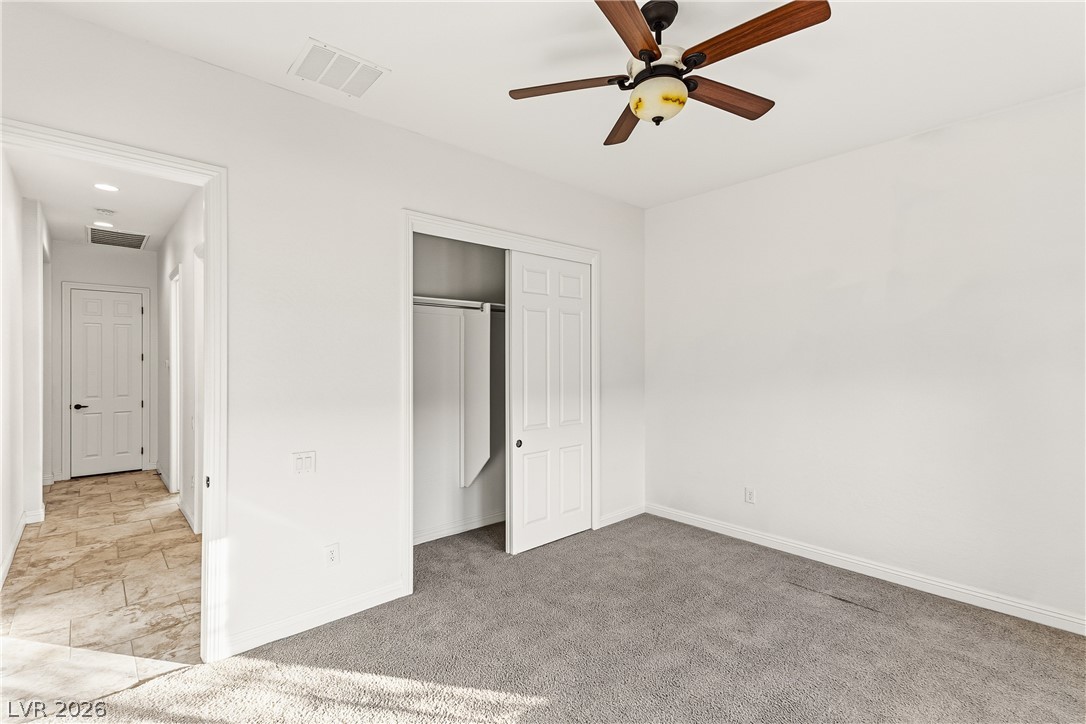
Plush carpeting and an integrated closet define this versatile secondary bedroom space.
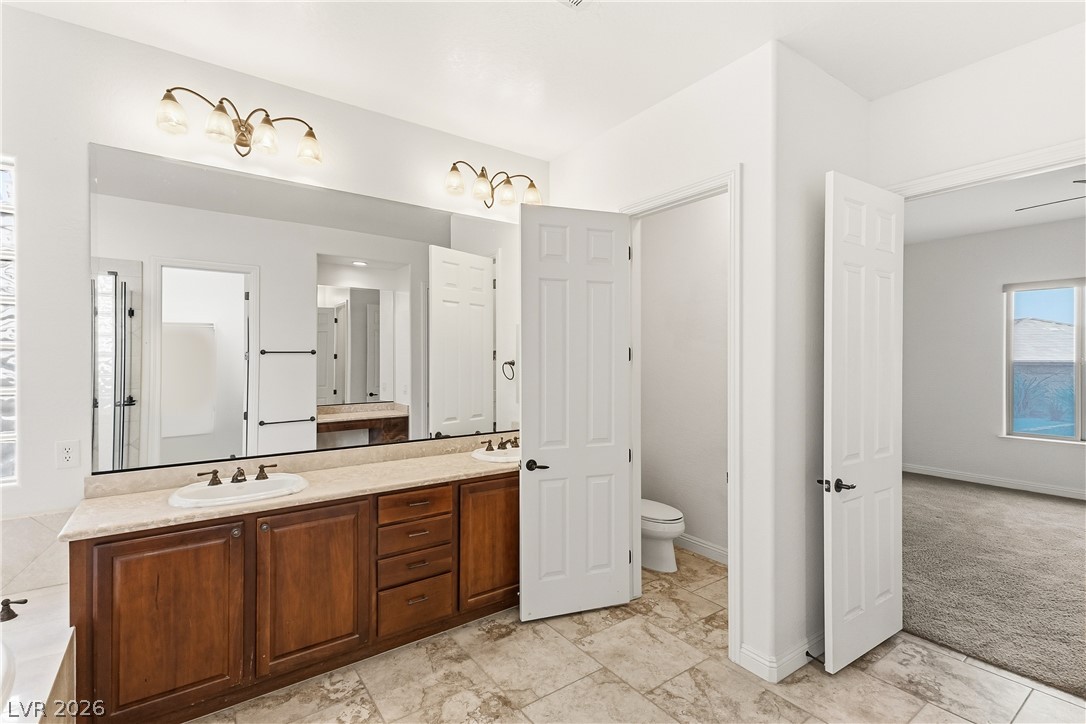
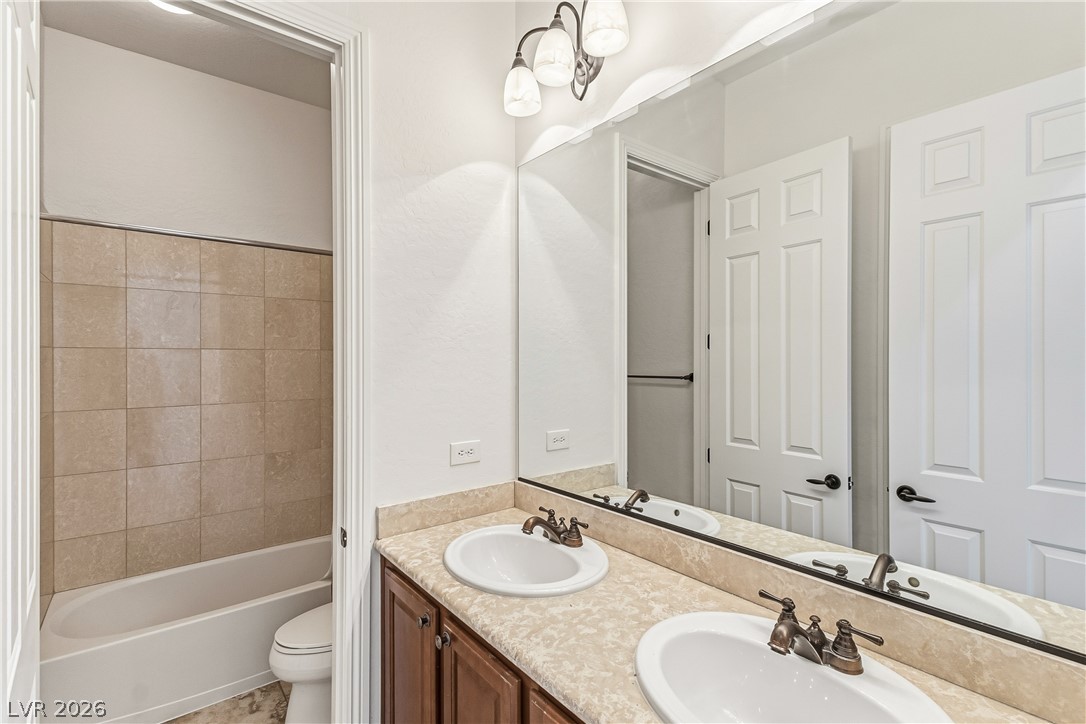
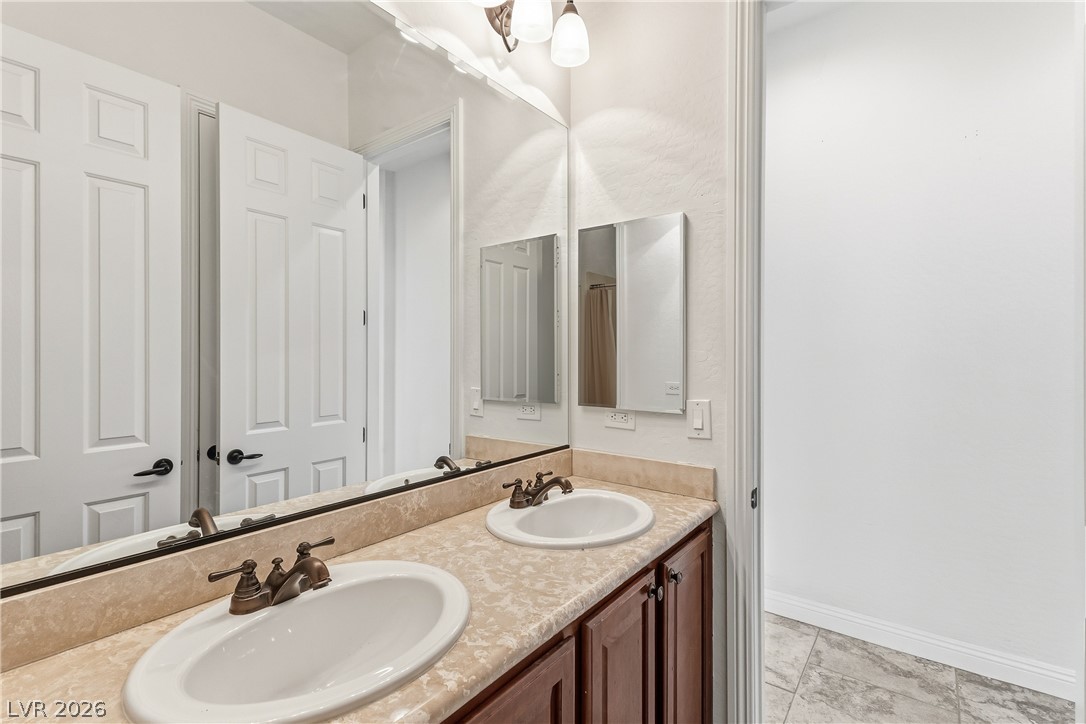
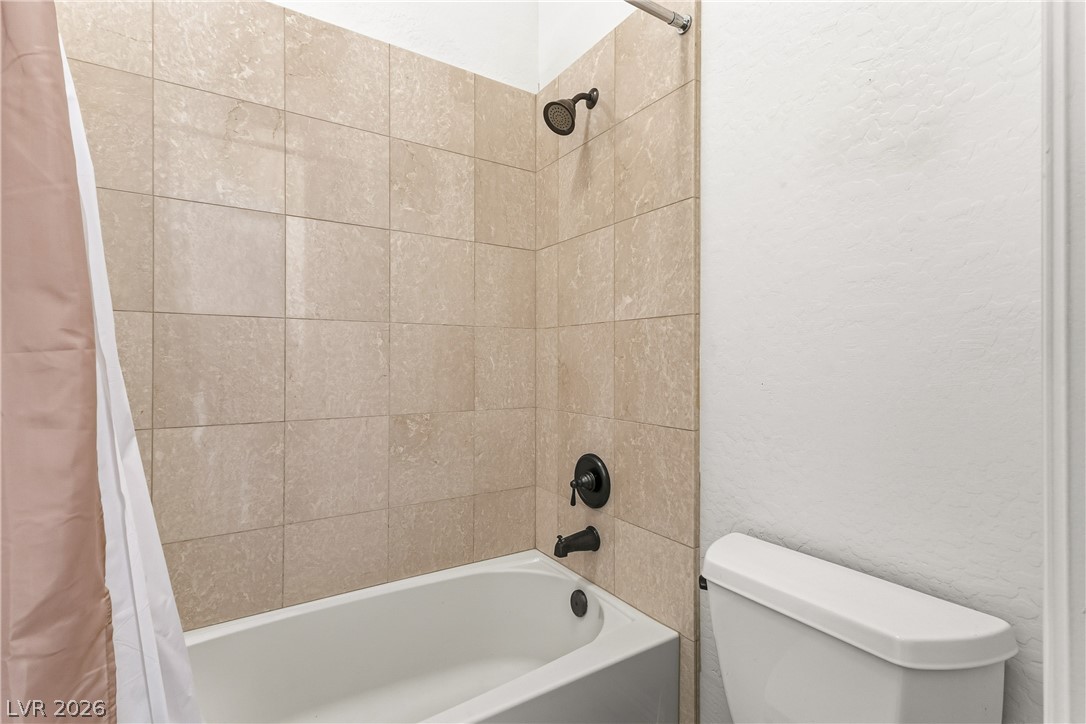
A spacious double vanity connects seamlessly to a tiled tub shower area.
Double sinks with classic bronze fixtures anchor a neutral vanity in this well-appointed bathroom.
Tiled walls frame the soaking tub in this bathroom.
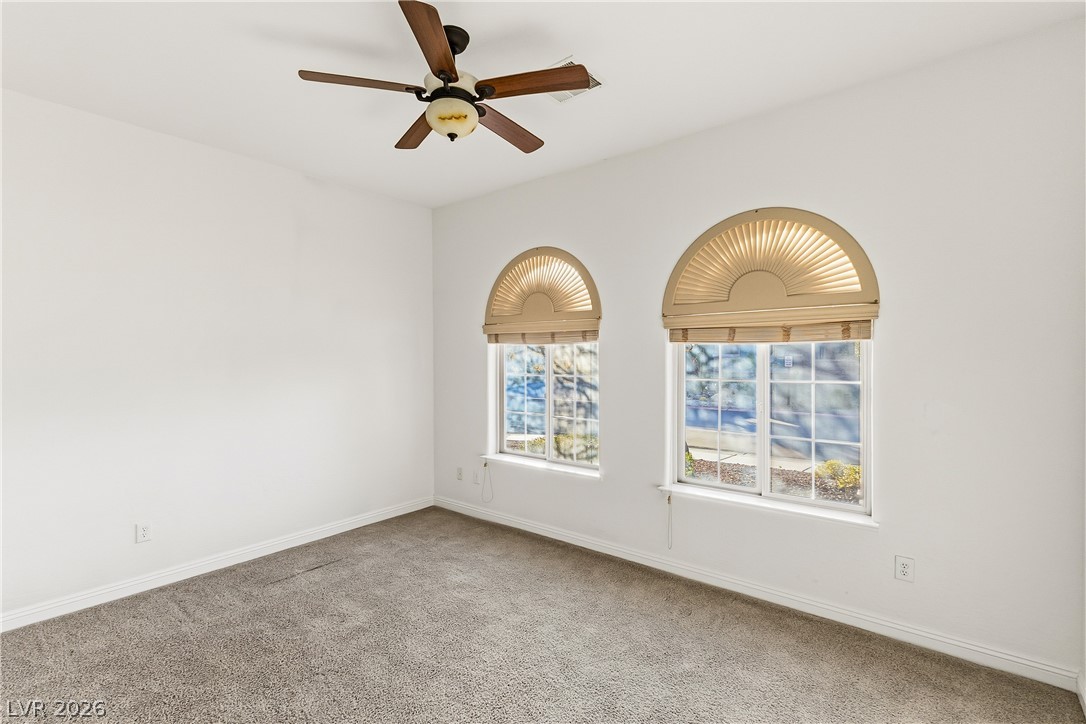
Distinctive arched windows flood this comfortable bedroom with natural light.
Soft carpeting underfoot and an attached closet define this versatile secondary bedroom space.
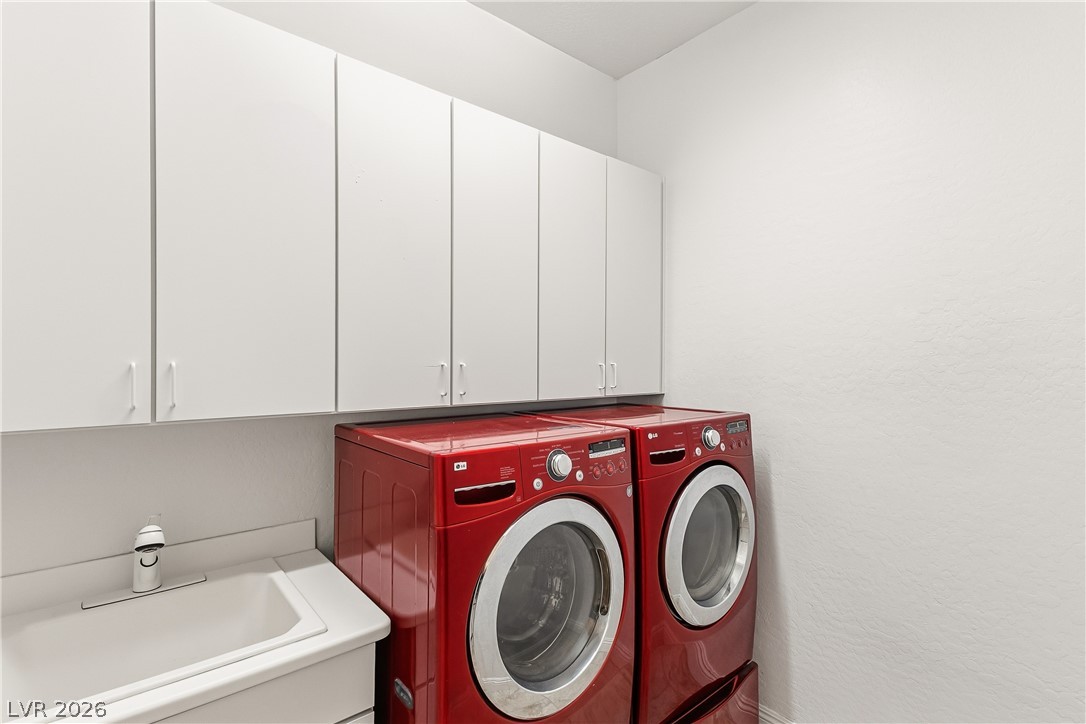
Ample overhead cabinetry pairs with a deep utility sink in this functional workspace.
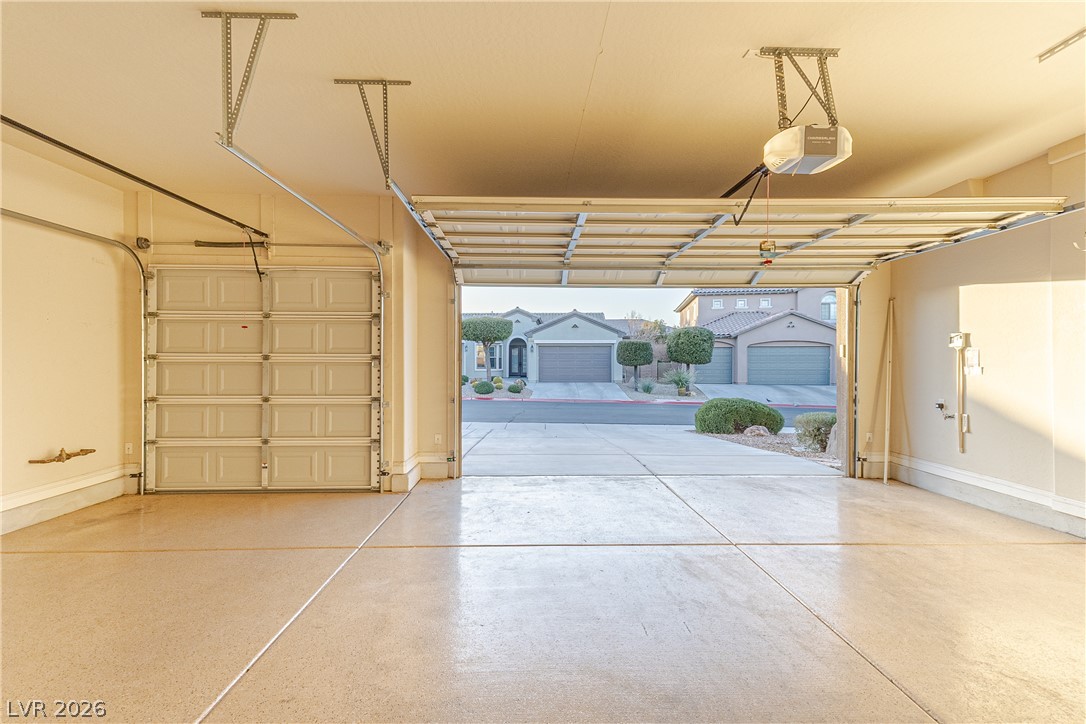
An open multi-car garage features durable concrete flooring and high ceilings.
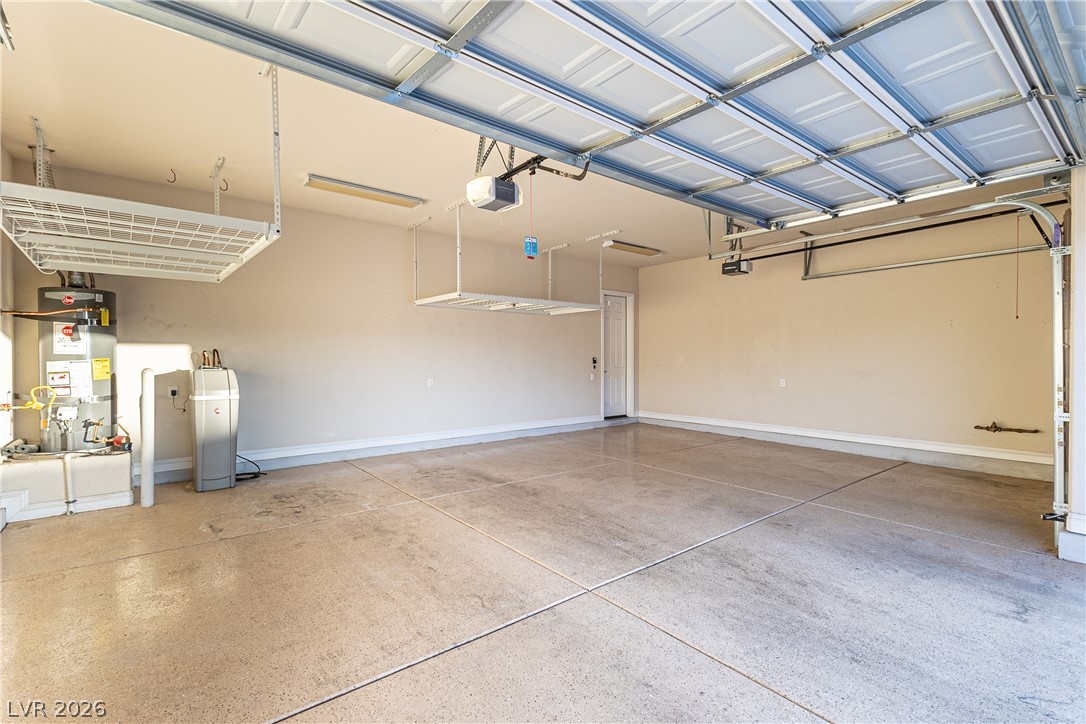
Smooth concrete floors and overhead storage racks define this functional, spacious garage.
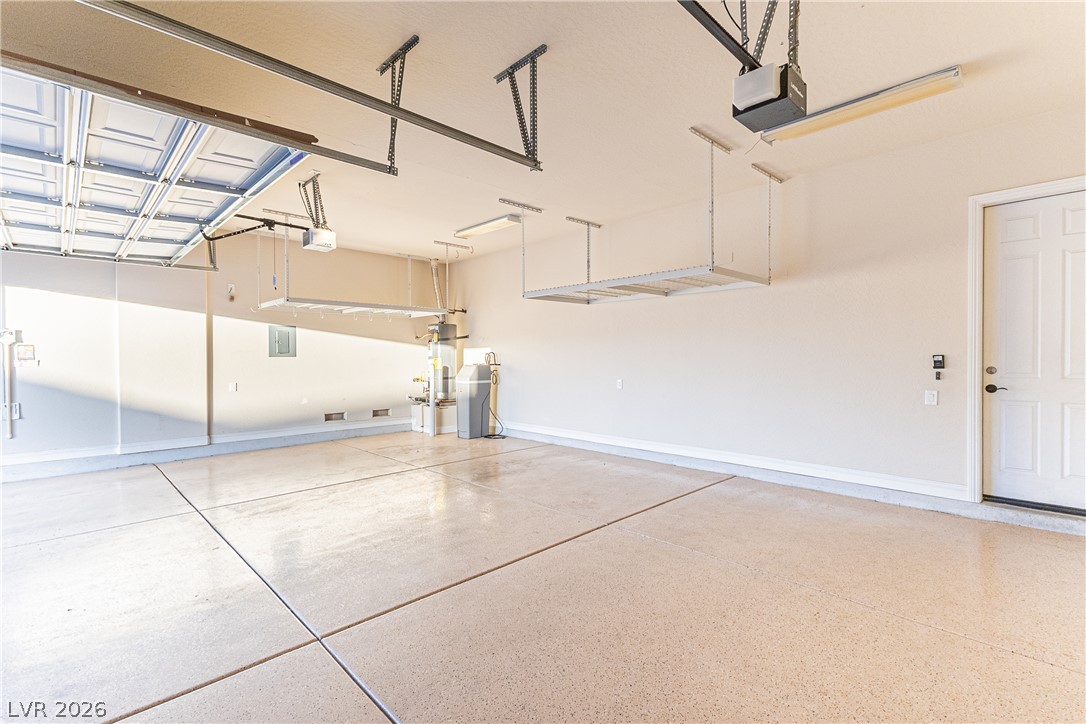
An immaculate three-car garage provides extensive overhead storage racks and a finished concrete floor.
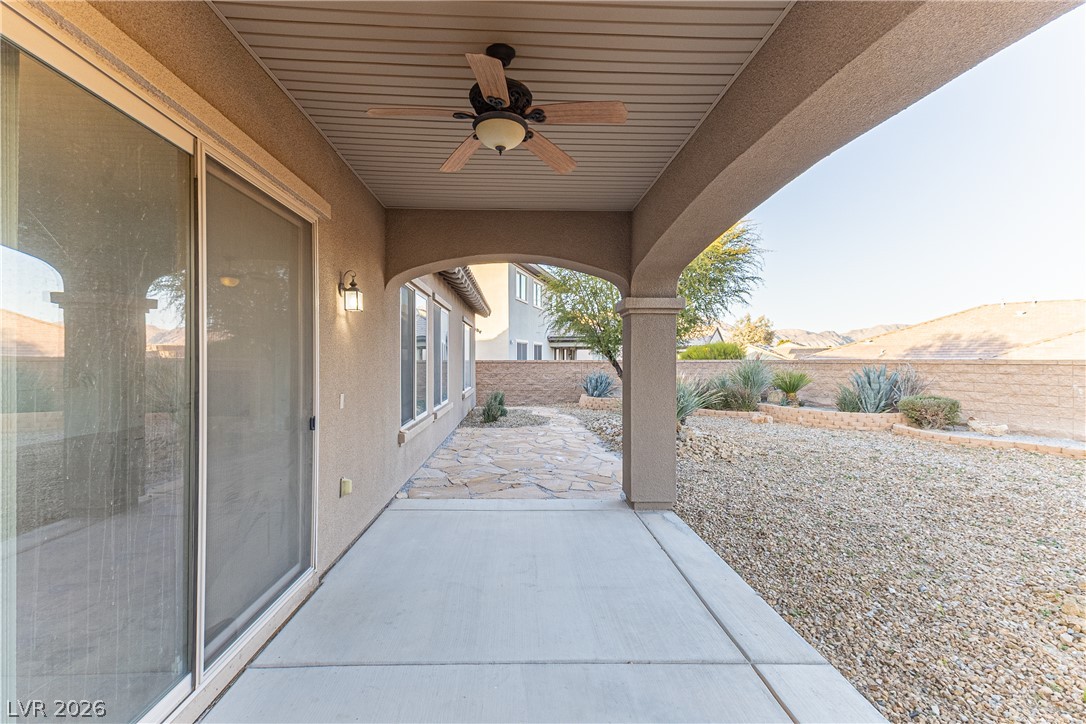
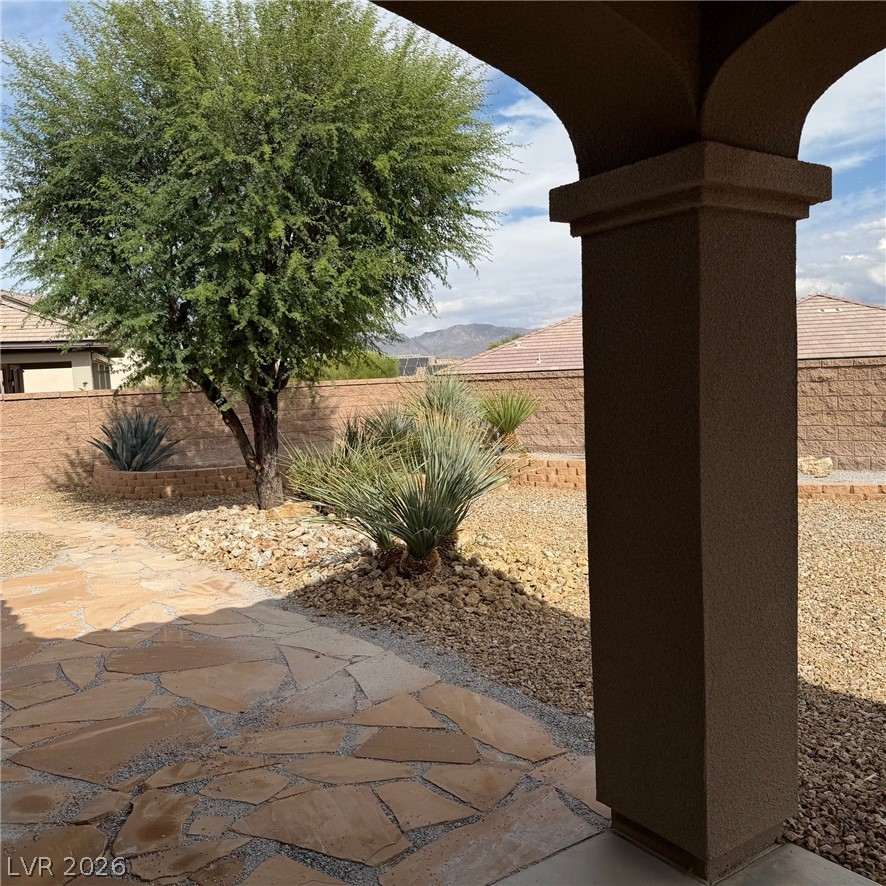
Shaded concrete arches frame views of the landscaped yard from this covered back patio.
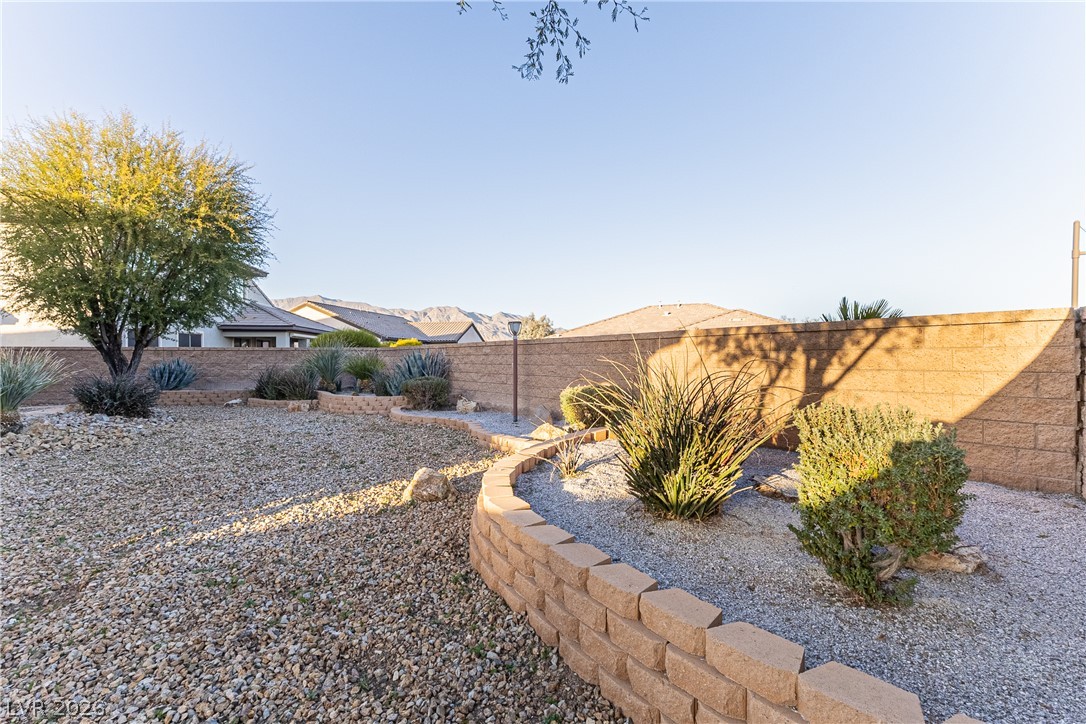
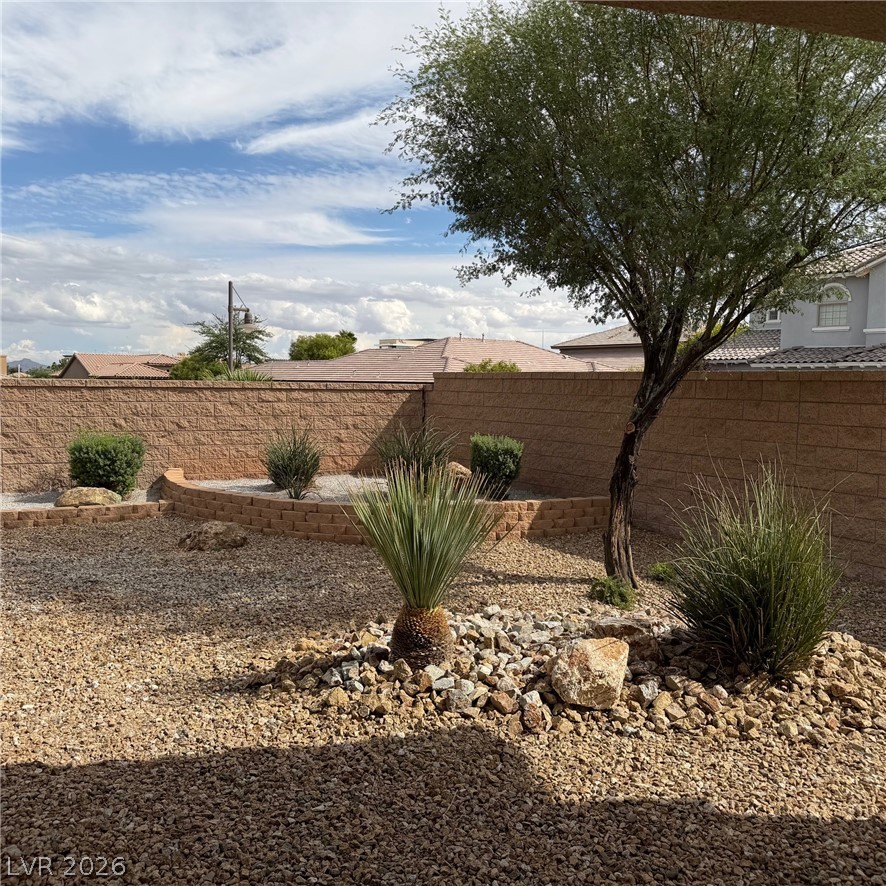
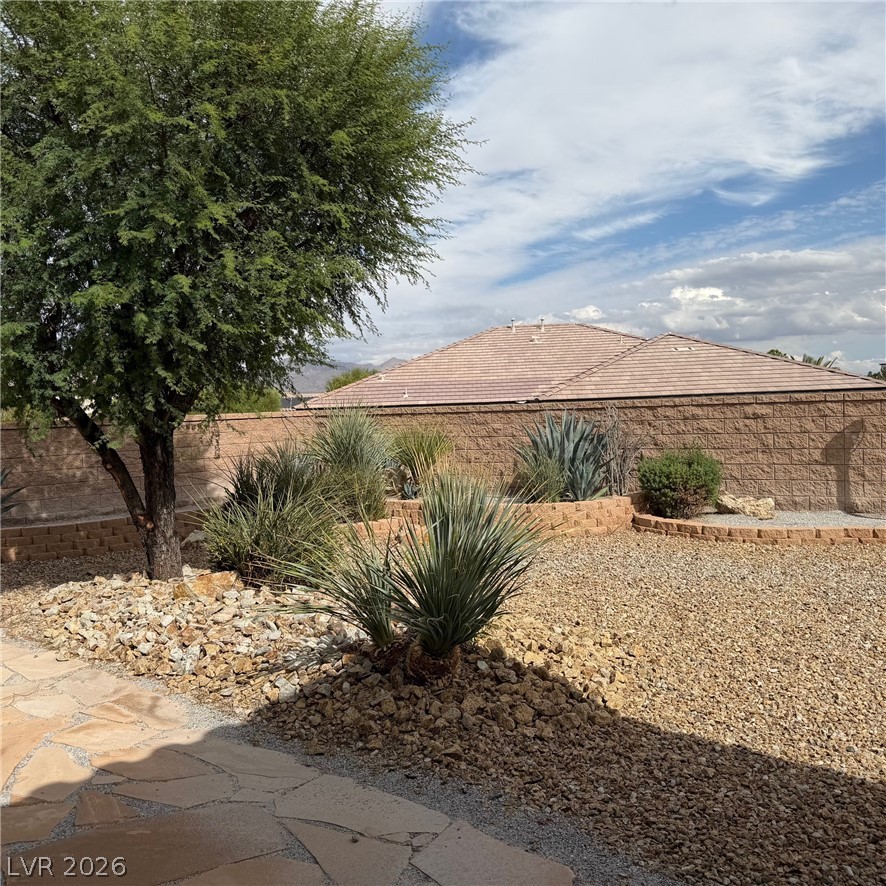
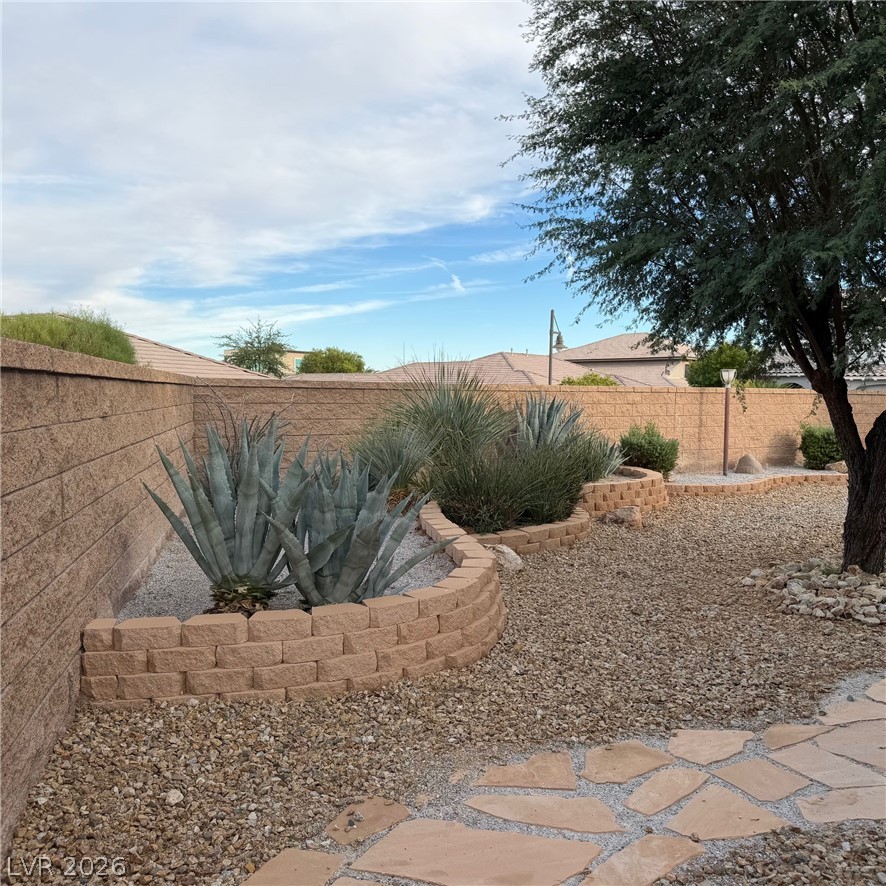
Retaining walls structure the low-maintenance desert plantings within this enclosed outdoor area.
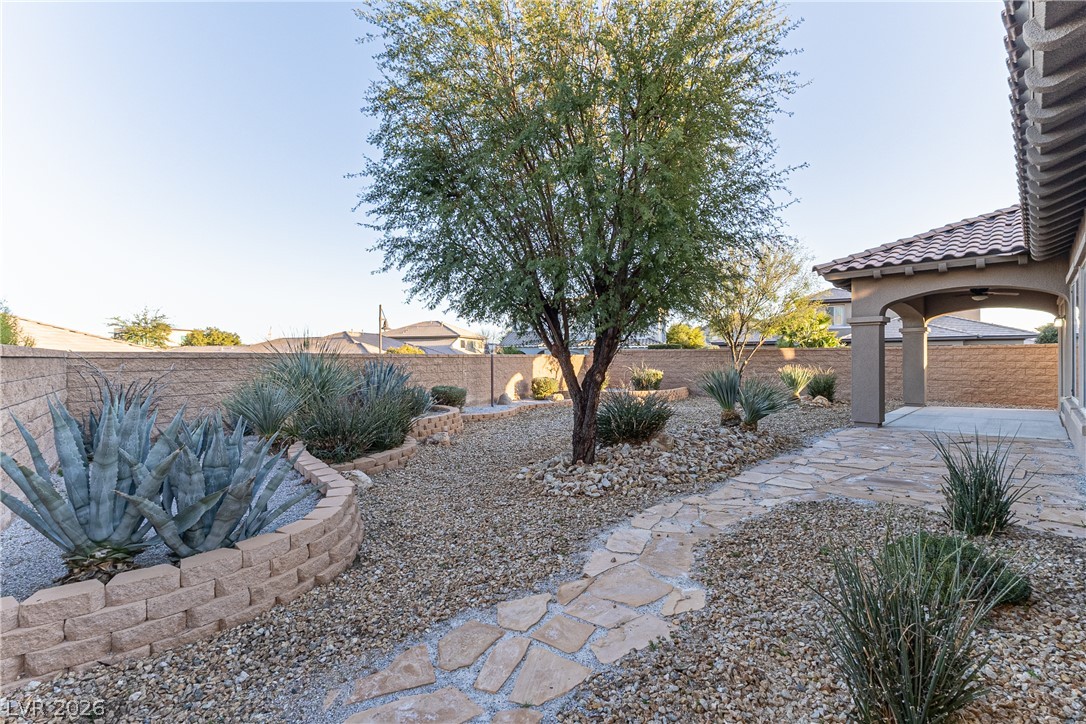
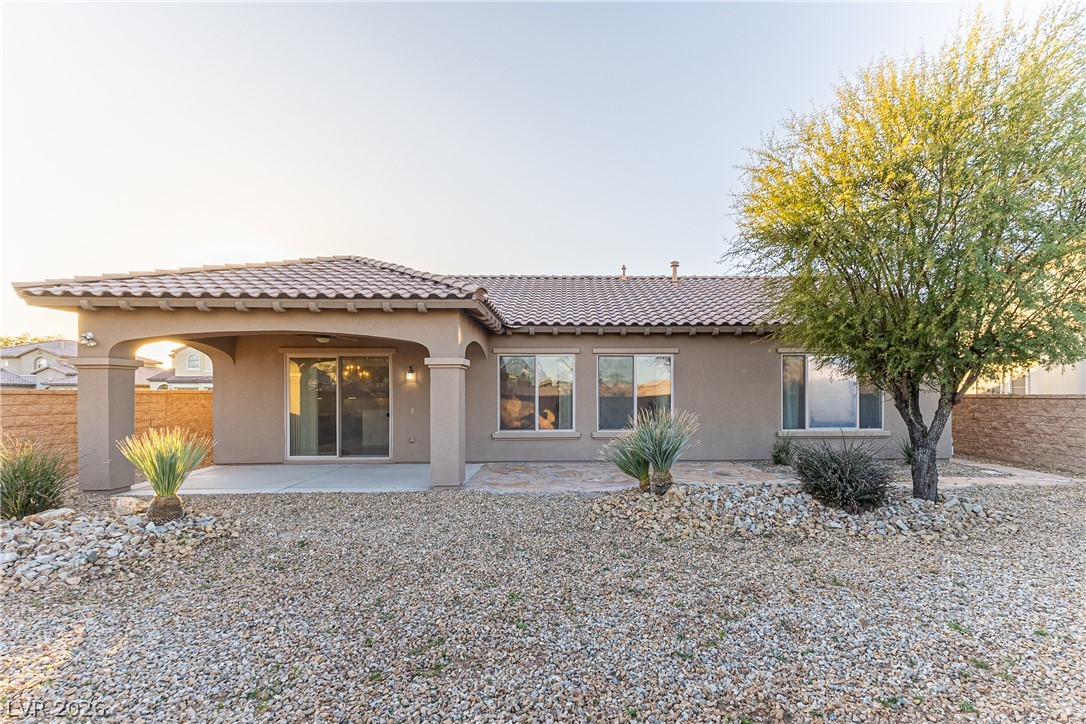
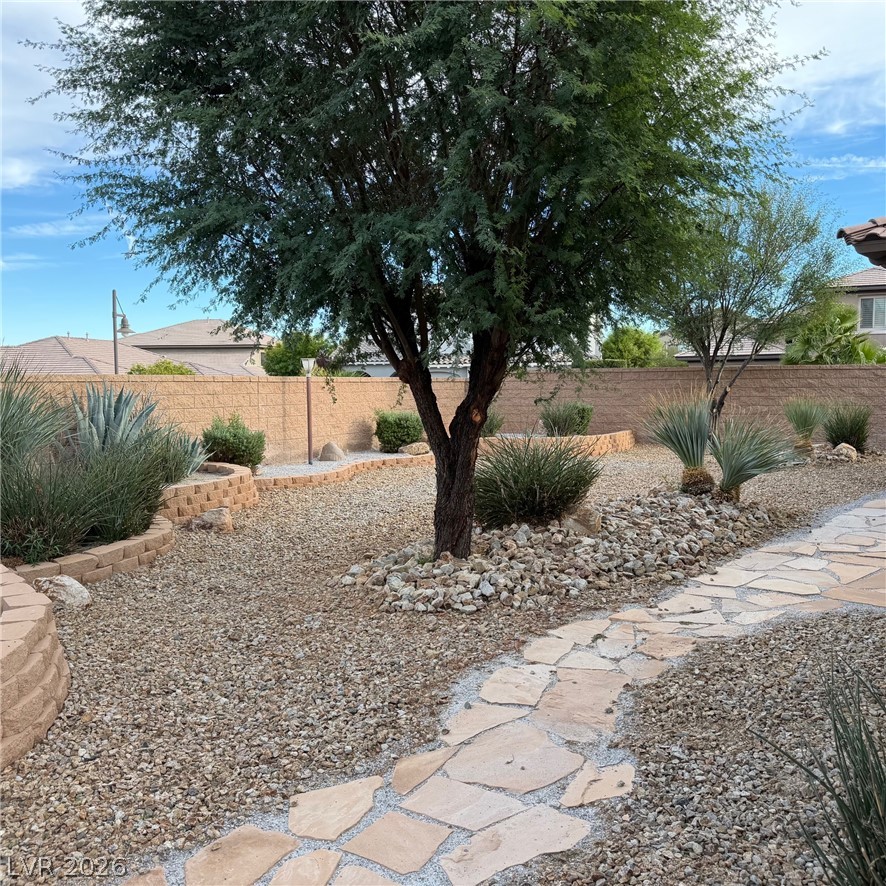
Desert plantings and a stone pathway accent this low-maintenance fenced backyard with a covered patio.
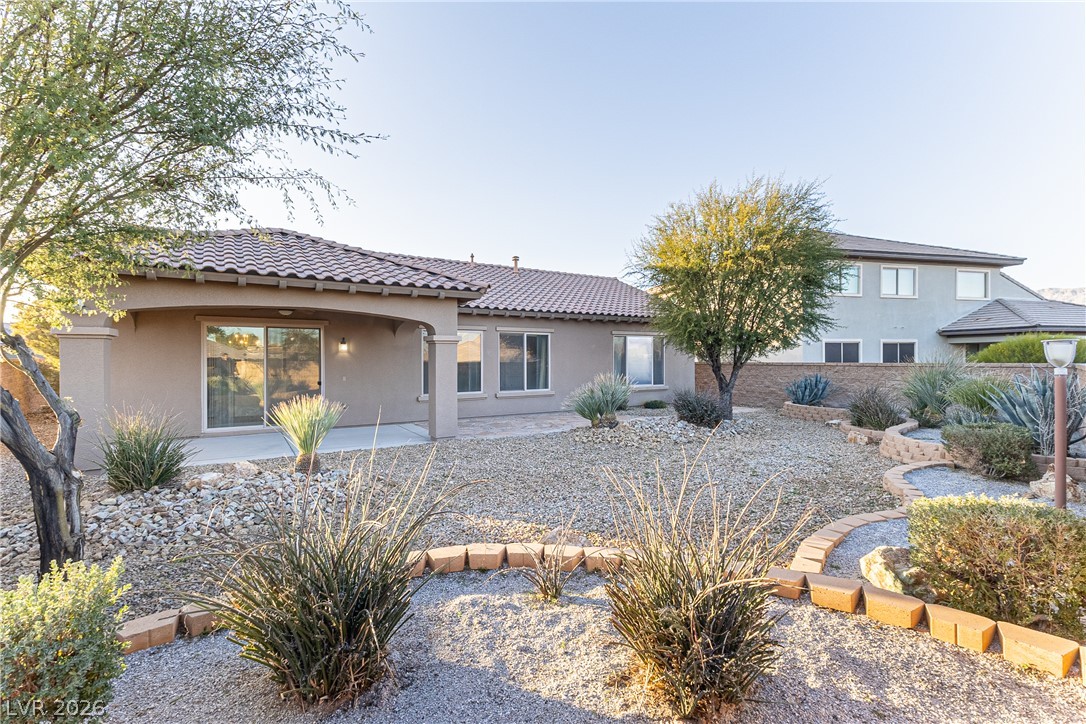
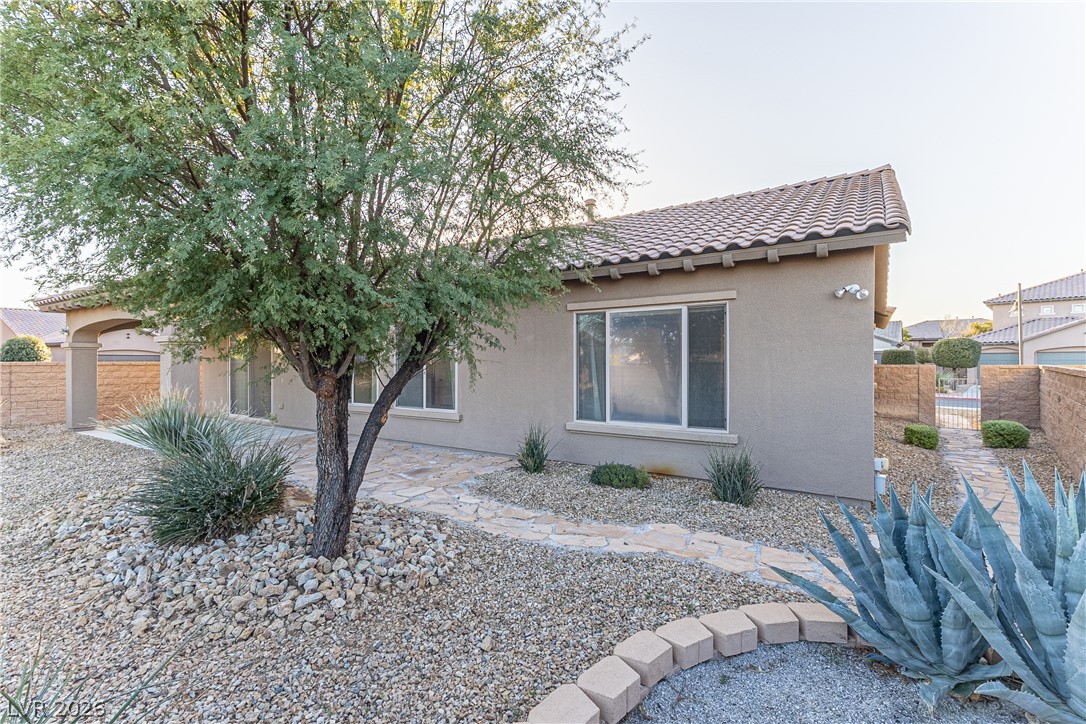
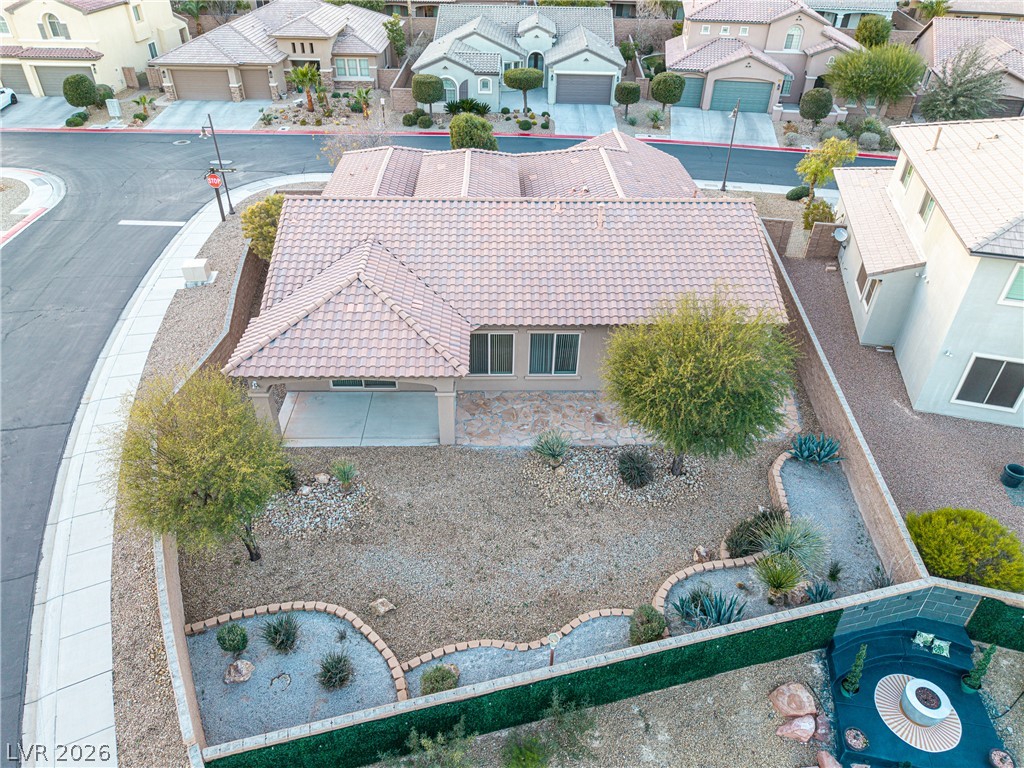
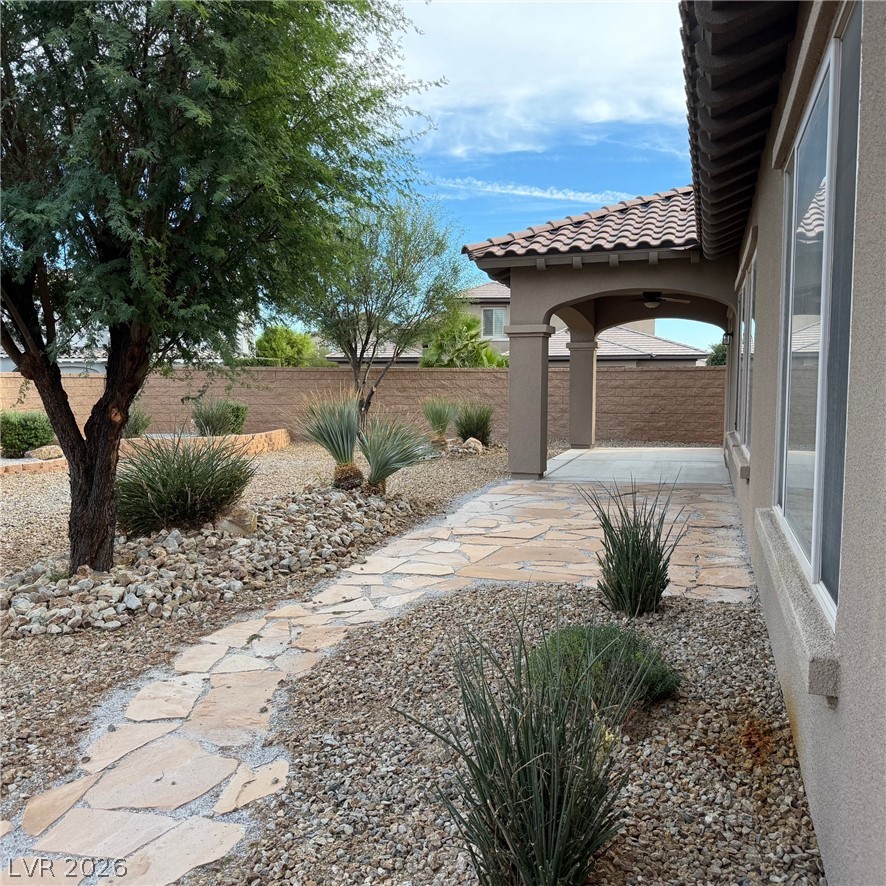
Low-maintenance desert landscaping frames the covered patio of this classic stucco single-story home.
Desert plantings and stone pathways frame the classic stucco facade under a tiled roof line.
Low-maintenance desert landscaping frames the stucco exterior and covered patio of this classic southwestern home.
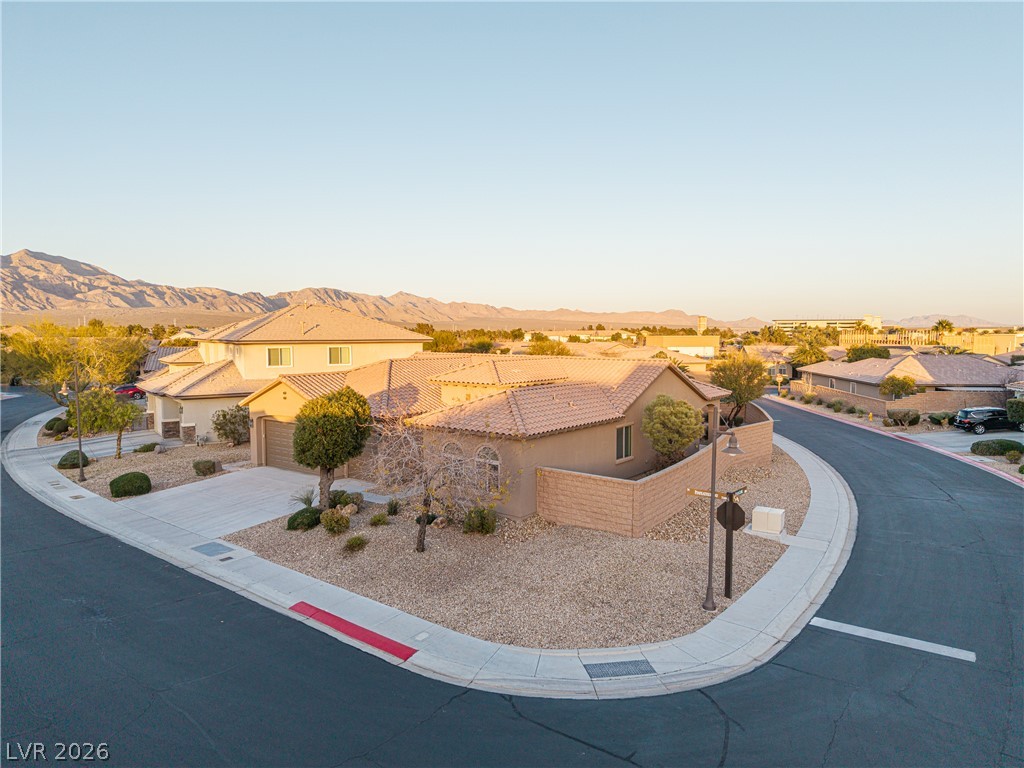
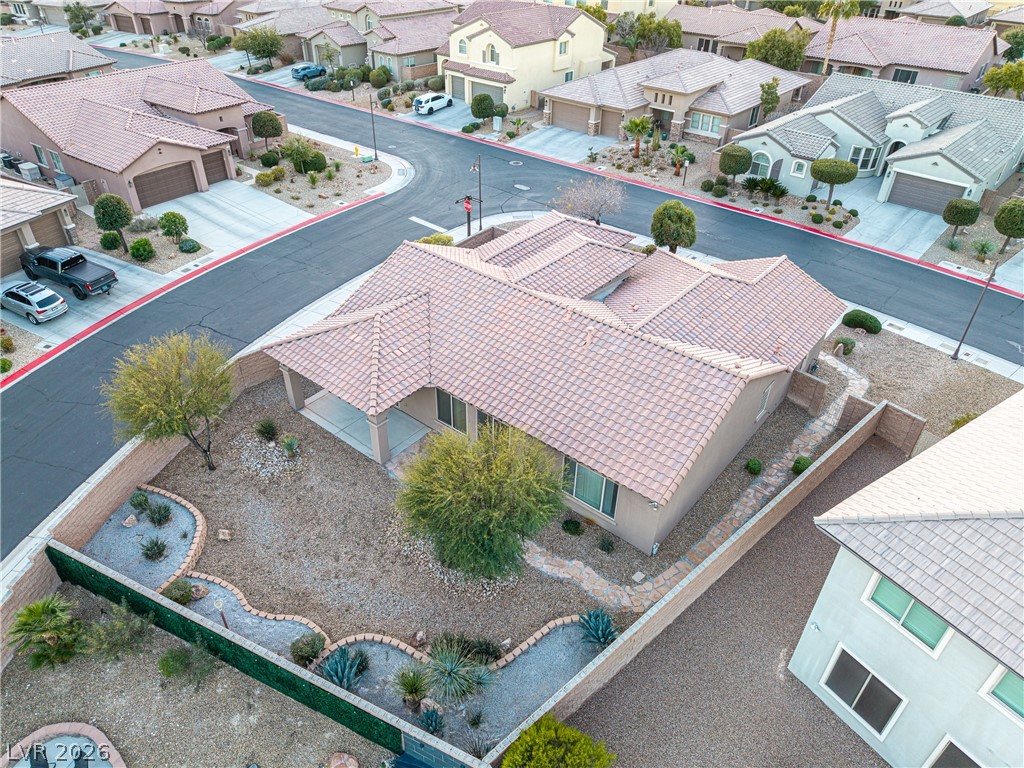
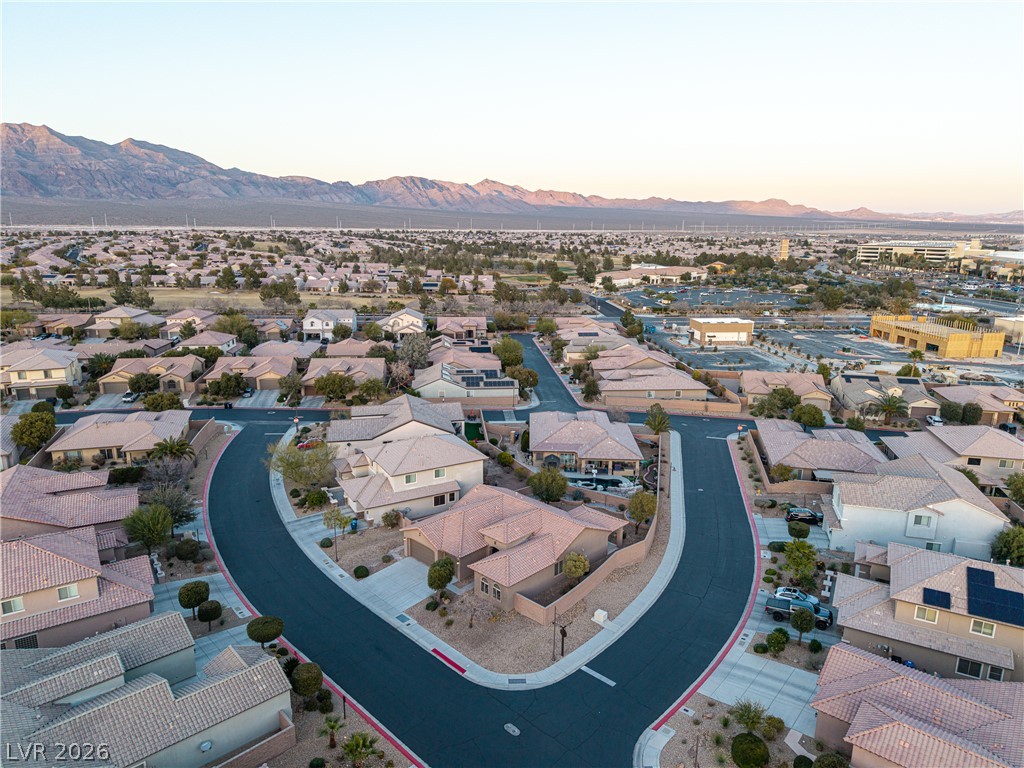
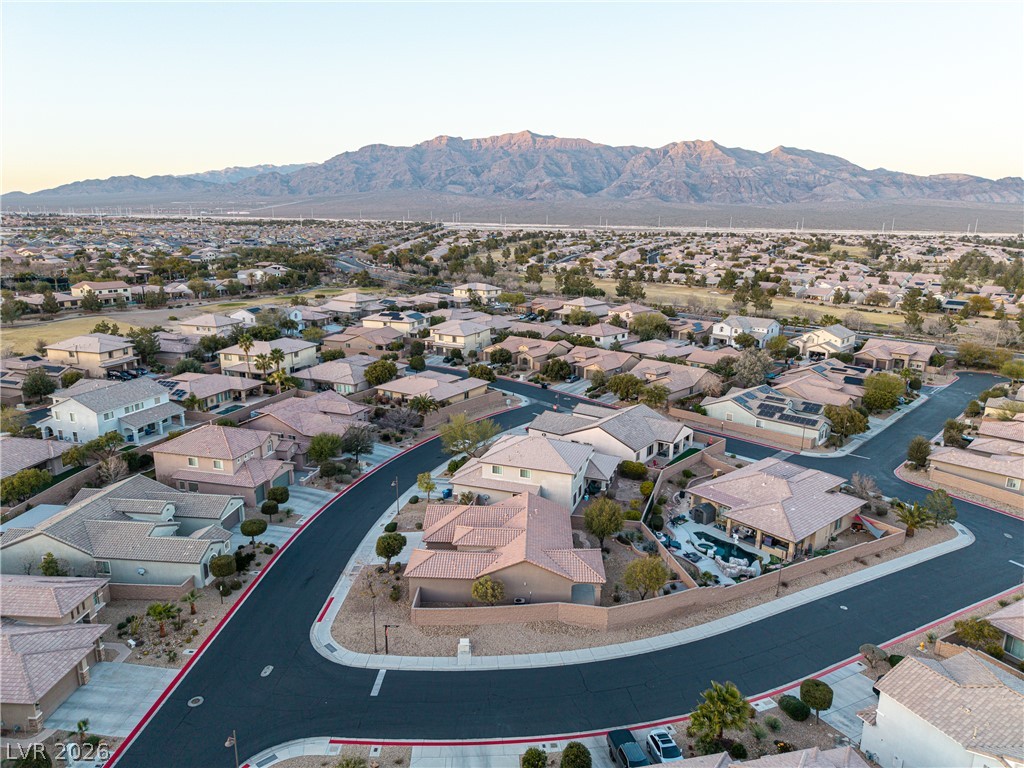
An inviting corner-lot home showcases a tile roof and manicured desert landscaping against majestic mountains.
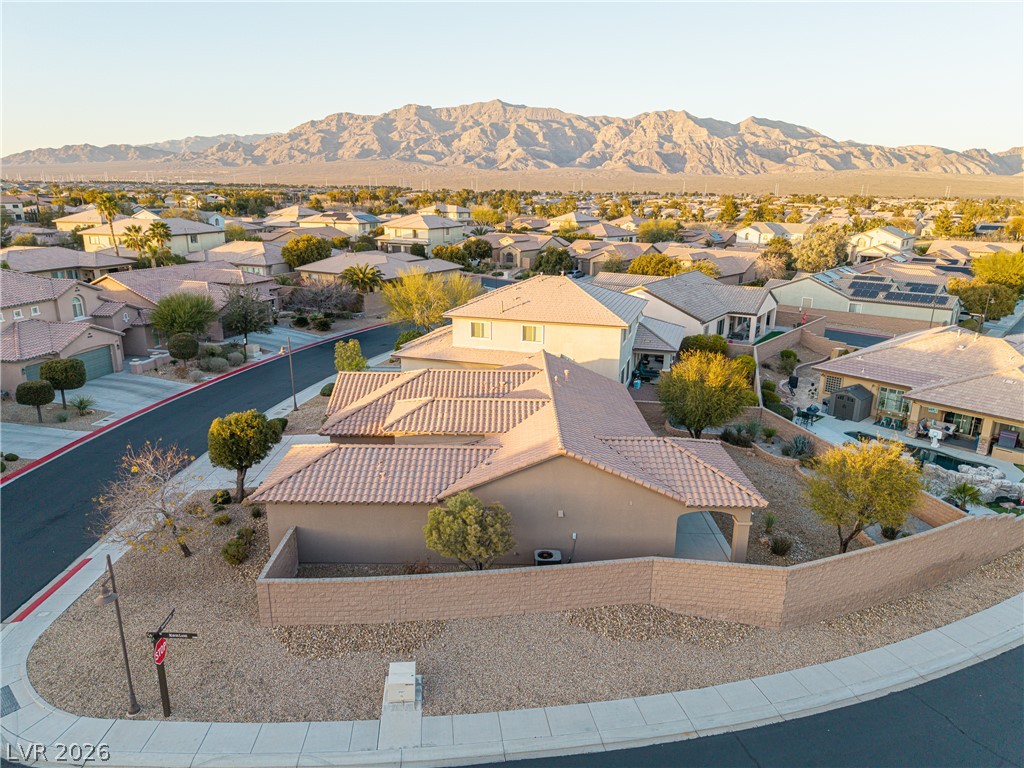
Dramatic mountain backdrops frame this peaceful desert neighborhood of tile-roofed residences.
An aerial view showcases the tile roof and desert landscaping of this single-story home.
An aerial perspective showcases a tile roof home surrounded by low-maintenance desert landscaping.
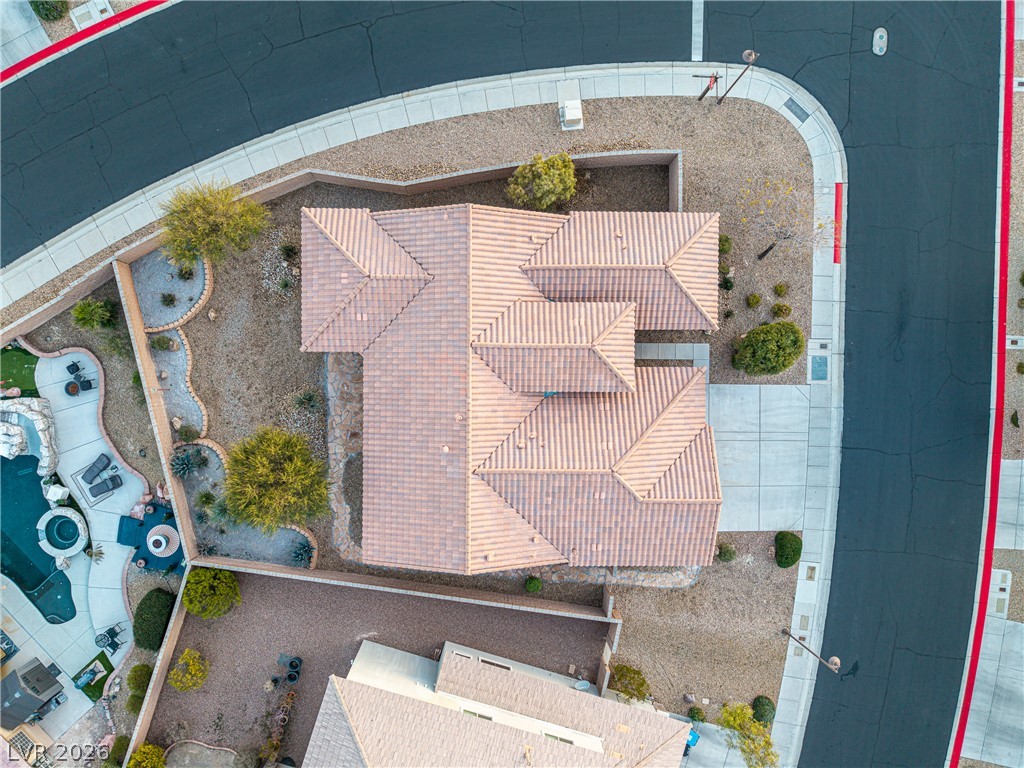
A top-down bird's-eye view highlights the tiled roofline and landscaped corner lot.
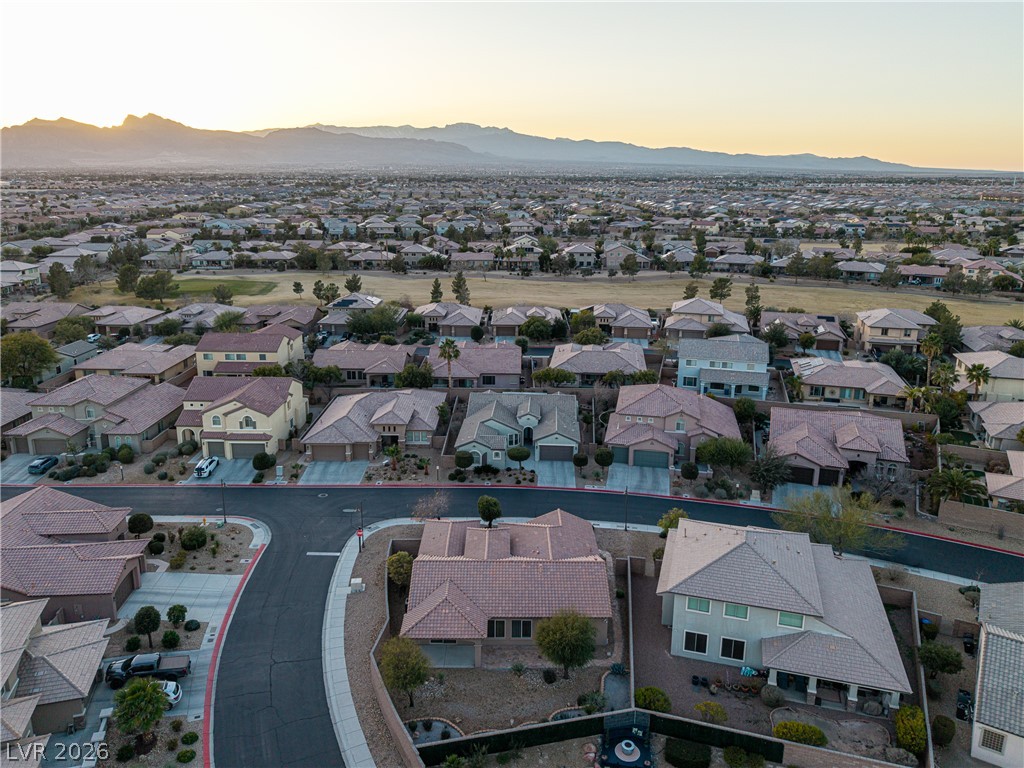
A quiet residential neighborhood winds through the landscape beneath a distant mountain backdrop.
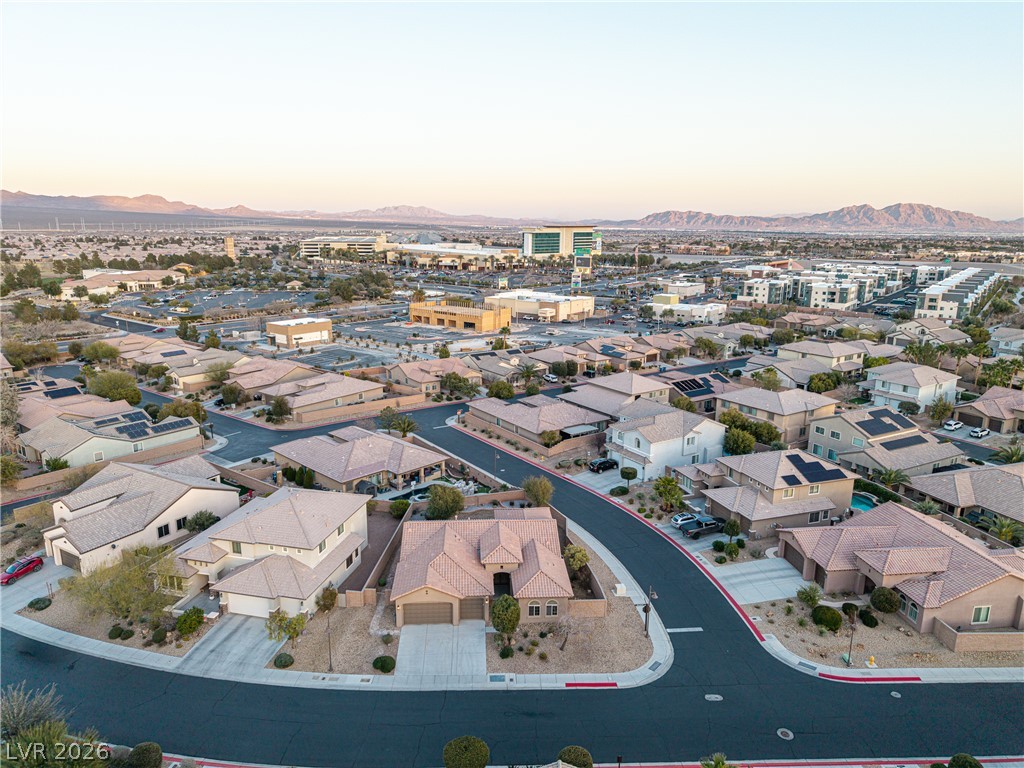
Dramatic mountain backdrops frame this peaceful residential neighborhood filled with classic tile roofs.
Majestic mountain ridges rise beyond a peaceful suburban neighborhood connected by quiet, paved streets.
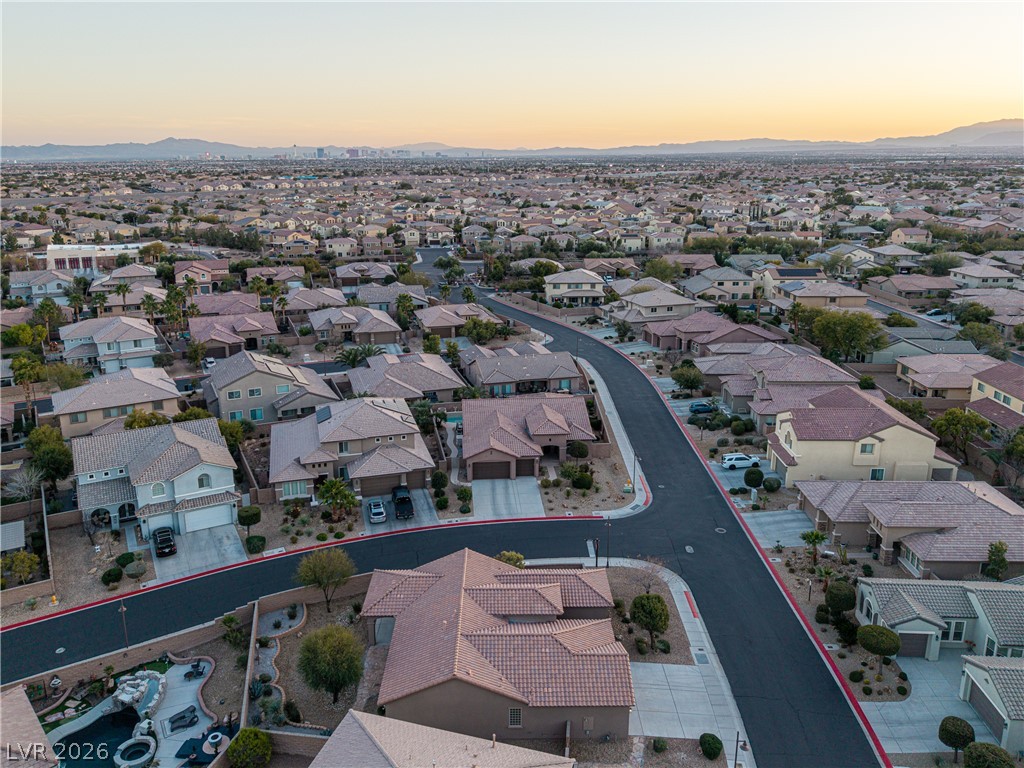
A sweeping neighborhood overview highlights tile roofs and distant mountains under a twilight sky.
An expansive neighborhood vista unfolds beneath a pastel sky at sunset.
Low-maintenance desert landscaping and raised masonry planters define this private, enclosed outdoor space.
An arched covered patio overlooks low-maintenance desert landscaping with stone paving and mountain views.
Desert landscaping creates a low-maintenance back yard surrounded by a privacy block wall.
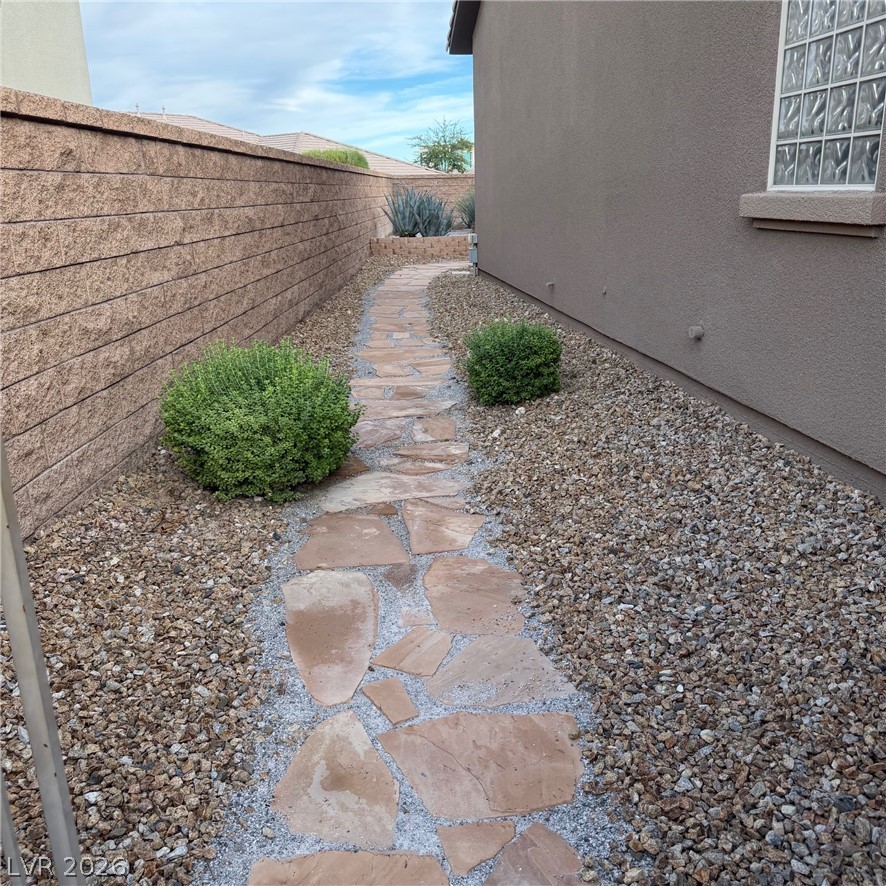
Flagstone stepping stones wind through a low-maintenance gravel side yard flanked by a privacy wall.
Drought-tolerant plantings and curved retaining walls create structured beauty in this xeriscaped backyard.
A flagstone pathway winds through a meticulously landscaped desert yard bordered by privacy walls.
A stone pathway guides through desert-style landscaping alongside the stucco exterior and covered patio.
Lush desert landscaping creates an inviting front yard with mature trees and native shrubs.
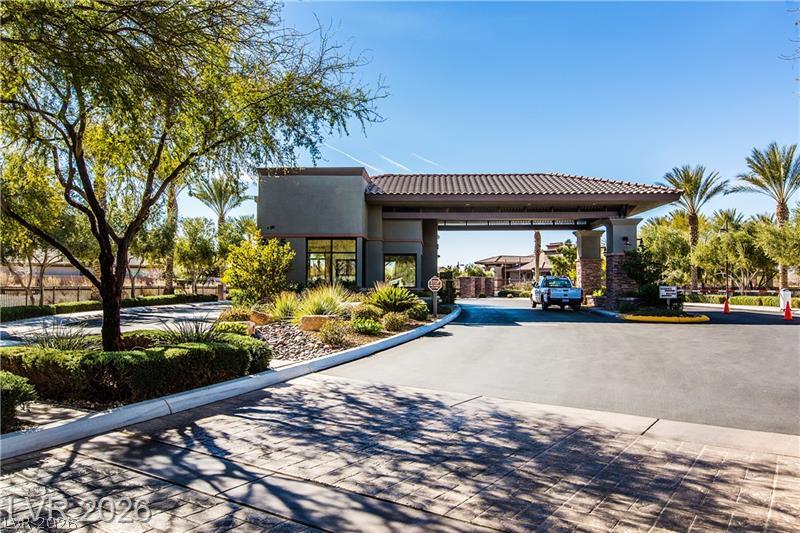
An elegant gated entry structure features a tile roof and professionally landscaped surrounds.
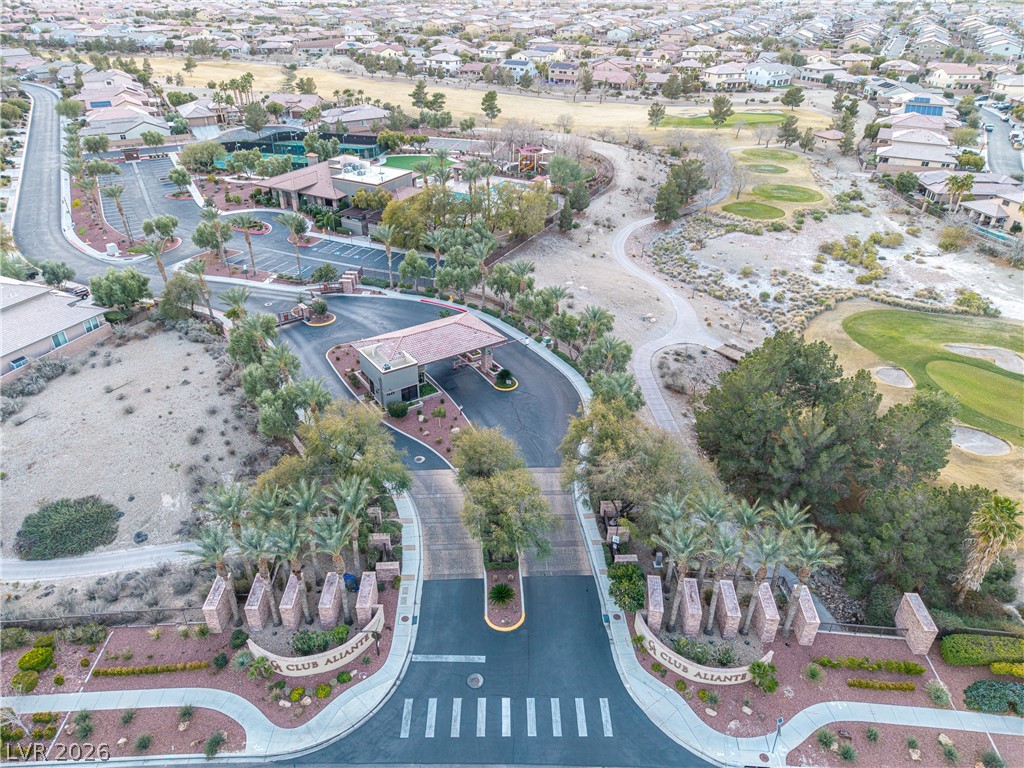
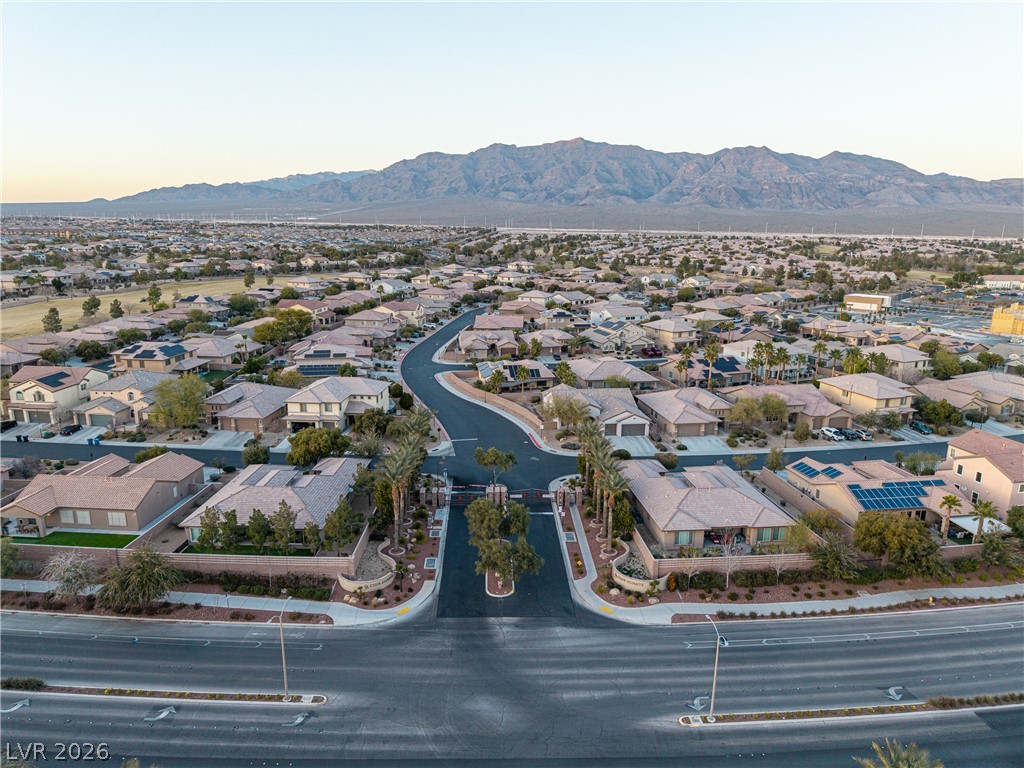
An aerial perspective showcases a gated entryway leading into a manicured golf course community.
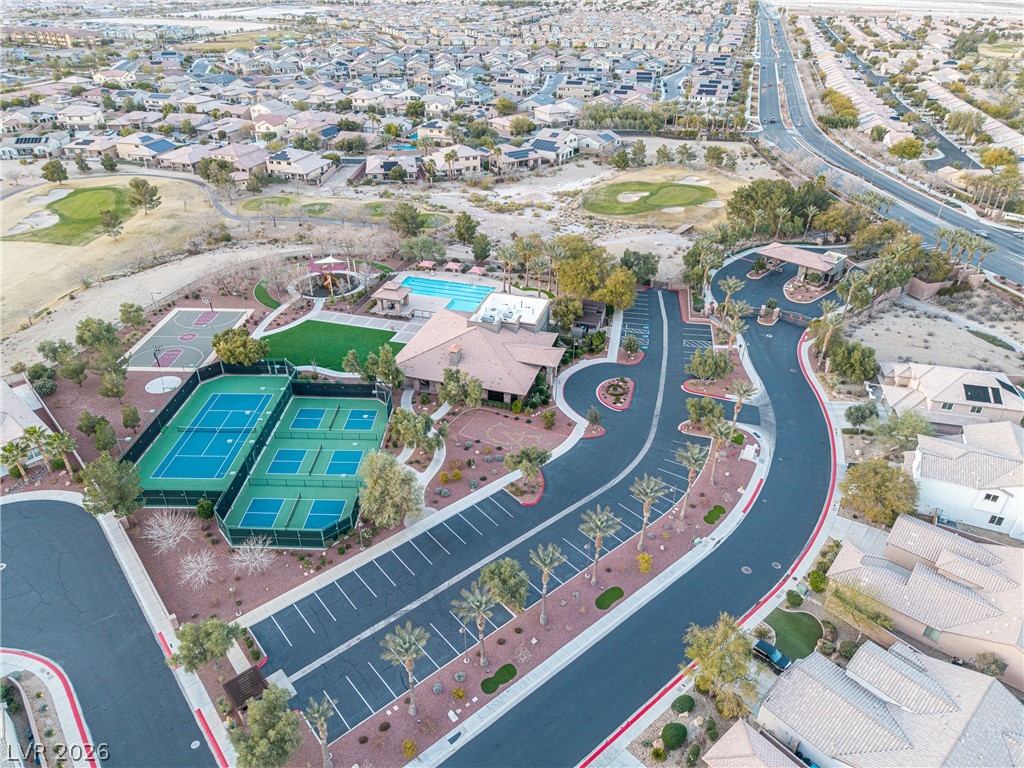
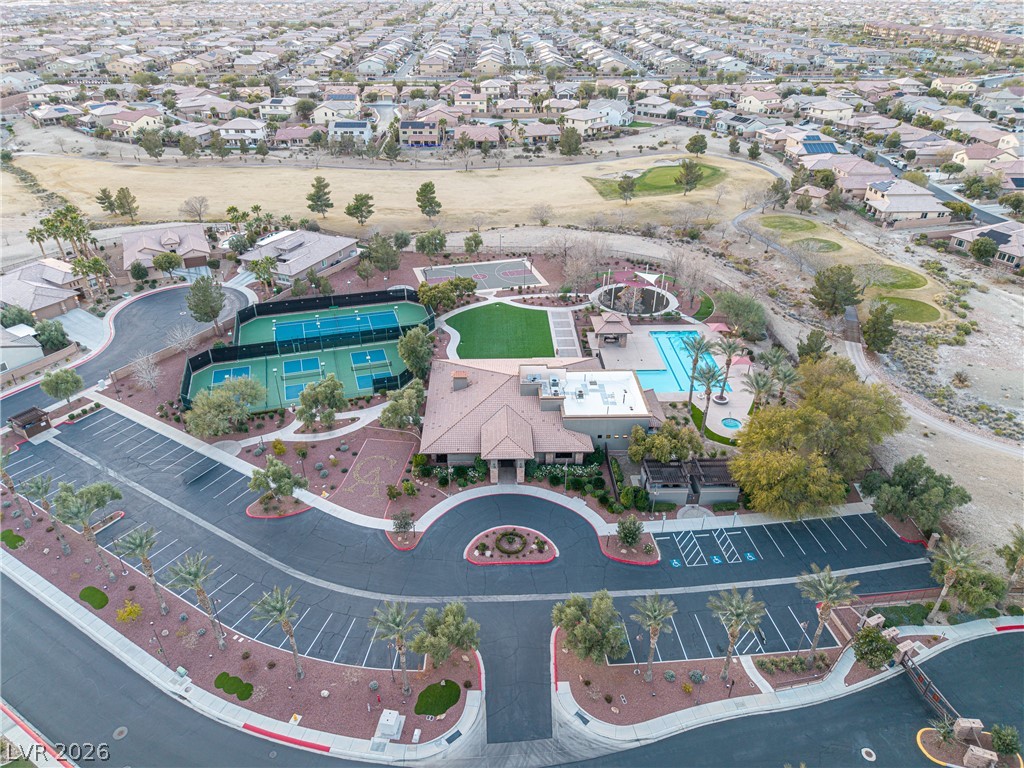
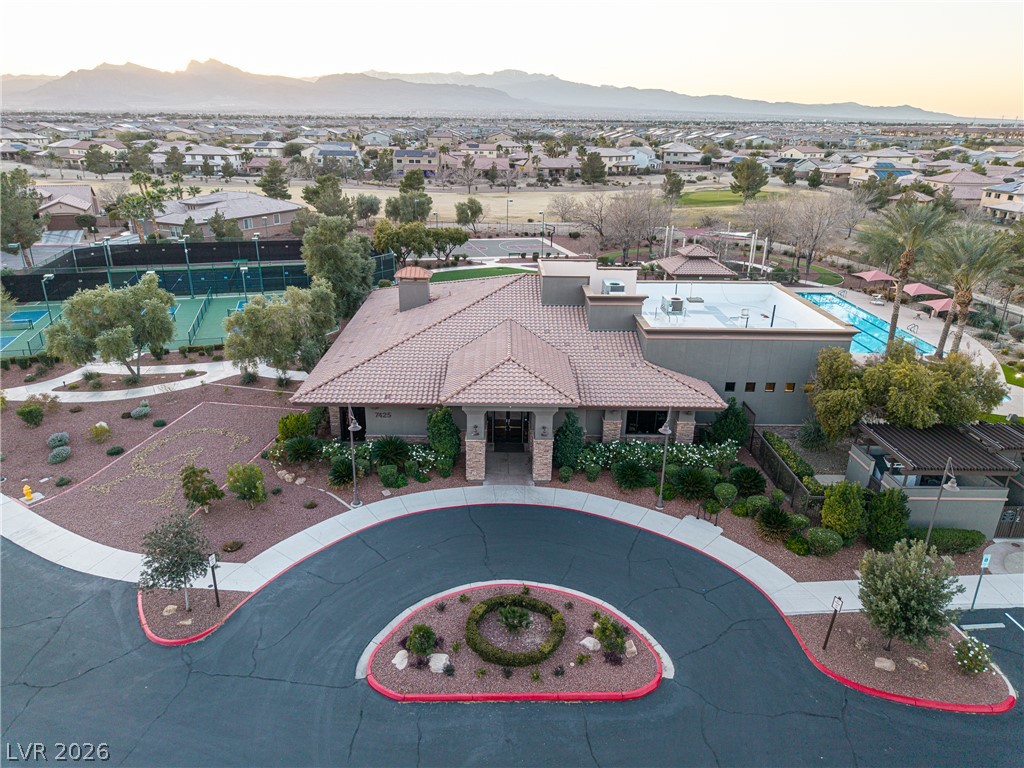
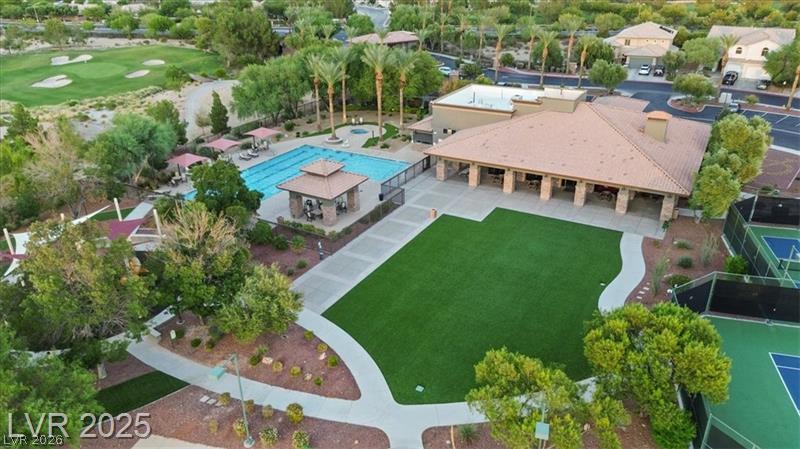
An aerial perspective reveals extensive neighborhood amenities set within a master-planned community.
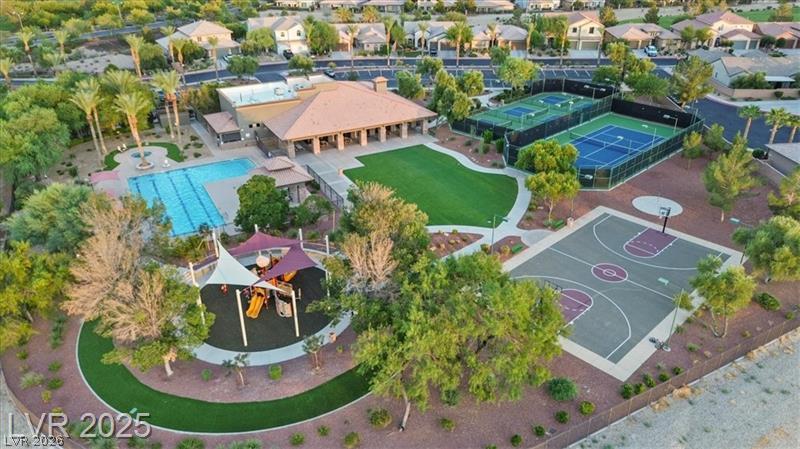
An expansive community complex features tennis and basketball courts alongside a swimming pool.
An aerial view showcases extensive community amenities surrounded by an established residential neighborhood.
A tiled-roof community building stands before sprawling desert mountains under a soft twilight sky.
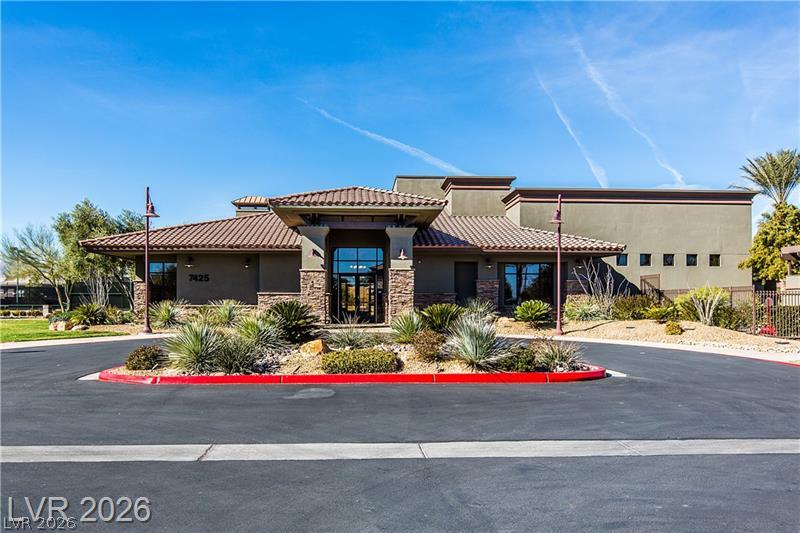
A circular driveway leads to this contemporary single-story building accented with stone and tile roofing.
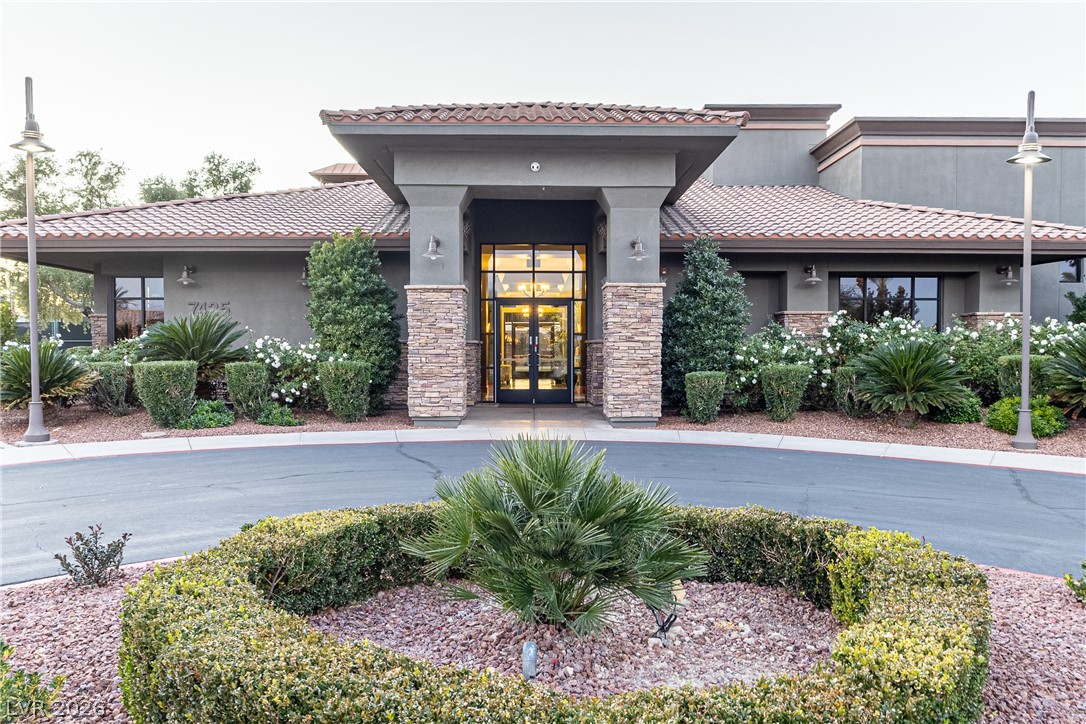
Stone pillars flank the grand double door entrance beneath a classic tile roof.
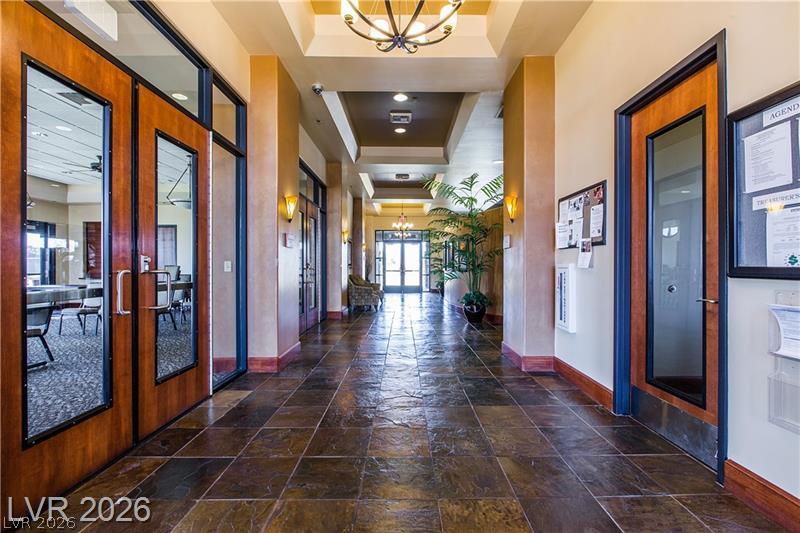
Gleaming stone tile floors guide the way through this expansive, high-ceilinged entrance gallery.
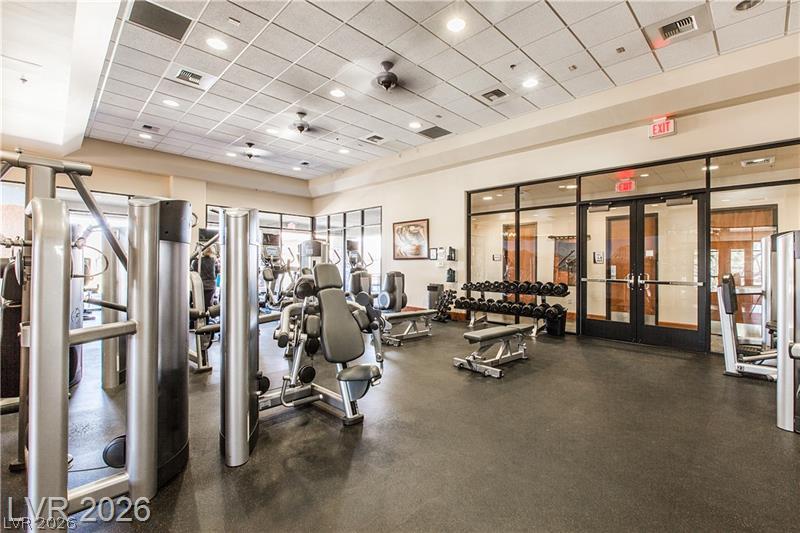
Recessed lighting and floor-to-ceiling windows elevate this fully equipped exercise???????????????????????????????? room.
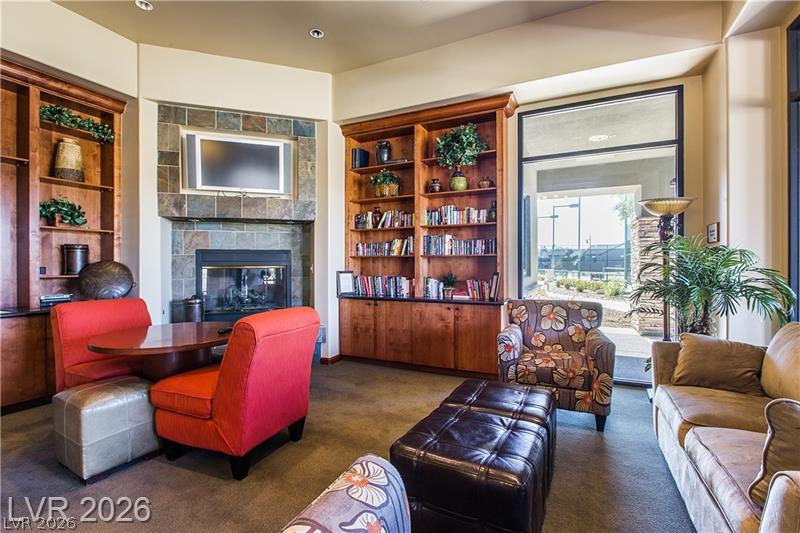
Rich wood built-ins and a stone fireplace anchor this inviting living space.
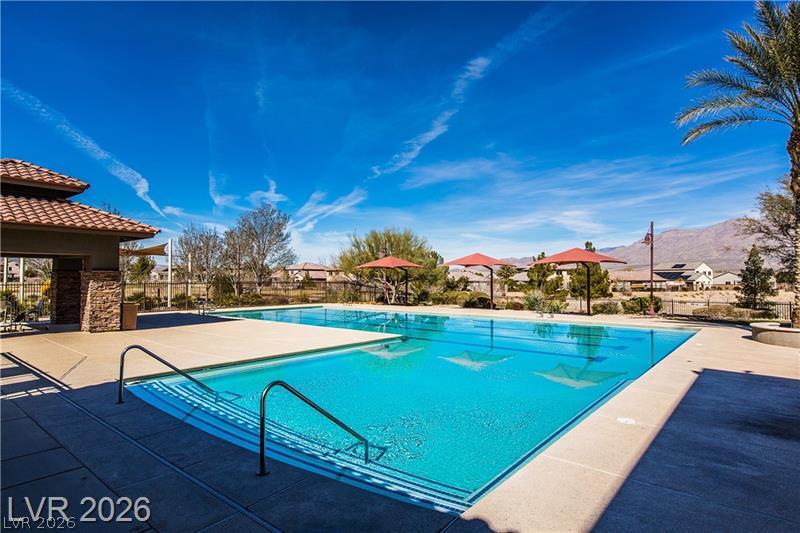
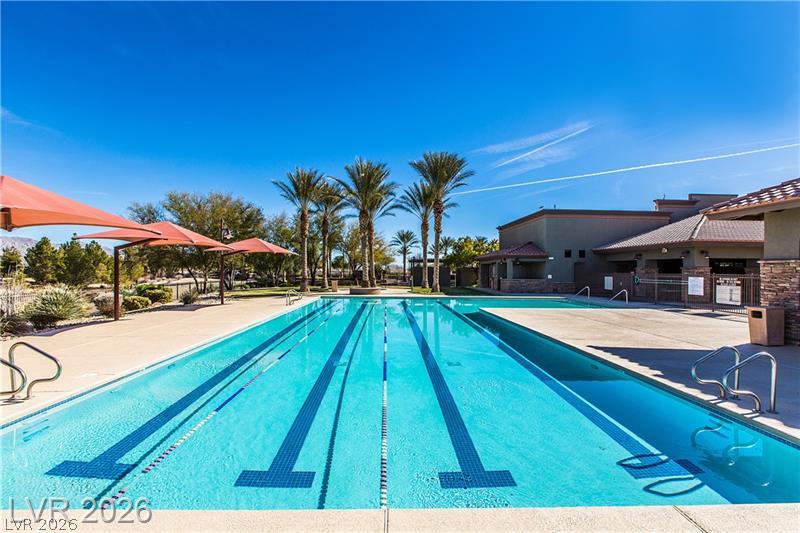
Sun-drenched pool area framed by desert mountain views under clear blue skies.
Palm trees and shaded areas frame a sparkling outdoor swimming pool with dedicated lap lanes.
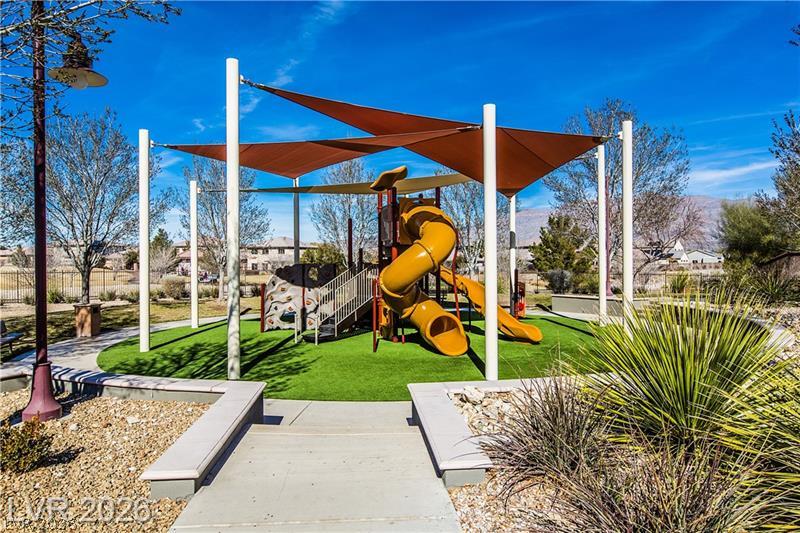
Shaded play structures stand ready for outdoor recreation under clear blue skies.
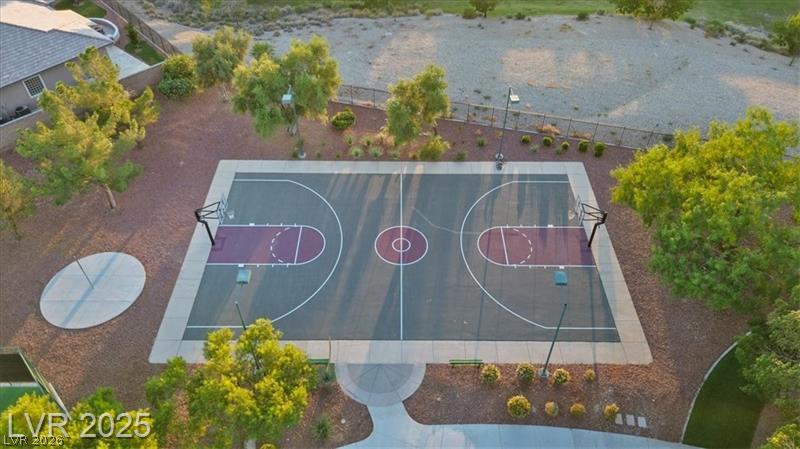
A full-sized sport court with professional markings sits surrounded by manicured pathways and mature trees.
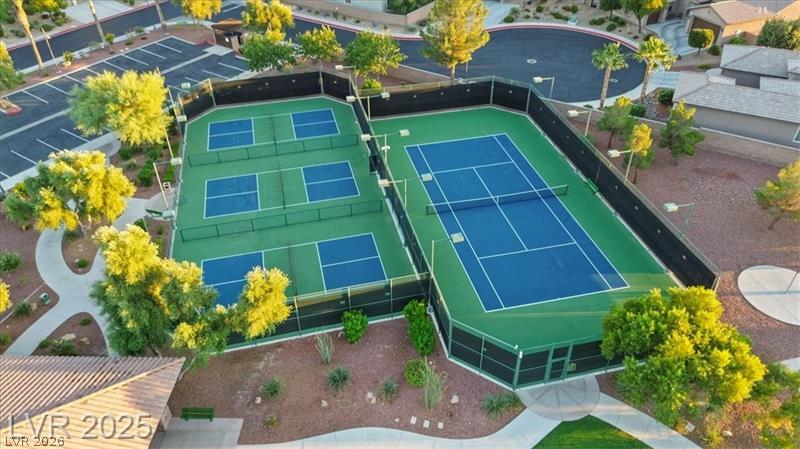
Professional-grade sports courts await recreation and match play within this vibrant community.
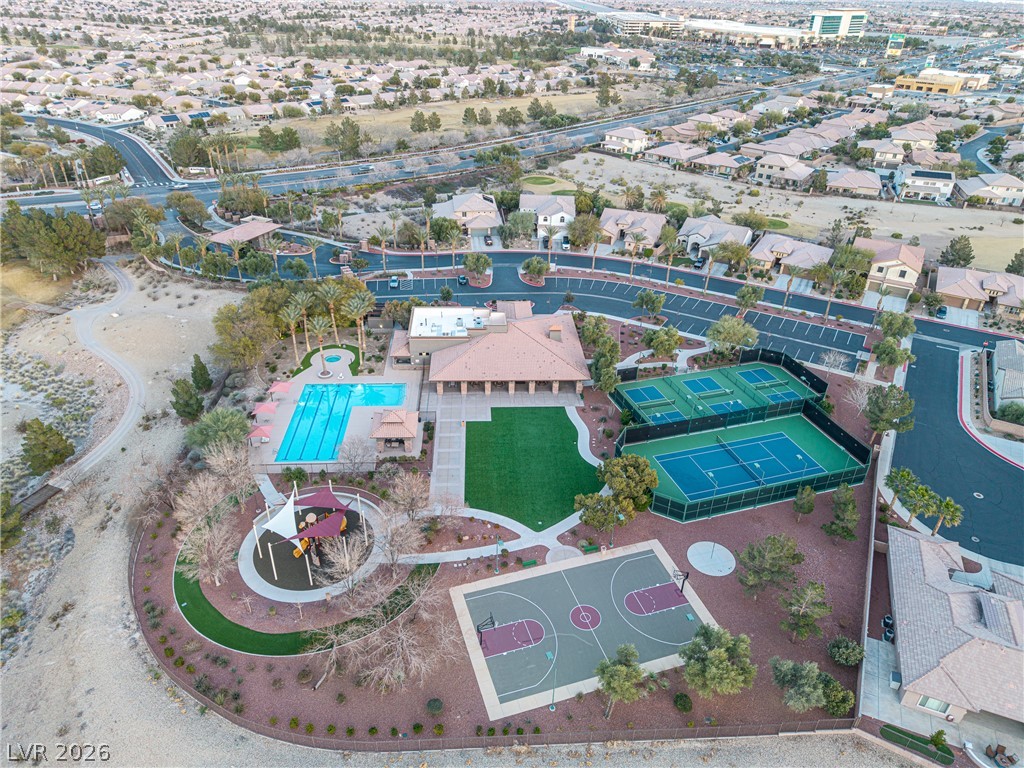
Incredible neighborhood amenities include a swimming pool, sport courts, and a shaded playground structure.
An aerial perspective showcases the extensive recreation facilities, sparkling pool, and manicured green lawns.
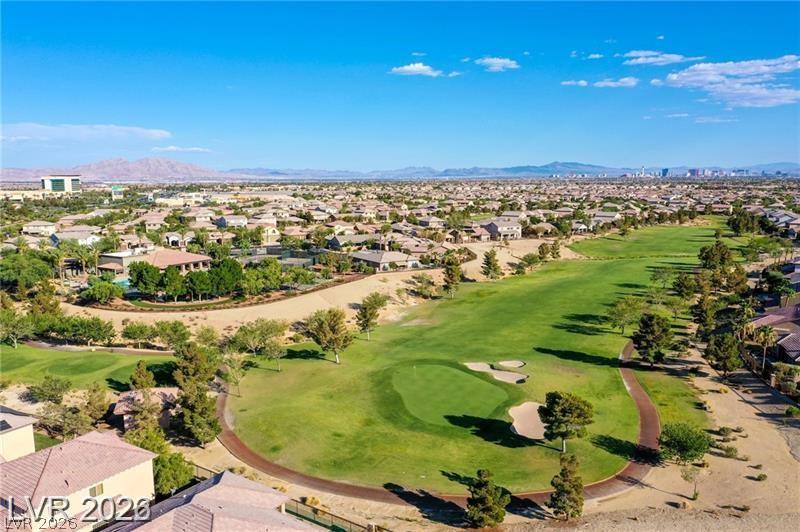
A sweeping panorama captures the verdant golf course fairway set against a mountain backdrop.
A sweeping mountain backdrop frames the gated entrance of this master-planned community.

 New Listing