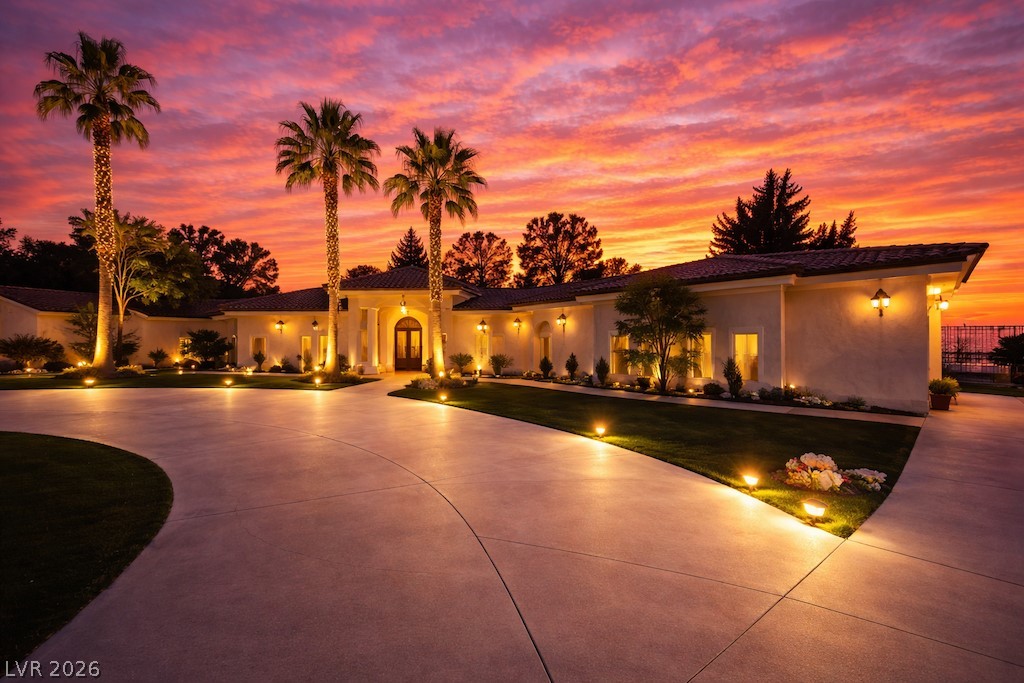
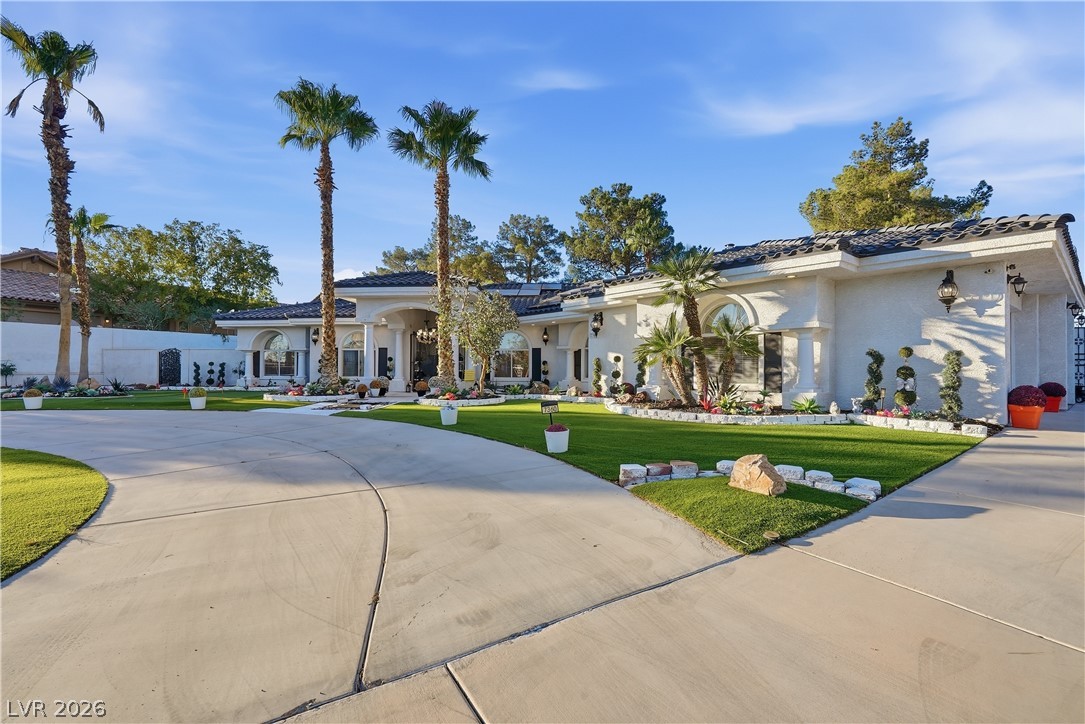
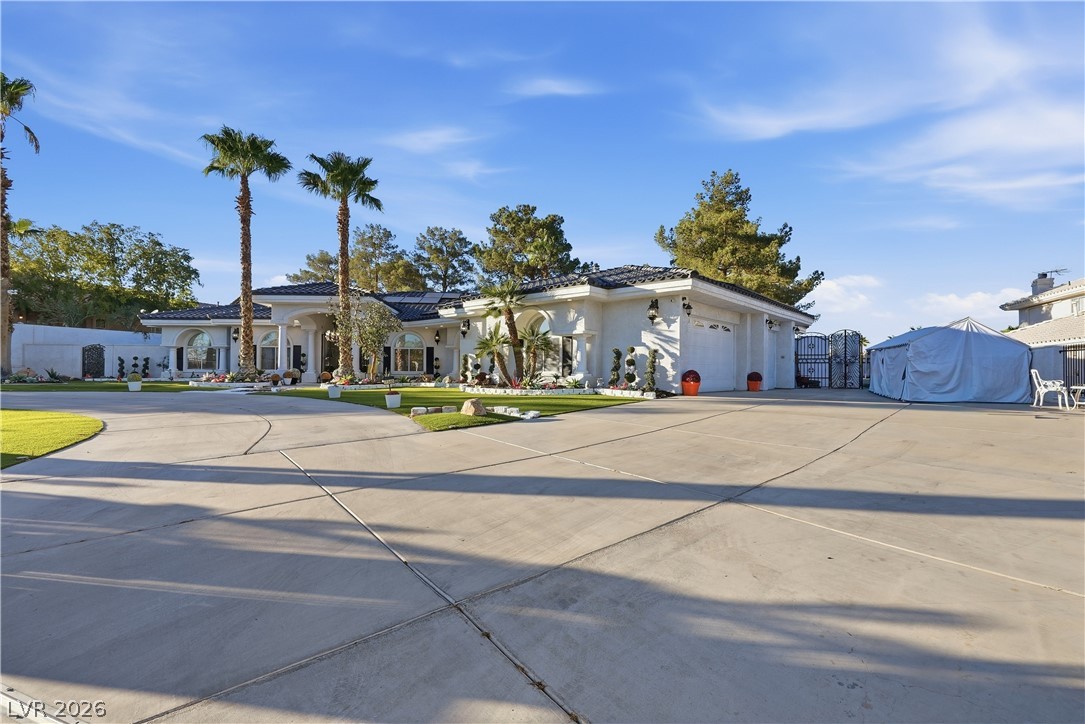
Mediterranean / spanish-style home with stucco siding and curved driveway
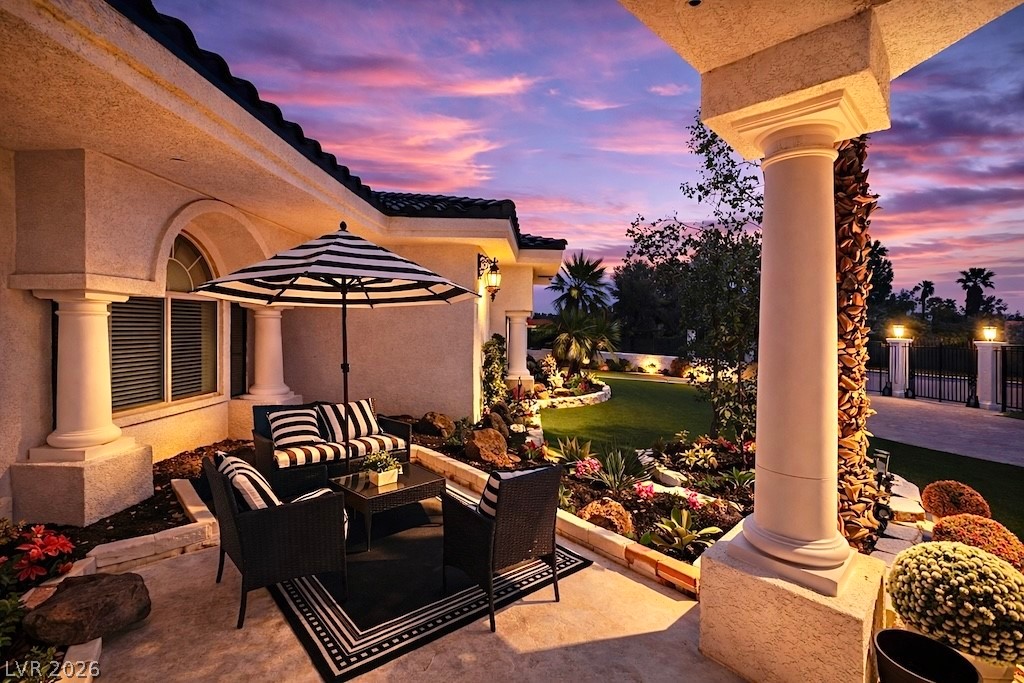
View of patio / terrace with an outdoor hangout area
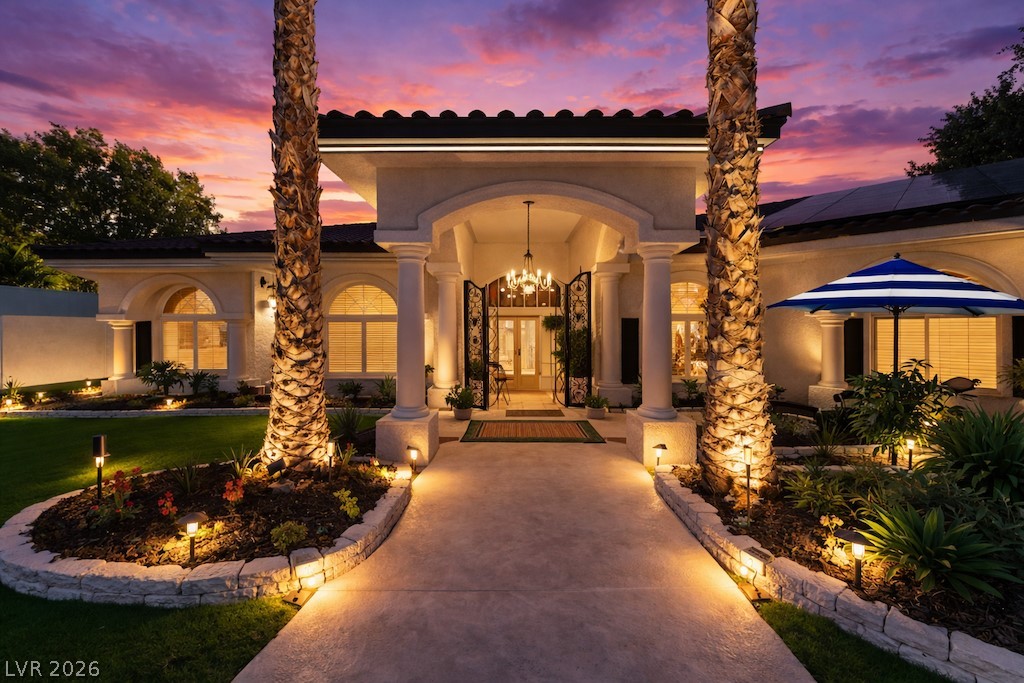
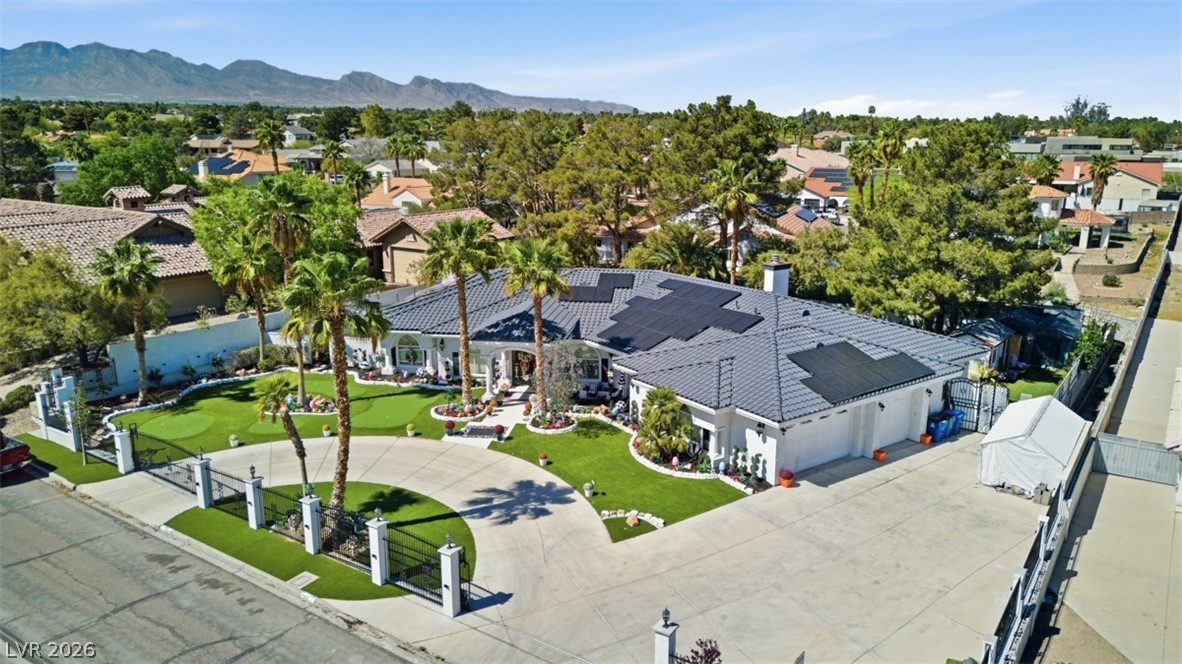
Mediterranean / spanish-style home with stucco siding, solar panels, and a tiled roof
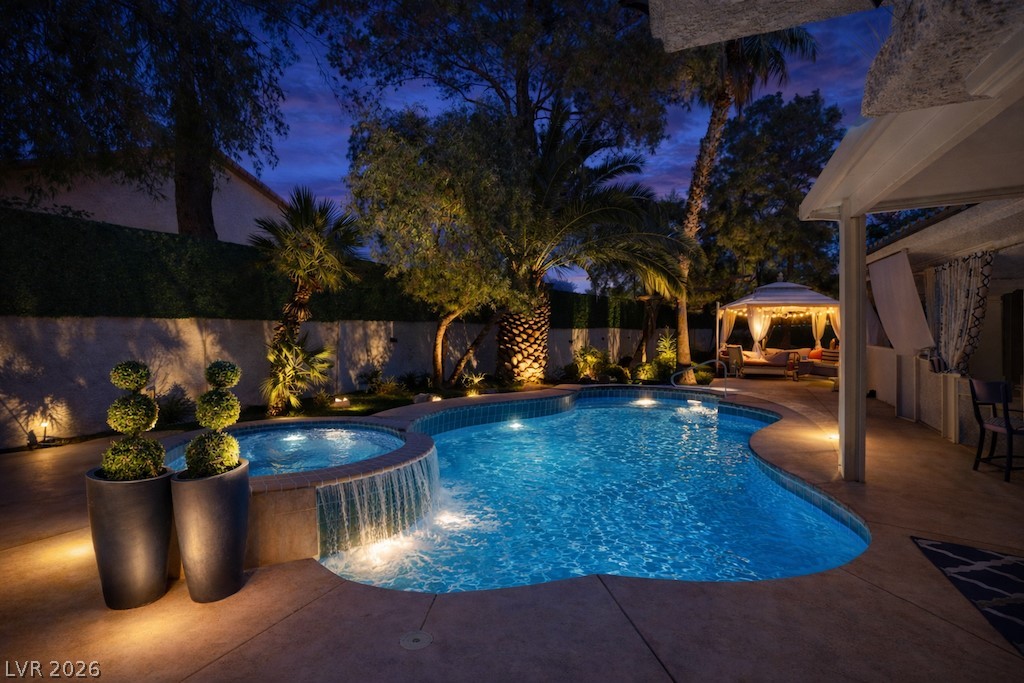
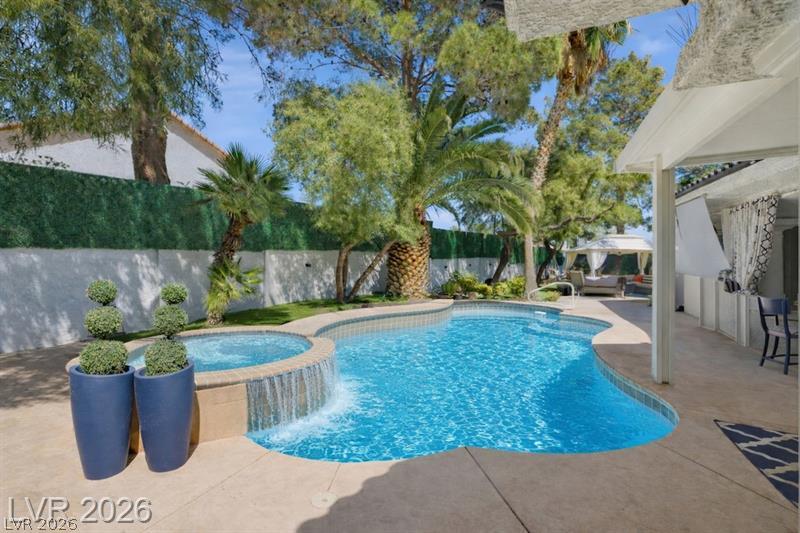
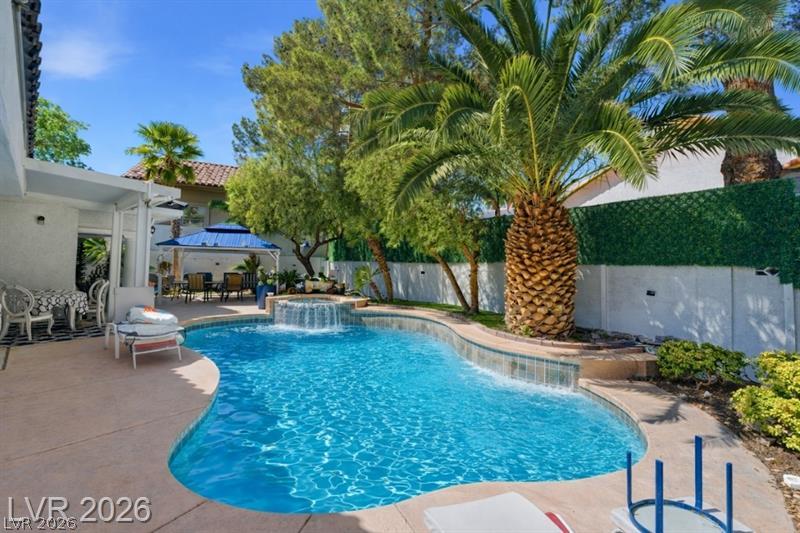
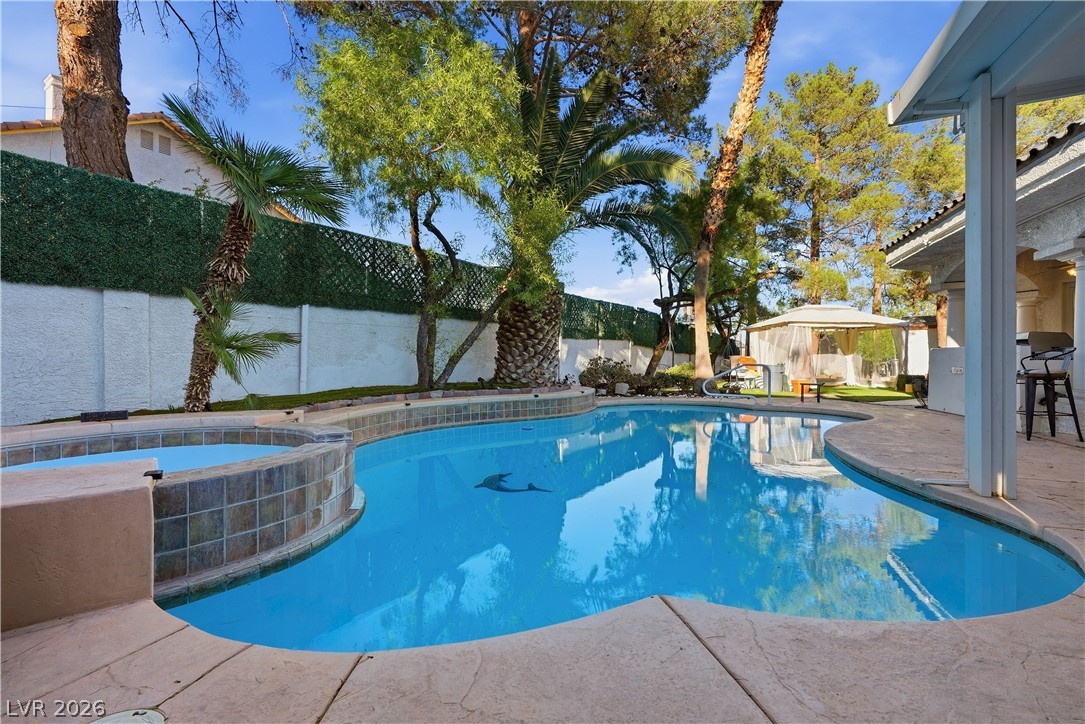
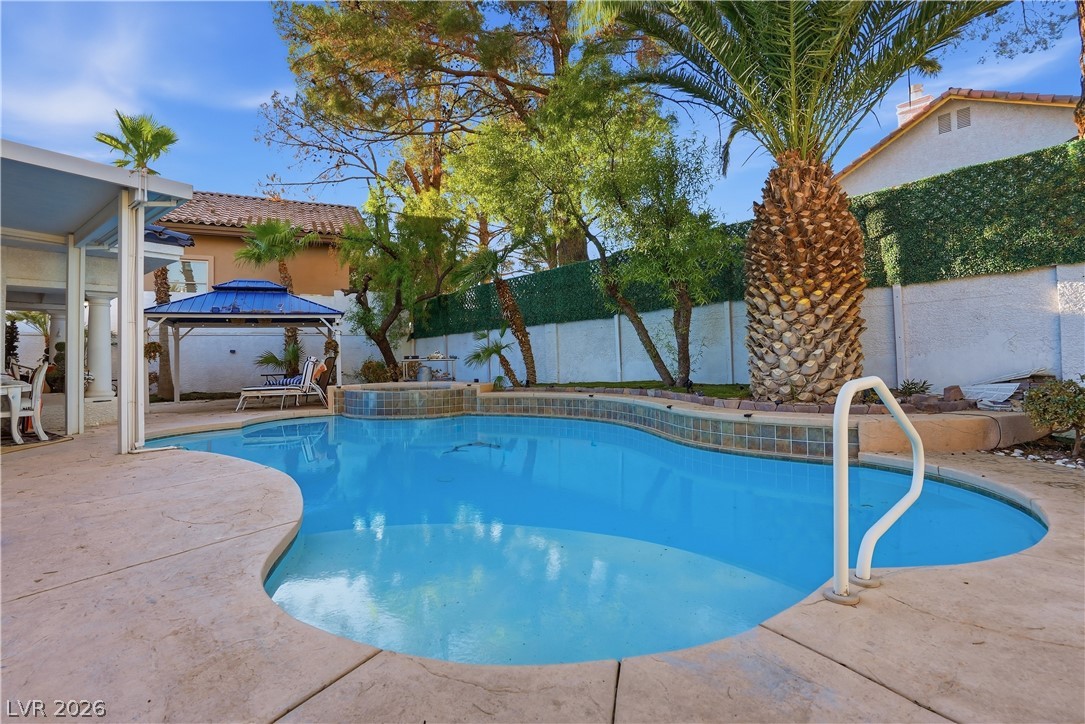
Relaxing pool / spa with a gazebo, a patio area, and a fenced backyard
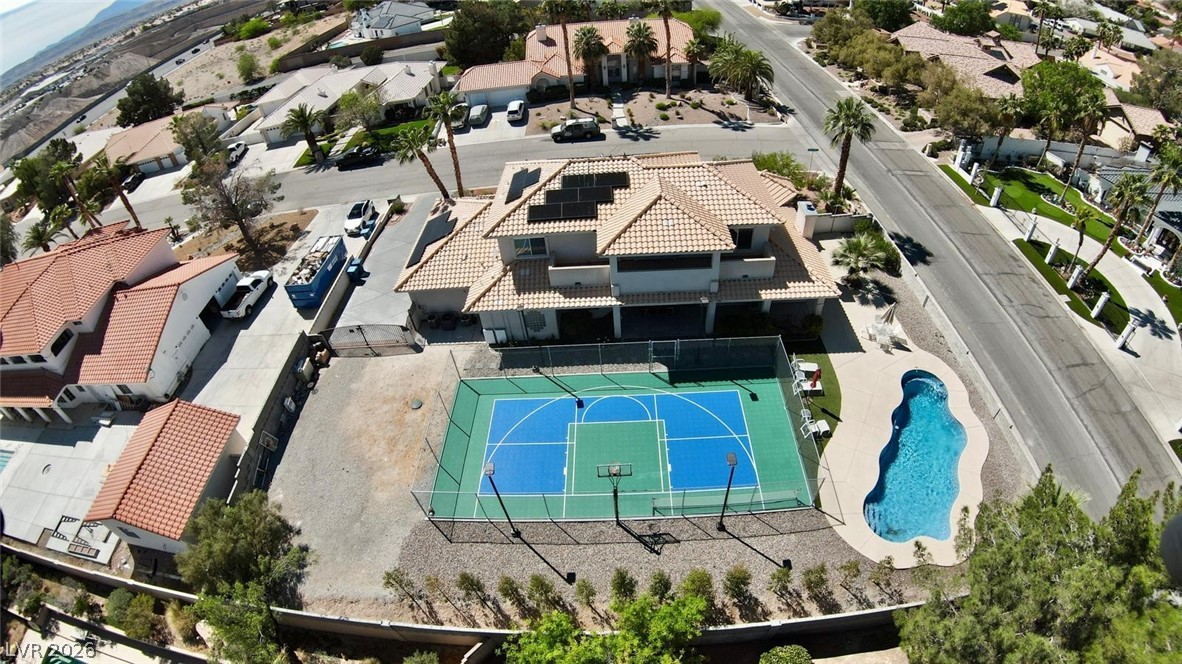
Aerial view of residential area
Aerial view of residential area with a mountainous background
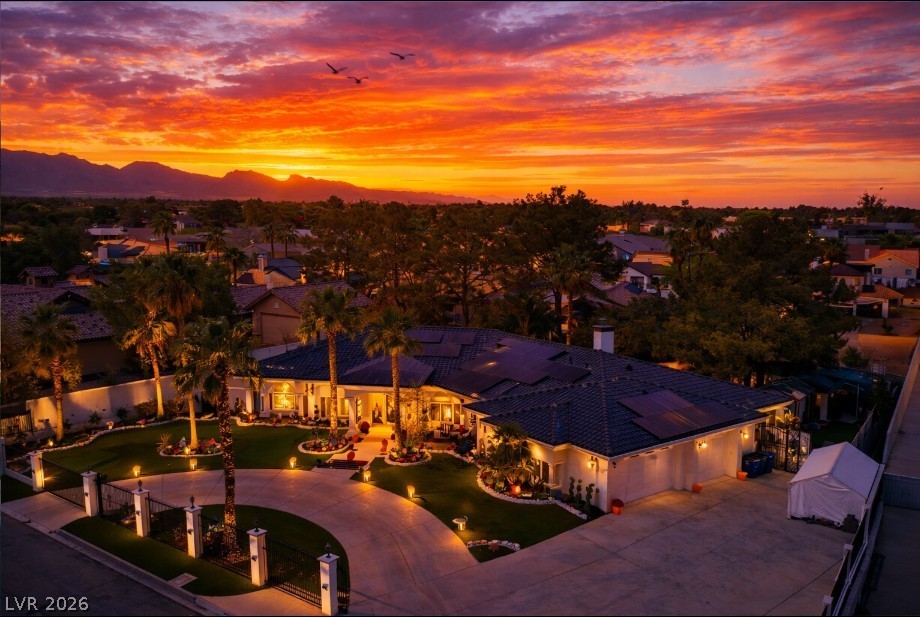
A sweeping circular driveway leads to this stucco exterior highlighted by tile roofing.
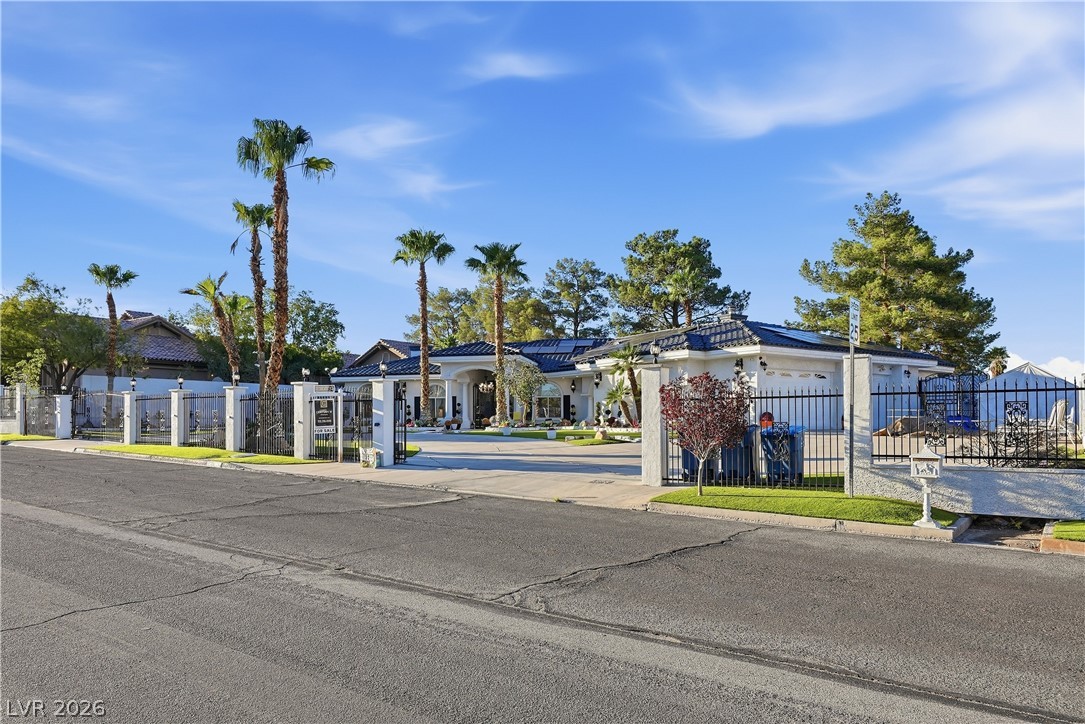
Secure wrought iron fencing surrounds this sprawling single-story estate framed by mature palm trees.
A spacious concrete driveway leads toward the grand stucco exterior of this luxury single-level estate.
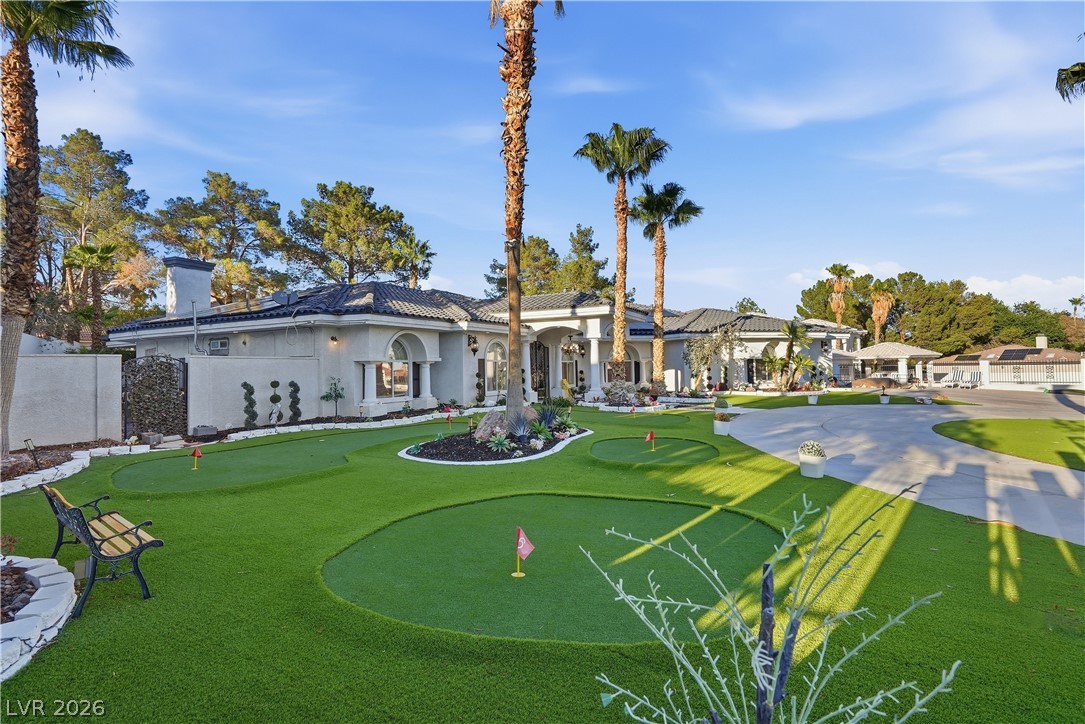
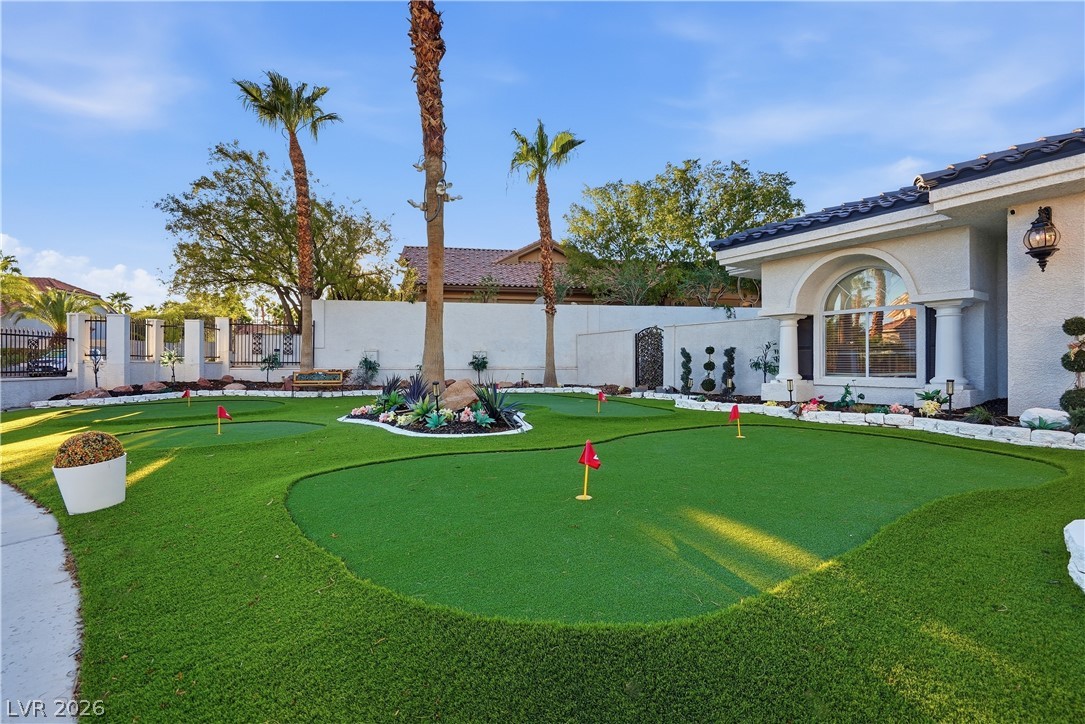
Lush manicured putting greens flank the sweeping concrete driveway leading to this grand stucco estate.
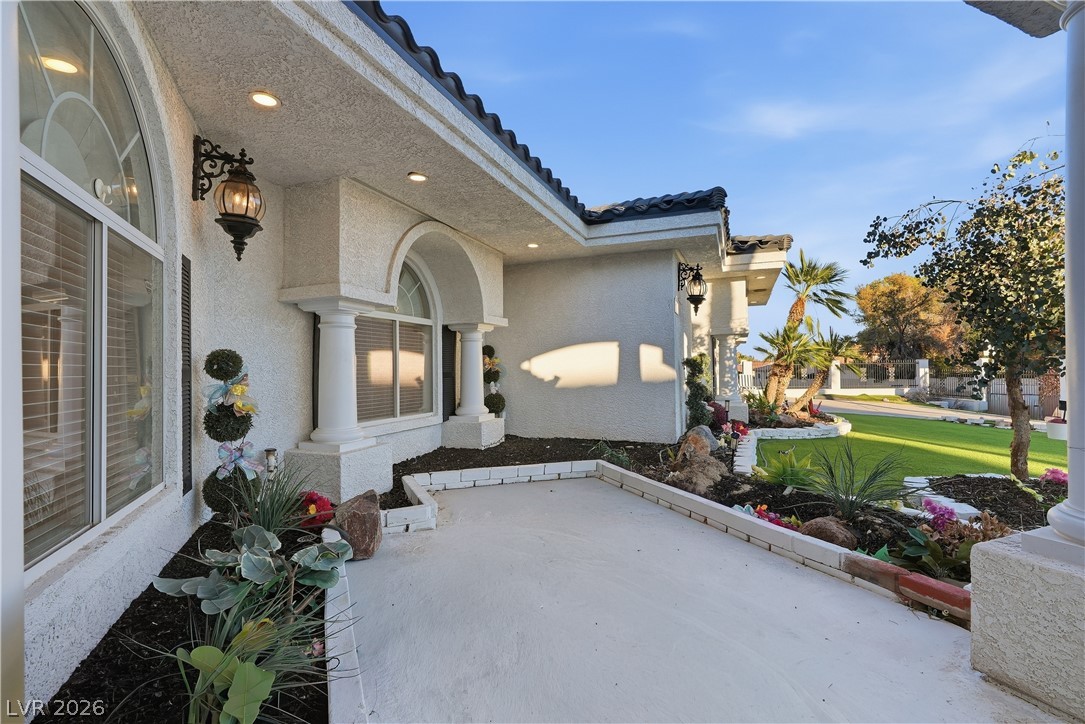
Stately columns and arched windows highlight the classic Mediterranean-style exterior of this beautiful home.
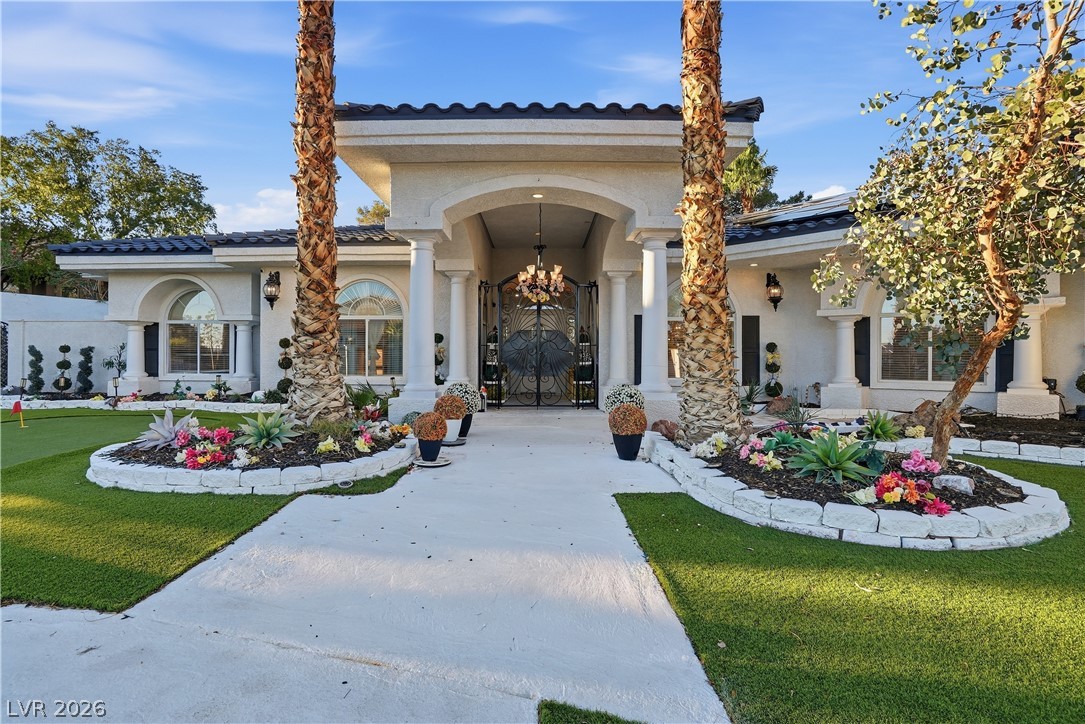
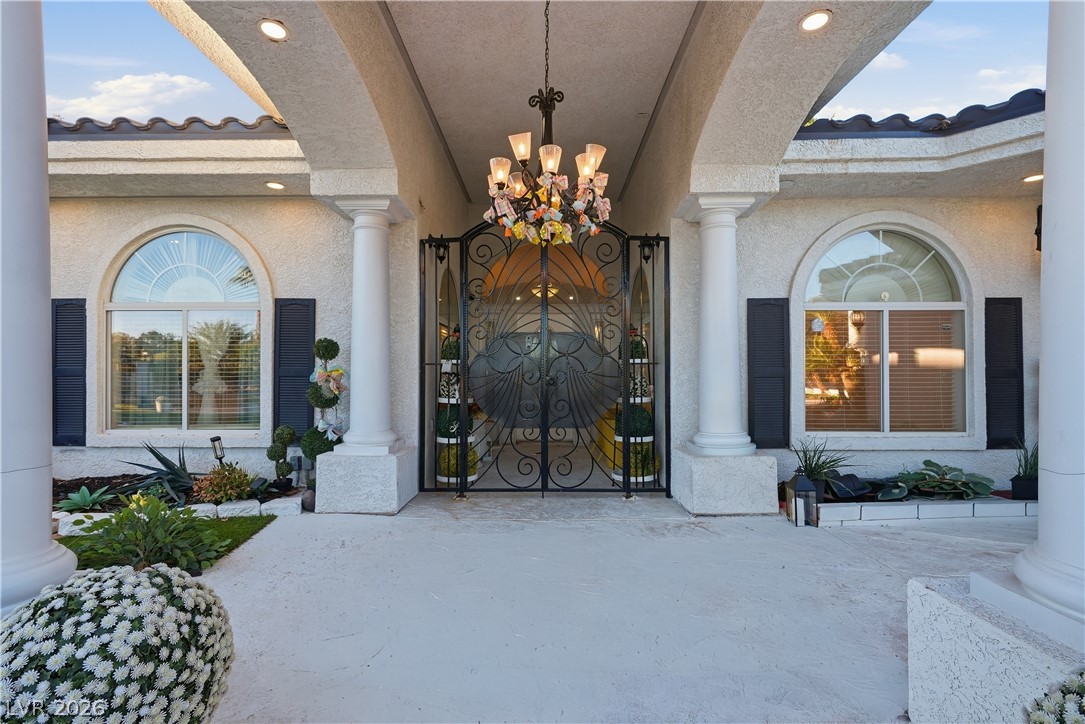
An arched portico with prominent columns and custom wrought-iron gates creates an inviting entrance.
Stately pillars and an ornate iron gate create an unforgettable first impression at this entrance.
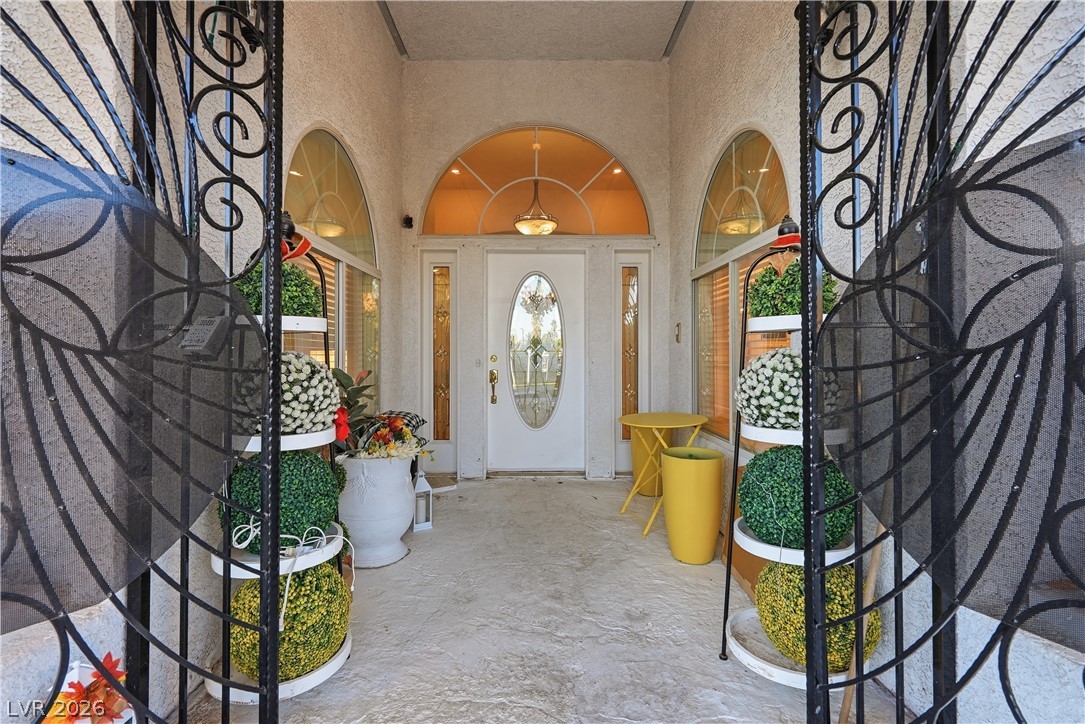
An inviting gated portico guides guests directly toward a grand arched glass entryway.
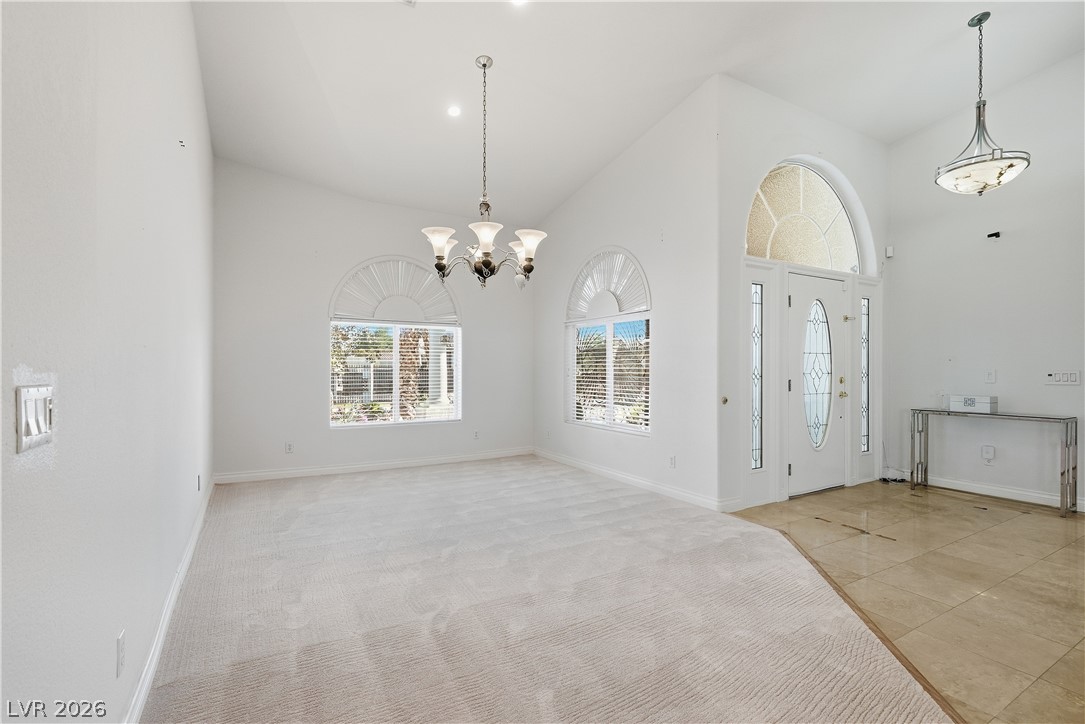
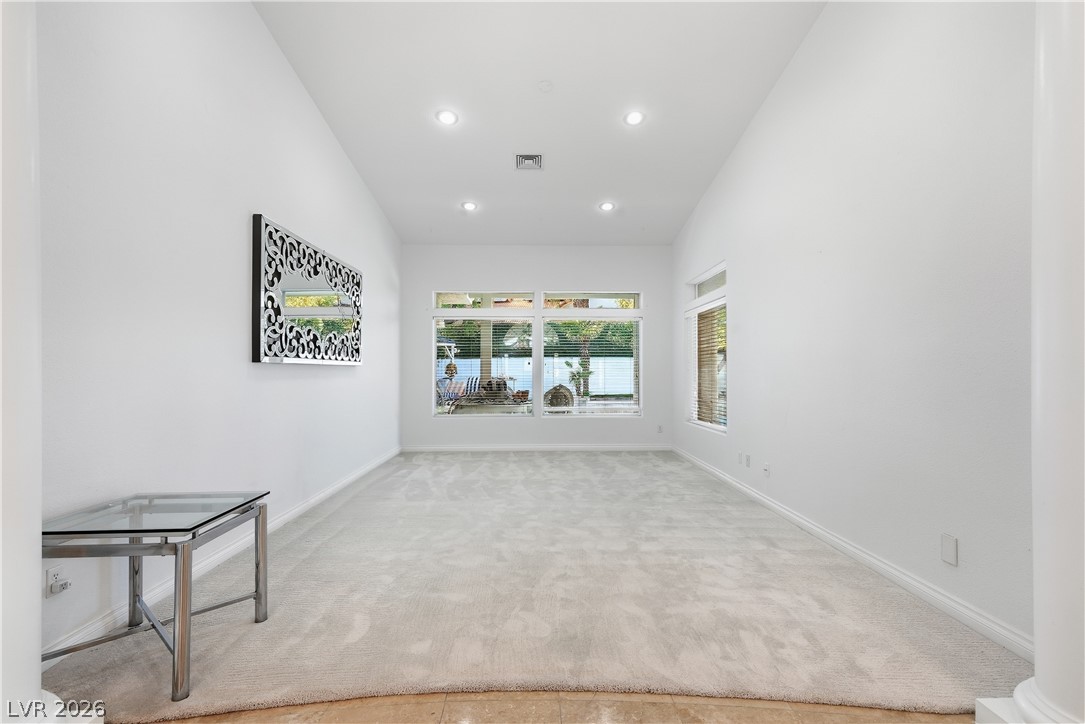
Arched windows and towering ceilings create an inviting, airy entrance to this elegant interior space.
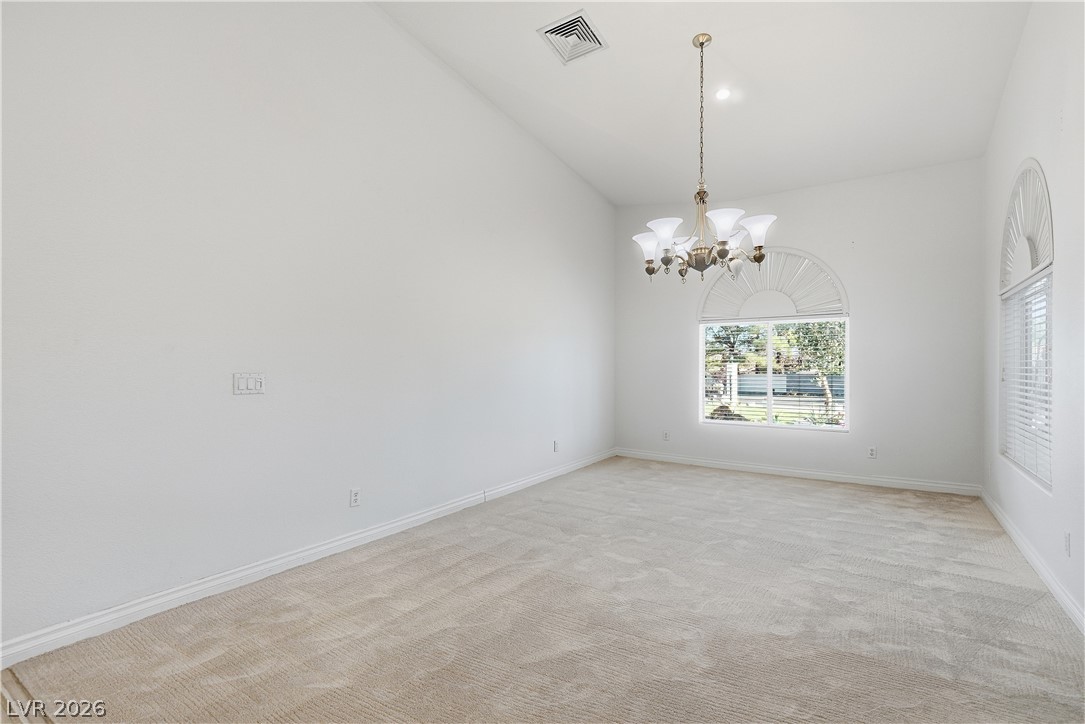
High vaulted ceilings and arched windows elevate this versatile room with plush carpeting.
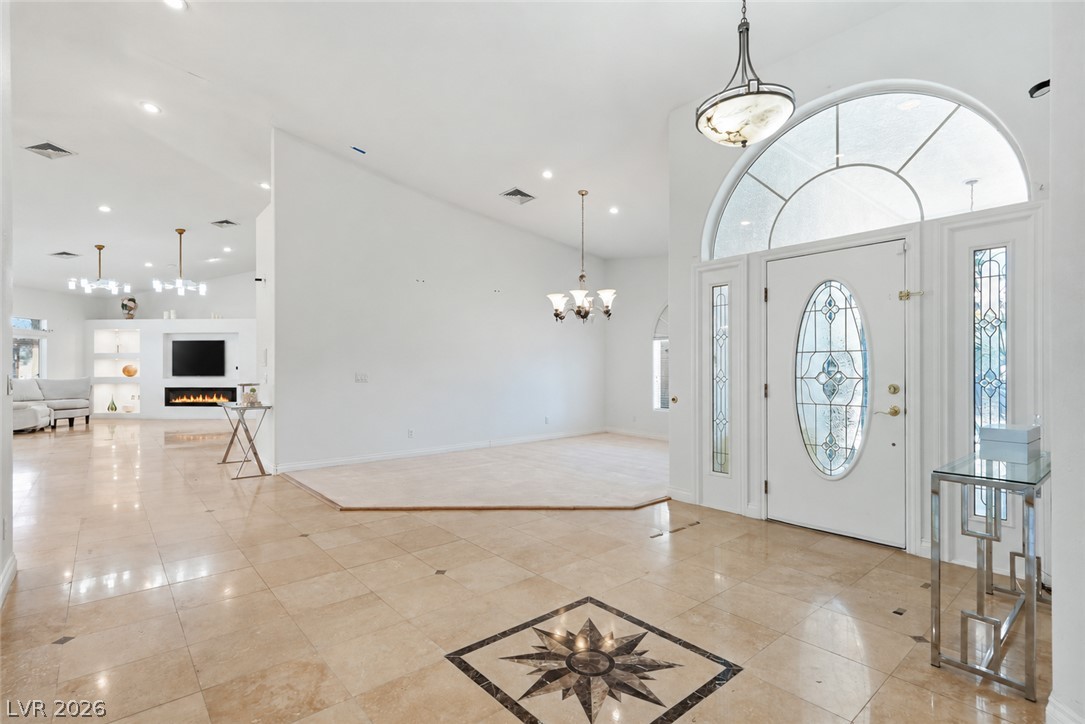
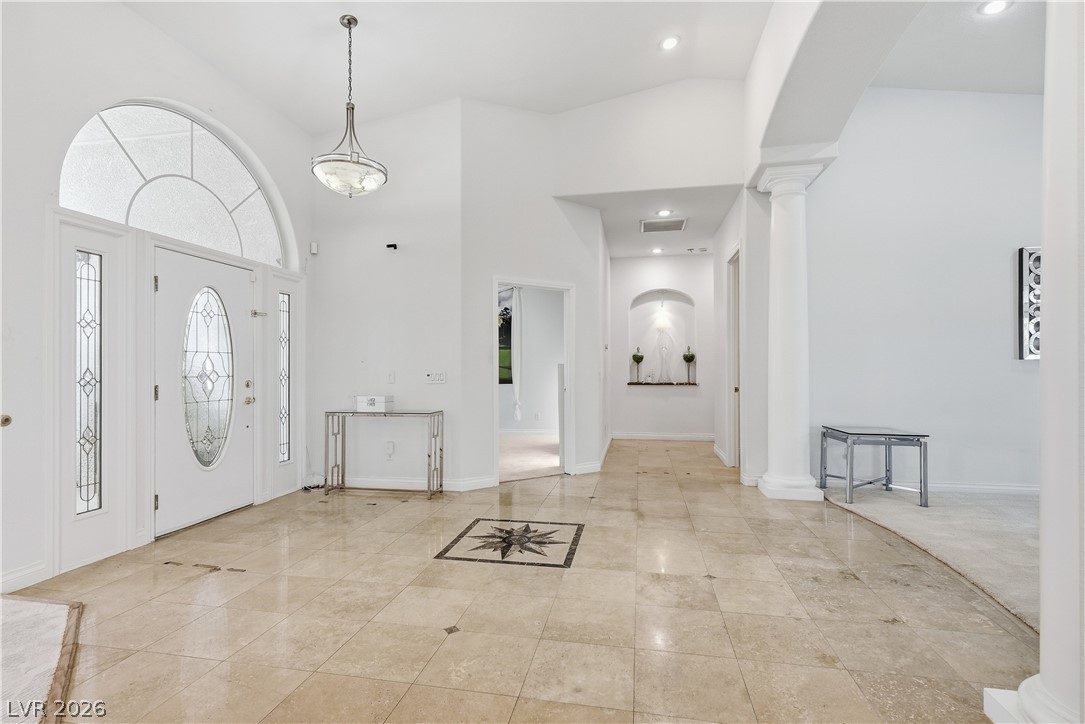
Gleaming tile floors with a decorative inlay welcome visitors into this grand open foyer.
Gleaming tile floors and soaring ceilings define this airy foyer entrance.
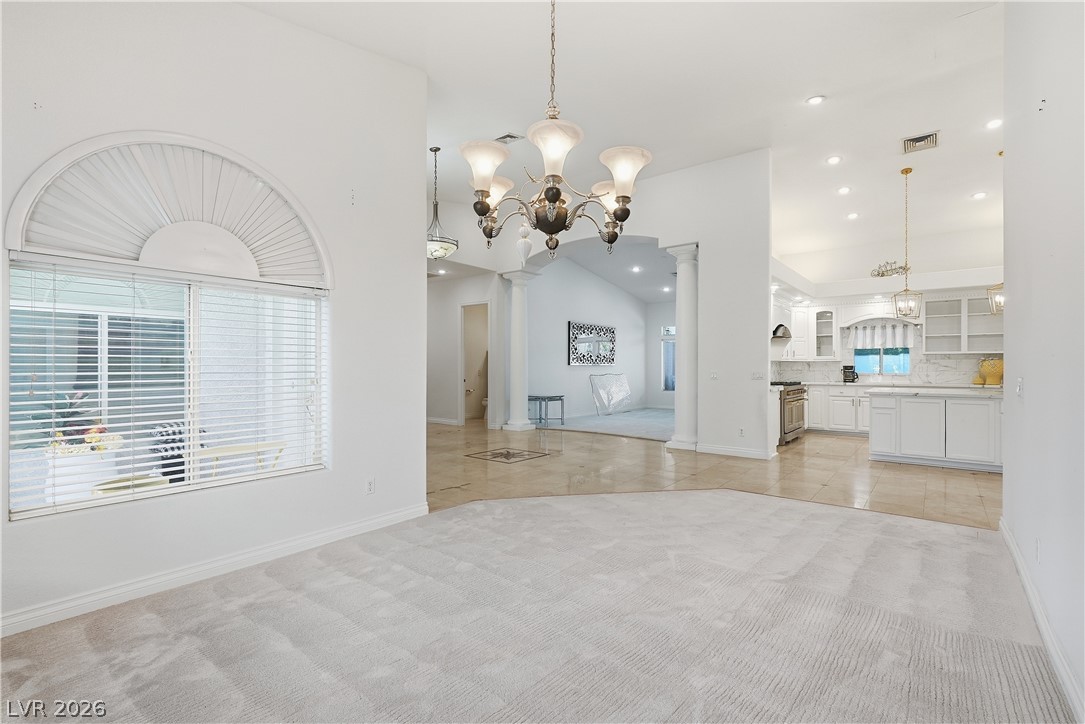
An open floor plan connects the carpeted living space directly to the kitchen.
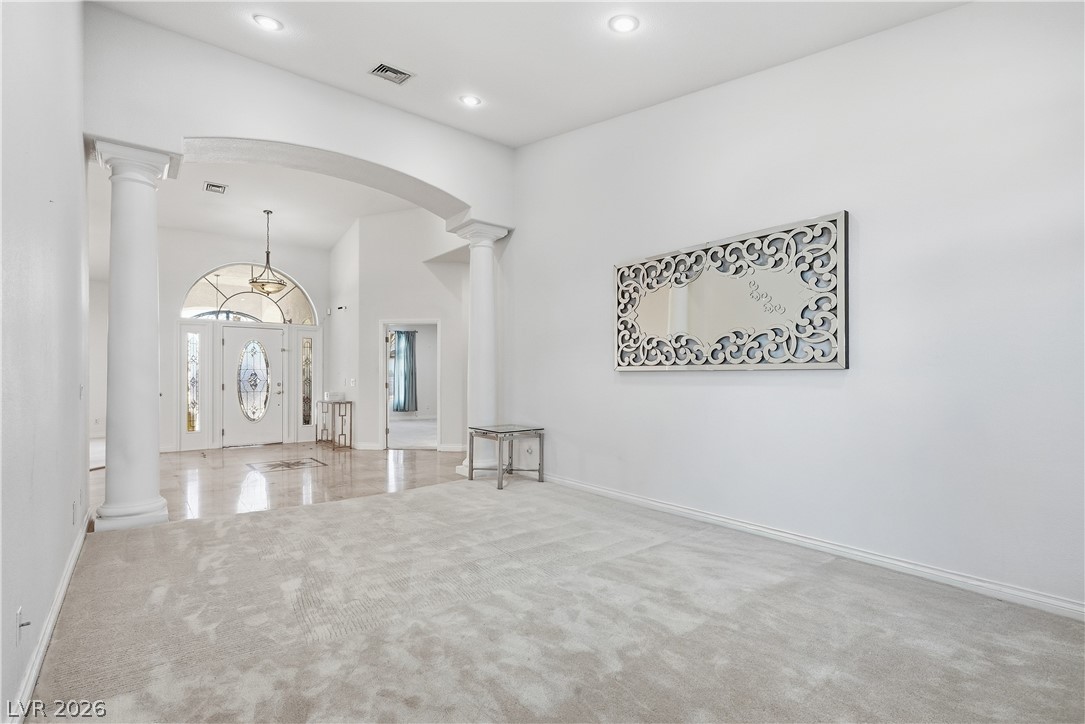
An arched transition with classic columns links this carpeted space to a tiled foyer.
High ceilings and soft carpeting define this light-filled room framing garden views.
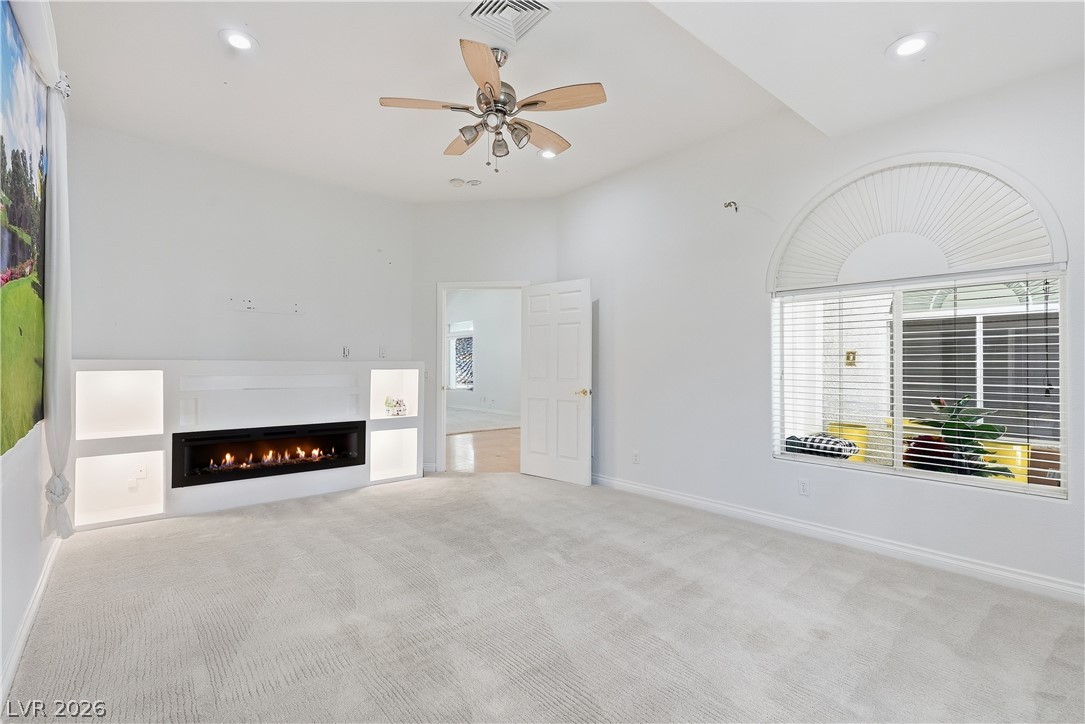
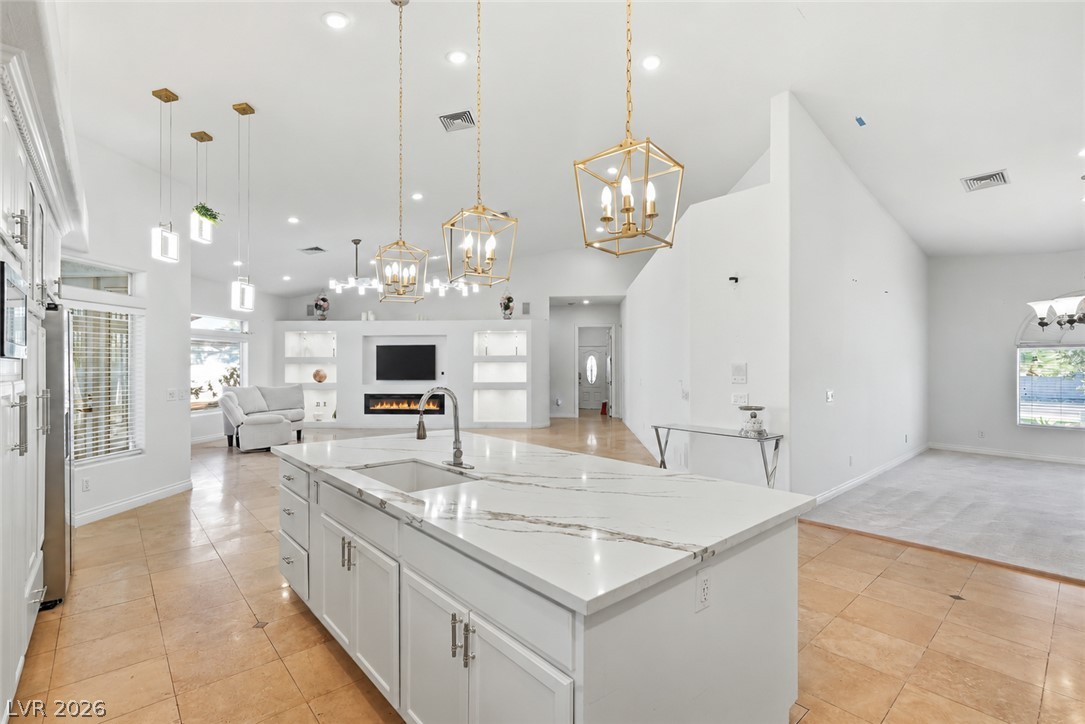
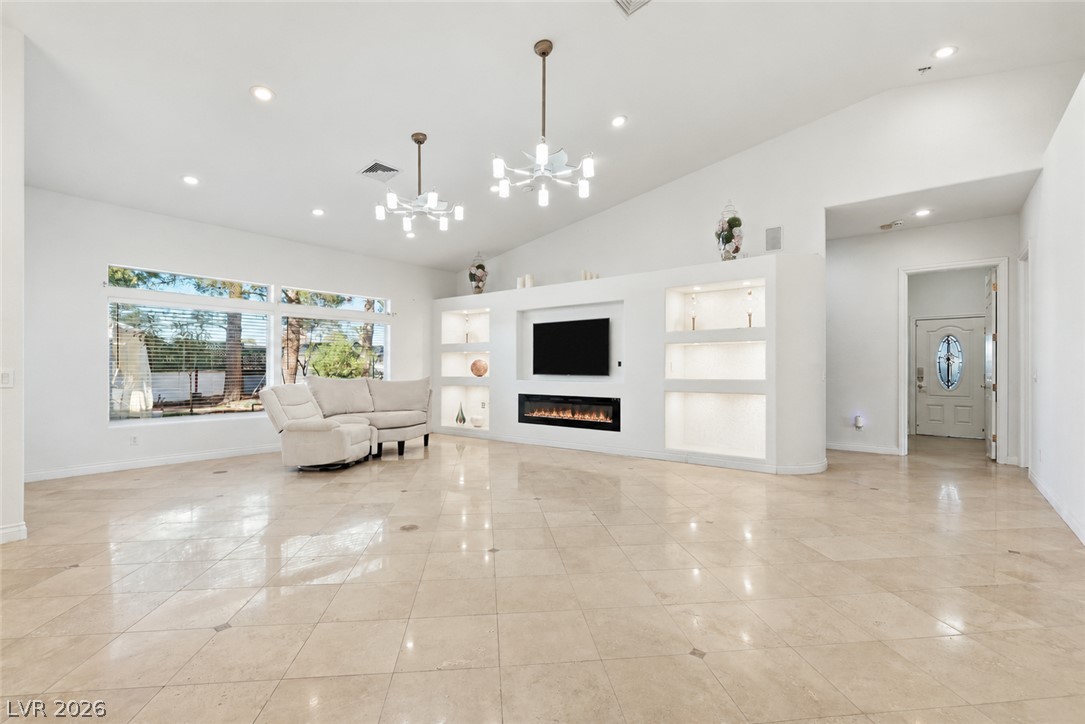
A modern fireplace is integrated into a built-in media wall beneath vaulted ceilings and plush carpeting.
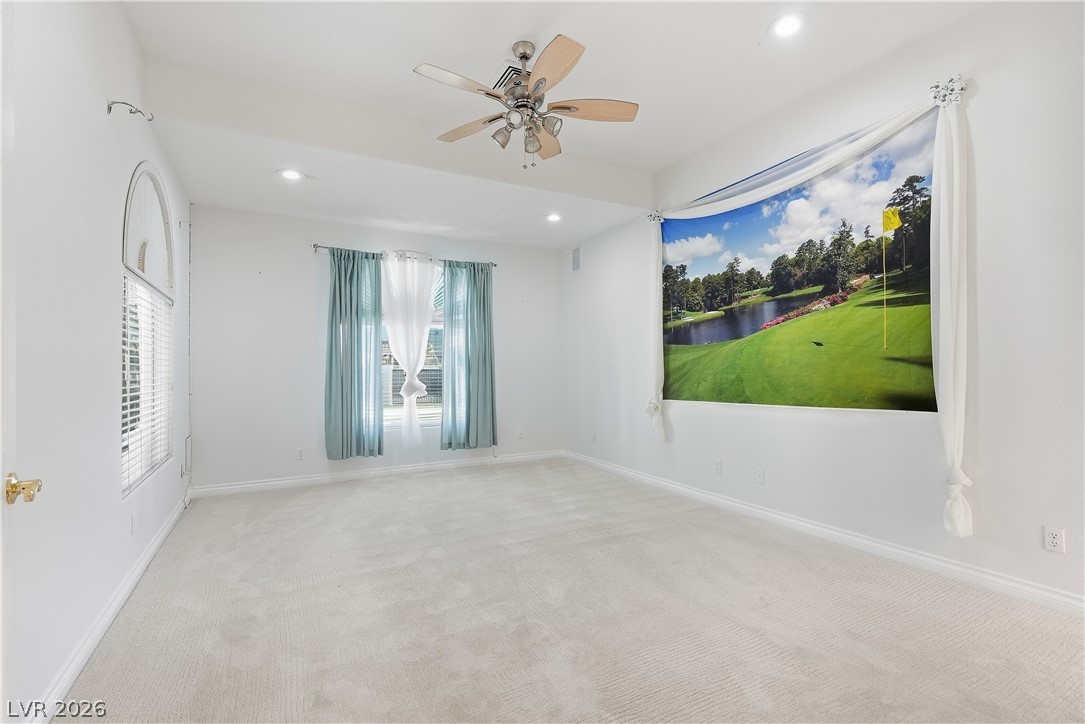
Plush carpeting and tray ceilings elevate this versatile secondary bedroom.
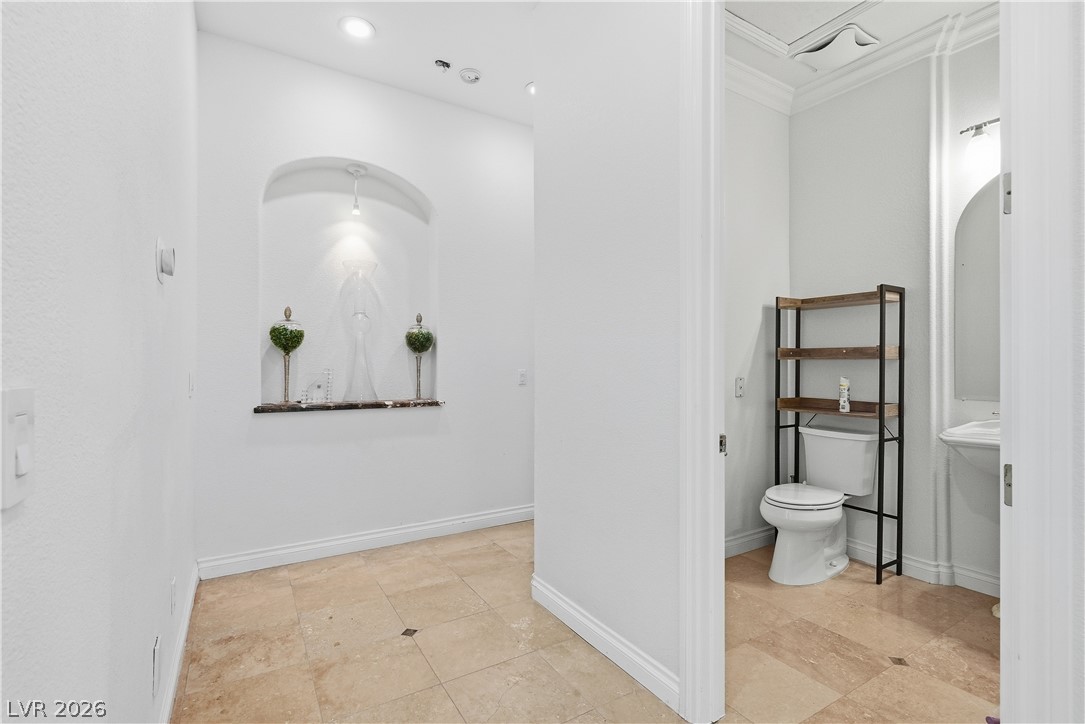
Gleaming tile floors and an arched wall niche elevate this hallway leading to a powder room.
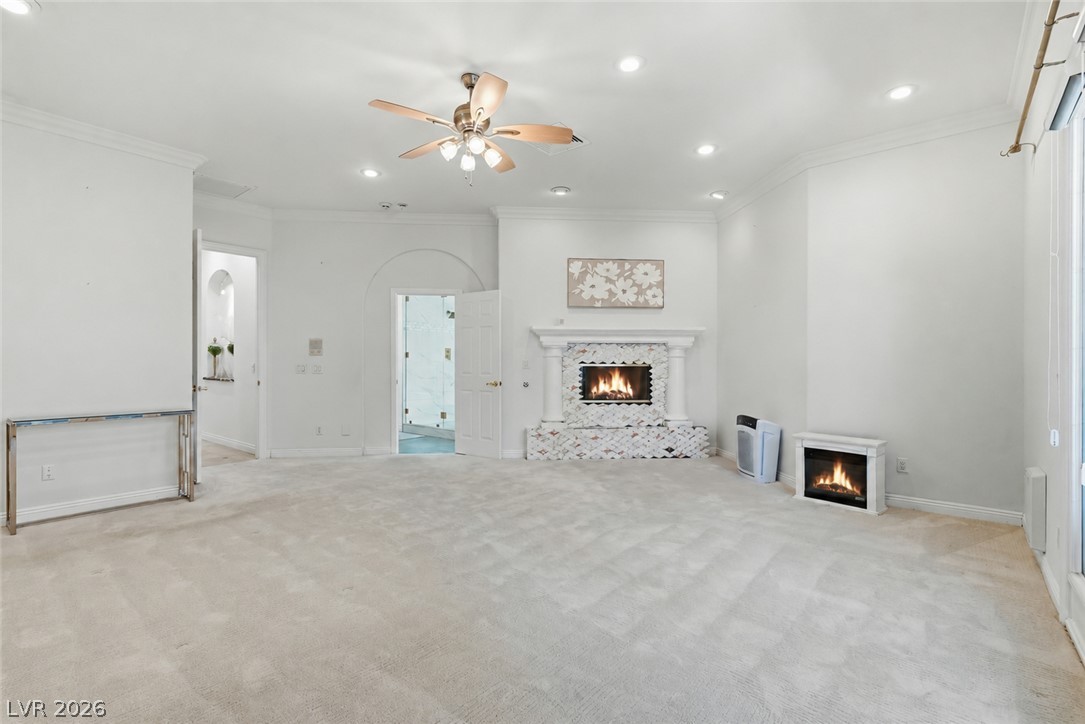
An elegant fireplace with classic detailing serves as the focal point of this spacious bedroom.
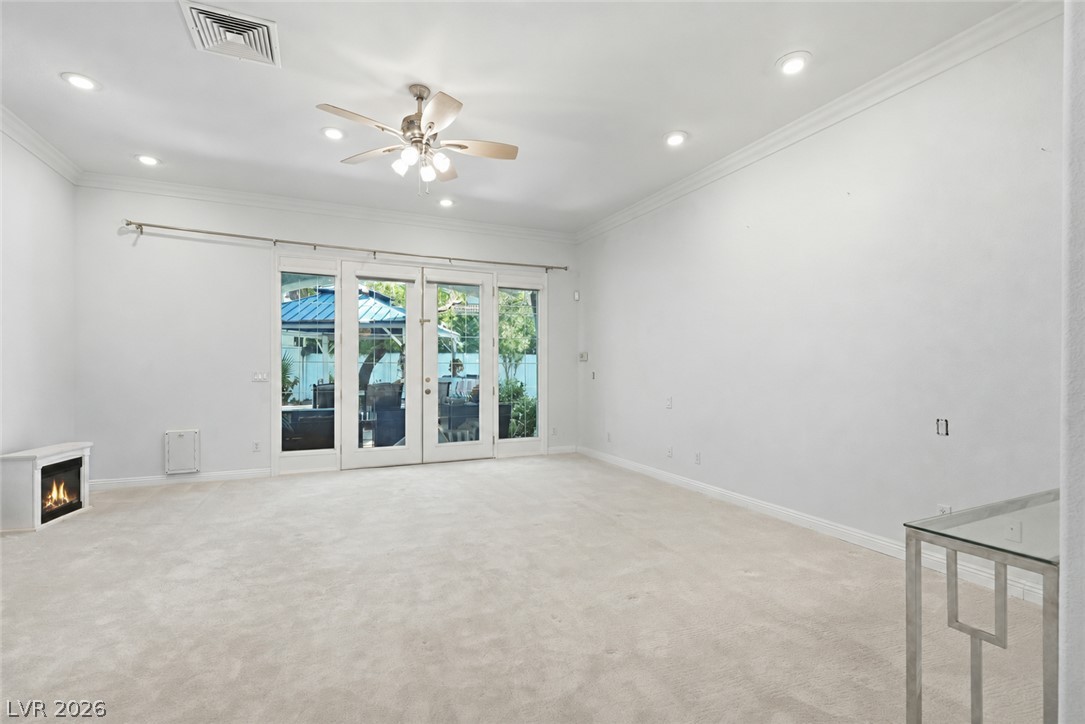
Glass doors open to the outdoor patio from this carpeted living area.
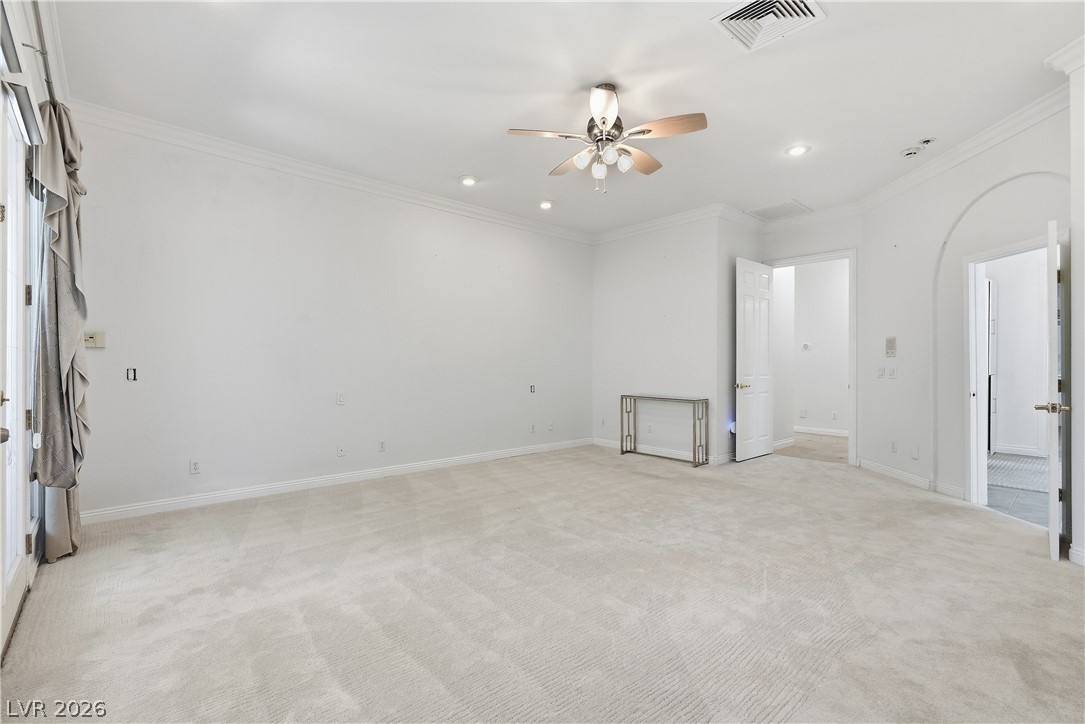
Crown molding and plush carpet frame this versatile living space.
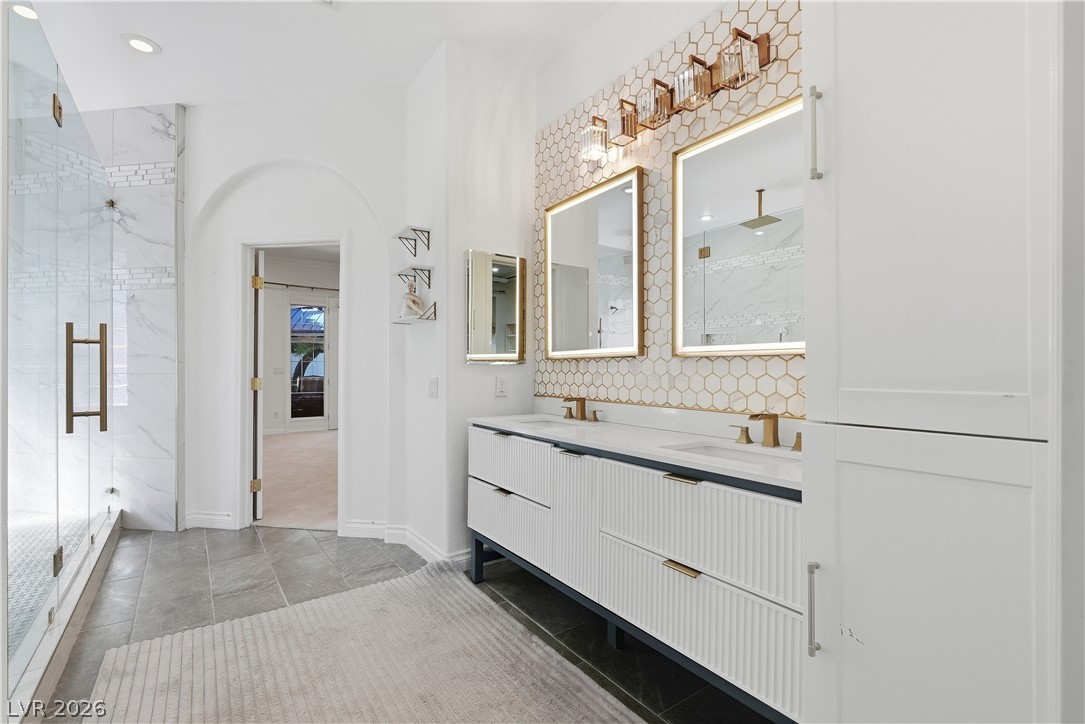
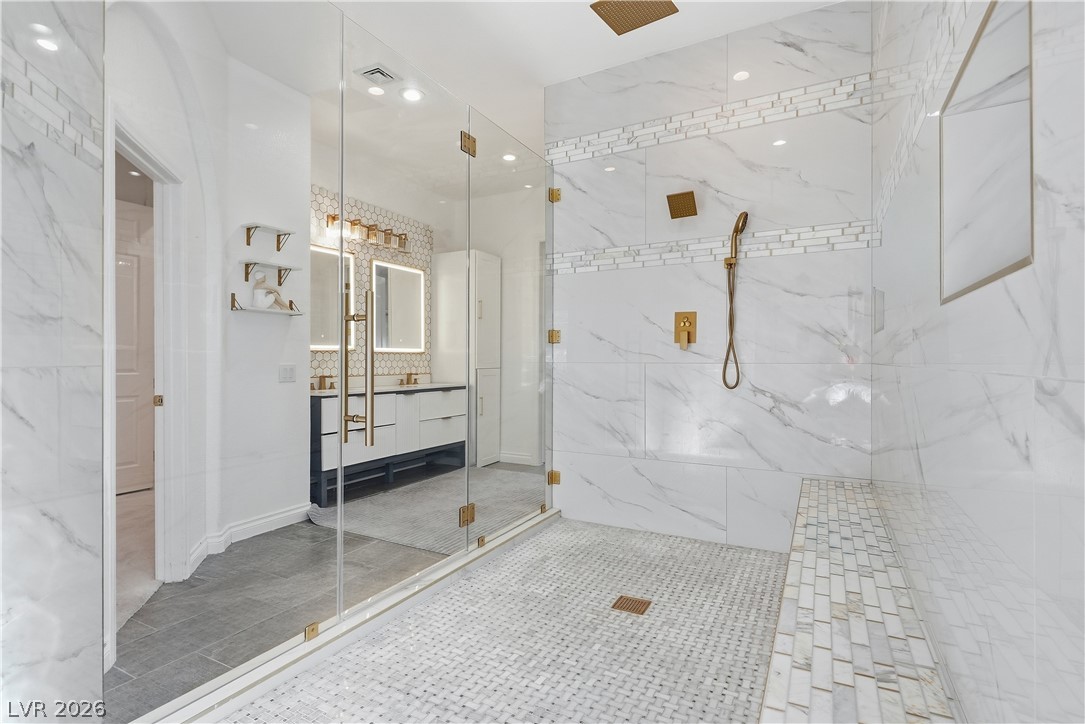
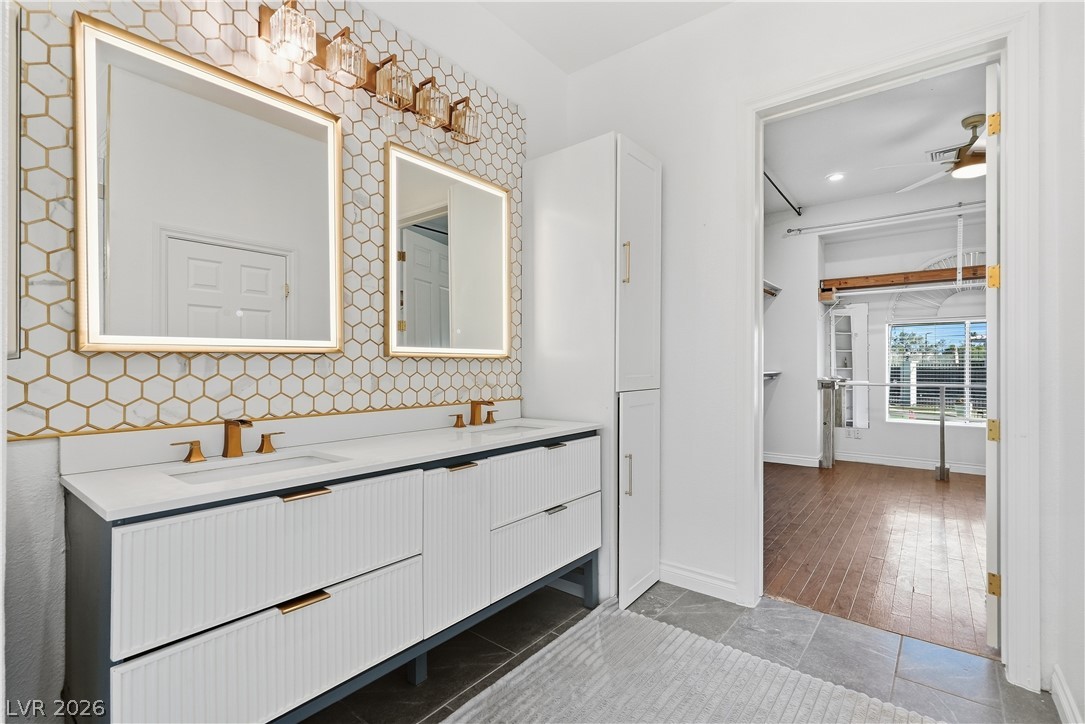
Graceful arched doorways and a double vanity define this elegant primary bathroom retreat.
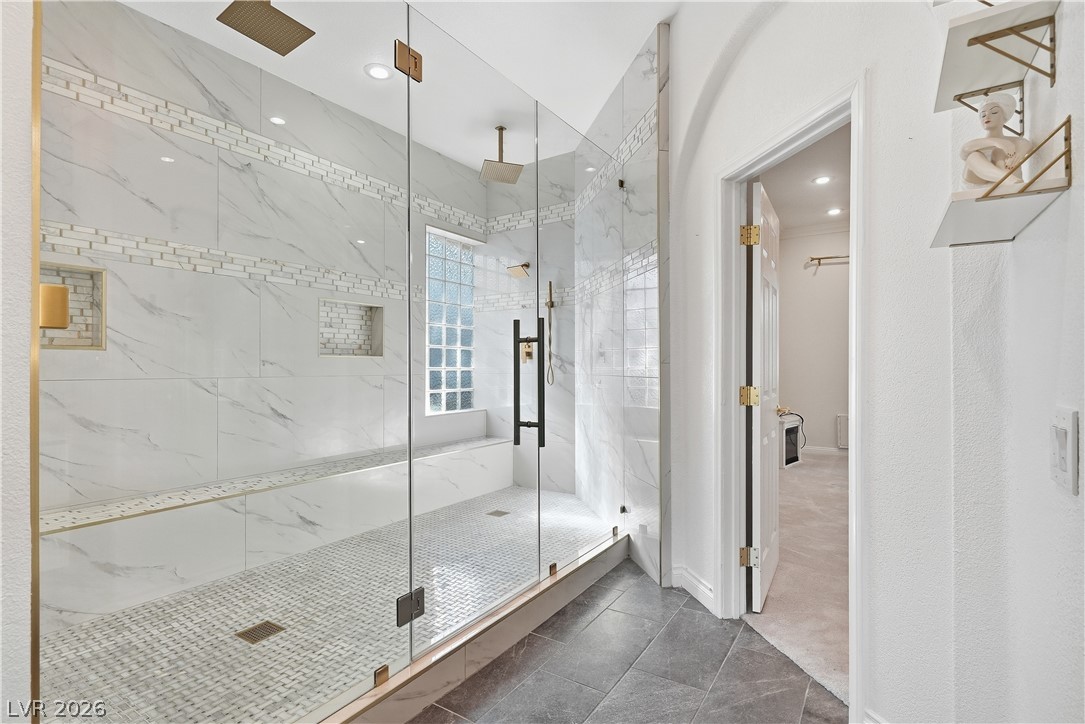
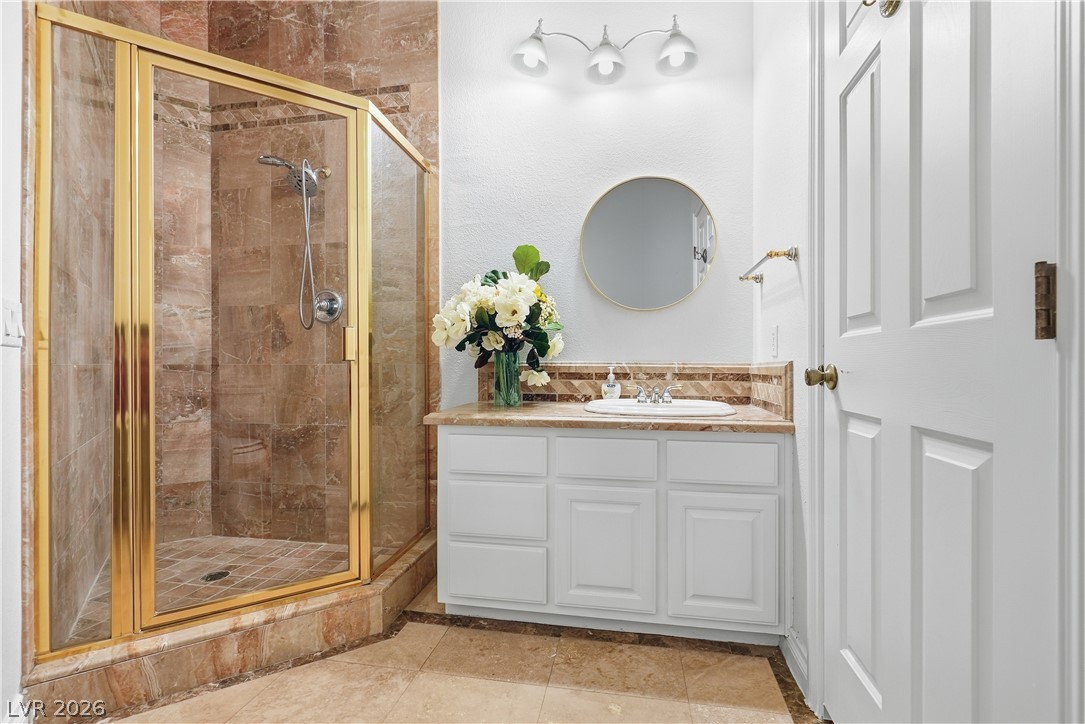
Floor-to-ceiling marble tile surrounds a massive walk-in shower with dual brass rain showerheads.
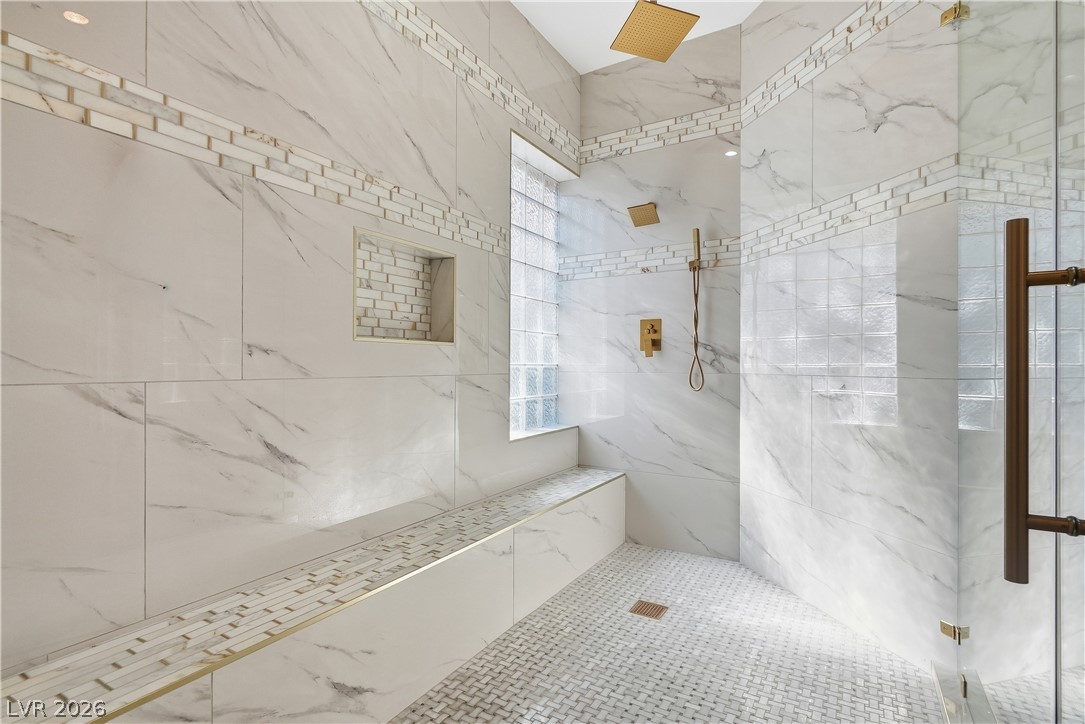
Floor-to-ceiling marble tile and gold fixtures elevate this massive walk-in shower.
Ornate marble tiling and premium brass fixtures create a luxurious walk-in shower experience.
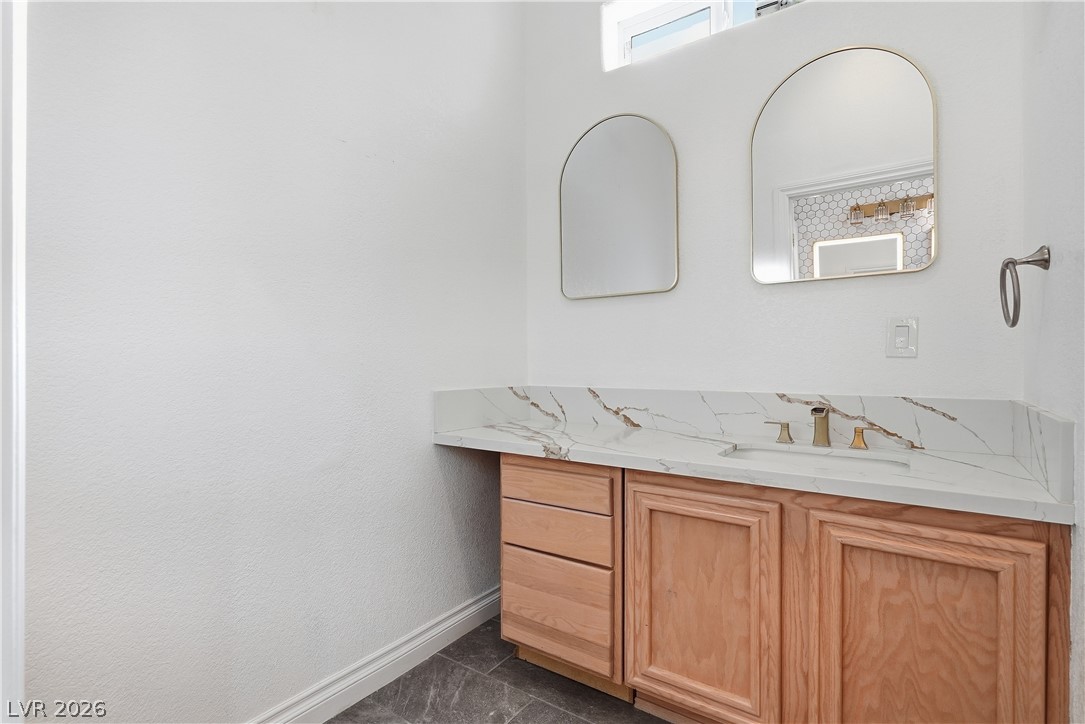
Elegant stone counters and warm wood cabinetry elevate this modern bathroom design.
Geometric patterned tile backsplashes highlight a double vanity with stone counters and modern fixtures.
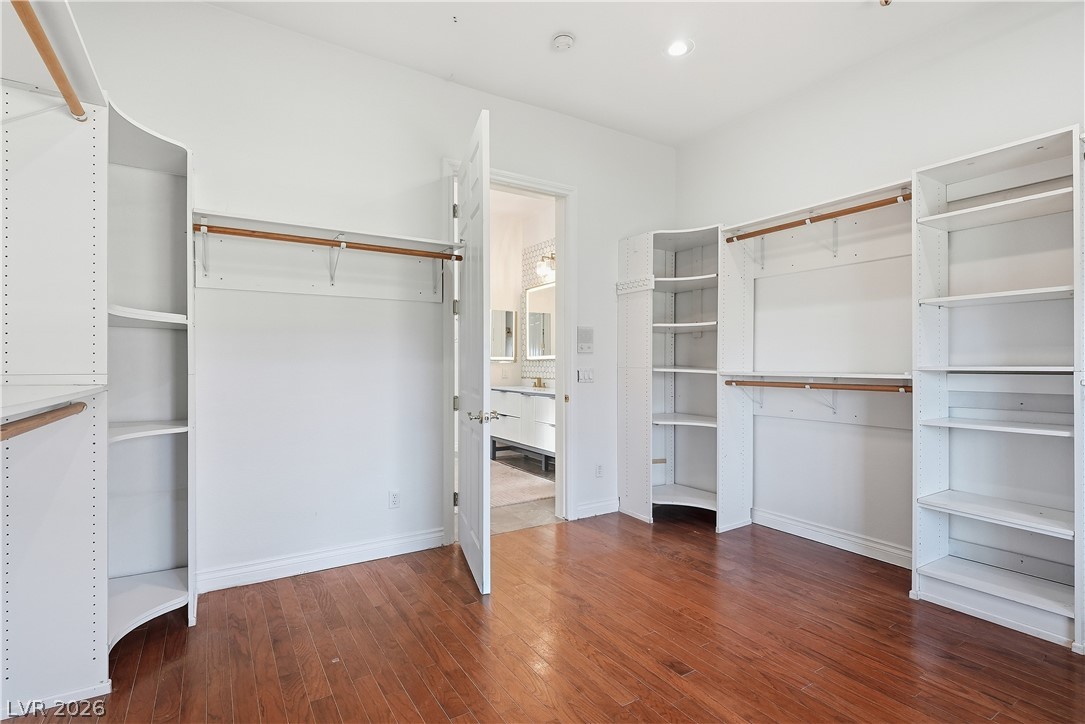
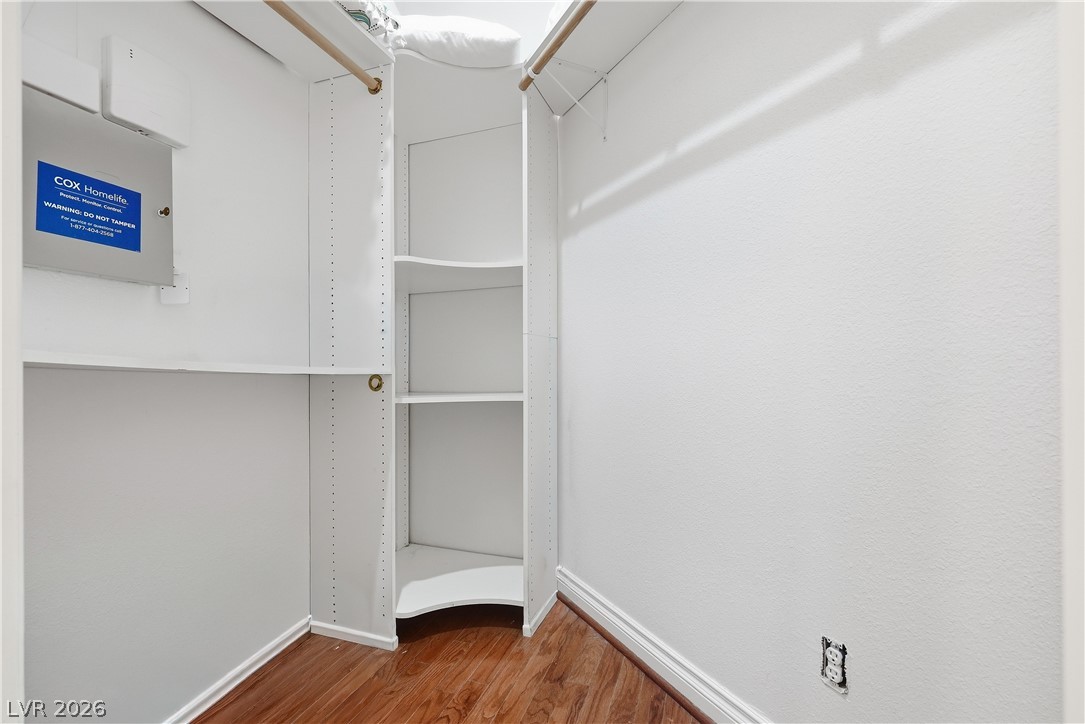
A spacious custom walk-in closet boasts generous built-in shelving and rich hardwood flooring.
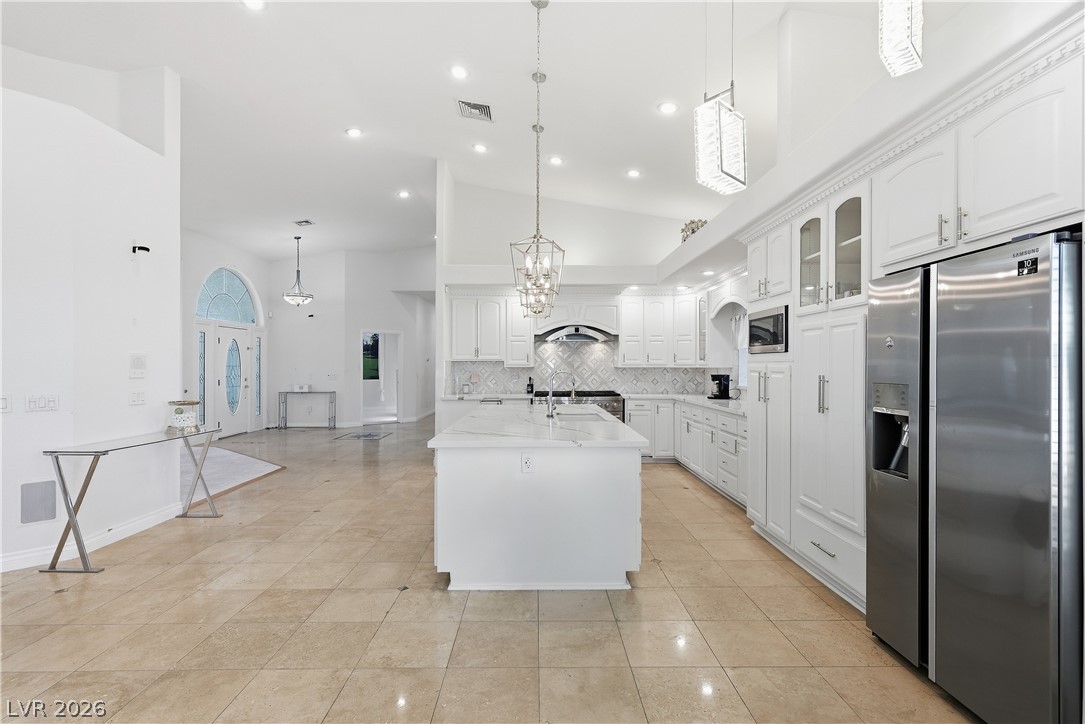
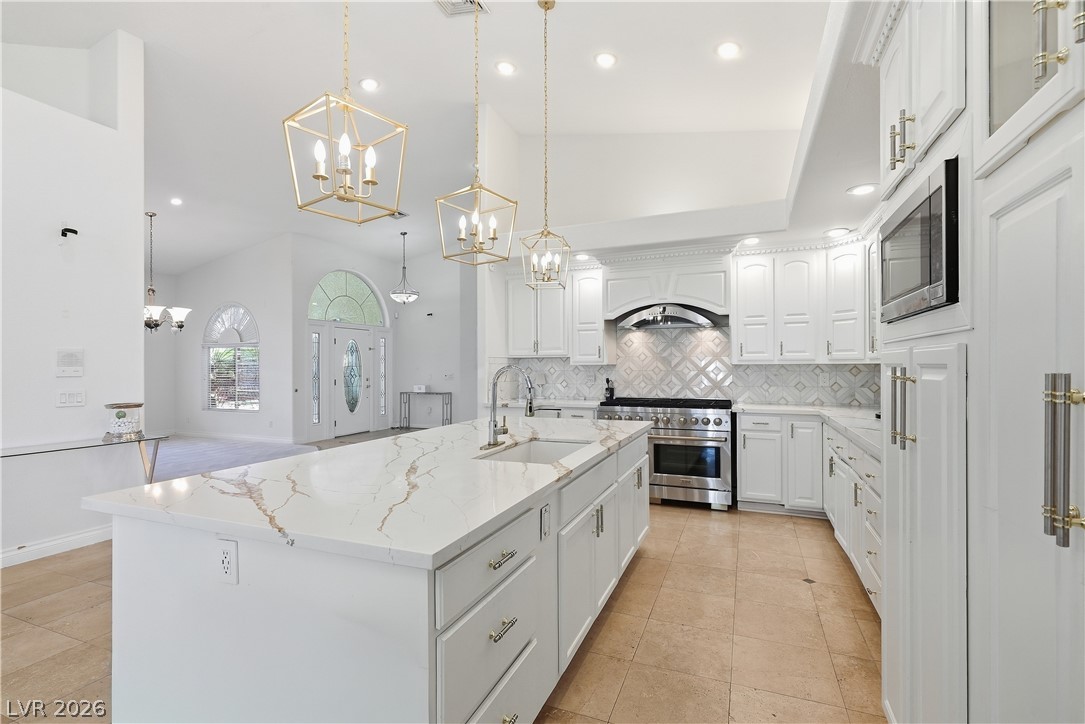
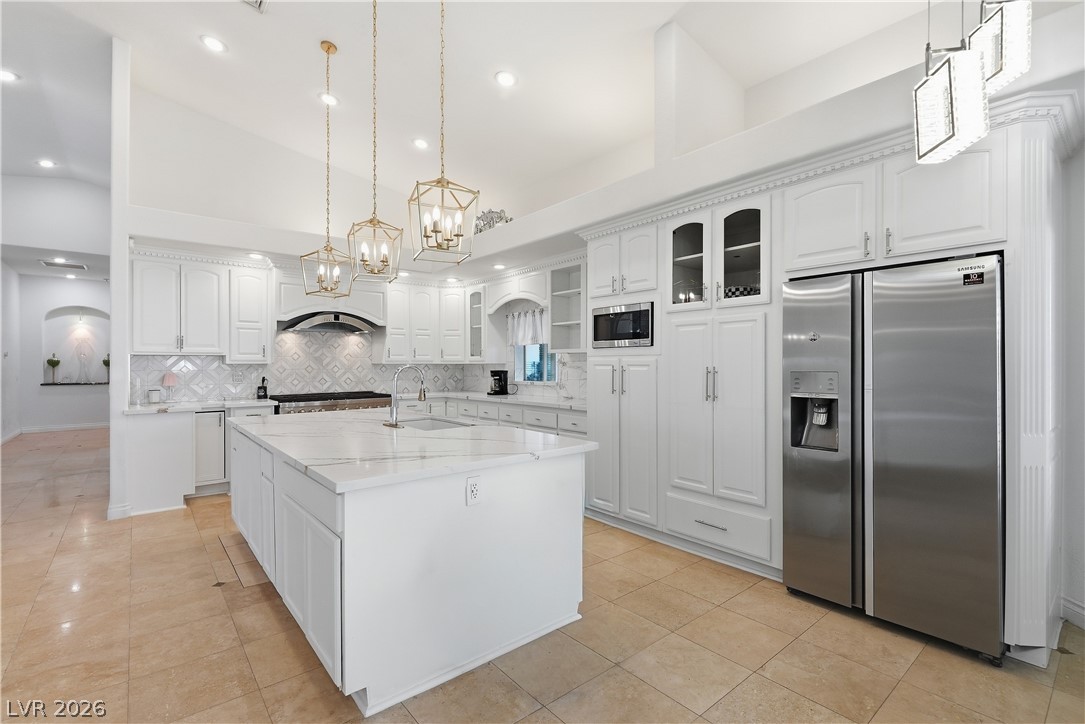
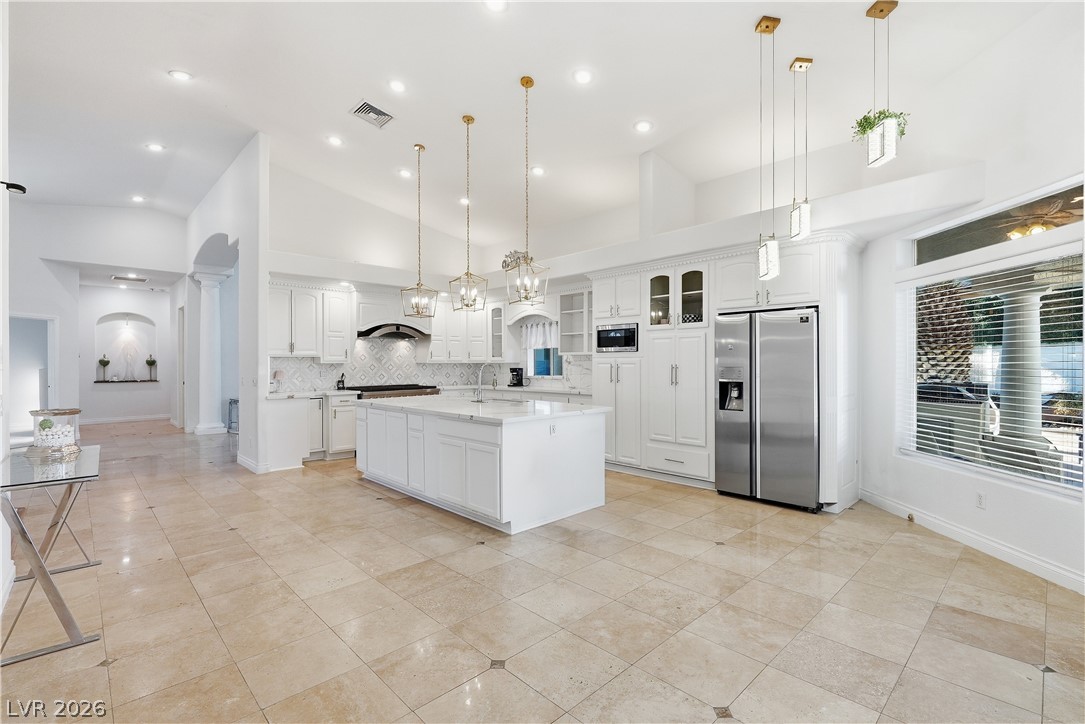
Stone tile flooring and high ceilings define this open, light-filled kitchen space.
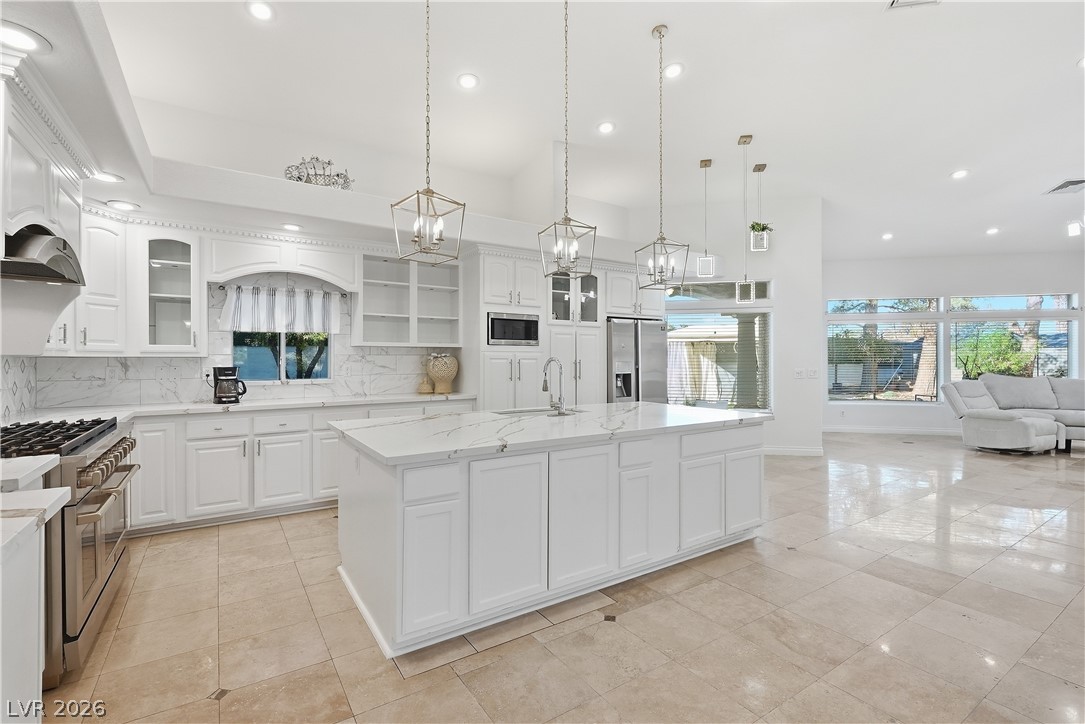
Gleaming stone counters anchor an airy open floorplan under soaring high ceilings.
Gleaming stone countertops and classic cabinetry elevate this bright kitchen with vaulted ceilings.
Polished tile flooring and custom cabinetry anchor a spacious open-concept culinary layout.
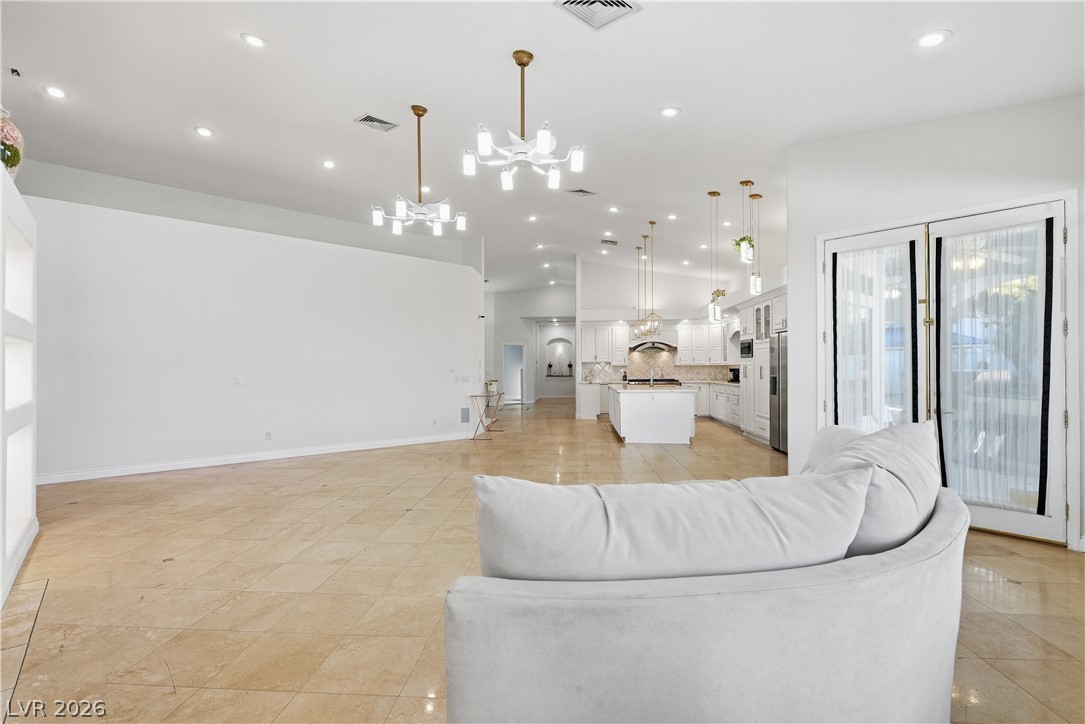
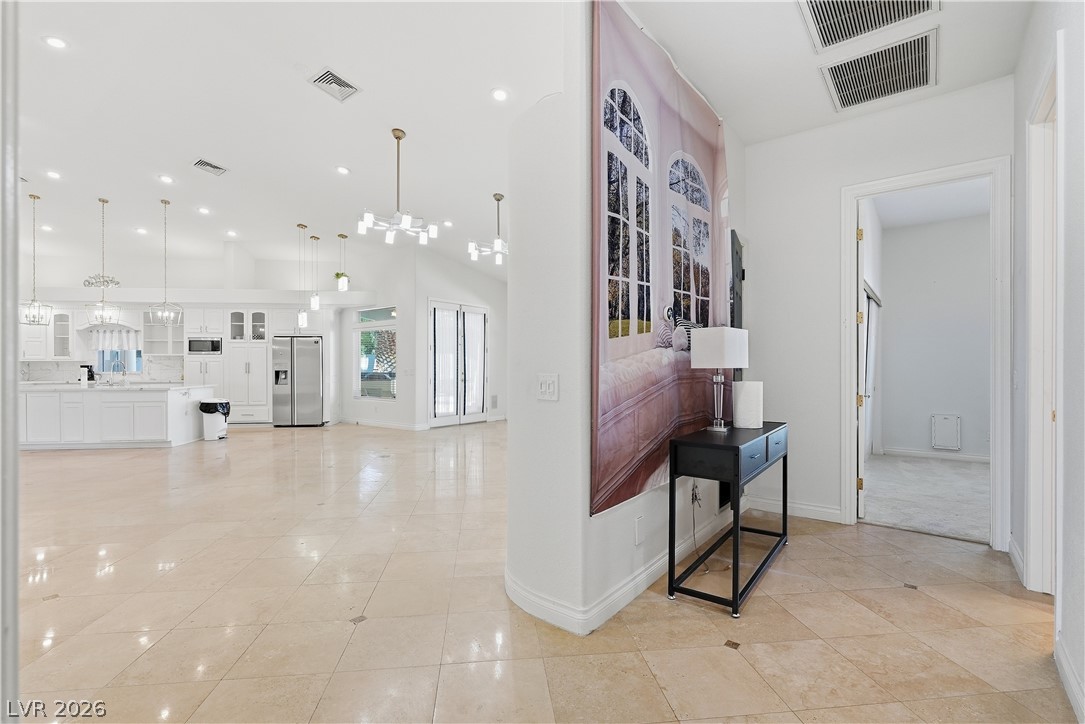
Polished tile flooring and double glass doors define this airy, open-concept living space.
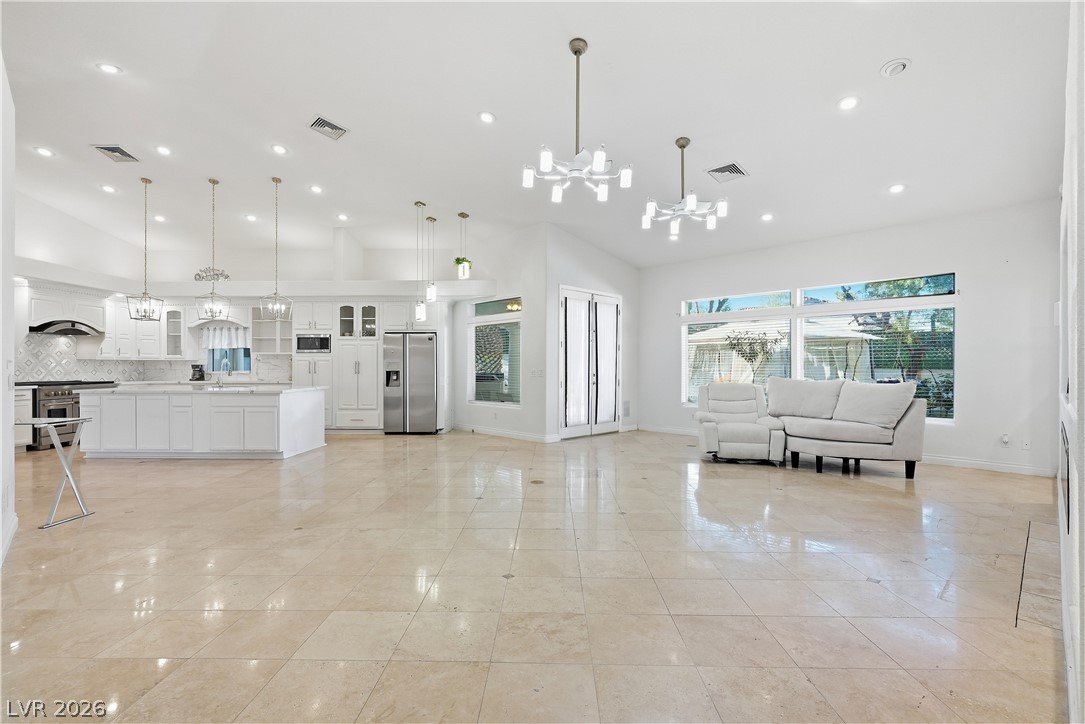
Polished tile flooring and dual chandeliers elevate this generous open-concept living space.
High ceilings and a stone-topped island define this spacious kitchen.
Gleaming tile floors and soaring ceilings elevate this spacious kitchen with a central island.
Gleaming tile floors and custom built-ins frame a contemporary living space with soaring ceilings.
Gleaming tile floors stretch throughout this open layout configured for seamless daily living.
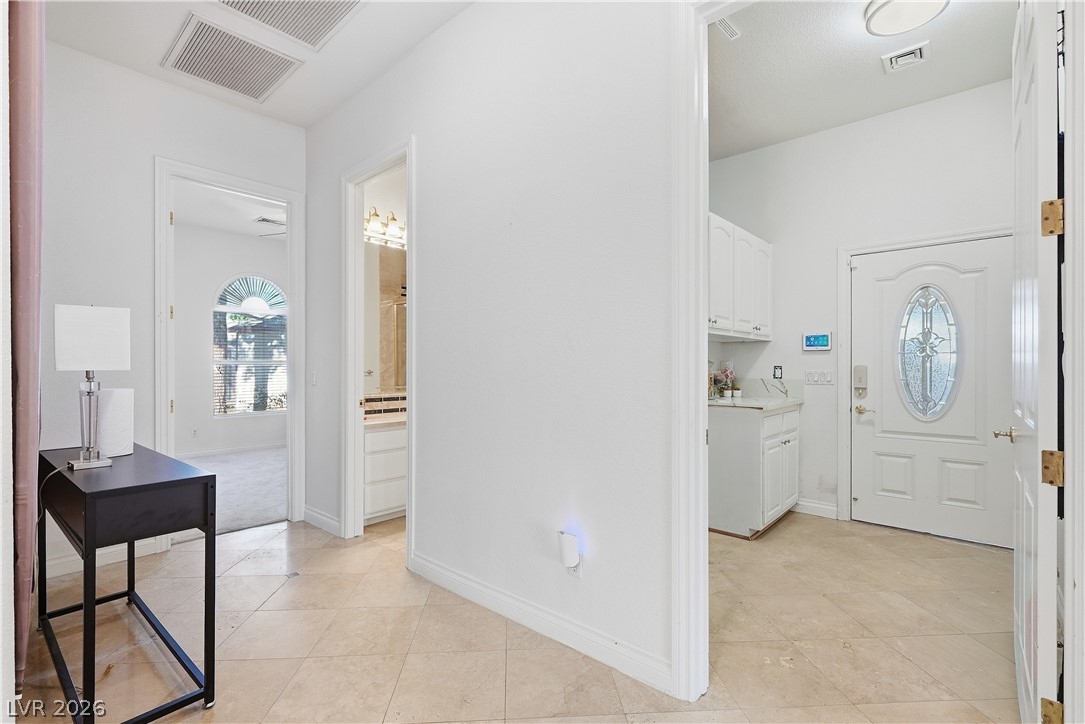
High ceilings and neutral tile flooring flow throughout this bright entryway and hall.
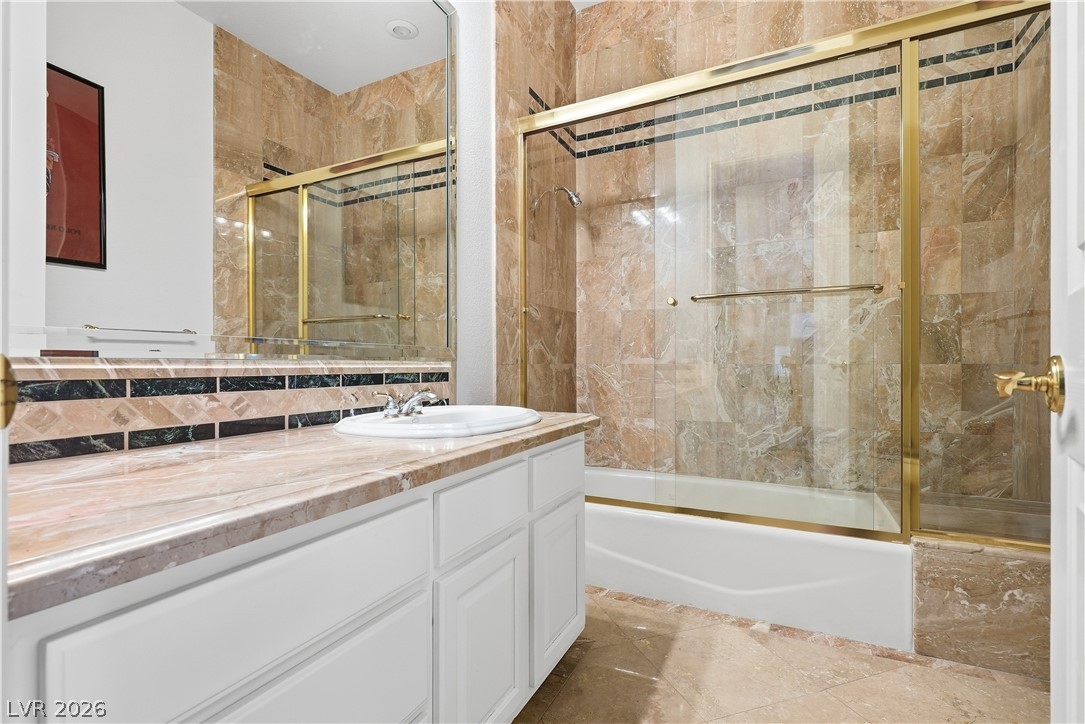
Polished stone counters and matching wall tile elevate this bathroom featuring a glass shower enclosure.
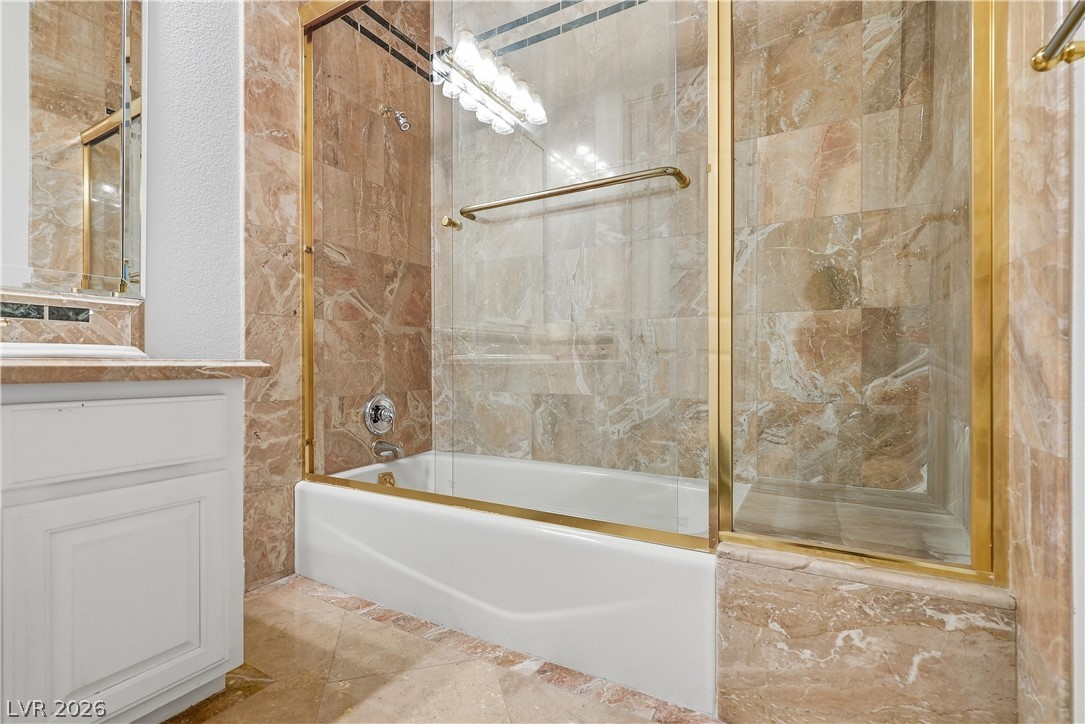
Rich stone tiling envelopes a classic bathtub and shower combination framed in polished gold trim.
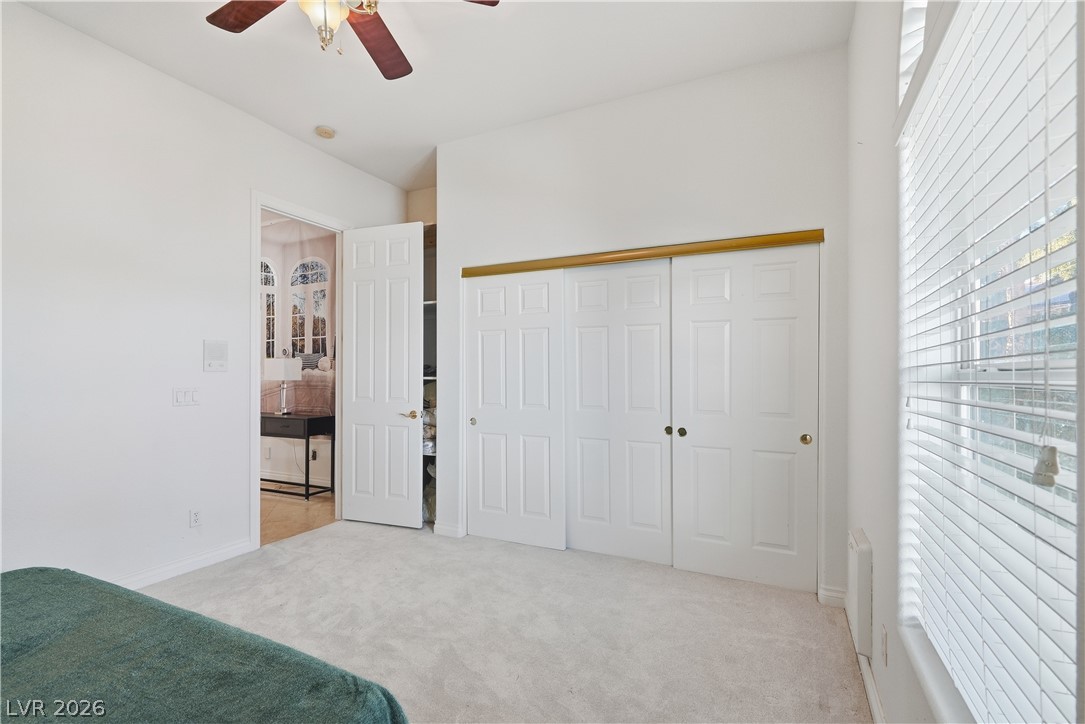
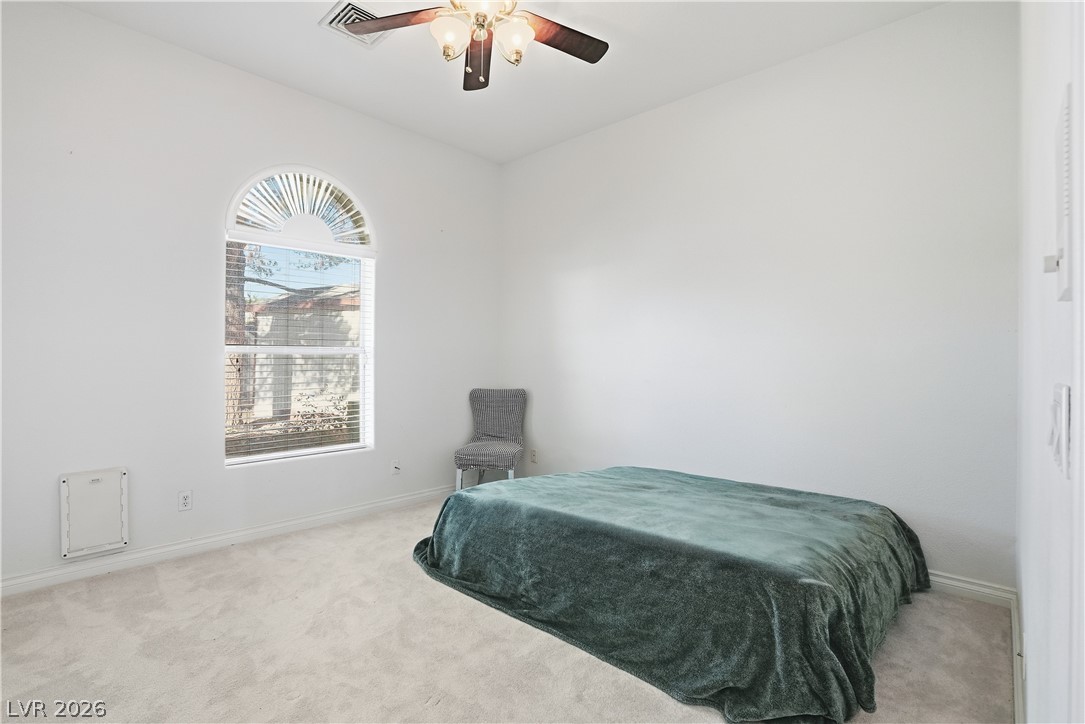
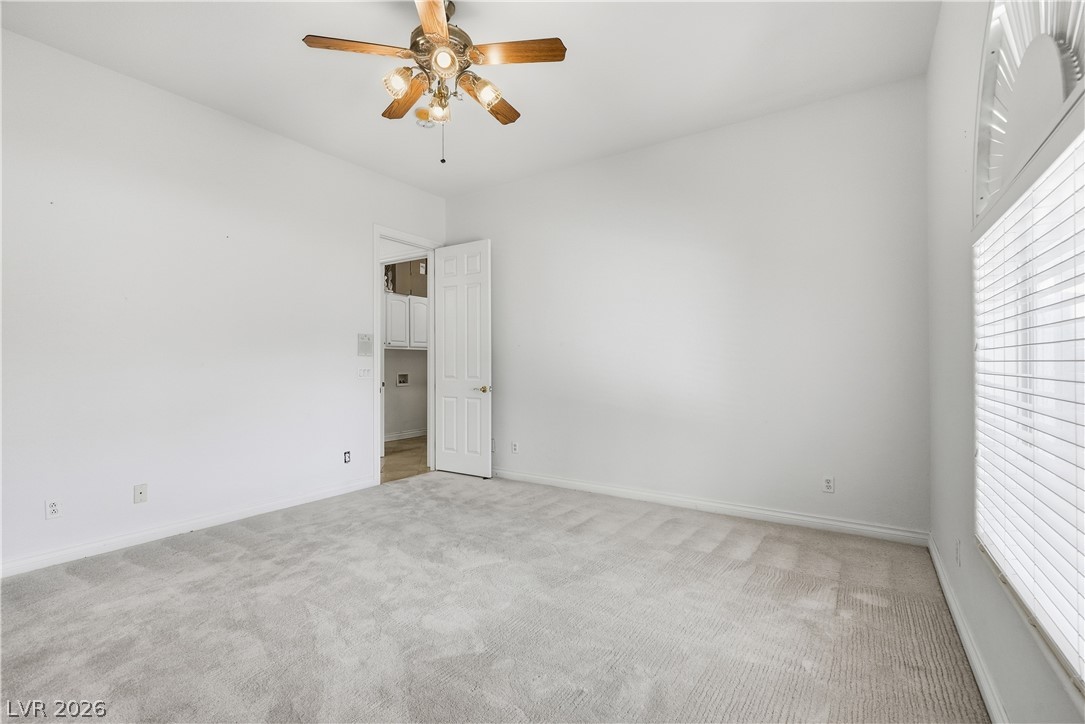
High ceilings and soft carpeting define this inviting secondary bedroom with ample closet storage.
An arched window floods this carpeted bedroom with natural light.
Plush carpeting anchors this versatile room boasting clean lines and generous natural light.
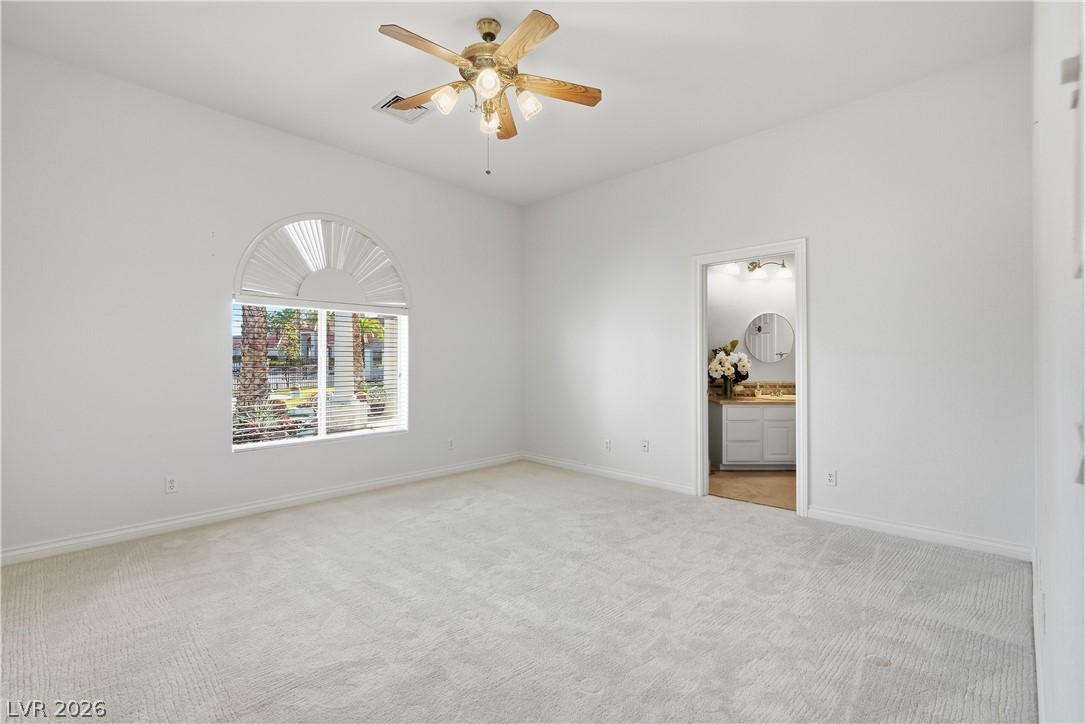
An arched window and plush carpeting define this spacious main bedroom suite with adjacent bath.
Rich wood flooring pairs with custom built-in shelving inside this organized storage space.
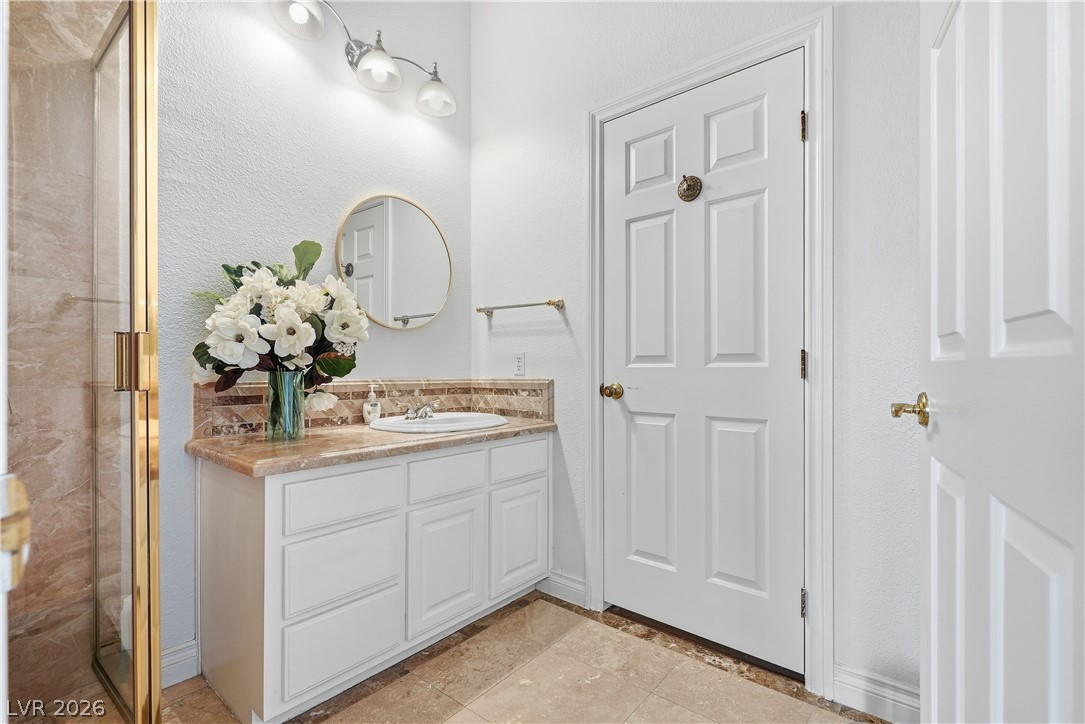
Rich stone tile highlights a glass-enclosed shower and adjacent single vanity.
Stone countertops and a glass-enclosed shower highlight this pristine, light-filled bathroom space.
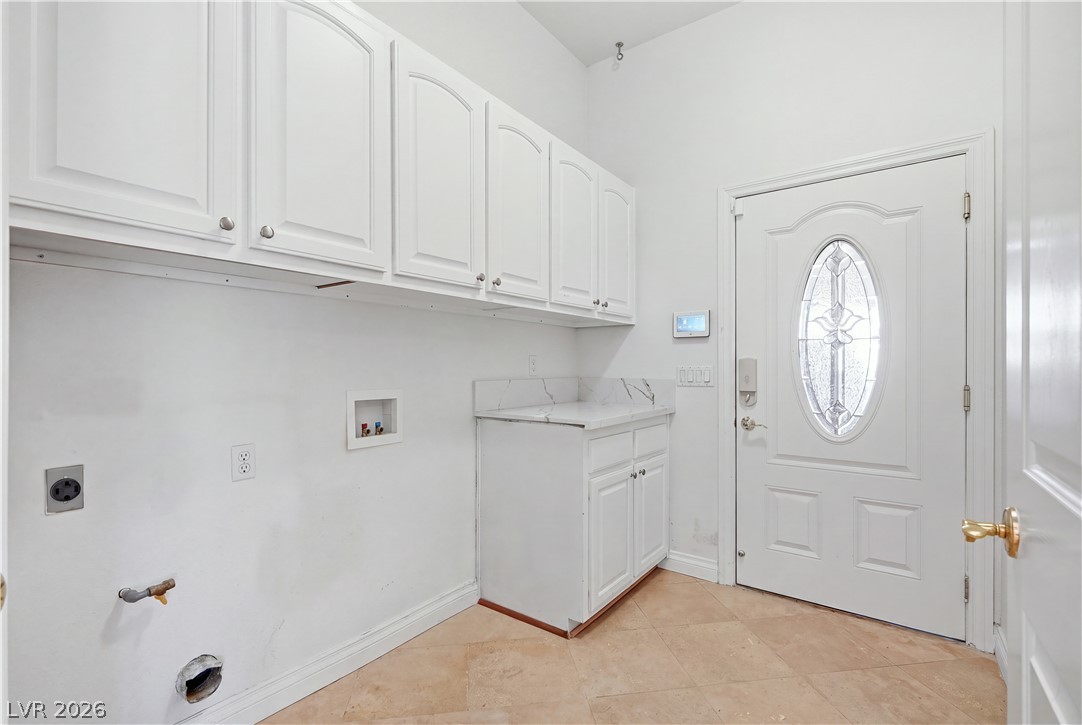
Ample cabinetry and stone countertops elevate this functional utility space with tiled flooring.
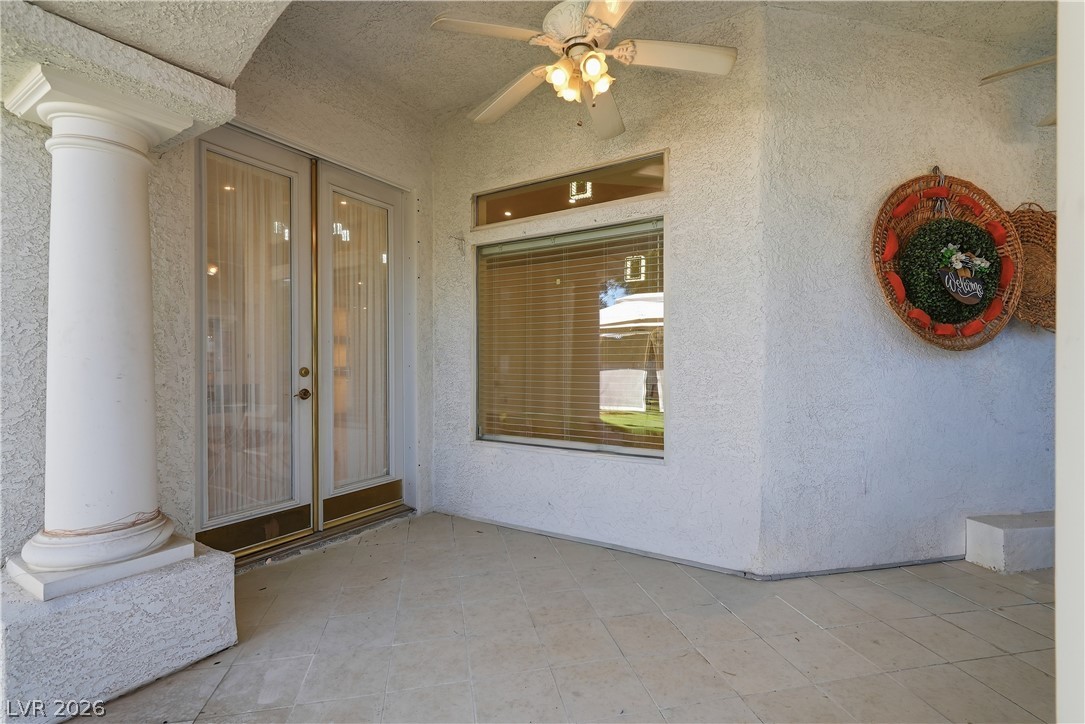
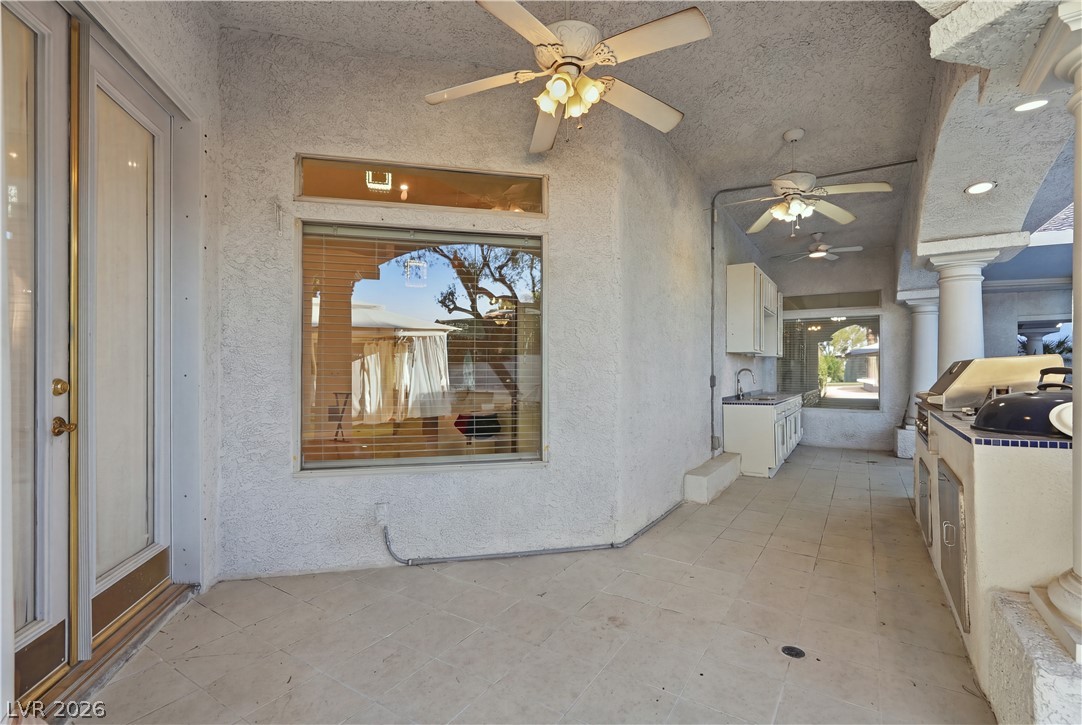
Stucco walls and tiled flooring anchor this sheltered outdoor patio entry.
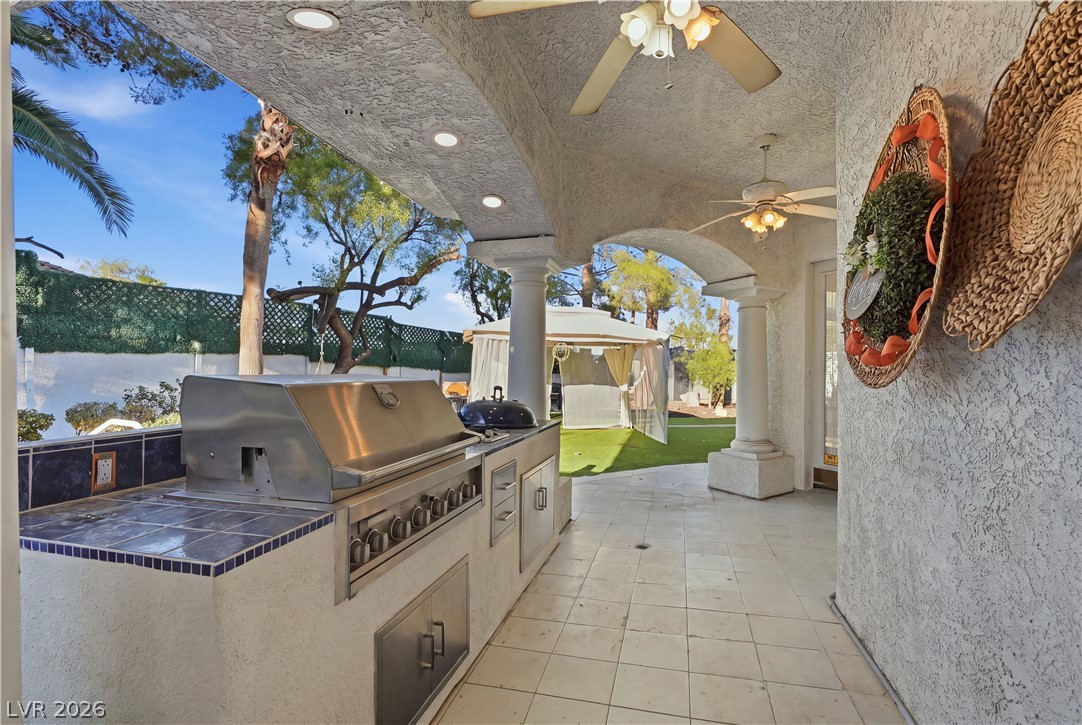
A spacious covered patio features an outdoor kitchen setup alongside durable tiled flooring.
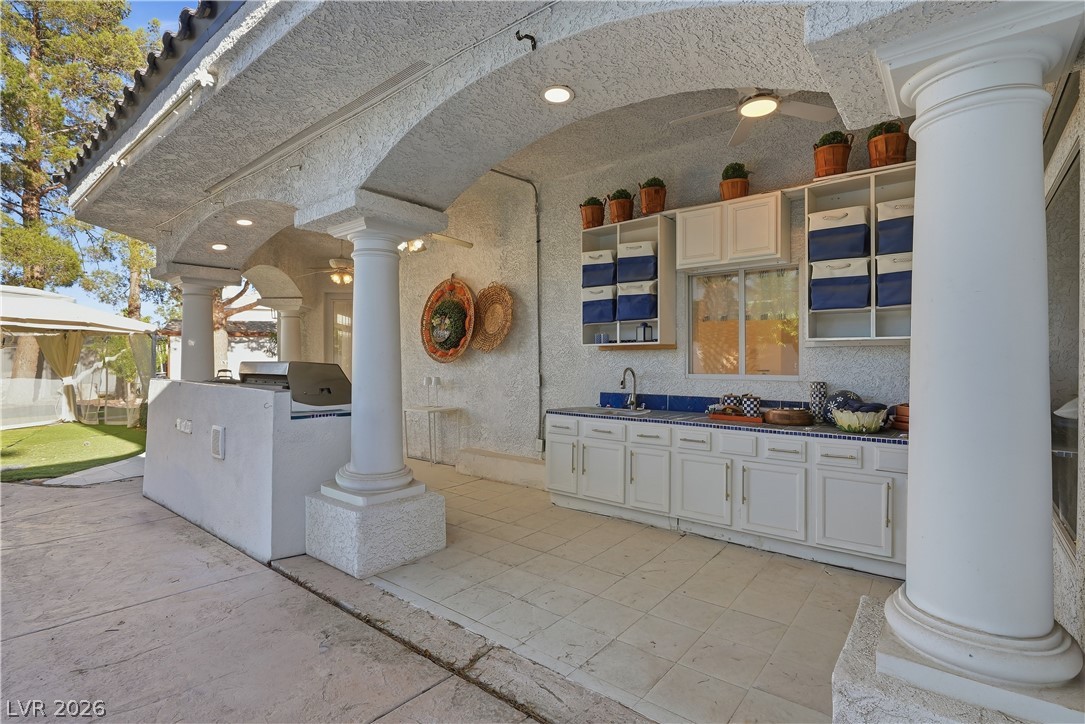
Arched stucco pillars frame a spacious covered outdoor kitchen and prep area.
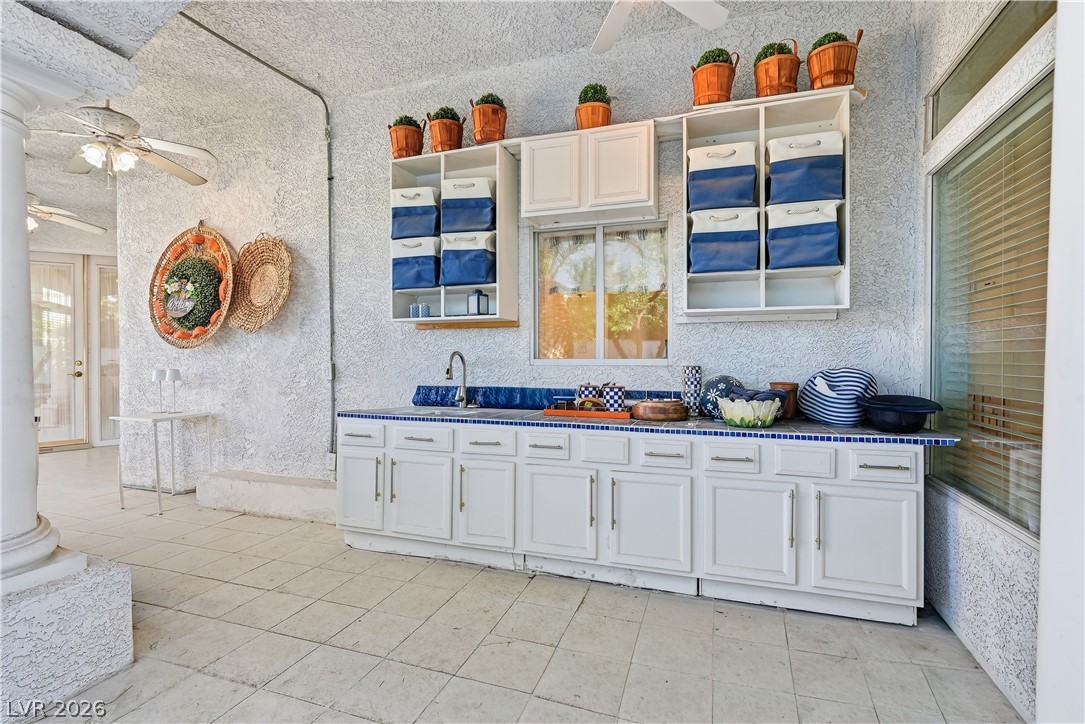
An outdoor kitchen setup on a covered patio features tile flooring and custom white cabinetry.
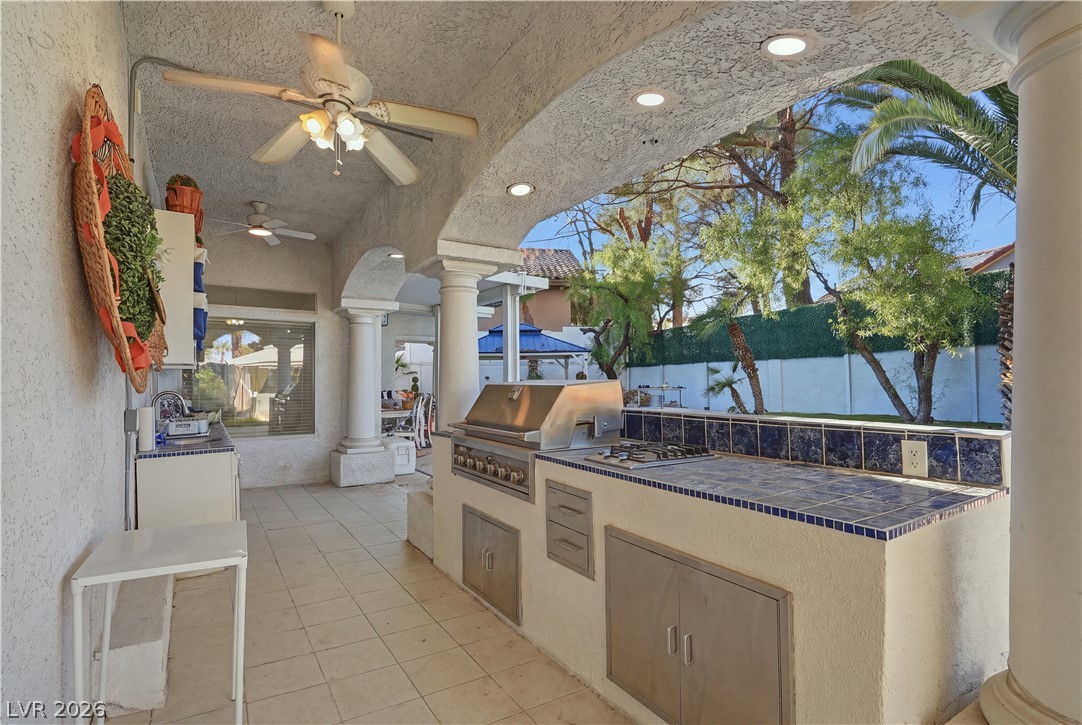
An arched patio cover shelters a tiled outdoor kitchen complete with built-in appliances.
An arched covered patio provides a shaded outdoor kitchen overlooking the yard.
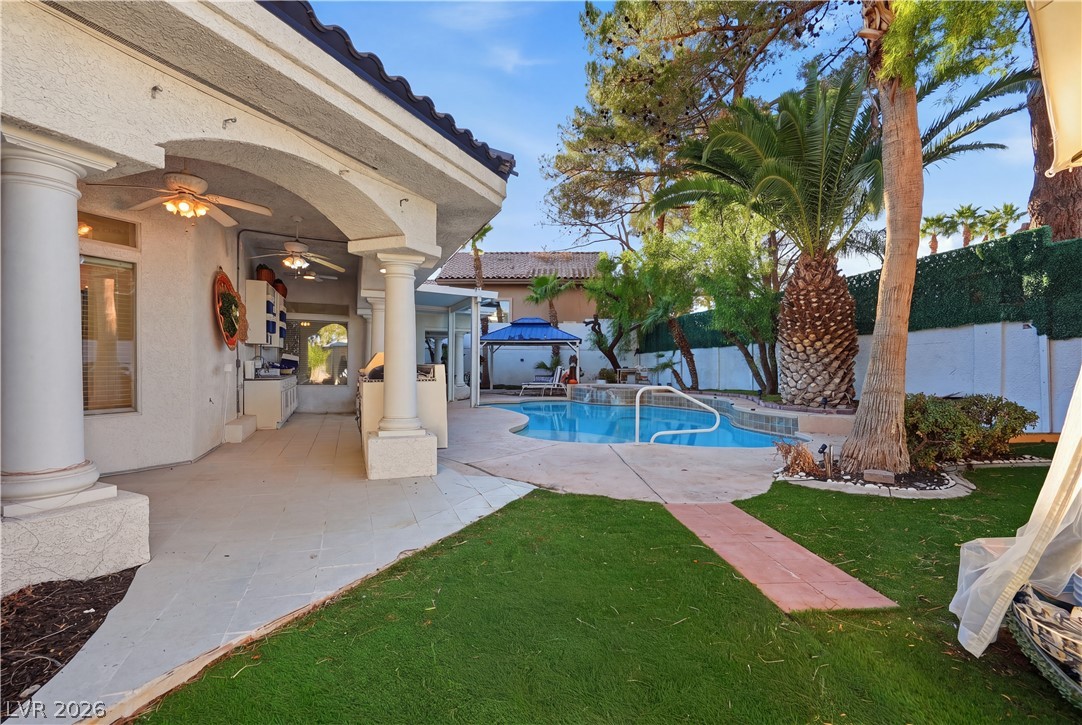
An inviting covered patio steps down to a private swimming pool framed by mature palms.
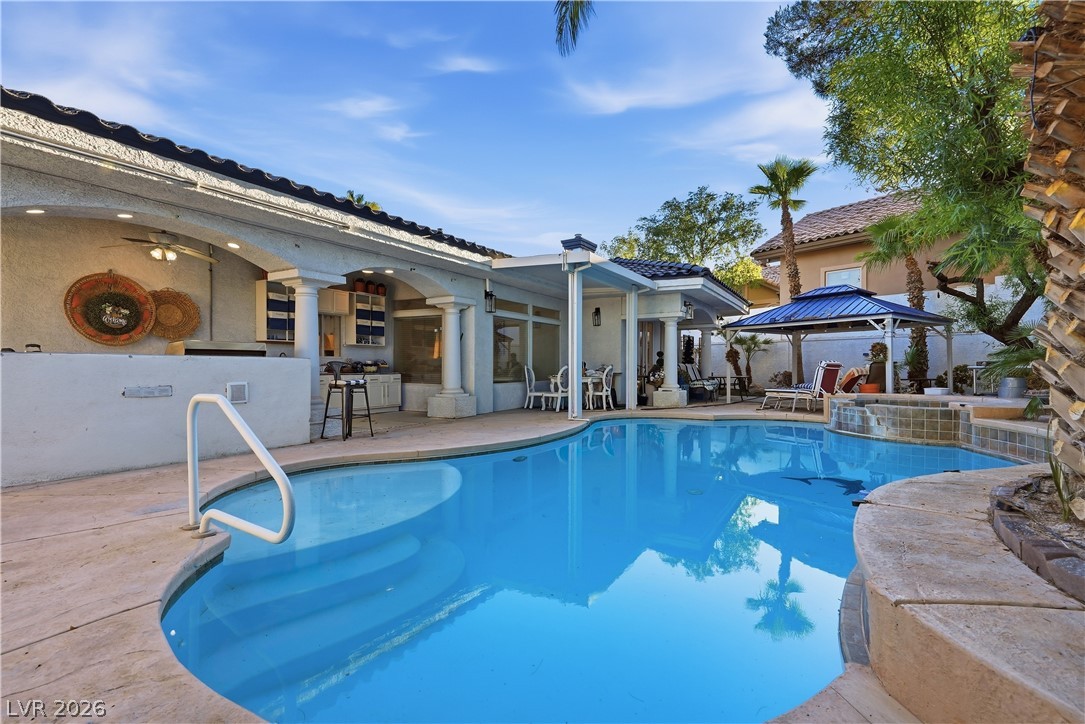
An inviting backyard oasis features a curved swimming pool integrated with concrete decking.
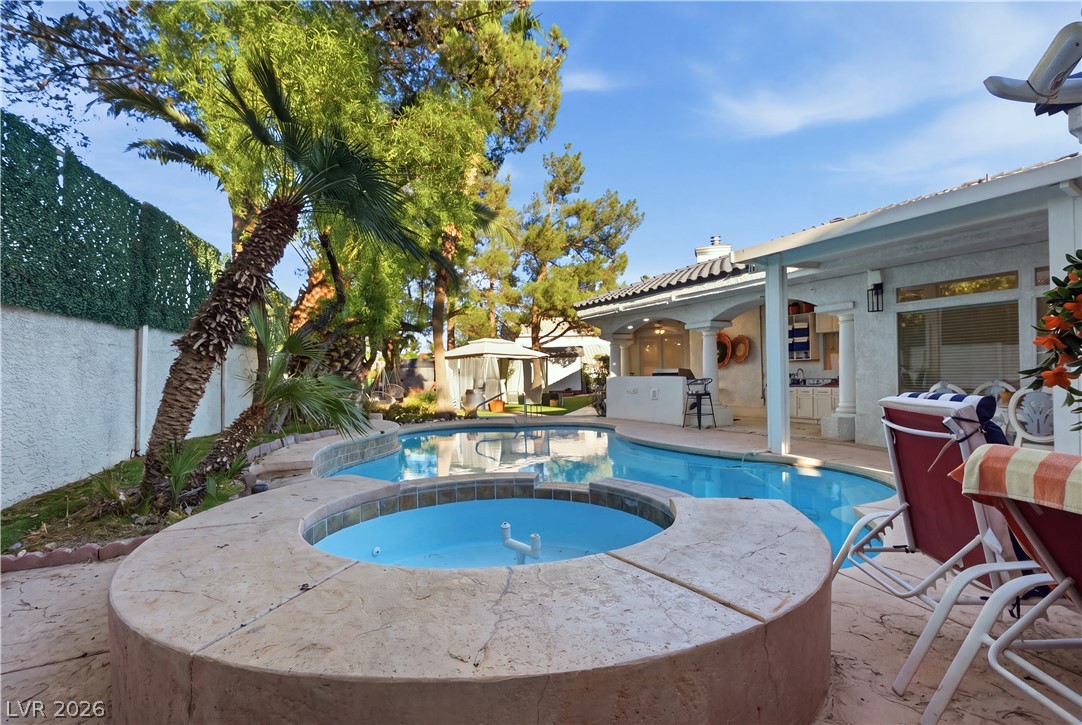
Mature palms frame a sparkling backyard swimming pool and integrated spa under clear skies.
A sparkling swimming pool and integrated spa sit surrounded by a spacious concrete patio.
A sparkling swimming pool with a raised spa highlights this private backyard oasis.
Lush tropical palm trees frame a shimmering swimming pool alongside a raised tile spa.
Mature palms and a concrete patio frame this sparkling backyard swimming pool and spa.
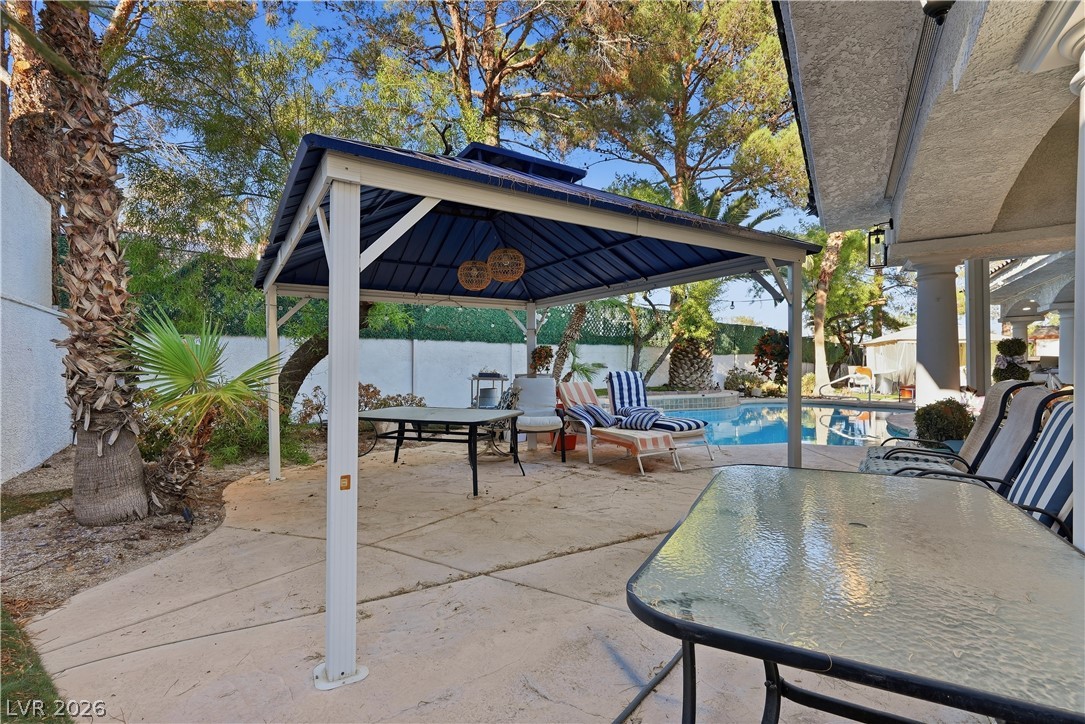
Mature trees frame a sun-drenched concrete patio featuring a shaded metal gazebo beside the pool.
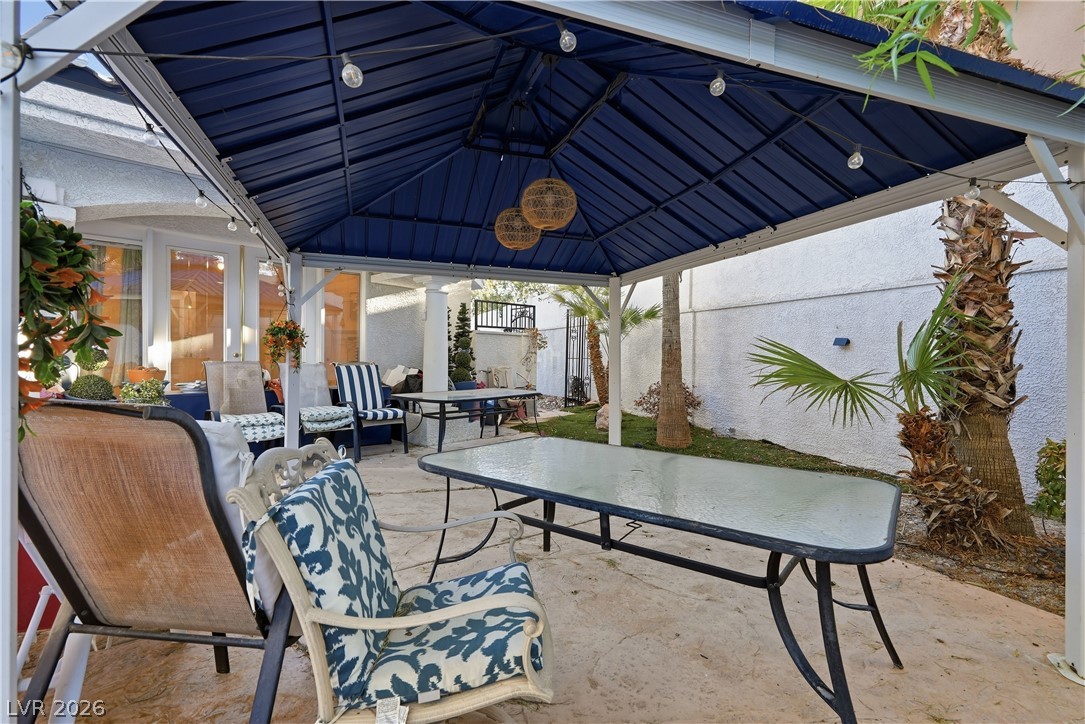
An inviting covered patio offers the perfect space for outdoor relaxation and entertaining.
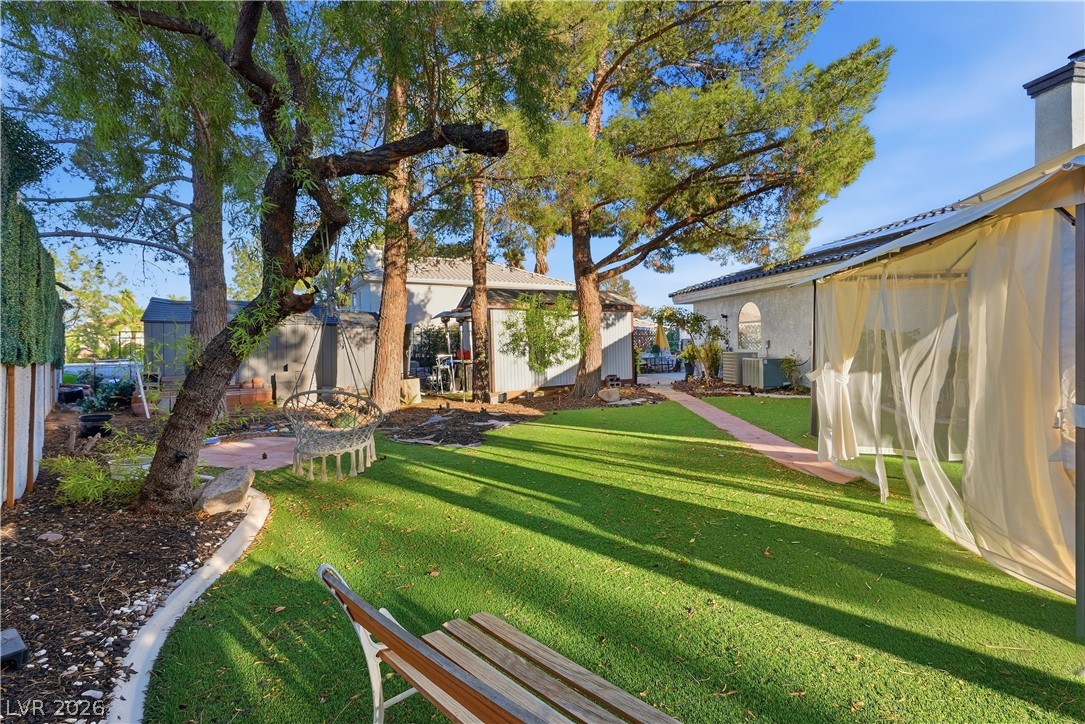
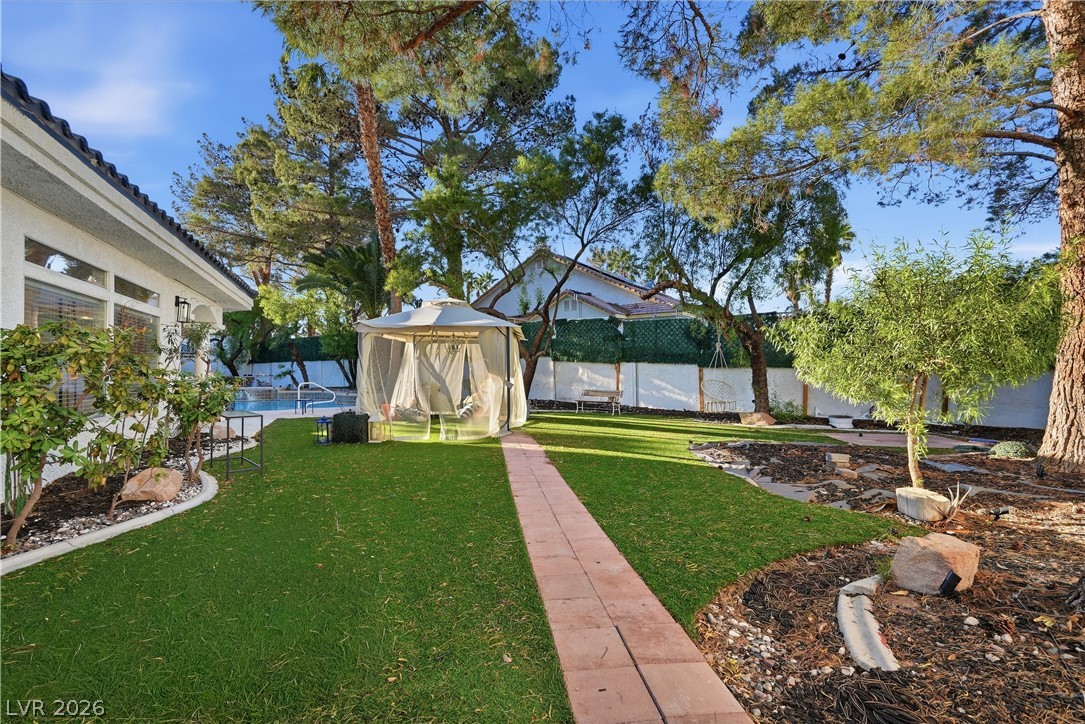
Mature trees shade a landscaped lawn bordered by garden structures and paved walkways.
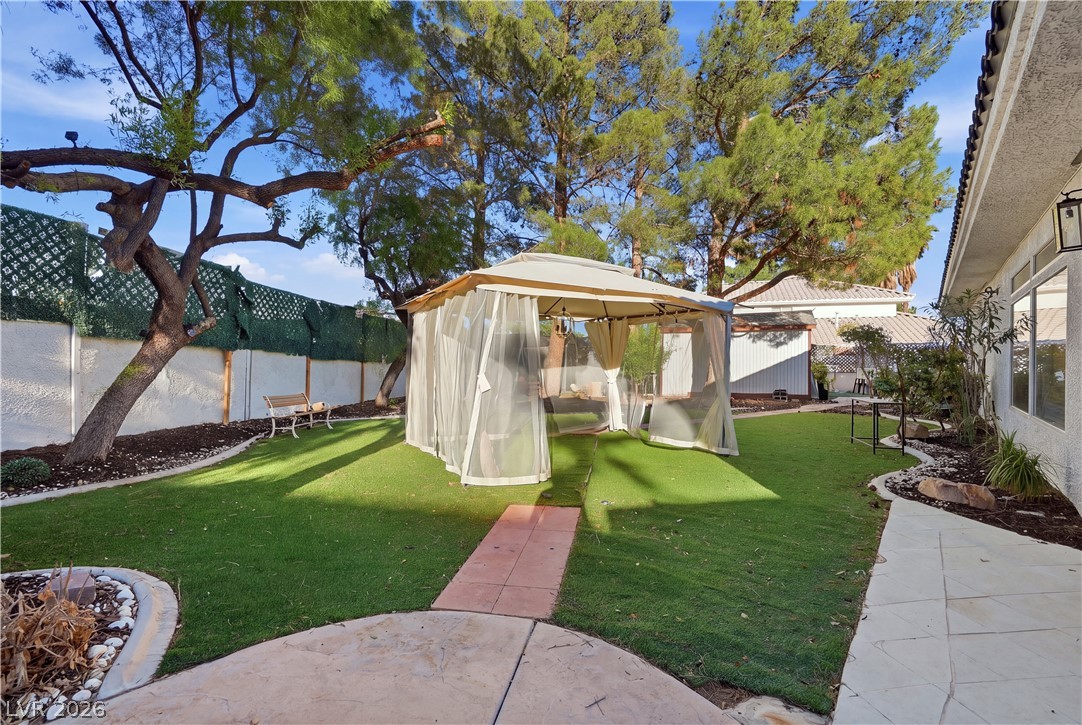
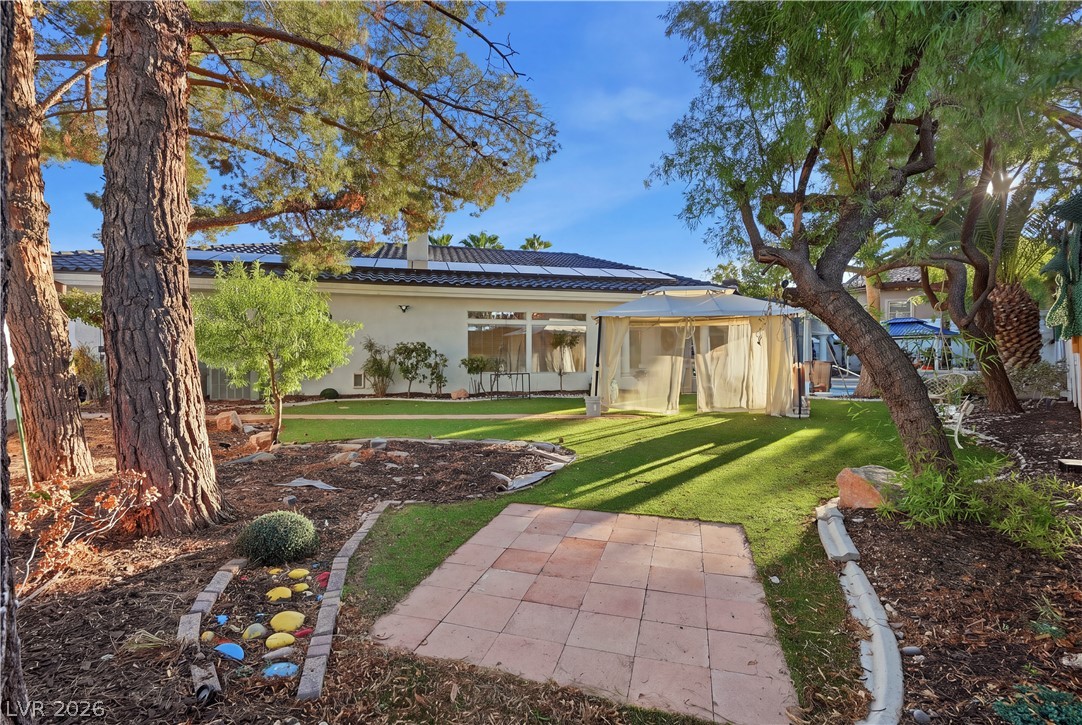
Mature trees shade a tidy lawn space complete with a gazebo and paved walkways.
Mature trees frame a manicured green lawn featuring a paved stone walkway and shaded gazebo.
Mature trees shade a beautifully landscaped outdoor space complete with a gazebo and paved patio.
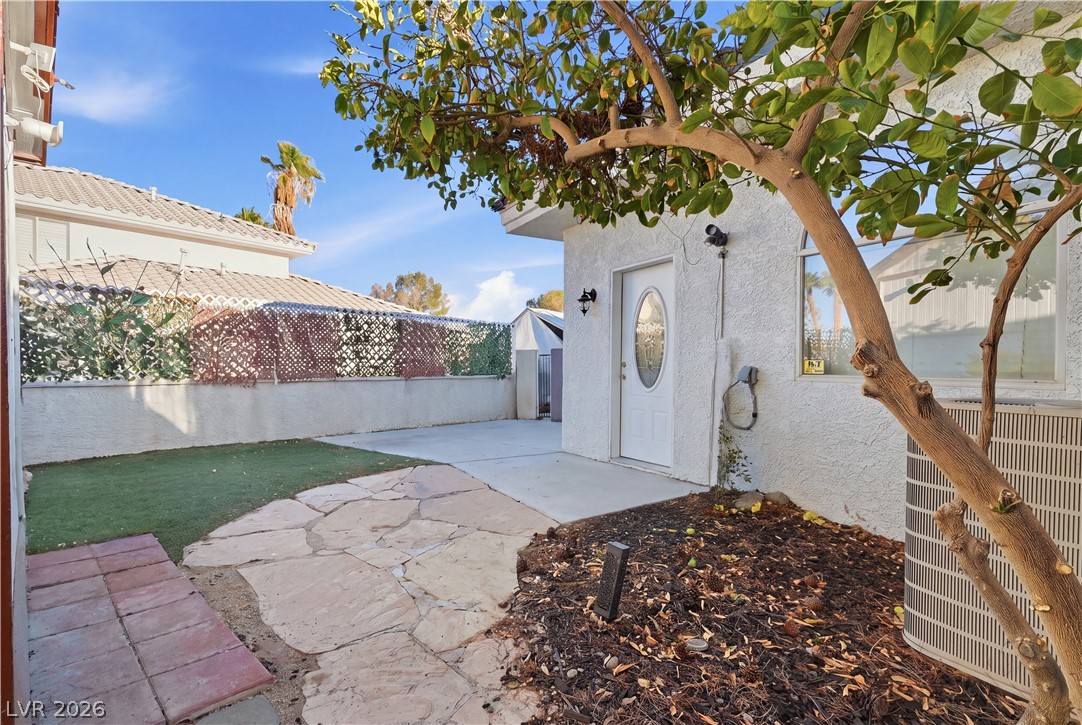
Flagstone paving and a concrete patio define this private outdoor space.
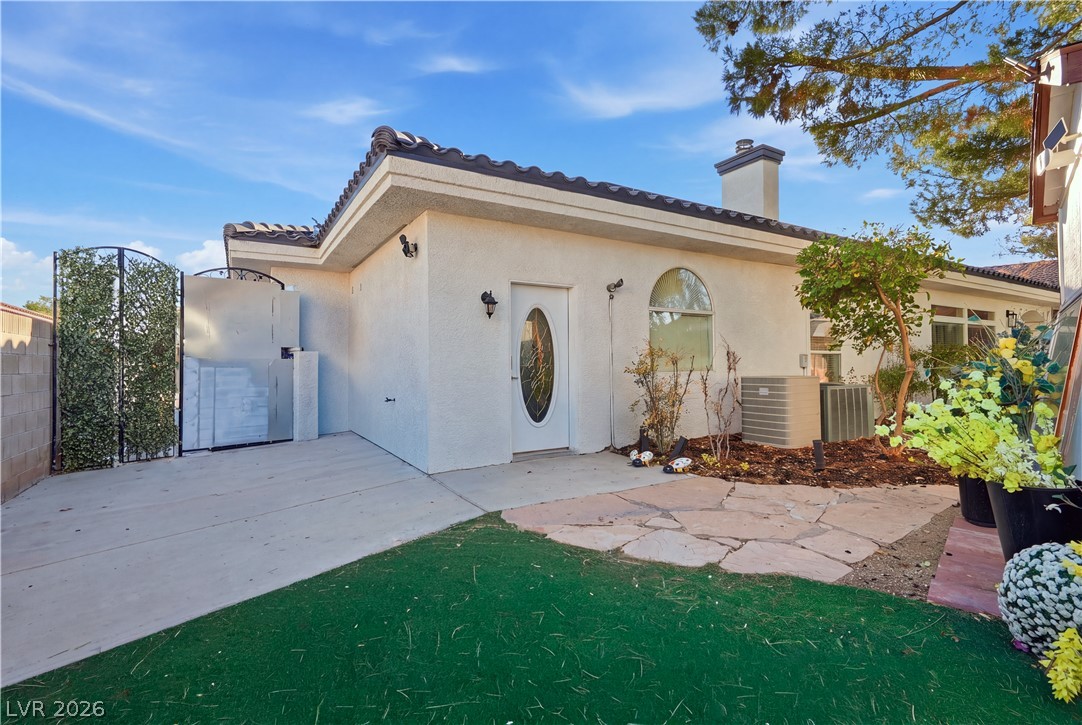
Spanish tile roofing and classic stucco walls define this elegant exterior architectural design.
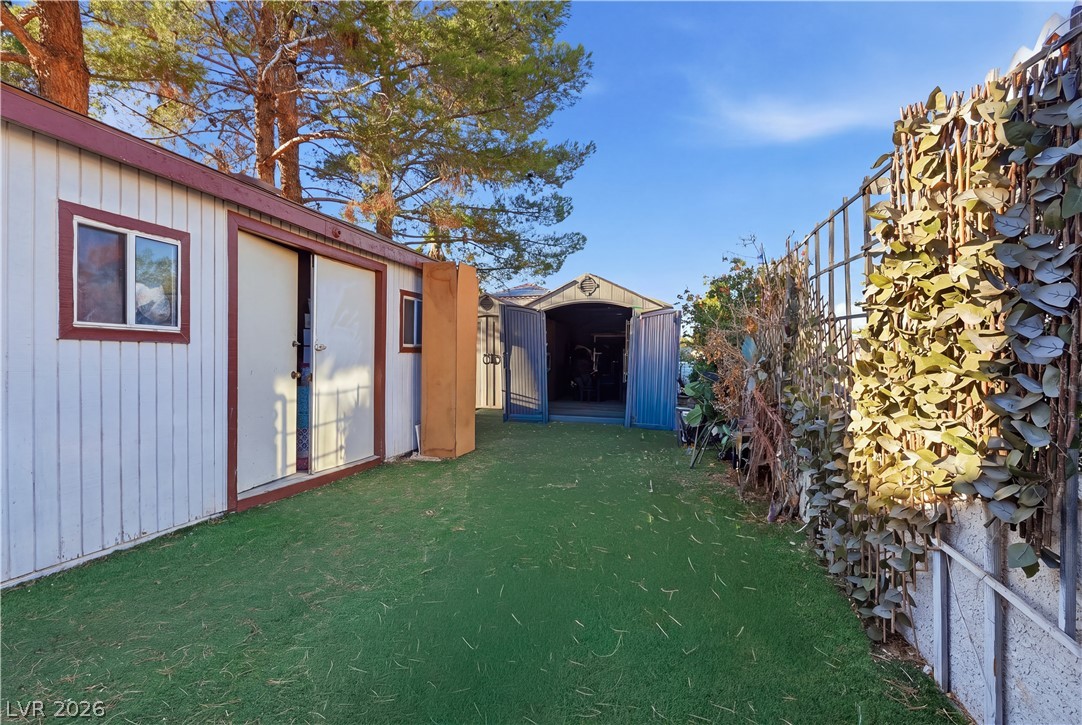
Functional outdoor storage buildings flank a grassy side yard lined by a leafy privacy fence.
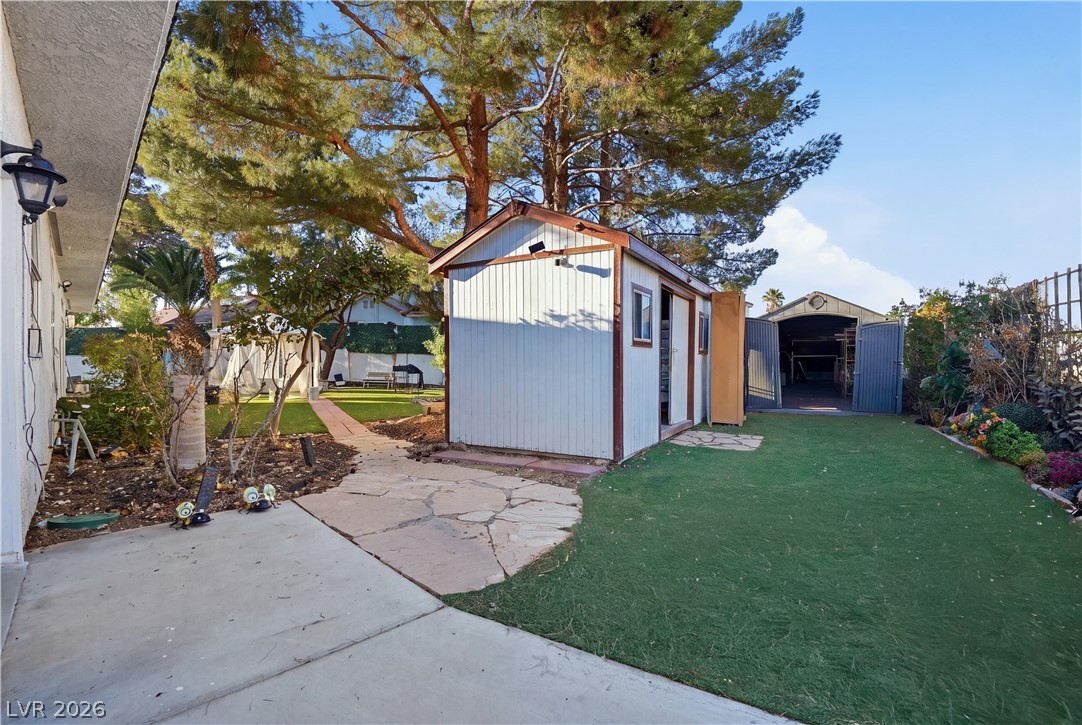
Mature trees shade a paved stone path leading past functional outbuildings in this spacious yard.
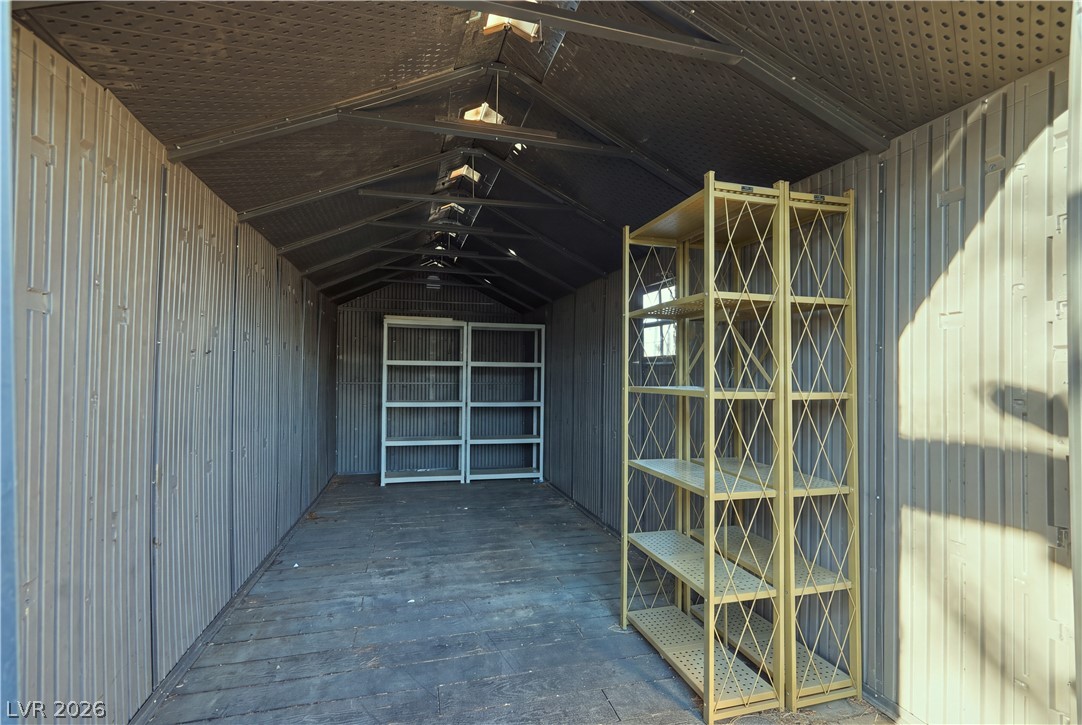
A spacious utility shed offers wood floors and ample room for storage organization.
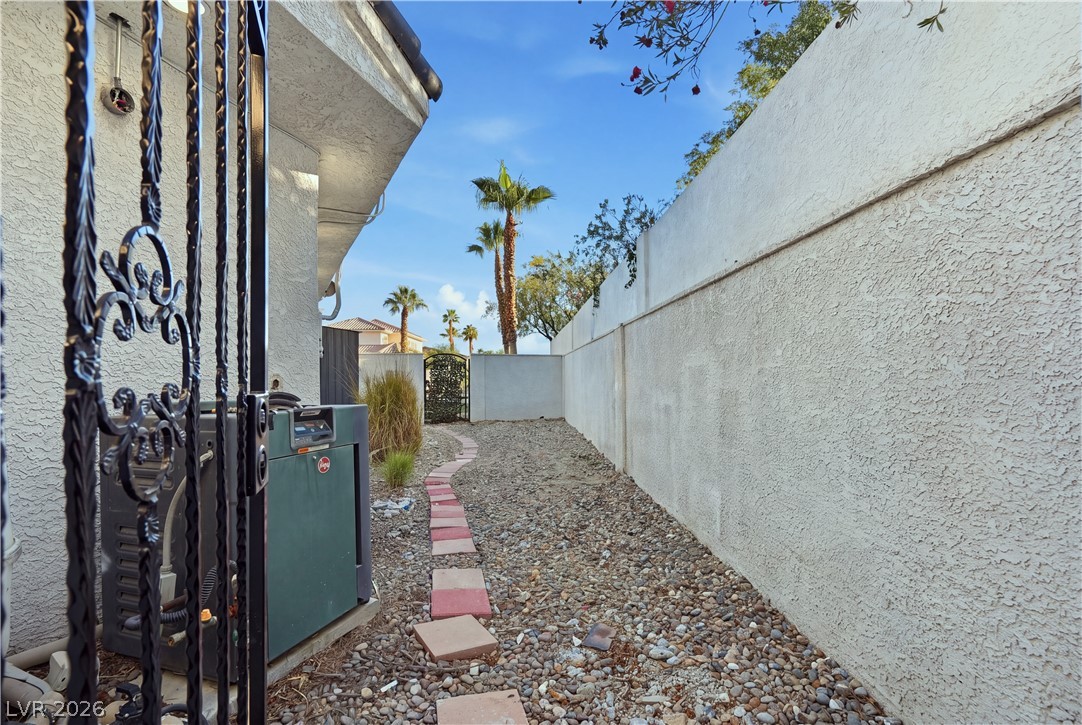
A gravel-lined side yard is bordered by high stucco walls and a decorative gate.
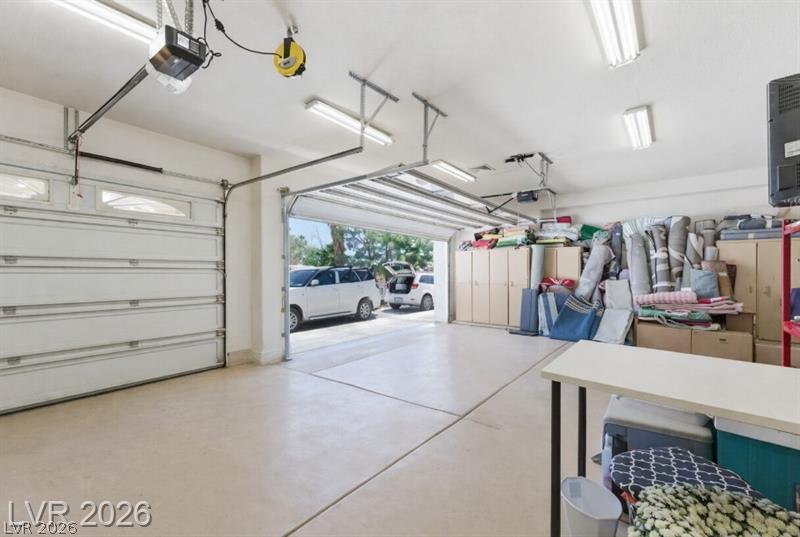
An accommodating multi-car garage provides extensive built-in storage cabinets and durable concrete flooring.
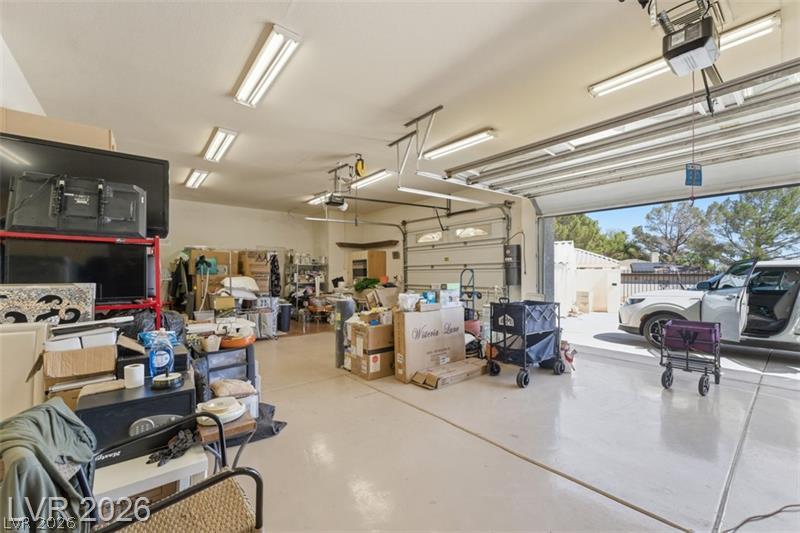
An expansive multi-car garage provides substantial space and smooth concrete flooring.
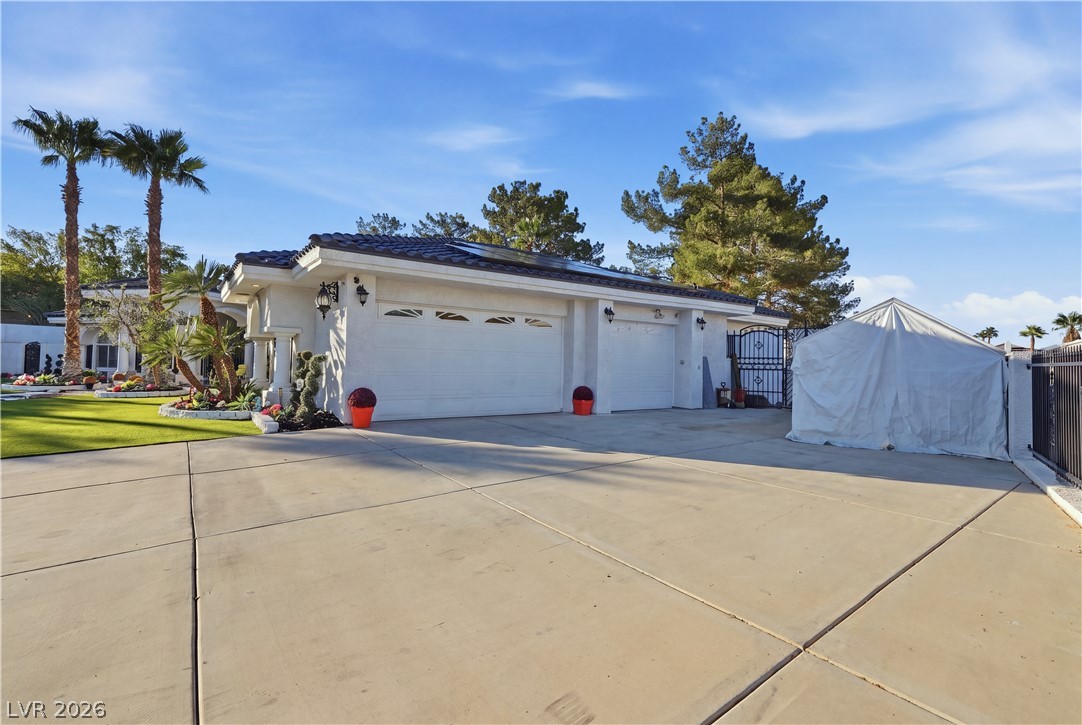
An expansive concrete driveway leads to the spacious attached garage of this stucco-finished home.
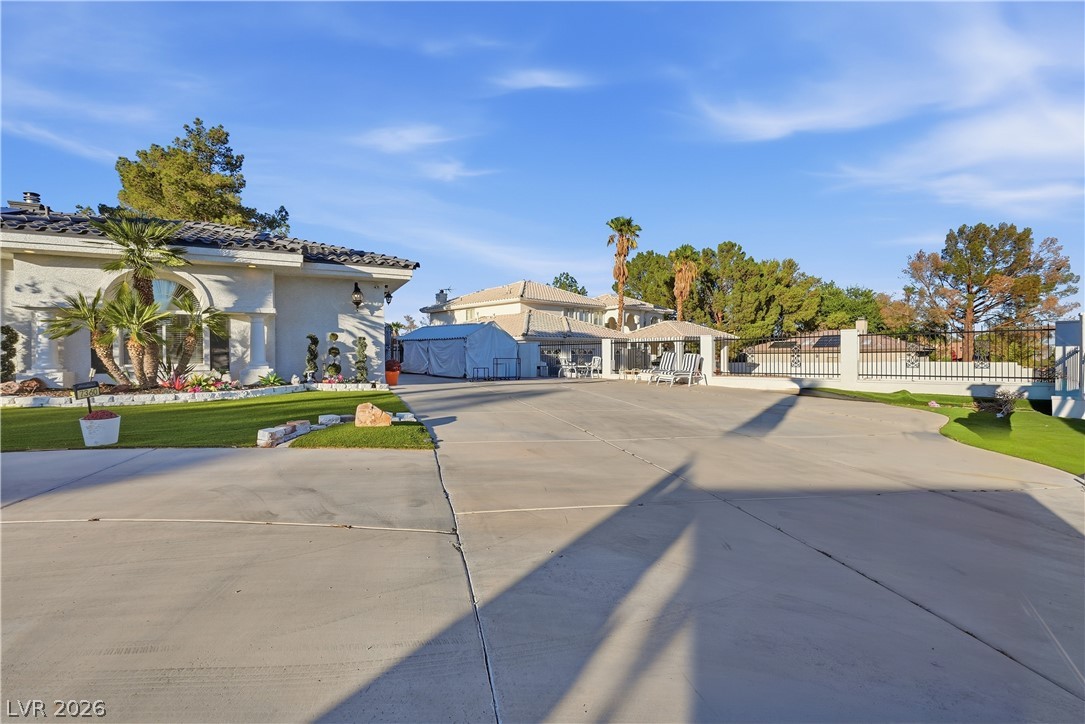
An expansive concrete driveway leads past landscaped grounds toward a sprawling residential estate.
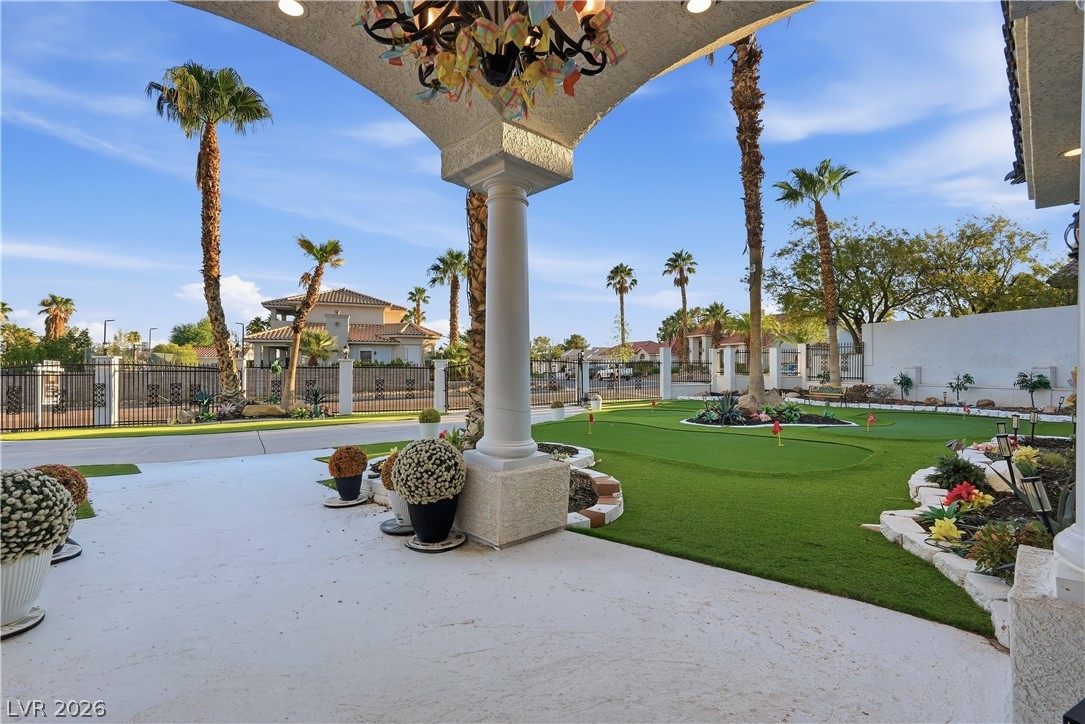
A spacious covered patio overlooks a manicured putting green framed by towering palm trees.
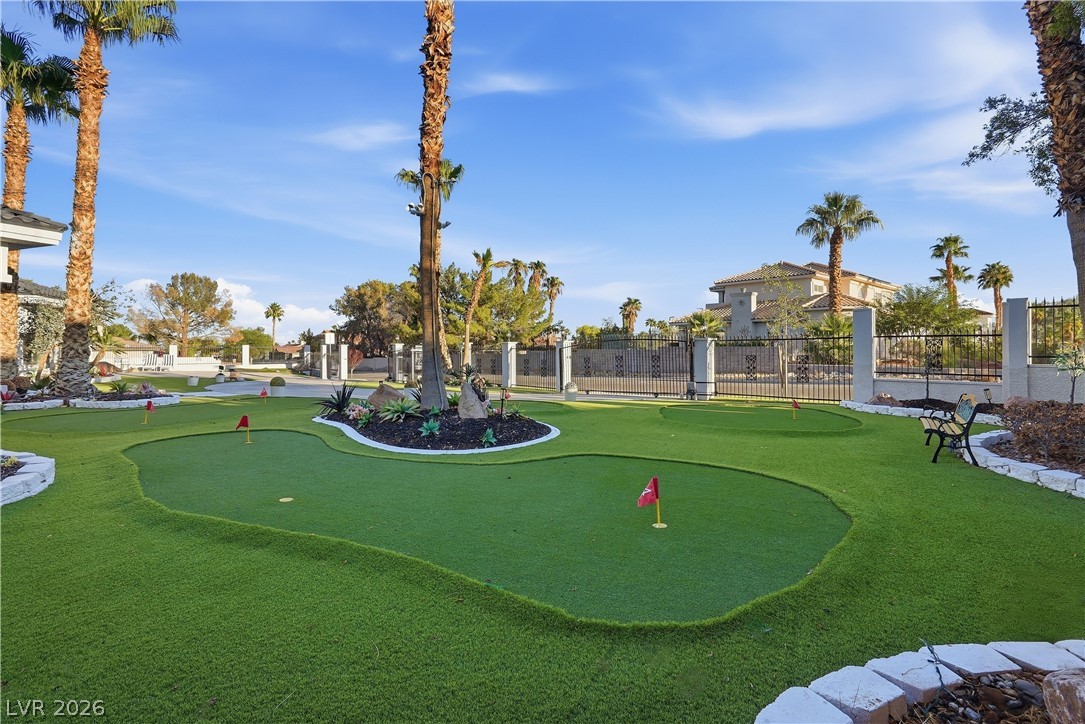
A private backyard putting green offers outdoor recreation under towering palm trees.
A private putting green sits amidst palm trees in the landscaped backyard.
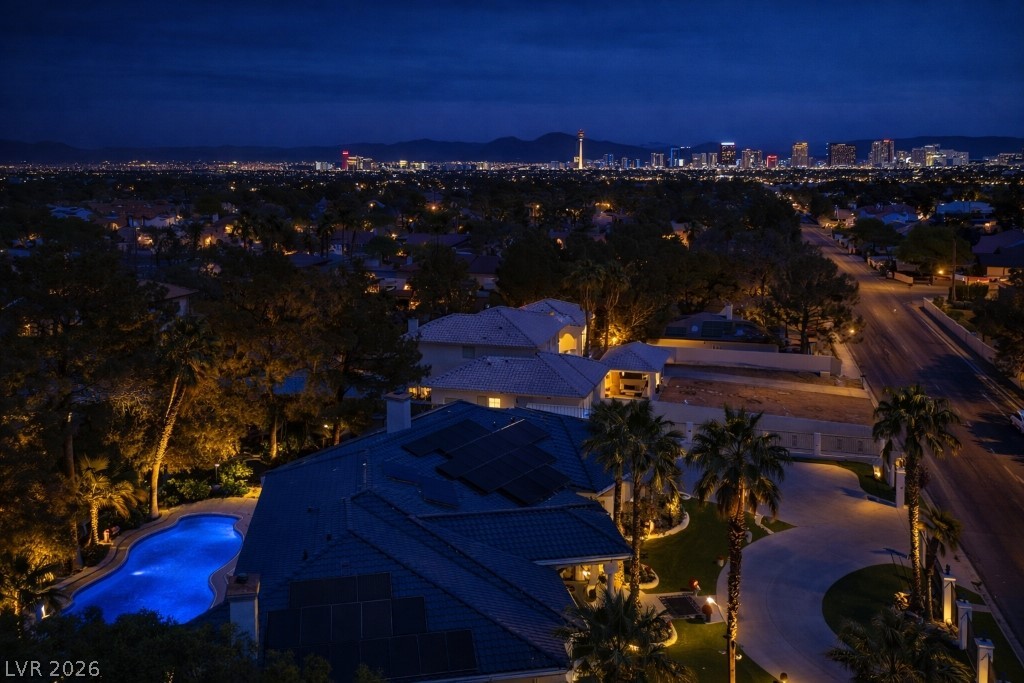
Aerial view at twilight of a view of city lights and view of pool

 New Listing
 In-Person: 10/06 5:00 PM - 7:00 PM