Spanish tile roofing and stone veneer accents highlight this classic desert exterior architecture.
Spanish tile roofing and stone accents define this desert-landscaped facade on a quiet street.
Spanish tile roofing and stone accents define this classic multi-level desert residence.
Stone accents and a paved driveway complement this elegant exterior architecture.
Double front doors with ornate glass inserts open to a welcoming entry with plank flooring.
An open floor plan seamlessly connects the spacious living and dining areas under smooth ceilings.
Smooth wood floors flow throughout this expansive open layout under recess lighting.
An open layout connects the entryway, kitchen, and living area over light tile flooring.
An airy open layout seamlessly connects the living space to a modern kitchen.
An open kitchen layout flows seamlessly into a spacious living area featuring light flooring.
An open kitchen and living area showcases clean lines, recessed lighting, and tile flooring.
An airy open concept layout connects the dining and kitchen areas over light plank floors.
Gleaming tiled floors complement the sleek cabinetry and expansive stone island in this modern kitchen.
An expansive open floorplan connects the modern kitchen and central island to the living areas.
An open kitchen showcases seamless wood flooring and extensive modern cabinetry flanking a central workspace.
An open kitchen seamlessly connects to the living spaces over smooth tile floors.
Recessed lighting illuminates wood-look flooring and custom built-in cabinetry in this culinary space.
An open dining area flows seamlessly into the living space under recessed lighting.
Smooth tile floors stretch across an open dining layout defined by clean white walls.
An airy open-concept layout connects the living room and dining area over sleek tile flooring.
Recessed lighting illuminates wood-look flooring and custom media cabinetry in this expansive open-plan space.
Recessed lighting illuminates an open floorplan connecting the living spaces to a spacious kitchen.
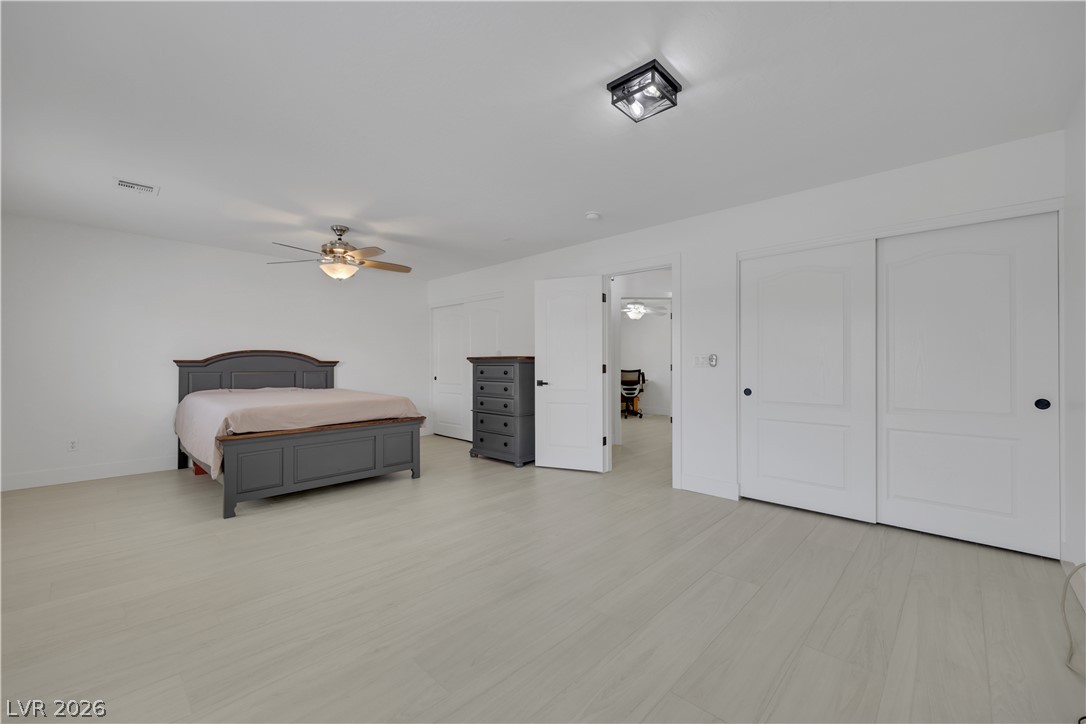
Generous proportions and light-colored flooring define this comfortable sleeping space.
Smooth wood-look flooring and integrated plantation shutters define this versatile secondary room.
Clean lines and light flooring define this versatile room option.
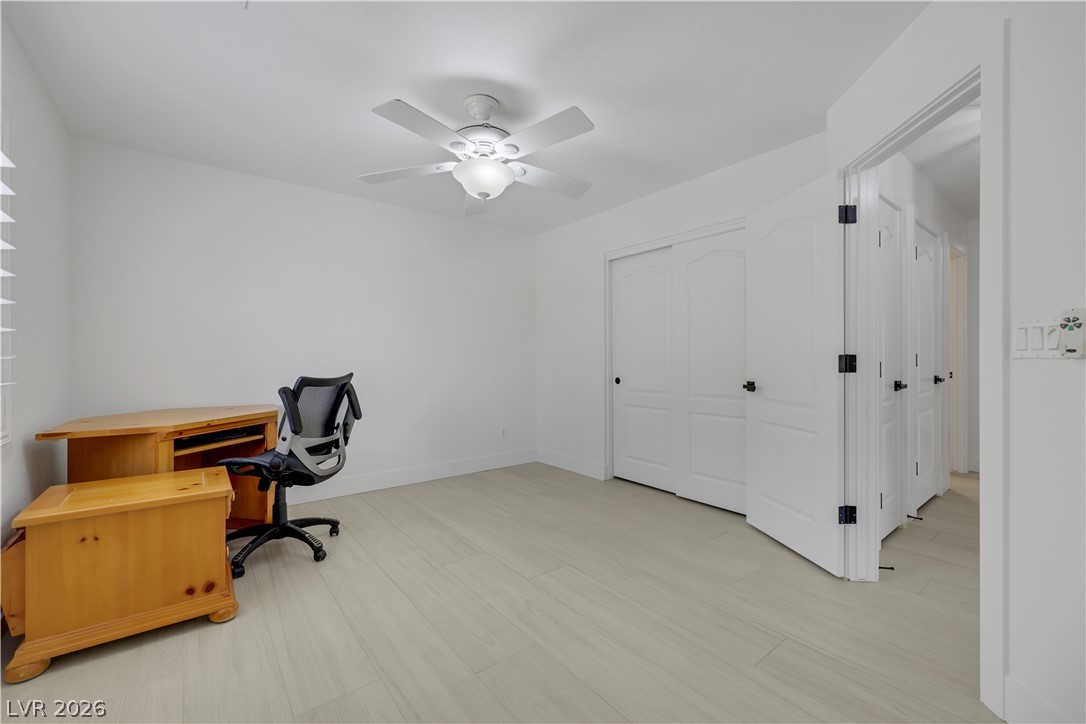
Smooth wood-look flooring and clean white walls create a serene workspace or bedroom setting.
Smooth wood floors and neutral walls define this bedroom with multiple sliding closet doors.
Hardwood floors and plantation shutters define this serene secondary bedroom.
Smooth wood-look flooring and clean white walls anchor this generously sized sleeping space.
Clean lines and a stylish vanity define this modern powder room.
Double vanities and clean tile flooring define this functional secondary bathroom layout.
Ample built-in cabinetry and stone countertops elevate this highly functional utility space.
A spacious layout features vaulted ceilings, light plank flooring, and plantation shutters.
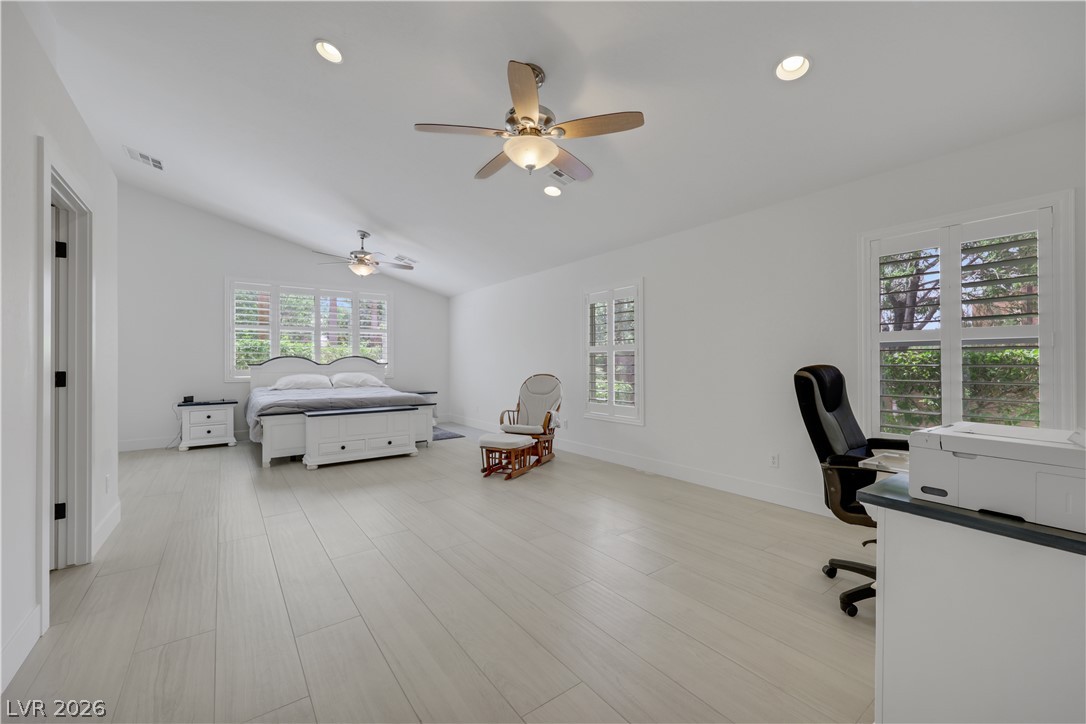
High vaulted ceilings and wood floors define this expansive primary suite.
High vaulted ceilings and sleek tile flooring highlight this exceptionally spacious master bedroom retreat.
Custom built-in shelving maximizes storage within this walk-in closet featuring light wood-style flooring.
Double vanities with warm wood cabinetry frame a deep soaking tub clad in stone.
An expansive vanity area with dual sinks and a glass-enclosed shower highlights this modern space.
Tiled flooring and vaulted ceilings define this airy, open-concept living space.
Vaulted ceilings and tile flooring create an airy, open feeling throughout this versatile living area.
Tiled flooring and vaulted ceilings define this open, airy living space.
Tile flooring and vaulted ceilings define this open interior layout leading to the outdoors.
High vaulted ceilings and diagonally laid tile flooring define this versatile interior space.
Angled high ceilings and tiled flooring define this bright, versatile secondary bedroom space.
High vaulted ceilings and tile flooring enhance this versatile bedroom space.
A classic wood vanity and tiled flooring complement the tub with sliding glass doors.
Palm trees frame the view from this private stucco balcony overlooking the neighborhood scenery.
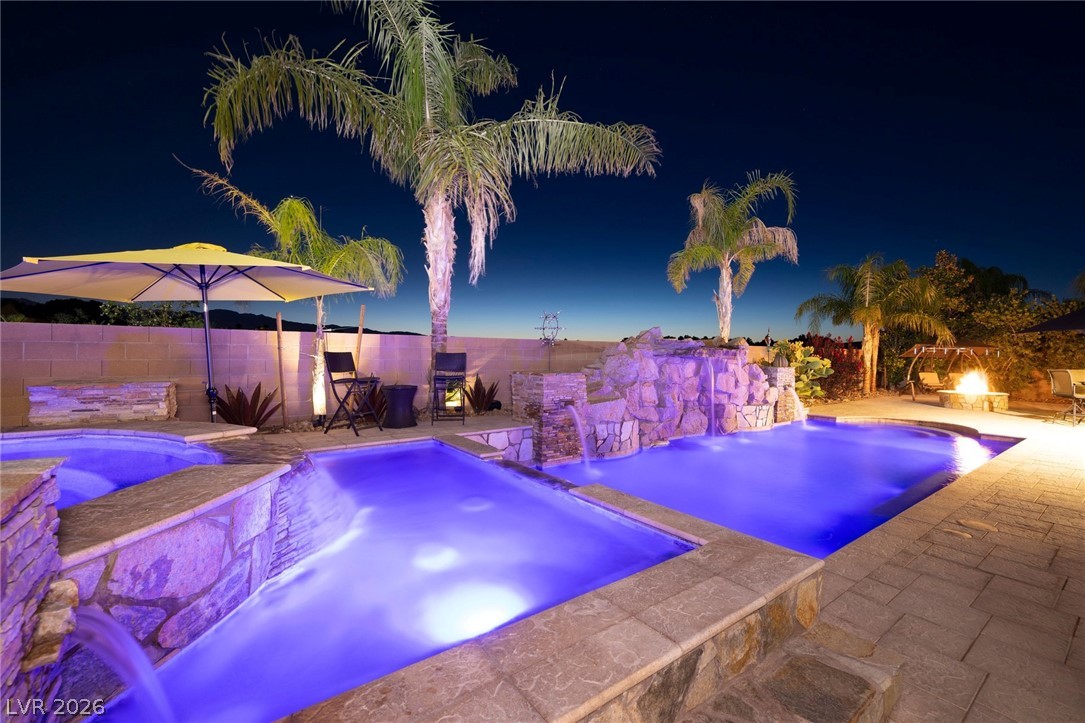
Lush tropical palm trees frame an inviting swimming pool and backyard oasis.
Lush palm trees and stone pavers surround a private swimming pool featuring a rock waterfall.
A shaded tiki bar and built-in barbecue station overlook the sparkling backyard pool.
Lush palm trees and stone pavers frame this backyard pool complete with a rock waterfall.
An inviting backyard pool features integrated rock waterfall detailing and a built-in water slide.
Paved pathways weave through manicured desert landscaping toward a custom swimming pool with rock waterfall.
An inviting covered patio looks out onto a paved terrace with a rock waterfall pool.
Stone pavers line a backyard swimming pool integrated with a natural rock waterfall structure.
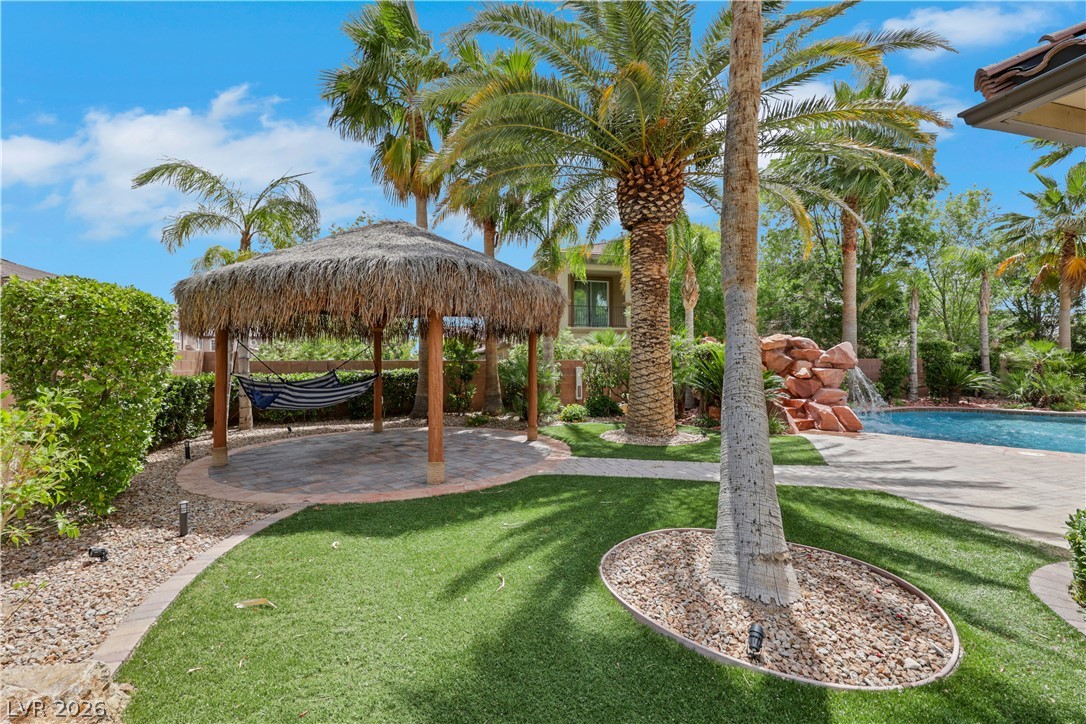
Palm trees surround a paved pathway leading to a thatched gazebo in the backyard.
Manicured landscaping and established trees frame a private lawn under open desert skies.
An inviting thatched pavilion with stone paver flooring overlooks a lush, landscaped yard.
Lush landscaping and a block wall border this low-maintenance gravel yard with a grass area.
Lush tropical landscaping surrounds a custom thatched gazebo and a sparkling swimming pool.
A terracotta tile roof and stone accents define this elegant desert-landscaped residence.
Tiled roofs and desert landscaping define this neighborhood of custom homes under mountain backdrops.
An aerial perspective showcases a tile roof home surrounded by mountain ridges on the horizon.
Aerial view captures a residential neighborhood featuring homes with tile roofs and private backyard swimming pools.
Suburban neighborhood surrounded by sweeping mountain vistas under clear desert skies.
An aerial perspective showcases a suburban residential neighborhood framed by majestic distant mountain peaks.
Sweeping mountain vistas frame this established neighborhood of beautifully constructed single-family residences.
Aerial view reveals private backyards with swimming pools and solar panel roof installations.
An aerial perspective showcases the spacious lot, tile roof, and private backyard pool.
Spanish tile roofing and stone accents define the facade of this desert landscaped home.
Solar panels line the tile roof of this property featuring a private swimming pool.
A bird's-eye view highlights a tiled roof equipped with integrated solar panels.
A gated entrance with stone pillars and palm trees welcomes residents to the community.
Sizable suburban homes spread across a peaceful neighborhood framed by dramatic desert peaks.

 New Listing