New Listing
7364 Summer Duck Way,North Las Vegas, NV 89084
North Las Vegas, NV 89084

Description
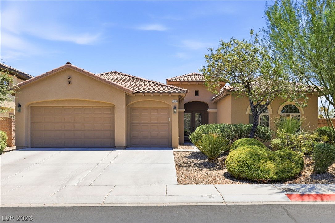
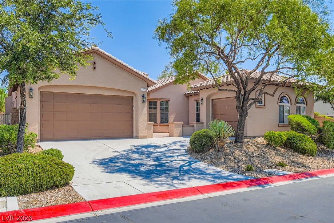
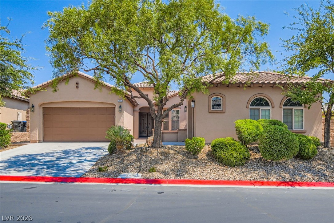
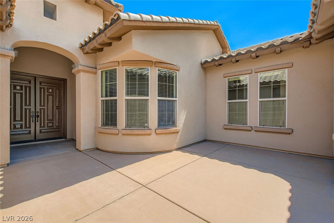
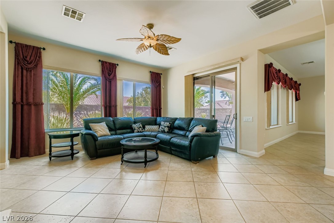
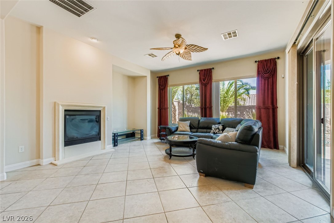
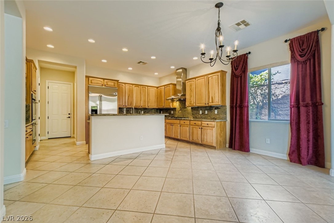
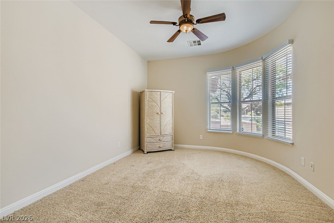
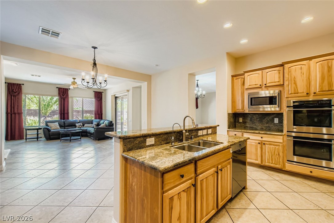
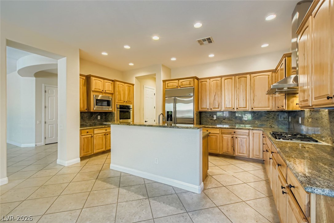
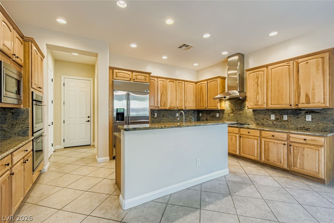
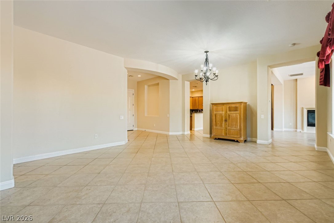
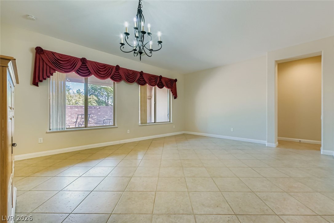
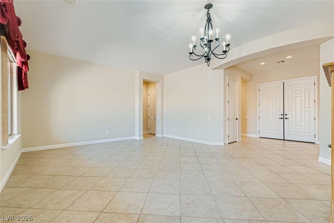
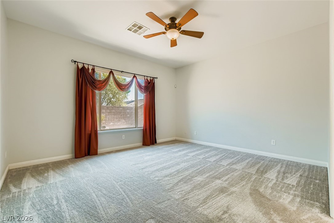
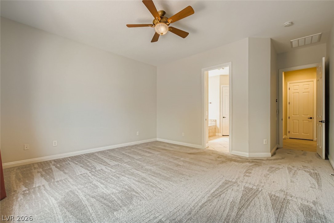
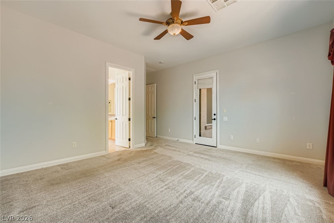
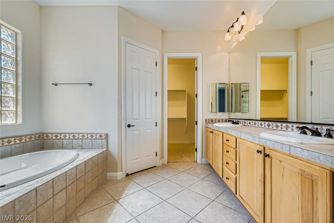
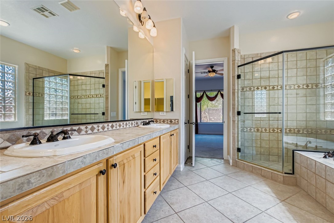
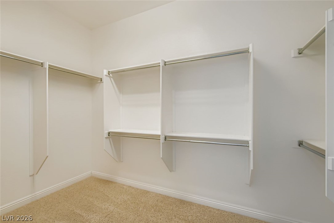
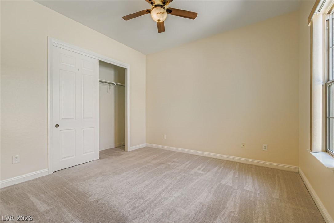
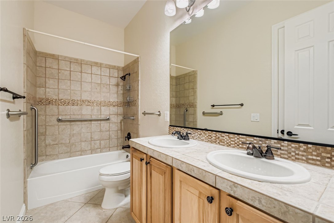
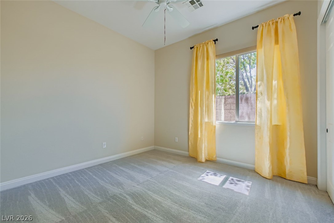
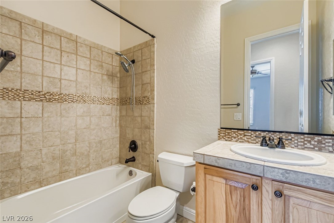
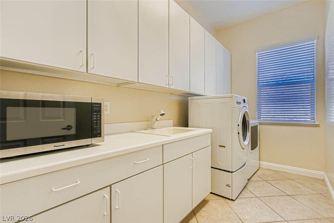
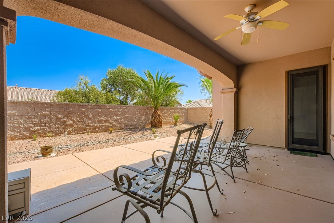
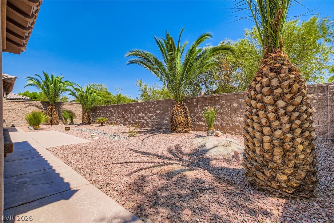
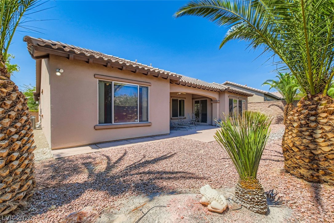
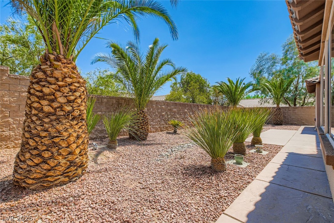
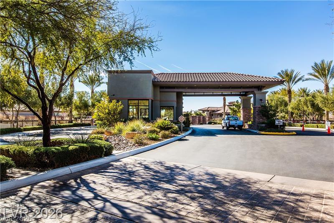
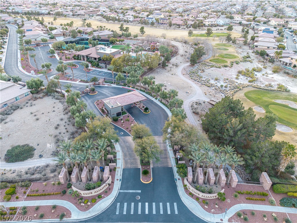
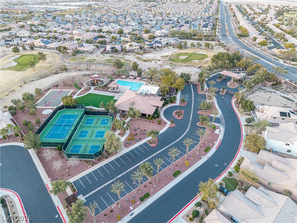
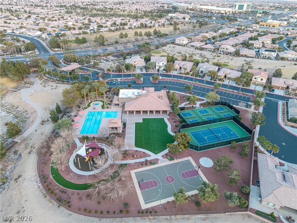
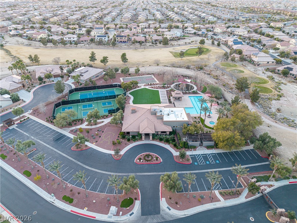
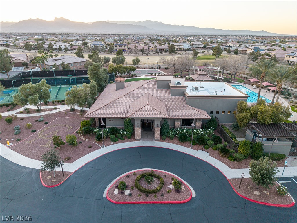
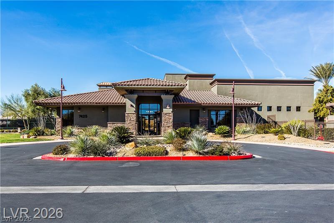
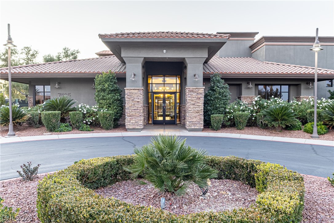
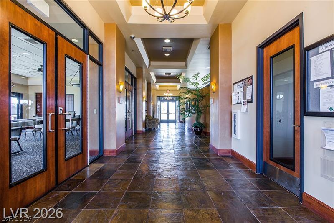
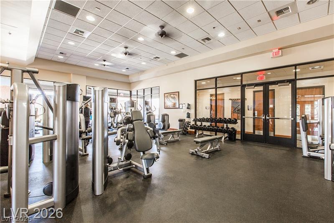
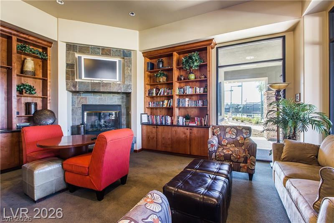
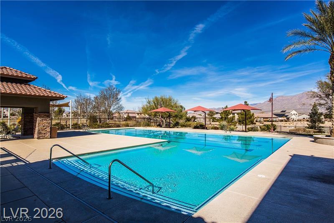
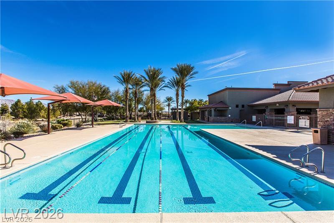
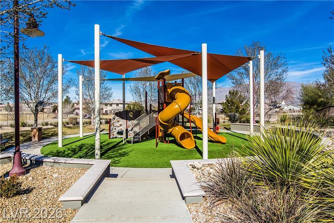
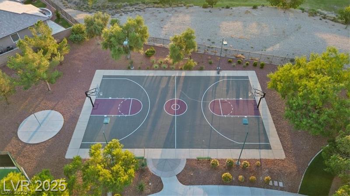
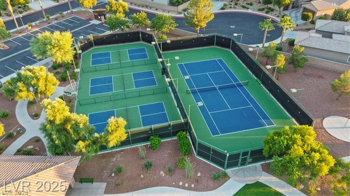
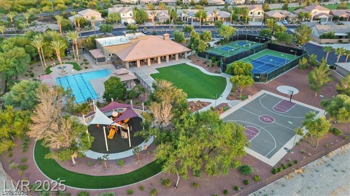
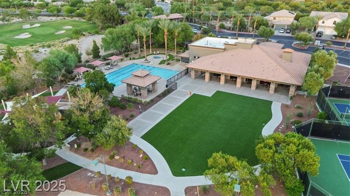
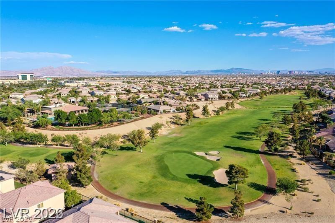
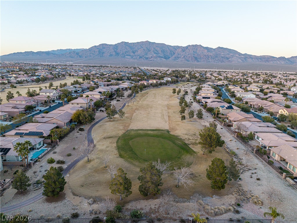
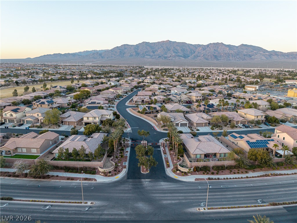
A rare Mesa Rose model located inside the prestigious 24/7 guard-gated Club Aliante community. This is the largest single-story floor plan built by Pulte in 2006, offering 2,712 sq ft with 3 bedrooms, an office, 3 full baths, and a 3-car garage (a larger one with 2-car garage and a smaller one with 1-car garage). Original owner. Features include a front courtyard, 10' double entry doors, and a gourmet kitchen with stainless steel appliances, 5-burner gas cooktop, double ovens, custom cabinetry, bar-top island, built-in refrigerator, spacious pantry, and reverse osmosis system. Tile flooring throughout except in the bedrooms and office. The formal living room and family room provide ample gathering space; the family room includes a fireplace and direct access to the covered patio. Home has six ceiling fans/lights. The laundry room includes a washer/dryer set, built-in cabinets, and a sink. The larger 2-car garage features epoxy flooring. Backyard offers a covered patio and desert landscaping with canary palm trees, shrubs, and river stones. Community amenities include an Olympic-size swimming pool, spa, children's playground, tennis court, pickleball courts, and basketball court. The clubhouse offers a fitness center with state-of-the-art equipment, a social lounge, and a large function room. Conveniently located near Sun City Aliante, I-215, shopping, Nature Park, Aliante Hotel & Casino, library, banks, and hospitals. Must see to appreciate.
Details
| MLS # | 2809410 |
|---|---|
| Listing Type | For Sale |
| Style | House |
| HOA Dues | $215 |
| Sub-Type | Resale |
| Status | Active |
| Year | 2006 |
| Days On Site | 6 |
| Listing Provided By | Rossum Realty Unlimited | Jenny Chuang |
Features
| Bed(s) | 3 |
|---|---|
| Bath(s) | 3 Total |
| SQ Feet | 2,712 |
| Garage | 3 |
| Story(s) | 1 |
| Zoning | Single Family |
| Acreage | 0.18 |
Interior
| Cooling | Central Air, Electric, Two Units |
|---|---|
| Heating | Central, Gas, Multiple Heating Units |
| Heating Yes / No | Yes |
| Cooling Yes / No | Yes |
| Interior Features | Bathroomon Main Level, Bedroom On Main Level, Ceiling Fans, Full Bath On Main Level, Primary Downstairs, Window Treatments |
| Window Features | Blinds, Double Pane Windows, Drapes, Window Treatments |
| Furnished | Furnished Or Unfurnished |
| Appliances | Built In Electric Oven, Double Oven, Dryer, Dishwasher, Disposal, Gas Range, Gas Water Heater, Microwave, Refrigerator, Washer |
| Fireplaces Total | 1 |
| Fireplace Yes / No | Yes |
Exterior
| Exterior Features | Courtyard, Patio, Private Yard, Sprinkler Irrigation |
|---|---|
| Roof | Tile |
| Security Features | Prewired |
| Construction Materials | Frame, Stucco |
| Lot Features | Drip Irrigation Bubblers, Desert Landscaping, Landscaped, Less Than Quarter Acre |
| Fencing | Block, Back Yard |
Parking
| Attached Garage Yes / No | Yes |
|---|---|
| Parking Features | Attached, Epoxy Flooring, Finished Garage, Garage, Garage Door Opener, Inside Entrance, Private |
| Garage Yes / No | Yes |
Utilities
| Utilities | Underground Utilities |
|---|---|
| Electric | Photovoltaics None |
| Sewer | Public Sewer |
Location
| Community Features | Pool |
|---|---|
| Senior Community Yes / No | No |
Other
| List Aor | Greater Las Vegas Association Of Realtors Inc |
|---|
Taxes
| Property | 4047 |
|---|
Area Information
| State | NV |
|---|---|
| County | Clark |
| City | North Las Vegas |
| Zip Code | 89084 |
| Community Name | Club Aliante Phase 1 |
| Listing VS Median (in Club Aliante Phase 1) | |
Price: $647,000 low | high Med: $647,000 sqft: 2,712 low | high Med: 2,712 $ / sqft: $239 low | high Med: $239 On site: 6 low | high Med: 6 | |
Market Activity 89084
Request a showing
Request a showing
Contact
Learn More About This Property

| State | NV |
|---|---|
| County | Clark |
| City | North Las Vegas |
| Zip Code | 89084 |
| Community Name | Club Aliante Phase 1 |
| Listing VS Median (in Club Aliante Phase 1) | |
Price: $647,000 low | high Med: $647,000 sqft: 2,712 low | high Med: 2,712 $ / sqft: $239 low | high Med: $239 On site: 6 low | high Med: 6 | |