
Description
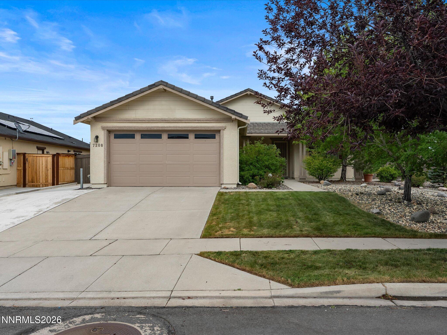
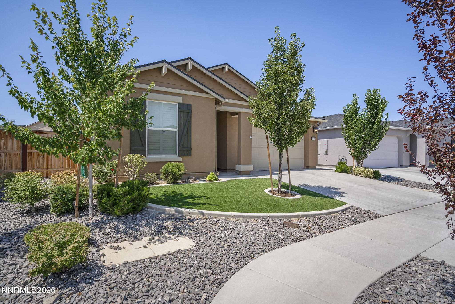
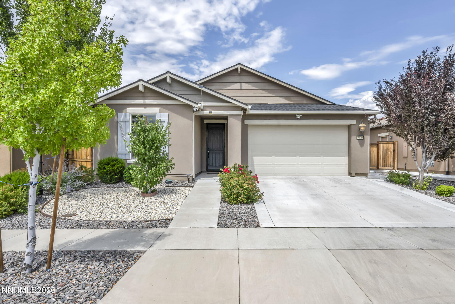
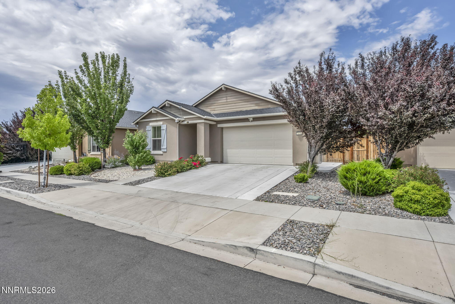
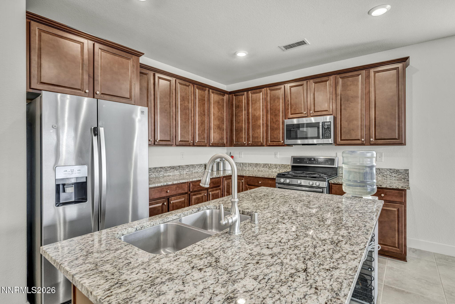
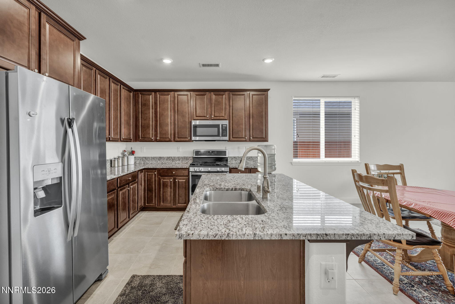
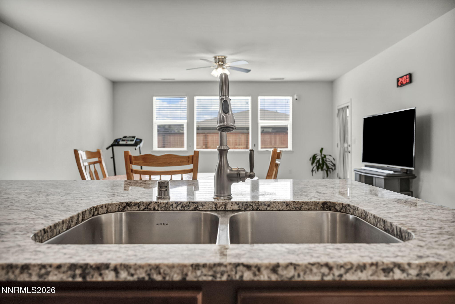
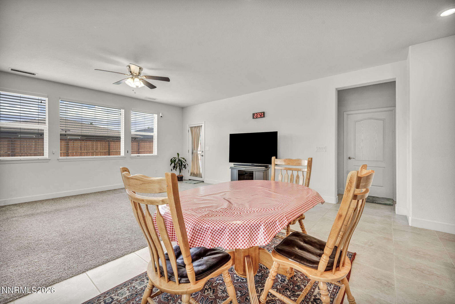
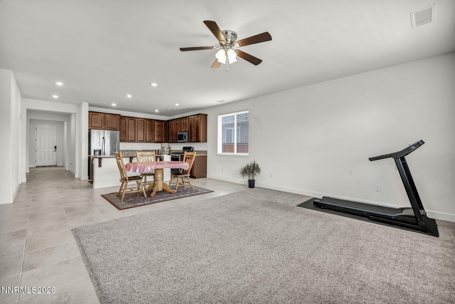
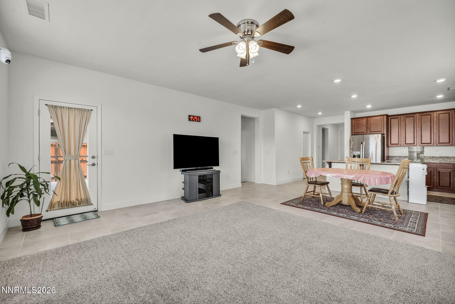
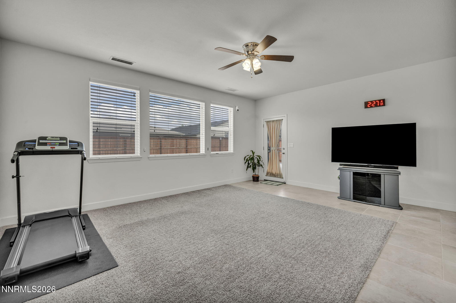
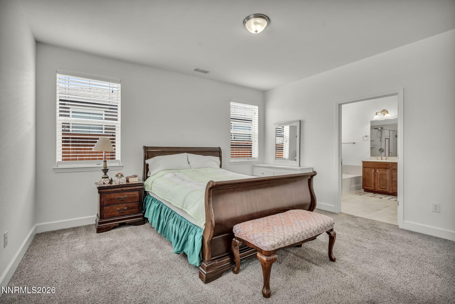
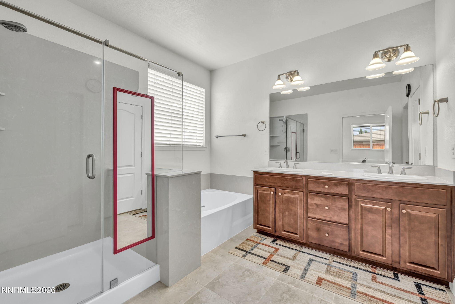
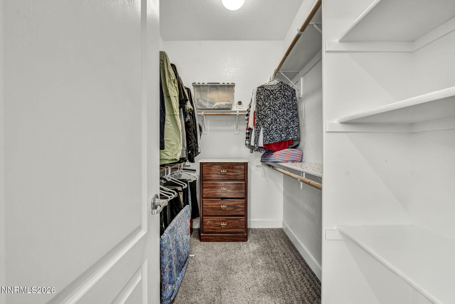
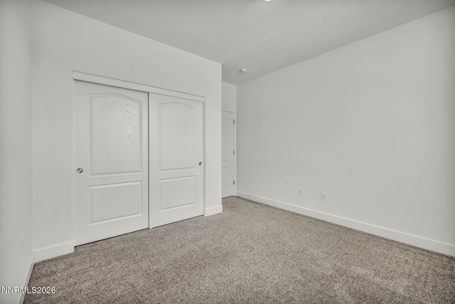
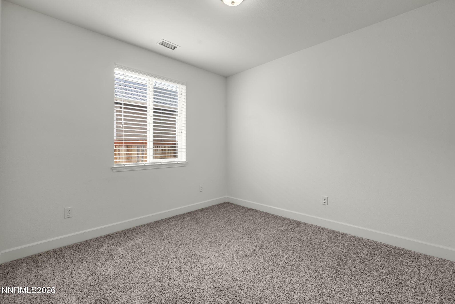
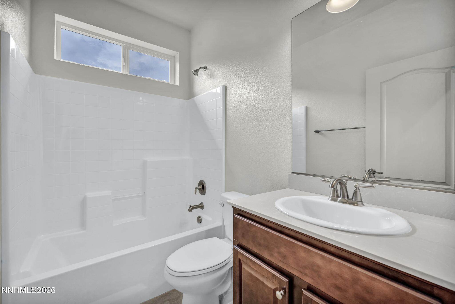
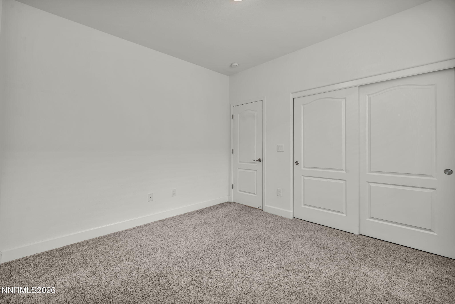
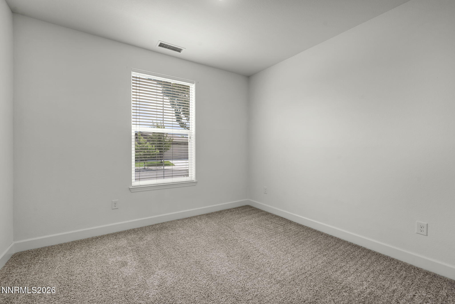
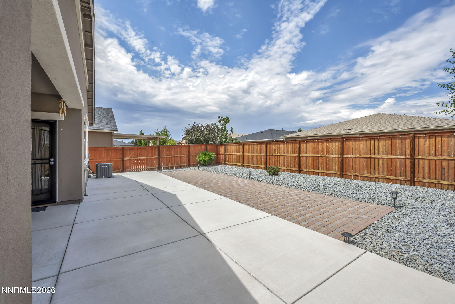
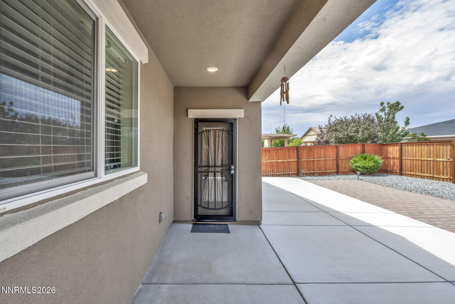
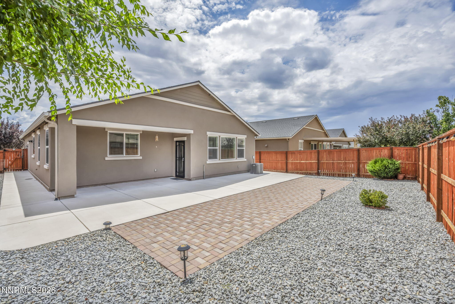
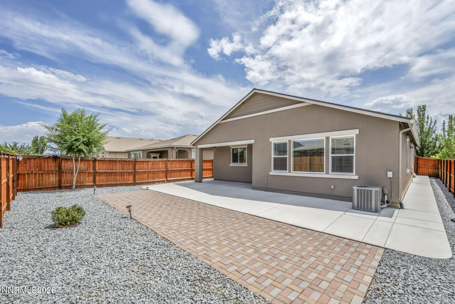
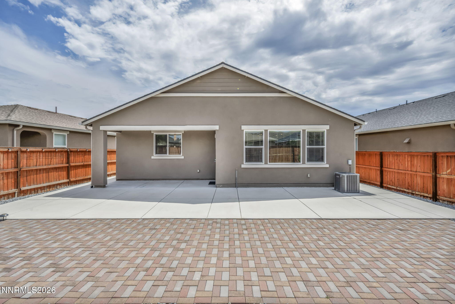
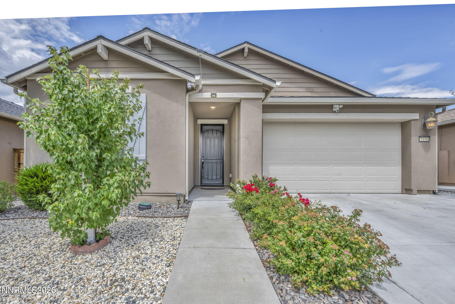
Welcome to this beautifully maintained, single-level home in Reno's desirable North Valleys. The thoughtfully designed floor plan provides excellent separation between the spacious primary suite and two additional bedrooms. The primary suite features dual sinks, a separate shower, a large soaking tub, and generous walk-in closets. The open kitchen flows seamlessly into the dining area and great room, creating an inviting space for entertaining. Low-maintenance landscaping enhances both the front and backyard, while the recently redesigned backyard offers plenty of room for barbecues, gatherings, or relaxing outdoors. Conveniently located near shopping, dining, schools, parks, and recreation, with easy access to US-395, downtown Reno, UNR, I-80, and the Tahoe-Reno Industrial Center. Comfort, convenience, and Northern Nevada living come together in this welcoming move in ready home.
Details
| MLS # | 260009390 |
|---|---|
| Listing Type | For Sale |
| Style | House |
| HOA Dues | $30 |
| Sub-Type | Resale |
| Status | Active |
| Year | 2018 |
| Days On Site | 35 |
| Listing Provided By | Dickson Realty - Caughlin | Chris Yochum |
Features
| Bed(s) | 3 |
|---|---|
| Bath(s) | 2 Total |
| SQ Feet | 1,725 |
| Story(s) | 1 |
| Zoning | SPD |
| Acreage | 0.14 |
| Property View | Yes |
Interior
| Heating | Forced Air, Natural Gas |
|---|---|
| Heating Yes / No | Yes |
| Cooling | Central Air |
| Cooling Yes / No | Yes |
| Window Features | Blinds, Double Pane Windows, Vinyl Frames |
| Interior Features | Breakfast Bar, High Ceilings, Kitchen Island, Pantry, Primary Downstairs, Walk-In Closet(s) |
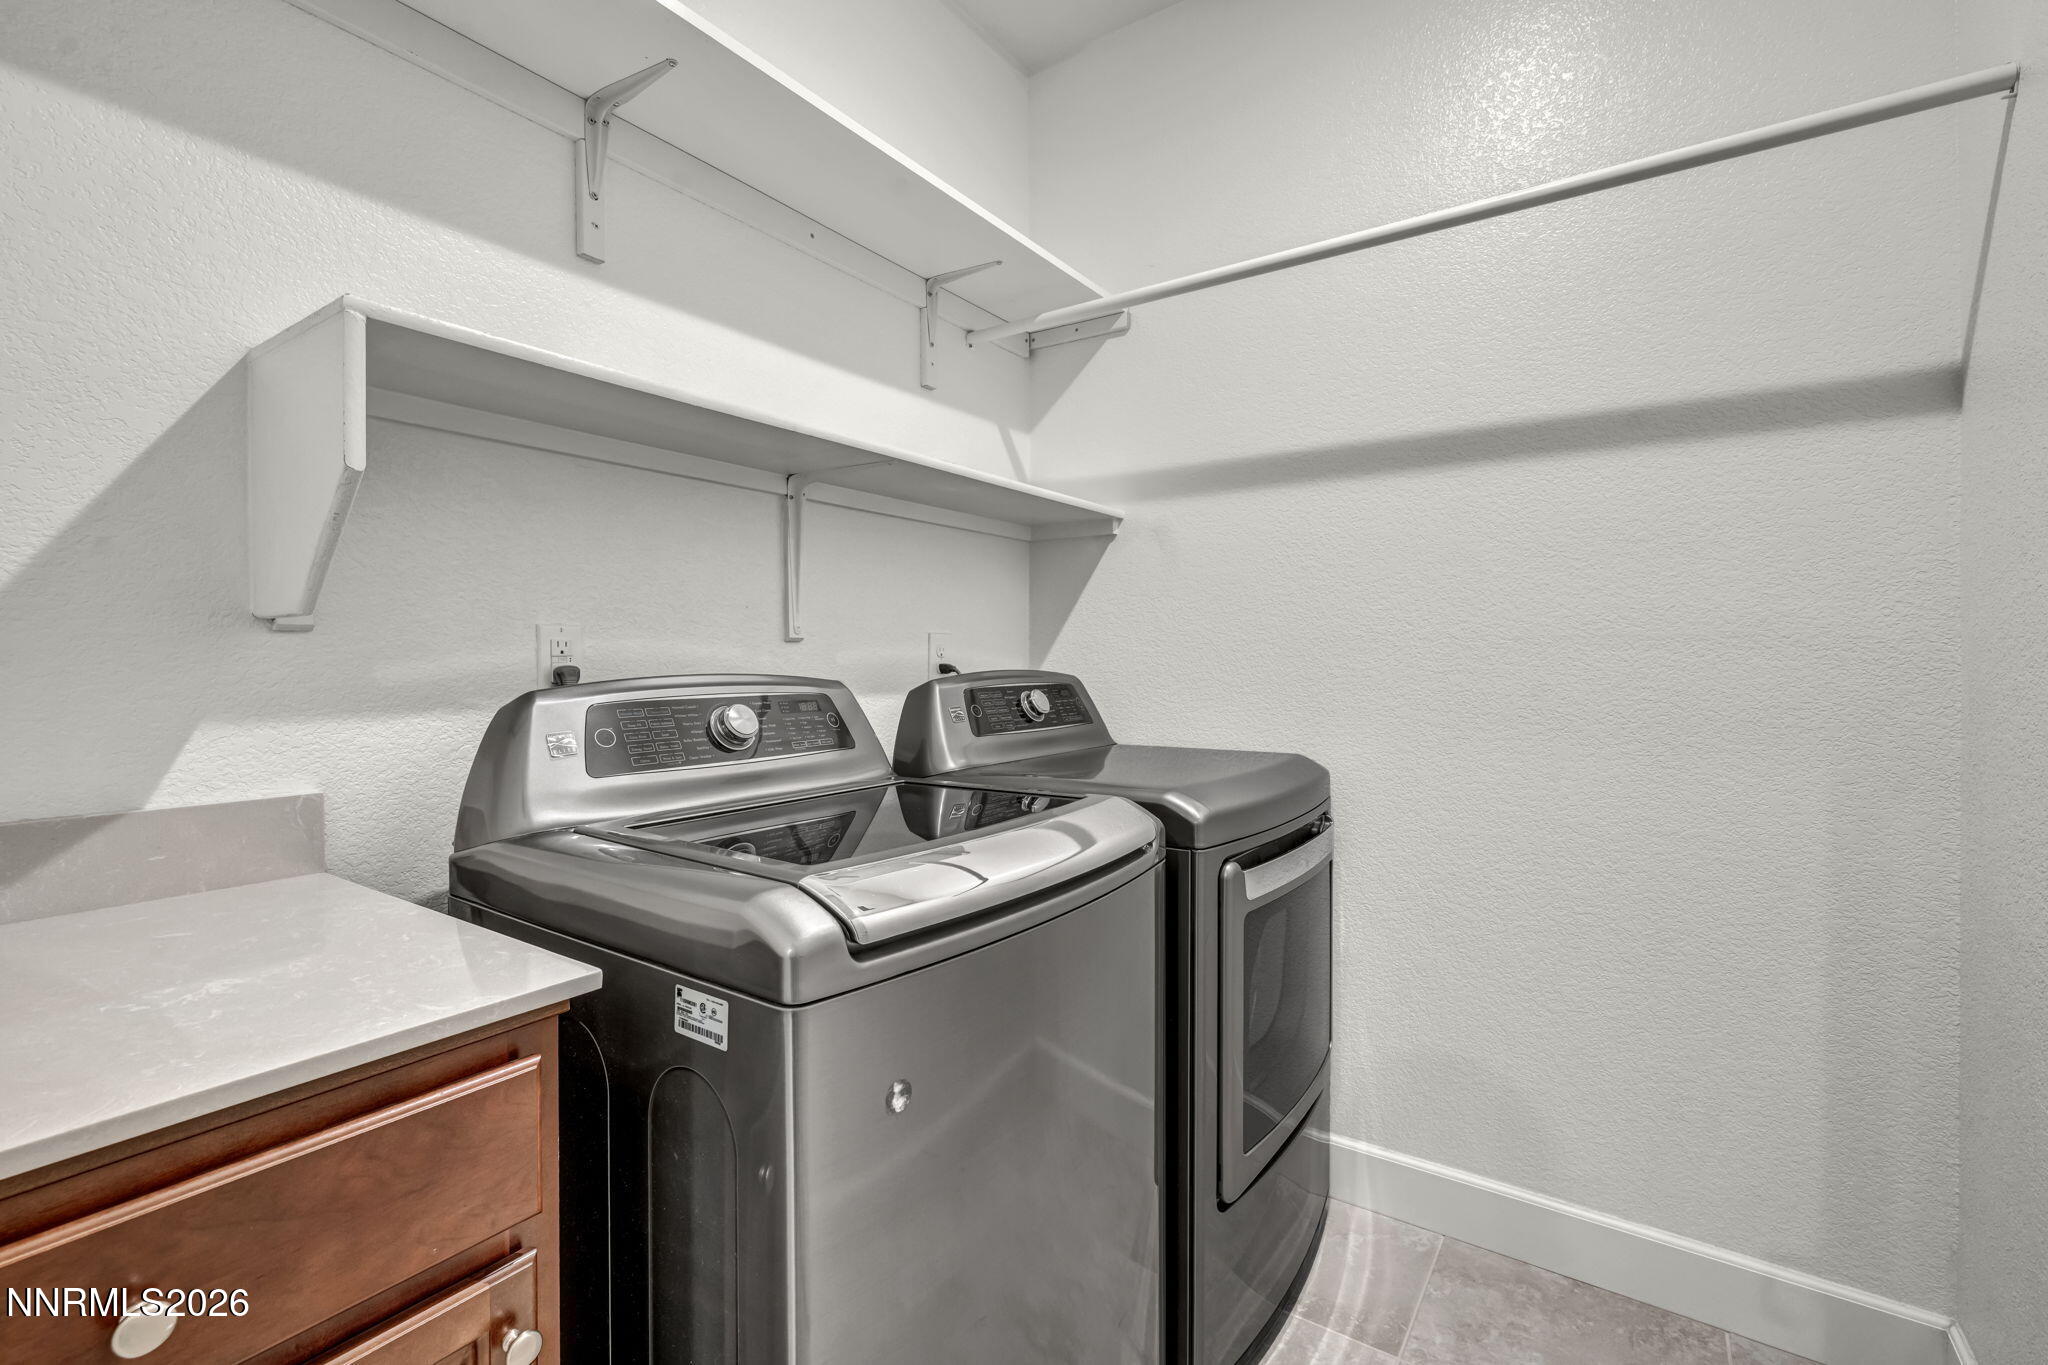
| Appliances | Dishwasher, Disposal, Dryer, Gas Cooktop, Gas Range, Microwave, Washer |
| Fireplace Yes / No | No |
Exterior
| Roof | Composition, Pitched, Shingle |
|---|---|
| Exterior Features | Rain Gutters |
| Security Features | Smoke Detector(s) |
| Lot Features | Level |
| Construction Materials | Frame, Stucco |
| Road Responsibility | Public Maintained Road |
| Foundation Details | Slab |
| Fencing | Back Yard, Front Yard |
Parking
| Parking Features | Attached, Garage, Garage Door Opener, Parking Pad |
|---|---|
| Garage Yes / No | Yes |
| Attached Garage Yes / No | Yes |
Utilities
| Utilities | Electricity Connected, Internet Available, Natural Gas Connected, Phone Available, Sewer Connected, Water Connected, Cellular Coverage, Water Meter Installed |
|---|---|
| Sewer | Public Sewer |
Location
| Senior Community Yes / No | No |
|---|
Taxes
| Property | 3987 |
|---|
Area Information
| State | NV |
|---|---|
| County | Washoe |
| City | Reno |
| Zip Code | 89506 |
| Area | Washoe |
| Community Name | Wild Stallion Estates Phase 7 |
| School District | North Valleys |
| Elementary School | Smith, Alice |
| High School | North Valleys |
| Listing VS Median (in Wild Stallion Estates Phase 7) | |
Price: $530,000 low | high Med: $604,000 sqft: 1,725 low | high Med: 2,371 $ / sqft: $307 low | high Med: $256 On site: 35 low | high Med: 92 | |
Market Activity 89506
Request a showing
Request a showing
Contact
Learn More About This Property

| State | NV |
|---|---|
| County | Washoe |
| City | Reno |
| Zip Code | 89506 |
| Area | Washoe |
| Community Name | Wild Stallion Estates Phase 7 |
| School District | North Valleys |
| Elementary School | Smith, Alice |
| High School | North Valleys |
| Listing VS Median (in Wild Stallion Estates Phase 7) | |
Price: $530,000 low | high Med: $604,000 sqft: 1,725 low | high Med: 2,371 $ / sqft: $307 low | high Med: $256 On site: 35 low | high Med: 92 | |