In-Person: 08/30 10:00 AM - 2:00 PM
751 Drammatico Place,Henderson, NV 89011
Henderson, NV 89011
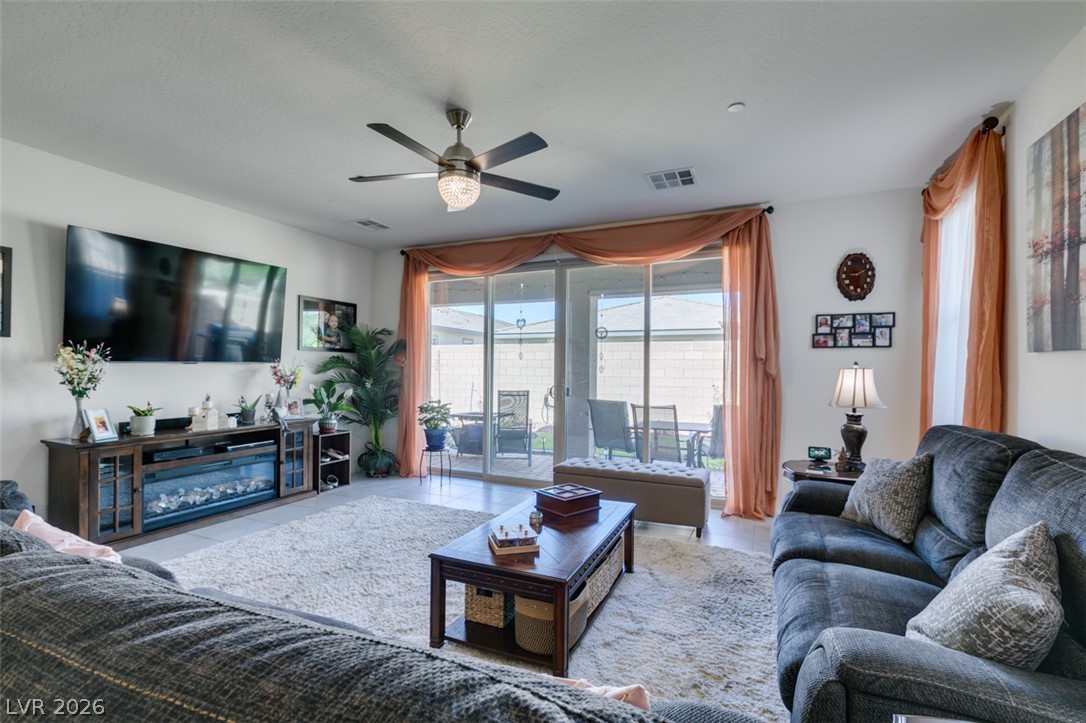
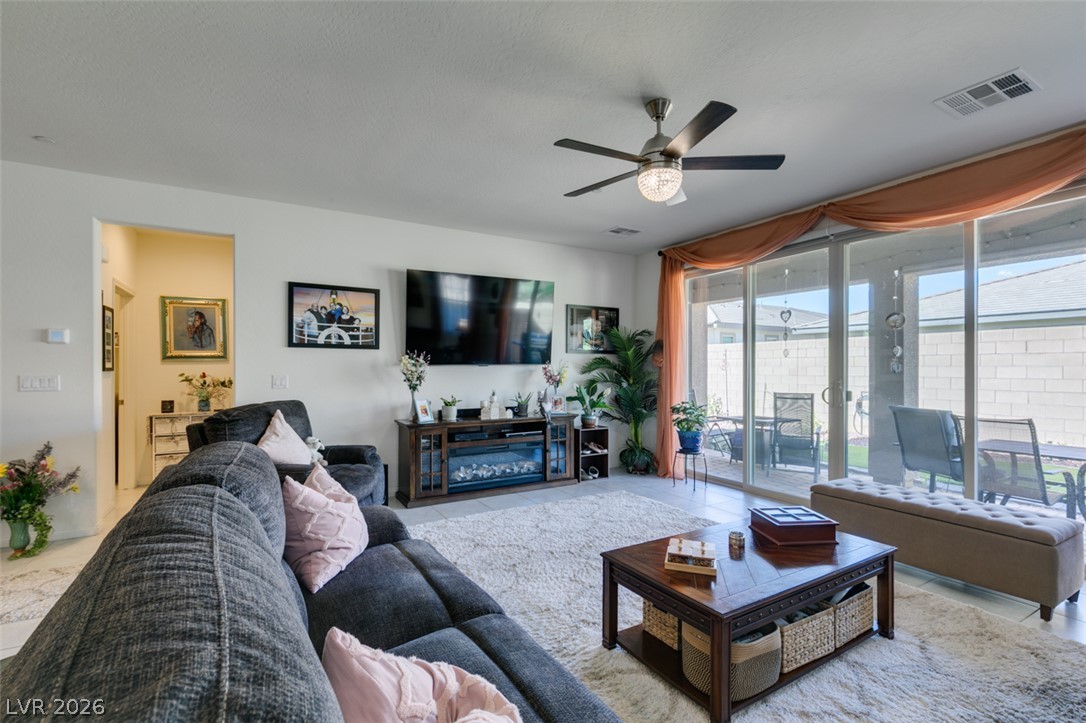
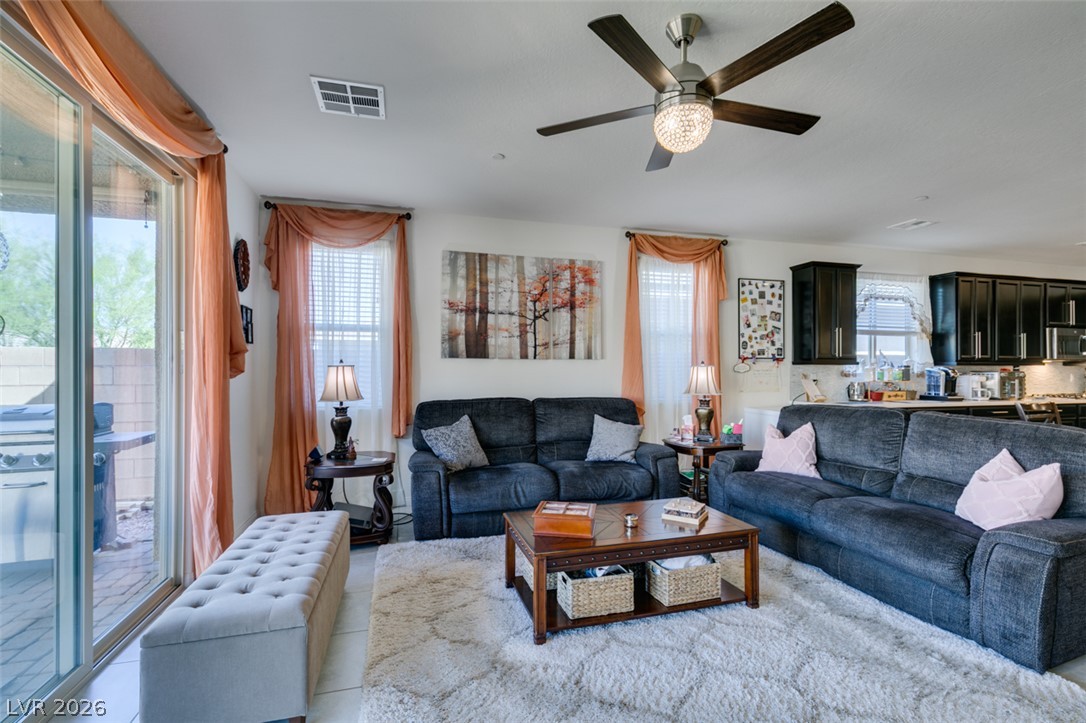
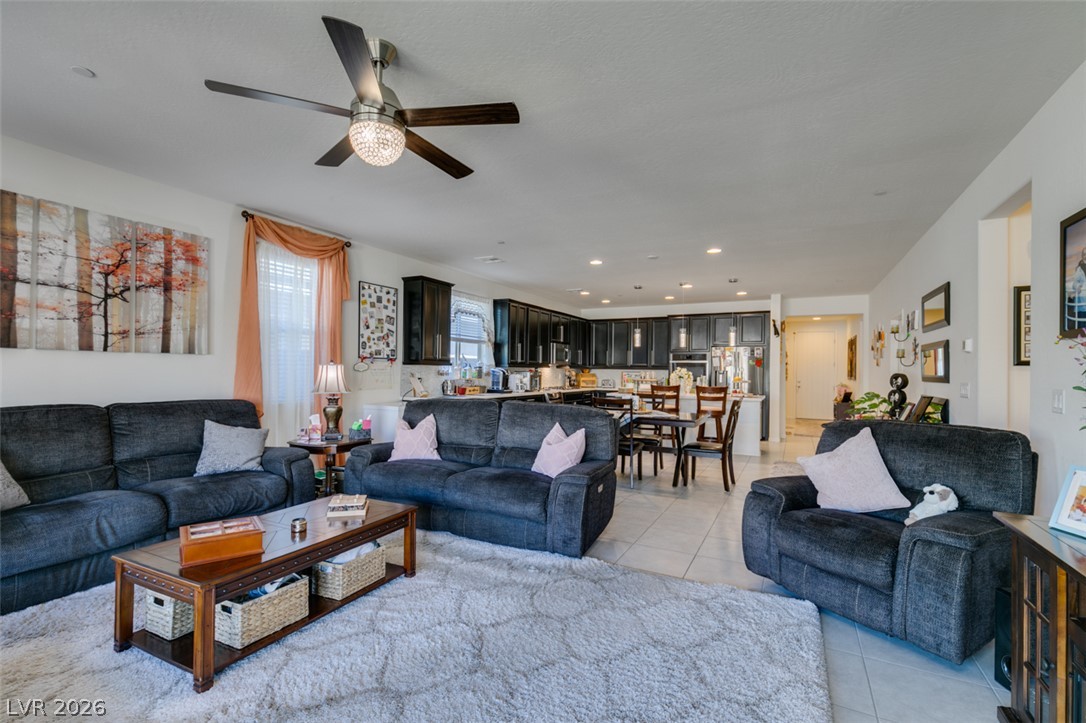

Description
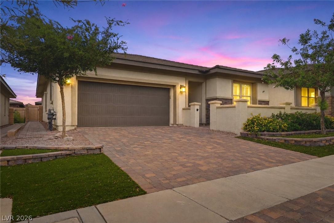
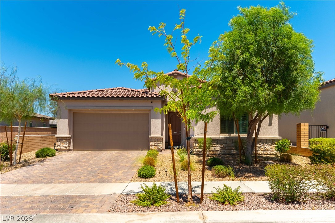
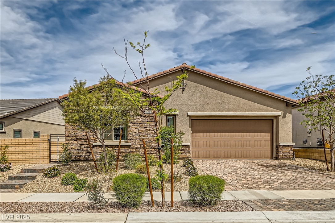
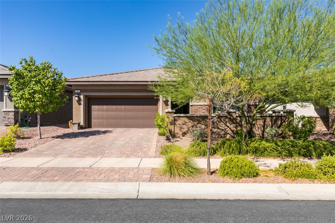
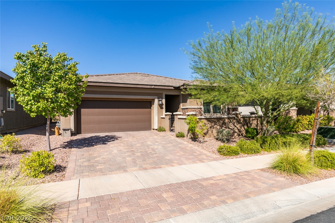
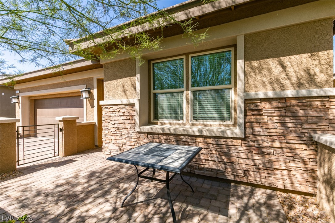
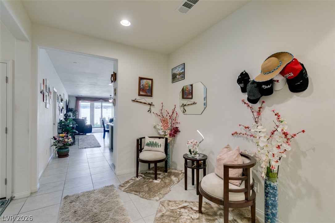
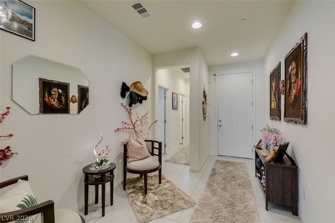
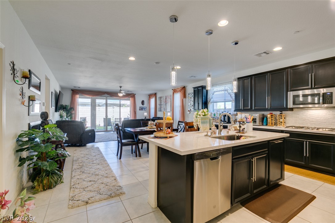
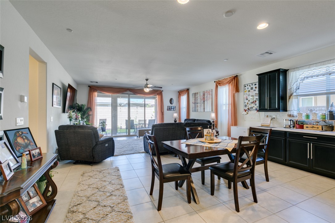
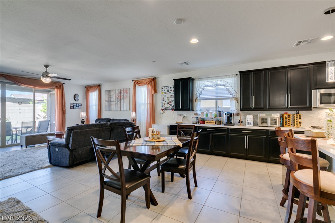
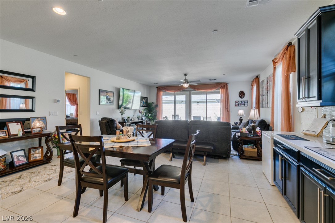
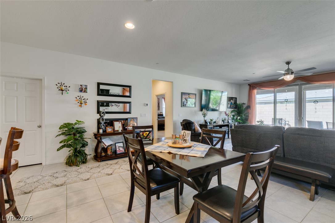
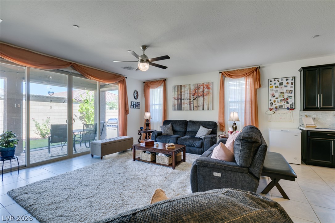
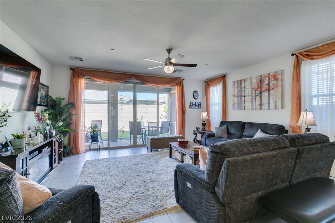
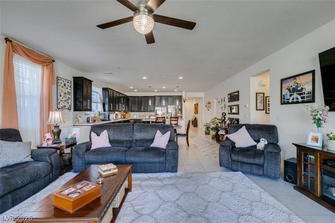
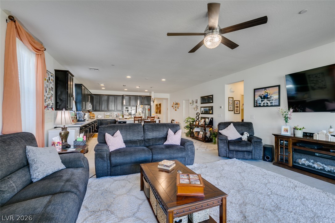
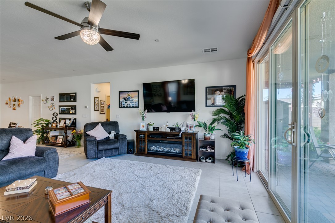
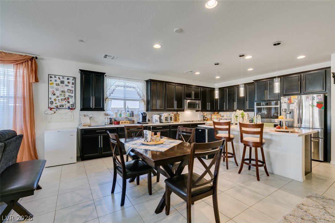
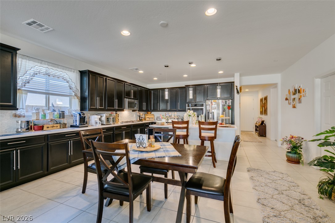
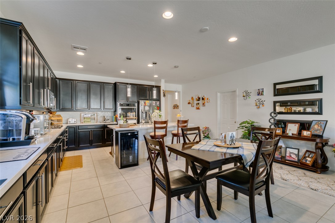
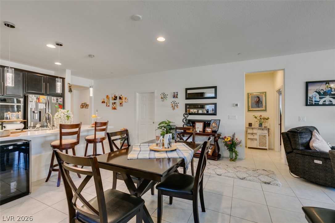
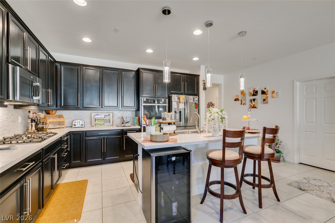
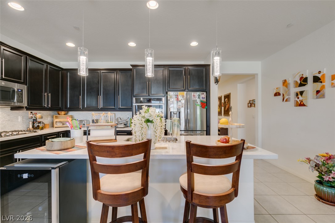
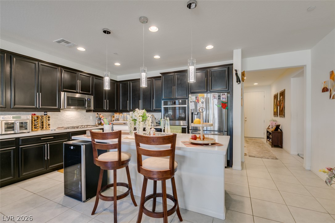
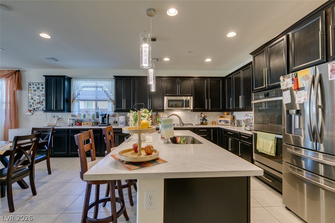
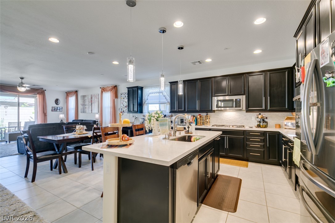
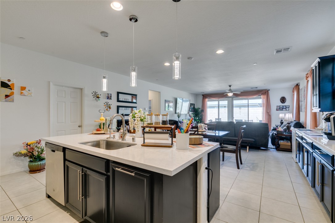
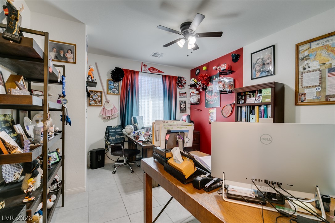
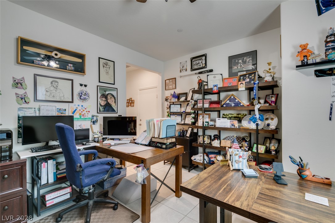
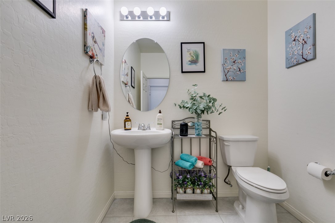
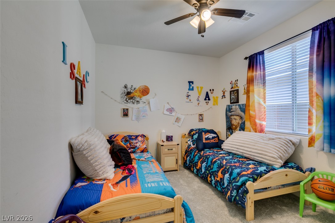
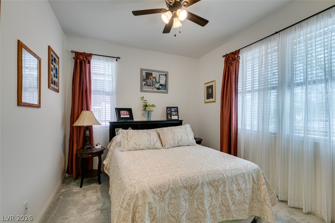
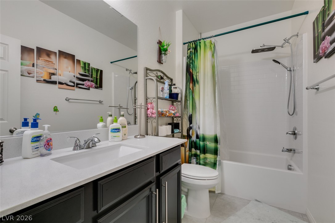
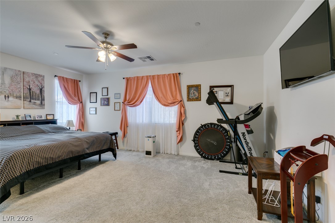
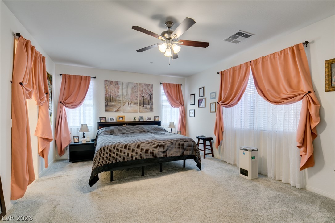
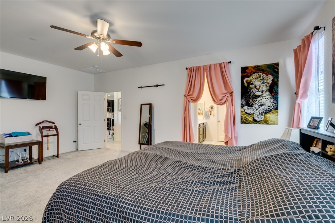
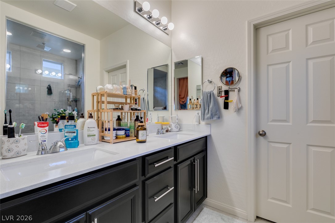
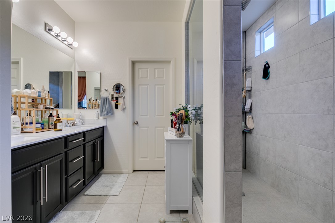
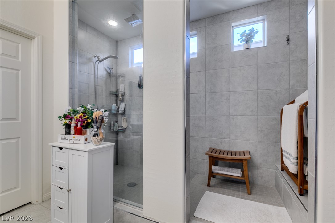
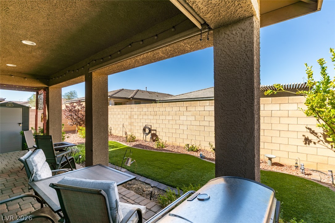
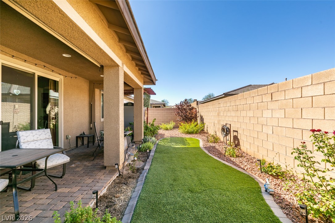
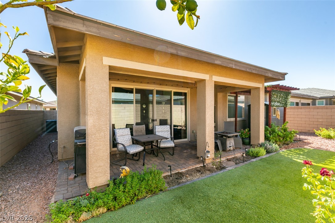
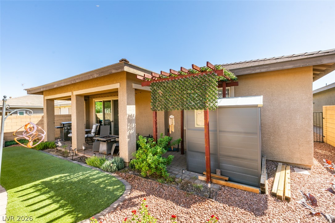
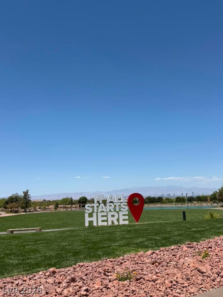
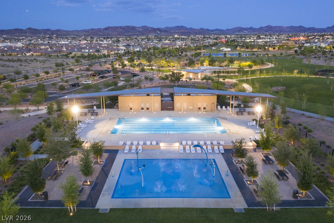
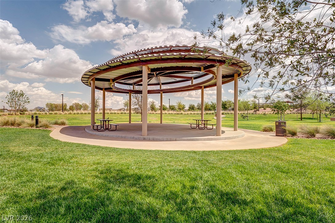
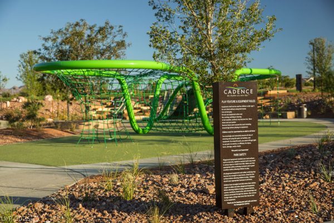
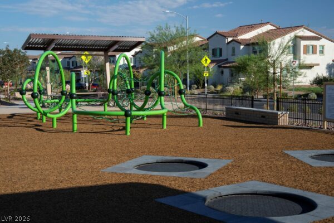
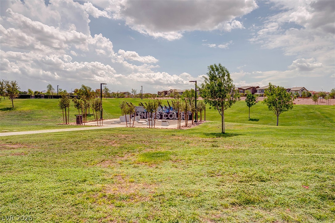
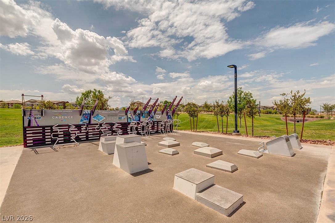
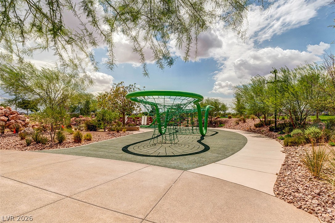
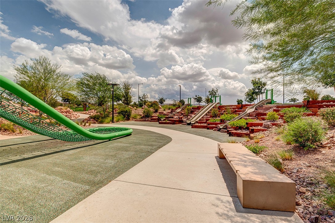
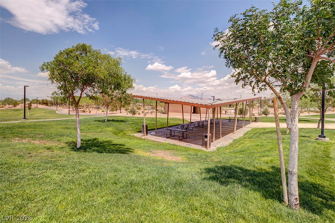
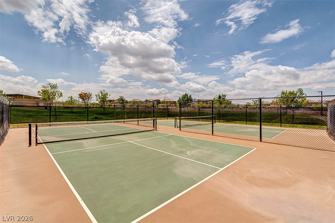
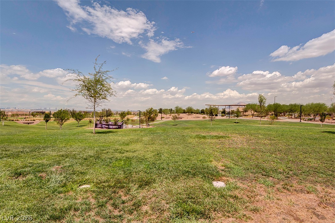
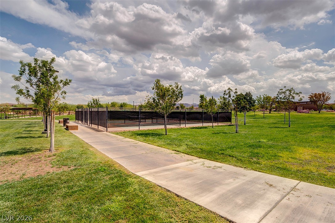
A beautiful, seamless openconcept single story. Indoor-outdoor entertaining made easy," step straight from the living area to your private patio," "low-maintenance lifestyle," seamless transition to an outdoor oasis. The backyard has a stubbed gas line for the existing BBQ. The open floorplan 3-bedroom, 2.5-bathroom home. The XL master bedroom has plenty of room for some gym equipment or a relaxing sitting area. The private master bath has an extra-large walk-in shower, a large countertop with 2 sinks and 2 medicine cabinets, and an attached walk-in closet. This home also has a spacious Office/Den large enough to fit 2 desks. The gourmet kitchen has upgraded XL cabinetry with roll-out drawers, upgraded stainless steel appliances, a gas cooktop, and double ovens. This spacious kitchen has a quartz countertop that extends to the dining area with lots of extra drawers. The 2-car garage is oversized for lots of extra storage; it features a tankless water heater for direct hot water. The home is located in the beautiful Cadence Master Plan community. The community has a swimming pool, splash pads, and numerous parks. For the fitness-minded people, there is an exercise area, a playground for the children, a Firepit area for the cooler season, and BBQ pits for the outdoor food lovers. You can also check out the Food trucks at the park to choose finished yummy eats. Just bring a blanket and enjoy the inviting cool grass for a picnic. Whatever your desire, we have it here!
Details
| MLS # | 2796950 |
|---|---|
| Listing Type | For Sale |
| Style | House |
| HOA Dues | $225 |
| Sub-Type | Resale |
| Status | Active |
| Year | 2019 |
| Days On Site | 53 |
| Listing Provided By | THE Brokerage A RE Firm | Gabriele F. Lucero |
Features
| Bed(s) | 3 |
|---|---|
| Bath(s) | 3 Total |
| SQ Feet | 2,151 |
| Garage | 2 |
| Story(s) | 1 |
| Zoning | Single Family |
| Acreage | 0.13 |
Interior
| Cooling | Central Air, Electric |
|---|---|
| Heating | Central, Gas |
| Heating Yes / No | Yes |
| Cooling Yes / No | Yes |
| Interior Features | Ceiling Fans, Primary Downstairs, Window Treatments |
| Window Features | Blinds, Double Pane Windows, Low Emissivity Windows |
| Furnished | Unfurnished |
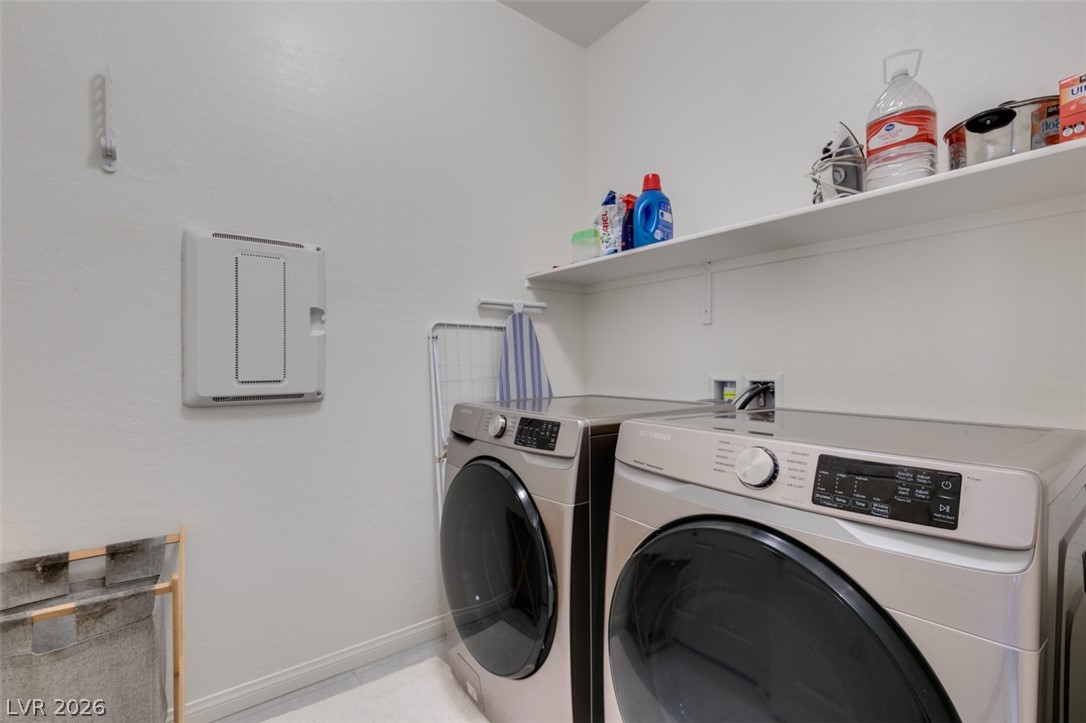
| Appliances | Built In Electric Oven, Double Oven, Dryer, Dishwasher, Gas Cooktop, Disposal, Microwave, Refrigerator, Washer |
| Fireplaces Total | 0 |
| Fireplace Yes / No | No |
Exterior
| Exterior Features | Barbecue, Courtyard, Patio, Sprinkler Irrigation |
|---|---|
| Roof | Tile |
| Lot Features | Desert Landscaping, Fruit Trees, Sprinklers In Rear, Landscaped, Sprinklers Timer, Trees, Less Than Quarter Acre |
| Fencing | Block, Back Yard |
Parking
| Attached Garage Yes / No | Yes |
|---|---|
| Parking Features | Attached, Garage, Private |
| Garage Yes / No | Yes |
Utilities
| Utilities | Cable Available, High Speed Internet Available |
|---|---|
| Electric | Photovoltaics None |
| Sewer | Public Sewer |
Location
| Community Features | Pool |
|---|---|
| Senior Community Yes / No | No |
Other
| List Aor | Greater Las Vegas Association Of Realtors Inc |
|---|
Taxes
| Property | 4449 |
|---|
Area Information
| State | NV |
|---|---|
| County | Clark |
| City | Henderson |
| Zip Code | 89011 |
| Community Name | Cadence Village Parcel 5 R1 2 |
| Listing VS Median (in Cadence Village Parcel 5 R1 2) | |
Price: $560,000 low | high Med: $559,500 sqft: 2,151 low | high Med: 2,151 $ / sqft: $260 low | high Med: $260 On site: 53 low | high Med: 45 | |
Market Activity 89011
Request a showing
Request a showing
Contact
Learn More About This Property

| Open House |
|---|
| In-Person 08/30 10:00 AM - 2:00 PM |
| State | NV |
|---|---|
| County | Clark |
| City | Henderson |
| Zip Code | 89011 |
| Community Name | Cadence Village Parcel 5 R1 2 |
| Listing VS Median (in Cadence Village Parcel 5 R1 2) | |
Price: $560,000 low | high Med: $559,500 sqft: 2,151 low | high Med: 2,151 $ / sqft: $260 low | high Med: $260 On site: 53 low | high Med: 45 | |