

Description
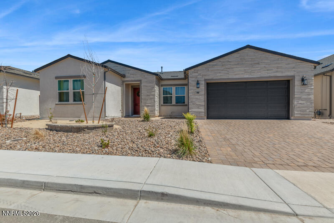
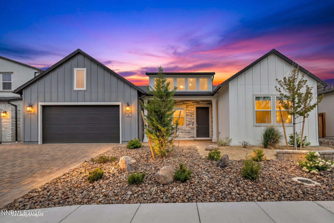
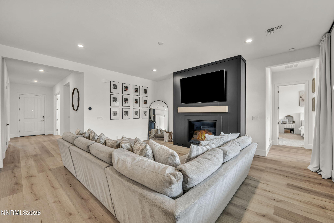
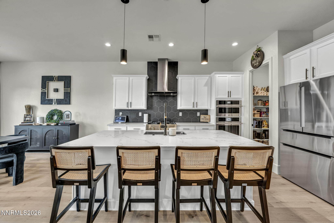
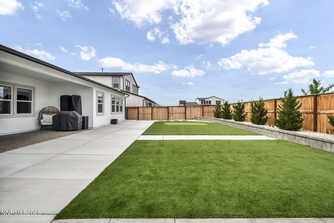
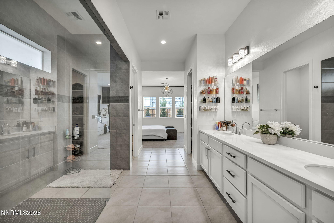
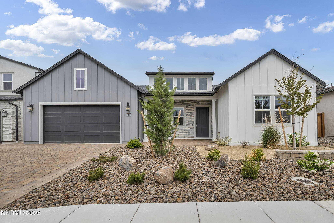
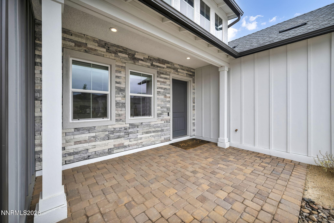
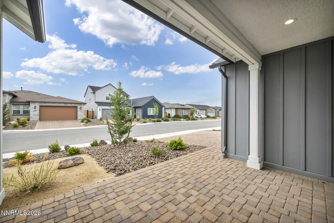
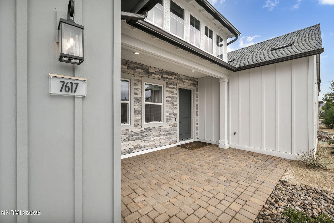
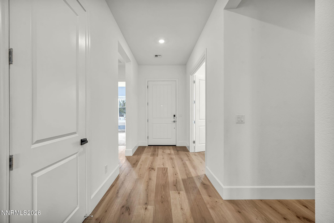
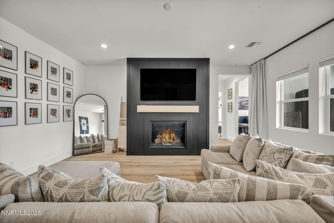
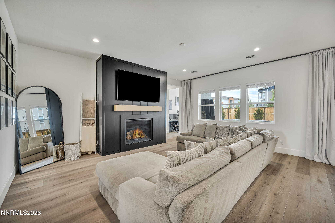
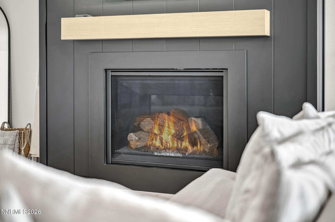
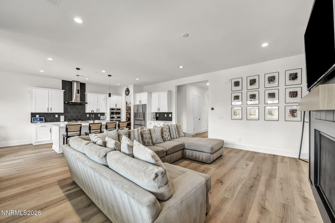
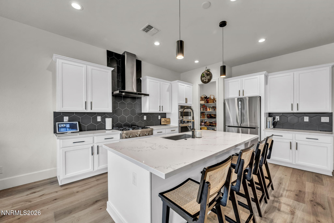
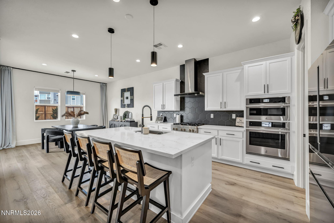
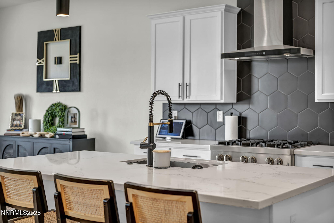
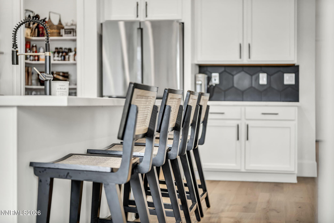
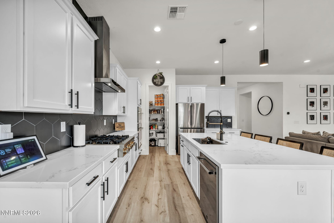
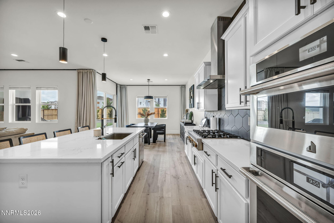
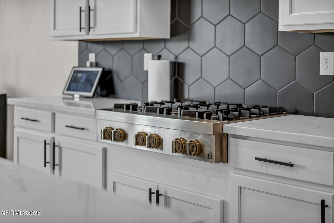
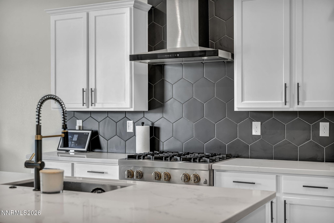
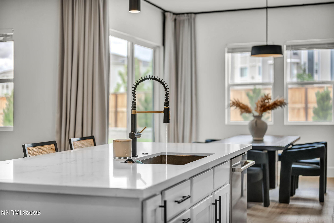
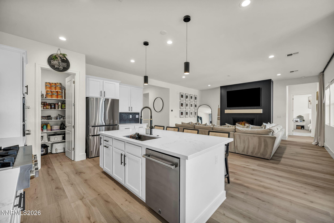
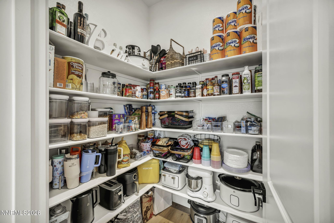
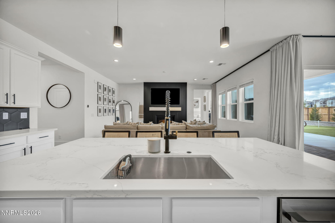
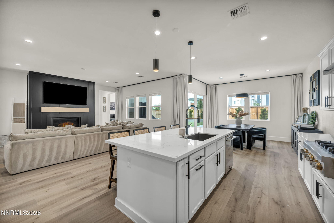
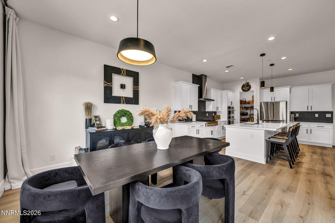
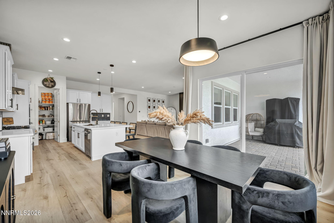
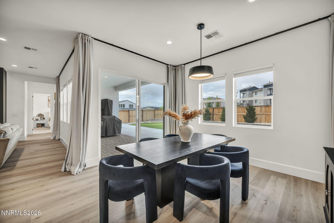
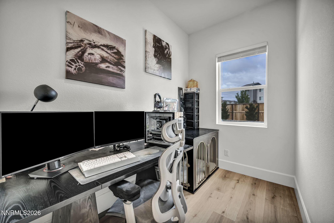
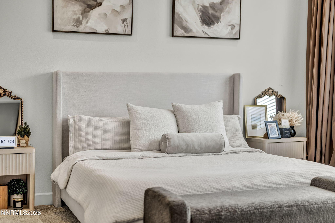
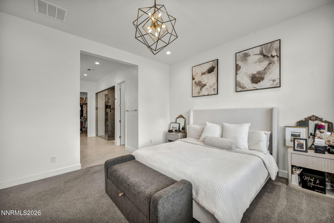
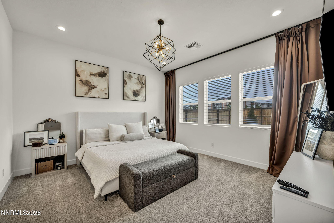
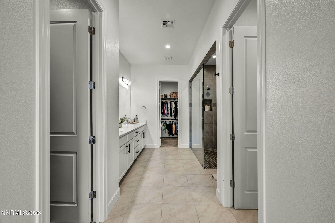
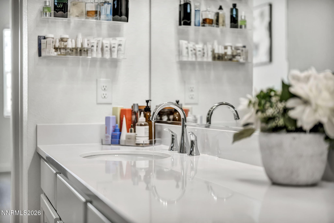
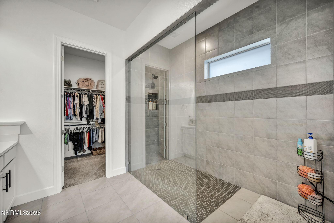
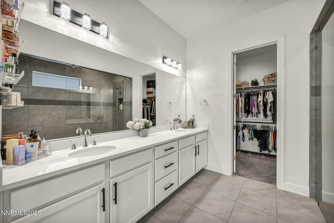
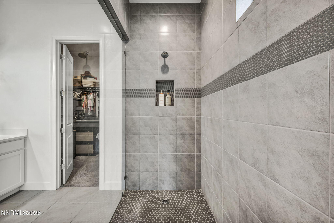
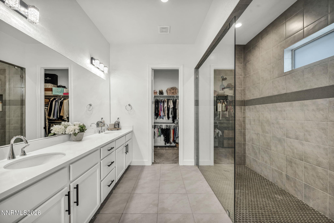
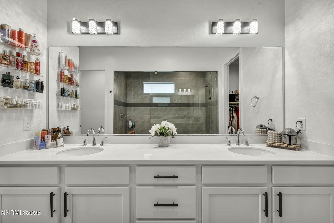
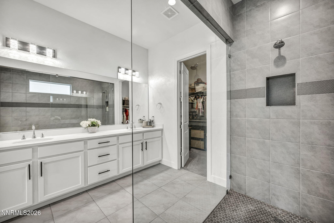
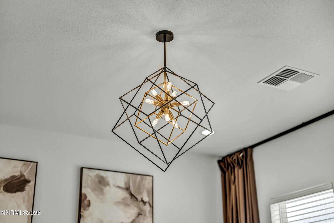
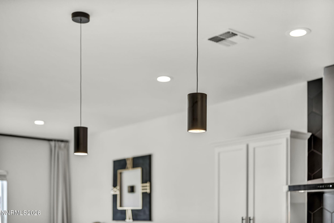
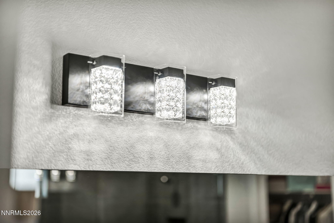
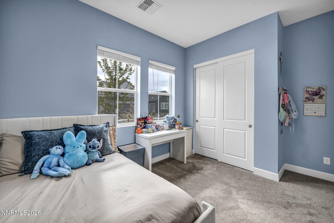
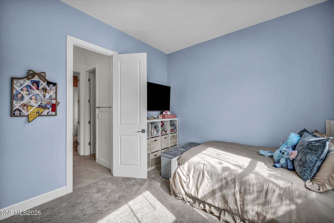
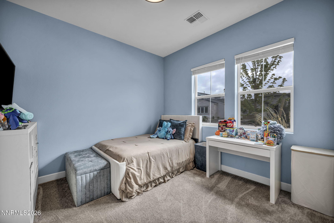
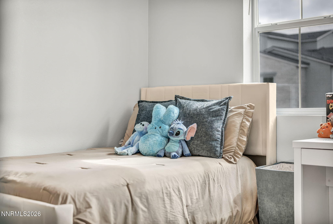
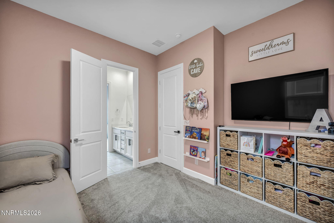
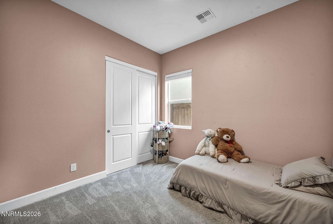
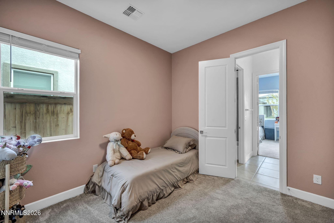
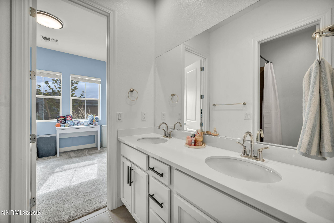
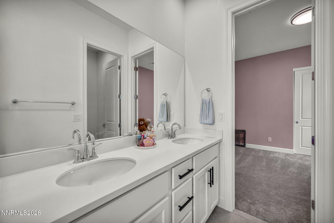
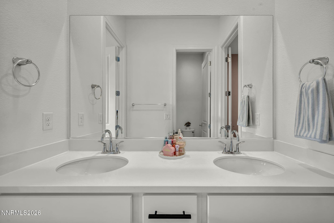
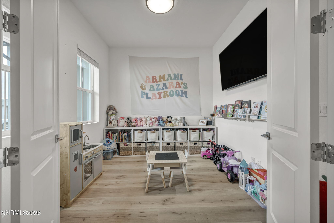
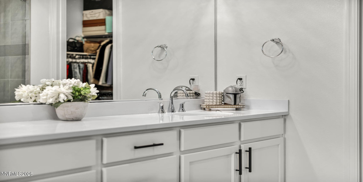
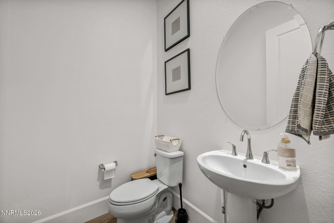
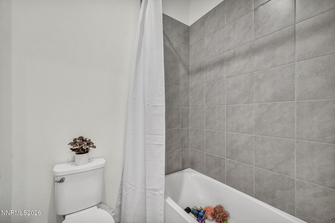
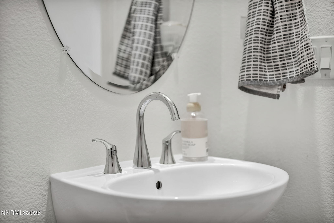
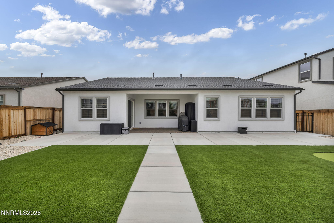
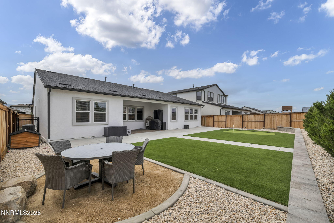
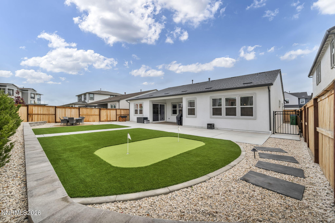
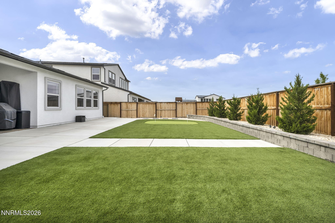
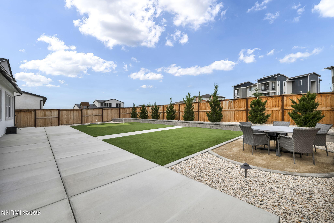
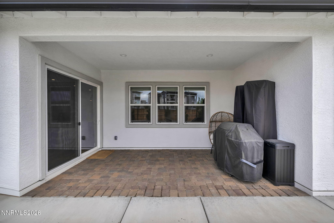
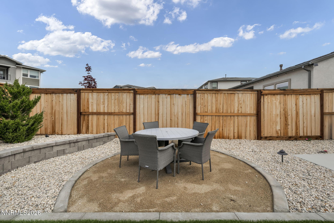
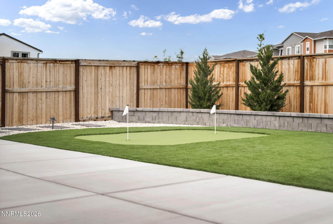
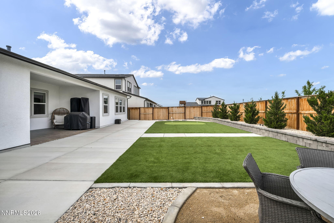
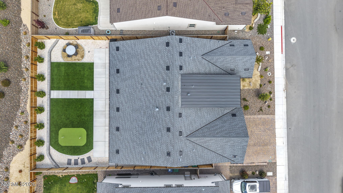
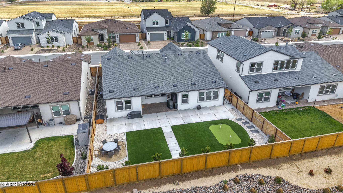
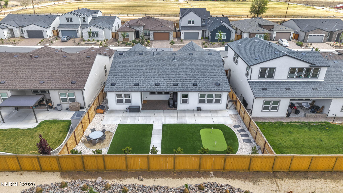
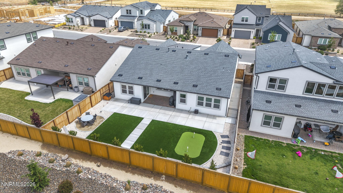
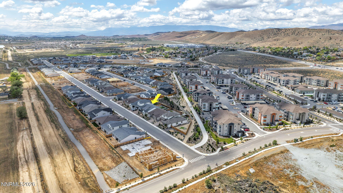
Modern luxury meets effortless living in this stunning fully upgraded single-story home. From the moment you arrive, the custom-inspired curb appeal, paver driveway, and sleek modern farmhouse elevation set the tone for what's inside. Step into a bright open-concept floorplan featuring wide-plank flooring, soaring ceilings, designer lighting, and a dramatic floor-to-ceiling fireplace wall that anchors the main living space. The chef's kitchen is loaded with upgrades including an oversized quartz island, premium stainless appliances, double ovens, custom vent hood, walk-in pantry, and striking full-height designer backsplash. The spacious primary suite feels like a private retreat with a spa-inspired bathroom featuring dual vanities, oversized walk-in shower, and large walk-in closet. Every space in the home has been thoughtfully designed and meticulously maintained. Out back, enjoy a fully landscaped low-maintenance yard with expansive patio space, artificial turf, and your own private putting greenperfect for entertaining, relaxing, or enjoying Northern Nevada evenings. This home combines modern design, functional living, and premium upgrades in one incredible packageall completely move-in ready.
Details
| MLS # | 260005713 |
|---|---|
| Listing Type | For Sale |
| Style | House |
| HOA Dues | $70 |
| Sub-Type | Resale |
| Status | Active |
| Year | 2024 |
| Days On Site | 112 |
| Listing Provided By | eXp Realty | Ryan Montoya |
Features
| Bed(s) | 3 |
|---|---|
| Bath(s) | 3 Total |
| SQ Feet | 2,366 |
| Story(s) | 1 |
| Zoning | NUD |
| Acreage | 0.18 |
Interior
| Heating | Forced Air, Natural Gas |
|---|---|
| Heating Yes / No | Yes |
| Cooling | Central Air |
| Cooling Yes / No | Yes |
| Window Features | Blinds, Double Pane Windows, Drapes |
| Interior Features | Entrance Foyer, High Ceilings, Kitchen Island, Pantry, Primary Downstairs, Smart Thermostat, Walk-In Closet(s) |
| Appliances | Dishwasher, Disposal, Dryer, Gas Cooktop, Microwave, Oven, Refrigerator, Smart Appliance(s), Washer |
| Fireplace Features | Gas |
| Fireplace Yes / No | Yes |
| Fireplaces Total | 1 |
Exterior
| Roof | Composition, Pitched, Shingle |
|---|---|
| Exterior Features | Dog Run, Rain Gutters |
| Security Features | Keyless Entry, Smoke Detector(s) |
| Lot Features | Artificial Turf, Landscaped, Level |
| Construction Materials | Stone Veneer, Stucco |
| Road Responsibility | Public Maintained Road |
| Foundation Details | Slab |
| Fencing | Back Yard |
Parking
| Parking Features | Attached, Garage, Tandem |
|---|---|
| Garage Yes / No | Yes |
| Attached Garage Yes / No | Yes |
Utilities
| Utilities | Cable Available, Electricity Connected, Internet Connected, Natural Gas Connected, Phone Available, Sewer Connected, Water Connected, Cellular Coverage, Water Meter Installed |
|---|---|
| Sewer | Public Sewer |
Location
| Senior Community Yes / No | No |
|---|
Taxes
| Property | 7539 |
|---|
Area Information
| State | NV |
|---|---|
| County | Washoe |
| City | Sparks |
| Zip Code | 89436 |
| Area | Washoe |
| Community Name | Stonebrook West Village 1 |
| School District | Spanish Springs |
| Elementary School | Spanish Springs |
| High School | Spanish Springs |
| Listing VS Median (in Stonebrook West Village 1) | |
Price: $769,000 low | high Med: $755,000 sqft: 2,366 low | high Med: 3,210 $ / sqft: $325 low | high Med: $235 On site: 112 low | high Med: 71 | |
Market Activity 89436
Request a showing
Request a showing
Contact
Learn More About This Property

| State | NV |
|---|---|
| County | Washoe |
| City | Sparks |
| Zip Code | 89436 |
| Area | Washoe |
| Community Name | Stonebrook West Village 1 |
| School District | Spanish Springs |
| Elementary School | Spanish Springs |
| High School | Spanish Springs |
| Listing VS Median (in Stonebrook West Village 1) | |
Price: $769,000 low | high Med: $755,000 sqft: 2,366 low | high Med: 3,210 $ / sqft: $325 low | high Med: $235 On site: 112 low | high Med: 71 | |