New Listing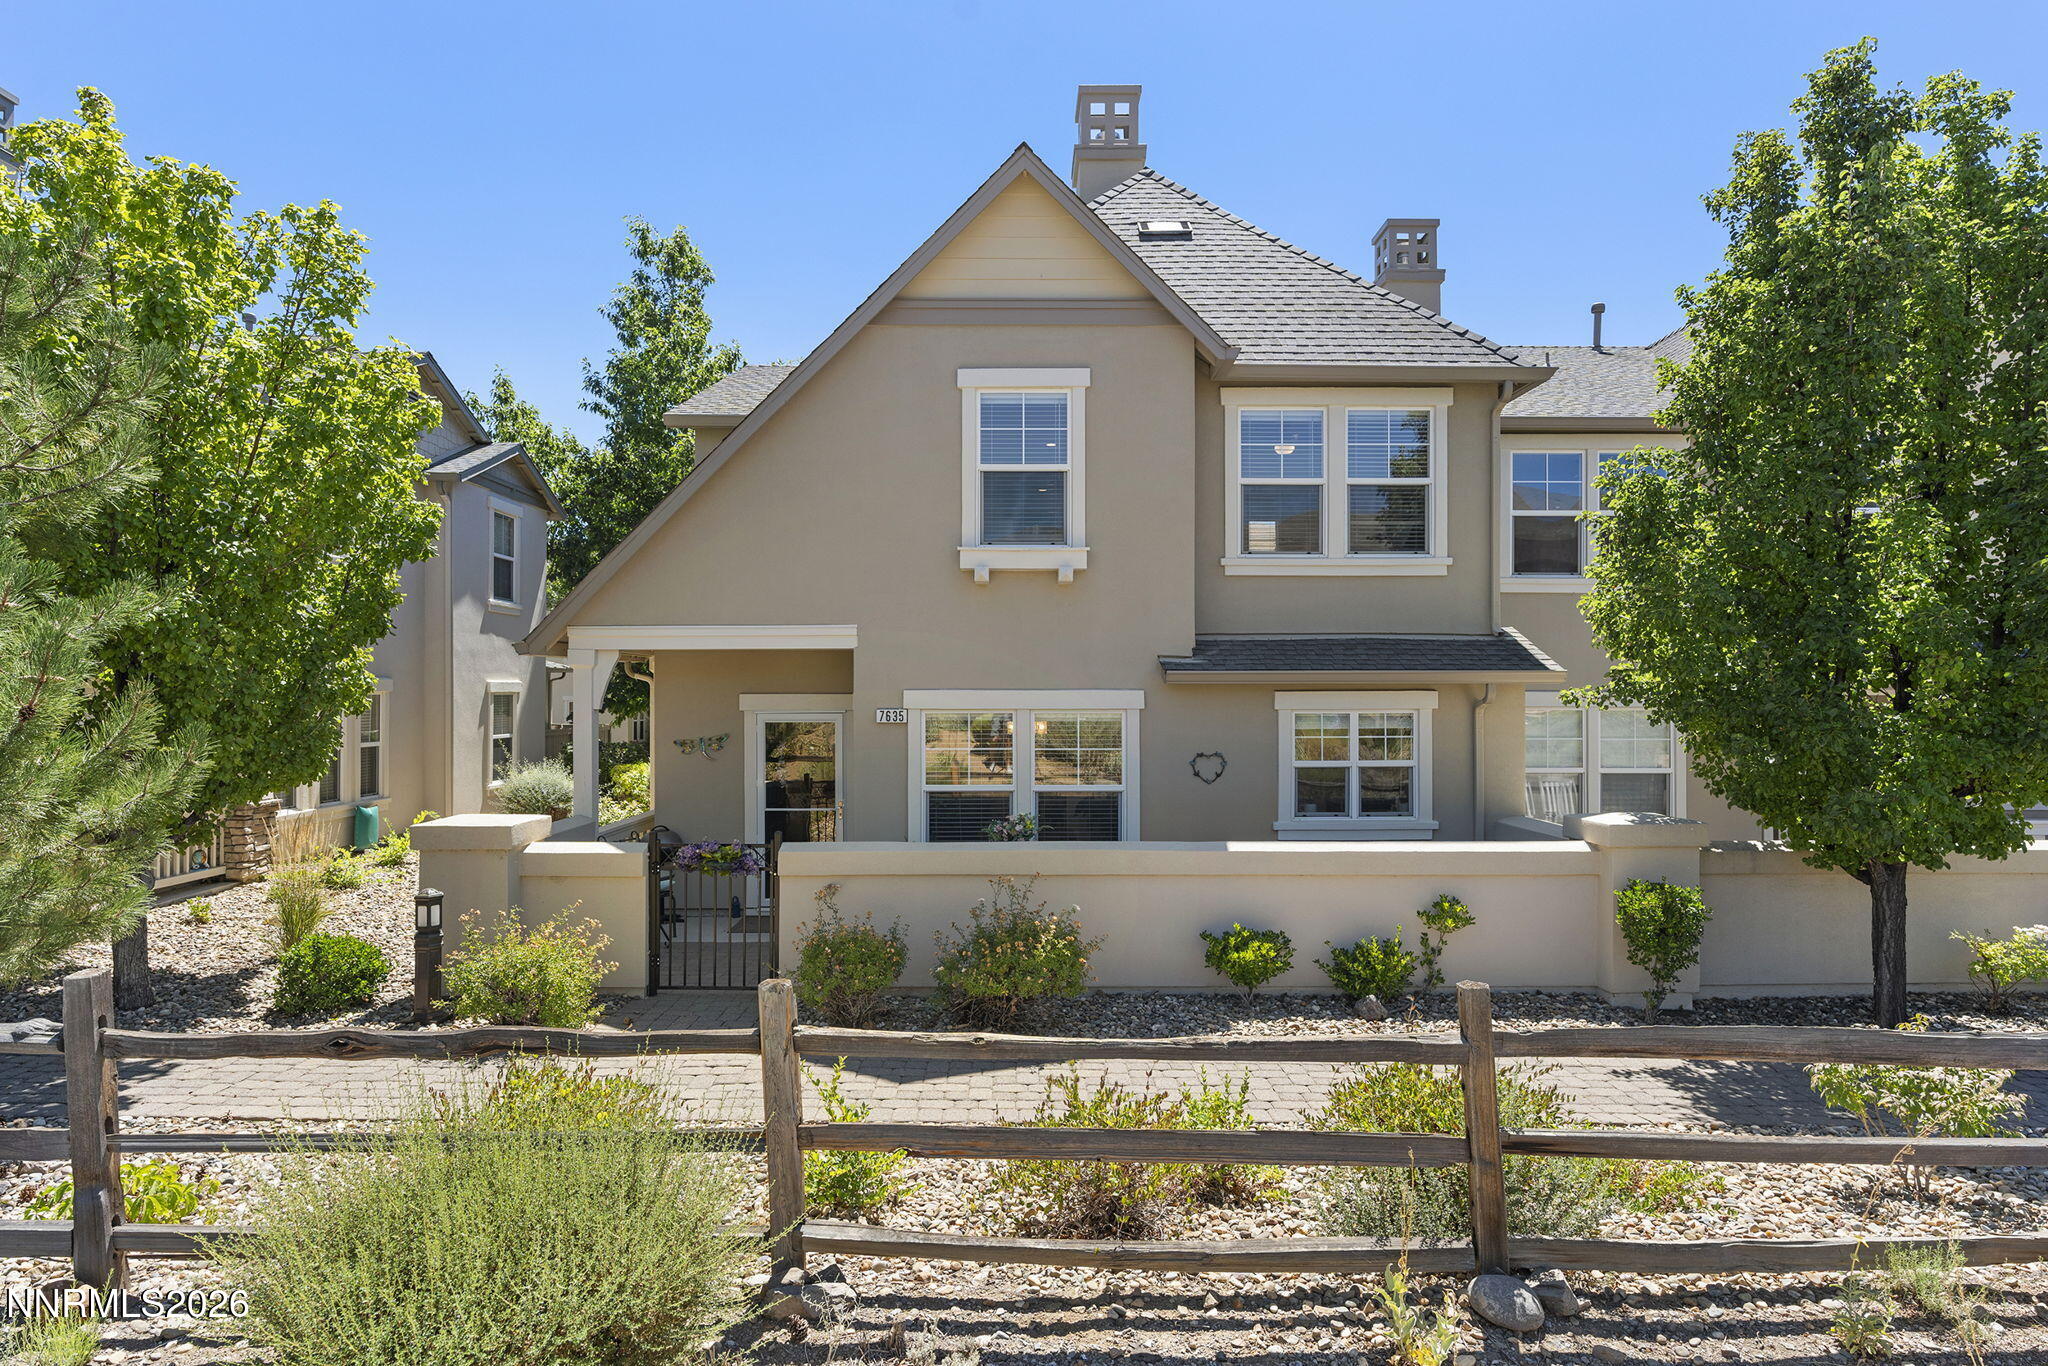
Description
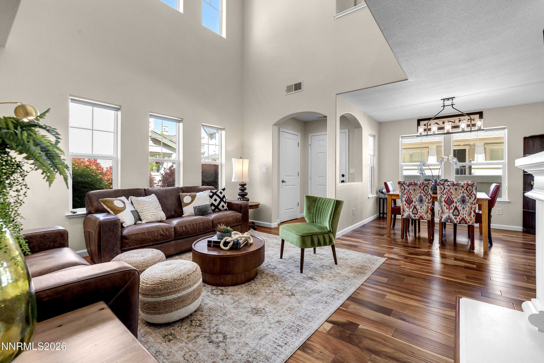
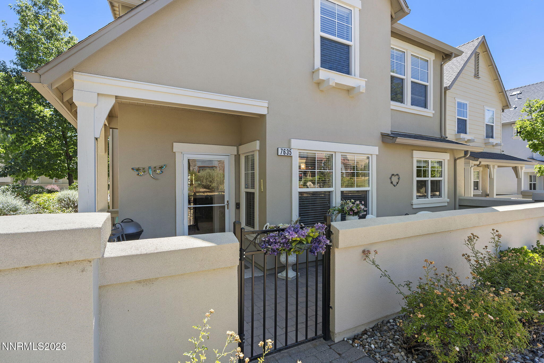
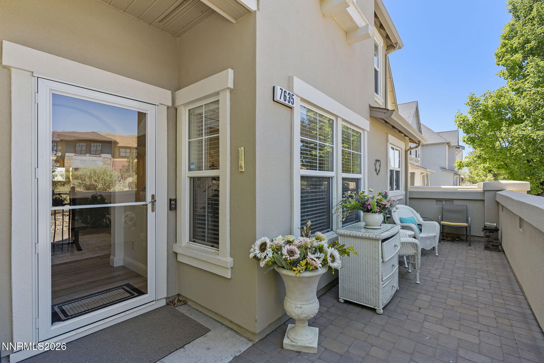
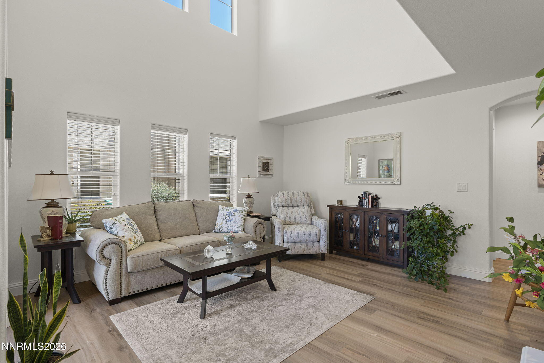
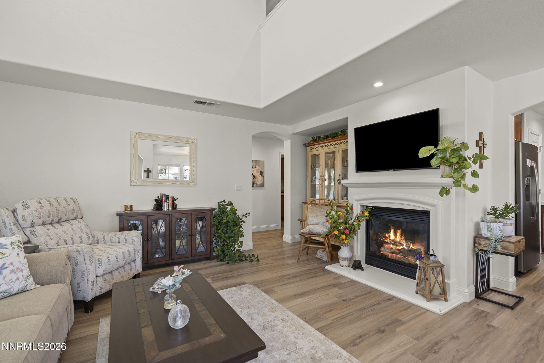
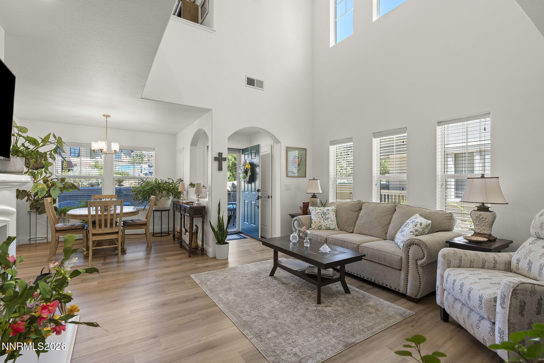
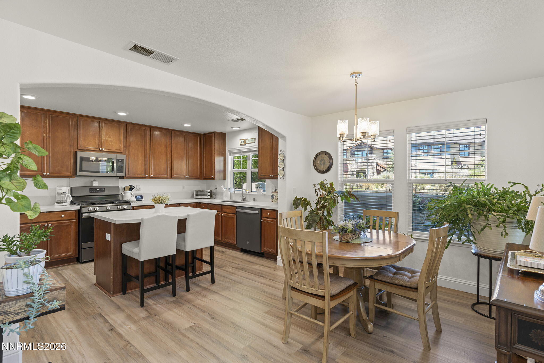
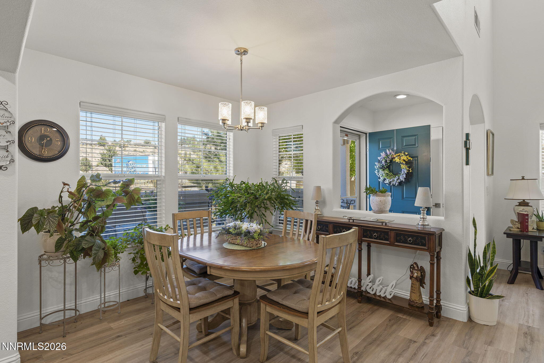
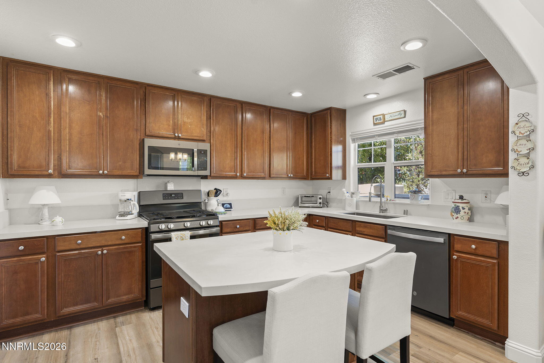
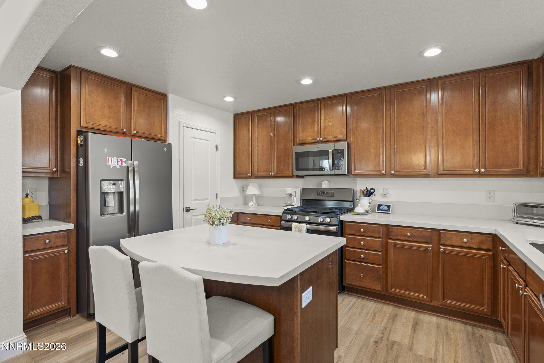
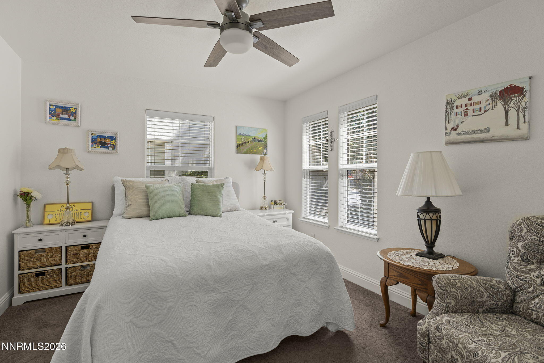
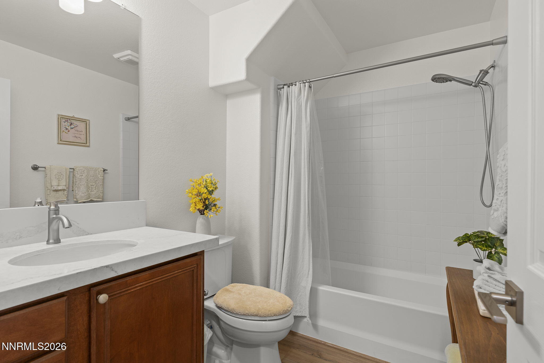
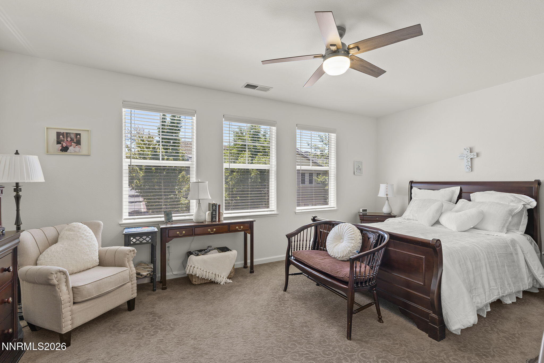
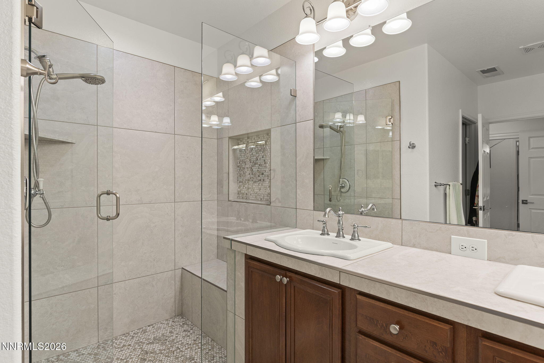
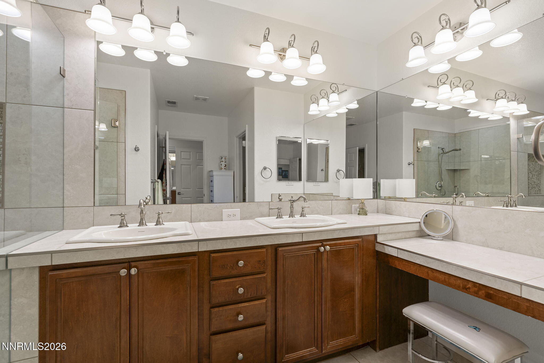
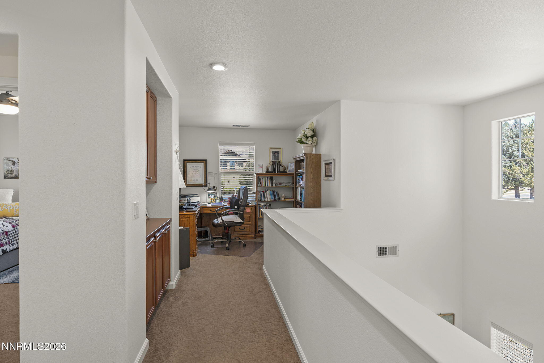
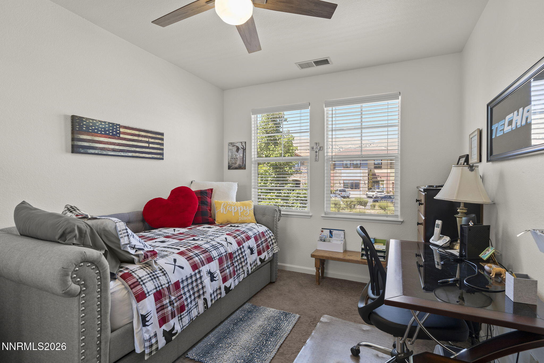
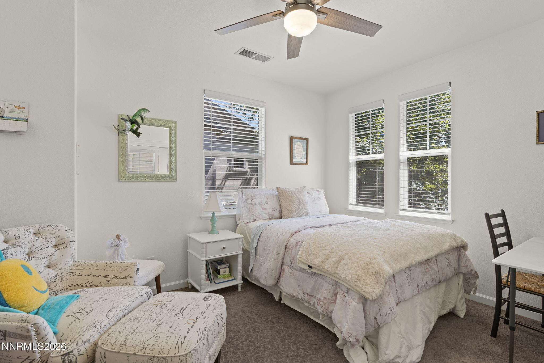
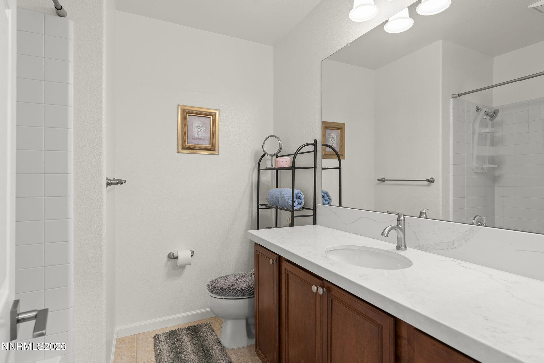
One of the best locations in The Village at Somersett! This beautifully upgraded home has been meticulously cared for and is truly move-in ready. The light-filled, open floor plan features soaring vaulted ceilings and opens to a large patio. Fully remodeled with fresh interior paint, quartz counter tops, all-new doors, luxury vinyl plank flooring, new carpet, updated lighting, new water heater and epoxy-coated garage floors. Every detail has been thoughtfully updated, giving this home a fresh, modern feel. Then there's the Somersett lifestyle. Enjoy access to multiple pools, pickleball courts, a fitness center, sauna and an incredible lineup of community amenities-all just minutes from the Town Center with dining and everyday conveniences nearby. This is more than a beautifully updated home-it's the location, lifestyle, and community that make it truly special.
Details
| MLS # | 260010902 |
|---|---|
| Listing Type | For Sale |
| Style | House |
| HOA Dues | $206 |
| Sub-Type | Resale |
| Status | Active |
| Year | 2005 |
| Days On Site | 5 |
| Listing Provided By | Sierra Nevada Properties-Reno | Theresa Thomson |
| Buying Commission | 2.50% CBB |
Features
| Bed(s) | 4 |
|---|---|
| Bath(s) | 3 Total |
| SQ Feet | 2,034 |
| Pool | Yes |
| Story(s) | 2 |
| Zoning | PUD |
| Acreage | 0.07 |
| Golf Course | Yes |
| Property View | Yes |
Interior
| Heating | Fireplace(s), Forced Air, Natural Gas |
|---|---|
| Heating Yes / No | Yes |
| Cooling | Central Air |
| Cooling Yes / No | Yes |
| Window Features | Blinds, Double Pane Windows, Vinyl Frames |
| Interior Features | Ceiling Fan(s), High Ceilings, Kitchen Island, Loft, Pantry, Vaulted Ceiling(s), Walk-In Closet(s) |
| Appliances | Dishwasher, Disposal, Dryer, Microwave, Oven, Refrigerator, Washer |
| Fireplace Features | Gas |
| Fireplace Yes / No | Yes |
| Fireplaces Total | 1 |
Exterior
| Roof | Composition, Pitched, Shingle |
|---|---|
| Exterior Features | Rain Gutters |
| Security Features | Carbon Monoxide Detector(s), Security Gate, Smoke Detector(s) |
| Lot Features | Level, Sprinklers In Front, Sprinklers In Rear |
| Construction Materials | Stucco |
| Road Responsibility | Public Maintained Road |
| Foundation Details | Slab |
| Fencing | Front Yard, Partial |
Parking
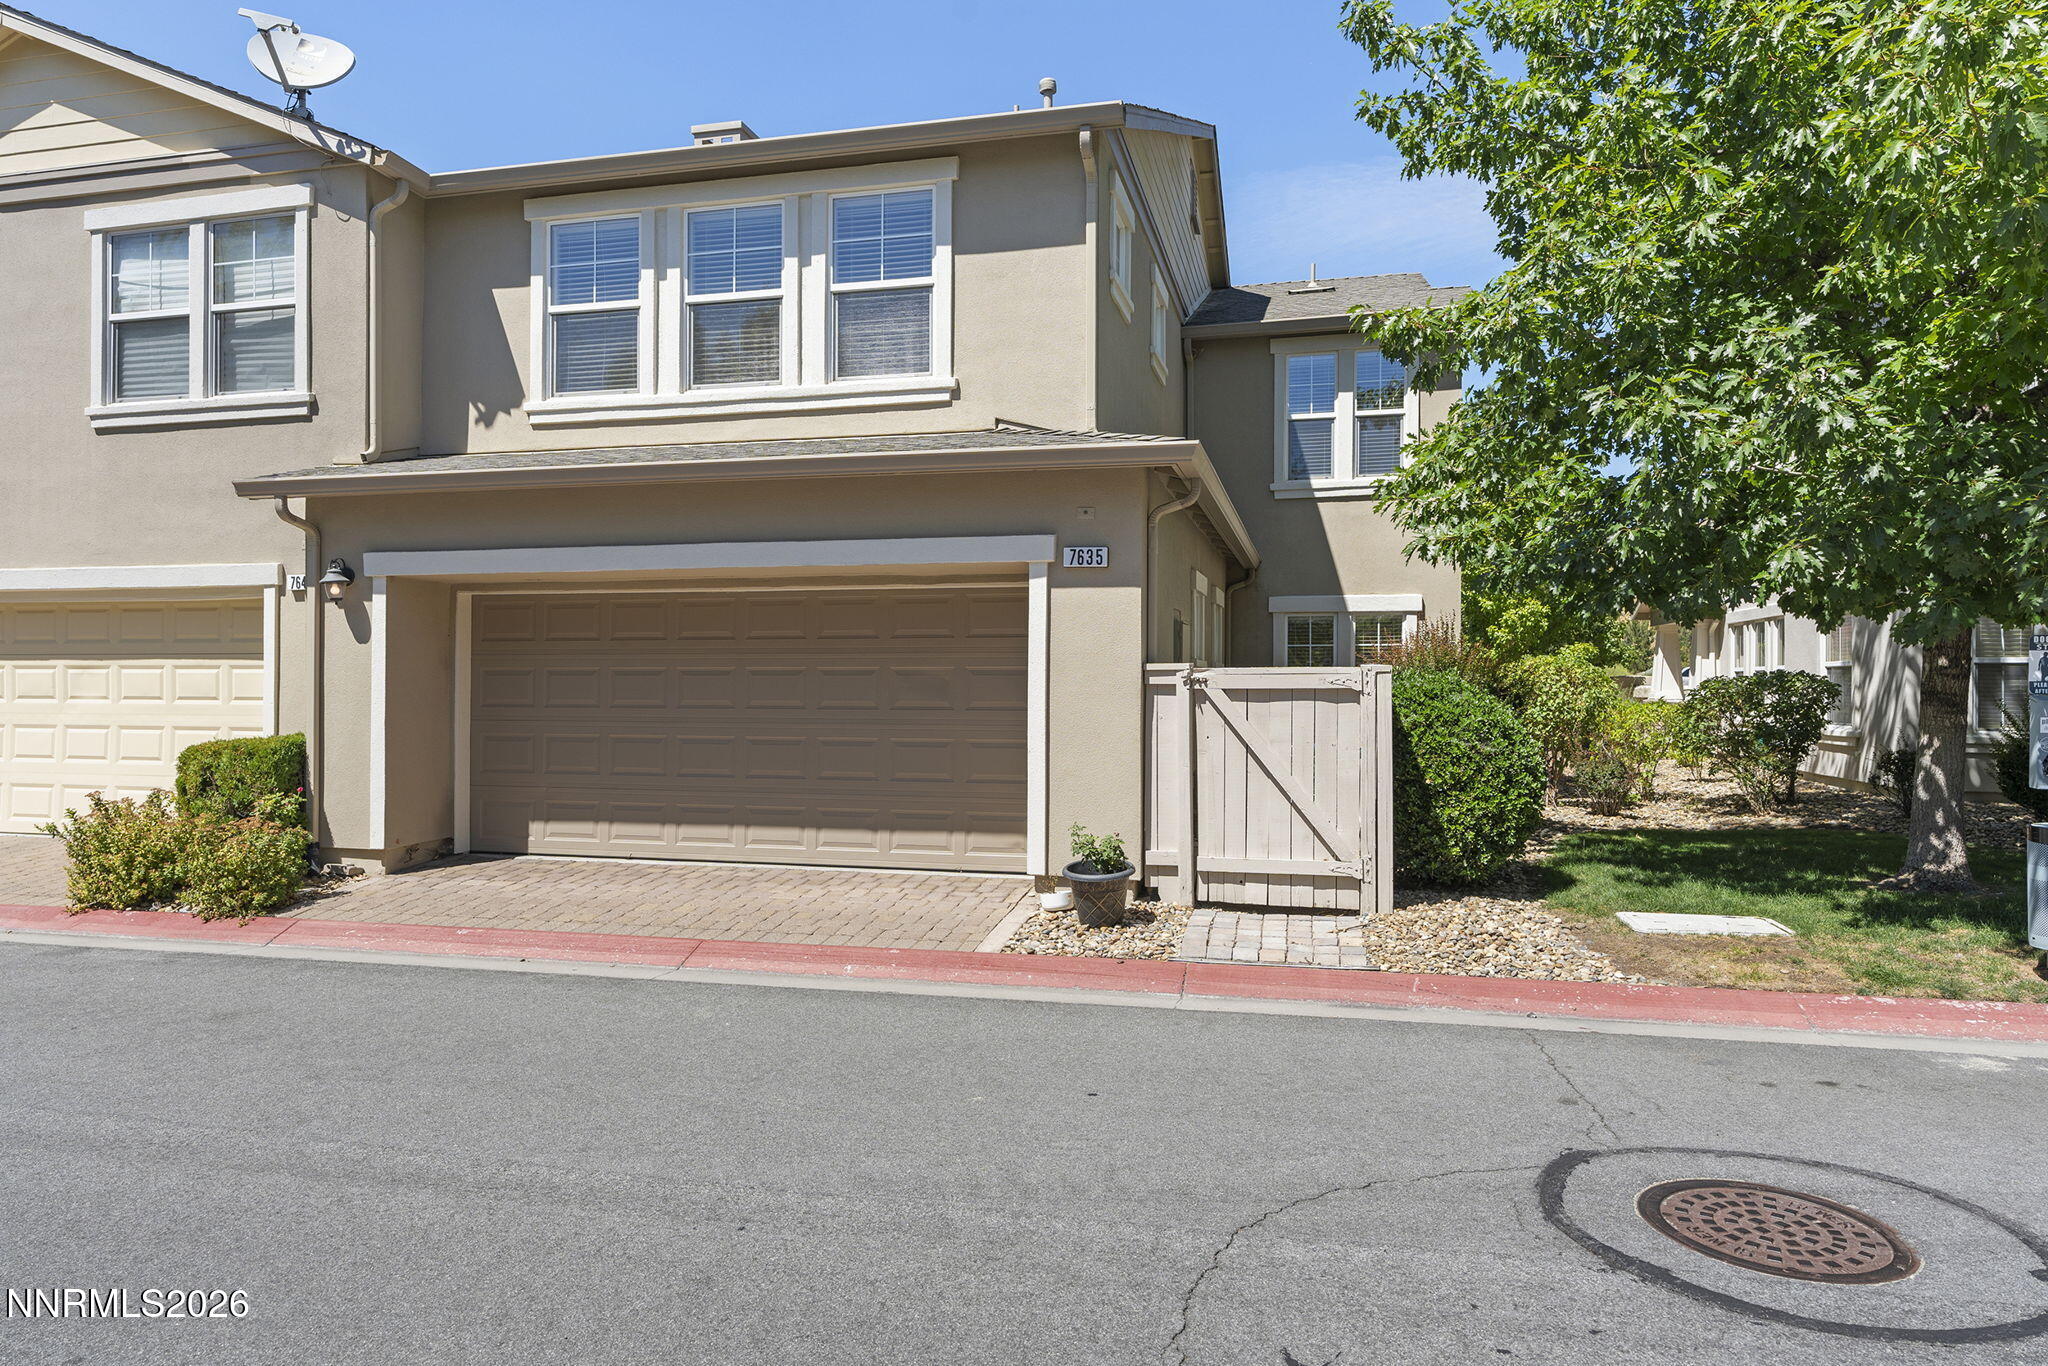
| Parking Features | Attached, Garage, Garage Door Opener |
|---|---|
| Garage Yes / No | Yes |
| Attached Garage Yes / No | Yes |
Utilities
| Utilities | Cable Connected, Electricity Connected, Internet Connected, Natural Gas Connected, Sewer Connected, Water Connected, Cellular Coverage, Water Meter Installed |
|---|---|
| Sewer | Public Sewer |
Location
| Senior Community Yes / No | No |
|---|
Taxes
| Property | 2950 |
|---|
Area Information
| State | NV |
|---|---|
| County | Washoe |
| City | Reno |
| Zip Code | 89523 |
| Area | Washoe |
| School District | McQueen |
| Elementary School | Westergard |
| High School | McQueen |
| Listing VS Median (in 89523) | |
Price: $569,000 low | high Med: $718,000 sqft: 2,034 low | high Med: 2,321 $ / sqft: $280 low | high Med: $313 On site: 5 low | high Med: 23.5 | |
Market Activity 89523
Request a showing
Request a showing
Contact
Learn More About This Property

| State | NV |
|---|---|
| County | Washoe |
| City | Reno |
| Zip Code | 89523 |
| Area | Washoe |
| School District | McQueen |
| Elementary School | Westergard |
| High School | McQueen |
| Listing VS Median (in 89523) | |
Price: $569,000 low | high Med: $718,000 sqft: 2,034 low | high Med: 2,321 $ / sqft: $280 low | high Med: $313 On site: 5 low | high Med: 23.5 | |