7732 Pyrenees Park Drive,Las Vegas, NV 89113
Las Vegas, NV 89113

Description
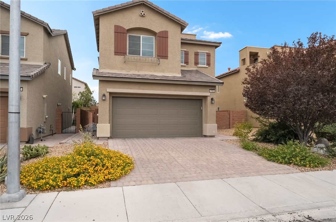
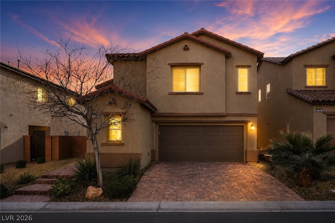
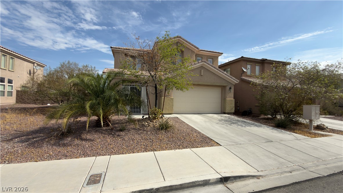
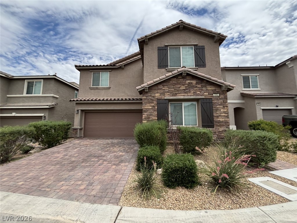
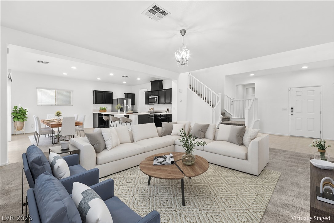
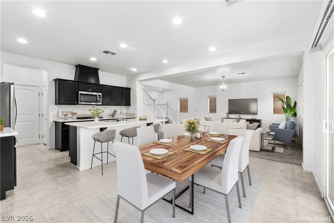
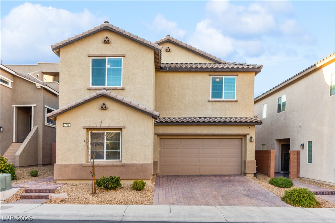
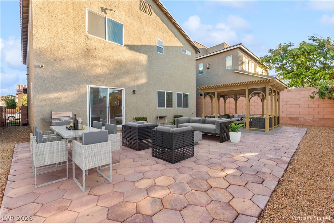
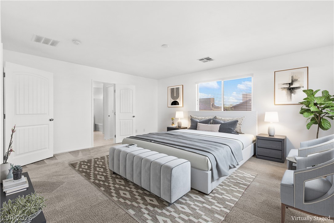
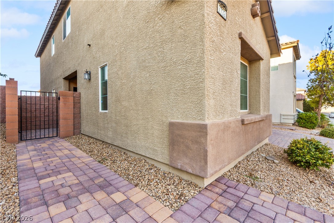
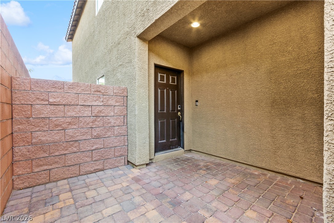
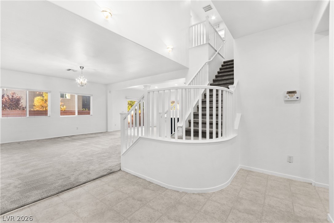
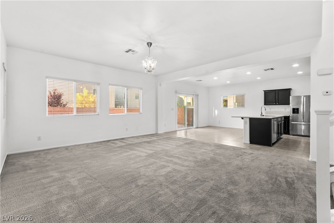
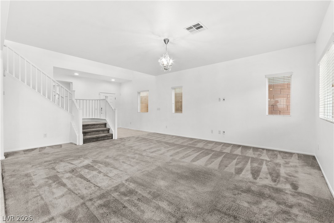
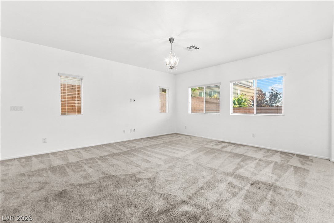
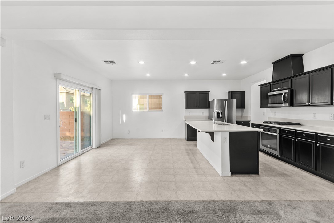
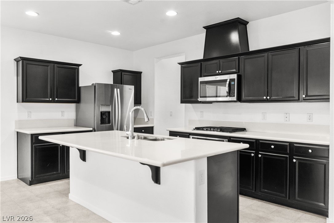
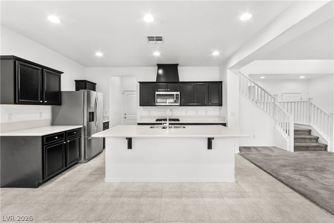
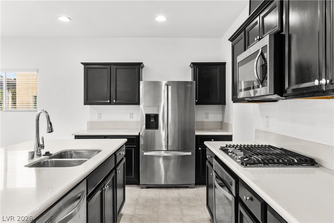
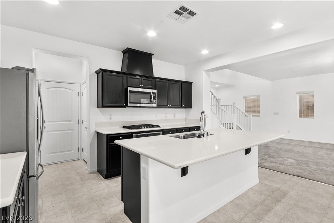
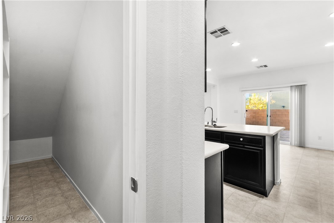
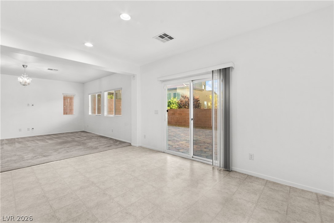
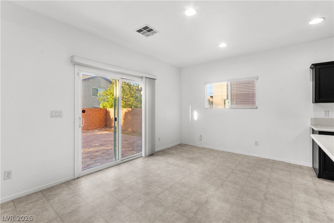
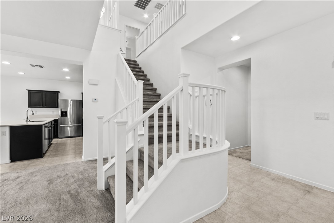
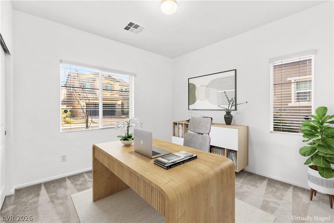
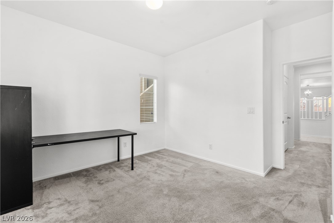
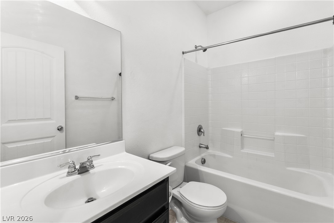
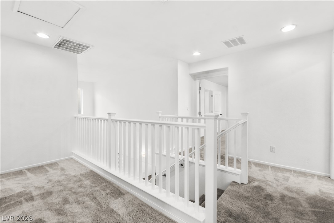
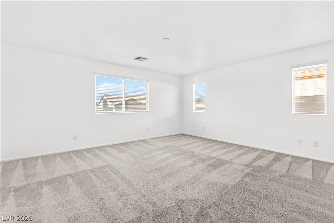
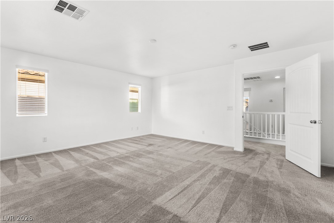
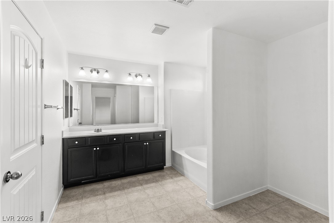
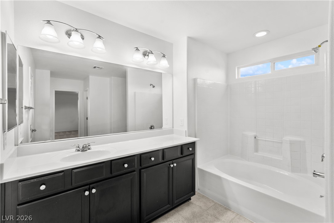
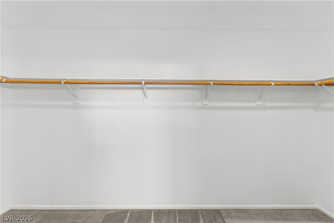
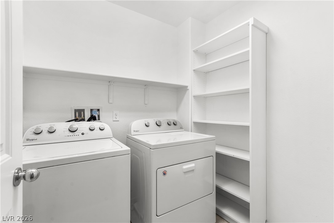
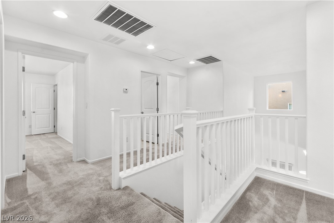
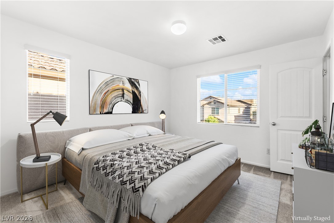
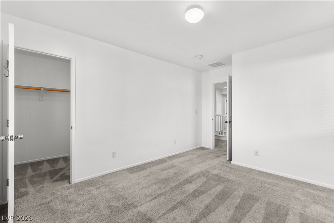
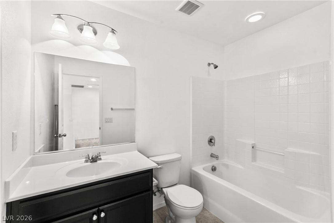
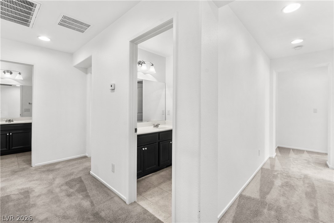
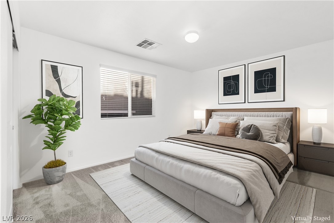
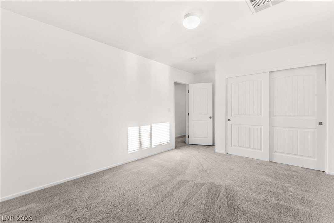
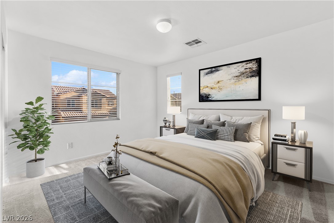
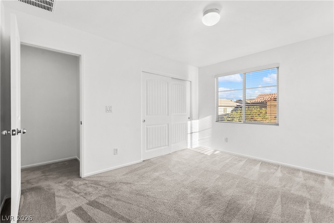
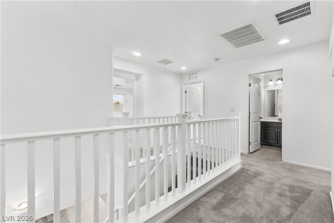
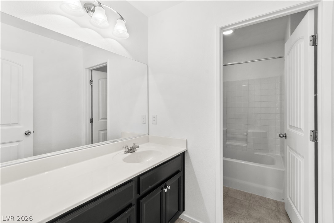
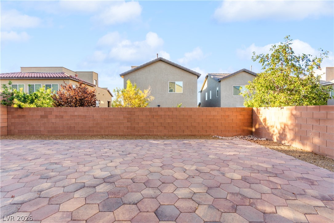
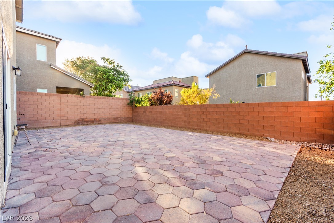
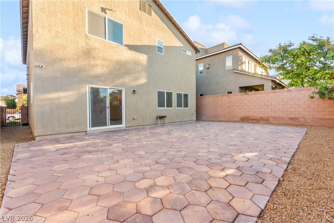
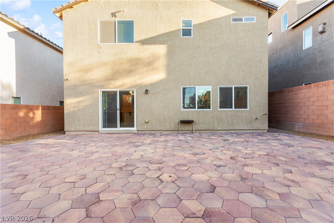
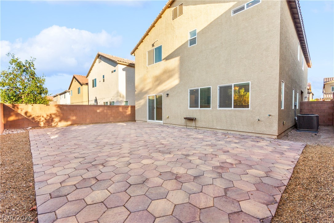
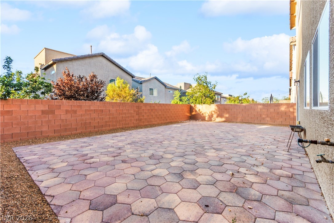
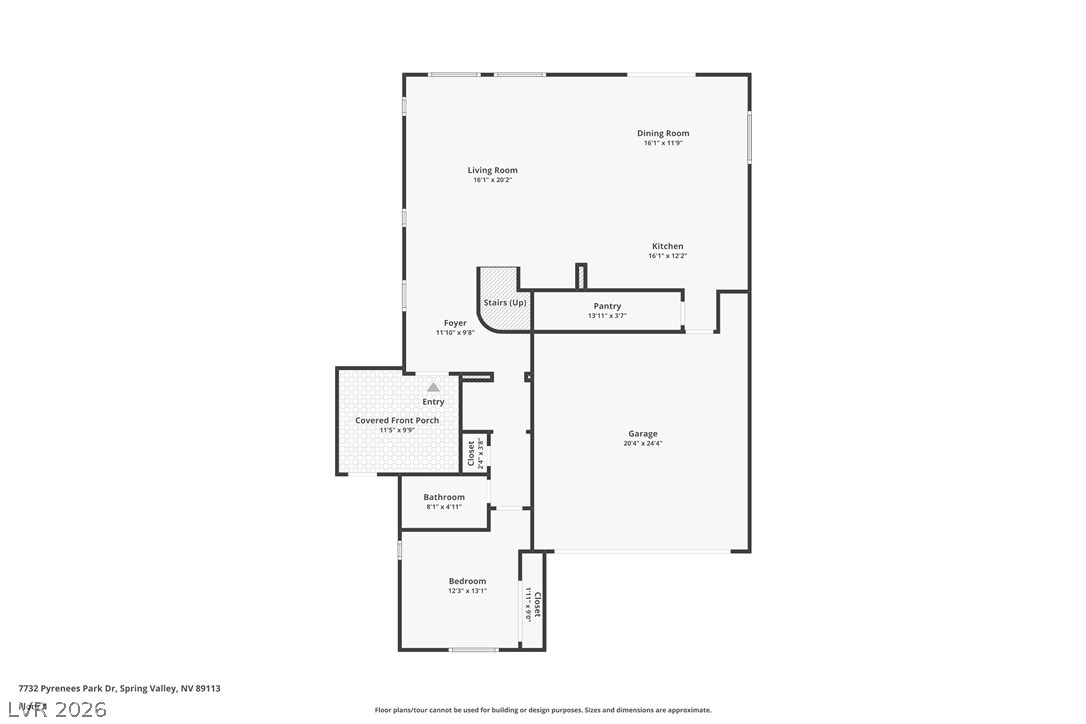
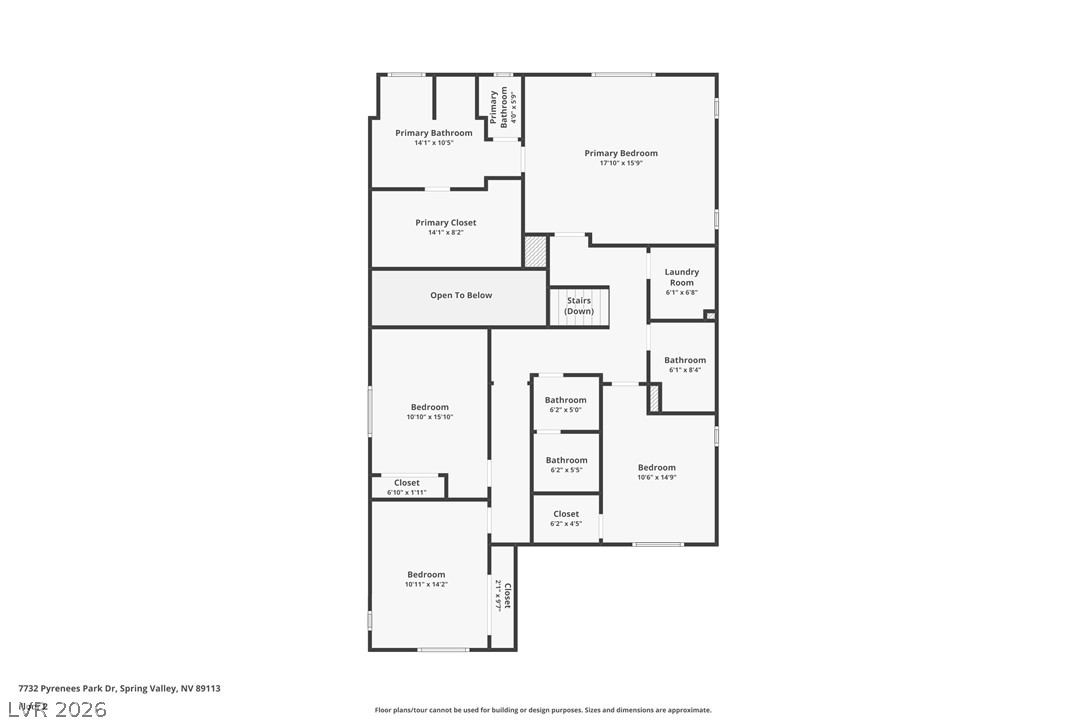
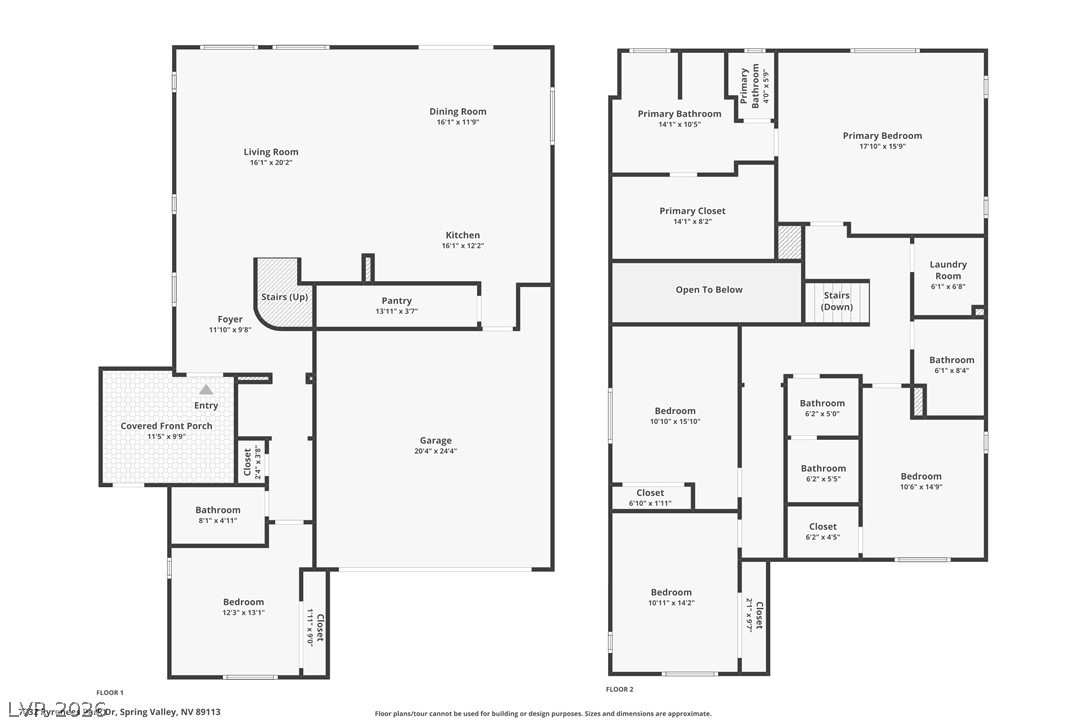
Located in the desirable Southwest area of Las Vegas, this Spacious 5-bedroom, 4-bath home built in 2017 features a bright, open-concept floor plan with a large living area and dining space. The kitchen offers a center island, stainless steel appliances, and an additional dining area perfect for casual meals or entertaining. A convenient first-floor bedroom and full bath provide flexibility for guests or multi-generational living. Enjoy the gated front patio area, low-maintenance paved backyard with no upkeep, attached 2-car garage, and the benefit of a low monthly HOA. Conveniently located just minutes from Costco, Walmart, Durango Casino & Resort, plus countless shopping, dining, and entertainment options throughout the Southwest Las Vegas Valley. Don't wait! Schedule your tour today!
Details
| MLS # | 2806721 |
|---|---|
| Listing Type | For Sale |
| Style | House |
| HOA Dues | $40 |
| Sub-Type | Resale |
| Status | Active |
| Year | 2017 |
| Days On Site | 20 |
| Listing Provided By | Huntington & Ellis, A Real Est | Craig Tann |
Features
| Bed(s) | 5 |
|---|---|
| Bath(s) | 4 Total |
| SQ Feet | 2,657 |
| Garage | 2 |
| Story(s) | 2 |
| Zoning | Single Family |
| Acreage | 0.09 |
Interior
| Cooling | Central Air, Electric |
|---|---|
| Heating | Central, Gas |
| Heating Yes / No | Yes |
| Cooling Yes / No | Yes |
| Interior Features | Bedroom On Main Level, Window Treatments |
| Window Features | Blinds |
| Furnished | Unfurnished |
| Appliances | Dryer, Dishwasher, Disposal, Gas Range, Microwave, Refrigerator, Washer |
| Fireplaces Total | 0 |
| Fireplace Yes / No | No |
Exterior
| Exterior Features | Private Yard |
|---|---|
| Roof | Tile |
| Construction Materials | Frame, Stucco |
| Lot Features | Landscaped, Rocks, Less Than Quarter Acre |
| Fencing | Block, Back Yard |
Parking
| Attached Garage Yes / No | Yes |
|---|---|
| Parking Features | Attached, Garage, Garage Door Opener, Inside Entrance, Private |
| Garage Yes / No | Yes |
Utilities
| Utilities | Underground Utilities |
|---|---|
| Electric | Photovoltaics None |
| Sewer | Public Sewer |
Location
| Senior Community Yes / No | No |
|---|
Other
| List Aor | Greater Las Vegas Association Of Realtors Inc |
|---|
Taxes
| Property | 4546 |
|---|
Area Information
| State | NV |
|---|---|
| County | Clark |
| City | Las Vegas |
| Zip Code | 89113 |
| Community Name | Aragon Phase 3 |
| Listing VS Median (in Aragon Phase 3) | |
Price: $539,900 low | high Med: $499,950 sqft: 2,657 low | high Med: 2,140 $ / sqft: $203 low | high Med: $243 On site: 20 low | high Med: 26.5 | |
Market Activity 89113
Request a showing
Request a showing
Contact
Learn More About This Property

| State | NV |
|---|---|
| County | Clark |
| City | Las Vegas |
| Zip Code | 89113 |
| Community Name | Aragon Phase 3 |
| Listing VS Median (in Aragon Phase 3) | |
Price: $539,900 low | high Med: $499,950 sqft: 2,657 low | high Med: 2,140 $ / sqft: $203 low | high Med: $243 On site: 20 low | high Med: 26.5 | |