Price Reduced Listing
7775 Santos Bay Court,Las Vegas, NV 89179
Las Vegas, NV 89179














Description
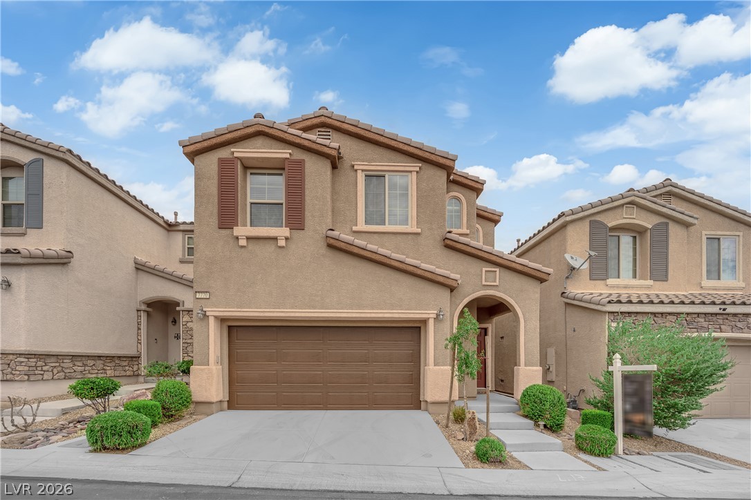

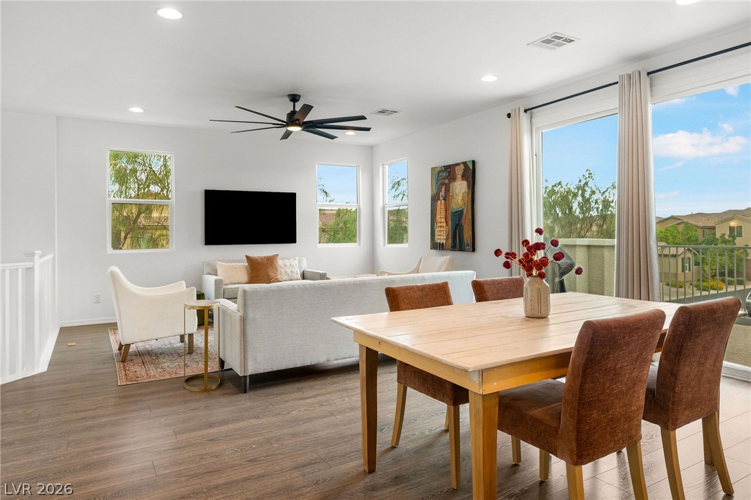
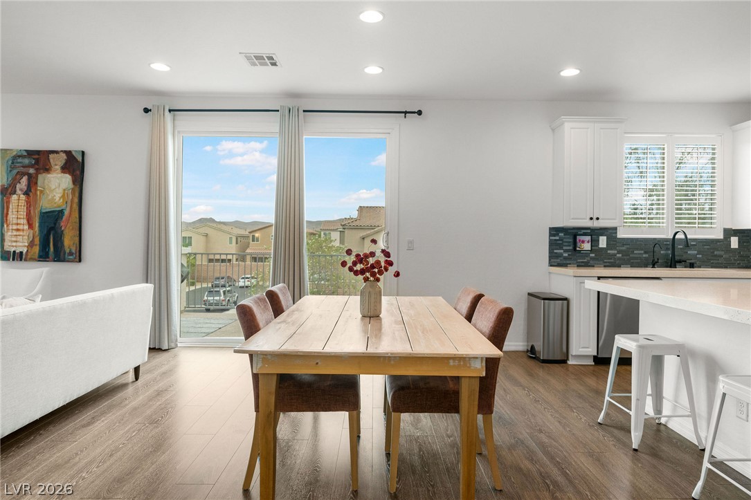
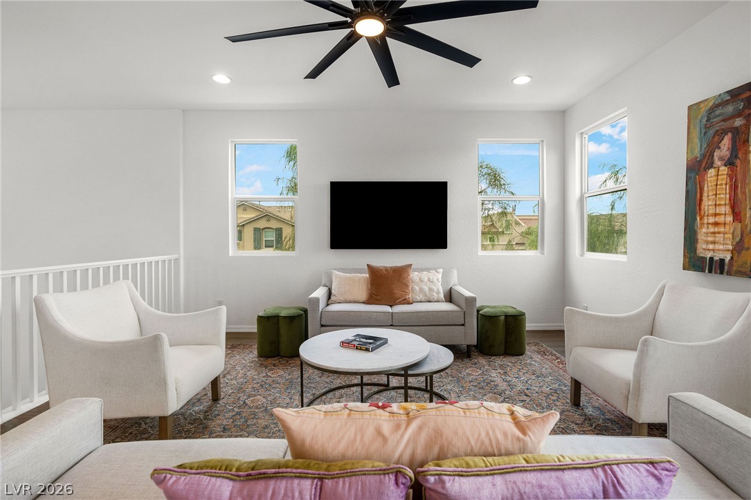
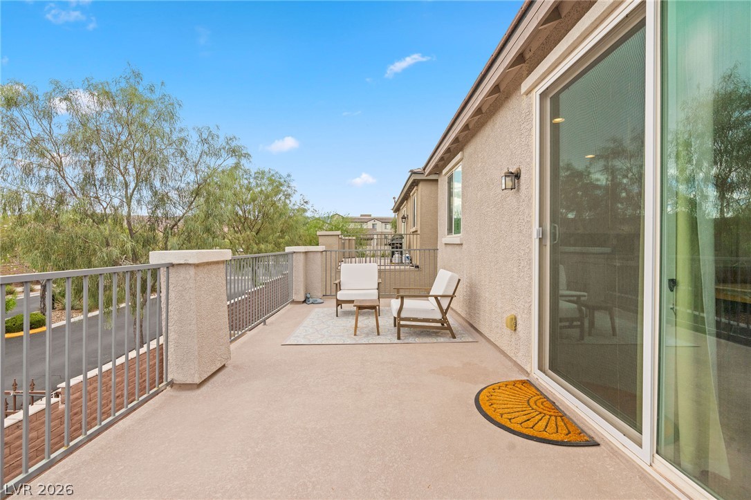
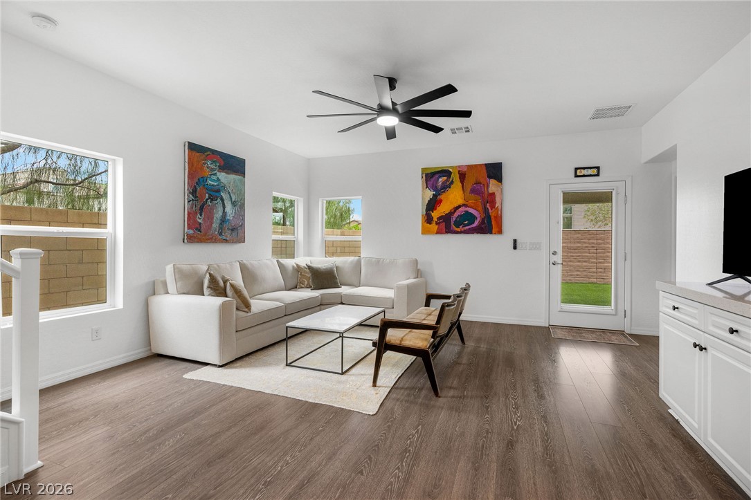
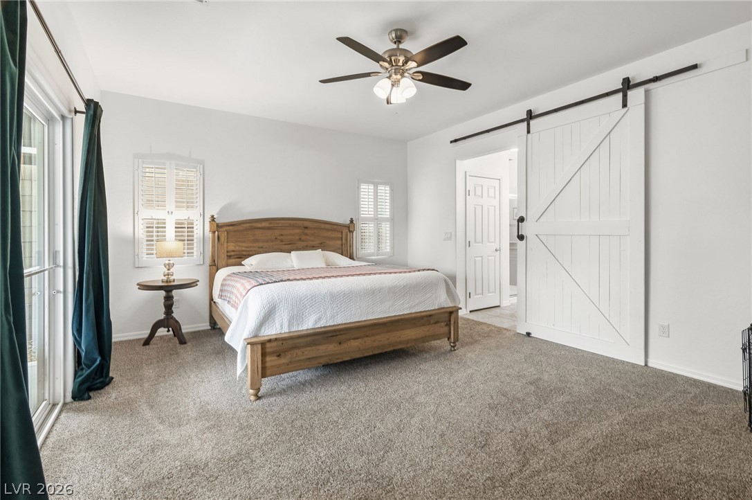
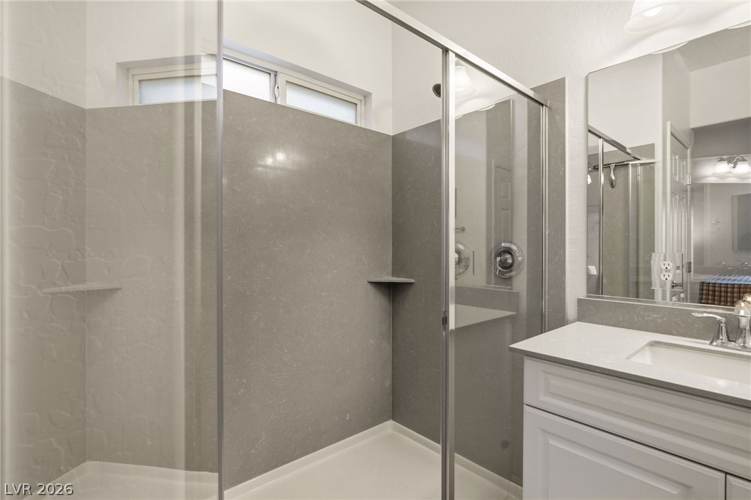
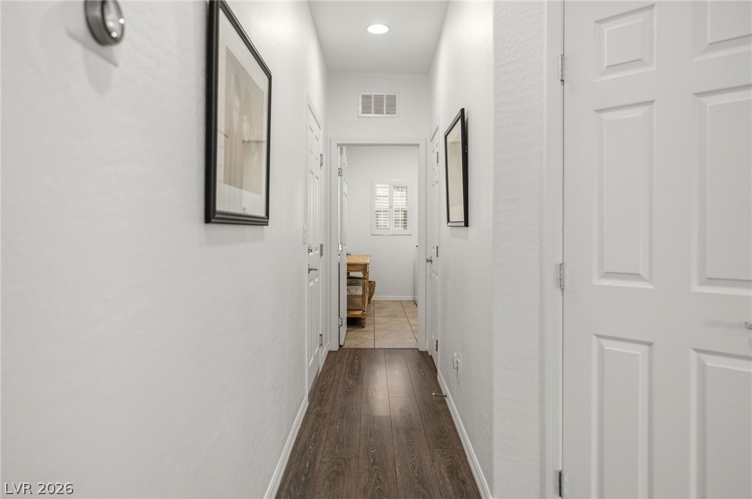
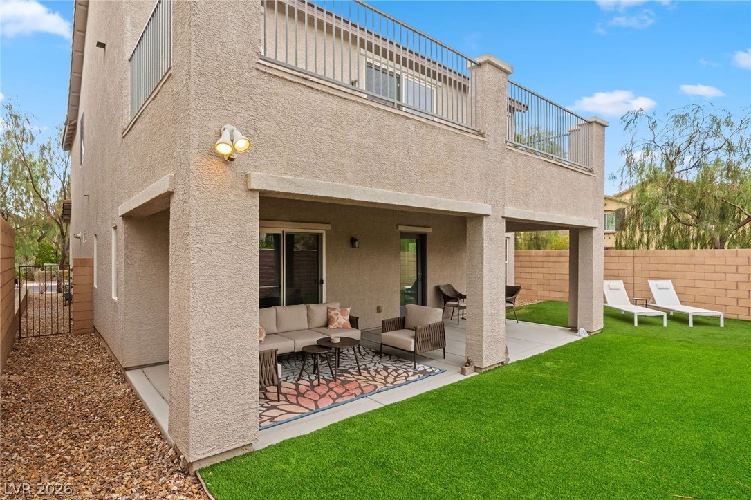
A flexible floor plan designed for both everyday comfort and effortless entertaining sets this 2,318 sq ft home apart with 3 bedrooms, 2.5 baths, a den, and TWO separate family rooms in a gated Mountain's Edge community with only 1 HOA. Filled with natural light, the interior showcases neutral laminate wood flooring throughout the main living areas and plush carpet in the bedrooms. The spacious upstairs great room flows seamlessly into the kitchen, creating the perfect gathering place, while the downstairs family room offers versatile living space as a media room, game room, or flex room, with direct access to the backyard and extended covered patio for seamless indoor-outdoor living. The versatile den with double doors is ideal for a home office, gym, or flex space. At the heart of the home, the well-appointed kitchen features stainless steel appliances, ample cabinetry, quartz countertops, a complementary backsplash, and a large walk-in pantry. The private primary suite is thoughtfully separated from the secondary bedrooms and includes a barn door, dual vanities, linen storage, a custom walk-in closet, and an oversized walk-in shower with a rain shower head. Both secondary bedrooms on the main level feature walk-in closets. Situated on a desirable corner lot with NO NEIGHBORS BEHIND, this home offers added privacy, scenic mountain views, and close proximity to parks and walking trails. The backyard is designed for low-maintenance living with artificial turf and an extended covered patio, creating the perfect setting for relaxing or entertaining year-round. Additional features include plantation shutters, recessed lighting, ceiling fans throughout, a tankless water heater, and abundant storage. ***Most furnishings are available for purchase outside of escrow, offering a move-in-ready opportunity.***
Details
| MLS # | 2799947 |
|---|---|
| Listing Type | For Sale |
| Style | House |
| HOA Dues | $80 |
| Sub-Type | Resale |
| Status | Active |
| Year | 2016 |
| Days On Site | 37 |
| Listing Provided By | Huntington & Ellis, A Real Est | Nichole L. Teter |
Features
| Bed(s) | 4 |
|---|---|
| Bath(s) | 3 Total |
| SQ Feet | 2,318 |
| Garage | 2 |
| Story(s) | 2 |
| Zoning | Single Family |
| Acreage | 0.11 |
| Property View | Yes |
Interior
| Cooling | Central Air, Electric |
|---|---|
| Heating | Central, Gas |
| Heating Yes / No | Yes |
| Cooling Yes / No | Yes |
| Interior Features | Bedroom On Main Level, Ceiling Fans, Primary Downstairs, Window Treatments |
| Window Features | Blinds, Double Pane Windows |
| Furnished | Unfurnished |
| Appliances | Built In Gas Oven, Dryer, Dishwasher, Gas Cooktop, Disposal, Microwave, Refrigerator, Water Softener Owned, Washer |
| Fireplaces Total | 0 |
| Fireplace Yes / No | No |
Exterior
| Exterior Features | Balcony, Porch, Private Yard |
|---|---|
| Roof | Tile |
| Security Features | Gated Community |
| Lot Features | Corner Lot, Desert Landscaping, Landscaped, No Rear Neighbors, Synthetic Grass, Less Than Quarter Acre |
| Fencing | Block, Back Yard |
Parking
| Attached Garage Yes / No | Yes |
|---|---|
| Parking Features | Attached, Garage, Garage Door Opener, Inside Entrance, Private |
| Garage Yes / No | Yes |
Utilities
| Utilities | Cable Available, Underground Utilities |
|---|---|
| Electric | Photovoltaics None |
| Sewer | Public Sewer |
Location
| Senior Community Yes / No | No |
|---|
Other
| List Aor | Greater Las Vegas Association Of Realtors Inc |
|---|
Taxes
| Property | 3796 |
|---|
Area Information
| State | NV |
|---|---|
| County | Clark |
| City | Las Vegas |
| Zip Code | 89179 |
| Community Name | Tacinga Ridge Iii |
| Listing VS Median (in Tacinga Ridge Iii) | |
Price: $519,000 low | high Med: $519,000 sqft: 2,318 low | high Med: 2,318 $ / sqft: $224 low | high Med: $224 On site: 37 low | high Med: 37 | |
Market Activity 89179
Request a showing
Request a showing
Contact
Learn More About This Property

| State | NV |
|---|---|
| County | Clark |
| City | Las Vegas |
| Zip Code | 89179 |
| Community Name | Tacinga Ridge Iii |
| Listing VS Median (in Tacinga Ridge Iii) | |
Price: $519,000 low | high Med: $519,000 sqft: 2,318 low | high Med: 2,318 $ / sqft: $224 low | high Med: $224 On site: 37 low | high Med: 37 | |