

Description
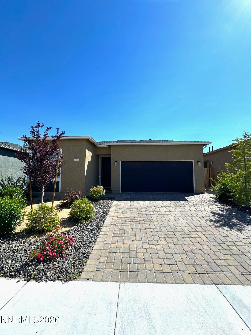
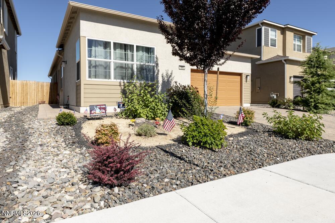
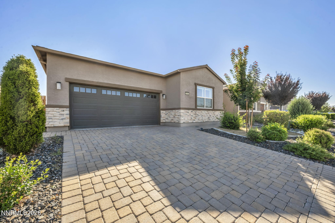
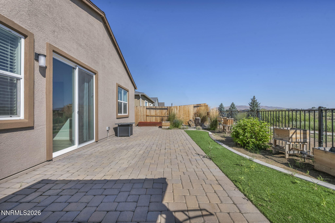
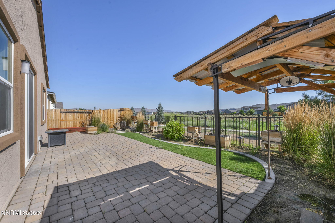
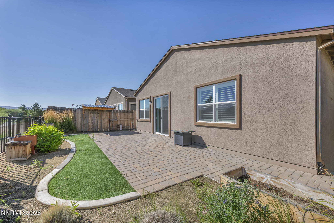
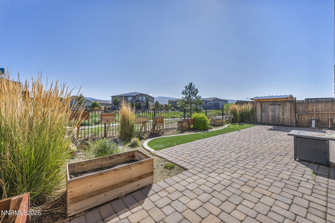
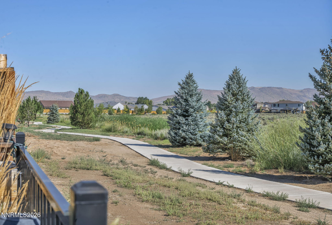
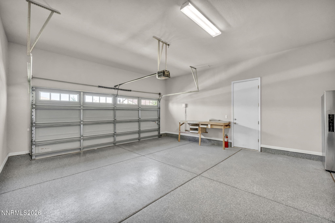
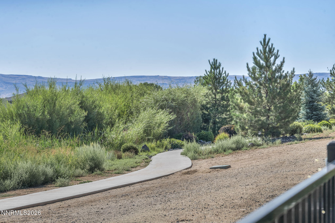
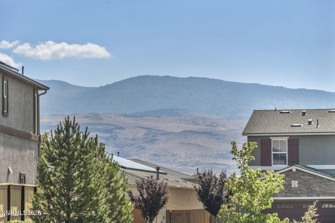
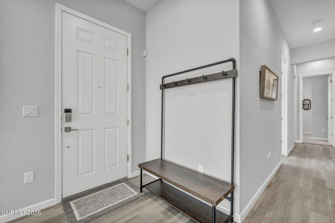
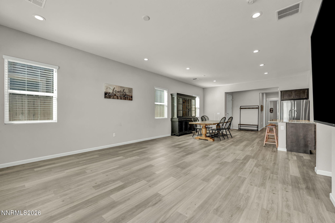
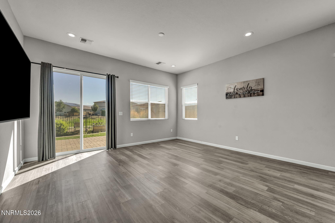
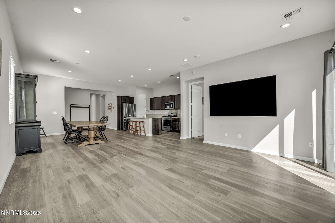
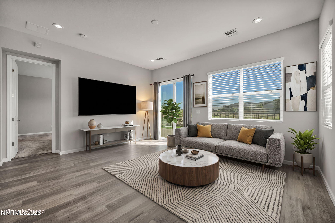
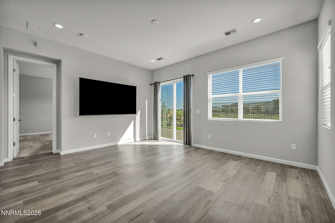
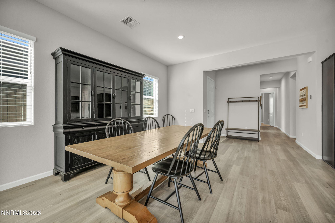
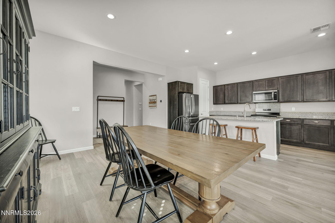
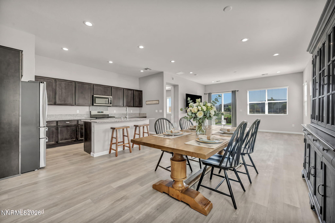
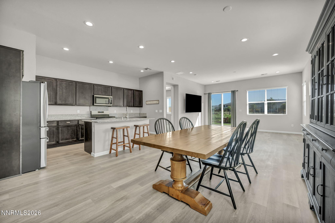
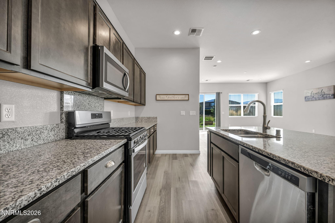
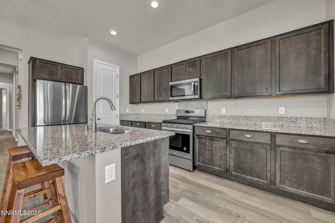
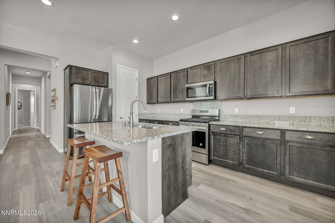
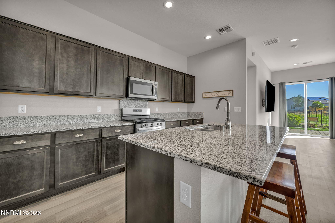
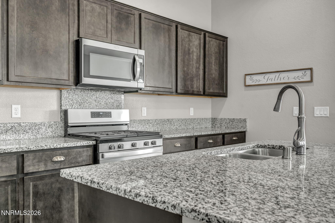
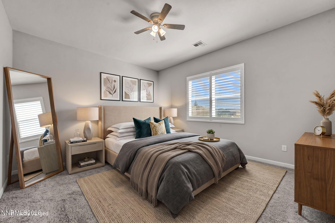
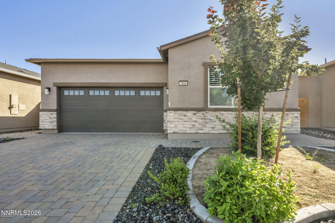
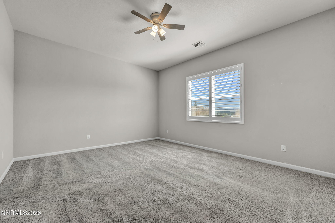
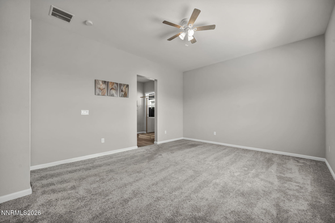
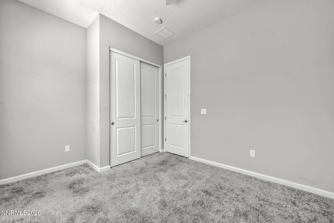
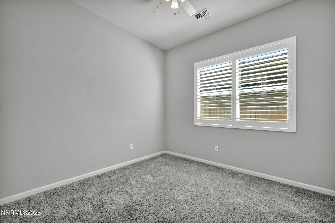
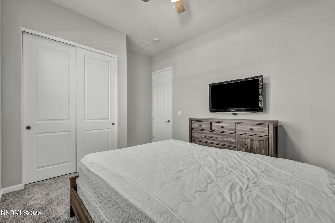
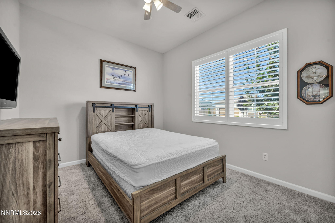
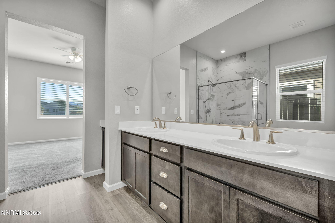
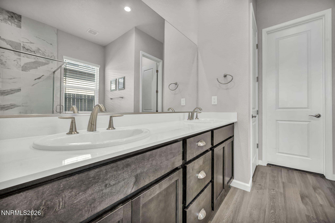
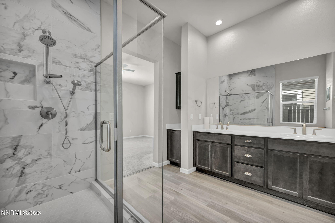
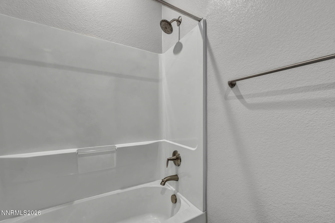
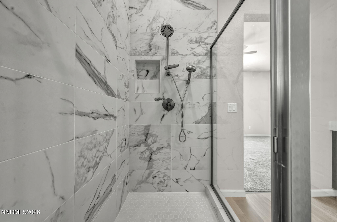
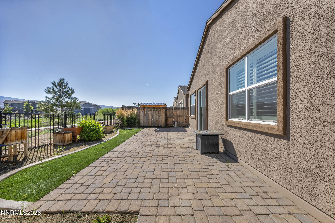
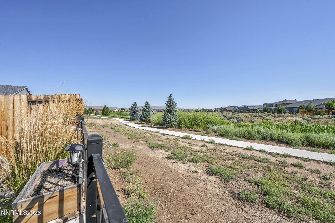
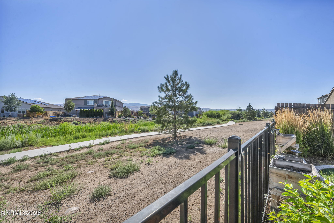
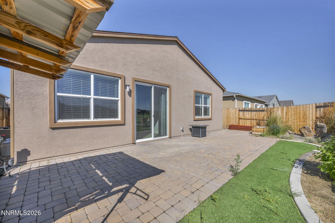
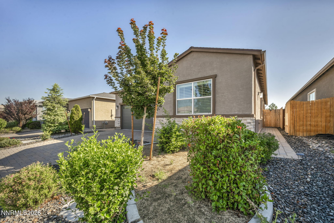
Welcome to 7854 Hoback Drive, a beautifully maintained single-story Toll Brothers home offering 3 bedrooms, 2 bathrooms, and 1,796 square feet of comfortable living space. This move-in-ready home features an oversized two-car garage and an open floor plan perfect for everyday living. The spacious kitchen overlooks the living and dining areas and includes a large island, granite countertops, stained cabinetry, and a walk-in pantry. A sliding glass door leads to the backyard, making it easy to enjoy indoor-outdoor living. The private primary suite features plantation shutters, a walk-in closet, dual sinks, a floor-to-ceiling tiled shower, and a large walk in closet. Two additional bedrooms also include plantation shutters and ceiling fans, with a full guest bathroom nearby. The backyard backs to HOA common area for added privacy and is designed for relaxing and entertaining with a paver patio, covered pergola, raised planter boxes, a water feature, landscape lighting, and view fencing. With its modern finishes, functional layout, and beautifully landscaped yard, 7854 Hoback Drive is ready to welcome you home.
Details
| MLS # | 260009448 |
|---|---|
| Listing Type | For Sale |
| Style | House |
| HOA Dues | $60 |
| Sub-Type | Resale |
| Status | Active Under Contract-show |
| Year | 2021 |
| Days On Site | 34 |
| Listing Provided By | Dickson Realty - Damonte Ranch | Stephanie Klausner |
Features
| Bed(s) | 3 |
|---|---|
| Bath(s) | 2 Total |
| SQ Feet | 1,796 |
| Story(s) | 1 |
| Zoning | NUD |
| Acreage | 0.11 |
| Property View | Yes |
Interior
| Heating | Forced Air, Natural Gas |
|---|---|
| Heating Yes / No | Yes |
| Cooling | Central Air |
| Cooling Yes / No | Yes |
| Window Features | Blinds, Double Pane Windows, Drapes, Rods, Vinyl Frames, Window Coverings |
| Interior Features | Breakfast Bar, Ceiling Fan(s), Entrance Foyer, High Ceilings, Kitchen Island, No Interior Steps, Pantry, Primary Downstairs, Smart Thermostat, Walk-In Closet(s) |
| Appliances | Dishwasher, Disposal, Gas Cooktop, Gas Range, Microwave, Refrigerator, Self Cleaning Oven |
| Fireplace Yes / No | No |
| Fireplaces Total | 0 |
Exterior
| Roof | Composition, Pitched, Shingle |
|---|---|
| Exterior Features | Rain Gutters |
| Security Features | Keyless Entry, Security System Owned, Smoke Detector(s) |
| Lot Features | Common Area, Landscaped, Level, Sprinklers In Front, Sprinklers In Rear |
| Construction Materials | Concrete, Frame, Glass, Stucco |
| Road Responsibility | Public Maintained Road |
| Foundation Details | Slab |
| Fencing | Back Yard |
Parking
| Parking Features | Attached, Garage, Garage Door Opener |
|---|---|
| Garage Yes / No | Yes |
| Attached Garage Yes / No | Yes |
Utilities
| Utilities | Internet Available, Natural Gas Connected, Water Connected, Cellular Coverage, Centralized Data Panel, Water Meter Installed |
|---|---|
| Sewer | Public Sewer |
Location
| Senior Community Yes / No | No |
|---|
Taxes
| Property | 4867 |
|---|
Area Information
| State | NV |
|---|---|
| County | Washoe |
| City | Sparks |
| Zip Code | 89436 |
| Area | Washoe |
| Community Name | Stonebrook Village C1 |
| School District | Spanish Springs |
| Elementary School | Spanish Springs |
| High School | Spanish Springs |
| Listing VS Median (in Stonebrook Village C1) | |
Price: $550,000 low | high Med: $276,498 sqft: 1,796 low | high Med: 2,008 $ / sqft: $306 low | high Med: $154 On site: 34 low | high Med: 34.5 | |
Market Activity 89436
Request a showing
Request a showing
Contact
Learn More About This Property

| State | NV |
|---|---|
| County | Washoe |
| City | Sparks |
| Zip Code | 89436 |
| Area | Washoe |
| Community Name | Stonebrook Village C1 |
| School District | Spanish Springs |
| Elementary School | Spanish Springs |
| High School | Spanish Springs |
| Listing VS Median (in Stonebrook Village C1) | |
Price: $550,000 low | high Med: $276,498 sqft: 1,796 low | high Med: 2,008 $ / sqft: $306 low | high Med: $154 On site: 34 low | high Med: 34.5 | |