

7939 Orange Plains Drive,Sparks, NV 89436
Sparks, NV 89436
















Description
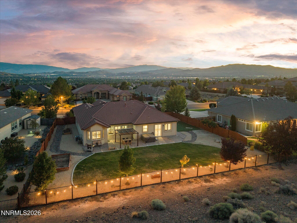
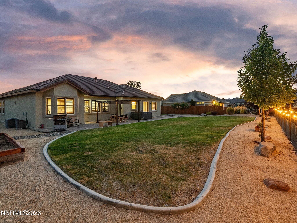
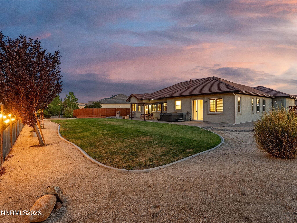
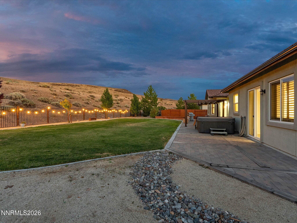
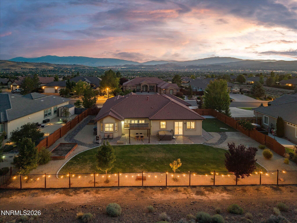
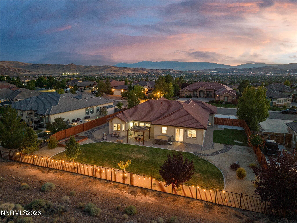
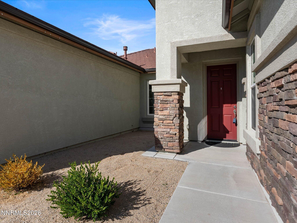
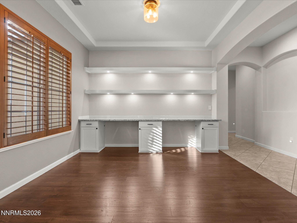
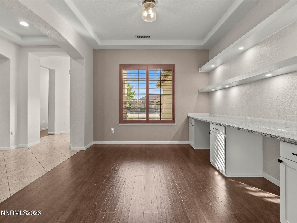
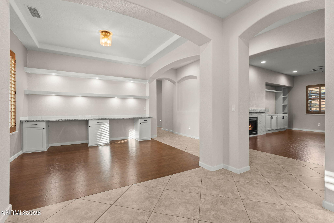
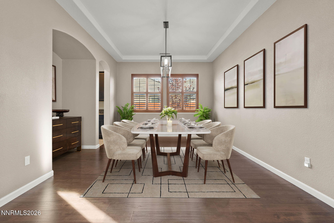
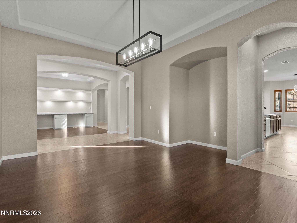
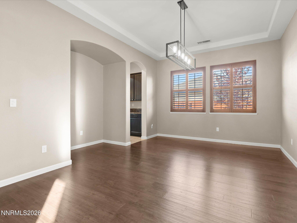
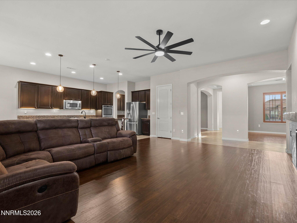
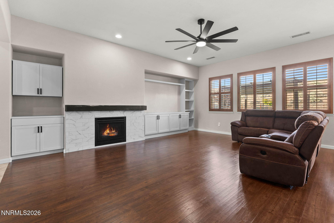
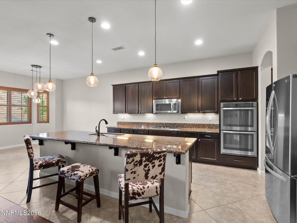
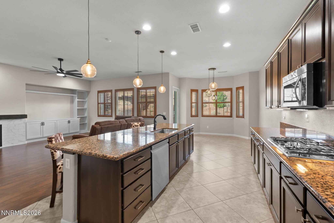
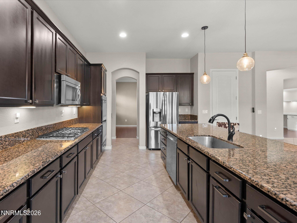
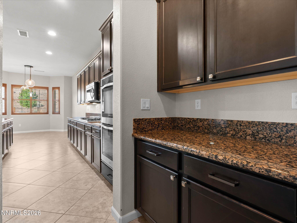
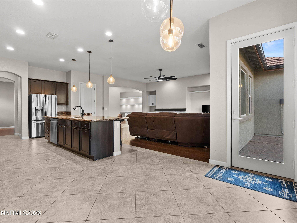
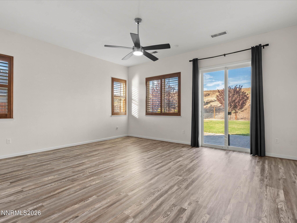
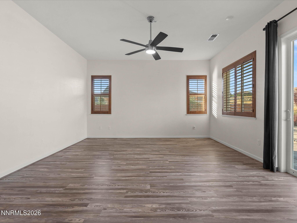
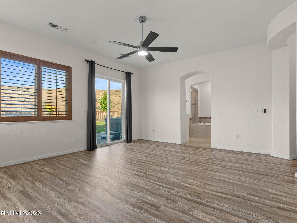
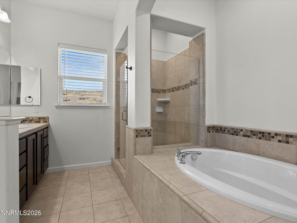
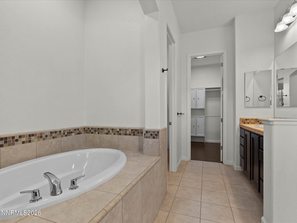
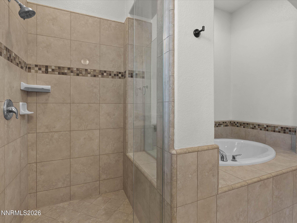
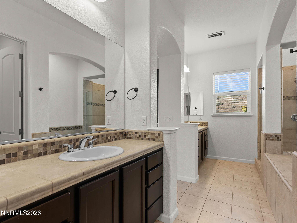
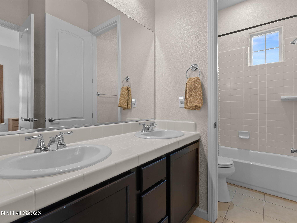
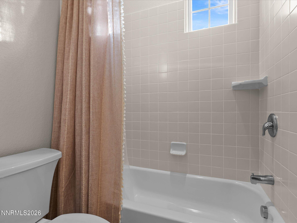
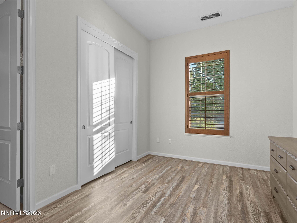
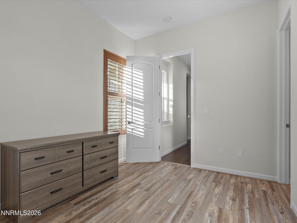
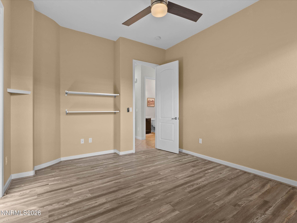
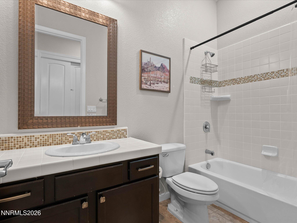
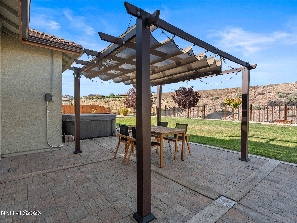
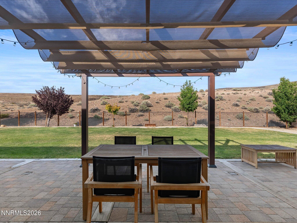
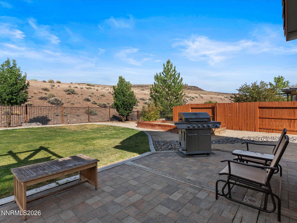
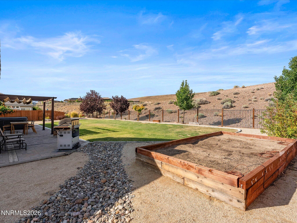
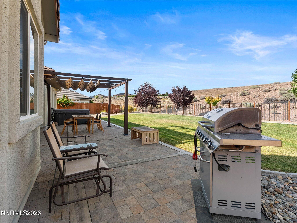
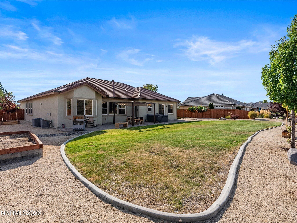
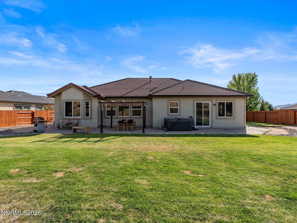
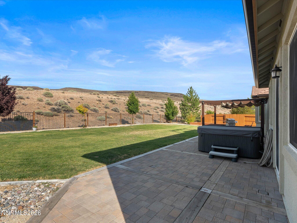
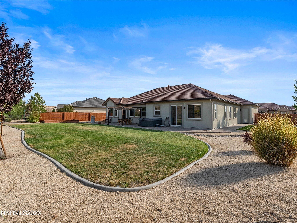
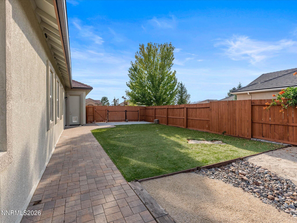
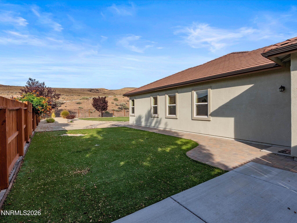
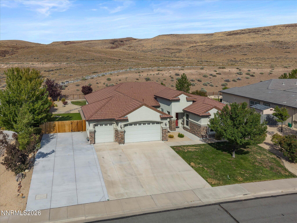
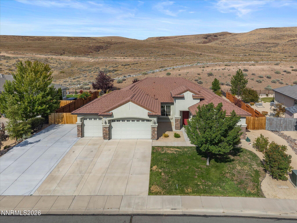
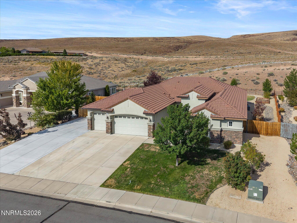
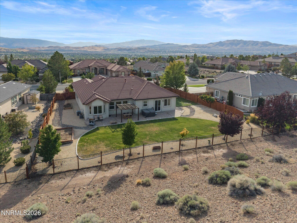
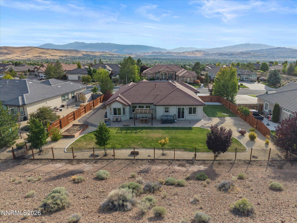
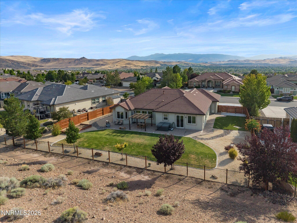
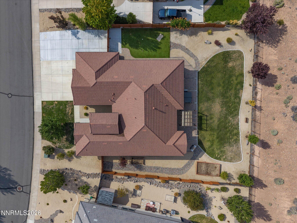
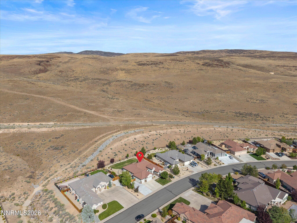
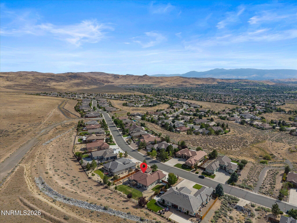
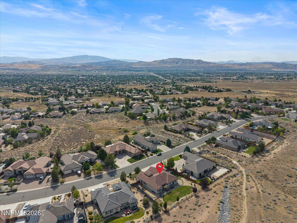
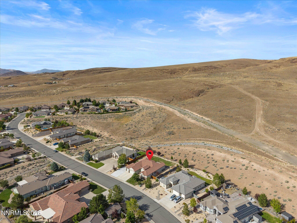
NEW PRICE! Welcome to this beautifully designed single-level home offering a spacious open floorplan and a true great room conceptperfect for both everyday living and effortless entertaining. The east-facing backyard is a standout feature, welcoming warm morning sun while providing cool afternoon shade, while the west-facing driveway helps naturally melt snow and ice during winter months. Situated on an expansive 0.36-acre lot, this property offers a private backyard with no rear neighborsideal for relaxing, hosting gatherings, or cultivating your own vegetable gardens. There's ample space to create your own outdoor oasis. The modern kitchen is the heart of the home, featuring a large center island perfect for casual meals or gathering with guests. You'll love the abundant cabinetry, walk-in pantry, and separate butler's pantryperfectly suited for a coffee bar or additional prep space. Thoughtful upgrades include double ovens for holiday cooking, a gas cooktop, built-in microwave, and a charming breakfast nook. Stylish, low-maintenance engineered wood flooring flows throughout most of the home, complementing the inviting gas fireplace that serves as the focal point of the great room. Car enthusiasts, hobbyists, or adventurers will appreciate the oversized four-car garage, offering room for vehicles, recreational gear, or even a home workshop or gym. The side yard offers ample storage for a utility trailer, pop-up camper or low-profile boat (recreational vehicles must not be visible from the street). The thoughtfully designed layout includes four bedrooms, with two connected by a convenient Jack-and-Jill bathroom. The spacious primary suite is a true retreat, featuring a soaking tub, separate shower, dual vanities, and a large walk-in closet. A private patio door offers direct access to the backyard, where you'll find a relaxing hot tub and plenty of space to unwind.
Details
| MLS # | 260003709 |
|---|---|
| Listing Type | For Sale |
| Style | House |
| HOA Dues | $145 |
| Sub-Type | Resale |
| Status | Active |
| Year | 2013 |
| Days On Site | 148 |
| Listing Provided By | RE/MAX Gold | Jack Cote |
Features
| Bed(s) | 4 |
|---|---|
| Bath(s) | 3 Total |
| SQ Feet | 2,997 |
| Story(s) | 1 |
| Zoning | Nud |
| Acreage | 0.36 |
| Property View | Yes |
Interior
| Heating | Fireplace(s), Forced Air, Natural Gas |
|---|---|
| Heating Yes / No | Yes |
| Cooling | Central Air |
| Cooling Yes / No | Yes |
| Window Features | Blinds, Double Pane Windows, Vinyl Frames |
| Interior Features | Breakfast Bar, Ceiling Fan(s), High Ceilings, Kitchen Island, Pantry, Walk-In Closet(s) |
| Appliances | Dishwasher, Disposal, Double Oven, Dryer, Gas Cooktop, Microwave, Refrigerator, Washer |
| Fireplace Features | Gas |
| Fireplace Yes / No | Yes |
| Fireplaces Total | 1 |
Exterior
| Roof | Pitched, Tile |
|---|---|
| Exterior Features | Rain Gutters |
| Security Features | Smoke Detector(s) |
| Lot Features | Landscaped, Level, Sprinklers In Front, Sprinklers In Rear |
| Construction Materials | Stone, Stucco |
| Road Responsibility | Public Maintained Road |
| Foundation Details | Slab |
| Fencing | Back Yard |
Parking
| Parking Features | Attached, Garage, Garage Door Opener, Parking Pad, Tandem |
|---|---|
| Garage Yes / No | Yes |
| Attached Garage Yes / No | Yes |
Utilities
| Utilities | Cable Connected, Electricity Connected, Internet Connected, Natural Gas Connected, Phone Connected, Sewer Connected, Water Connected, Cellular Coverage, Water Meter Installed |
|---|---|
| Sewer | Public Sewer |
Location
| Senior Community Yes / No | No |
|---|
Taxes
| Property | 6561 |
|---|
Area Information
| State | NV |
|---|---|
| County | Washoe |
| City | Sparks |
| Zip Code | 89436 |
| Area | Washoe |
| Community Name | Upper Highlands At Cimarron East Phase 2 |
| School District | Spanish Springs |
| Elementary School | Spanish Springs |
| High School | Spanish Springs |
| Listing VS Median (in Upper Highlands At Cimarron East Phase 2) | |
Price: $855,000 low | high Med: $855,000 sqft: 2,997 low | high Med: 2,997 $ / sqft: $285 low | high Med: $285 On site: 148 low | high Med: 148 | |
Market Activity 89436
Request a showing
Request a showing
Contact
Learn More About This Property

| State | NV |
|---|---|
| County | Washoe |
| City | Sparks |
| Zip Code | 89436 |
| Area | Washoe |
| Community Name | Upper Highlands At Cimarron East Phase 2 |
| School District | Spanish Springs |
| Elementary School | Spanish Springs |
| High School | Spanish Springs |
| Listing VS Median (in Upper Highlands At Cimarron East Phase 2) | |
Price: $855,000 low | high Med: $855,000 sqft: 2,997 low | high Med: 2,997 $ / sqft: $285 low | high Med: $285 On site: 148 low | high Med: 148 | |
 | $1,099,9007769 Orange Plains DriveSparks, NV 89436 |