
 New Listing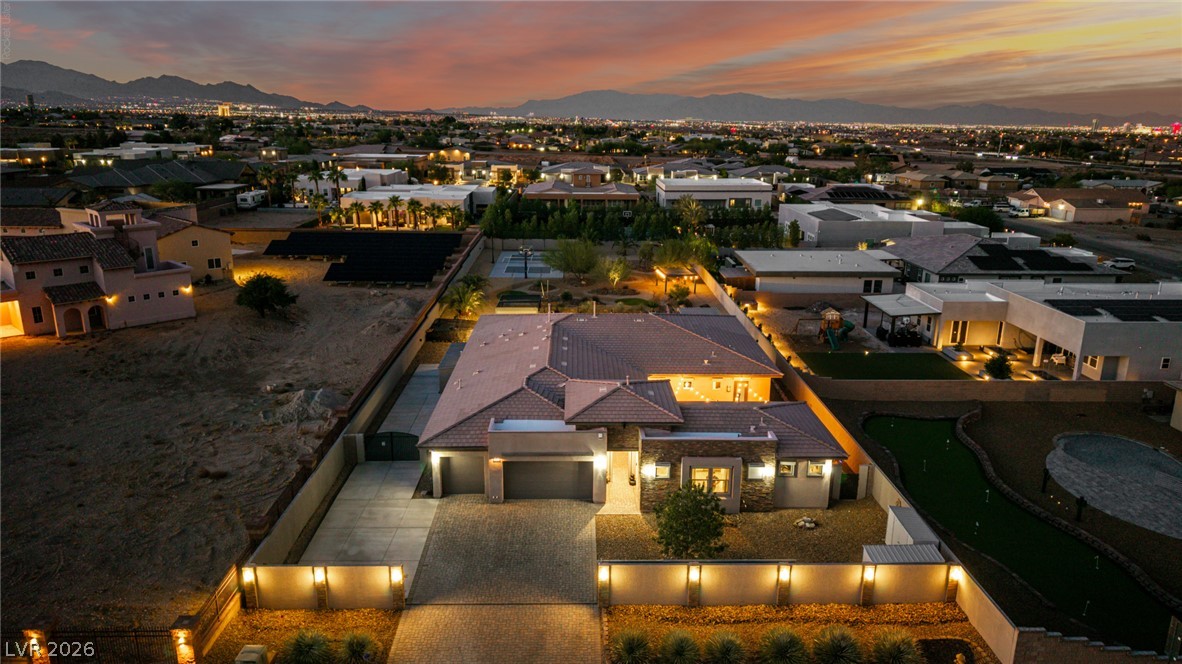
7942 West Torino Avenue,Las Vegas, NV 89113
Las Vegas, NV 89113

Description
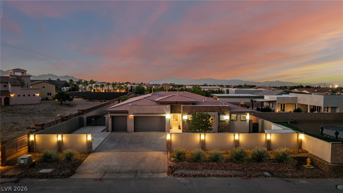
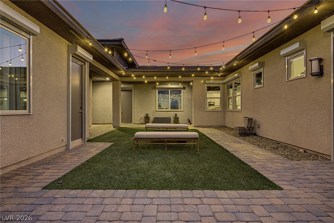
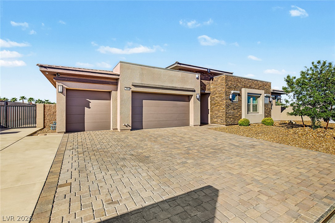
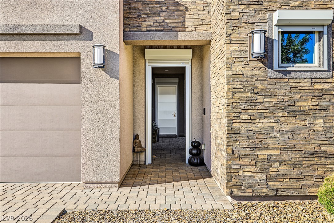
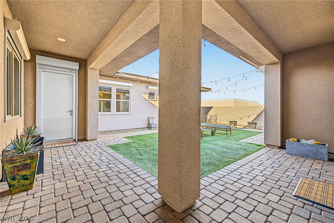
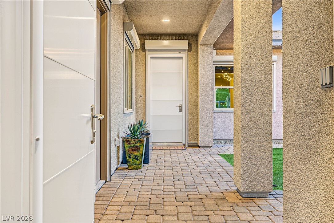
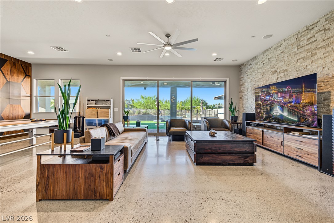
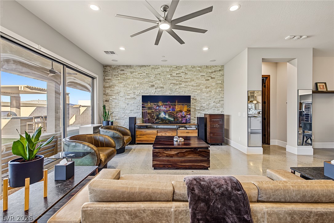
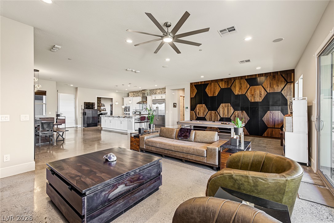
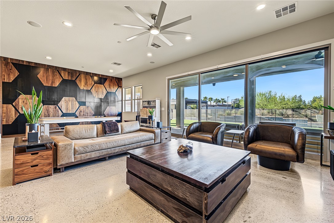
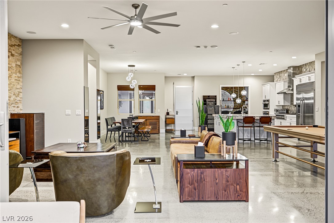
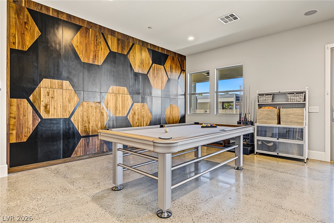
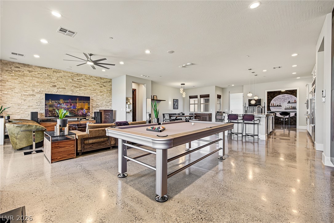
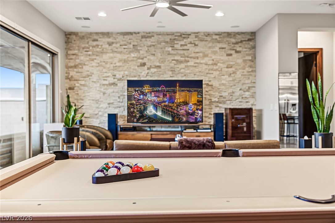
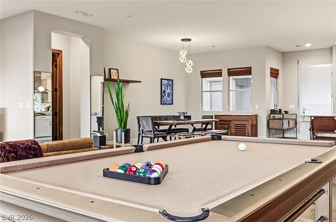
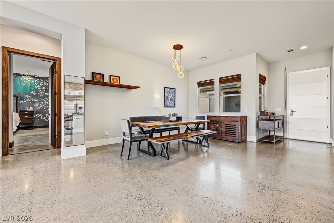
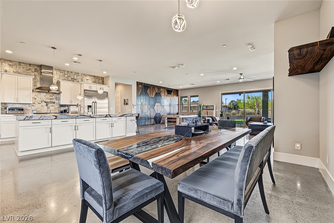
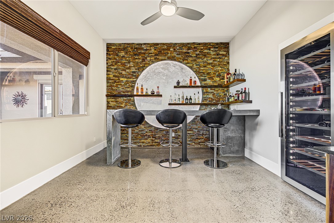
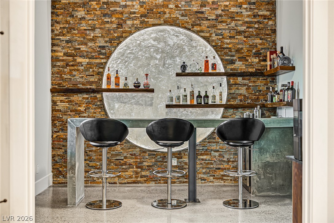
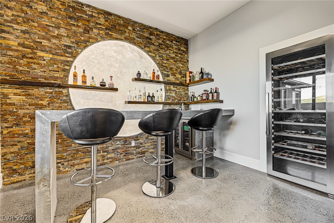
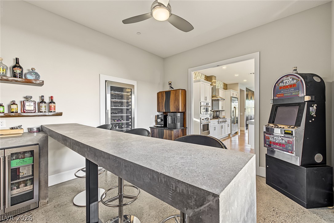
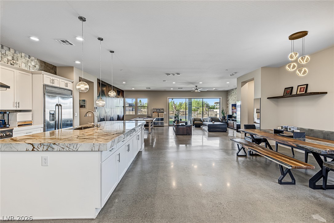
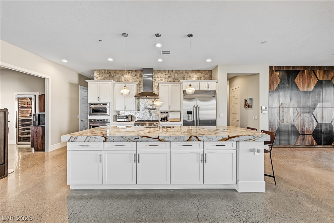
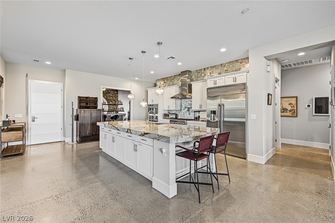
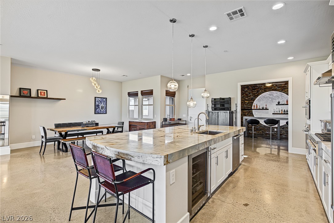
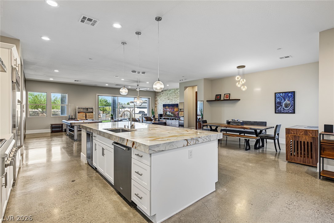
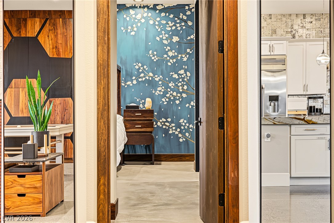
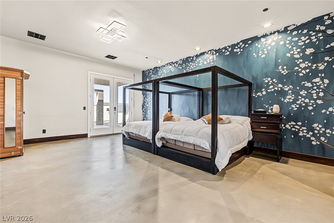
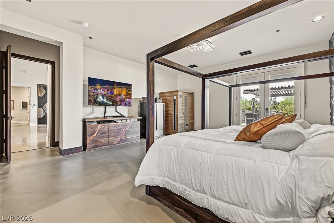
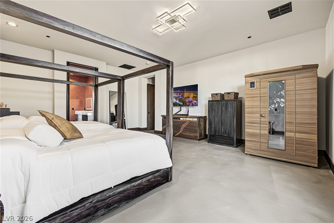
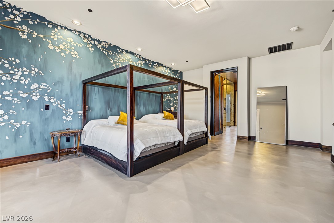
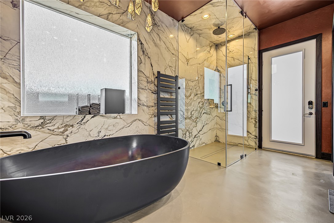
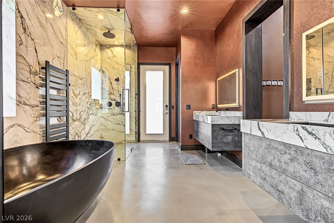
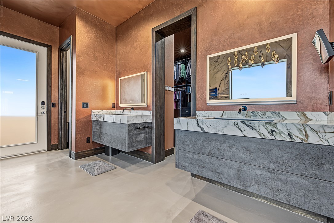
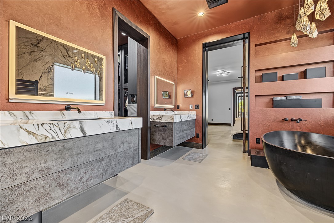
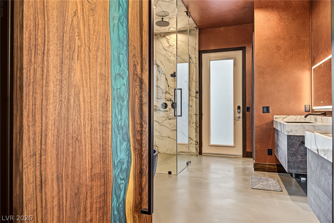
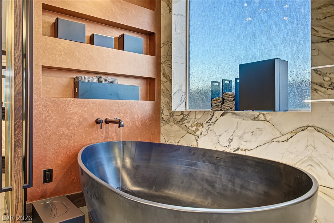
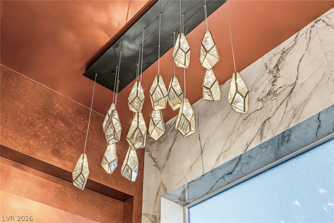
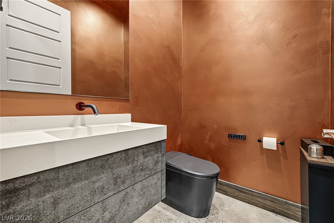
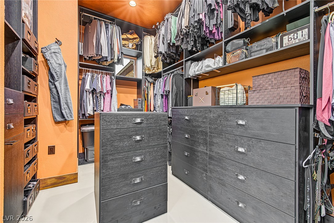
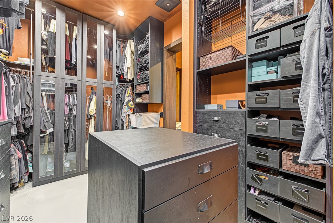
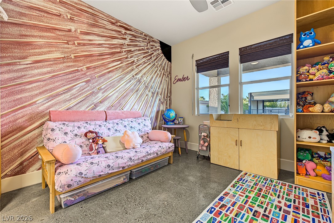
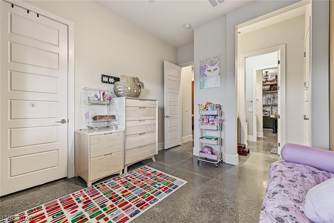
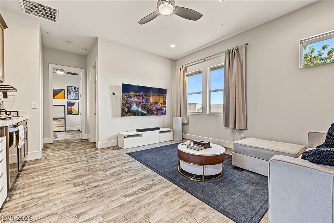
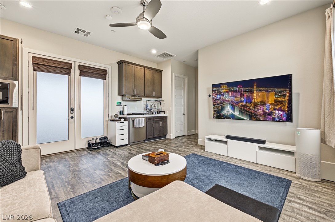
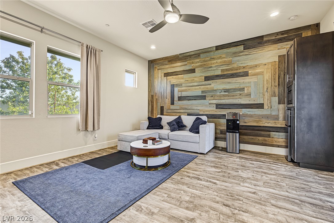
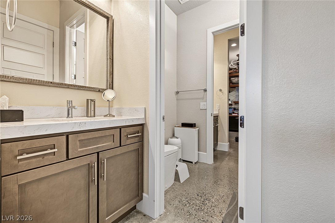
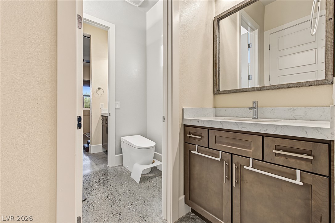
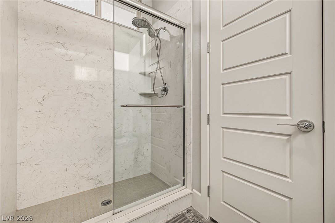
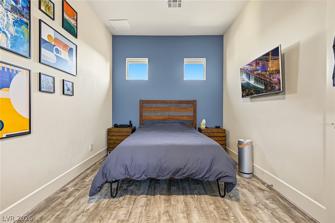
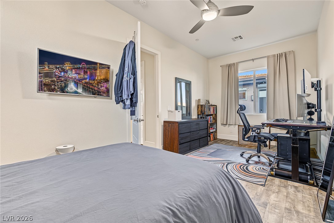
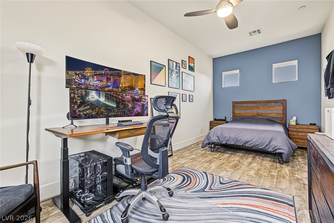
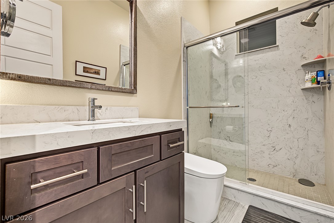
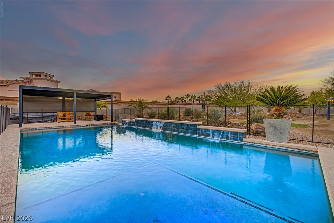
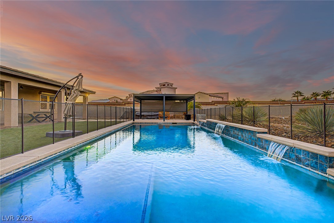
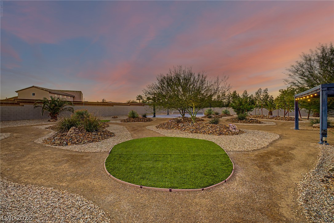
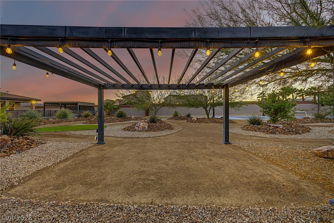
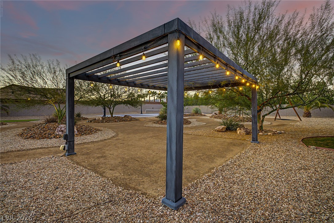
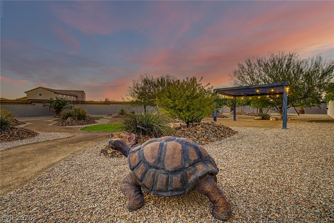
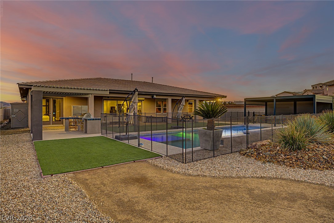
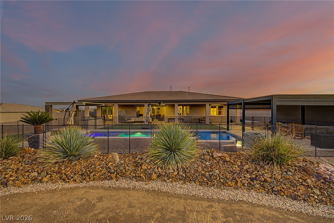
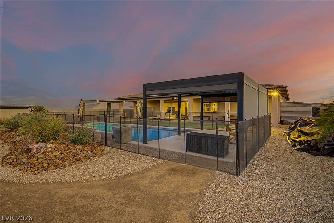
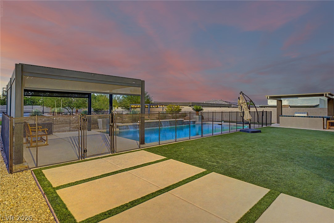
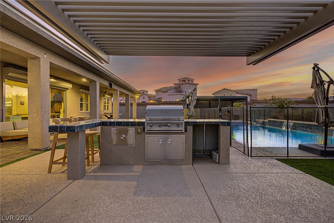
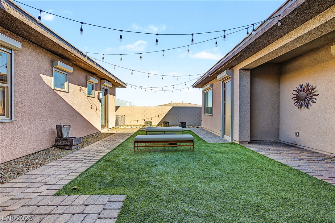
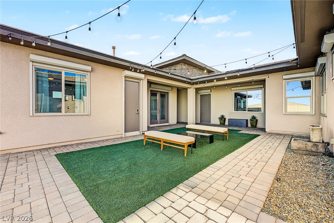
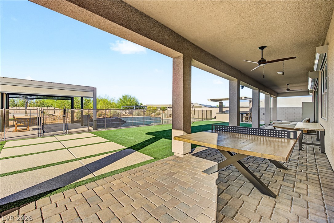
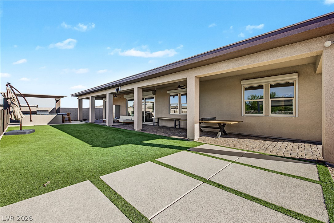
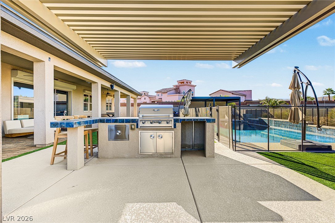
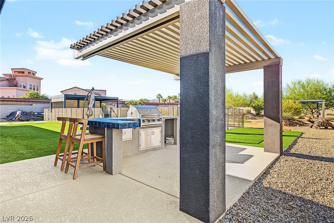
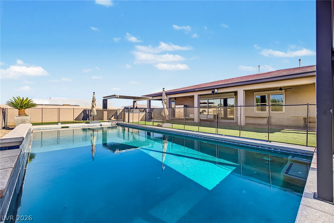
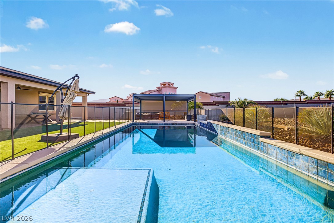
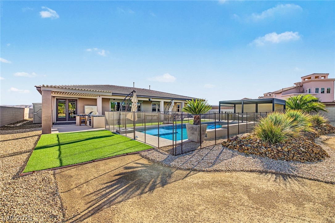
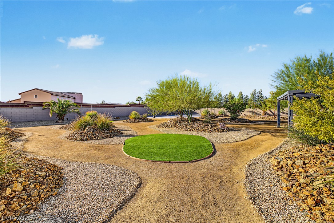
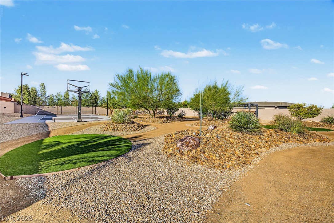
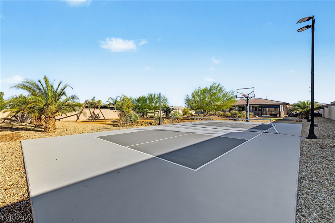
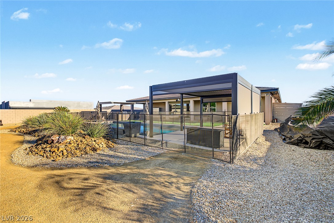
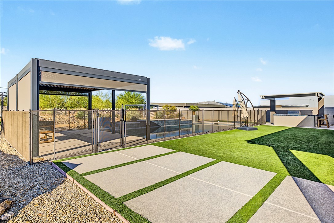
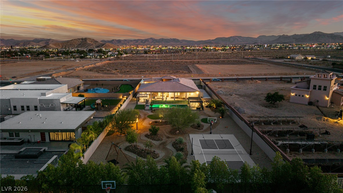
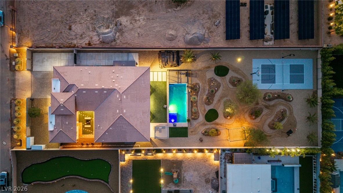
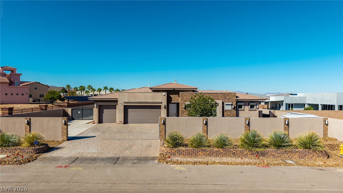
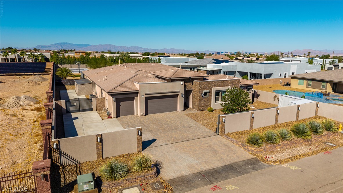
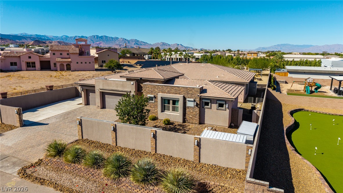
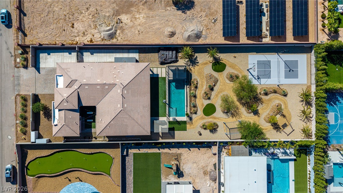
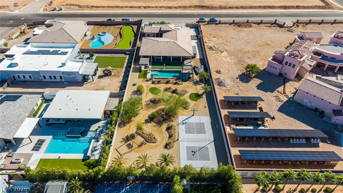
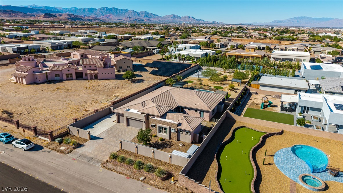
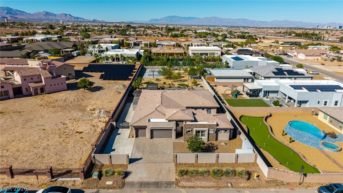
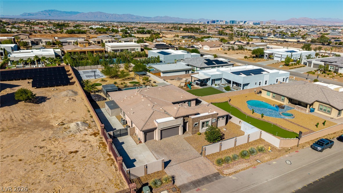
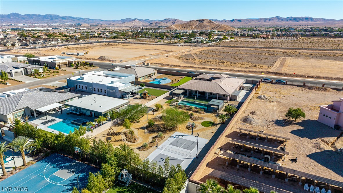
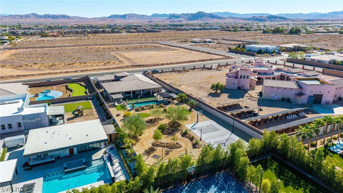
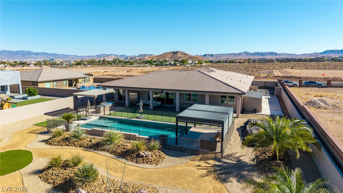
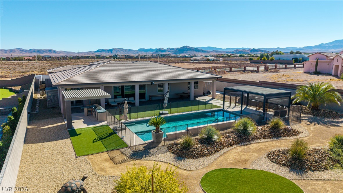
Prepare to be amazed! Check out this fantastic 4 bed, 4 bath residence now on the market! Great curb appeal, a low-care landscape, 3 garage spaces, paver driveway, an RV gate, and a lovely courtyard are just the beginning. Come inside to discover a spacious great room showcasing high ceilings, modern light fixtures, built-in surround sounds, polished concrete floors, and custom palette throughout. The chef's kitchen comes equipped w/everything you'll need for preparing your favorite meals, ample cabinetry, granite counters, pendant & recessed lighting, travertine stone backsplash, high-end stainless steel appliances, and a center island w/a breakfast bar. Don't forget about the quaint den and its bar, perfect for entertaining. You'll love the grand primary suite, boasting direct outdoor access, a walk-in closet, and a lavish bath w/dual vanities plus a glass shower & a freestanding tub. Other bedrooms also enjoy access to a Jack & Jill bath, while the separate guest quarters feature their very own living area complete w/a kitchenette! Lastly, the expansive backyard includes a covered patio, artificial turf, a charming gazebo, pergola, built-in BBQ, pickle court, and a sparkling blue pool! The home of your dreams is here, don't let it get away!
Details
| MLS # | 2823361 |
|---|---|
| Listing Type | For Sale |
| Style | House |
| Sub-Type | Resale |
| Status | Active |
| Year | 2017 |
| Days On Site | 1 |
| Listing Provided By | Orange Realty Group LLC | Melvin L. Galloway |
Features
| Bed(s) | 4 |
|---|---|
| Bath(s) | 4 Total |
| SQ Feet | 3,056 |
| Garage | 3 |
| Pool | Yes |
| Story(s) | 1 |
| Zoning | Single Family |
| Acreage | 0.68 |
Interior
| Cooling | Central Air, Electric, Two Units |
|---|---|
| Heating | Central, Gas |
| Heating Yes / No | Yes |
| Cooling Yes / No | Yes |
| Interior Features | Bathroomon Main Level, Bedroom On Main Level, Ceiling Fans, Full Bath On Main Level, Primary Downstairs, Window Treatments |
| Window Features | Double Pane Windows, Drapes |
| Furnished | Unfurnished |
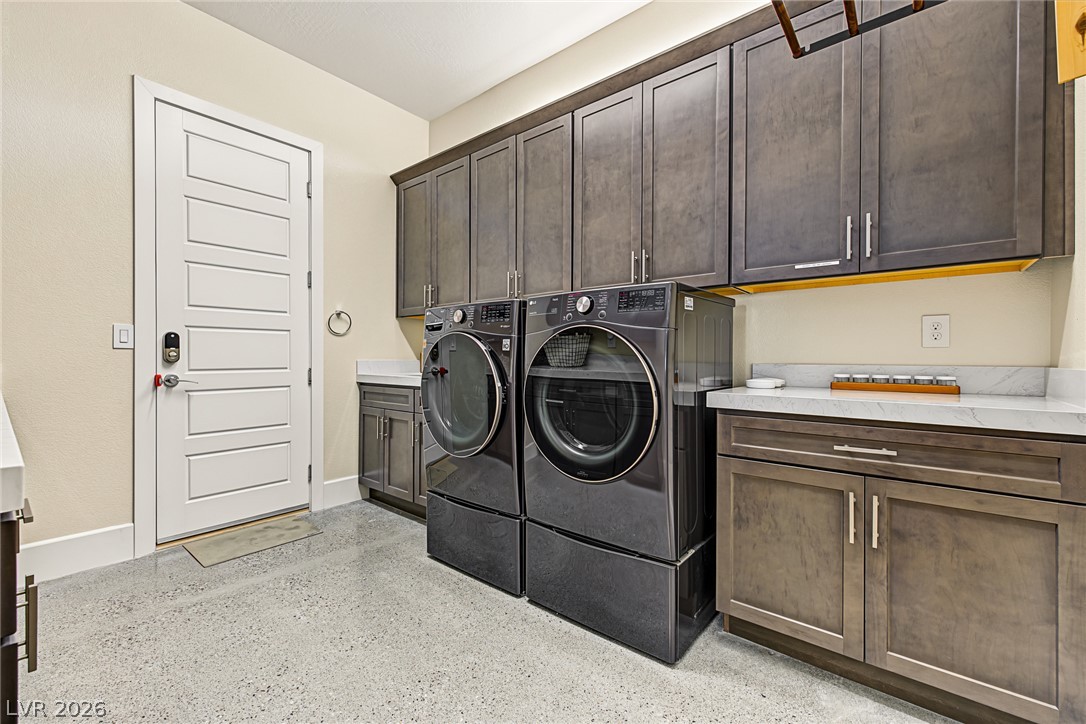
| Appliances | Built In Gas Oven, Dryer, Dishwasher, Gas Cooktop, Disposal, Microwave, Wine Refrigerator, Washer |
| Fireplaces Total | 0 |
| Fireplace Yes / No | No |
Exterior
| Exterior Features | Built In Barbecue, Barbecue, Courtyard, Patio, Private Yard, Tennis Courts |
|---|---|
| Roof | Tile |
| Construction Materials | Frame, Stucco |
| Lot Features | Quarter To One Acre, Landscaped, Rocks, Synthetic Grass, Trees |
| Fencing | Block, Back Yard |
Parking
| Attached Garage Yes / No | Yes |
|---|---|
| Parking Features | Attached, Garage, Garage Door Opener, Inside Entrance, Private, Rv Gated, Rv Access Parking |
| Garage Yes / No | Yes |
Utilities
| Utilities | Underground Utilities |
|---|---|
| Electric | Photovoltaics None |
| Sewer | Public Sewer |
Location
| Senior Community Yes / No | No |
|---|
Other
| List Aor | Greater Las Vegas Association Of Realtors Inc |
|---|
Taxes
| Property | 9105 |
|---|
Area Information
| State | NV |
|---|---|
| County | Clark |
| City | Las Vegas |
| Zip Code | 89113 |
| Community Name | Ford/Warbonnet Phase 2 |
| Listing VS Median (in Ford/Warbonnet Phase 2) | |
Price: $2,200,000 low | high Med: $2,200,000 sqft: 3,056 low | high Med: 3,056 $ / sqft: $720 low | high Med: $720 On site: 1 low | high Med: 1 | |
Market Activity 89113
Request a showing
Request a showing
Contact
Learn More About This Property

| State | NV |
|---|---|
| County | Clark |
| City | Las Vegas |
| Zip Code | 89113 |
| Community Name | Ford/Warbonnet Phase 2 |
| Listing VS Median (in Ford/Warbonnet Phase 2) | |
Price: $2,200,000 low | high Med: $2,200,000 sqft: 3,056 low | high Med: 3,056 $ / sqft: $720 low | high Med: $720 On site: 1 low | high Med: 1 | |