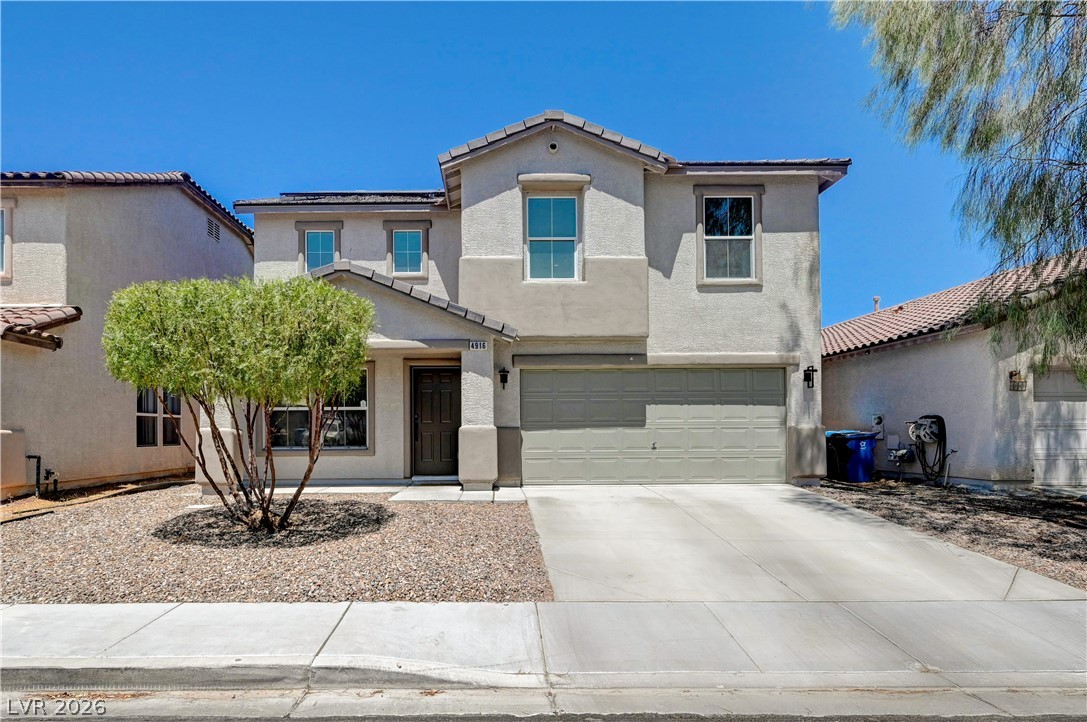
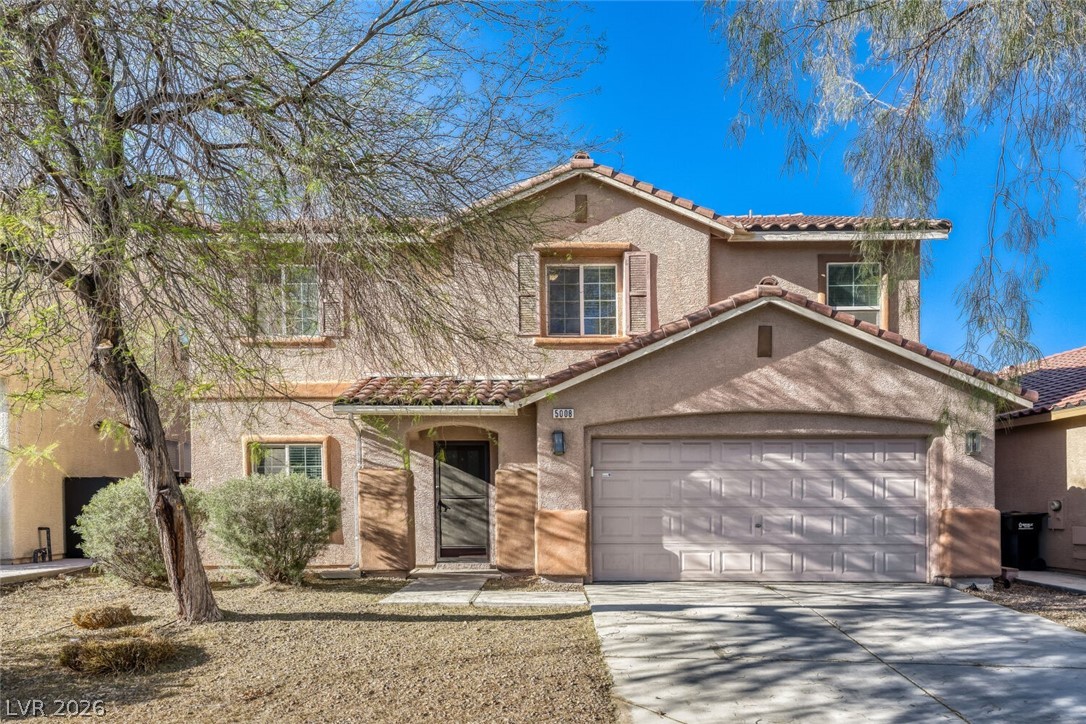
8051 Maple Park Street,Las Vegas, NV 89131
Las Vegas, NV 89131


Description
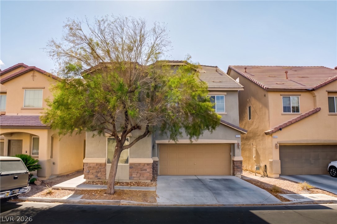
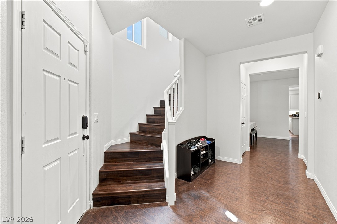
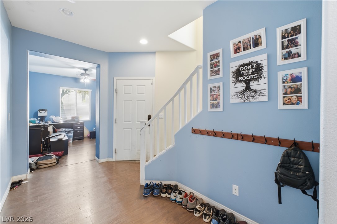
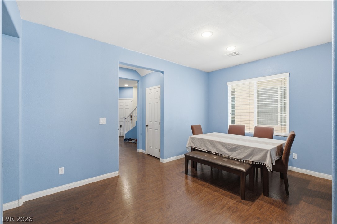
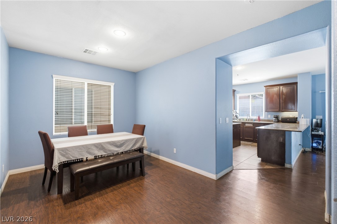
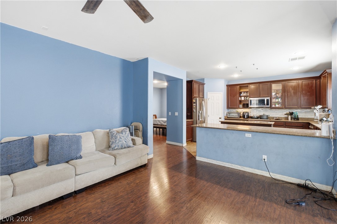
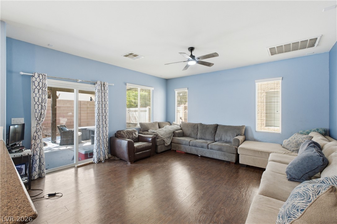
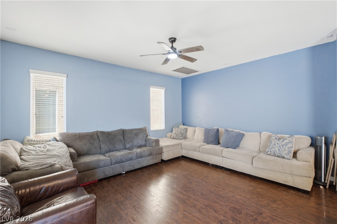
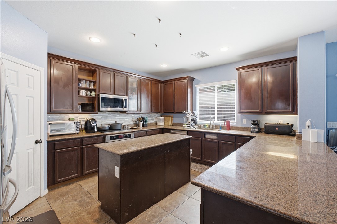
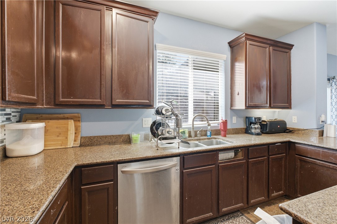
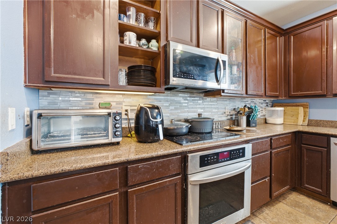
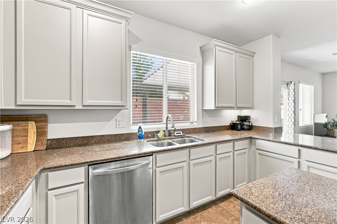
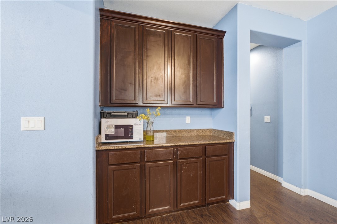
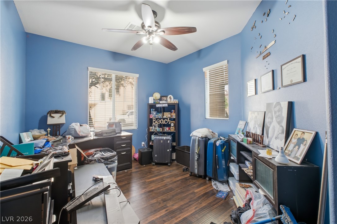
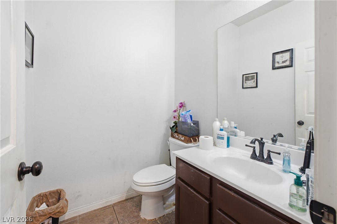
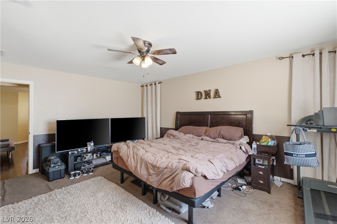
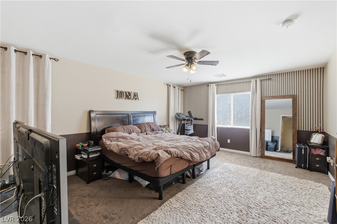
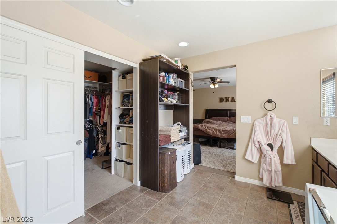
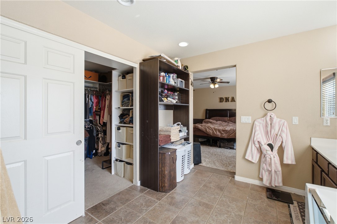
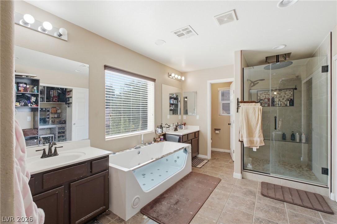
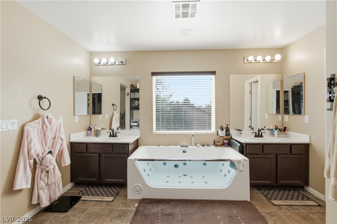
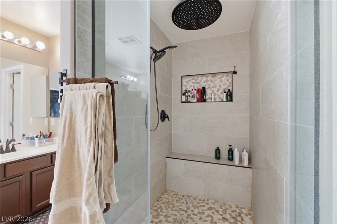
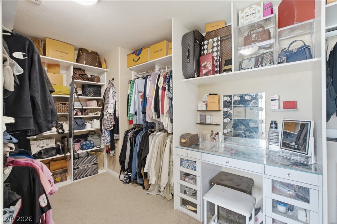
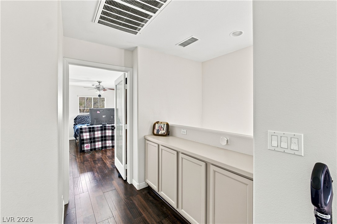
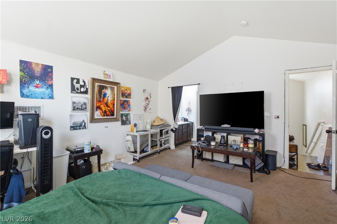
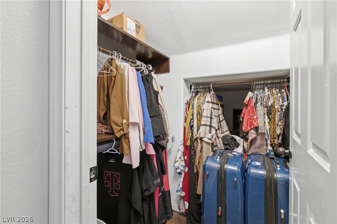
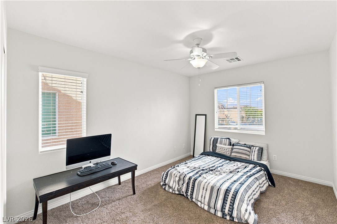
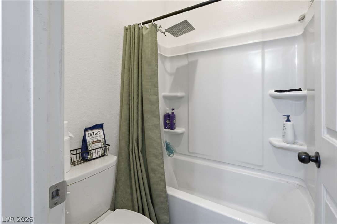
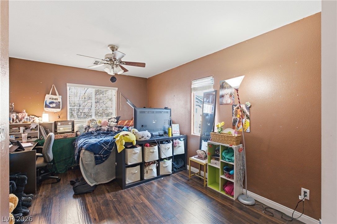
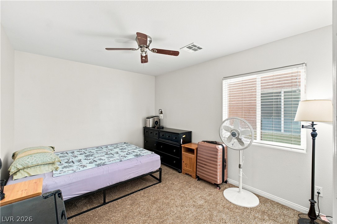
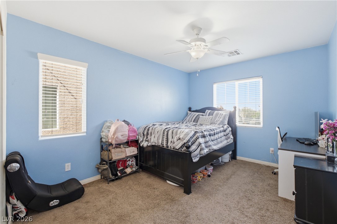
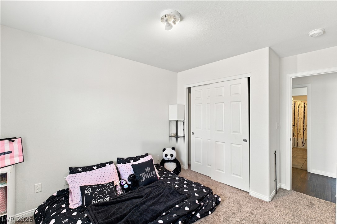
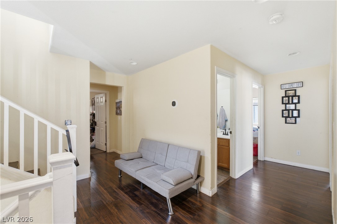
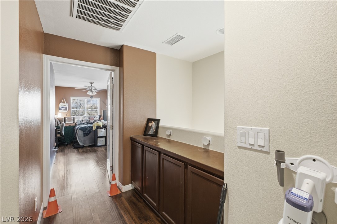
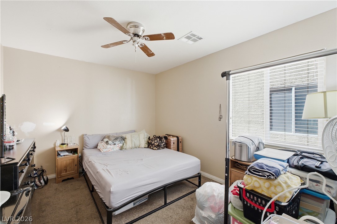
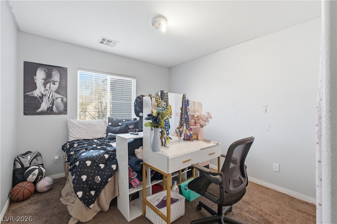
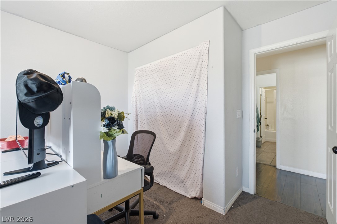
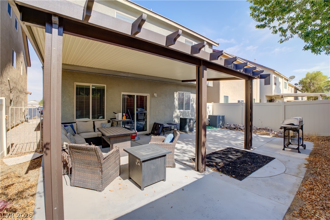
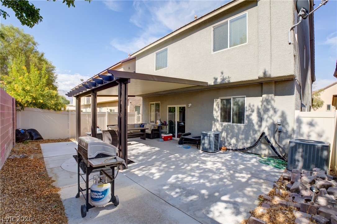
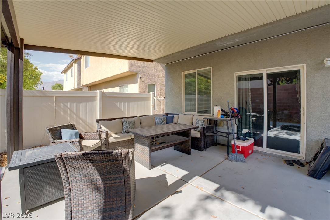
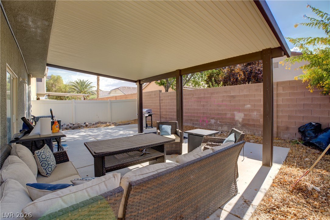
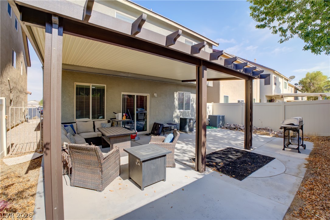
Welcome to 8051 Maple Park Street, an exceptional 6-bedroom home offering over 3,000 square feet of thoughtfully designed living space. With multiple living areas and a spacious, functional floor plan, this home provides plenty of room for large families, multi-generational living, or anyone needing extra space to live, work, and entertain. The expansive kitchen features abundant cabinetry, generous counter space, a center island, and a breakfast bar that opens to the inviting family room, creating the perfect gathering space. Upstairs, the oversized primary suite offers a peaceful retreat with a walk-in closet and en-suite bath, while five additional bedrooms provide incredible flexibility for guest rooms, home offices, or hobby spaces. A large loft/game room adds even more versatile living space. Outside, enjoy a private, low-maintenance backyard ideal for relaxing or entertaining, along with an attached 2-car garage. Conveniently located near parks, shopping, dining, schools, and freeway access, this spacious home offers the perfect combination of comfort, functionality, and value. Don't miss the opportunity to own one of the largest floor plans in the neighborhood!
Details
| MLS # | 2800147 |
|---|---|
| Listing Type | For Sale |
| Style | House |
| HOA Dues | $65 |
| Sub-Type | Resale |
| Status | Active |
| Year | 2009 |
| Days On Site | 35 |
| Listing Provided By | Simply Vegas | Jonathan Jacobs |
Features
| Bed(s) | 6 |
|---|---|
| Bath(s) | 4 Total |
| SQ Feet | 3,020 |
| Garage | 2 |
| Story(s) | 2 |
| Zoning | Single Family |
| Acreage | 0.08 |
Interior
| Cooling | Central Air, Electric |
|---|---|
| Heating | Central, Gas |
| Heating Yes / No | Yes |
| Cooling Yes / No | Yes |
| Interior Features | Ceiling Fans, Window Treatments |
| Window Features | Blinds, Double Pane Windows |
| Furnished | Unfurnished |
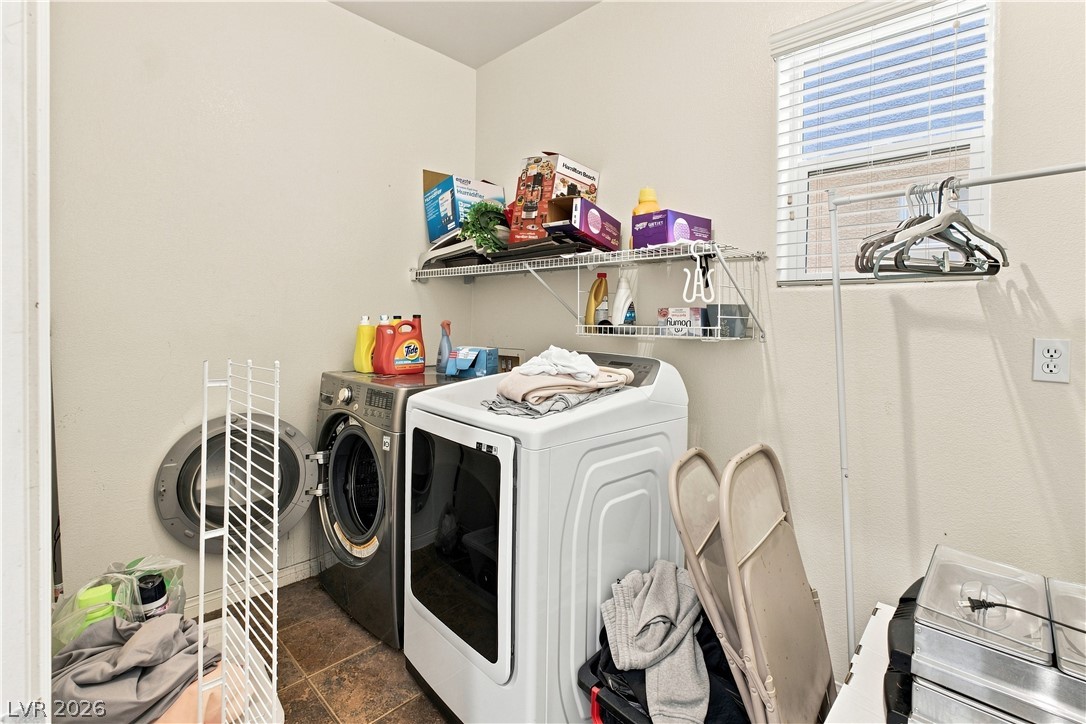
| Appliances | Built In Electric Oven, Dryer, Electric Cooktop, Disposal, Microwave, Refrigerator, Washer |
| Fireplaces Total | 0 |
| Fireplace Yes / No | No |
Exterior
| Exterior Features | Patio, Private Yard, Sprinkler Irrigation |
|---|---|
| Roof | Pitched, Tile |
| Construction Materials | Frame, Stucco, Drywall |
| Lot Features | Drip Irrigation Bubblers, Desert Landscaping, Landscaped, Rocks, Less Than Quarter Acre |
| Fencing | Block, Back Yard |
Parking
| Attached Garage Yes / No | Yes |
|---|---|
| Parking Features | Attached, Garage, Garage Door Opener, Inside Entrance, Private |
| Garage Yes / No | Yes |
Utilities
| Utilities | Underground Utilities |
|---|---|
| Electric | Photovoltaics None |
| Sewer | Public Sewer |
Location
| Senior Community Yes / No | No |
|---|
Other
| List Aor | Greater Las Vegas Association Of Realtors Inc |
|---|
Taxes
| Property | 2658 |
|---|
Area Information
| State | NV |
|---|---|
| County | Clark |
| City | Las Vegas |
| Zip Code | 89131 |
| Community Name | Decatur Grand Teton |
| Listing VS Median (in Decatur Grand Teton) | |
Price: $499,900 low | high Med: $499,900 sqft: 3,020 low | high Med: 3,020 $ / sqft: $166 low | high Med: $166 On site: 35 low | high Med: 35 | |
Market Activity 89131
Request a showing
Request a showing
Contact
Learn More About This Property

| State | NV |
|---|---|
| County | Clark |
| City | Las Vegas |
| Zip Code | 89131 |
| Community Name | Decatur Grand Teton |
| Listing VS Median (in Decatur Grand Teton) | |
Price: $499,900 low | high Med: $499,900 sqft: 3,020 low | high Med: 3,020 $ / sqft: $166 low | high Med: $166 On site: 35 low | high Med: 35 | |