
 New Listing
$260,000 $1,396 est/mo Sourced by Back At You
8175 Arville Street 145,Las Vegas, NV 89139
Las Vegas, NV 89139

Concrete patio areas provide versatile outdoor living spaces under tropical thatch umbrellas.

A spacious paved pad accommodates large recreational vehicles alongside a dedicated outdoor living area.

A spacious concrete patio features a built-in palapa shade structure and wrought iron fencing.

An inviting stone patio sits nestled beneath a custom thatched palapa structure.

An outdoor living area features a thatched roof pavilion over concrete patio tile.

An outdoor bar area sits adjacent to stone counters under a thatched canopy.

Lush tropical landscaping pairs with a paved driveway on this premium property lot.

An outdoor bar area features a thatched roof umbrella and stone countertops.

Thatch-roofed coverings shelter an outdoor kitchen featuring stone counters and built-in stainless appliances.

A thatched tiki hut provides shade over a fully equipped outdoor stone kitchen.

An outdoor kitchen features smooth concrete flooring under a rustic thatched palapa structure.

An outdoor kitchen features smooth stone countertops and a thatch roof overhead.

Thatch-roofed coverings shelter a fully equipped outdoor kitchen and grilling station on a concrete patio.

Secure exterior roll-up doors and stucco walls line the clean concrete pathways.

An inviting concrete patio features a large thatched umbrella and stone bar seating.

Concrete parking pads sit flanked by tropical landscaping and mature palm trees under blue skies.

Lush palm trees and paved driveways define this premium resort neighborhood.

An aerial perspective showcases neatly arranged paved pads bordered by tropical palm trees.

An overhead view displays a paved lot with parked vehicles and thatched umbrella shade structures.

Elevated view reveals a palm-fringed resort layout set against a distant mountain backdrop.

An aerial perspective captures a landscaped luxury resort neighborhood set against a mountain backdrop.

An aerial perspective showcases a palm-shaded resort neighborhood framed by distant mountain peaks.

Lush palm trees and manicured putting greens define this outdoor recreation area.

Palm trees surround a custom pool with nearby tennis and pickleball courts under blue skies.

Illuminated palm trees frame a grand tiled roof estate displaying architectural archways and pathways.

Palm trees frame the gated entrance of this clay-tiled stucco structure.

An expansive community clubhouse offers a built-in stage, stone fireplace, and tray ceiling detail.

Arched windows frame park-like views from this spacious recreation room with inset tray ceilings.

Rich wood paneling and stone counters define this classic bar and lounge space.

An expansive outdoor patio area alongside arched windows overlooks lush palm trees and fairways.

Palm trees frame a sparkling community pool and tennis courts under a clear blue sky.

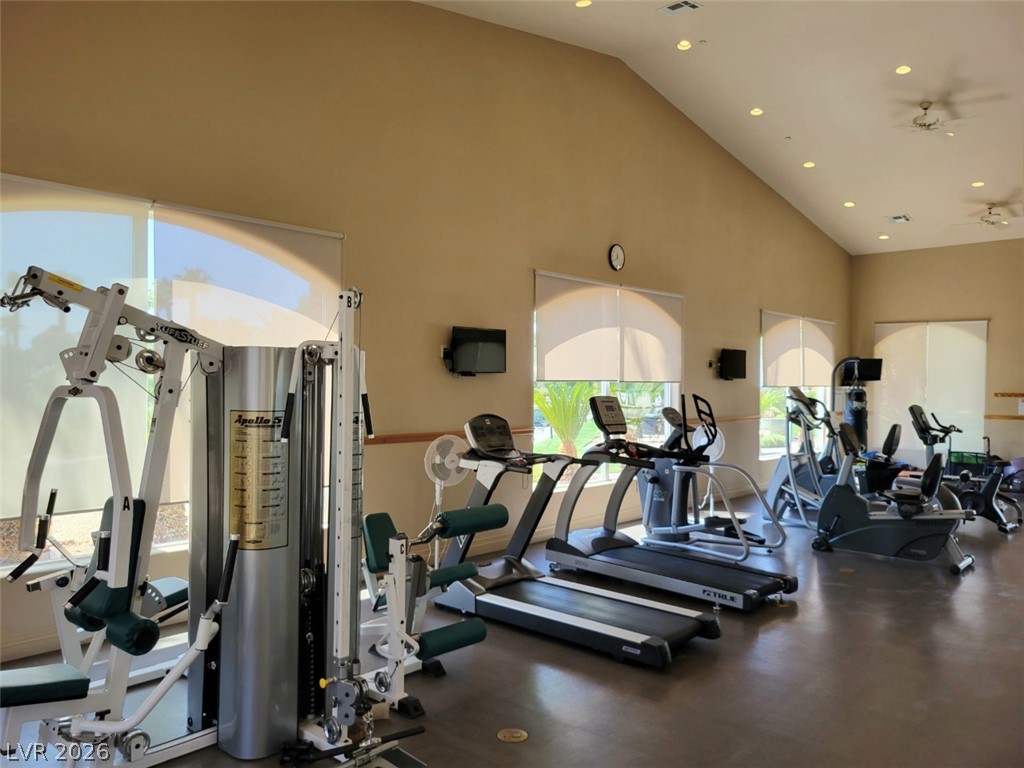
Vaulted ceilings and expansive windows bring abundant light to this spacious fitness center.
Rich wood-look flooring and multiple laundry stations define this functional space with an outdoor view.

Description
Located within the Class A Las Vegas Motorcoach Resort, this site is immaculate and cozy! This super well-kept site features shade palapas, full outdoor kitchen with granite counters, bar seating, living room area with firepit, storage, custom lighting, and much more! This site also includes a full set of outdoor furniture and décor, full size refrigerator, freezer, washer and dryer. This one will go quick!
Details
| MLS # | 2811674 |
|---|---|
| Listing Type | For Sale |
| HOA Dues | $540 |
| Sub-Type | Resale |
| Status | Active |
| Days On Site | 1 |
| Listing Provided By | LVM Realty | James G. Dahl Jr |
Features
| Zoning | Commercial |
|---|---|
| Acreage | 0.06 |
Exterior
| Security Features | Gated Community |
|---|
Utilities
| Electric | Underground |
|---|---|
| Sewer | Public Sewer |
Other
| List Aor | Greater Las Vegas Association Of Realtors Inc |
|---|
Taxes
| Property | 1257 |
|---|
Area Information
| State | NV |
|---|---|
| County | Clark |
| City | Las Vegas |
| Zip Code | 89139 |
| Community Name | Outdoor Resorts Las Vegas Motorcoach |
| Listing VS Median (in Outdoor Resorts Las Vegas Motorcoach) | |
Price: $260,000 low | high Med: $0 On site: 1 low | high Med: | |
Market Activity 89139
Request a showing
Request a showing
Contact
Learn More About This Property

| State | NV |
|---|---|
| County | Clark |
| City | Las Vegas |
| Zip Code | 89139 |
| Community Name | Outdoor Resorts Las Vegas Motorcoach |
| Listing VS Median (in Outdoor Resorts Las Vegas Motorcoach) | |
Price: $260,000 low | high Med: $0 On site: 1 low | high Med: | |
Nearby Listings (Within 1/10 mile)
Price: $195K - $325K
sqft: 0 - 0


Listing Updated: August 24, 2026 at 3:45:15 PM PDT