
 New Listing
823 Eaton Falls Street,Henderson, NV 89011
Henderson, NV 89011

Description
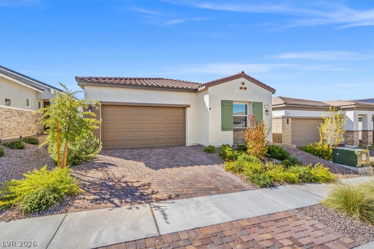
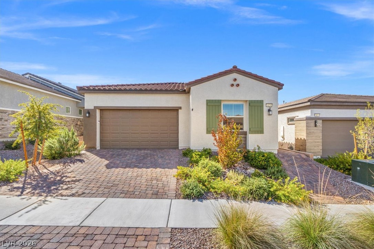
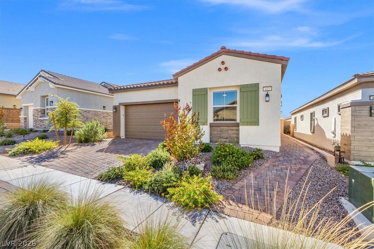
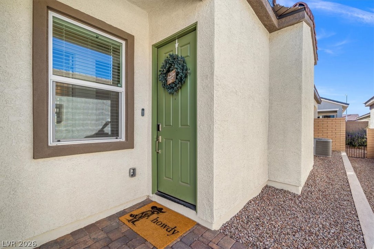
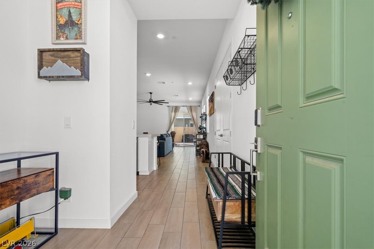
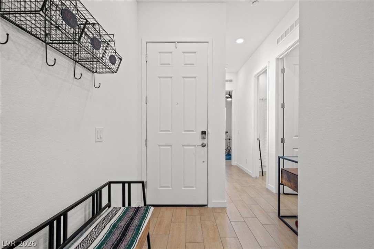
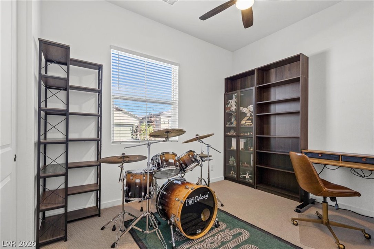
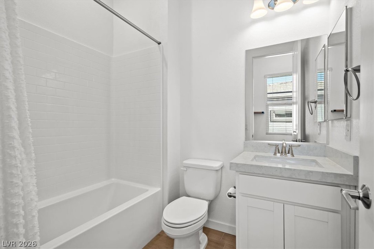
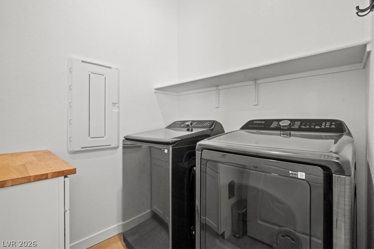
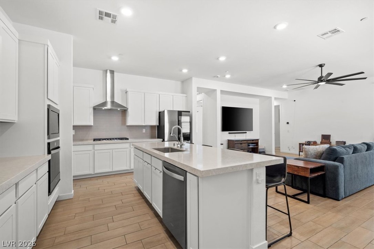
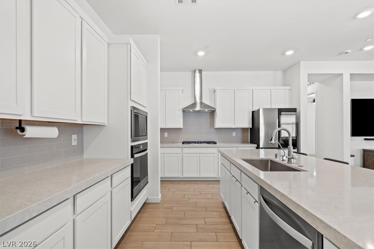
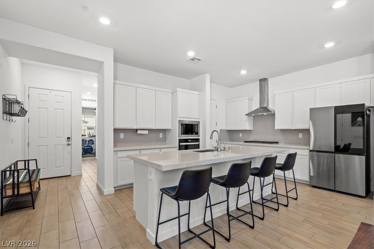
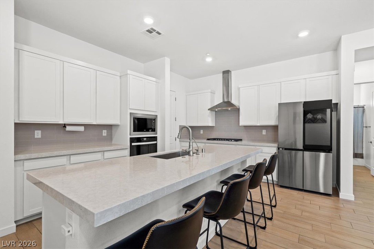
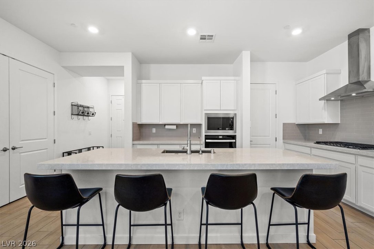
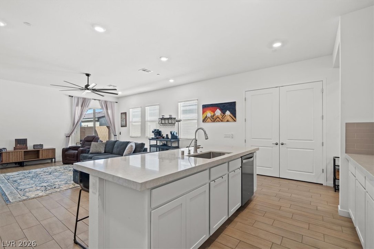
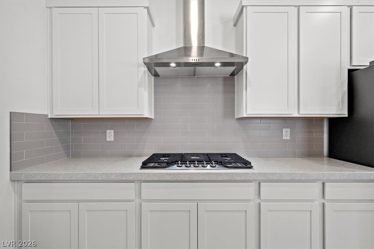
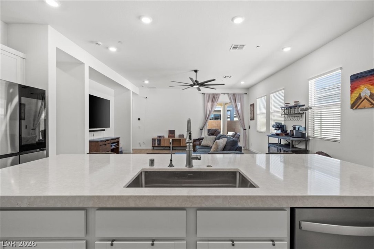
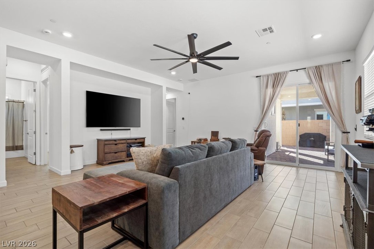
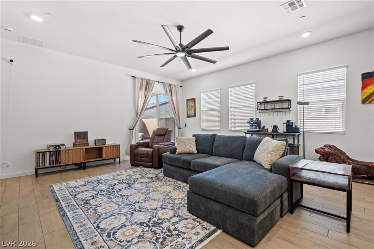
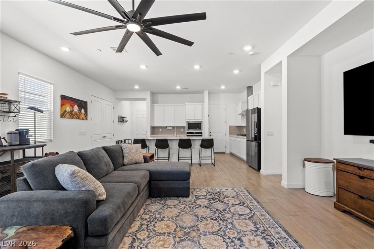
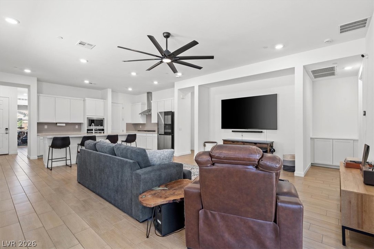
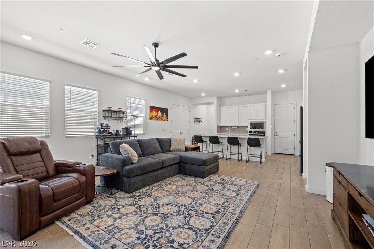
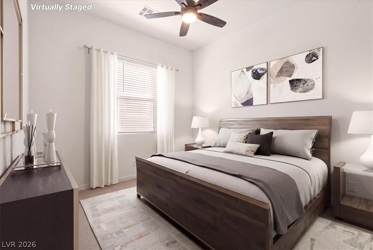
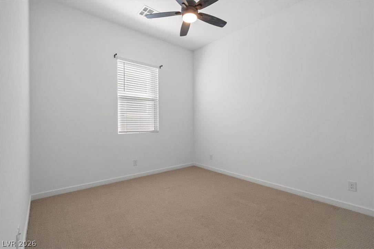
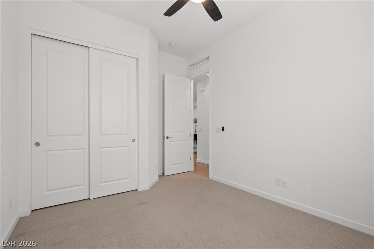
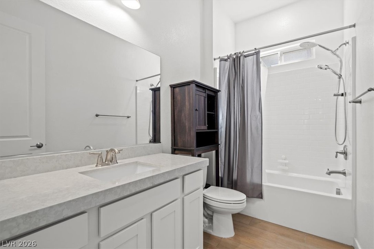
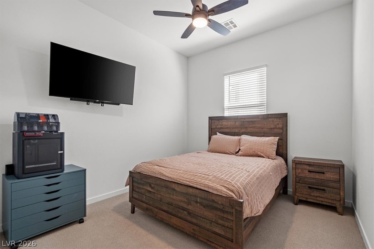
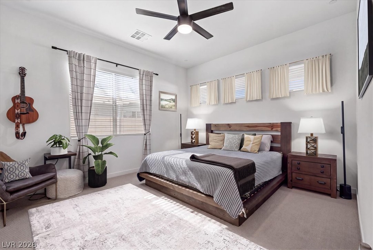
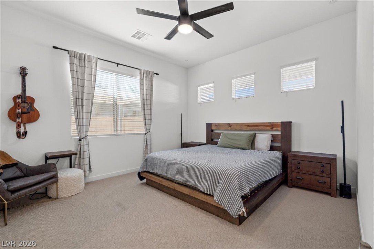
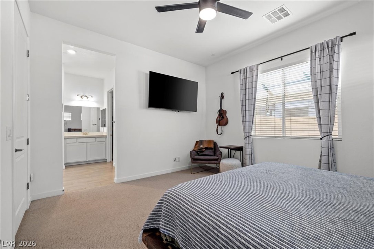
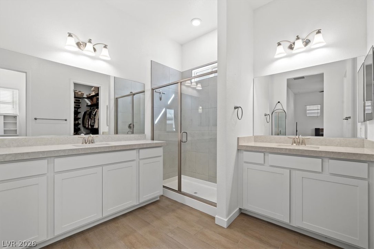
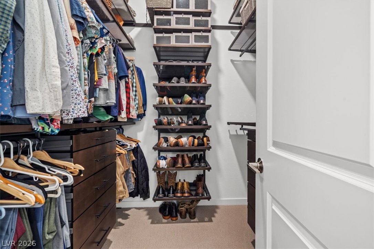
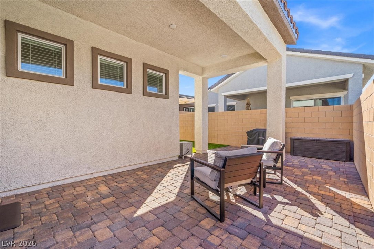
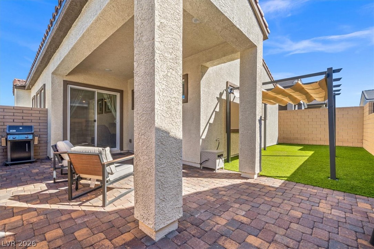
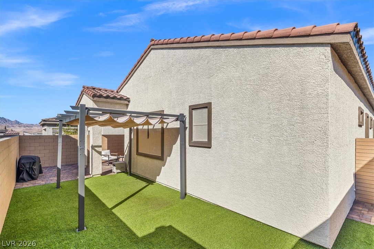
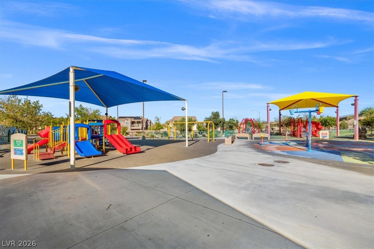
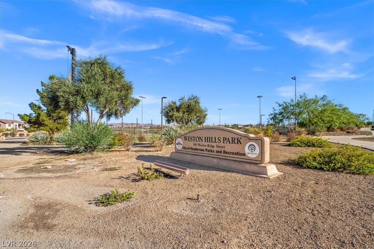
Welcome to 823 Eaton Falls Street, a bright single-story home in Henderson with curb appeal from the moment you arrive. A paver driveway, low-maintenance desert landscaping, and a covered entry with a charming green front door set the tone. Inside, wood-look tile flooring flows through an open floor plan filled with natural light. The kitchen is the centerpiece, with crisp white shaker cabinetry, a large island with seating, a gas cooktop under a stainless hood, built-in wall oven, stainless appliances, and generous counter space, all open to the spacious great room with ceiling fan and a slider to the backyard. The primary suite is a true retreat, featuring dual separate vanities, a glass-enclosed walk-in shower, and a walk-in closet with custom cabinetry. Secondary bedrooms are well sized, and a versatile flex room works well as an office, studio, or hobby space. A dedicated laundry room adds everyday convenience. This home also includes practical upgrades that save time and money: a tankless water heater for on-demand hot water, a whole-home water softener, and a reverse osmosis drinking water system. Step outside to a covered patio, extended pavers, artificial turf, and a pergola for shade, creating an easy-care space for relaxing or entertaining. A nearby community park offers shaded play areas and open space. Schedule your showing today!
Details
| MLS # | 2823831 |
|---|---|
| Listing Type | For Sale |
| Style | House |
| HOA Dues | $225 |
| Sub-Type | Resale |
| Status | Active |
| Year | 2024 |
| Days On Site | 2 |
| Listing Provided By | Real Broker LLC | Johnny Haynes |
Features
| Bed(s) | 4 |
|---|---|
| Bath(s) | 3 Total |
| SQ Feet | 1,832 |
| Garage | 2 |
| Story(s) | 1 |
| Zoning | Single Family |
| Acreage | 0.10 |
Interior
| Cooling | Central Air, Electric |
|---|---|
| Heating | Central, Gas |
| Heating Yes / No | Yes |
| Cooling Yes / No | Yes |
| Interior Features | Bedroom On Main Level, Ceiling Fans, Full Bath On Main Level, Primary Downstairs, Window Treatments |
| Window Features | Blinds, Double Pane Windows, Window Treatments |
| Furnished | Furnished Or Unfurnished |
| Appliances | Built In Gas Oven, Dryer, Dishwasher, Disposal, Gas Water Heater, Microwave, Water Softener Owned, Tankless Water Heater, Water Purifier, Washer |
| Fireplaces Total | 0 |
| Fireplace Yes / No | No |
Exterior
| Exterior Features | Barbecue, Patio, Private Yard, Sprinkler Irrigation |
|---|---|
| Roof | Tile |
| Security Features | Prewired |
| Lot Features | Drip Irrigation Bubblers, Desert Landscaping, Landscaped, Synthetic Grass, Less Than Quarter Acre |
| Fencing | Block, Back Yard |
Parking
| Attached Garage Yes / No | Yes |
|---|---|
| Parking Features | Attached, Finished Garage, Garage, Inside Entrance, Private, Guest |
| Garage Yes / No | Yes |
Utilities
| Utilities | Underground Utilities |
|---|---|
| Electric | Photovoltaics None |
| Sewer | Public Sewer |
Location
| Community Features | Pool |
|---|---|
| Senior Community Yes / No | No |
Other
| List Aor | Greater Las Vegas Association Of Realtors Inc |
|---|
Taxes
| Property | 1255 |
|---|
Area Information
| State | NV |
|---|---|
| County | Clark |
| City | Henderson |
| Zip Code | 89011 |
| Community Name | Cadence Neighborhood 5 Village Parcel 5 4 Phase 2 |
| Listing VS Median (in Cadence Neighborhood 5 Village Parcel 5 4 Phase 2) | |
Price: $524,900 low | high Med: $263,850 sqft: 1,832 low | high Med: 2,067 $ / sqft: $287 low | high Med: $144 On site: 2 low | high Med: 9.5 | |
Market Activity 89011
Request a showing
Request a showing
Contact
Learn More About This Property

| State | NV |
|---|---|
| County | Clark |
| City | Henderson |
| Zip Code | 89011 |
| Community Name | Cadence Neighborhood 5 Village Parcel 5 4 Phase 2 |
| Listing VS Median (in Cadence Neighborhood 5 Village Parcel 5 4 Phase 2) | |
Price: $524,900 low | high Med: $263,850 sqft: 1,832 low | high Med: 2,067 $ / sqft: $287 low | high Med: $144 On site: 2 low | high Med: 9.5 | |
