833 Aspen Peak Loop 613,Henderson, NV 89011
Henderson, NV 89011

Description
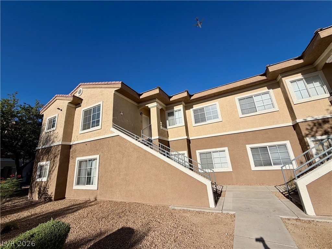
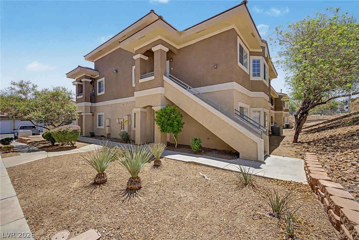
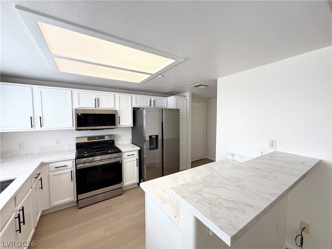
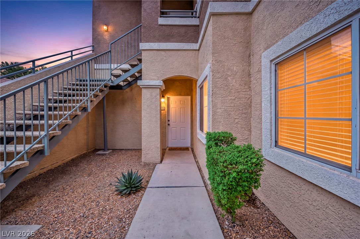
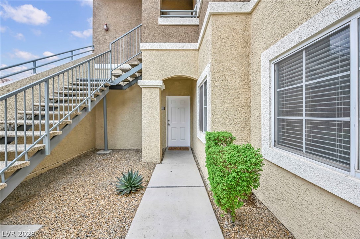
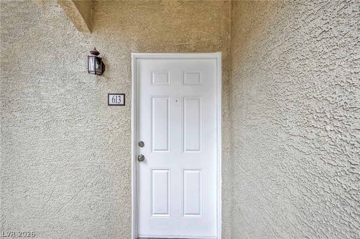
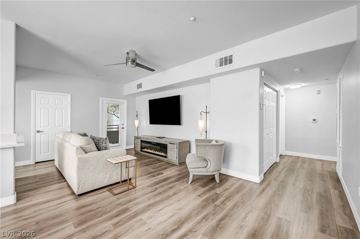
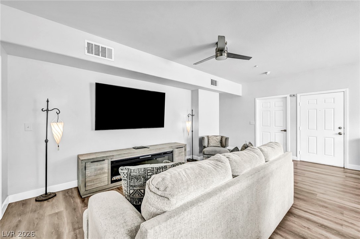
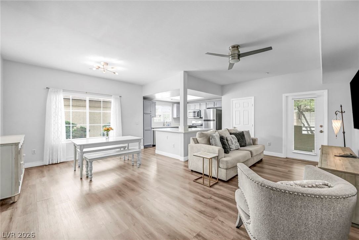
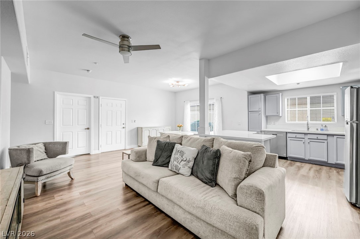
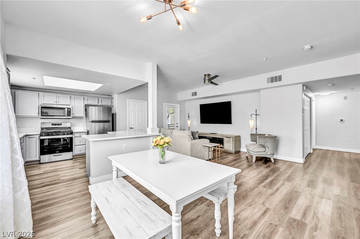
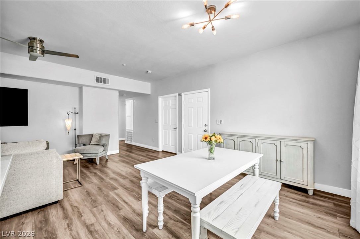
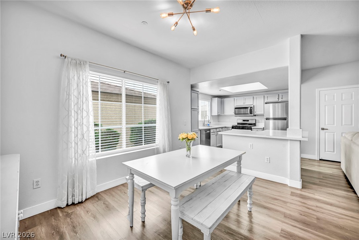
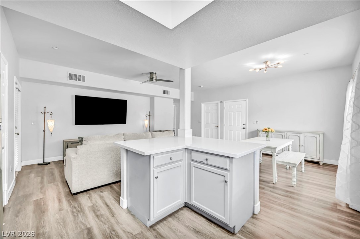
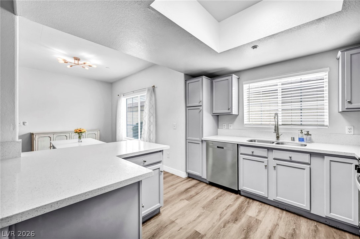
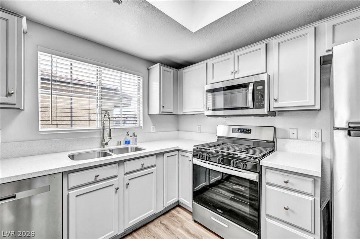
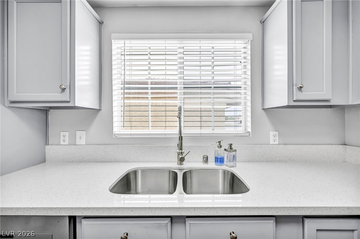
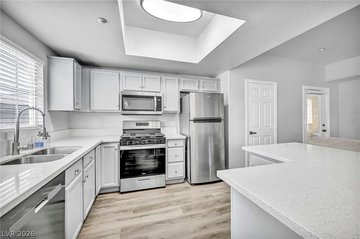
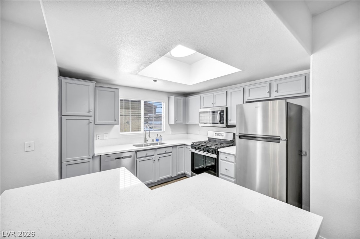
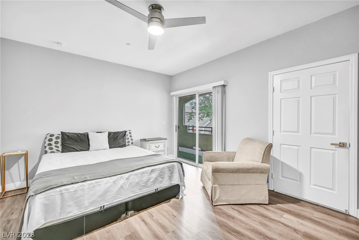
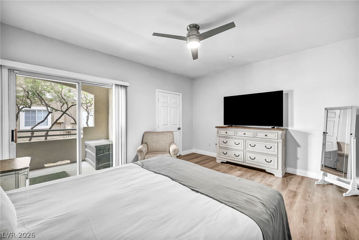
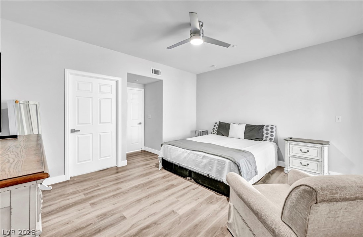
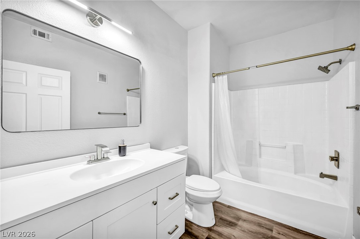
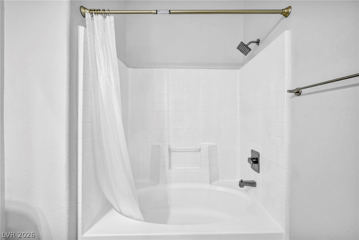
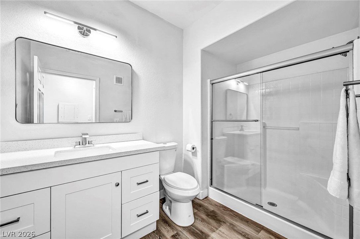
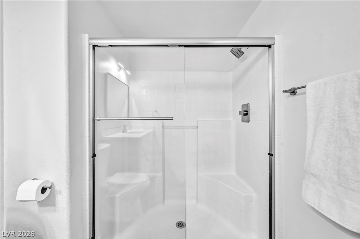
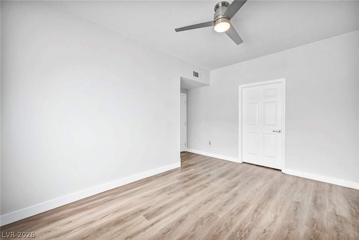
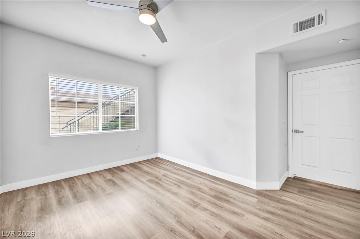
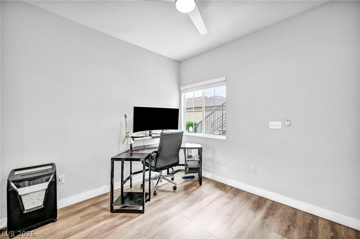
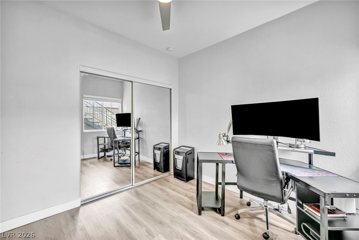
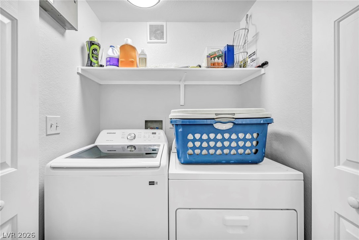
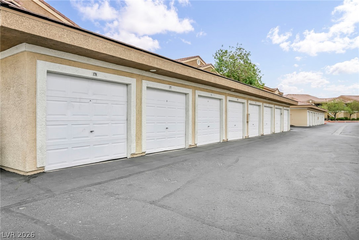
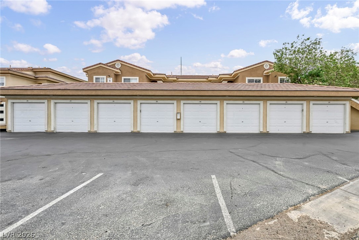
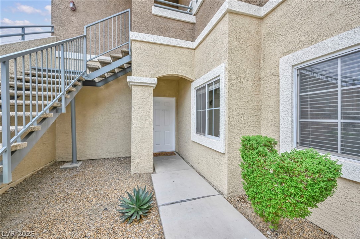
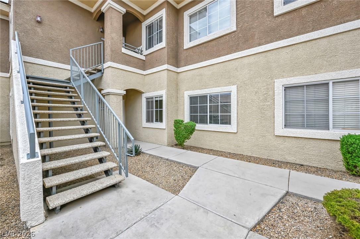
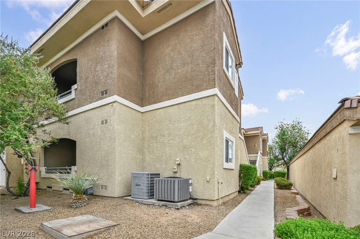
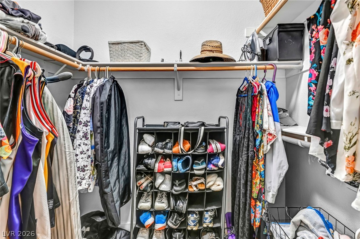
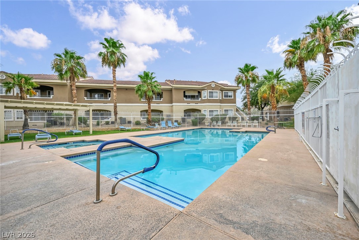
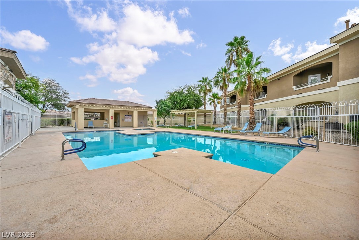
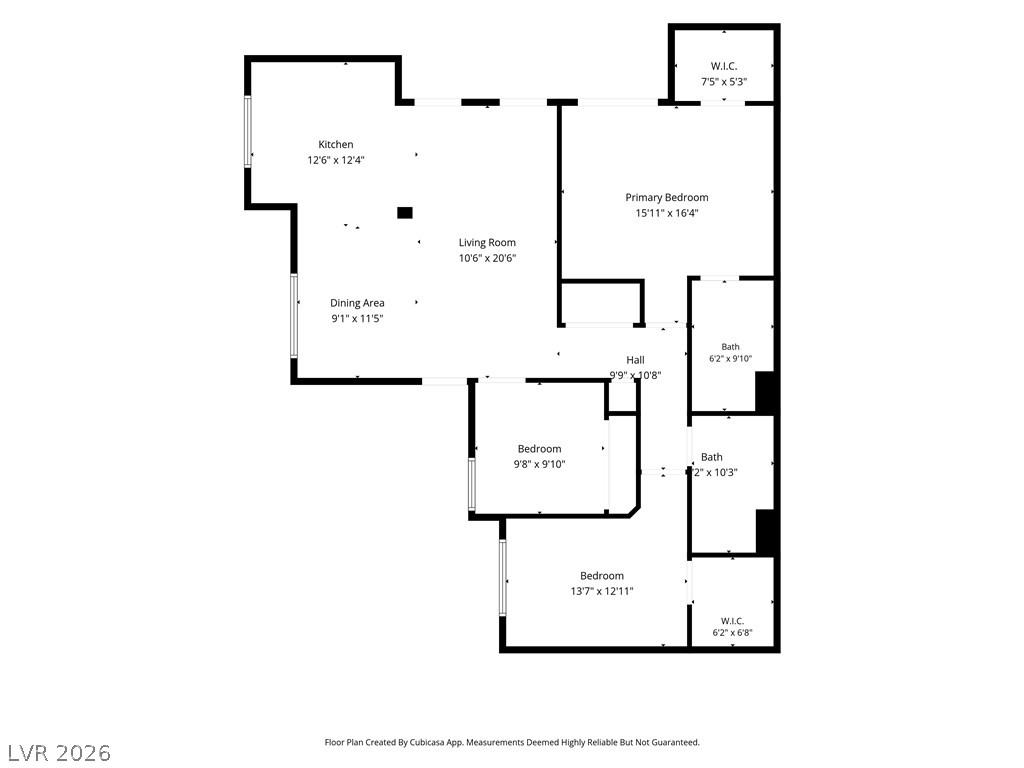
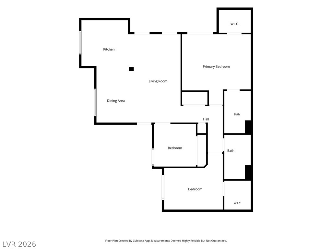
Welcome to this inviting single-level, ground-floor condo at 833 Aspen Peak Loop, Building 6, Unit 613. This well-positioned 3-bedroom, 2-bath residence offers a comfortable open floor plan with spacious living and dining areas, generous bedroom dimensions, and excellent storage, including two walk-in closets. Neutral colors provide a versatile backdrop that complements any décor or personal style. All appliances are included, and upgraded fixtures add a polished finishing touch. Tucked into a more private location within the community, the unit also includes a detached garage for convenient parking and additional storage. An ACHOSA Home Warranty is already in place, offering added value and peace of mind. Move-in ready and waiting to welcome its next owner!
Details
| MLS # | 2801091 |
|---|---|
| Listing Type | For Sale |
| Style | Condominium |
| HOA Dues | $315 |
| Sub-Type | Resale |
| Status | Active |
| Year | 2007 |
| Days On Site | 35 |
| Listing Provided By | Keller Williams VIP | Victoria A. Barrios |
Features
| Bed(s) | 3 |
|---|---|
| Bath(s) | 2 Total |
| SQ Feet | 1,318 |
| Garage | 1 |
| Story(s) | 2 |
| Zoning | Single Family |
Interior
| Cooling | Central Air, Electric |
|---|---|
| Heating | Central, Gas |
| Heating Yes / No | Yes |
| Cooling Yes / No | Yes |
| Interior Features | Bedroom On Main Level, Ceiling Fans, Primary Downstairs, Window Treatments |
| Window Features | Blinds, Double Pane Windows, Low Emissivity Windows |
| Furnished | Furnished Or Unfurnished |
| Appliances | Dryer, Dishwasher, Disposal, Gas Range, Microwave, Refrigerator, Washer |
| Fireplaces Total | 0 |
| Fireplace Yes / No | No |
Exterior
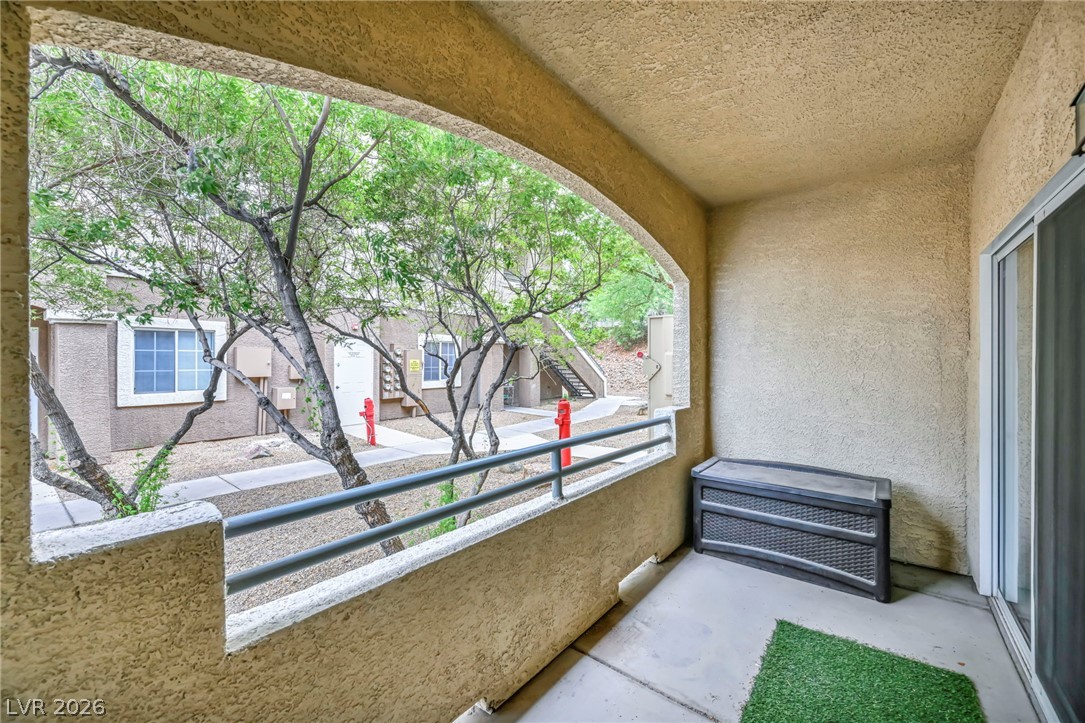
| Exterior Features | Balcony, Courtyard, Handicap Accessible, Sprinkler Irrigation |
|---|---|
| Roof | Pitched, Tile |
| Security Features | Gated Community |
| Lot Features | Drip Irrigation Bubblers, Desert Landscaping, Landscaped, None |
| Fencing | None |
Parking
| Attached Garage Yes / No | No |
|---|---|
| Parking Features | Detached, Garage, Garage Door Opener, Private, Guest |
| Garage Yes / No | Yes |
Utilities
| Utilities | Underground Utilities |
|---|---|
| Electric | Photovoltaics None |
| Sewer | Public Sewer |
Location
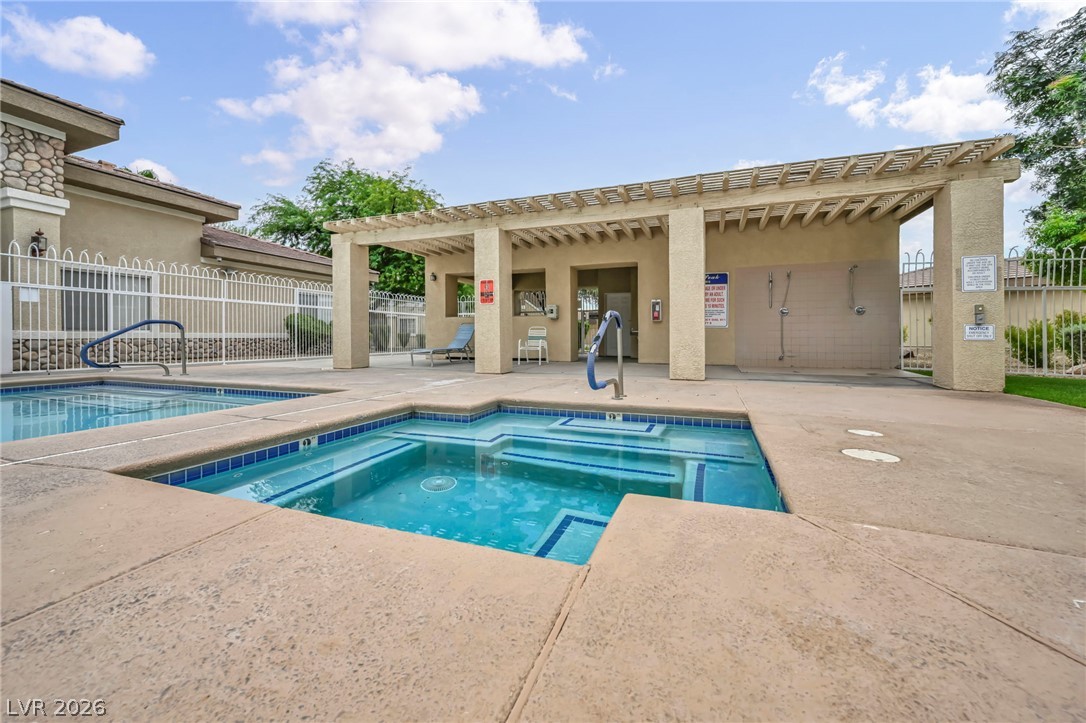
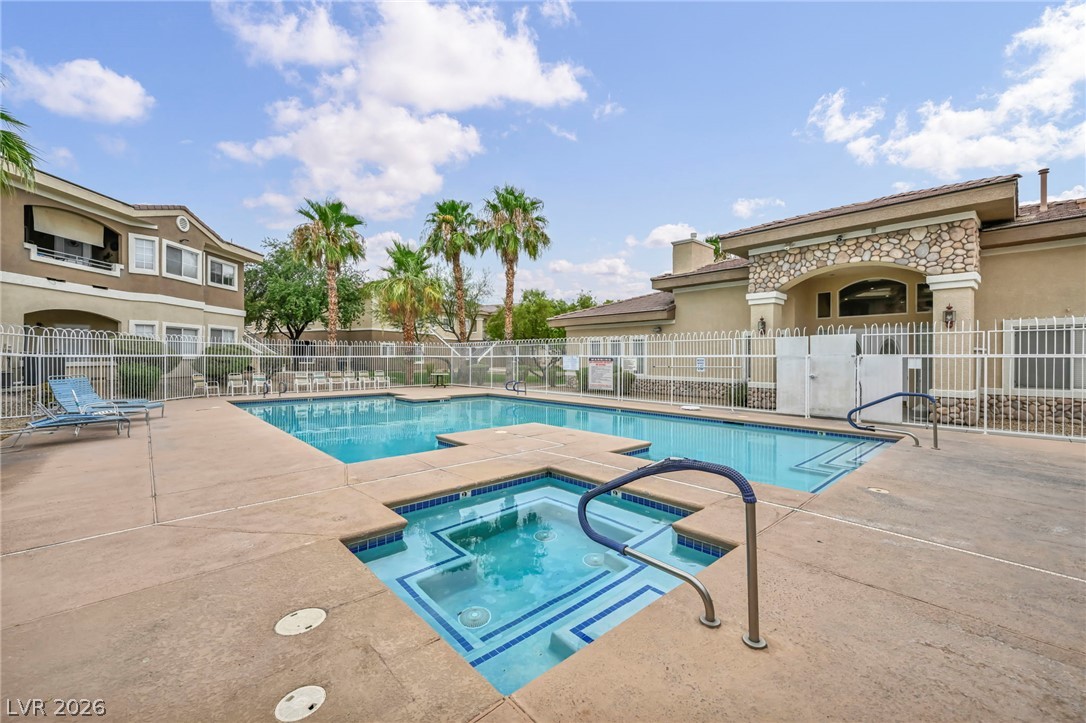
| Community Features | Pool |
|---|---|
| Senior Community Yes / No | No |
Other
| List Aor | Greater Las Vegas Association Of Realtors Inc |
|---|
Taxes
| Property | 990 |
|---|
Area Information
| State | NV |
|---|---|
| County | Clark |
| City | Henderson |
| Zip Code | 89011 |
| Community Name | South Valley Ranch |
| Listing VS Median (in South Valley Ranch) | |
Price: $279,999 low | high Med: $234,000 sqft: 1,318 low | high Med: 1,249 $ / sqft: $212 low | high Med: $187 On site: 35 low | high Med: 58.5 | |
Market Activity 89011
Request a showing
Request a showing
Contact
Learn More About This Property

| State | NV |
|---|---|
| County | Clark |
| City | Henderson |
| Zip Code | 89011 |
| Community Name | South Valley Ranch |
| Listing VS Median (in South Valley Ranch) | |
Price: $279,999 low | high Med: $234,000 sqft: 1,318 low | high Med: 1,249 $ / sqft: $212 low | high Med: $187 On site: 35 low | high Med: 58.5 | |