

Description
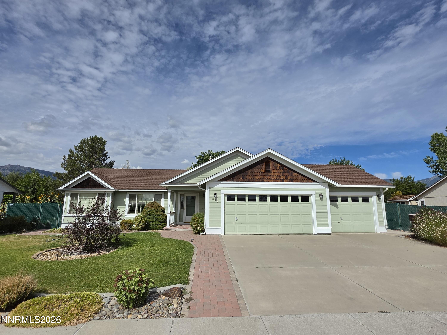
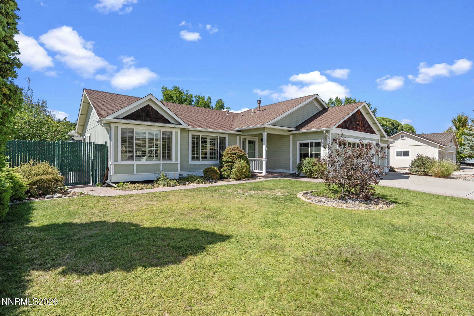
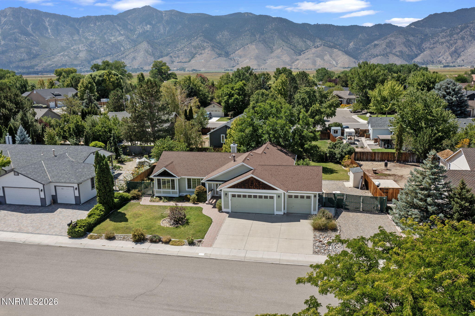
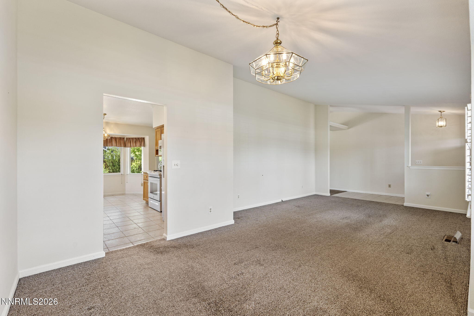
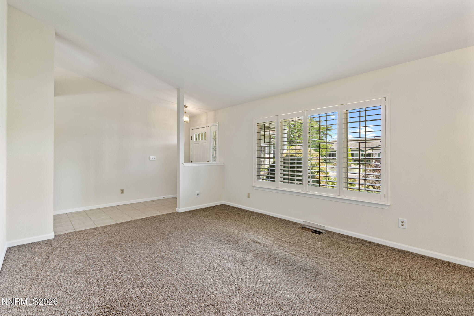
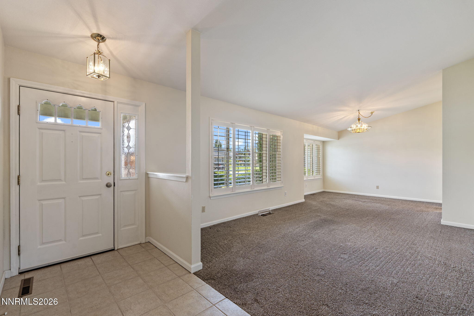
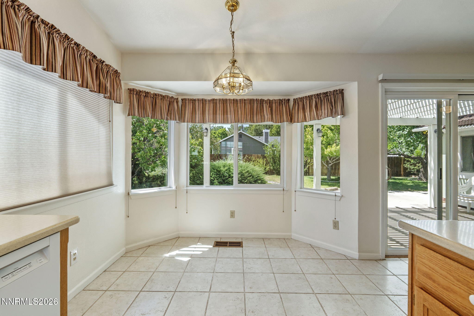
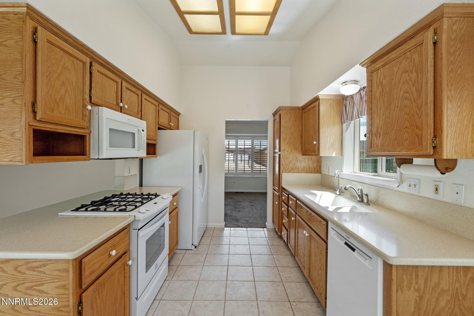
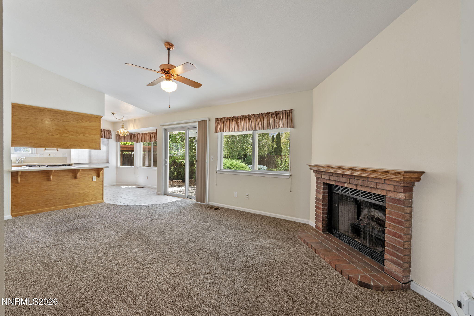
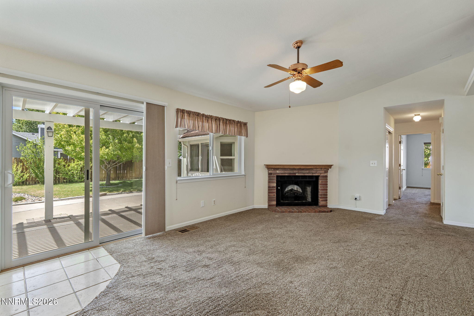
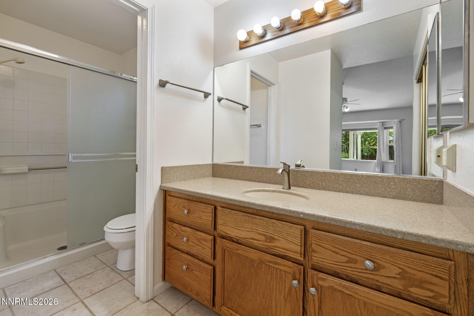
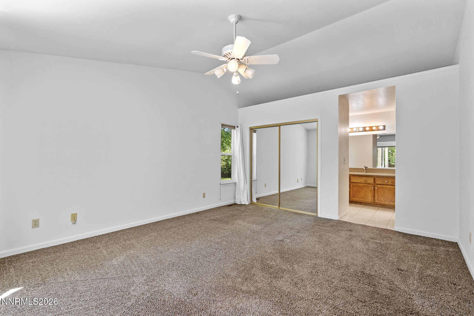
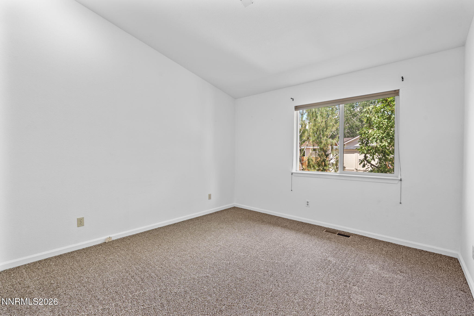

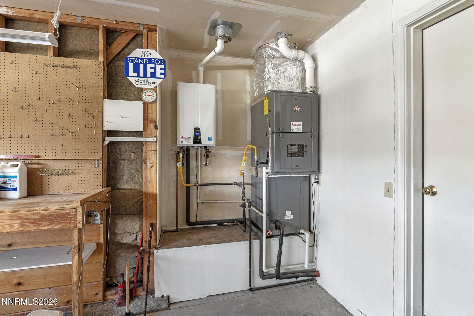
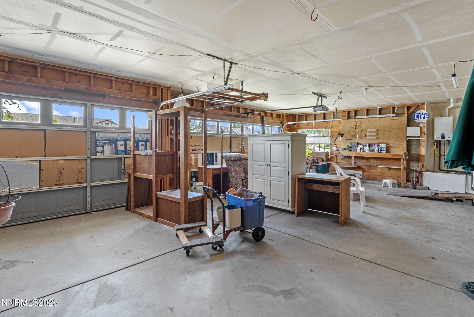
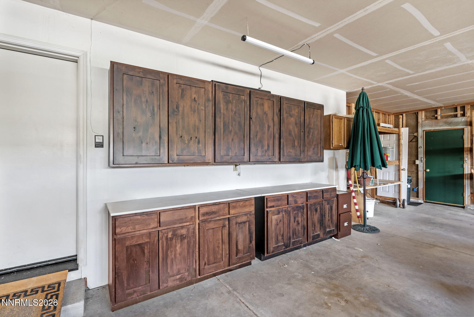
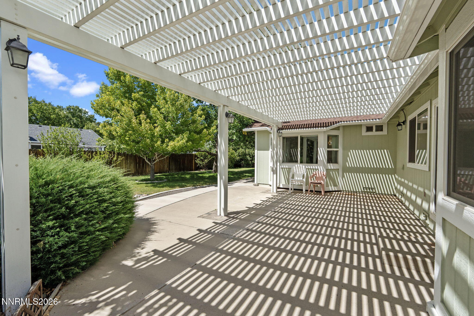
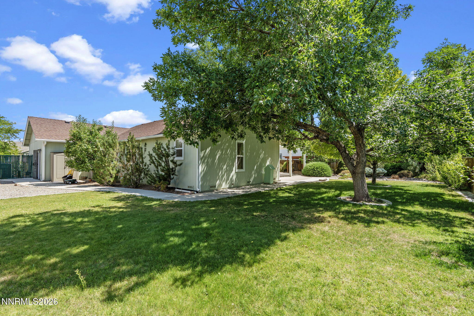
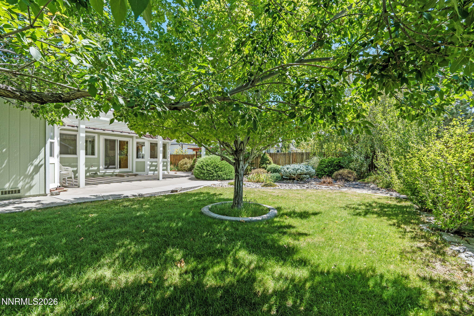
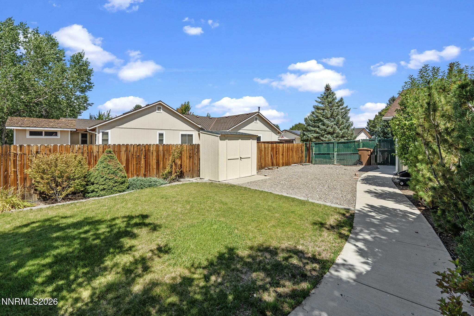
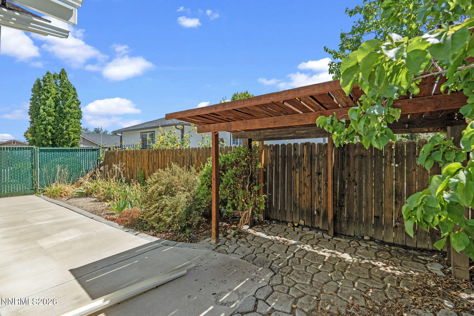
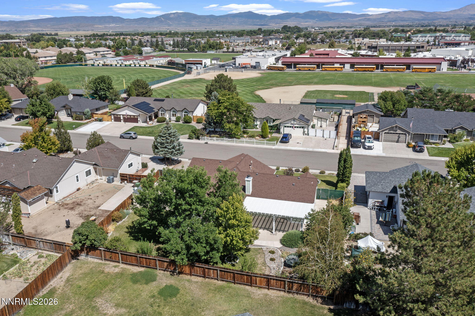
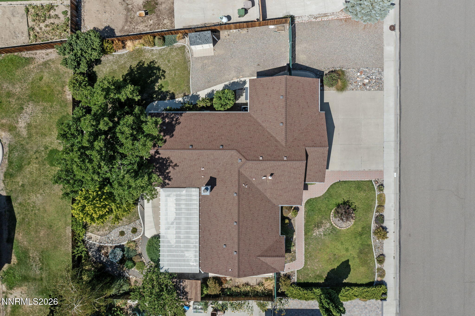
Welcome home to this charming single-story residence in the highly desirable Westwood neighborhood, offering a wonderful combination of location, comfort and functionality. With its ideal in-town location, this three-bedroom, two-bath home is well suited for a variety of lifestyles. Inside, you'll find a separate living and dining area accented by classic shutters, along with a comfortable family room featuring a cozy fireplacethe perfect place to gather and unwind. The easy-flowing, single-level floor plan provides comfortable everyday living with plenty of opportunity to make the home your own. Outside, the beautifully maintained and fully fenced backyard showcases mature trees, and colorful established landscaping while the spacious covered patio is perfect for entertaining, or simply relaxing at the end of the day while taking in a beautiful Sierra sunset. The oversized three-car garage is a standout feature, with an impressive bank of built-in cabinetry, dedicated workspace and abundant room for vehicles, storage, projects and toys. A side gate provides convenient RV access, while two additional storage sheds add even more space for tools, recreational gear and outdoor equipment. With its desirable Westwood location, functional single-story floor plan and generous garage and outdoor spaces, this house offers something for everyone. Enjoy the convenience of being close to the high school, gym, shopping and other everyday amenities while still having a private backyard retreat to come home to.
Details
| MLS # | 260010845 |
|---|---|
| Listing Type | For Sale |
| Style | House |
| Sub-Type | Resale |
| Status | Active Under Contract-show |
| Year | 1990 |
| Days On Site | 9 |
| Listing Provided By | Engel & Volkers Lake Tahoe | Katie Brannan |
Features
| Bed(s) | 3 |
|---|---|
| Bath(s) | 2 Total |
| SQ Feet | 1,756 |
| Story(s) | 1 |
| Zoning | SFR |
| Acreage | 0.27 |
| Property View | Yes |
Interior
| Heating | Forced Air |
|---|---|
| Heating Yes / No | Yes |
| Cooling | Central Air |
| Cooling Yes / No | Yes |
| Window Features | Double Pane Windows |
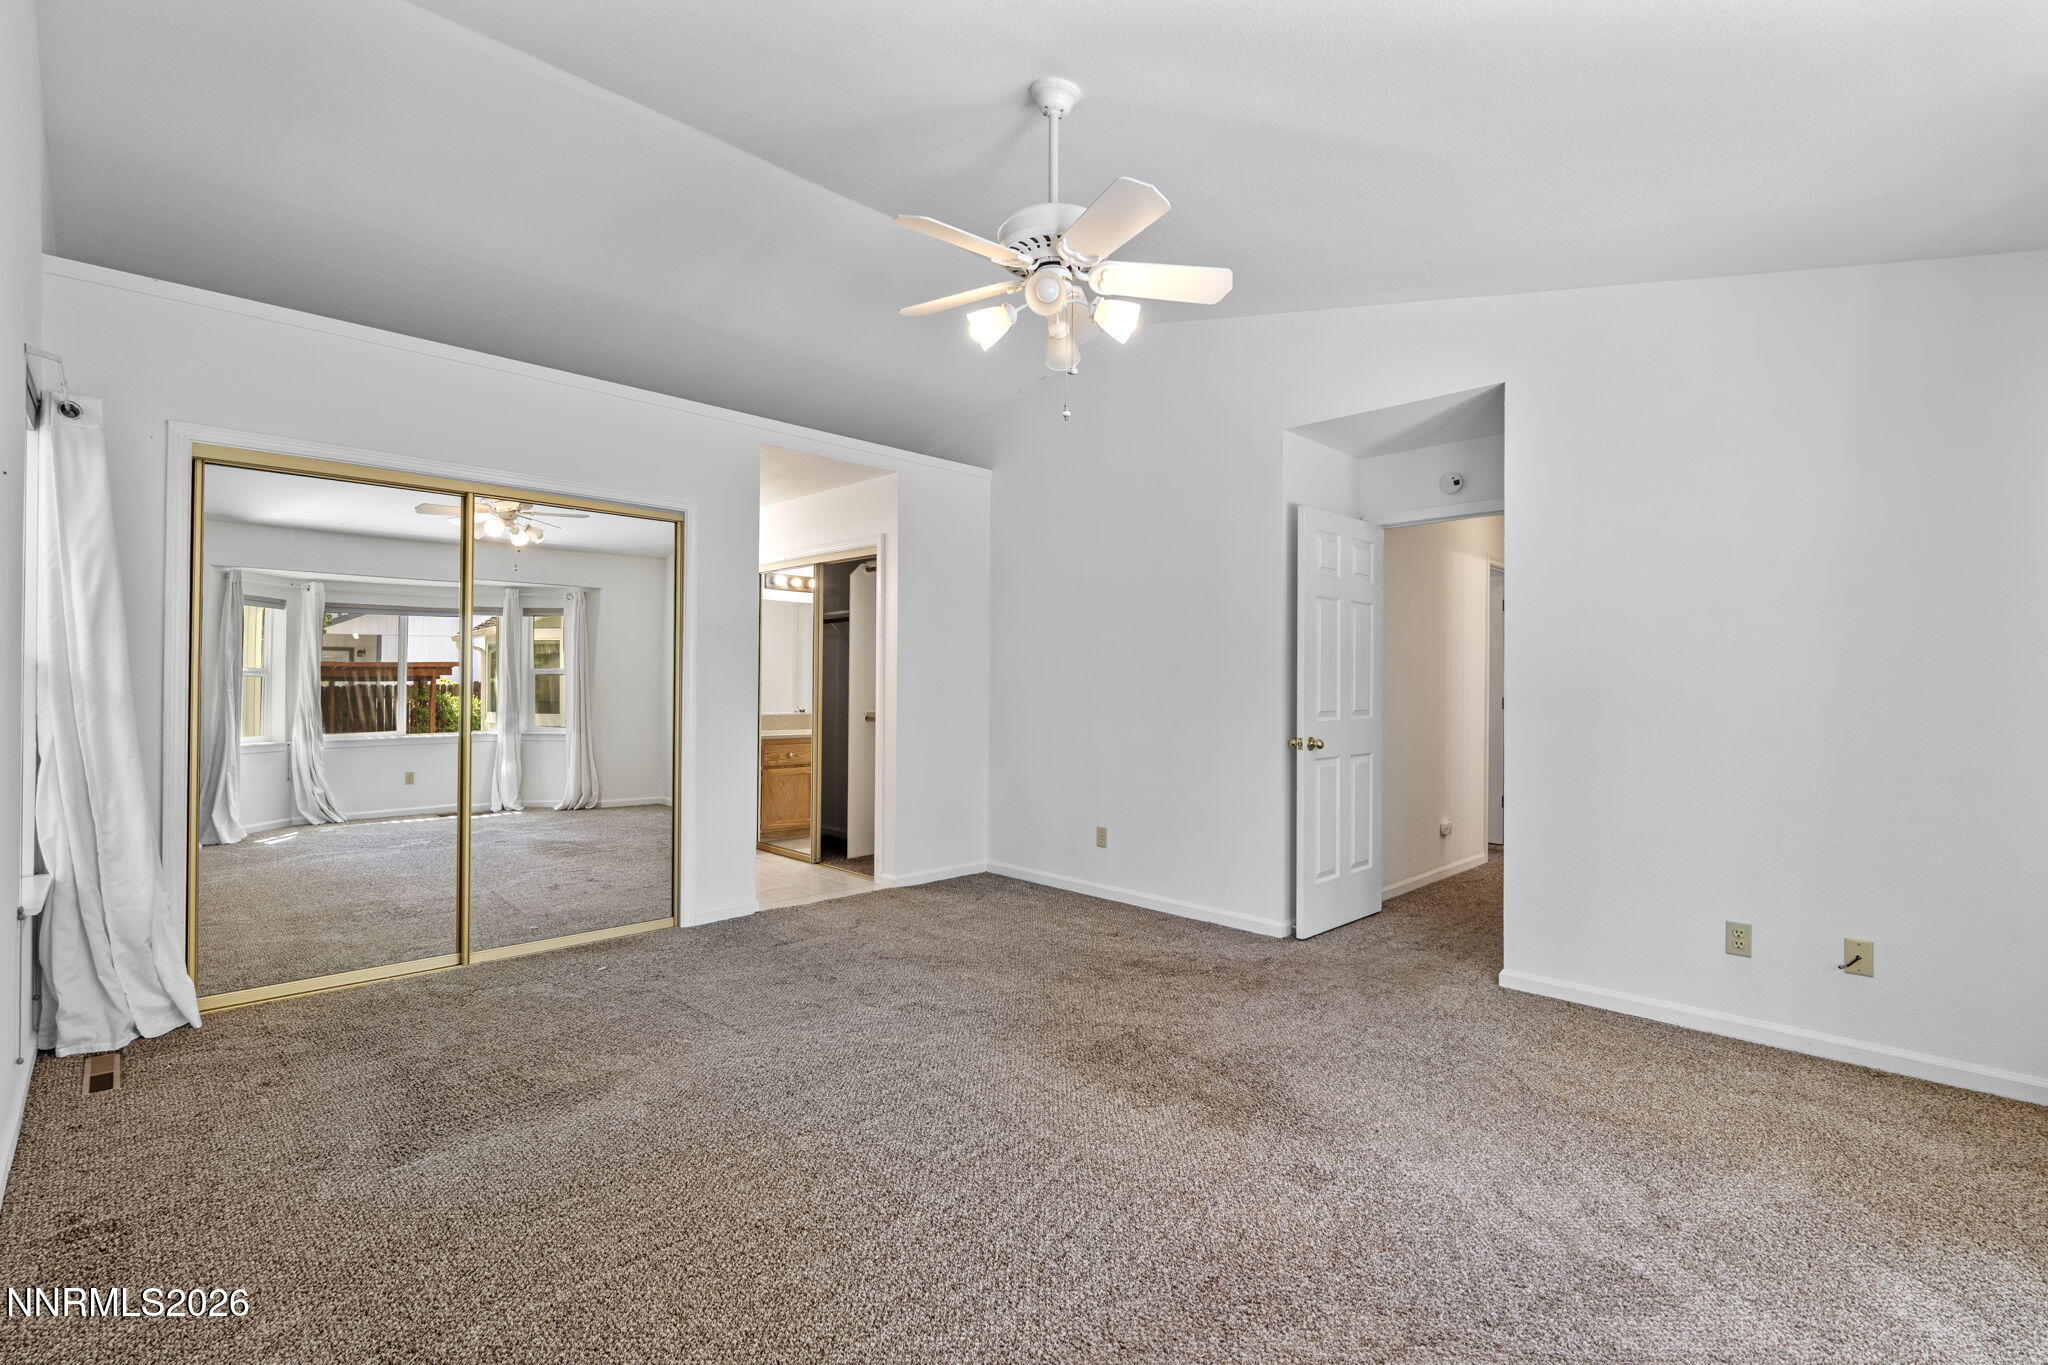
| Interior Features | Breakfast Bar, Ceiling Fan(s), High Ceilings, No Interior Steps, Primary Downstairs |
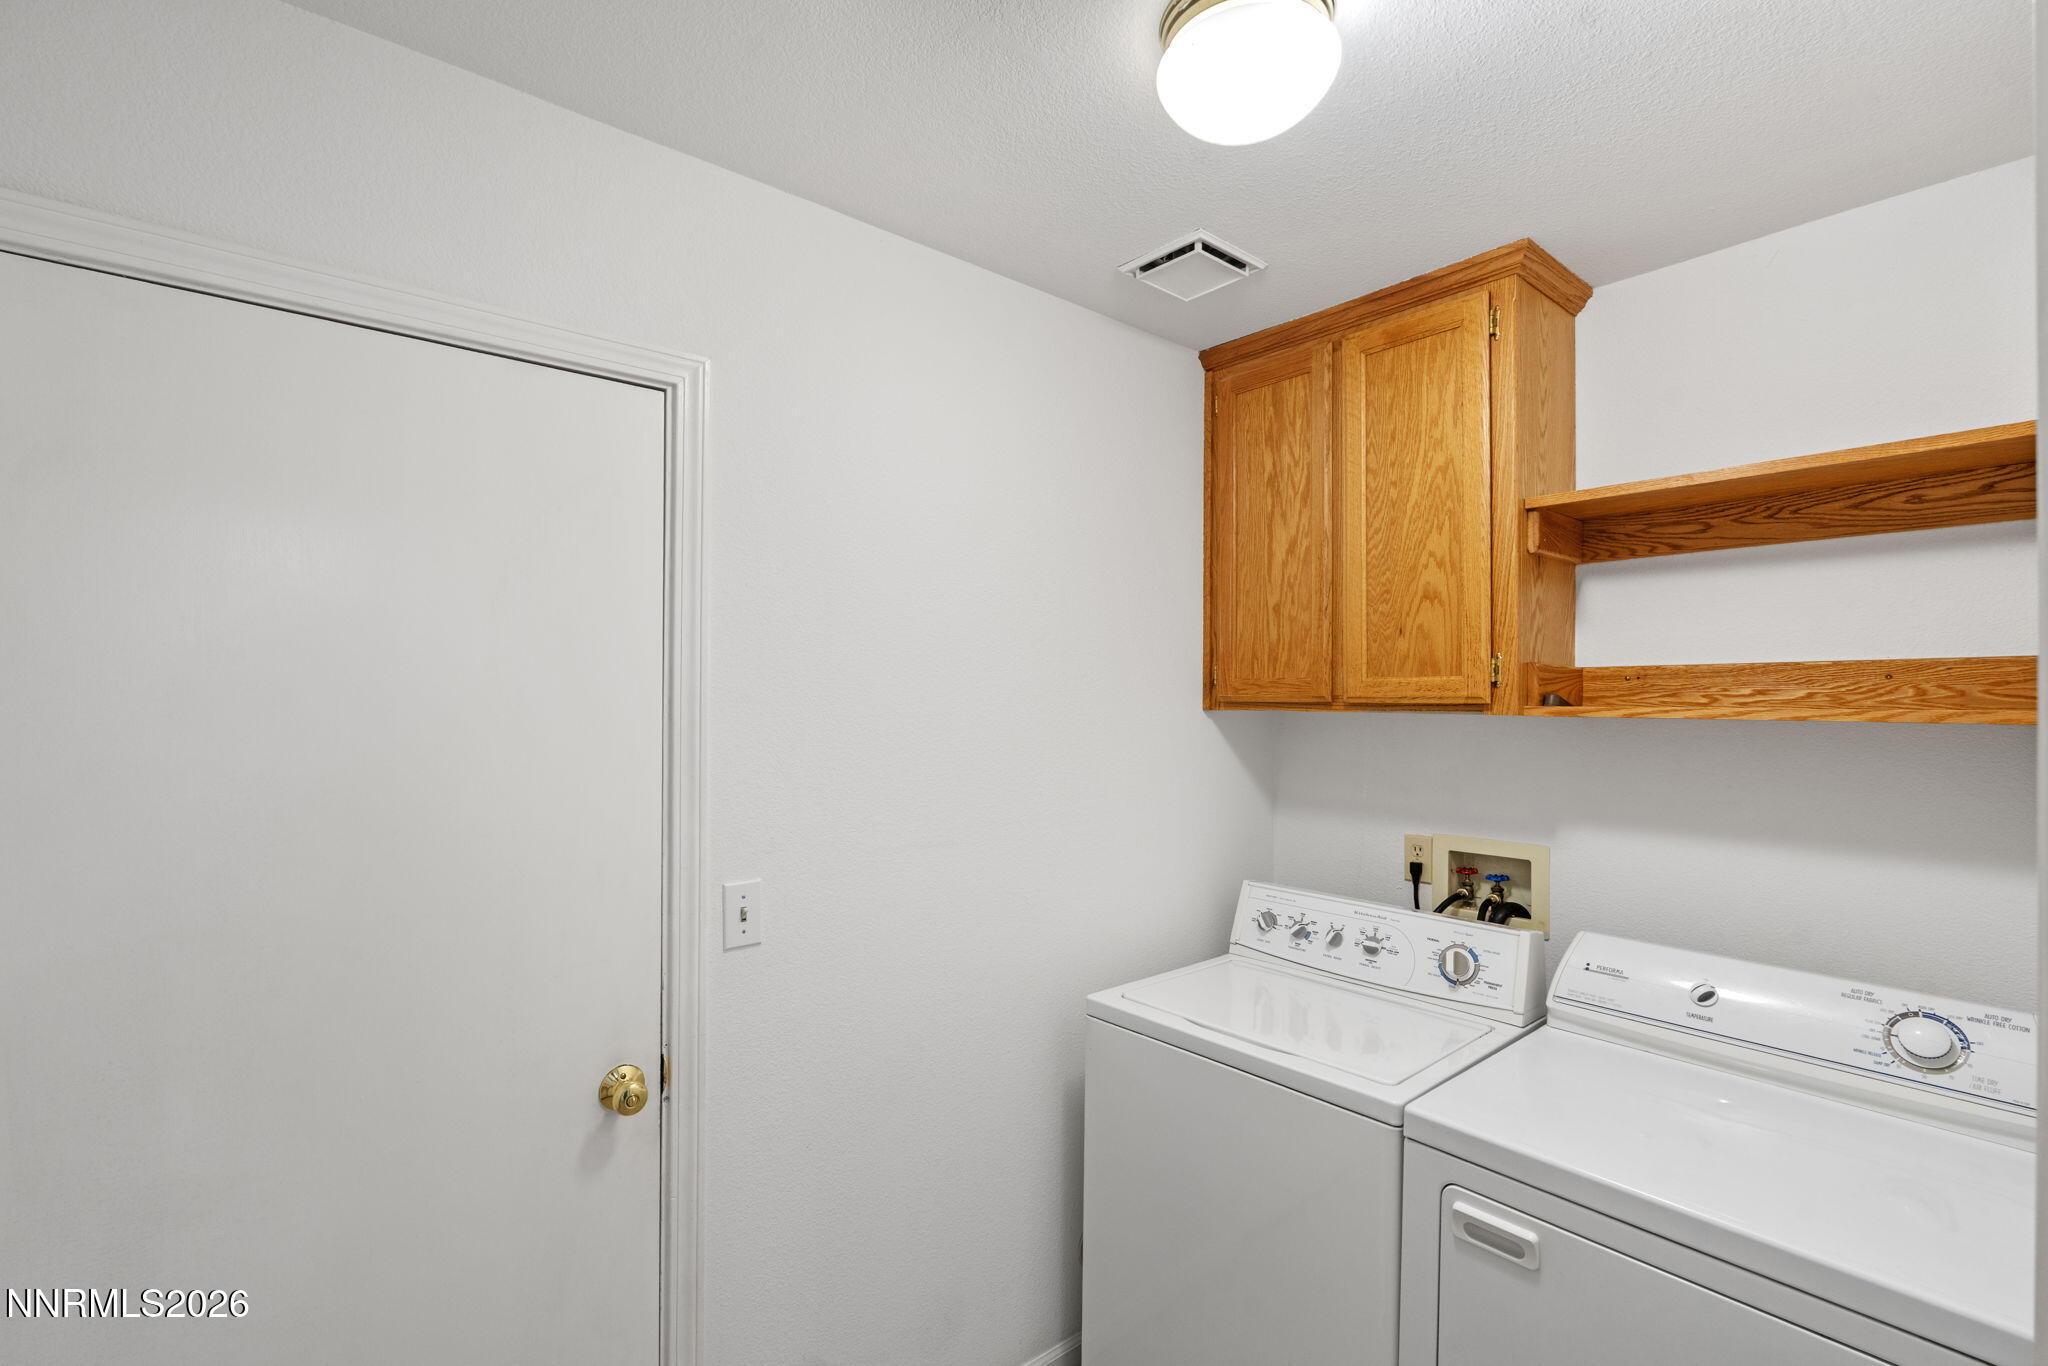
| Appliances | Dishwasher, Disposal, Dryer, Electric Oven, Gas Range, Oven, Refrigerator, Self Cleaning Oven, Washer |
| Fireplace Features | Wood Burning |
| Fireplace Yes / No | Yes |
| Fireplaces Total | 1 |
Exterior
| Roof | Pitched, Shake |
|---|---|
| Exterior Features | Awning(s), Rain Gutters |
| Security Features | Smoke Detector(s) |
| Lot Features | Landscaped, Level, Sprinklers In Front, Sprinklers In Rear |
| Construction Materials | Brick Veneer |
| Road Responsibility | Public Maintained Road |
| Foundation Details | Crawl Space |
| Fencing | Back Yard |
Parking
| Parking Features | Attached, Garage, RV Access/Parking |
|---|---|
| Garage Yes / No | Yes |
| Attached Garage Yes / No | Yes |
Utilities
| Utilities | Cable Available, Electricity Available, Natural Gas Connected, Sewer Connected, Water Connected, Cellular Coverage, Underground Utilities |
|---|---|
| Sewer | Public Sewer |
Location
| Senior Community Yes / No | No |
|---|
Taxes
| Property | 3401 |
|---|
Area Information
| State | NV |
|---|---|
| County | Douglas |
| City | Minden |
| Zip Code | 89423 |
| Area | Douglas |
| Community Name | Westwood Village |
| School District | Douglas |
| Elementary School | Minden |
| High School | Douglas |
| Listing VS Median (in Westwood Village) | |
Price: $695,000 low | high Med: $674,900 sqft: 1,756 low | high Med: 1,756 $ / sqft: $396 low | high Med: $384 On site: 9 low | high Med: 86 | |
Market Activity 89423
Request a showing
Request a showing
Contact
Learn More About This Property

| State | NV |
|---|---|
| County | Douglas |
| City | Minden |
| Zip Code | 89423 |
| Area | Douglas |
| Community Name | Westwood Village |
| School District | Douglas |
| Elementary School | Minden |
| High School | Douglas |
| Listing VS Median (in Westwood Village) | |
Price: $695,000 low | high Med: $674,900 sqft: 1,756 low | high Med: 1,756 $ / sqft: $396 low | high Med: $384 On site: 9 low | high Med: 86 | |
