
8709 Prairie Hill Drive,Las Vegas, NV 89134
Las Vegas, NV 89134

Description
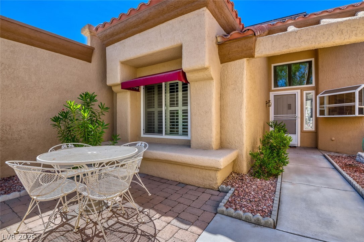
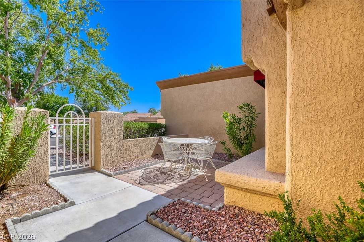
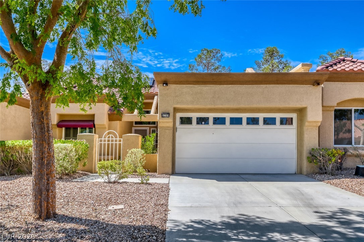
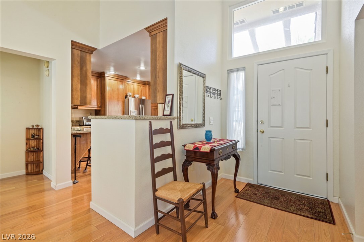
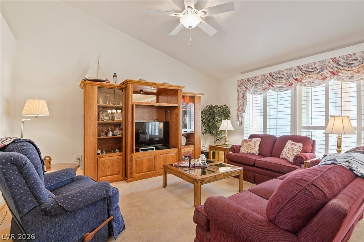
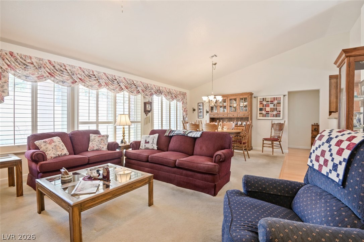
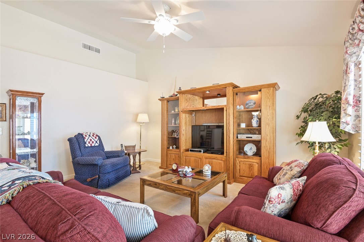
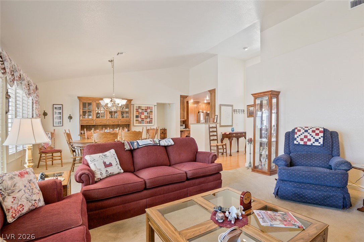
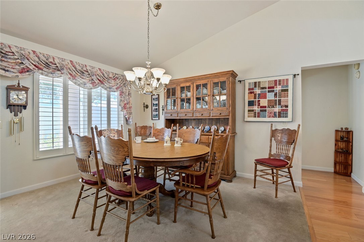
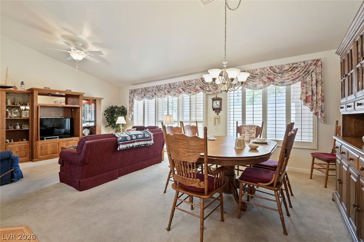
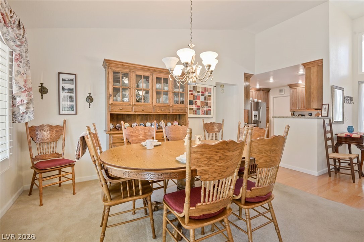
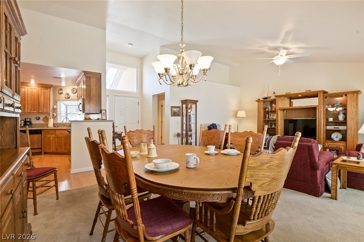
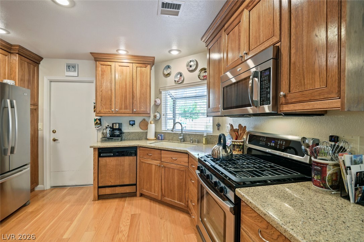
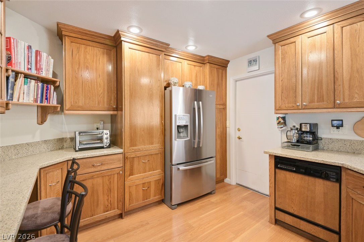
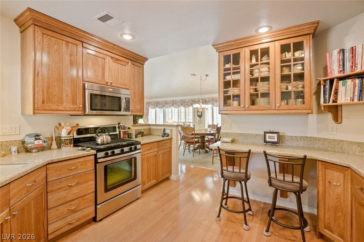
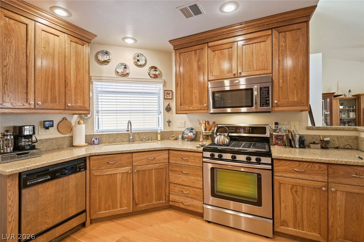
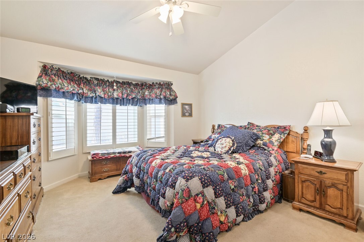
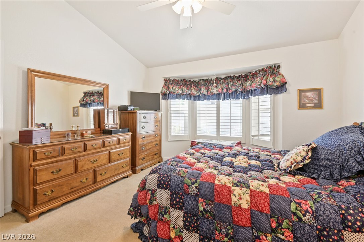
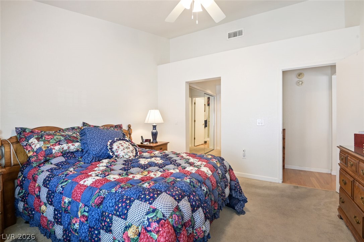
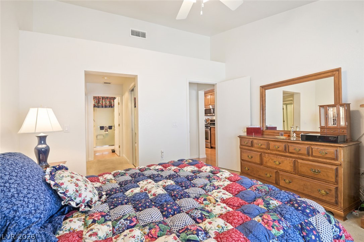
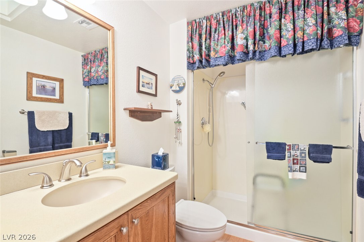
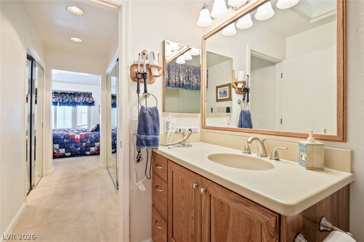
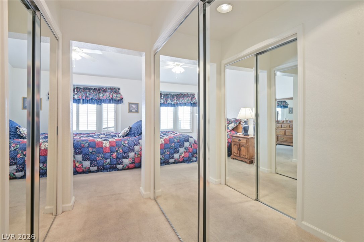
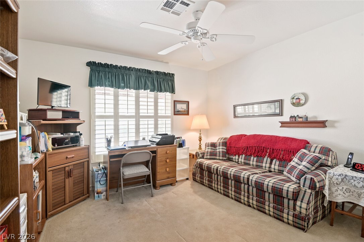
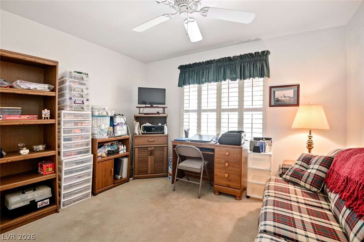
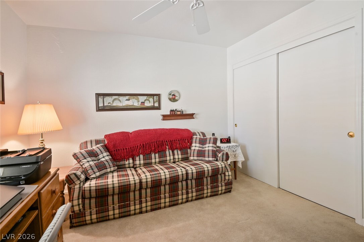
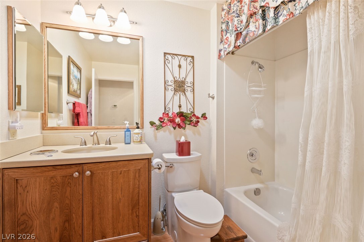
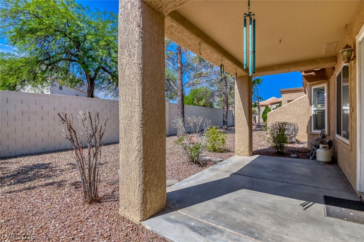
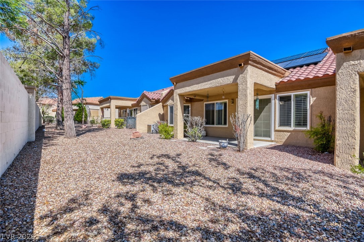
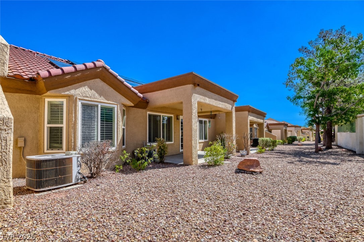
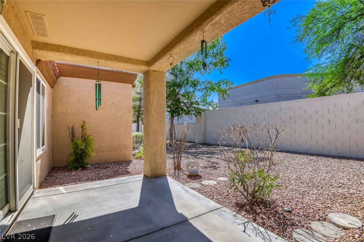
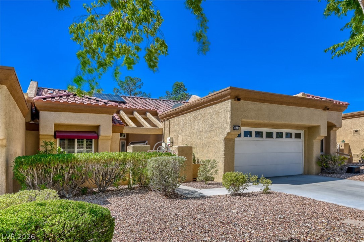
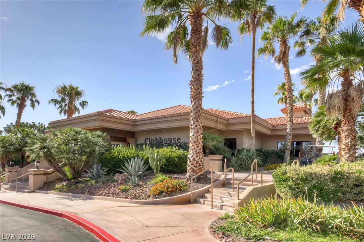
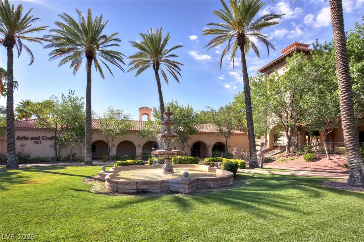
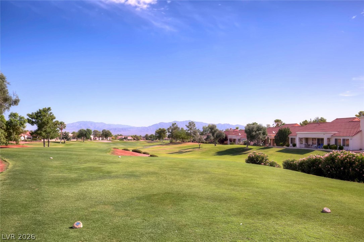
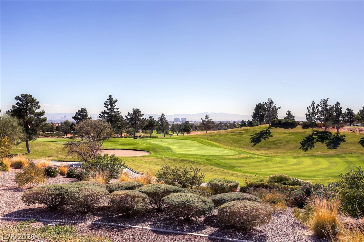
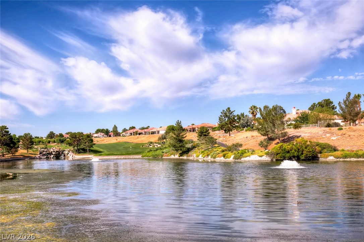
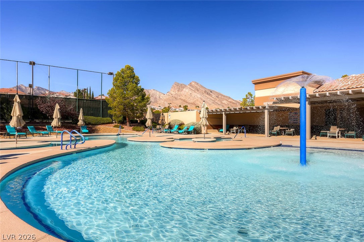
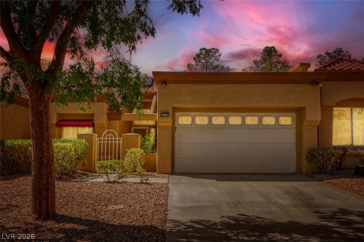
This well kept townhouse has an open floorplan, the kitchen has been remodeled with custom cabinetry, and an added breakfast bar. Pull out shelving in lower cabinets and pantry. Newer stainless appliances, all appliances stay with the home. Easy access from the garage into the kitchen. Vaulted ceiling at the living, dining, and primary bedroom give a spacious look to the areas. The two bedrooms are at separate sides of the home. Newer vanities and lighting at each bathroom gives a fresh look. Hardwood flooring at the entry, kitchen, both bathrooms and hallways. A covered patio and a gated courtyard, for outdoor living areas. The HOA maintains the front and back yards, the exterior of the building and the roof. The community offers three golf courses, the Starlight Theater, and the clubhouses offer fitness centers, meeting rooms, craft rooms, restaurants, indoor and out door pools and spas, pickle ball, bocce ball.
Details
| MLS # | 2802801 |
|---|---|
| Listing Type | For Sale |
| Style | Town House |
| HOA Dues | $231 |
| Sub-Type | Resale |
| Status | Active |
| Year | 1990 |
| Days On Site | 32 |
| Listing Provided By | New Life Realty | Linda S. Harper |
Features
| Bed(s) | 2 |
|---|---|
| Bath(s) | 2 Total |
| SQ Feet | 1,196 |
| Garage | 2 |
| Story(s) | 1 |
| Zoning | Single Family |
| Acreage | 0.06 |
Interior
| Cooling | Central Air, Electric |
|---|---|
| Heating | Central, Gas |
| Heating Yes / No | Yes |
| Cooling Yes / No | Yes |
| Interior Features | Bedroom On Main Level, Ceiling Fans, Primary Downstairs, Solar Tubes, Window Treatments |
| Window Features | Blinds, Double Pane Windows, Plantation Shutters |
| Furnished | Furnished Or Unfurnished |
| Appliances | Dryer, Dishwasher, Gas Cooktop, Disposal, Gas Water Heater, Microwave, Refrigerator, Washer |
| Fireplaces Total | 0 |
| Fireplace Yes / No | No |
Exterior
| Exterior Features | Patio |
|---|---|
| Roof | Tile |
| Construction Materials | Frame, Stucco |
| Lot Features | Desert Landscaping, Landscaped, Less Than Quarter Acre |
| Fencing | None |
Parking
| Attached Garage Yes / No | Yes |
|---|---|
| Parking Features | Attached, Garage, Garage Door Opener, Private, Shelves |
| Garage Yes / No | Yes |
Utilities
| Electric | Photovoltaics Third Party Owned |
|---|---|
| Sewer | Public Sewer |
Location
| Community Features | Pool |
|---|---|
| Senior Community Yes / No | Yes |
Other
| List Aor | Greater Las Vegas Association Of Realtors Inc |
|---|
Taxes
| Property | 1539 |
|---|
Area Information
| State | NV |
|---|---|
| County | Clark |
| City | Las Vegas |
| Zip Code | 89134 |
| Community Name | Sun City Summerlin |
| Listing VS Median (in Sun City Summerlin) | |
Price: $325,000 low | high Med: $417,000 sqft: 1,196 low | high Med: 1,428 $ / sqft: $272 low | high Med: $293 On site: 32 low | high Med: 82 | |
Market Activity 89134
Request a showing
Request a showing
Contact
Learn More About This Property

| State | NV |
|---|---|
| County | Clark |
| City | Las Vegas |
| Zip Code | 89134 |
| Community Name | Sun City Summerlin |
| Listing VS Median (in Sun City Summerlin) | |
Price: $325,000 low | high Med: $417,000 sqft: 1,196 low | high Med: 1,428 $ / sqft: $272 low | high Med: $293 On site: 32 low | high Med: 82 | |