Guard Gated Condo with Oversize Garage in Luxury Resort Style Style Community.
Lush tropical palm trees frame a sparkling community pool and spa area.
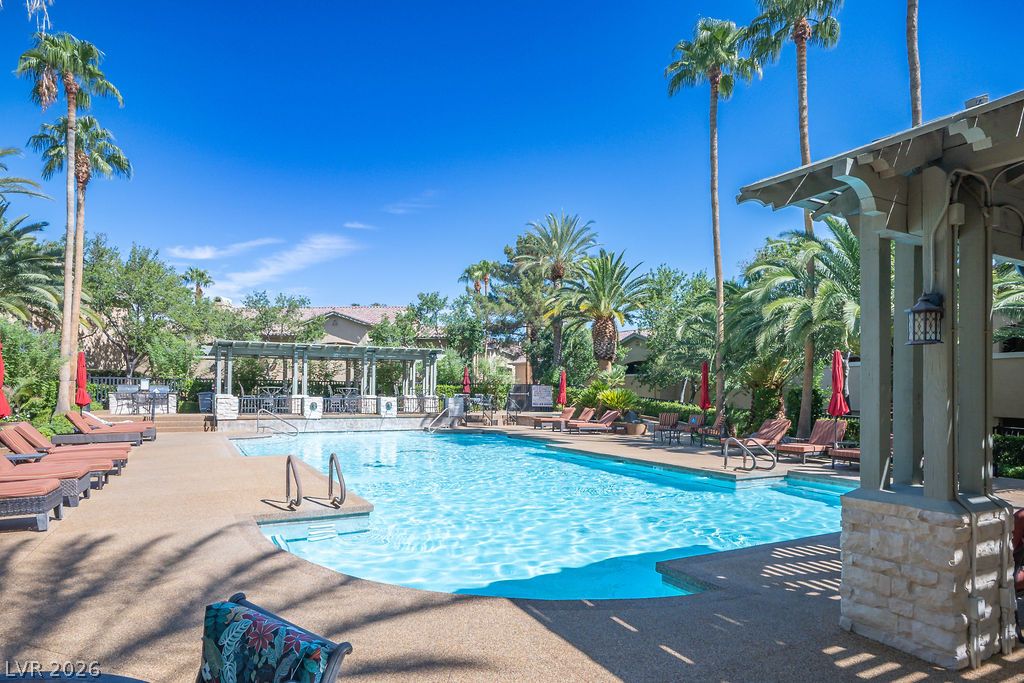
Lush palm trees and an expansive concrete patio surround this sparkling blue swimming pool.
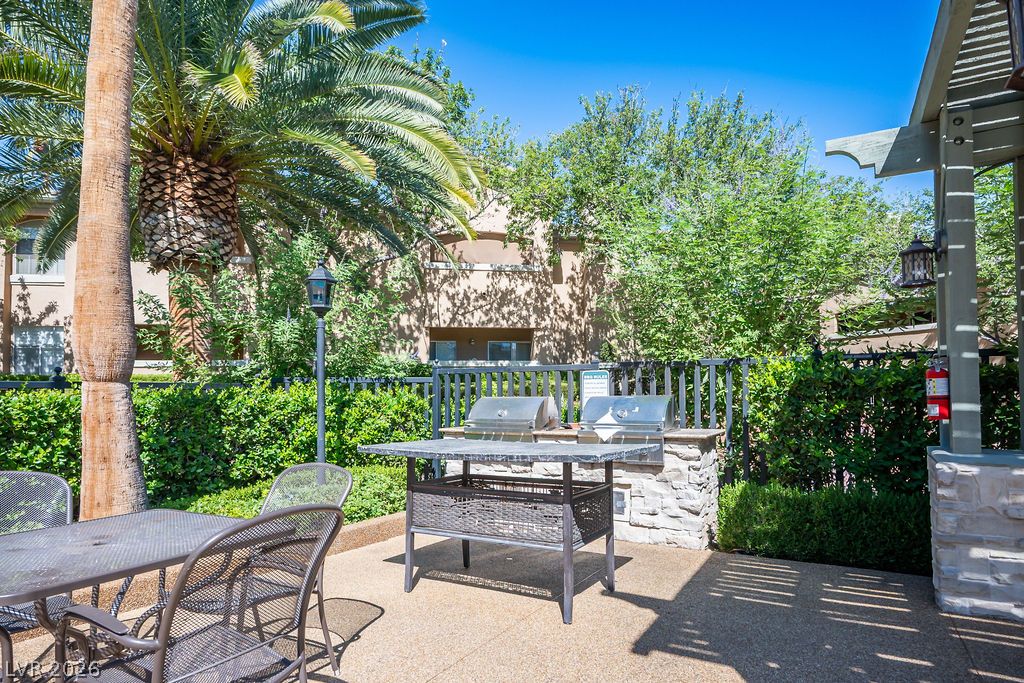
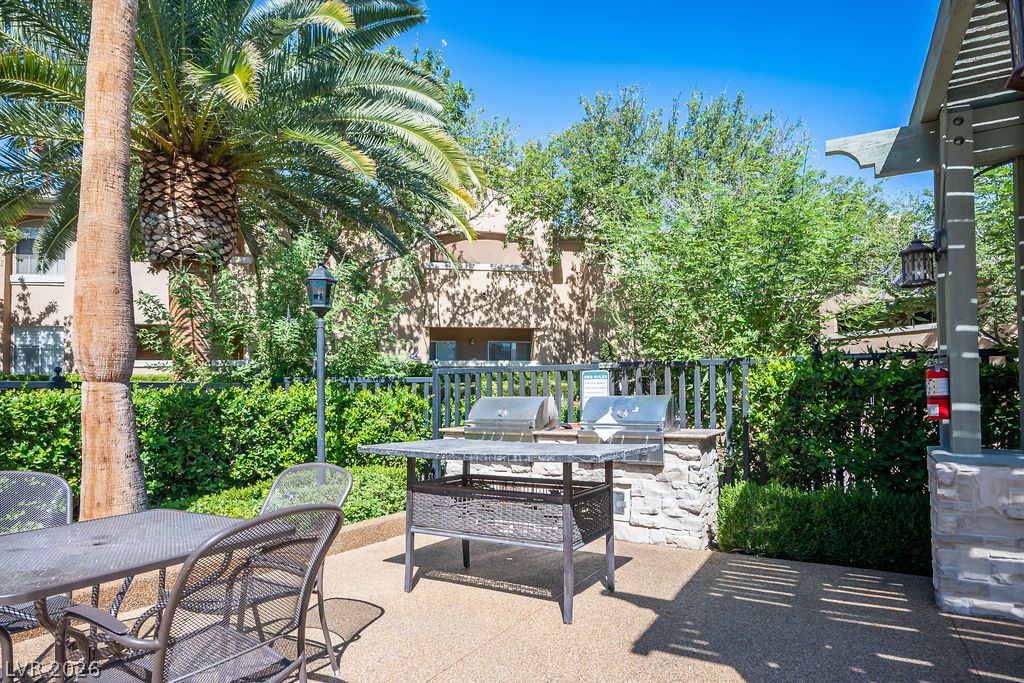
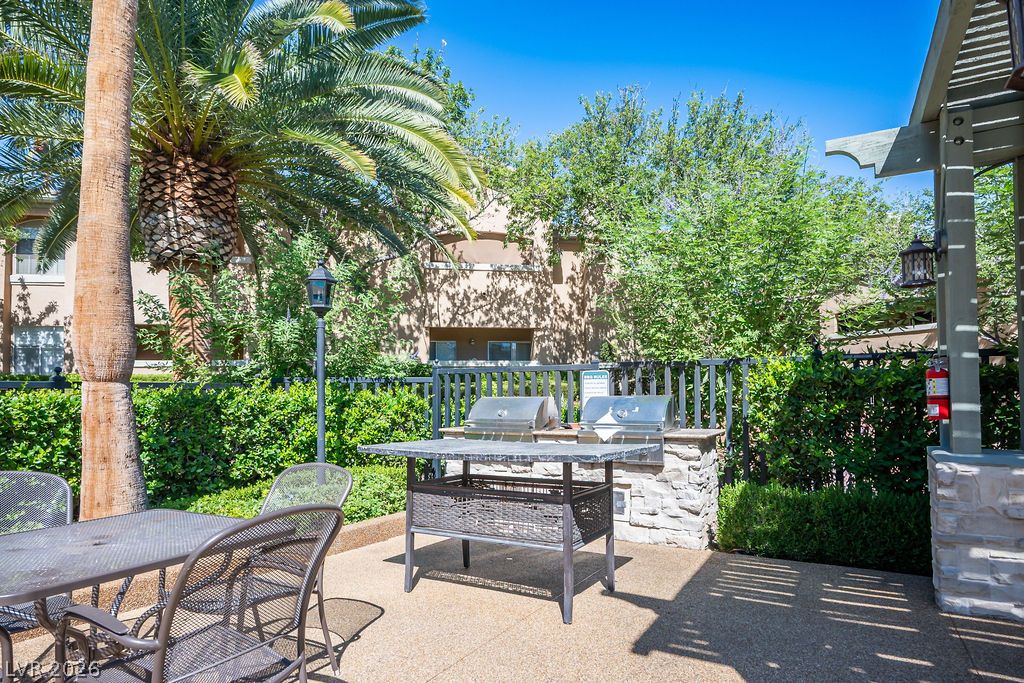
A spacious outdoor patio features a stone-wrapped barbecue station surrounded by lush palm trees.
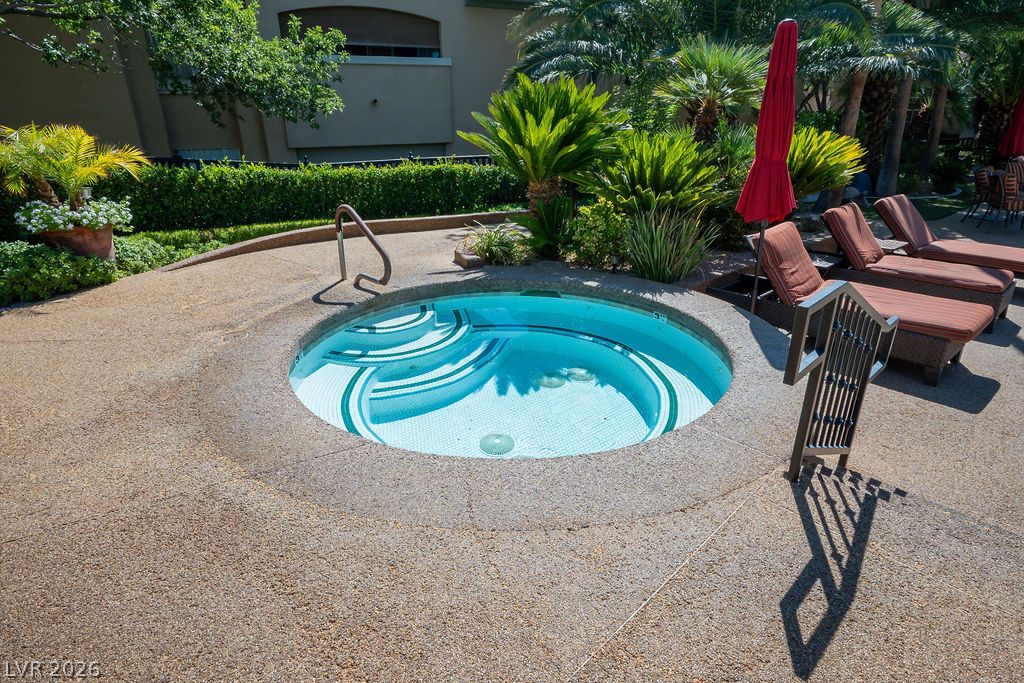
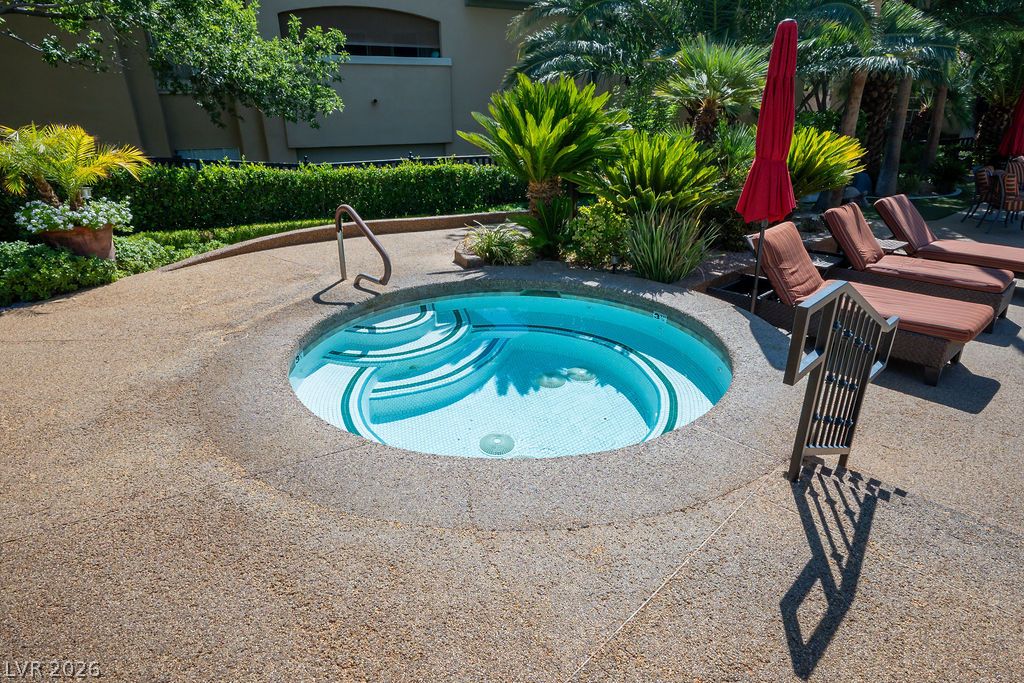
An inviting in-ground spa is integrated into a spacious concrete patio surrounded by lush landscaping.
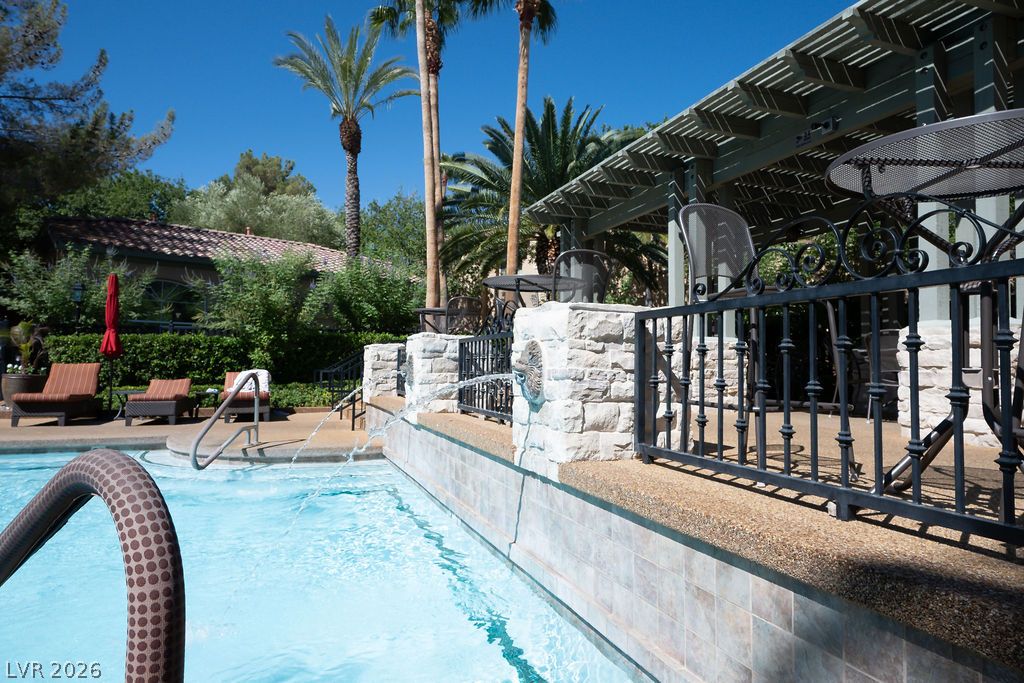
Lush palm trees and architectural stonework surround a sparkling swimming pool.
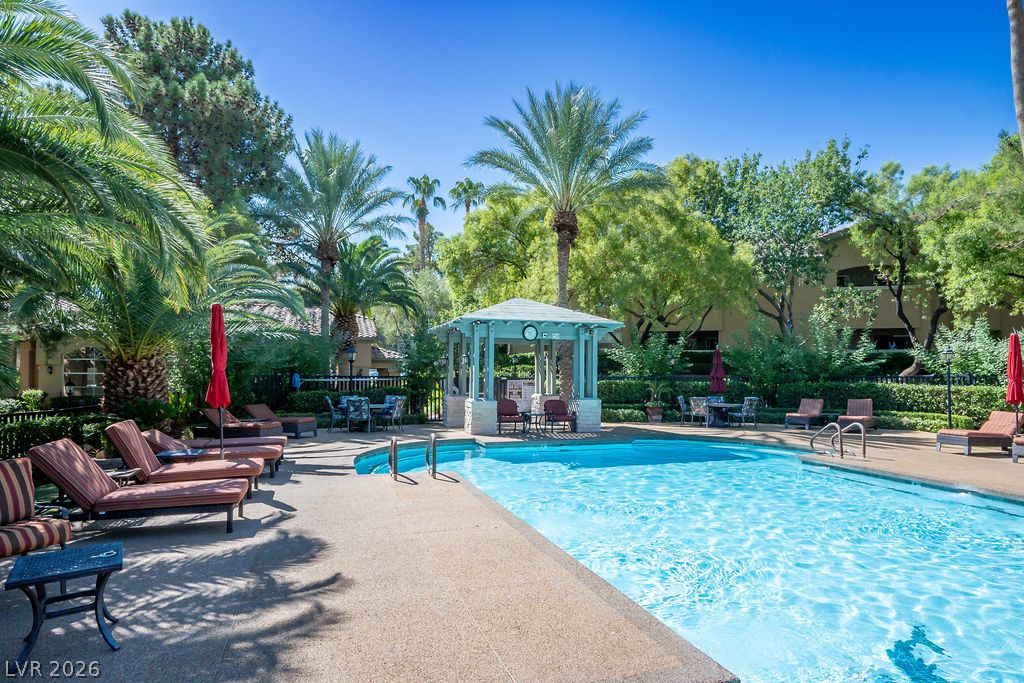
Lush tropical landscaping surrounds a resort-style swimming pool complete with an adjacent shaded pavilion.
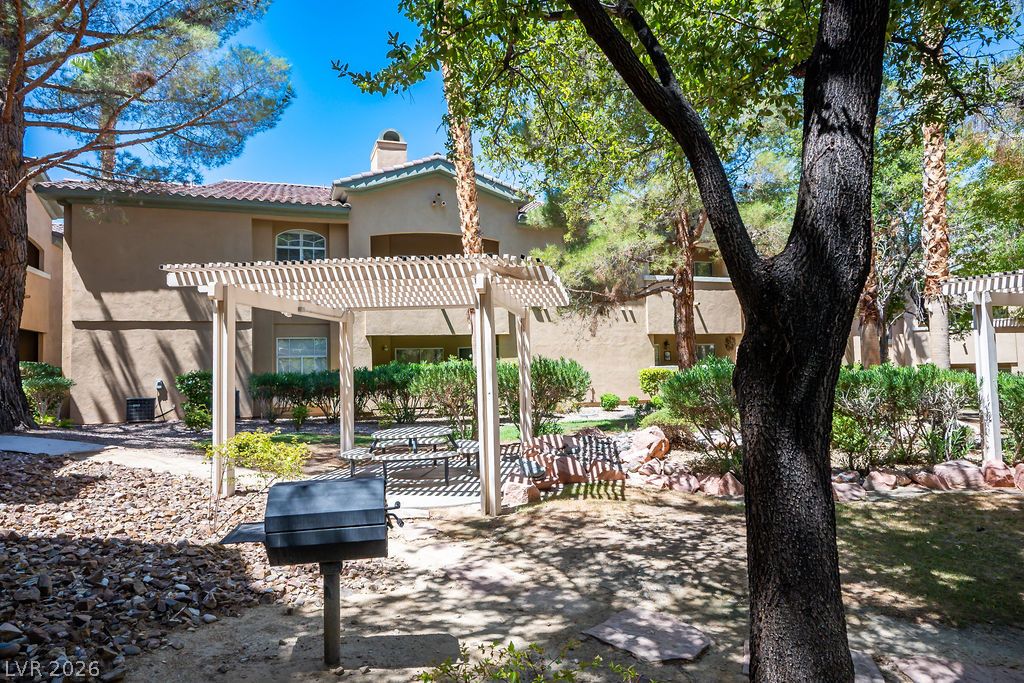
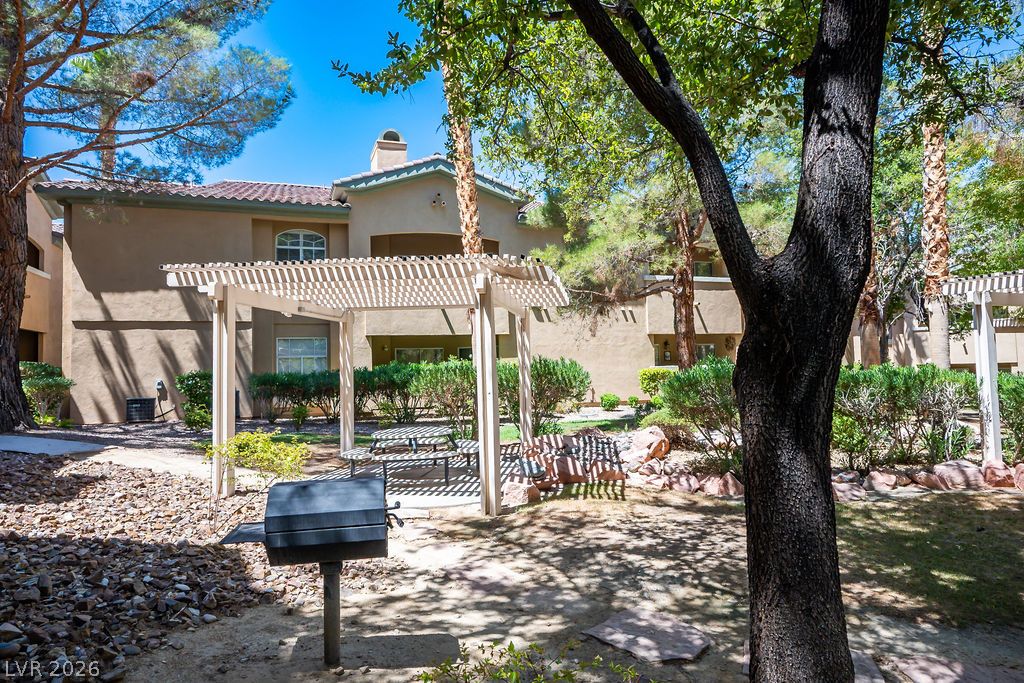
Mature trees shade a communal outdoor grilling area complete with a classic white pergola.
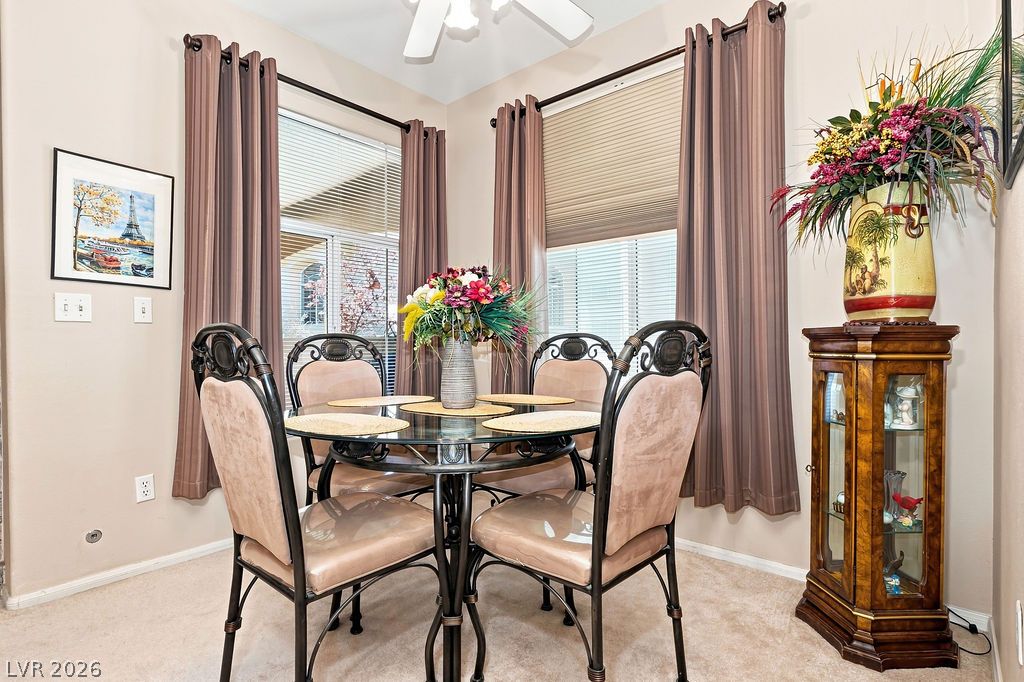
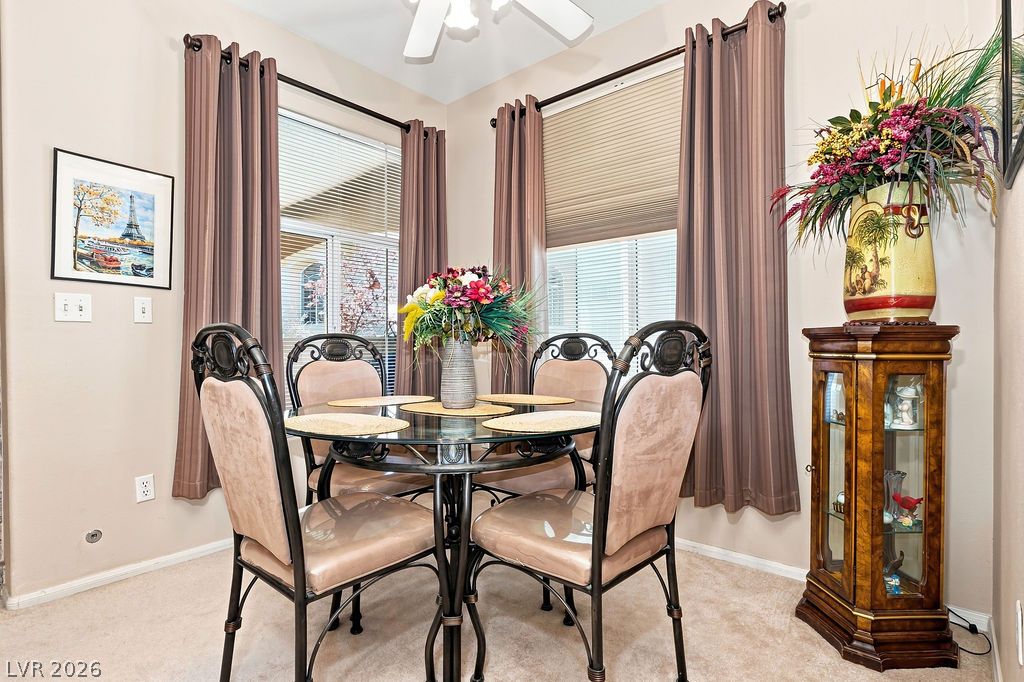
Tall windows frame a charming dining area with neutral walls and soft carpet flooring.
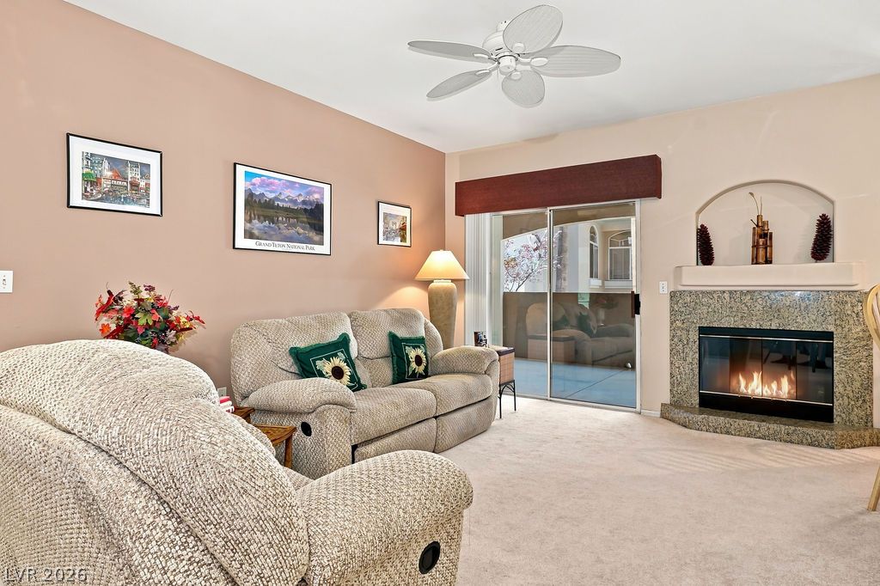
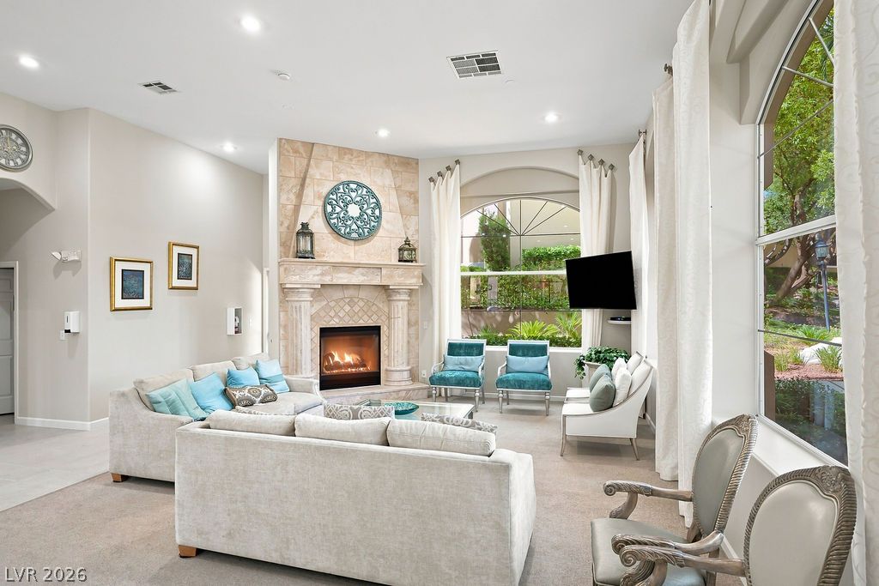
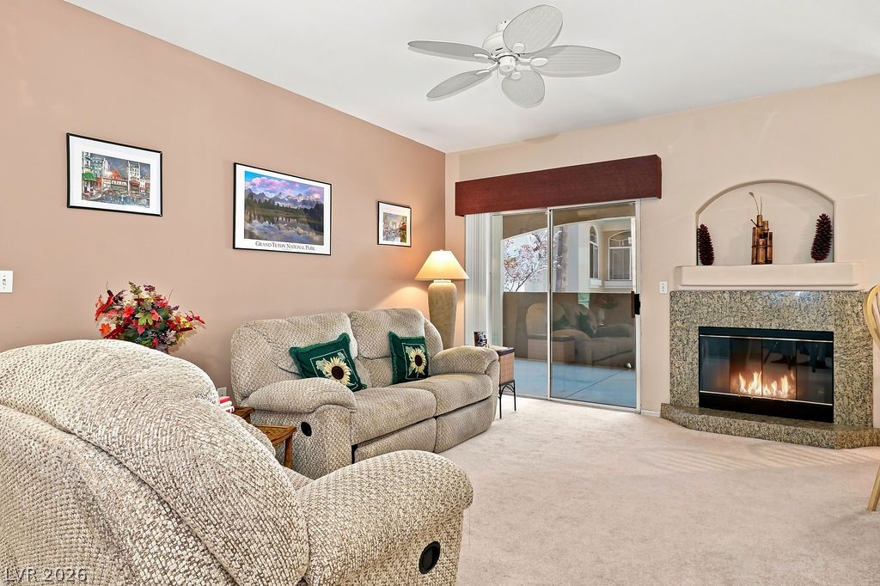
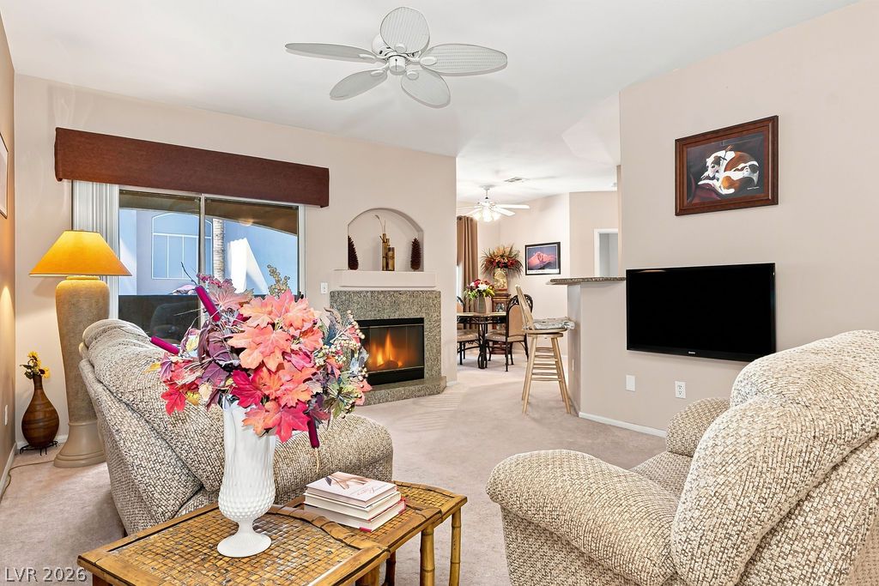
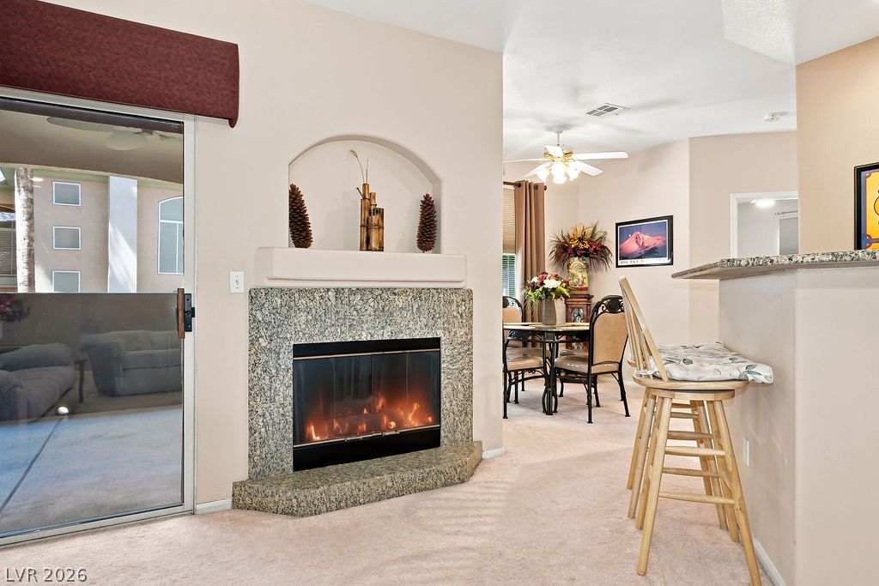
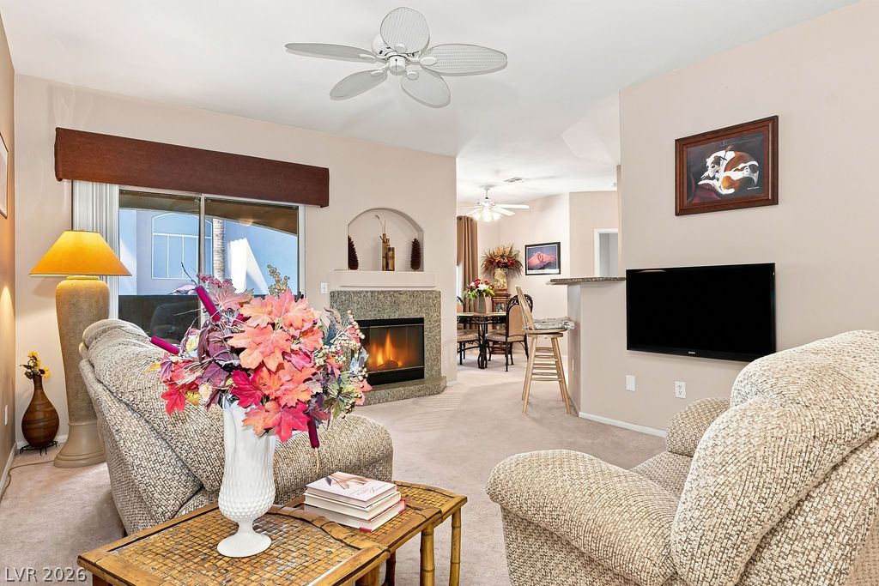
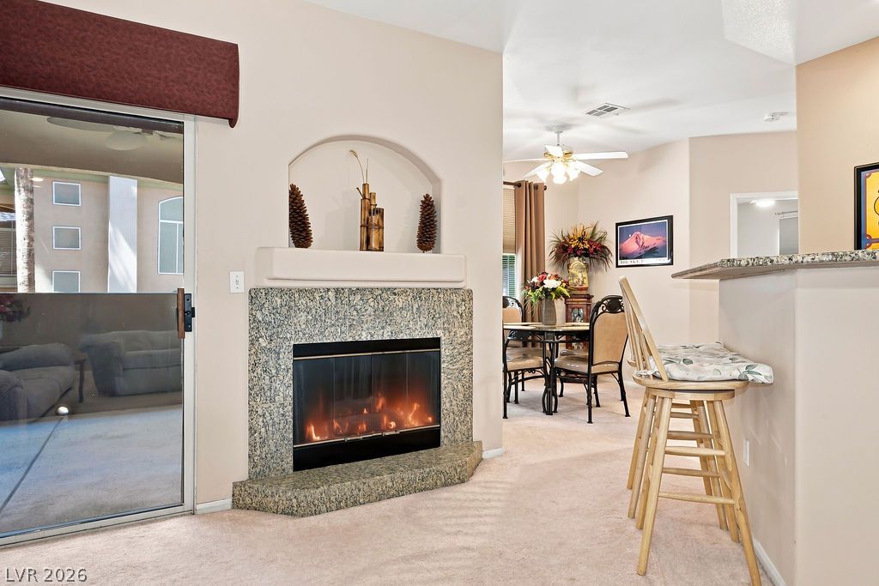
A cozy fireplace with stone surrounds and sliding glass doors highlight this comfortable living area.
An inviting fireplace serves as the centerpiece of this comfortable carpeted living area.
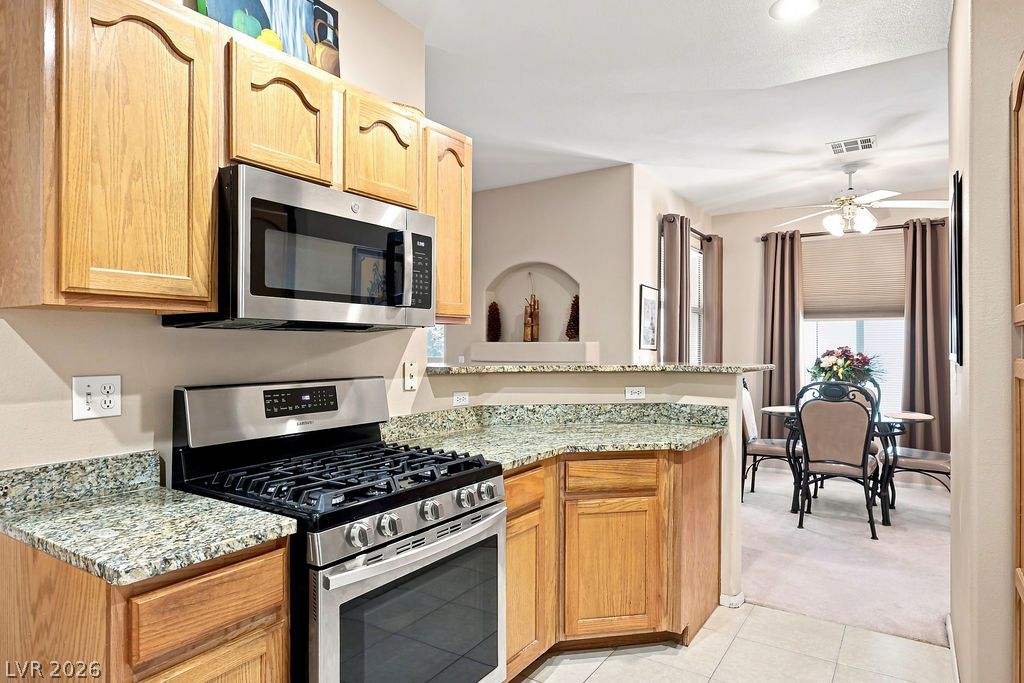
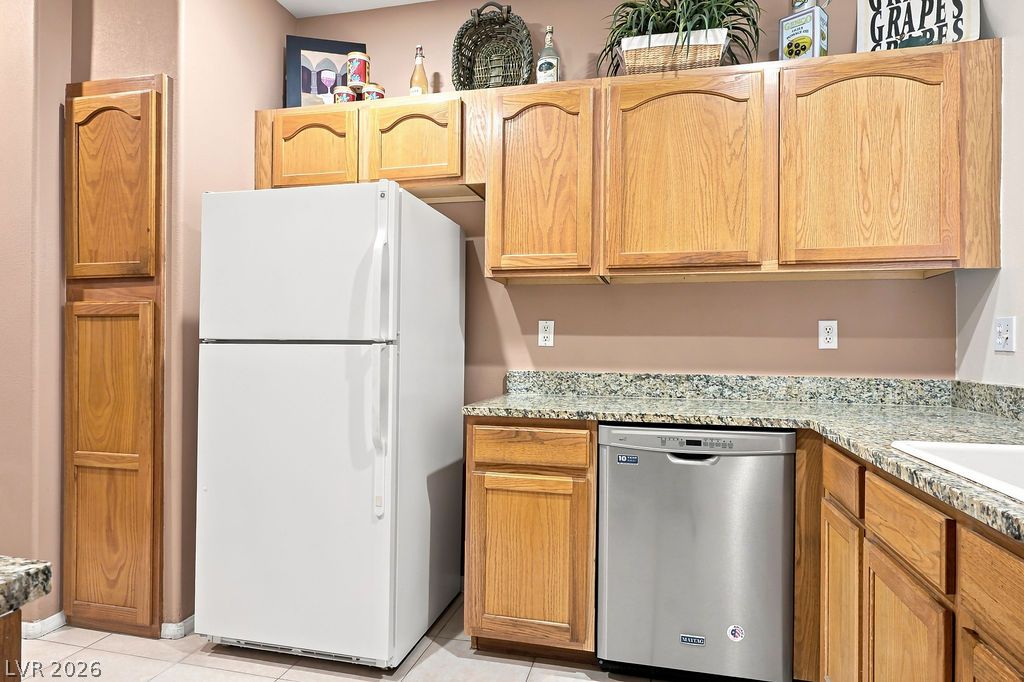
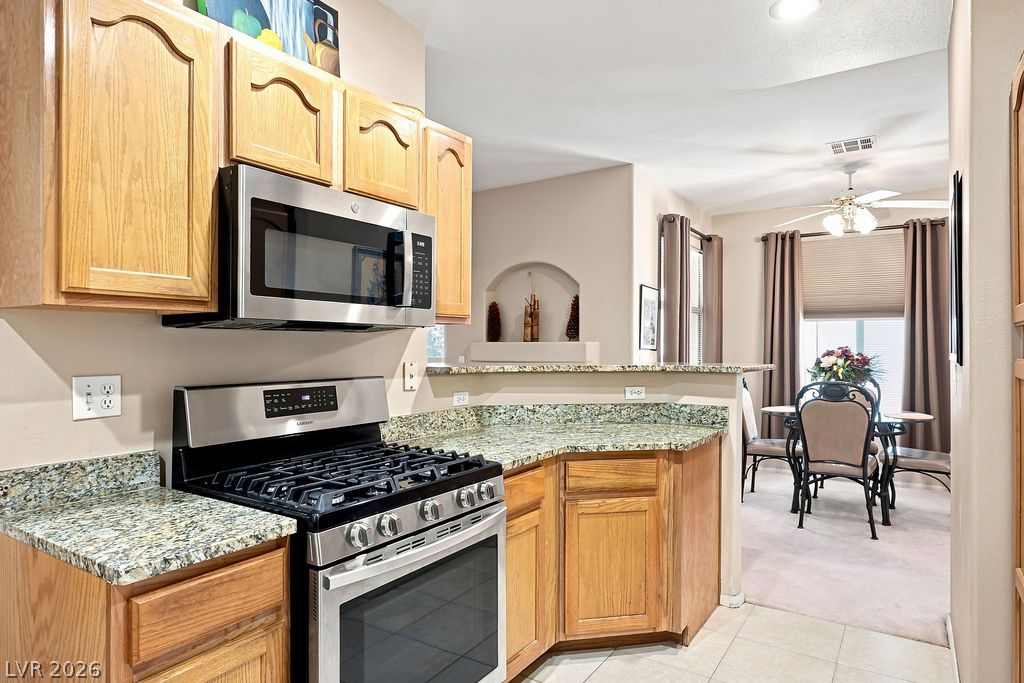
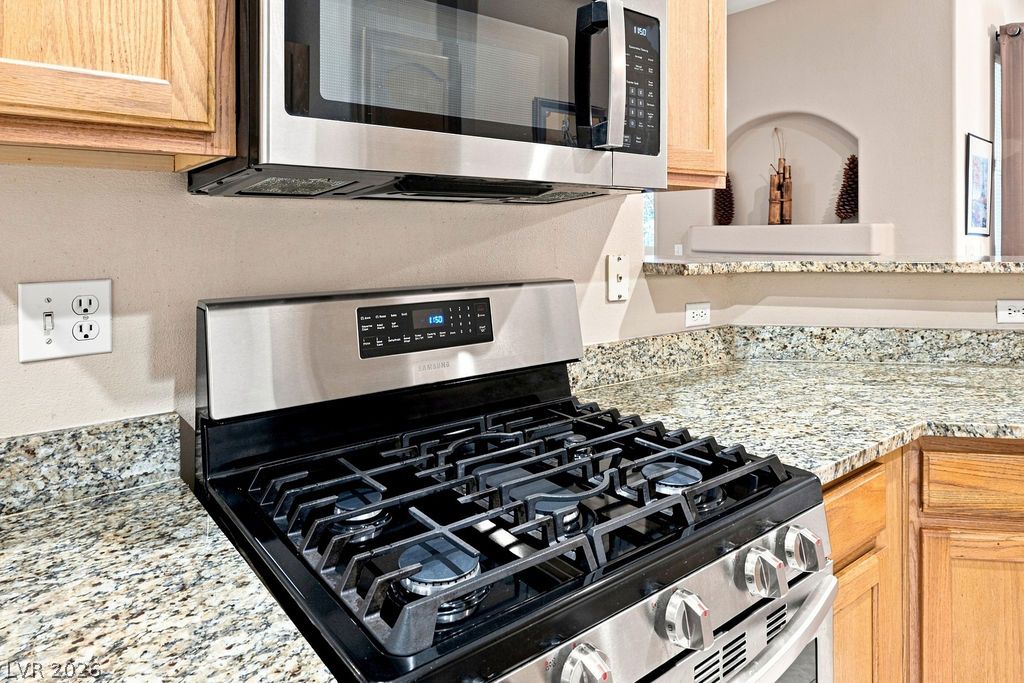
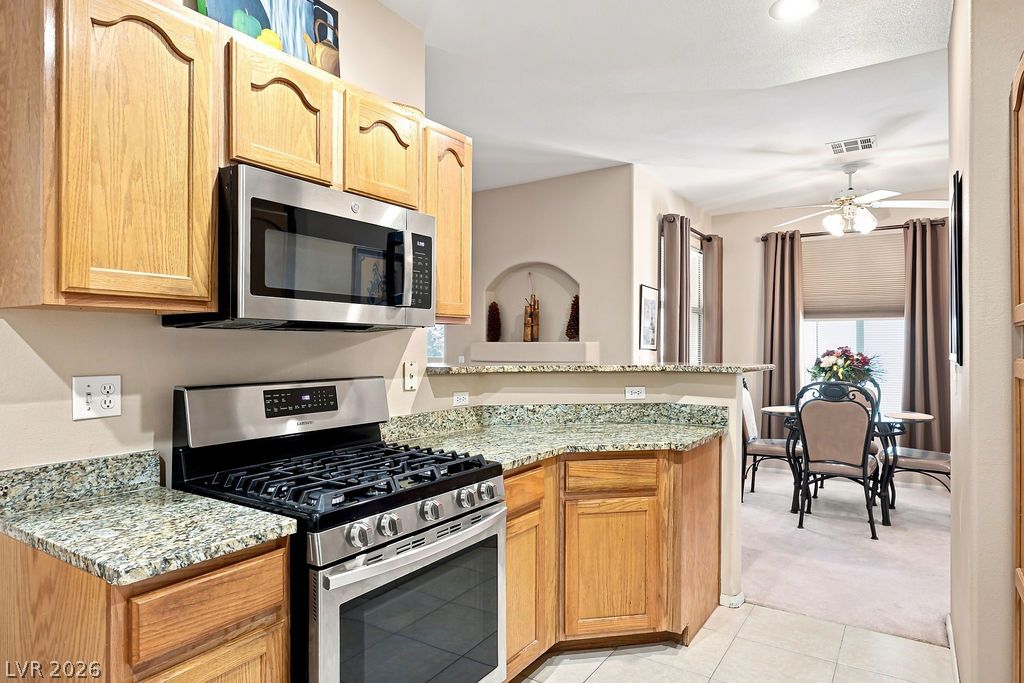
Classic oak cabinetry and granite countertops frame a functional cooking area.
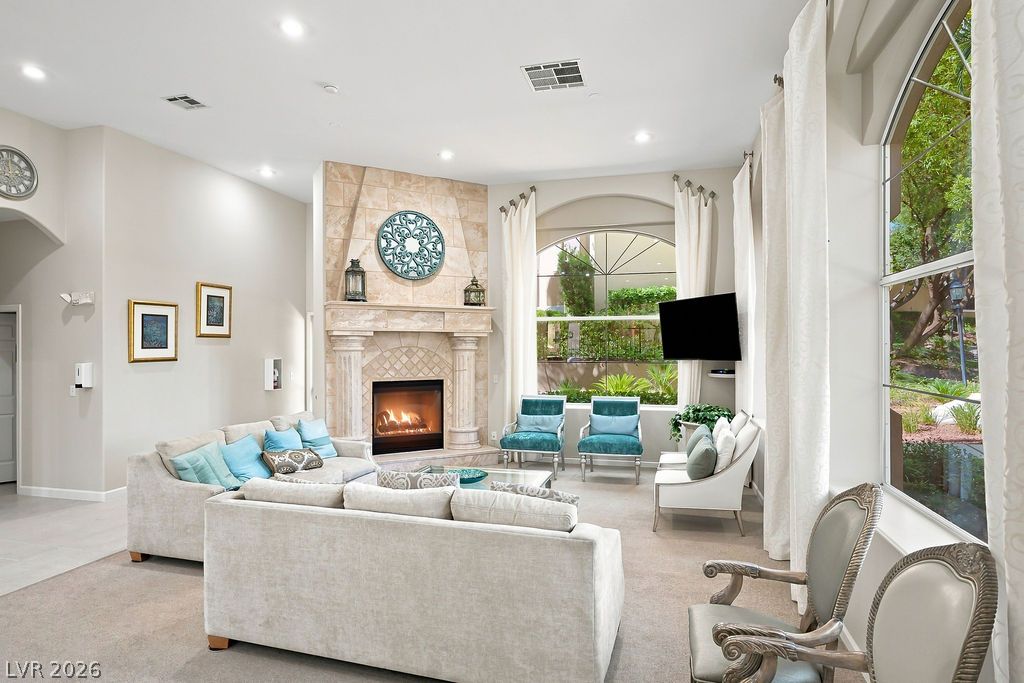
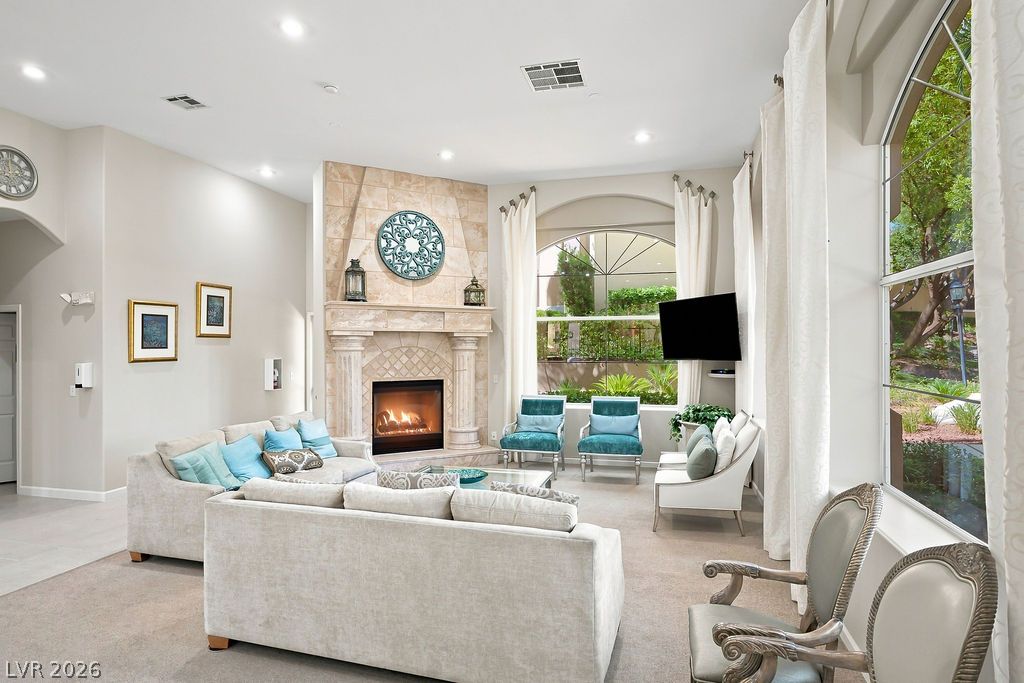
High ceilings and a towering stone fireplace define this comfortable living area.
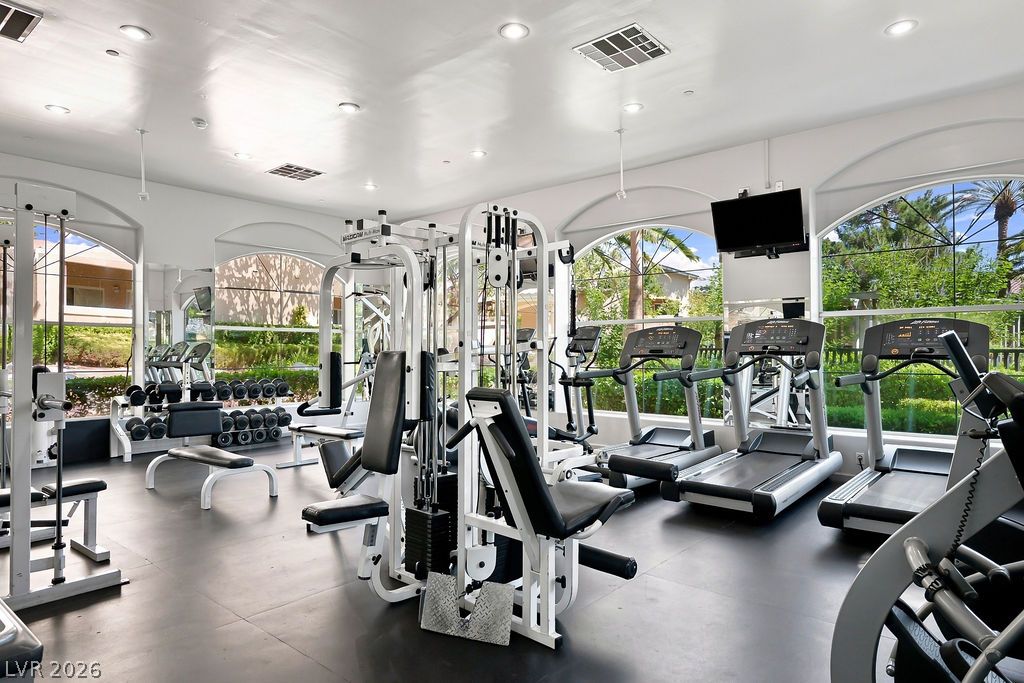
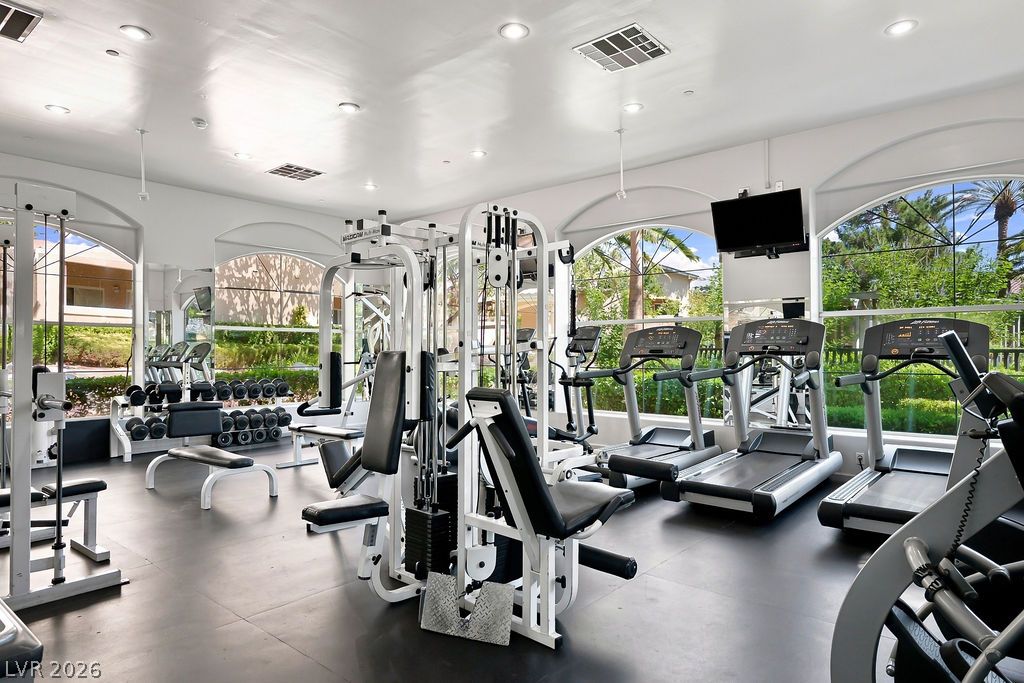
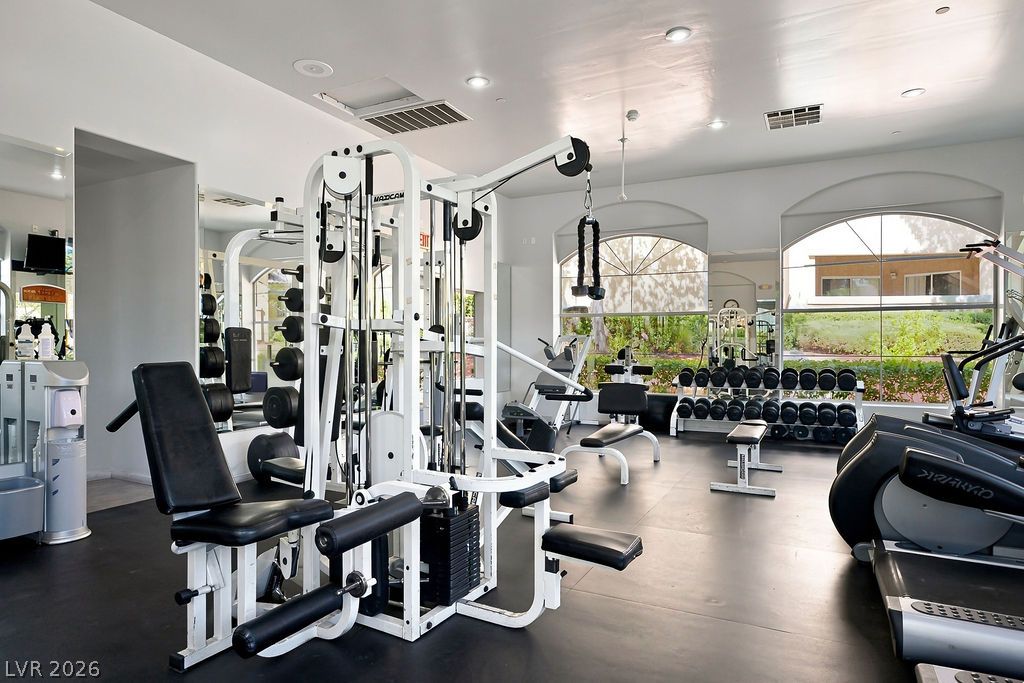
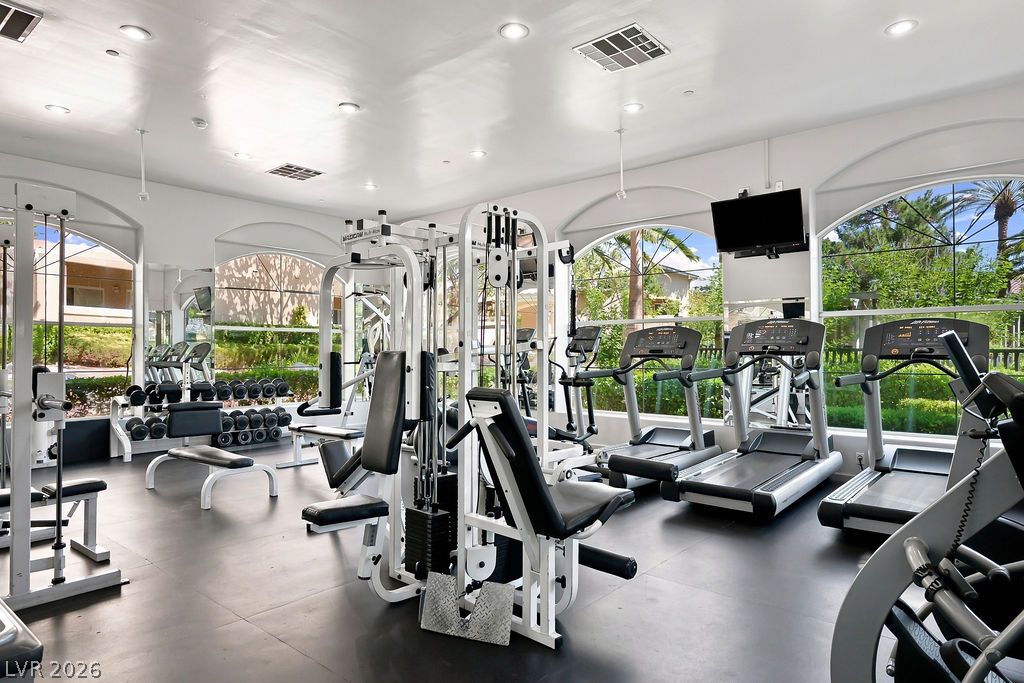
Large arched windows frame pleasant neighborhood views throughout the well-lit fitness space.
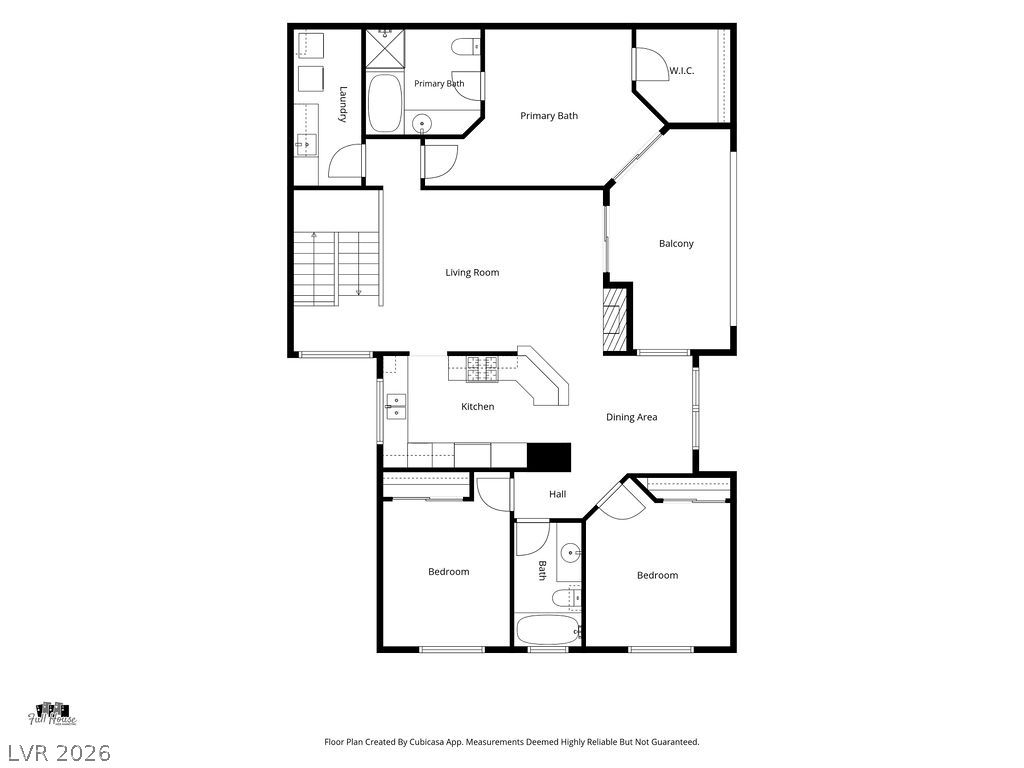
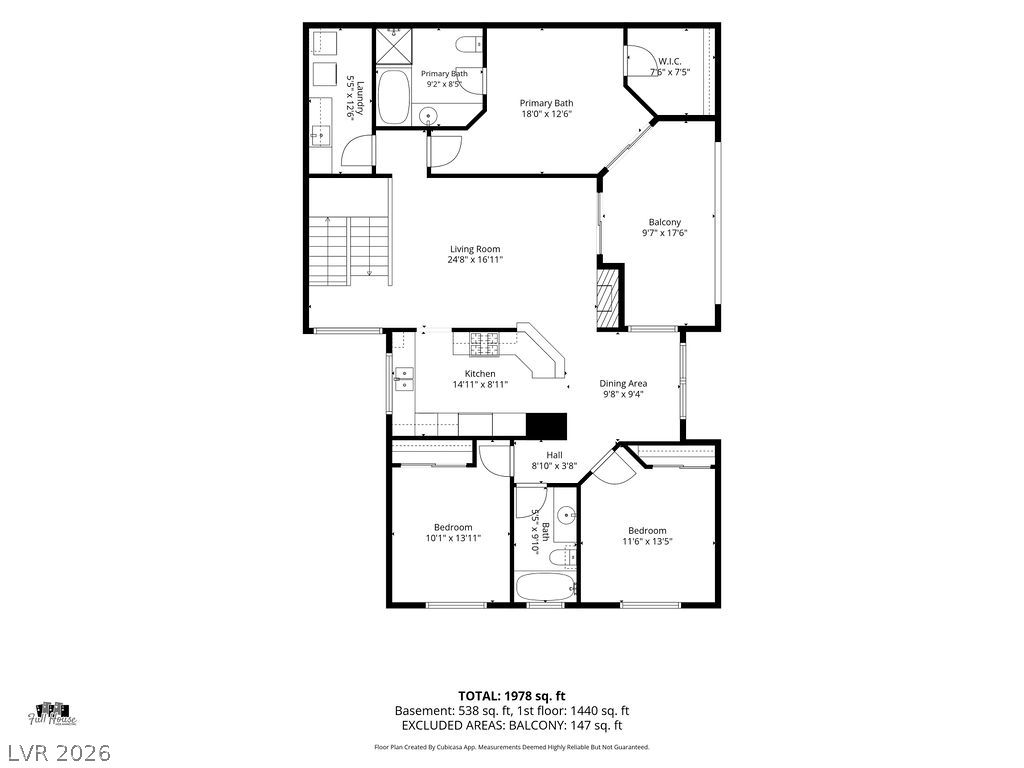
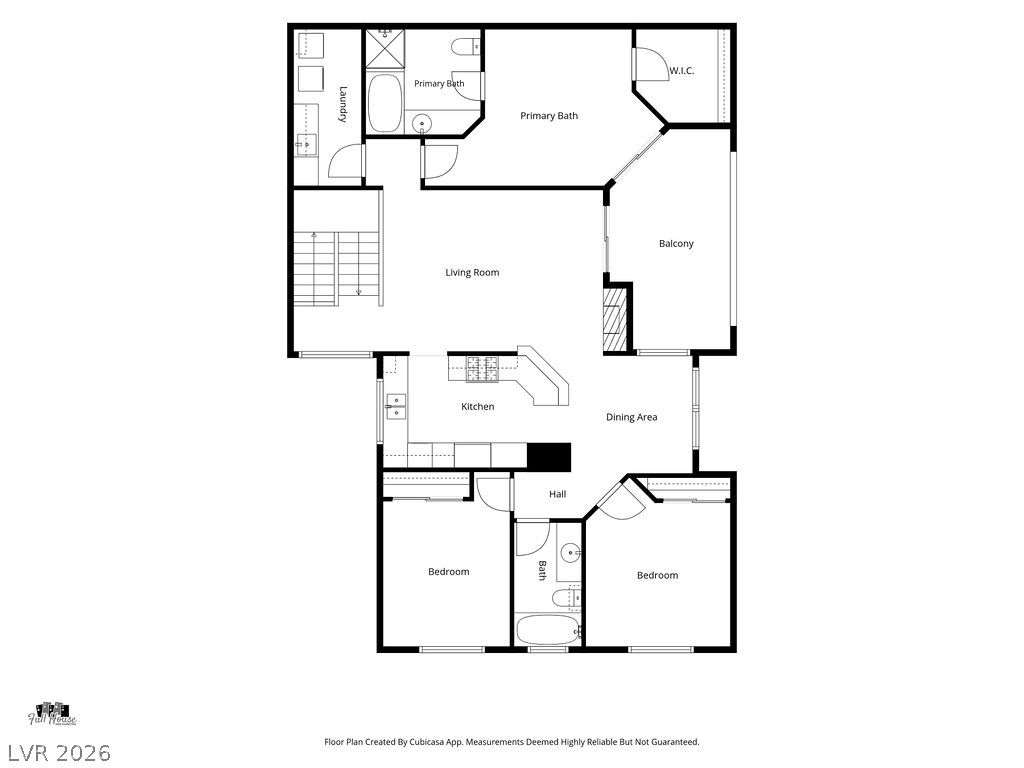
A well-organized layout characterizes this multi-level residential floor plan.
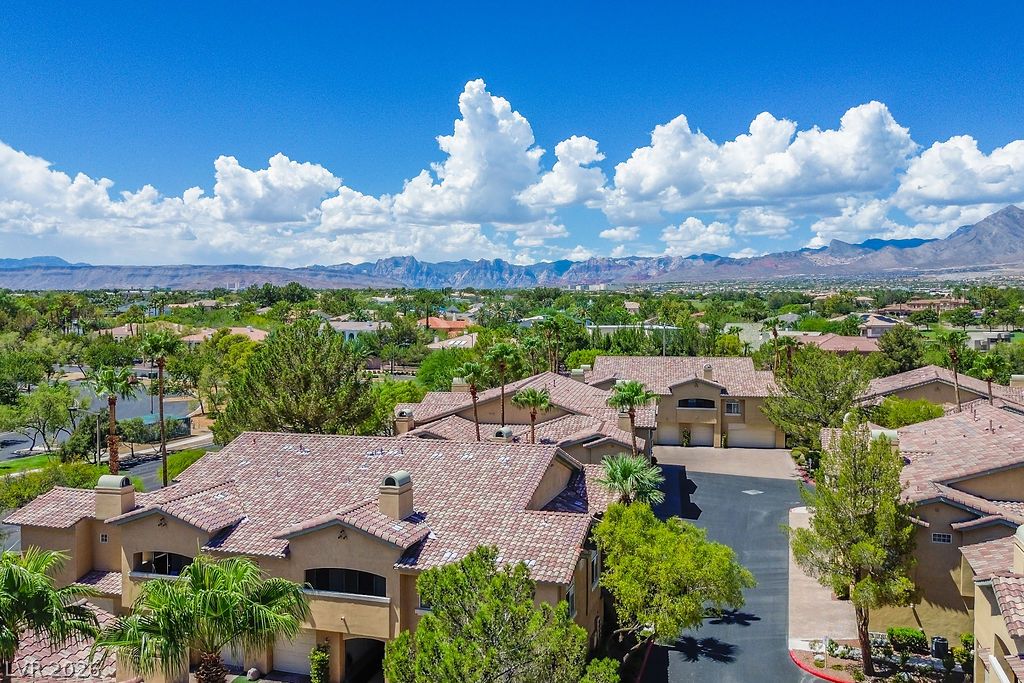
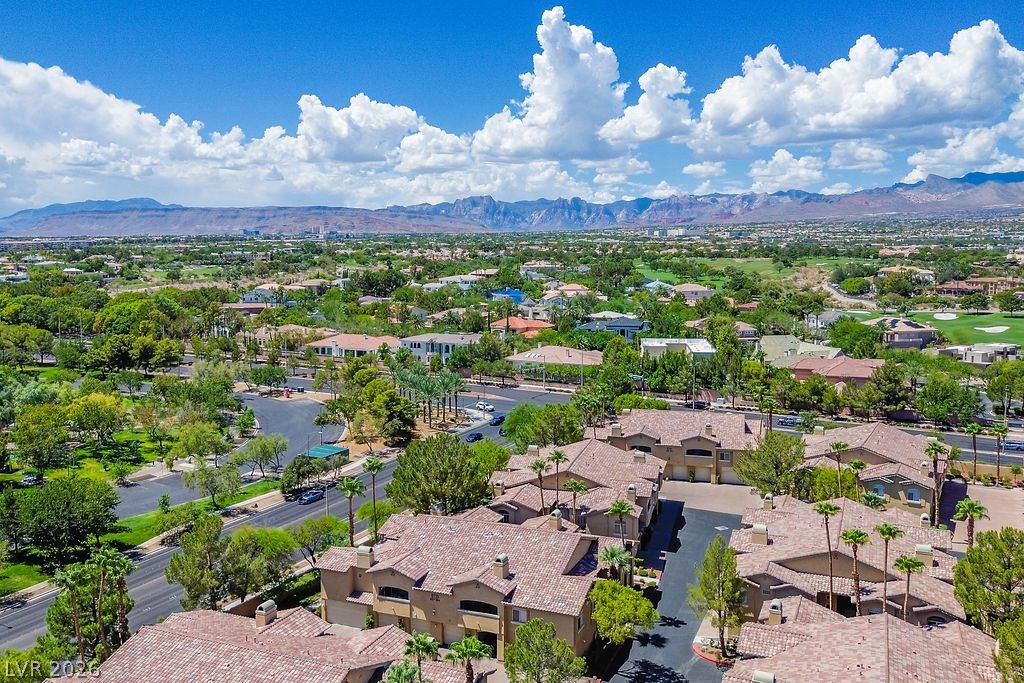
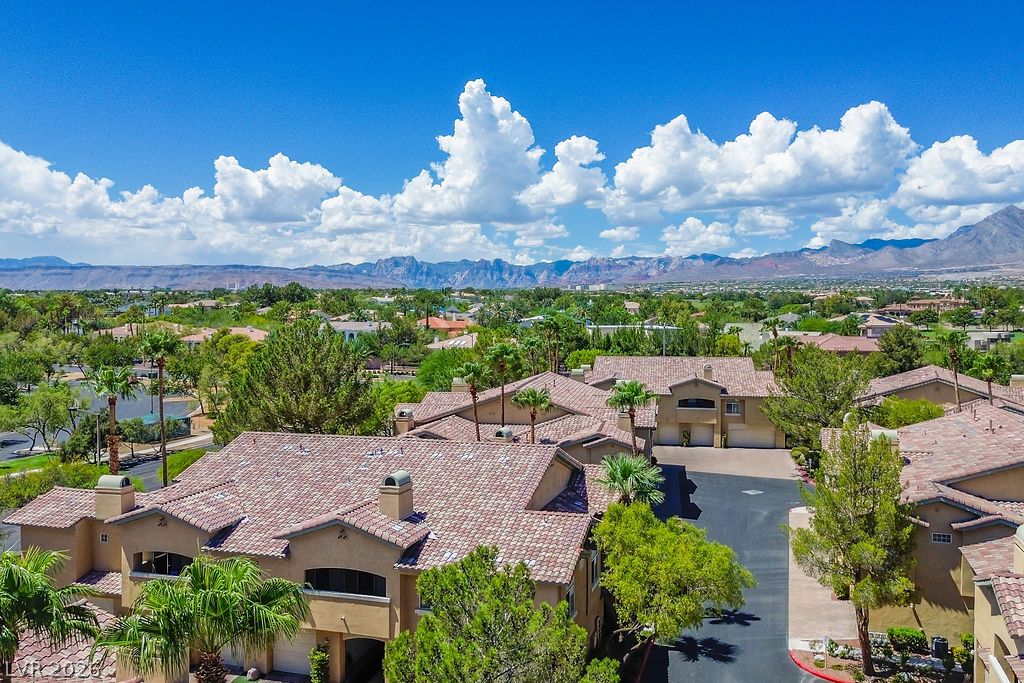
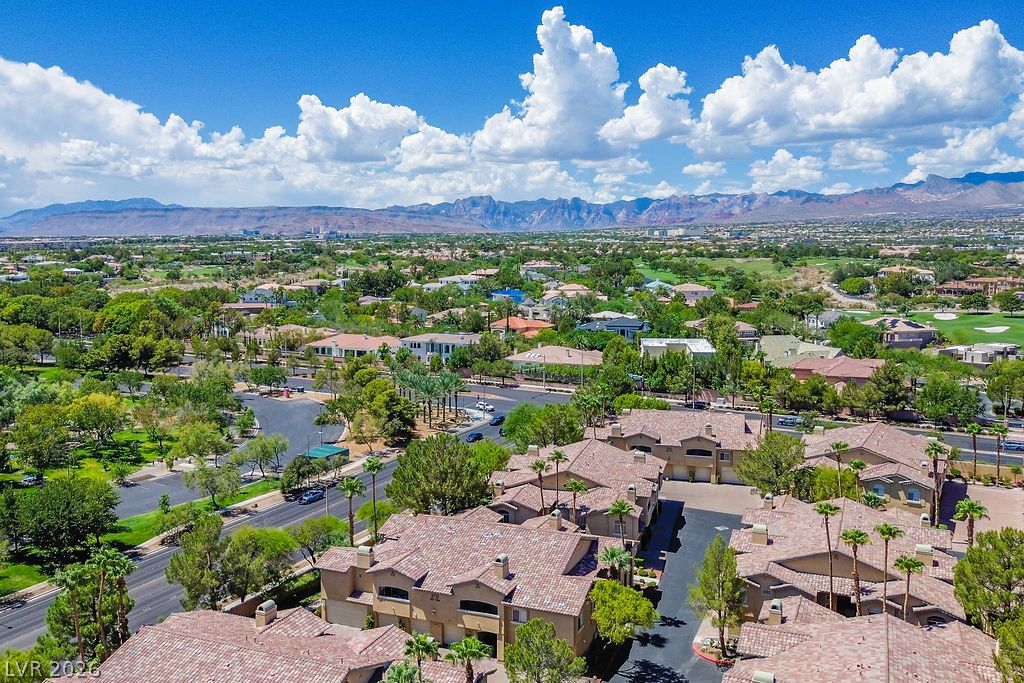
Sweeping mountain and valley vistas stretch across the horizon beyond this peaceful residential community.
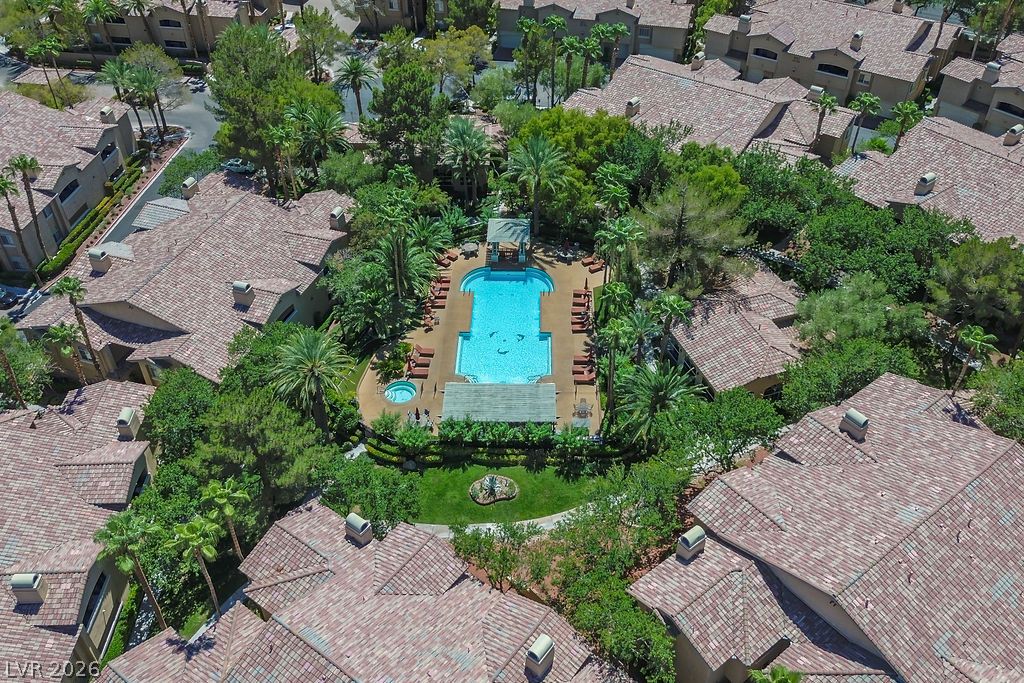
Lush tropical landscaping surrounds a sparkling community pool and spa area in this quiet enclave.
Mature palms and lush trees surround an inviting outdoor stone kitchen and dining patio.
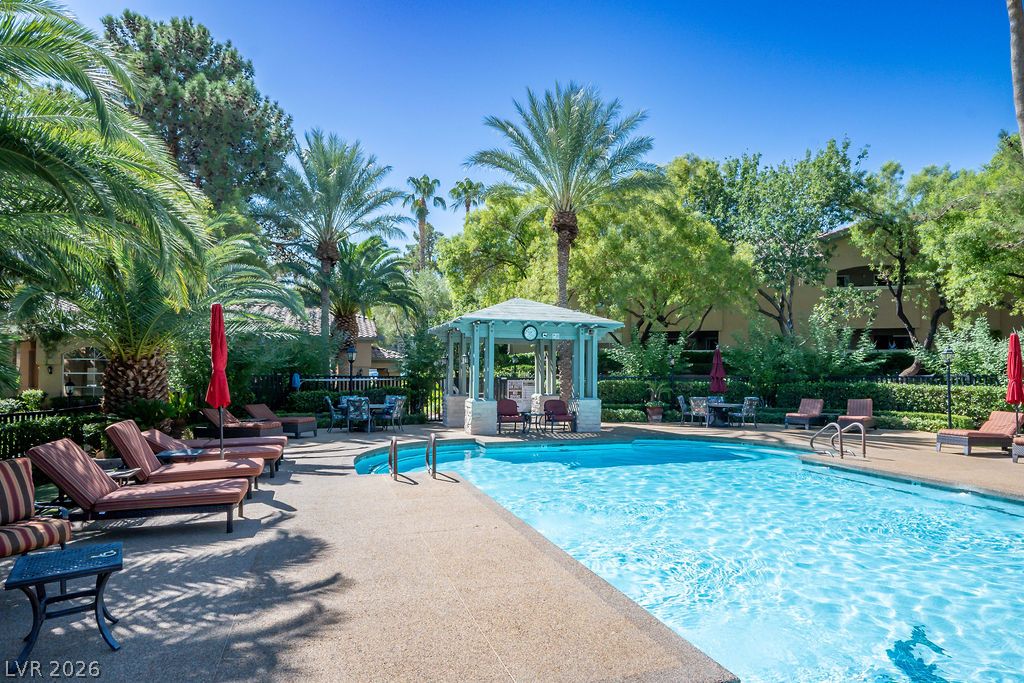
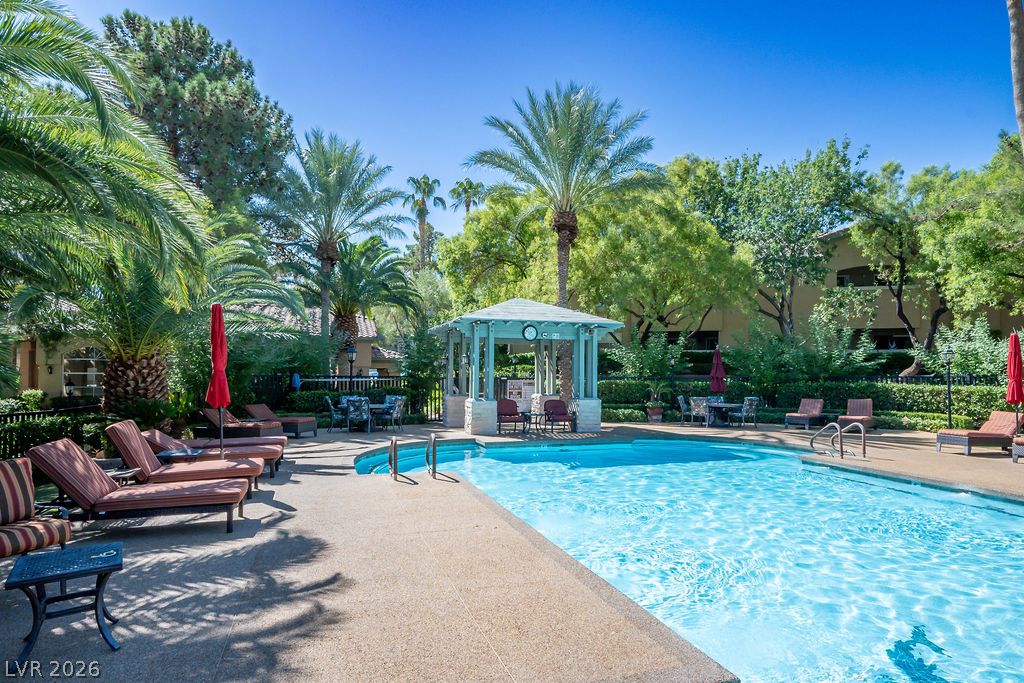
Lush palm trees and a shaded cabana frame this sparkling community swimming pool.
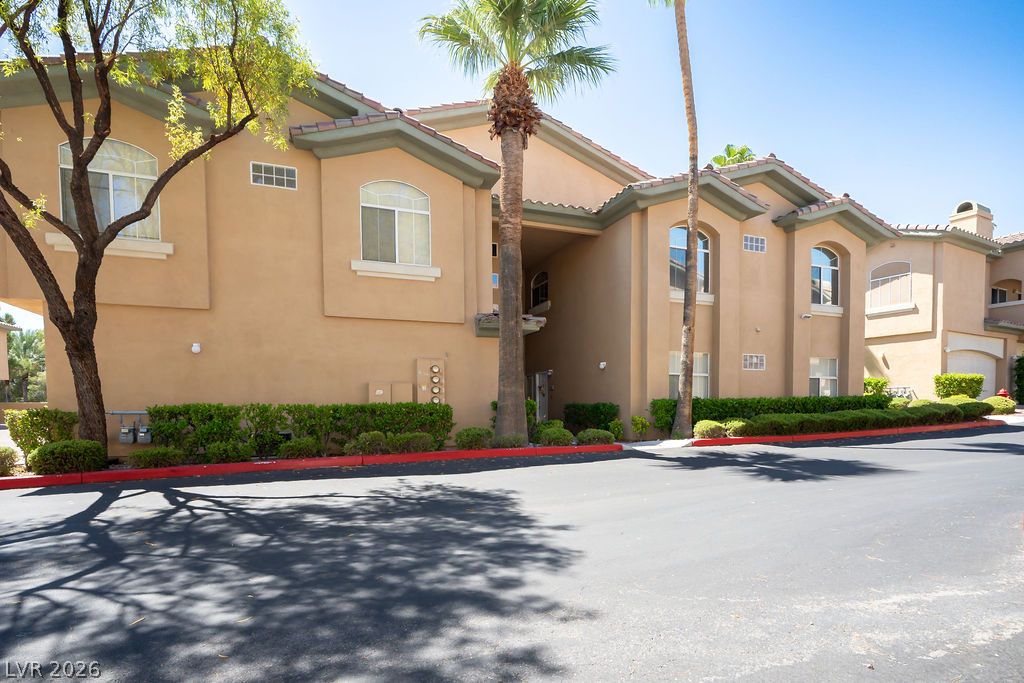
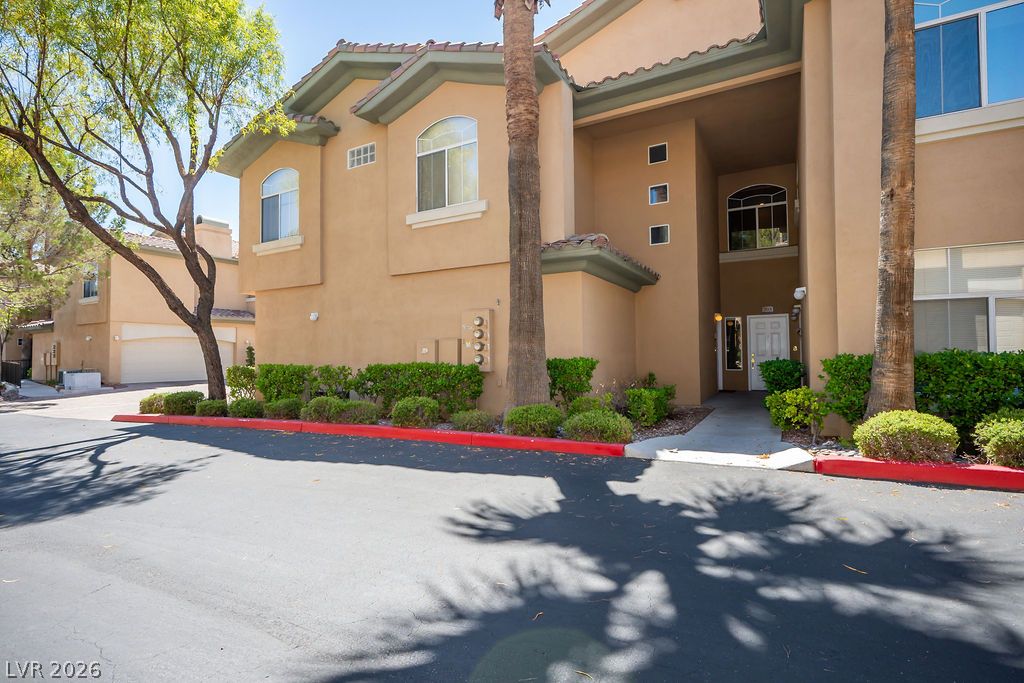
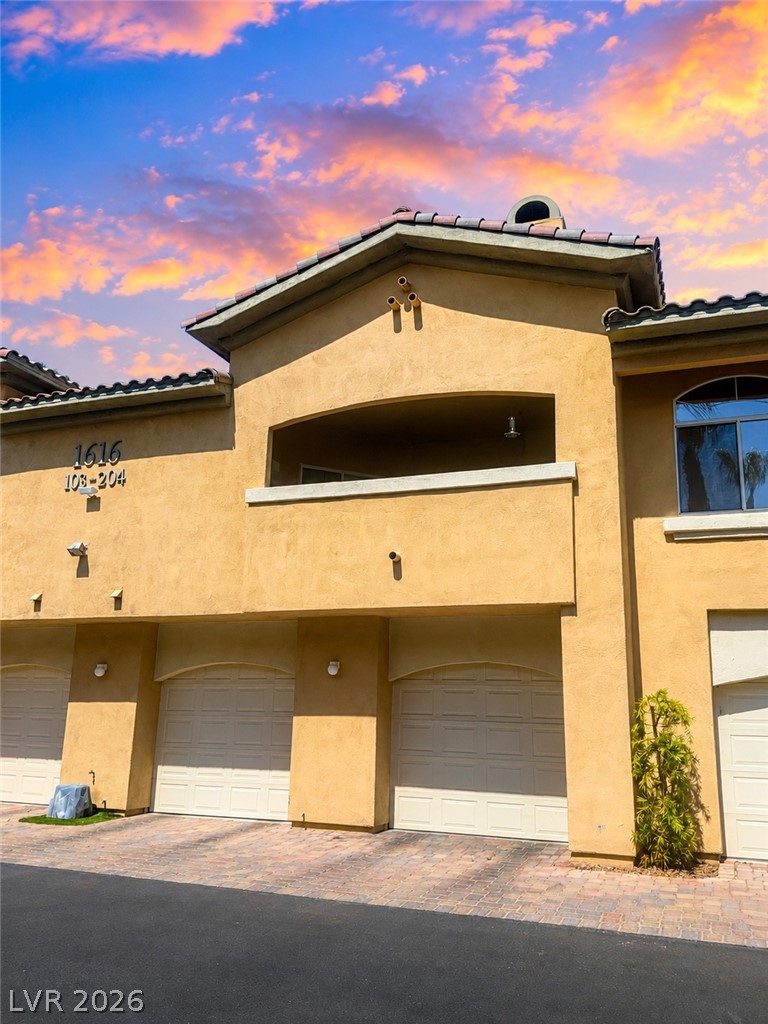
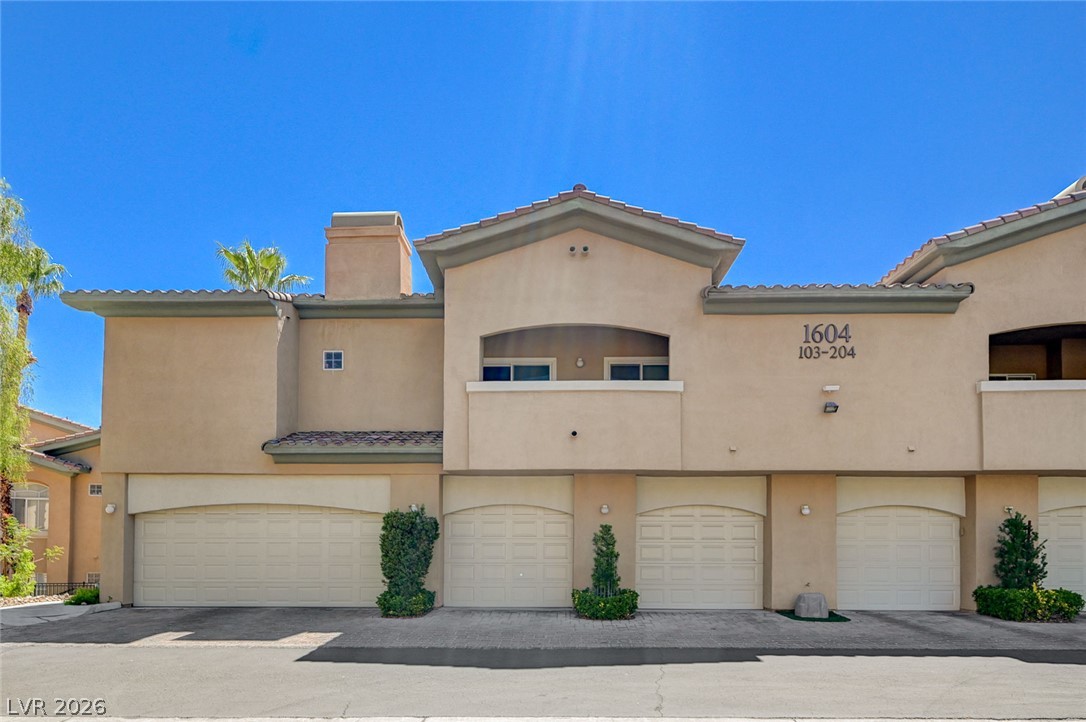
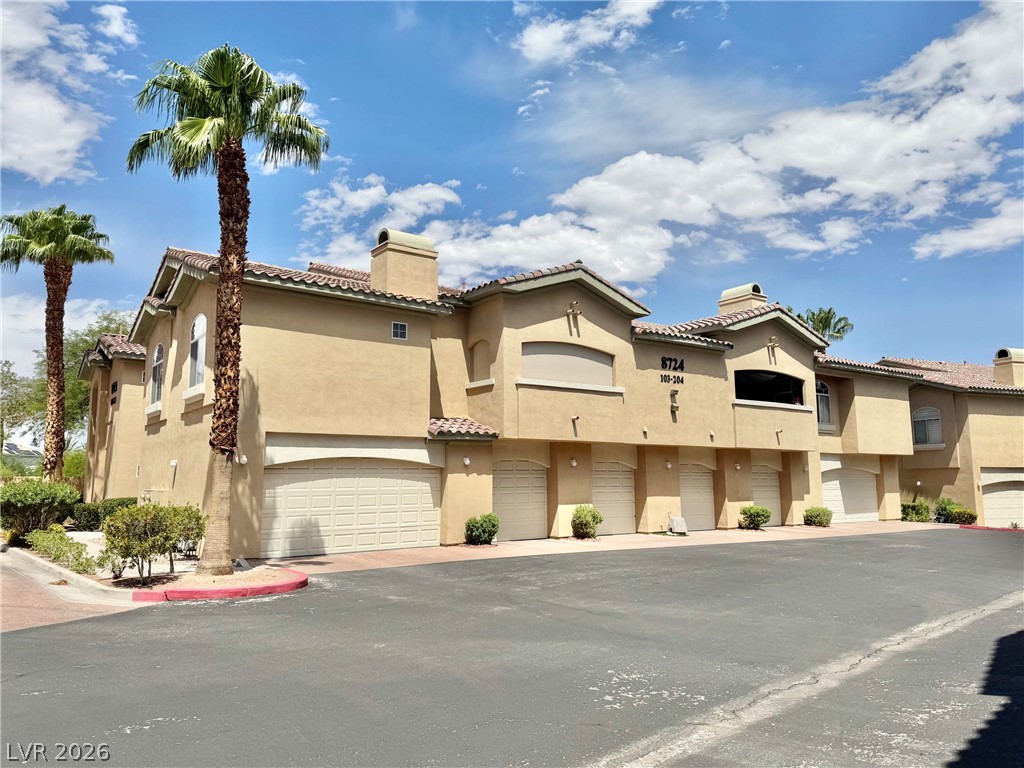
Stucco exteriors and arched windows define this multi-level residential building.
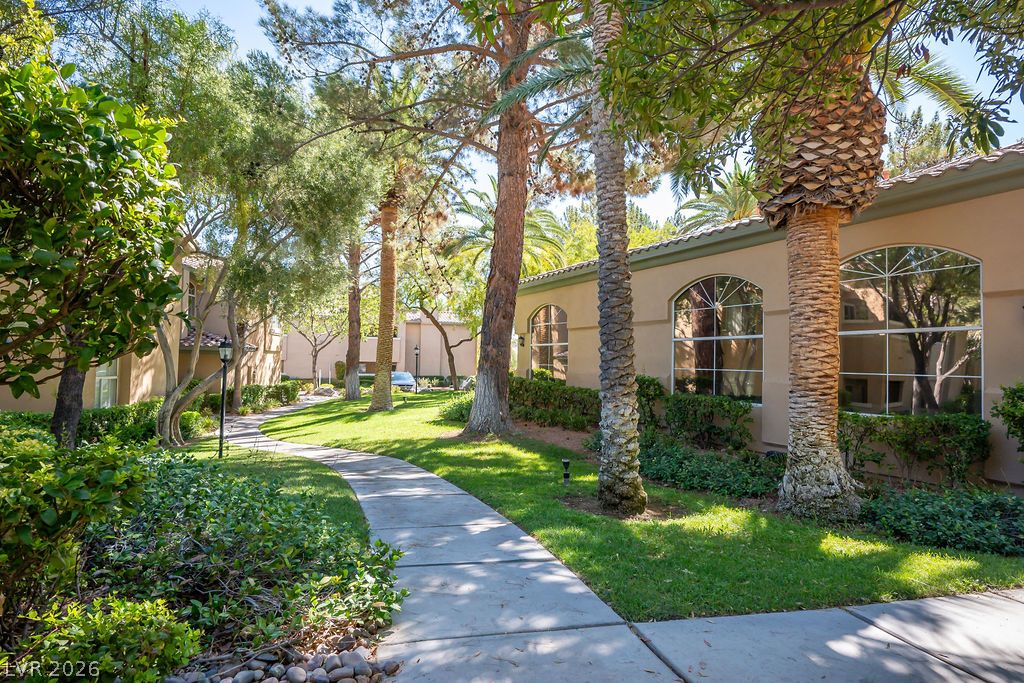
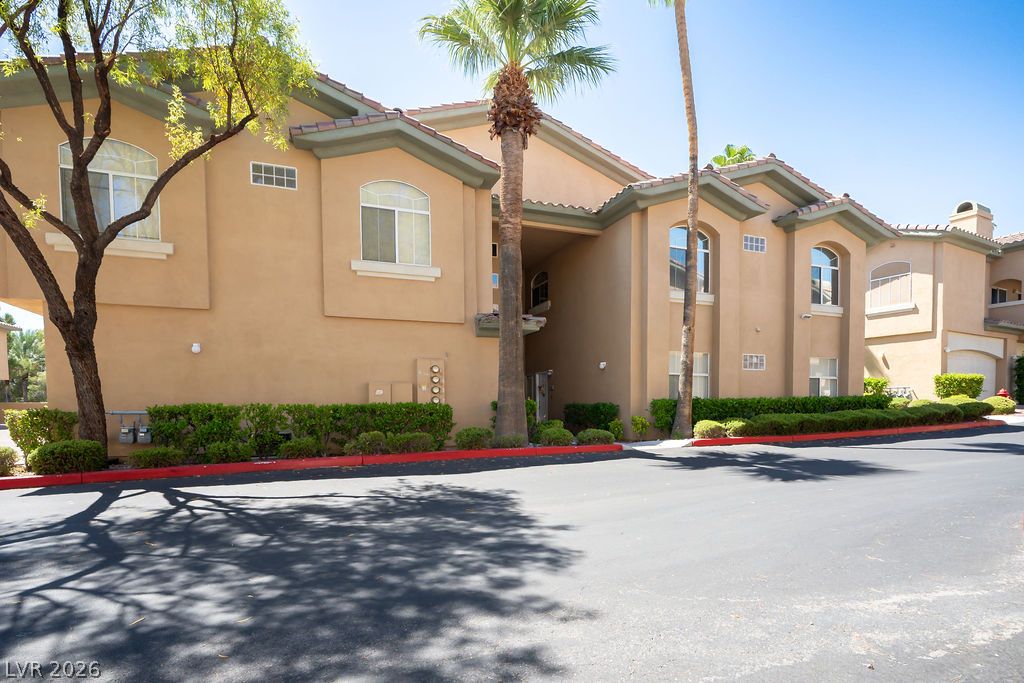
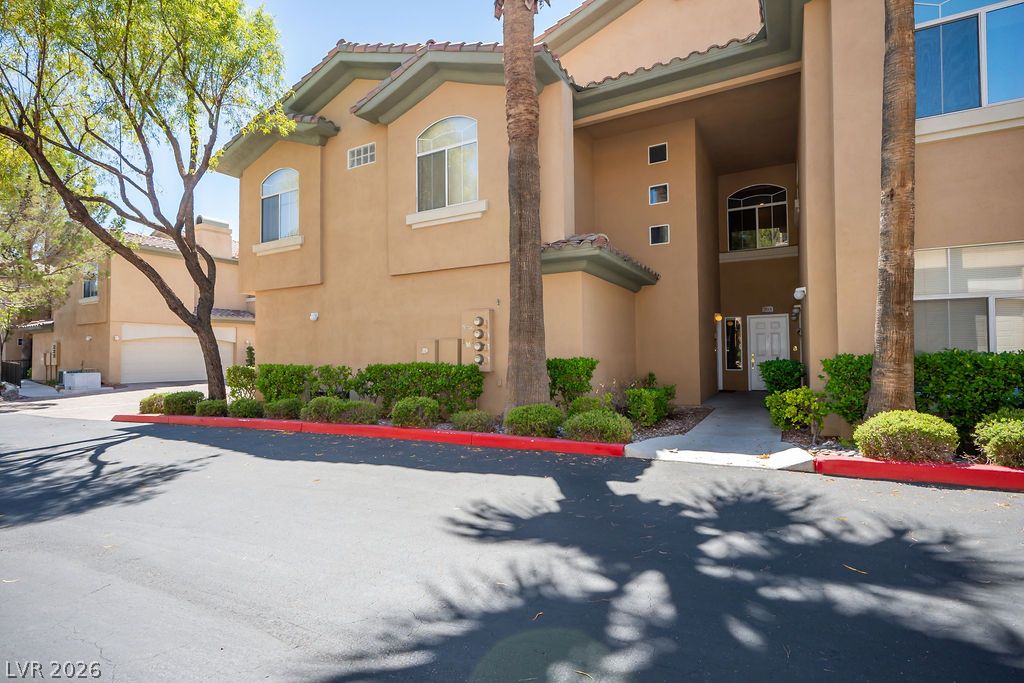
Mature palms and manicured hedges frame the stucco entry of this multi-level residential building.
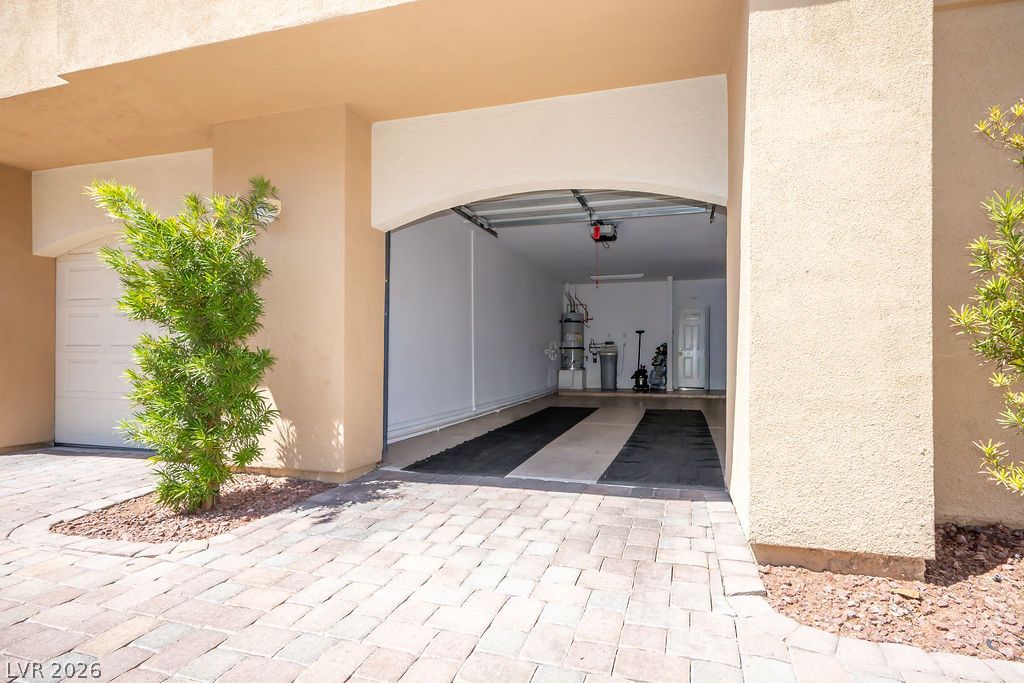
A spacious garage features concrete flooring and an arched entryway lined with pavers.
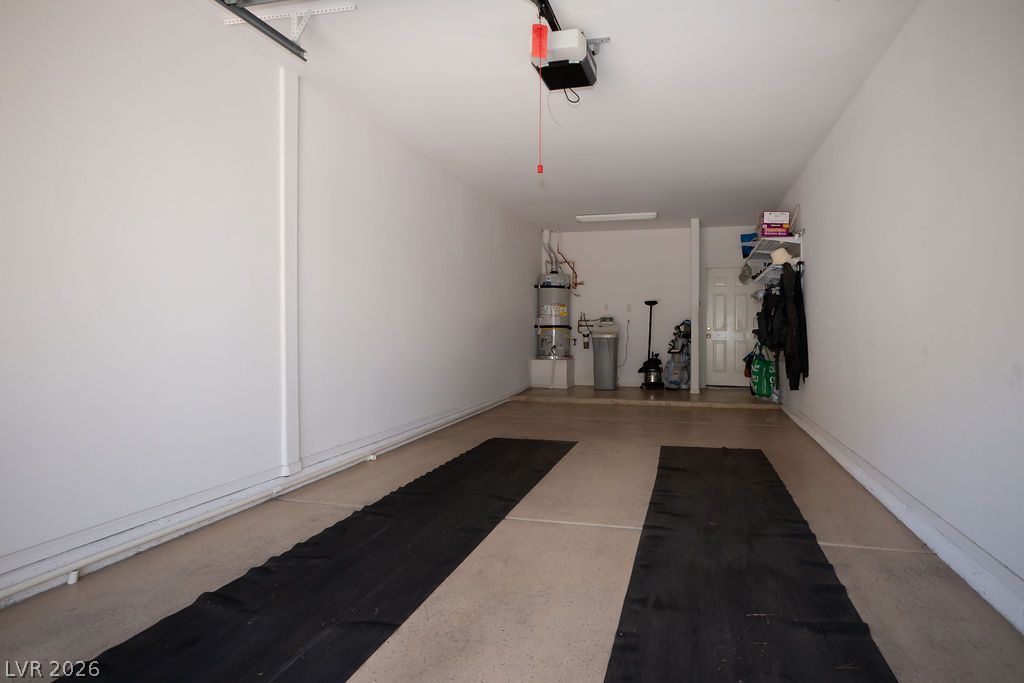
An attached garage provides direct home access alongside a dedicated water heater setup.
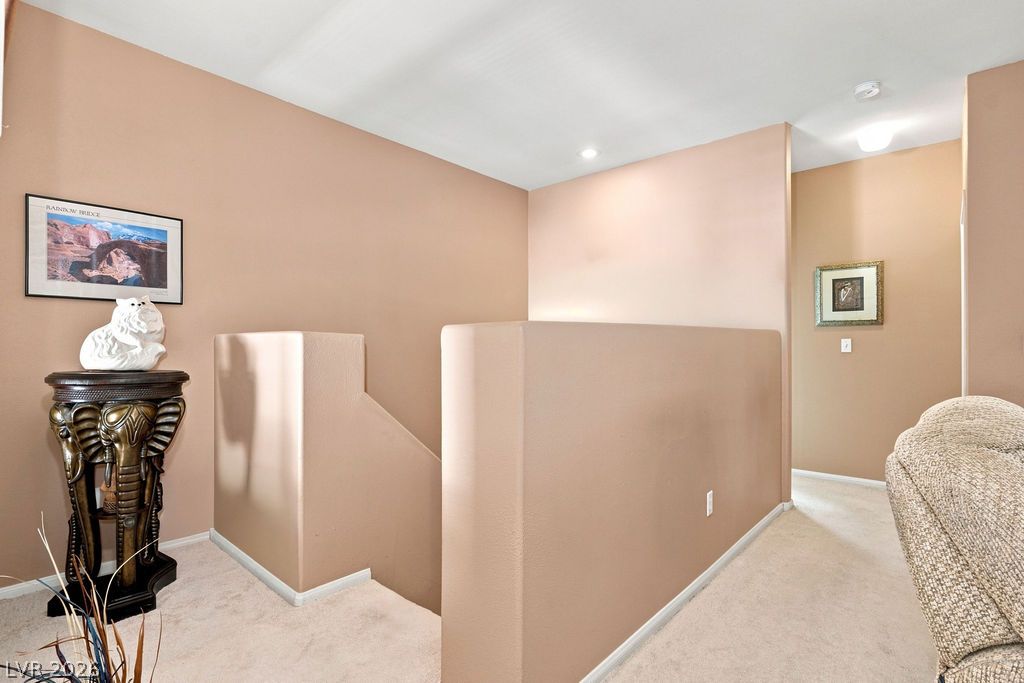
An upper landing features plush carpeting and a half-wall overlooking the staircase.
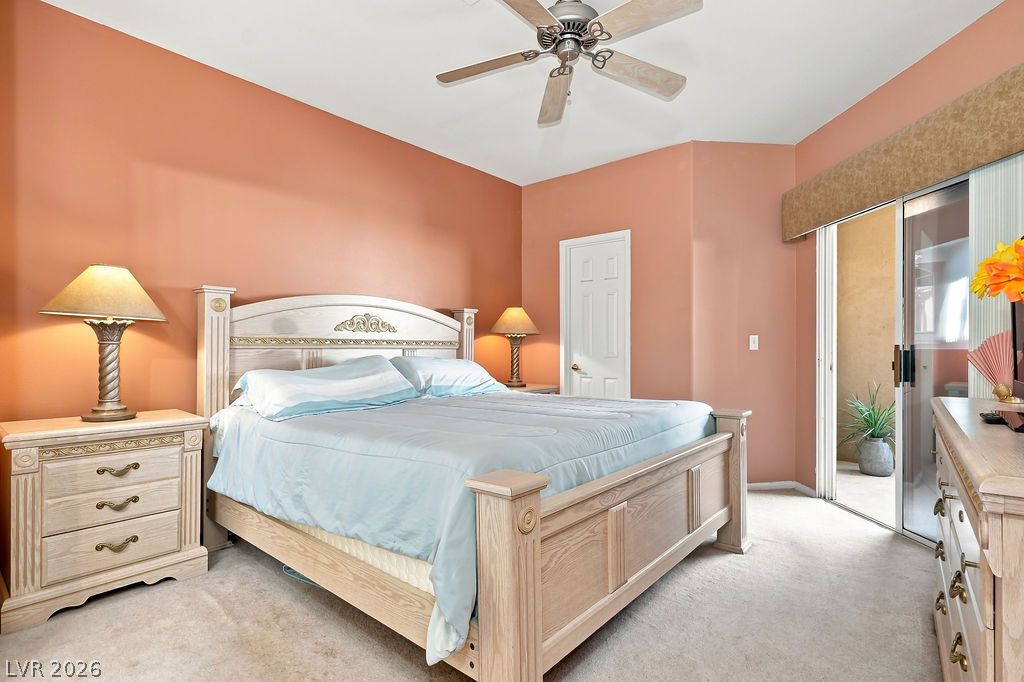
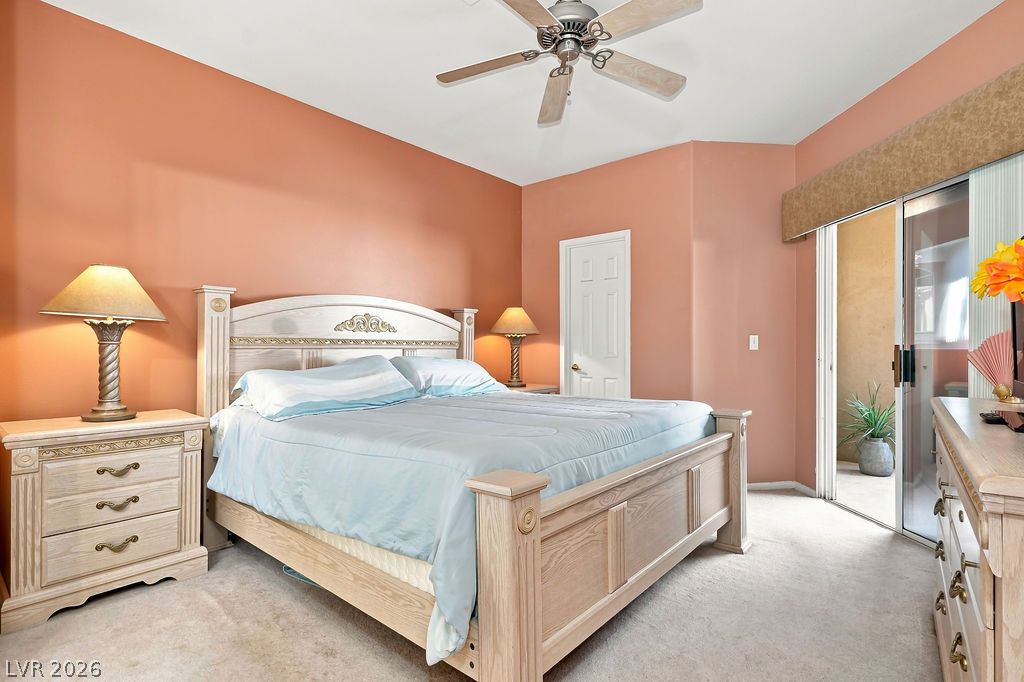
Glass sliding doors open to a private outdoor area from this carpeted bedroom.
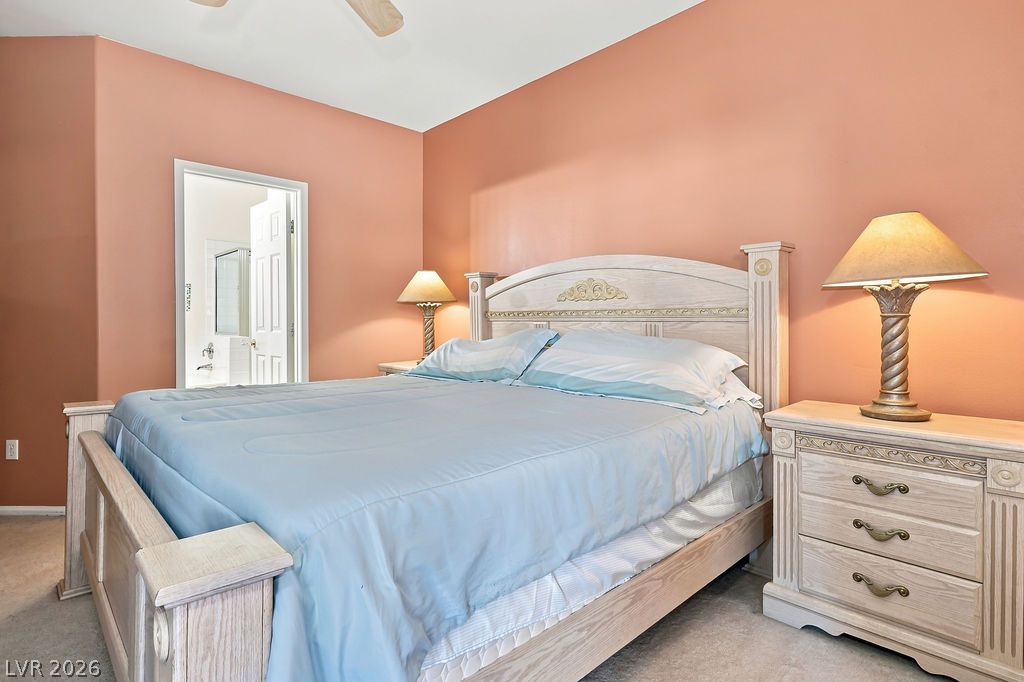
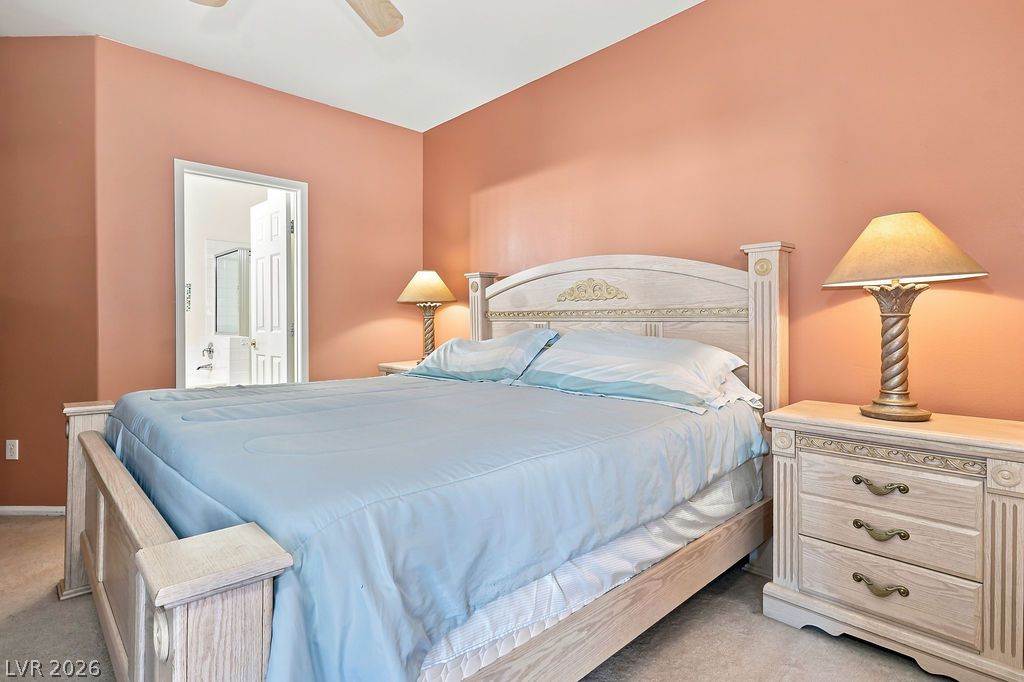
An inviting bedroom features soft carpeting and direct access to an en suite bathroom.
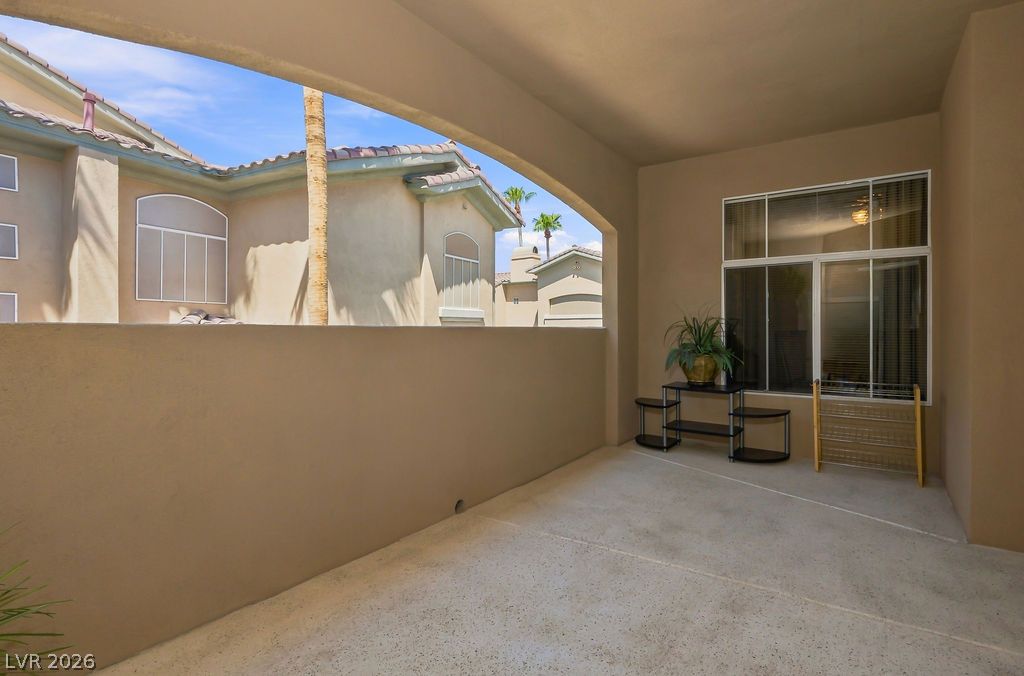
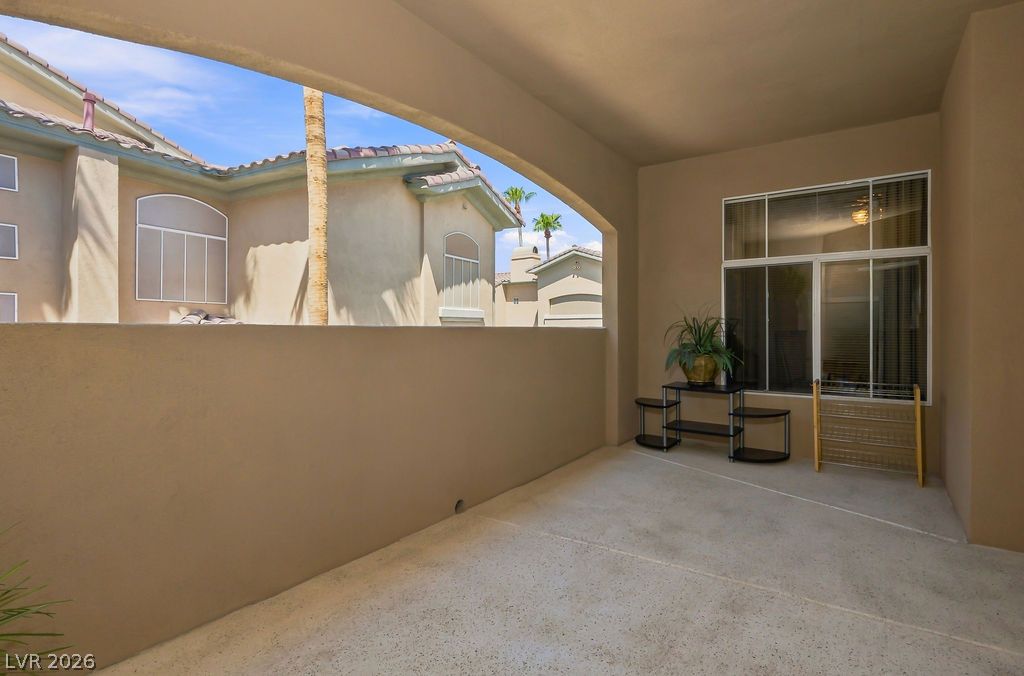
Concrete flooring and high openings define this covered outdoor living space.
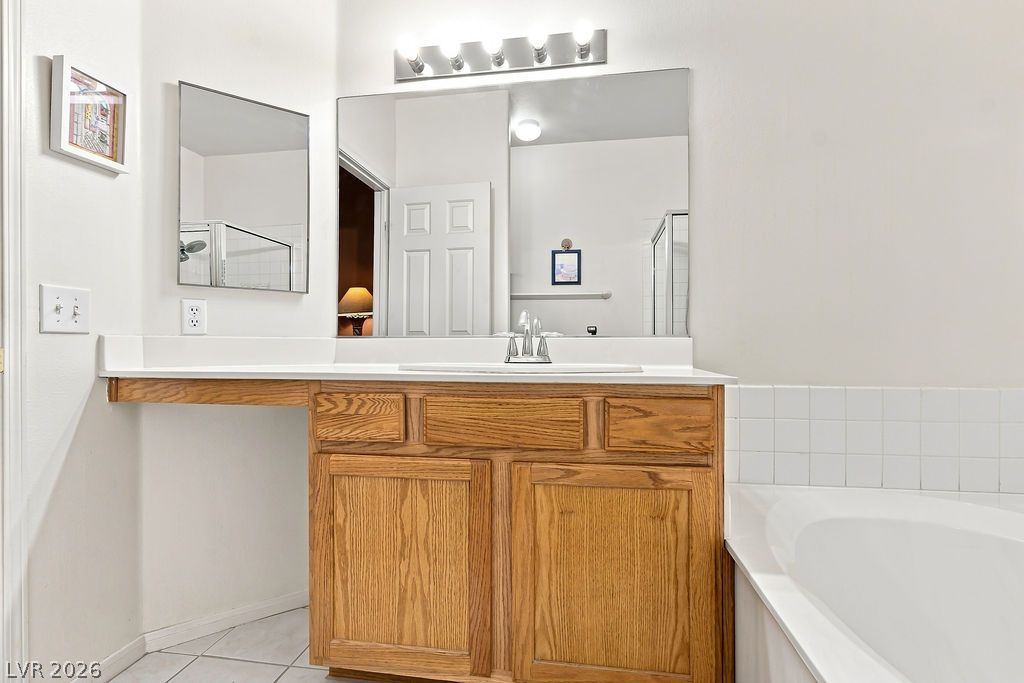
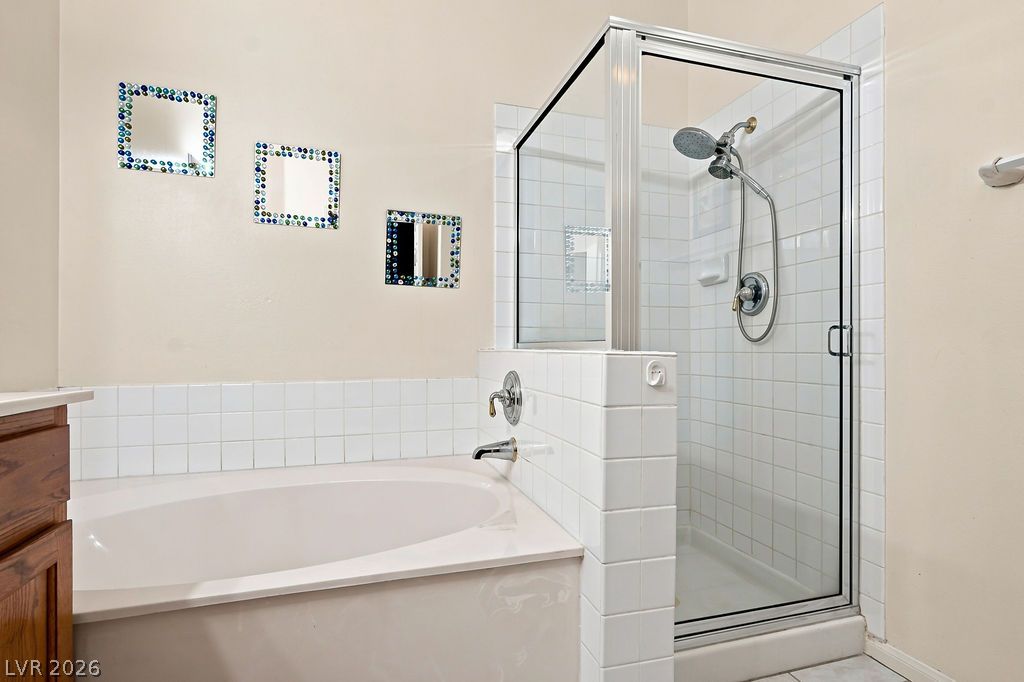
An integrated vanity with wood cabinetry sits adjacent to a built-in soaking tub.
White tiled surrounds frame a separate soaking tub and glass-enclosed shower stall.
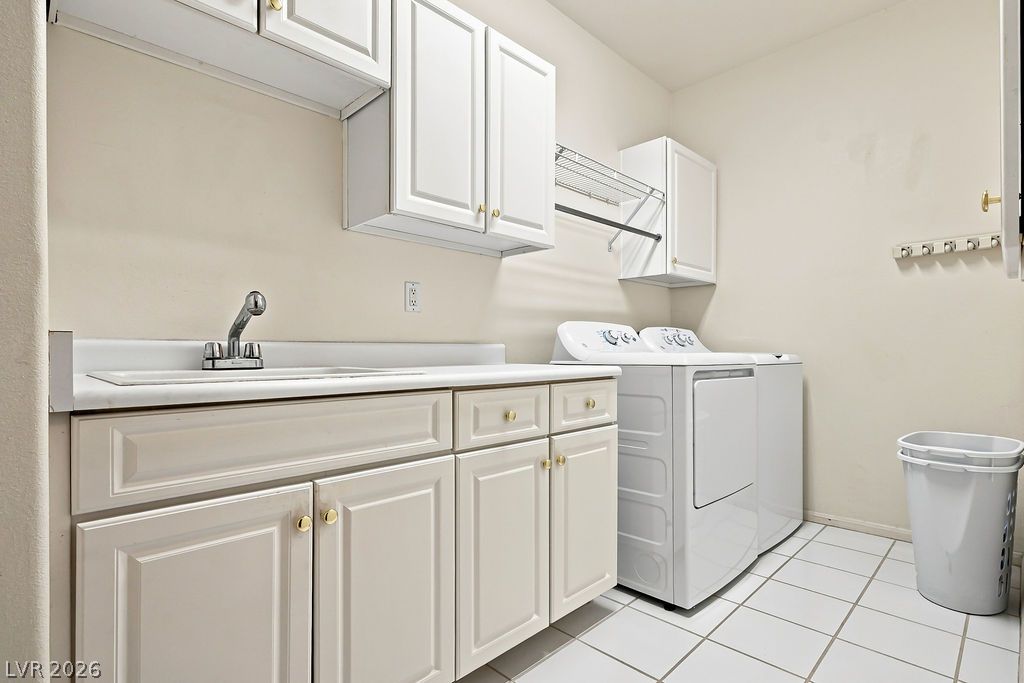
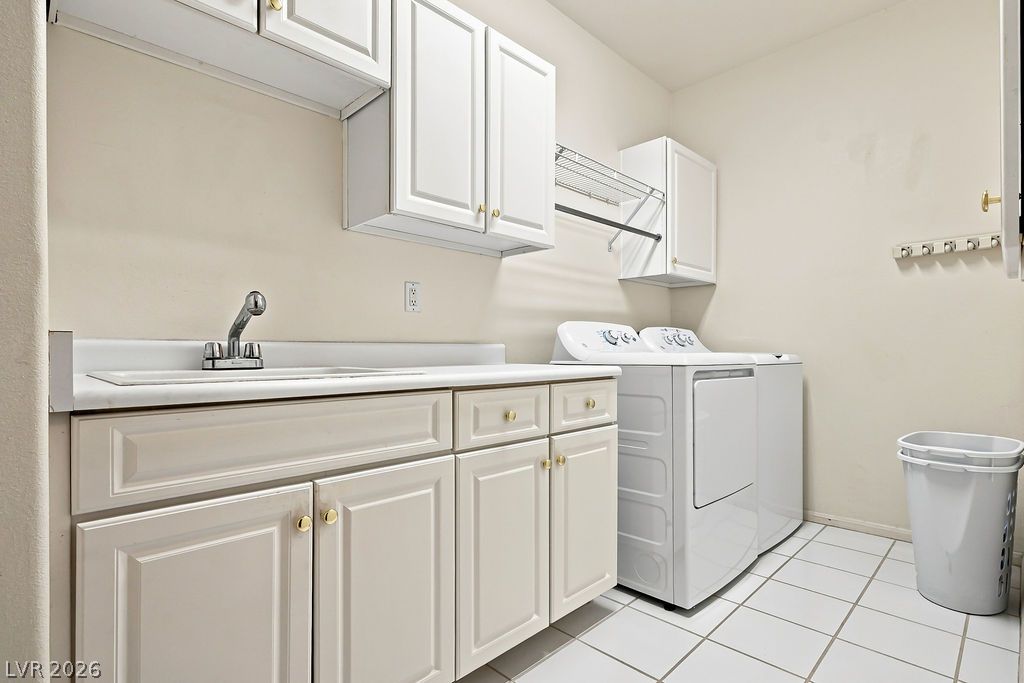
Functional cabinetry and tile flooring define this practical home utility area.
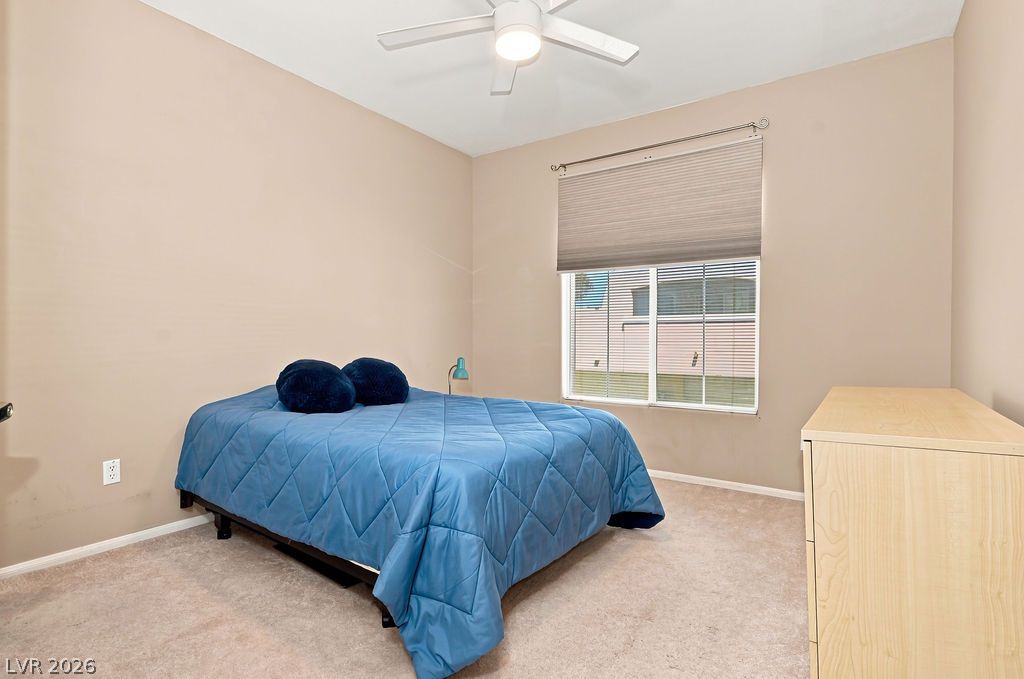
Natural light streams through a large window illuminating this comfortable bedroom space.
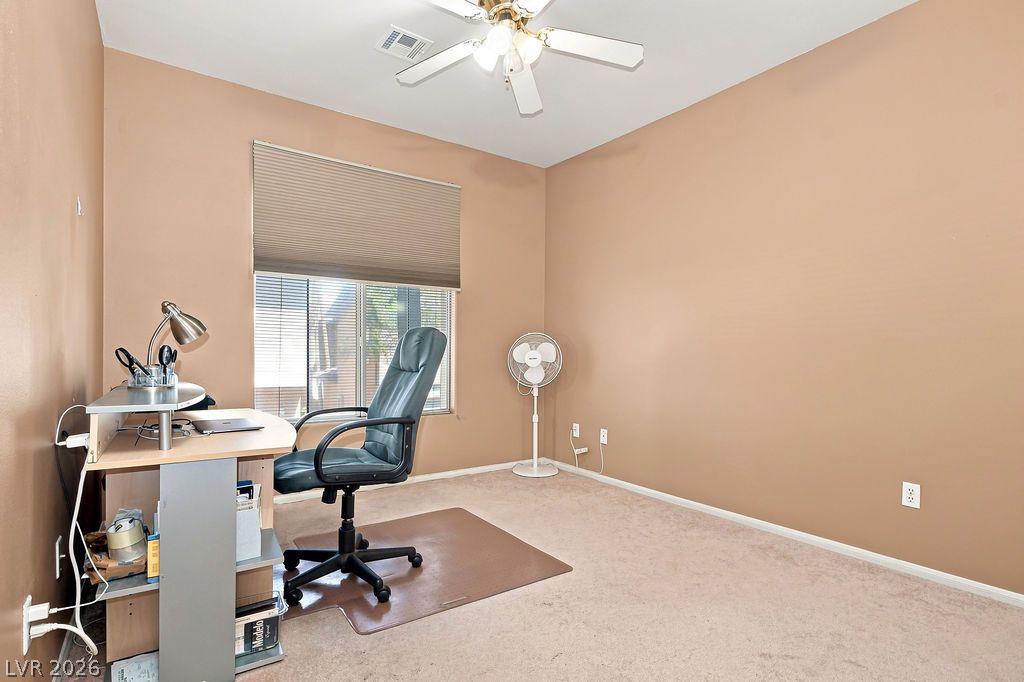
Plush carpeting and a large window create a comfortable workspace.
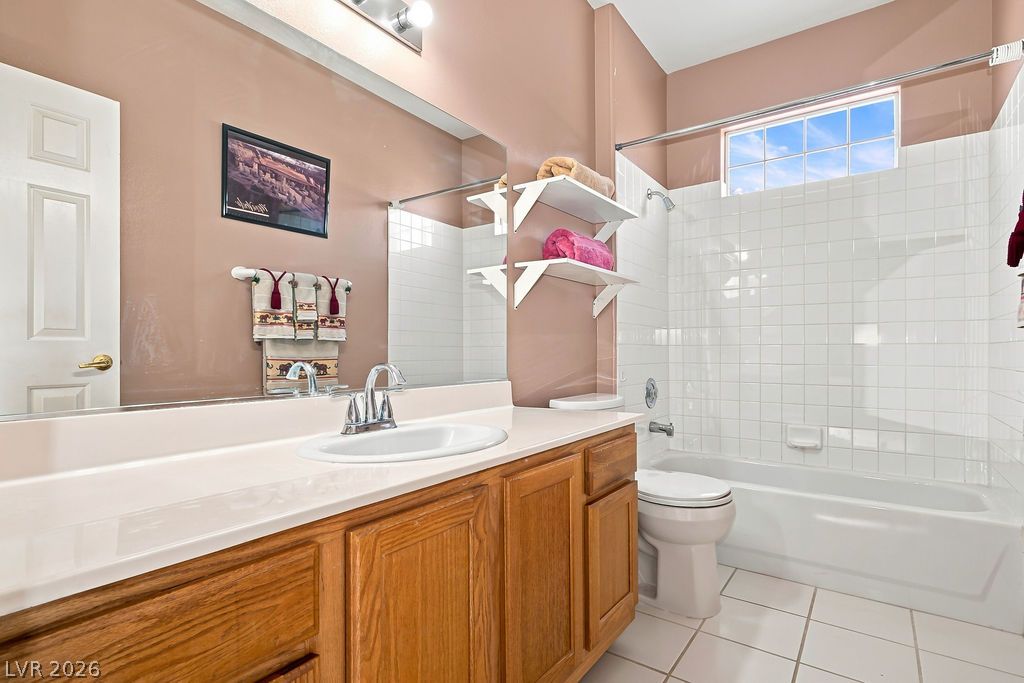
High ceilings and a tiled tub shower combination define this bathroom with natural light.
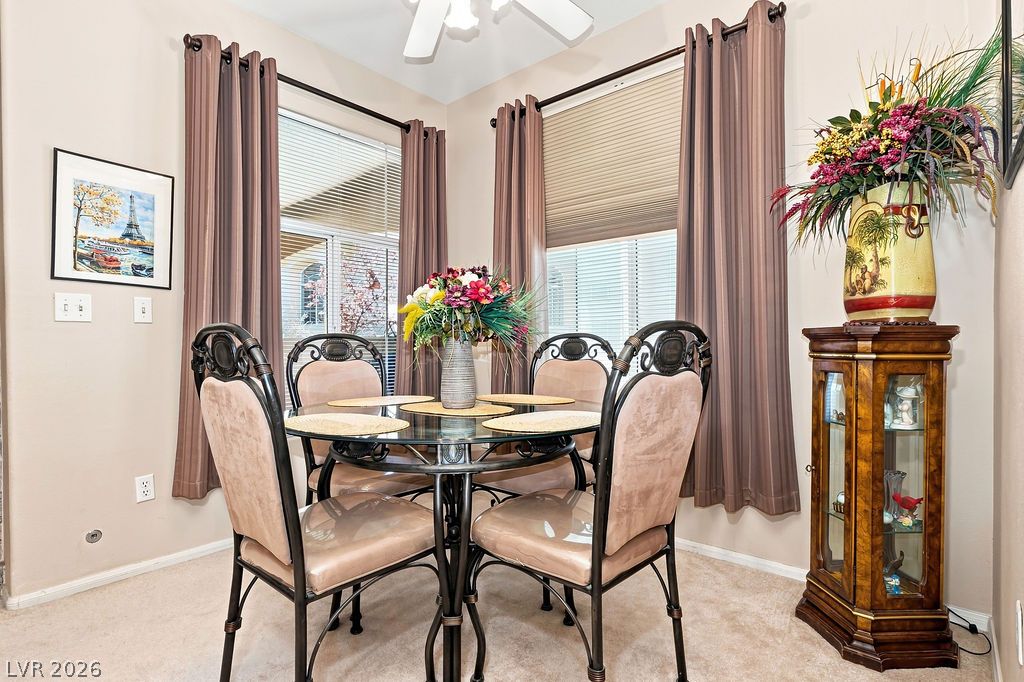
Sunlight streams through large corner windows in this cozy dining area with plush neutral carpeting.
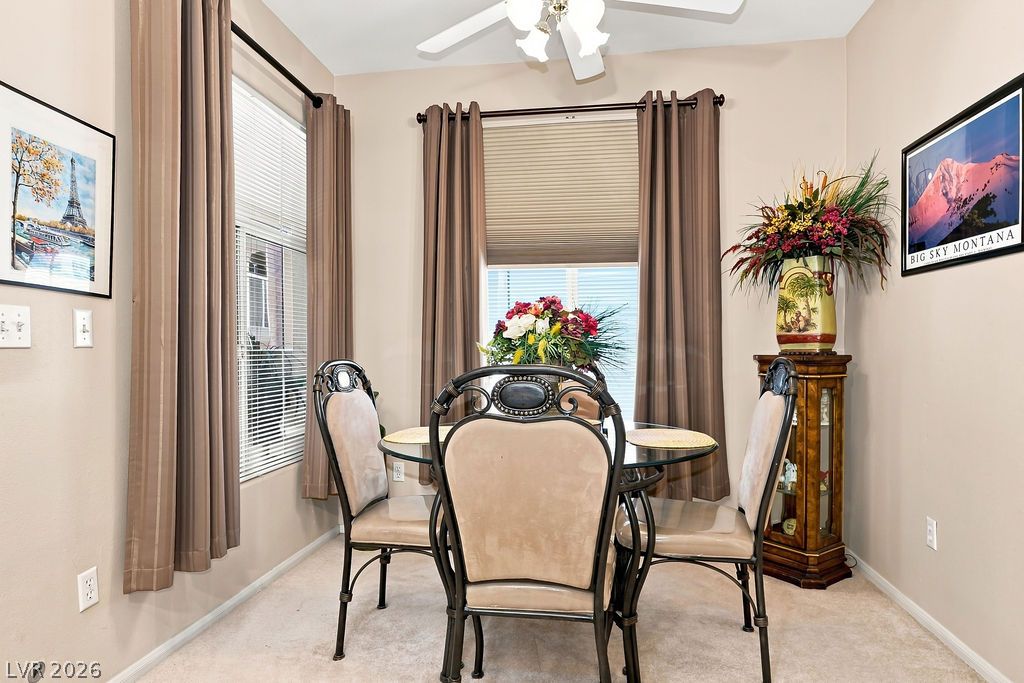
Natural light streams through multiple windows onto the neutral carpeted floor.
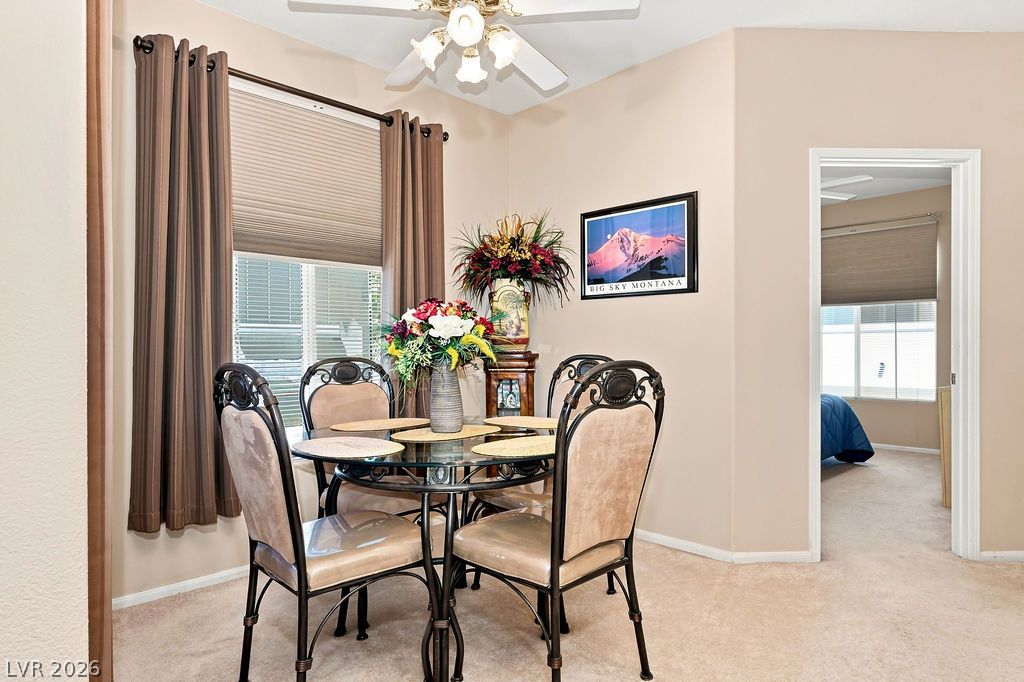
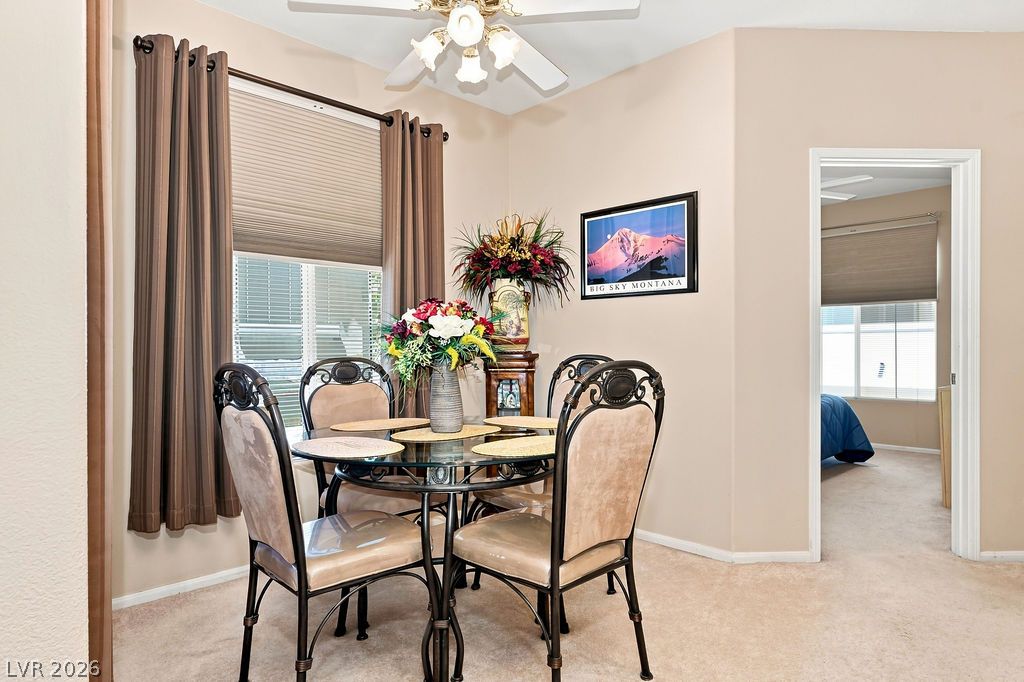
An inviting dining space connects seamlessly with the rest of the home.
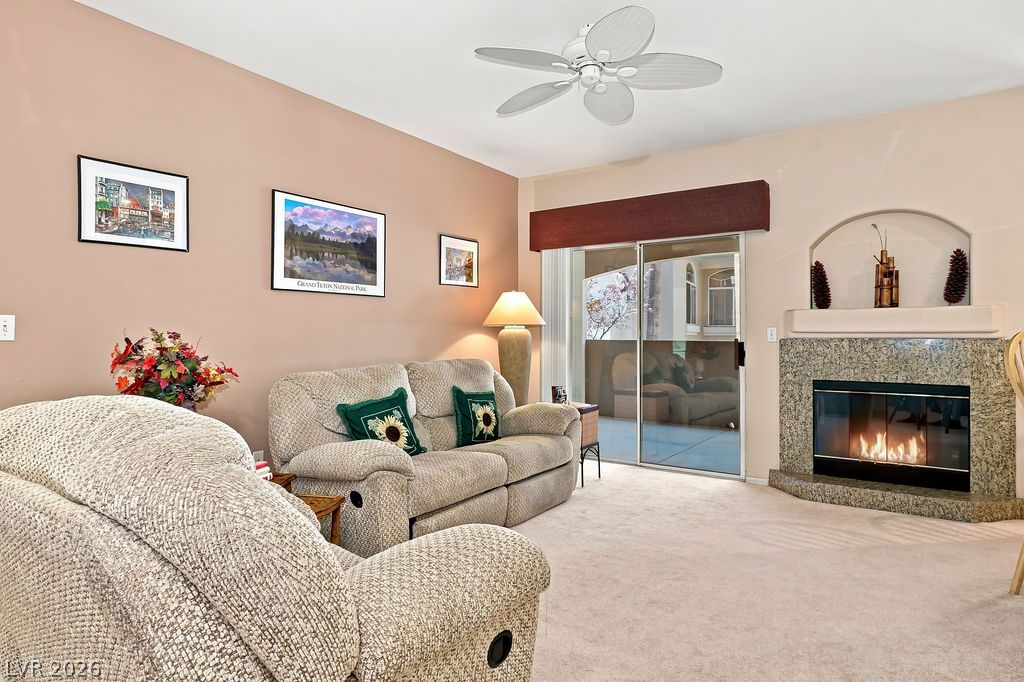
Warm carpeting anchors this living space accented by a stone-faced fireplace and sliding glass doors.
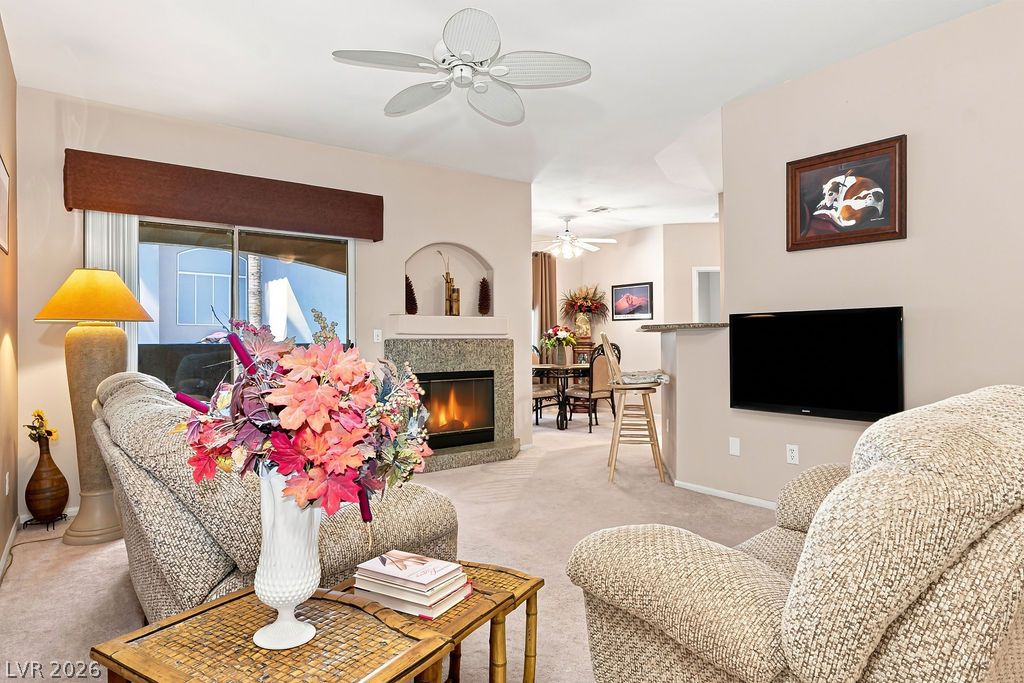
An inviting fireplace serves as the centerpiece of this comfortable open concept living area.
An inviting stone fireplace anchors the living room, opening to the dining area and kitchen.
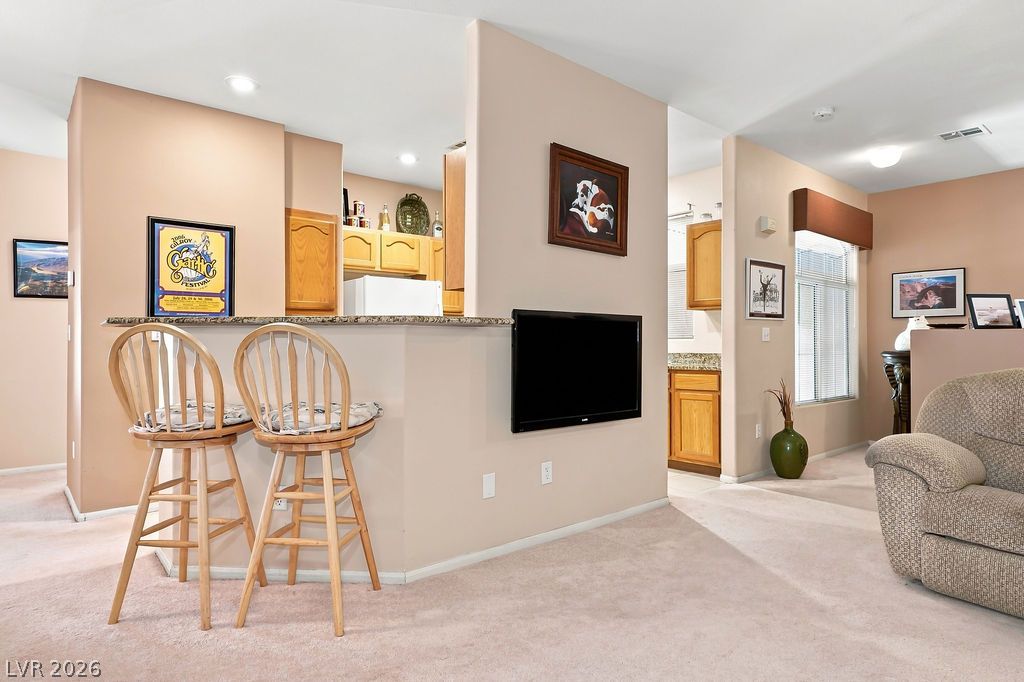
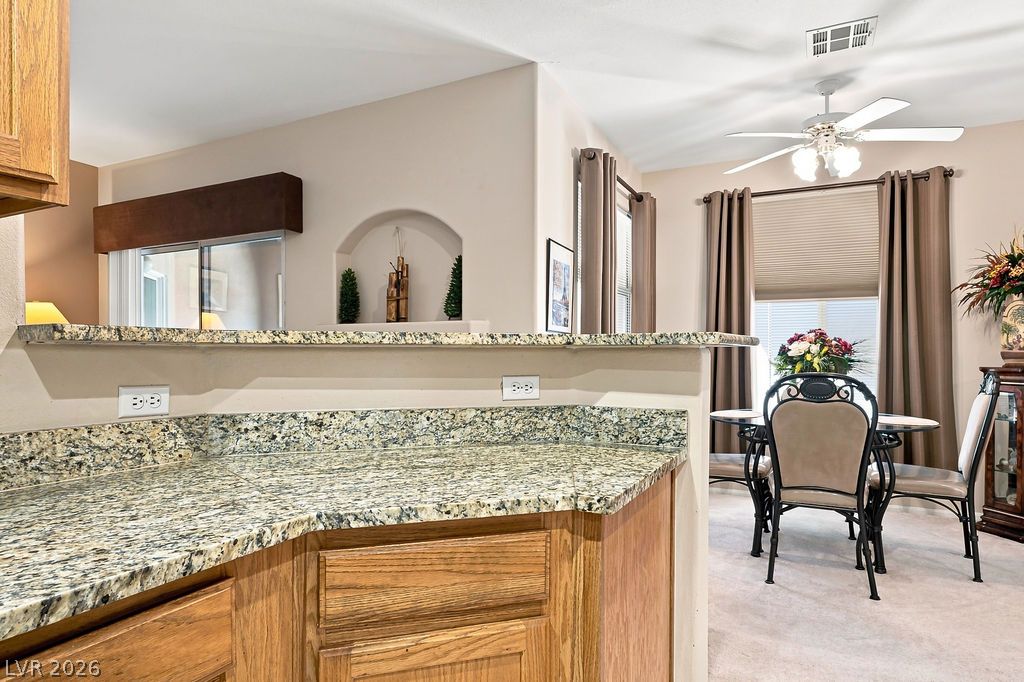
Plush carpeted floors flow seamlessly through this inviting open-concept living space and kitchen bar.
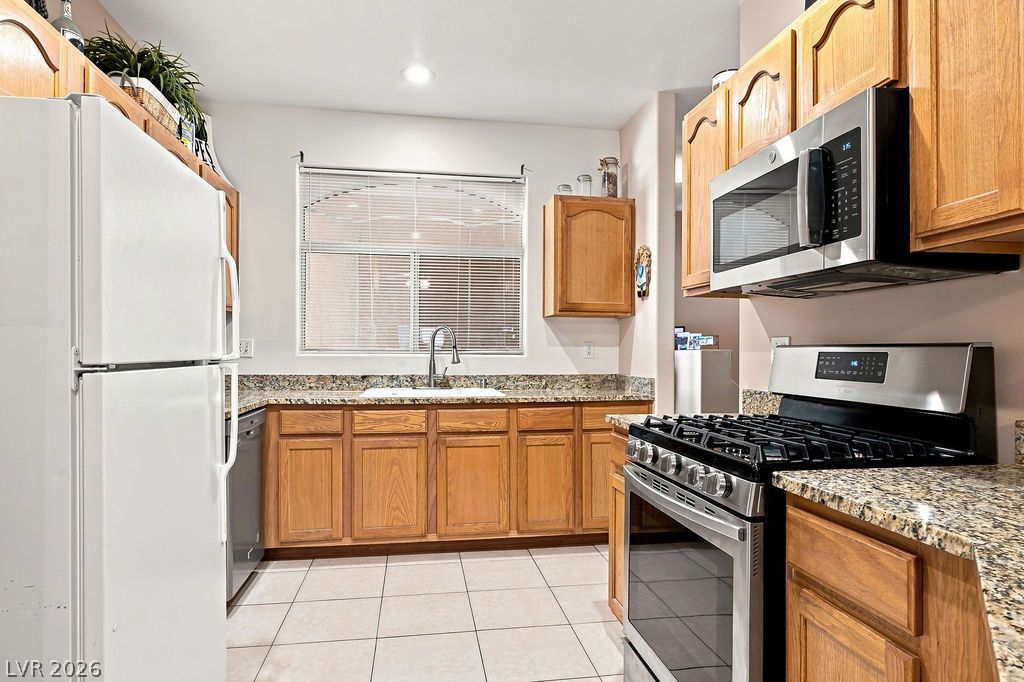
Rich wood cabinetry paired with durable granite countertops anchor this kitchen space.
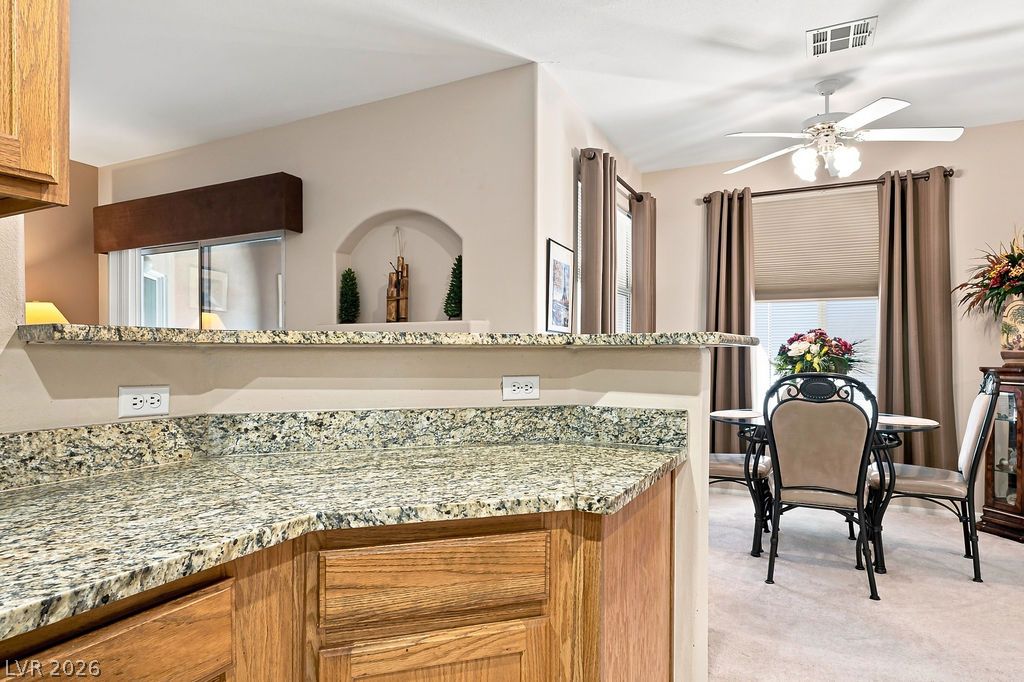
An open kitchen featuring classic oak cabinetry and granite counters leads directly to the dining area.
Granite countertops and built-in appliances highlight this functional workspace.
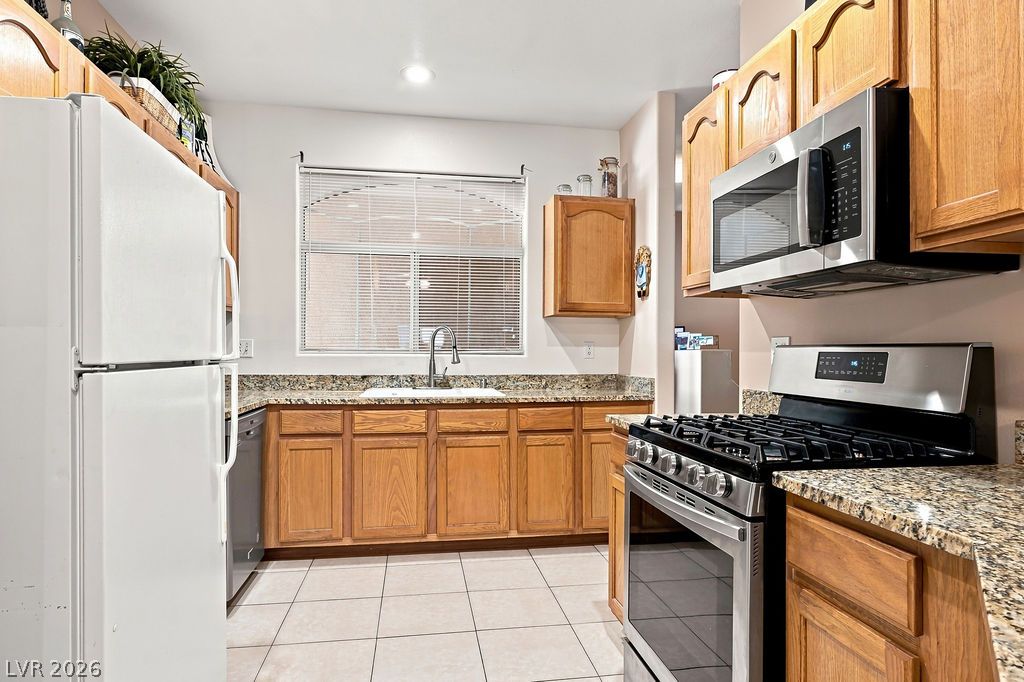
Warm wood cabinetry and granite countertops frame this functional kitchen layout.
Polished granite countertops open directly to a bright dining space with classic wood cabinetry.
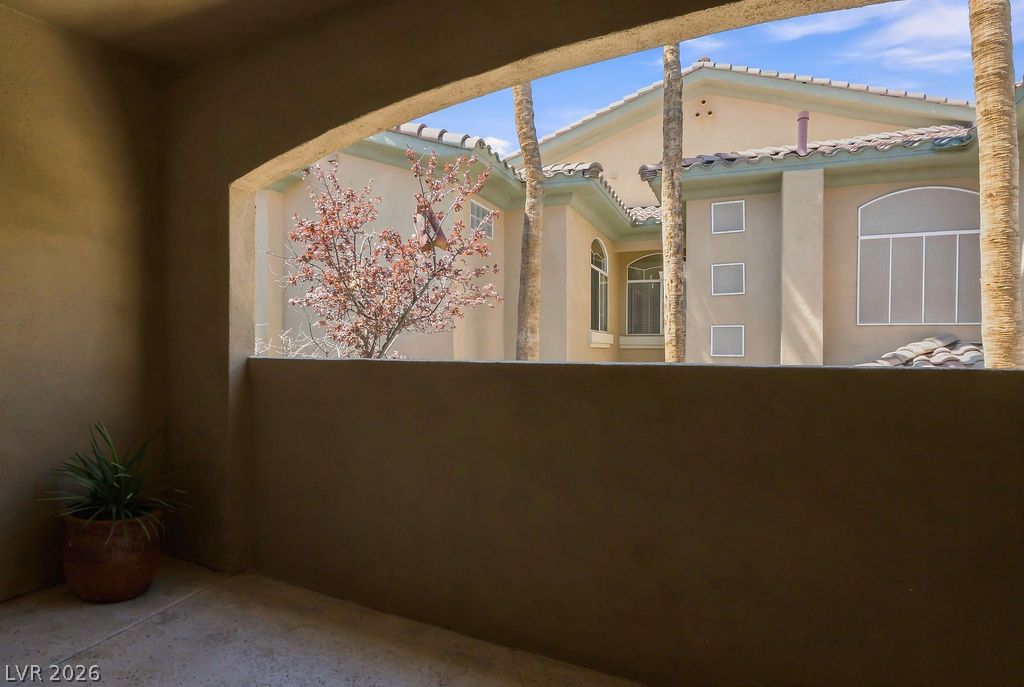
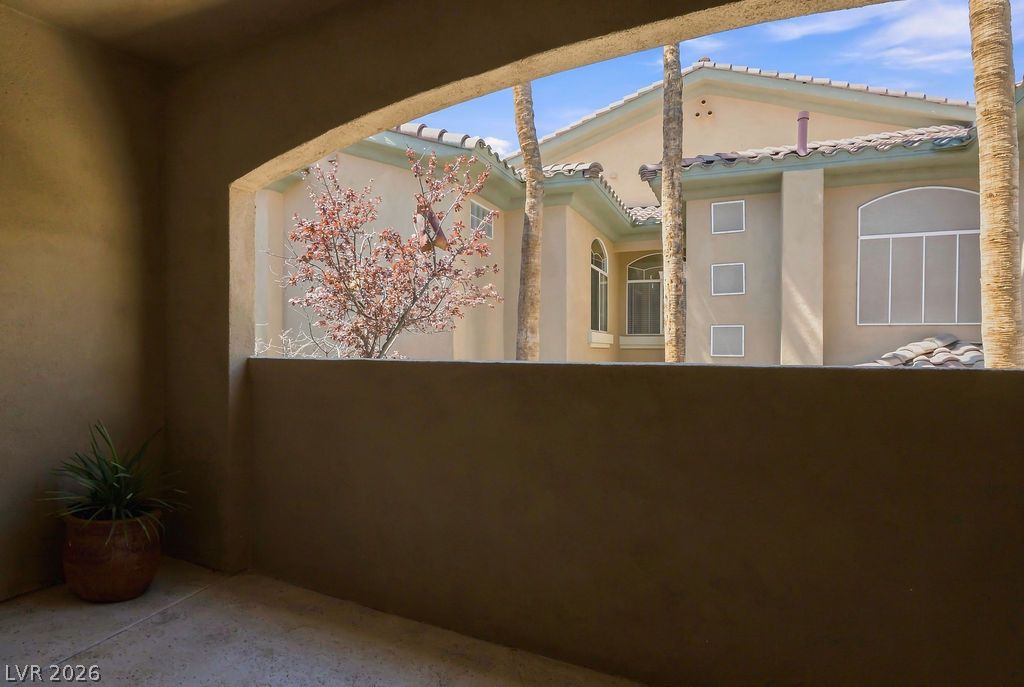
Shaded concrete balcony frame looks out onto neighboring stucco architecture and palm trees.
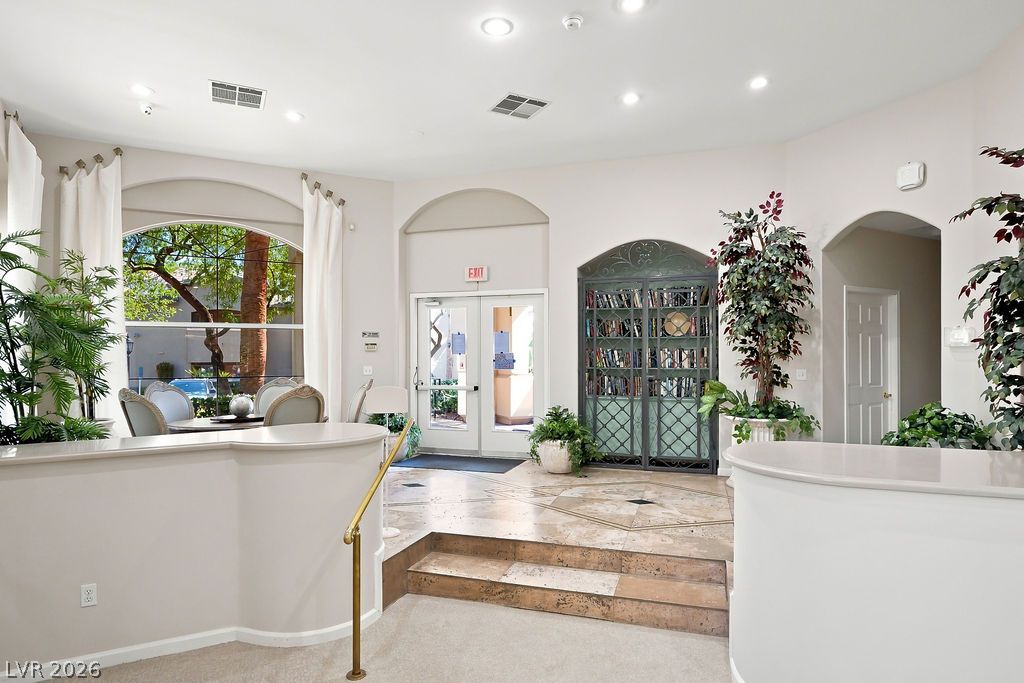
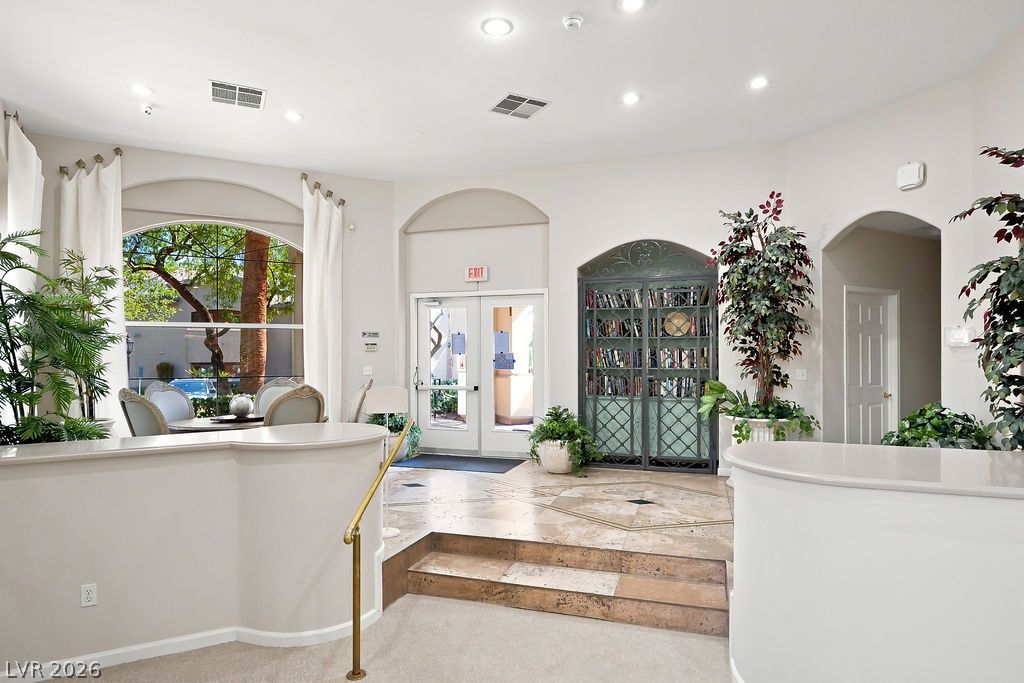
An inviting entrance lobby features stone tile flooring, arched doorways, and recessed lighting.
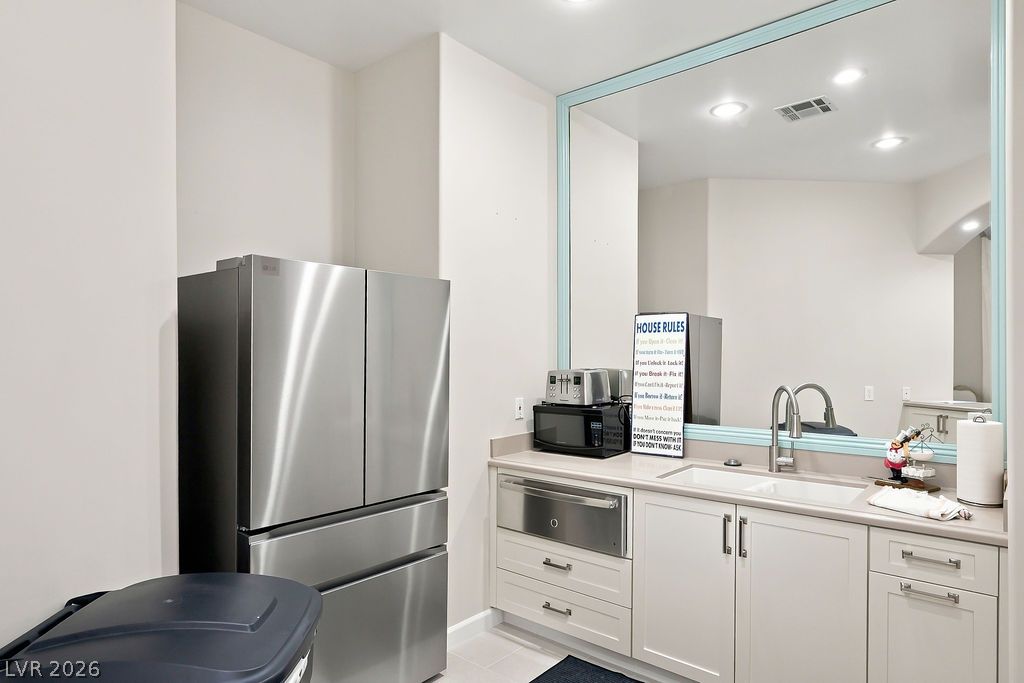
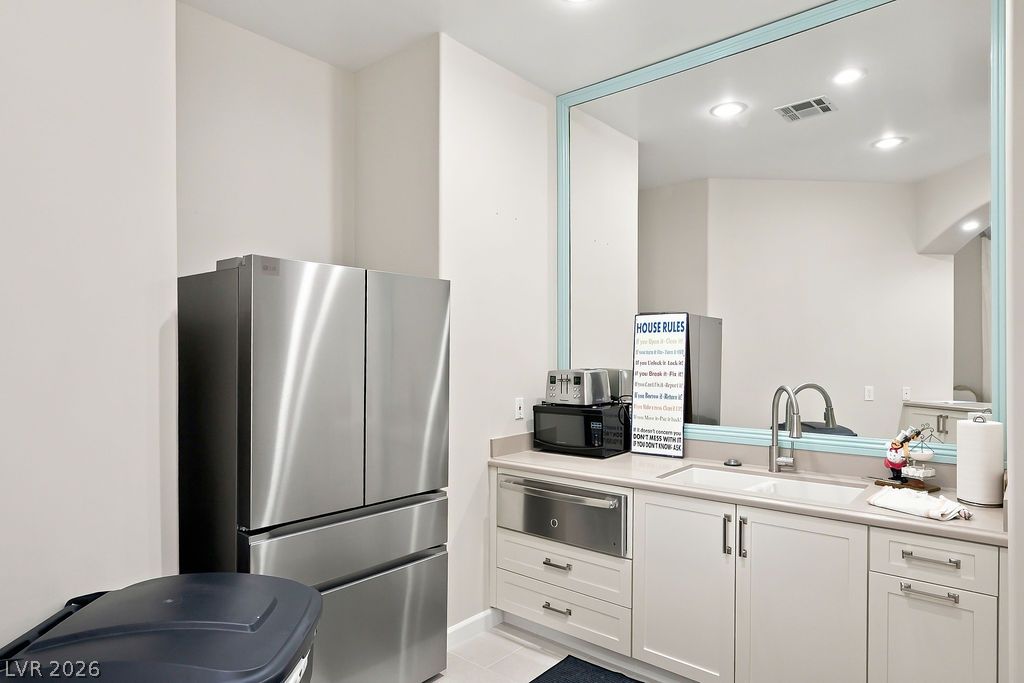
A wet bar features clean cabinetry and a massive mirror over the sink.
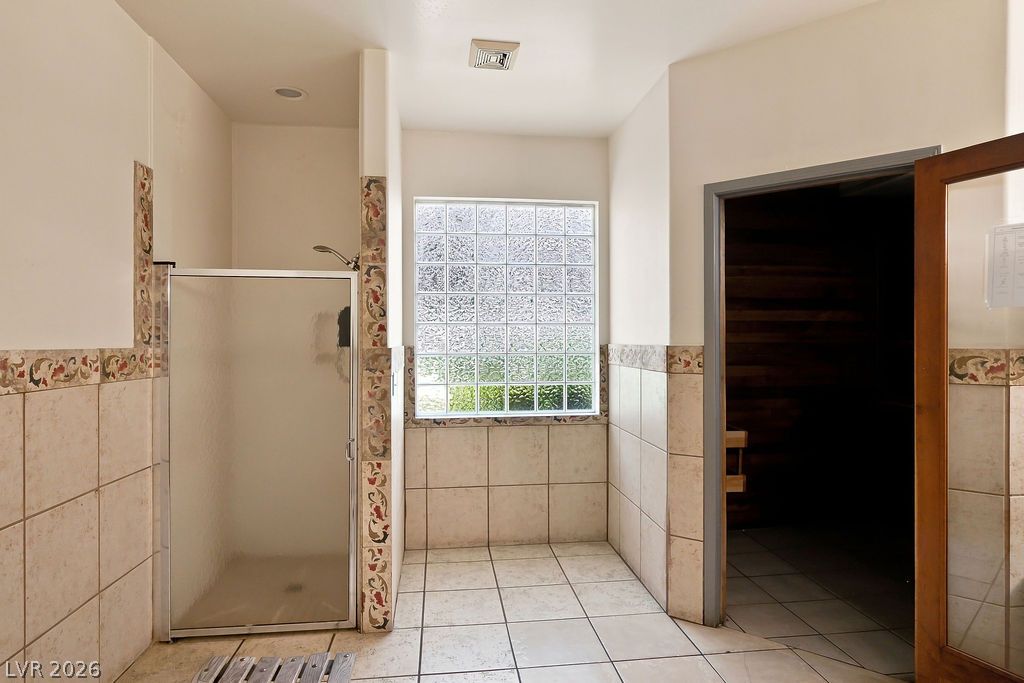
A glass-block window illuminates the tiled shower area adjacent to a private sauna.
High ceilings and a towering stone fireplace define this comfortable living space.
Large arched windows flood the exercise space with natural light.
Large arched windows draw abundant daylight into this spacious exercise facility with recessed lighting.
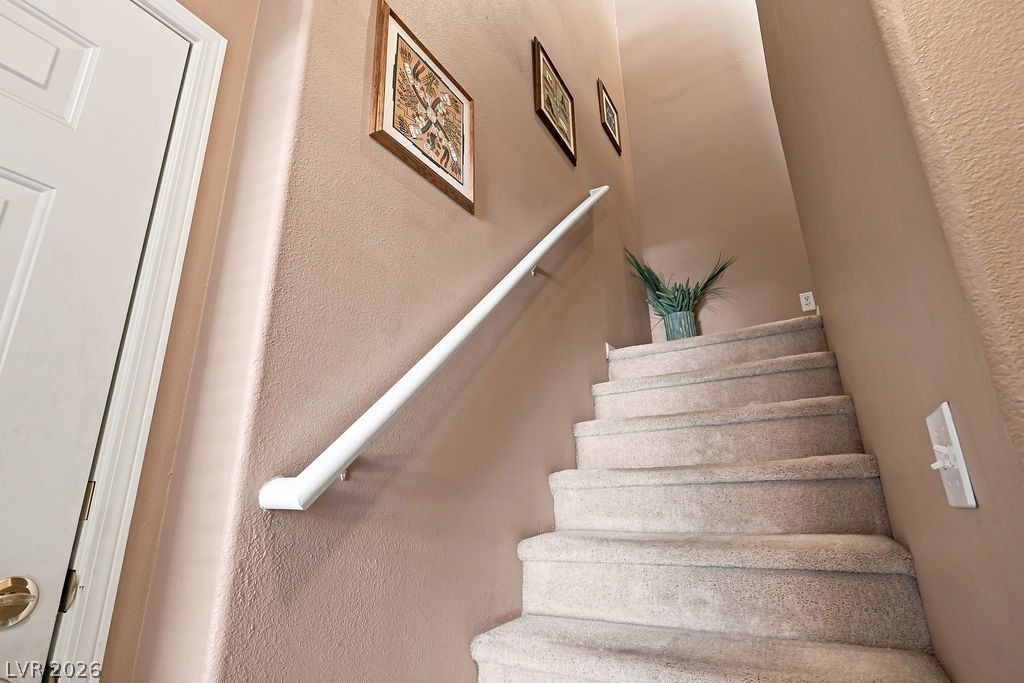
High ceilings and neutral walls frame the carpeted staircase leading to the upper level.
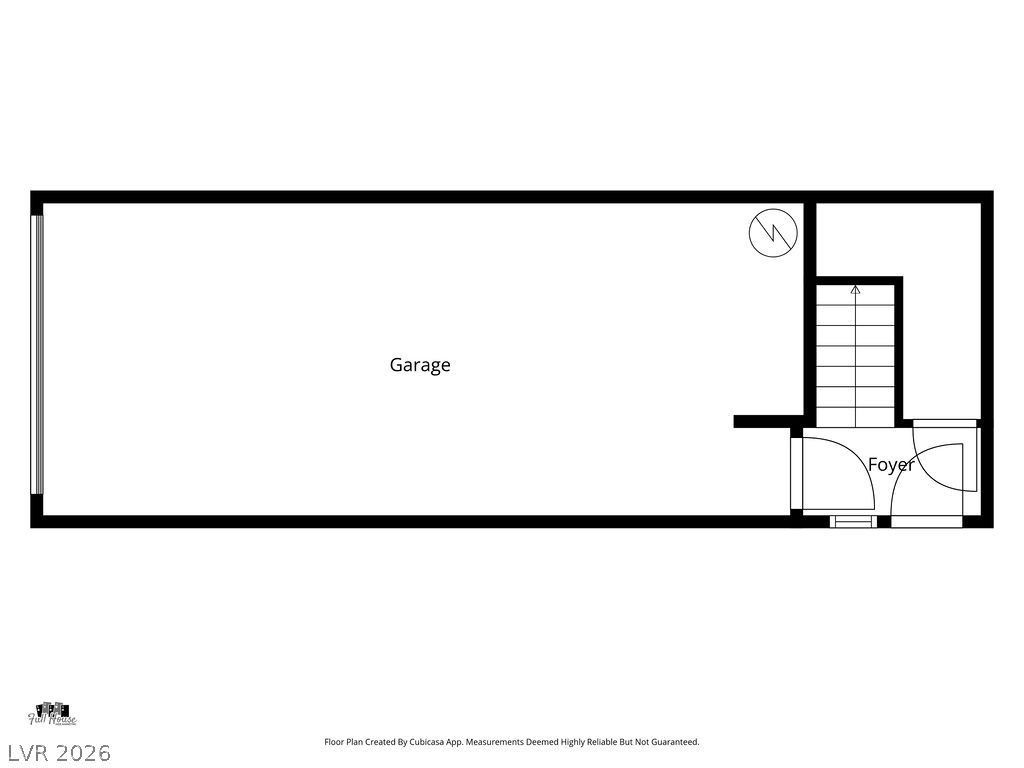
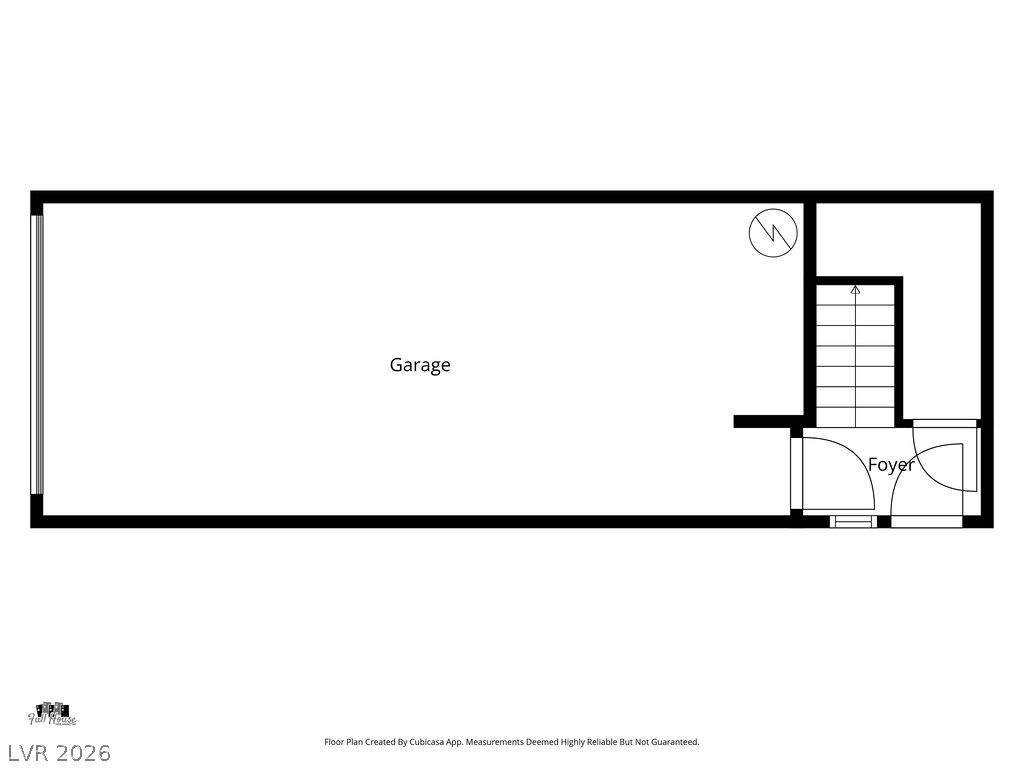
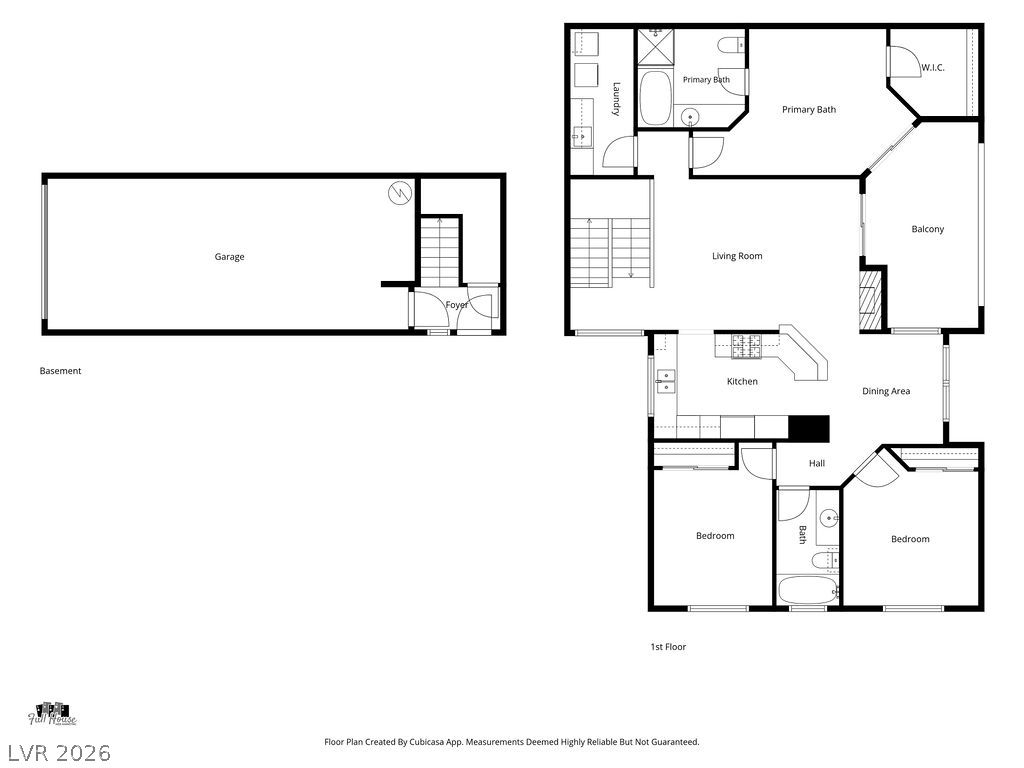
An organized architectural layout details the spacious garage and entrance foyer flow.
An intuitive architectural layout details the flow of this multi-level home design.
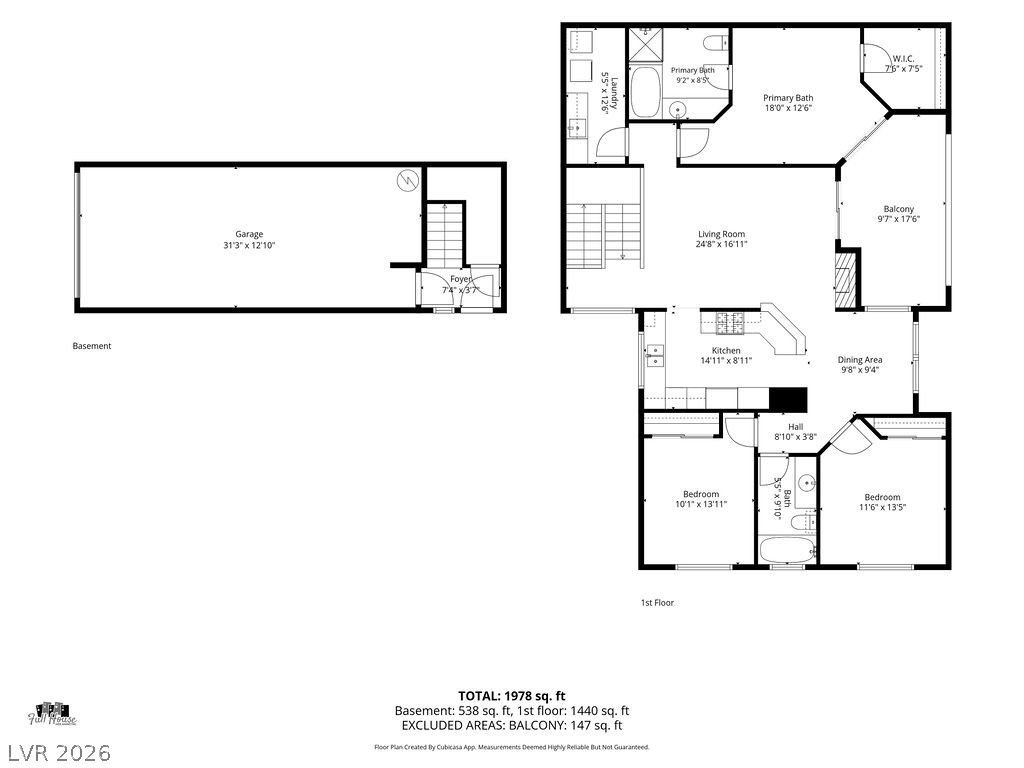
A detailed layout illustrates the functional flow of rooms across two levels.
Lush landscaping and tile-roofed residences set against a dramatic mountain skyline.
Dramatic mountain backdrops rise behind this peaceful residential neighborhood.
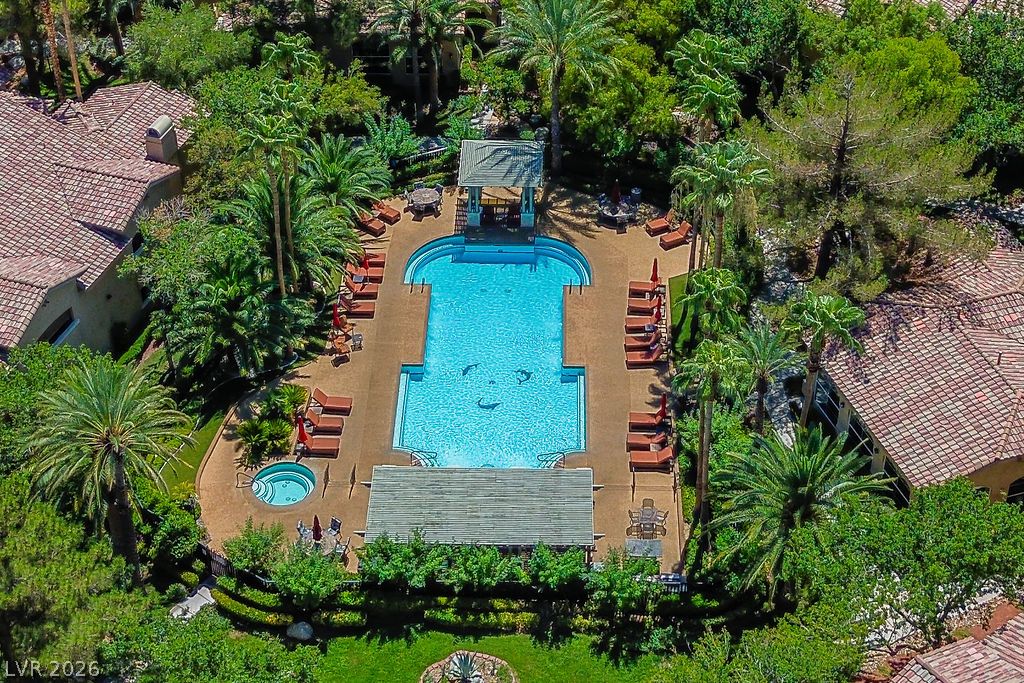
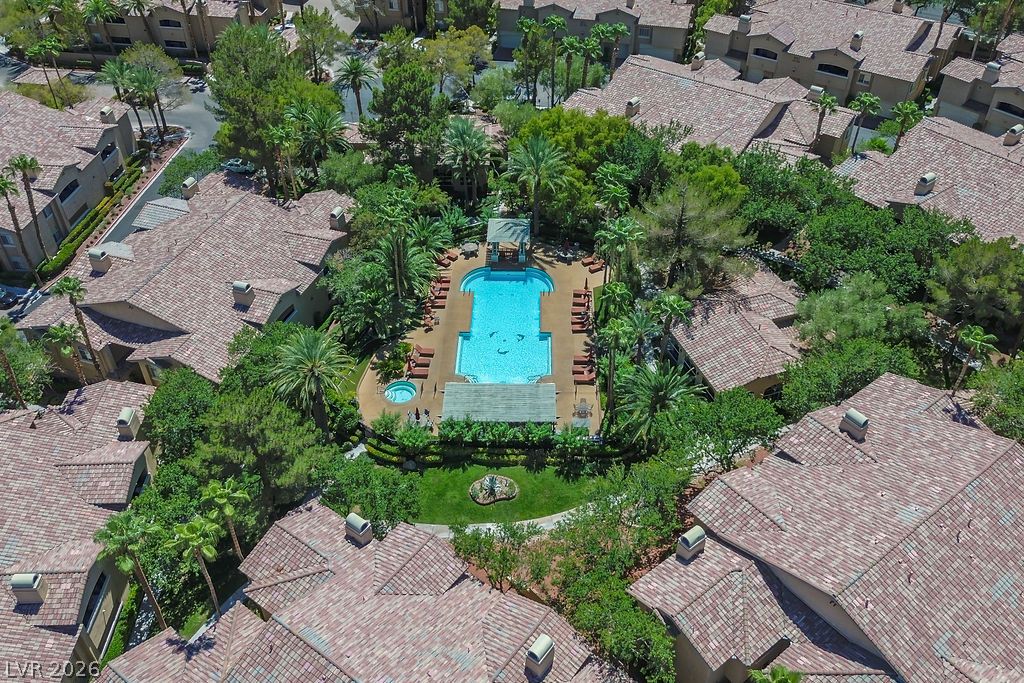
An aerial perspective showcases a sparkling community pool nestled among mature trees and residential buildings.
Lush tropical landscaping surrounds a sparkling pool and spa in this aerial view.
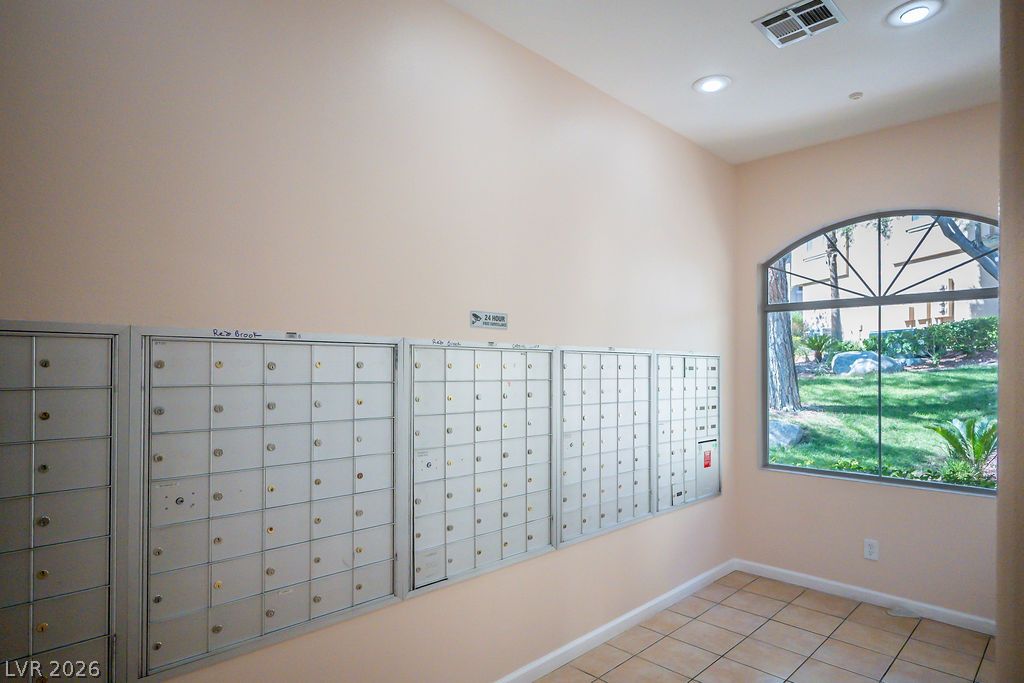
A spacious mailroom features tiled flooring and an arched window looking out to the grounds.
Mature palms and lush landscaping line the concrete pathway outside this stucco exterior.
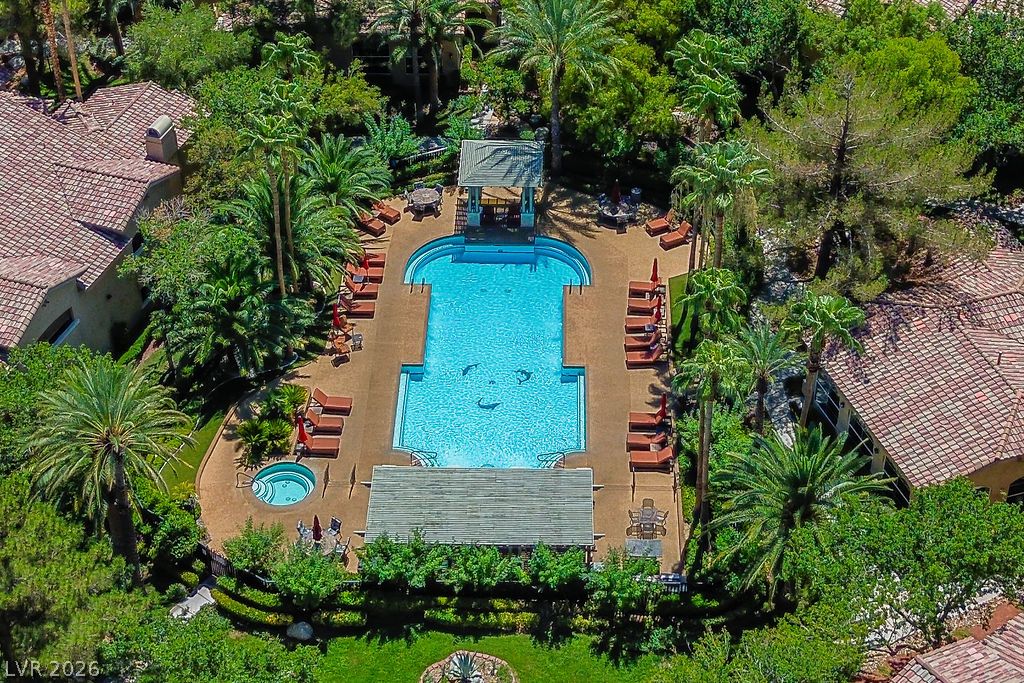
Mature palms frame a sparkling swimming pool bordered by sun-drenched lounging areas.
Stone accents and mature palm trees frame the community barbecue area.
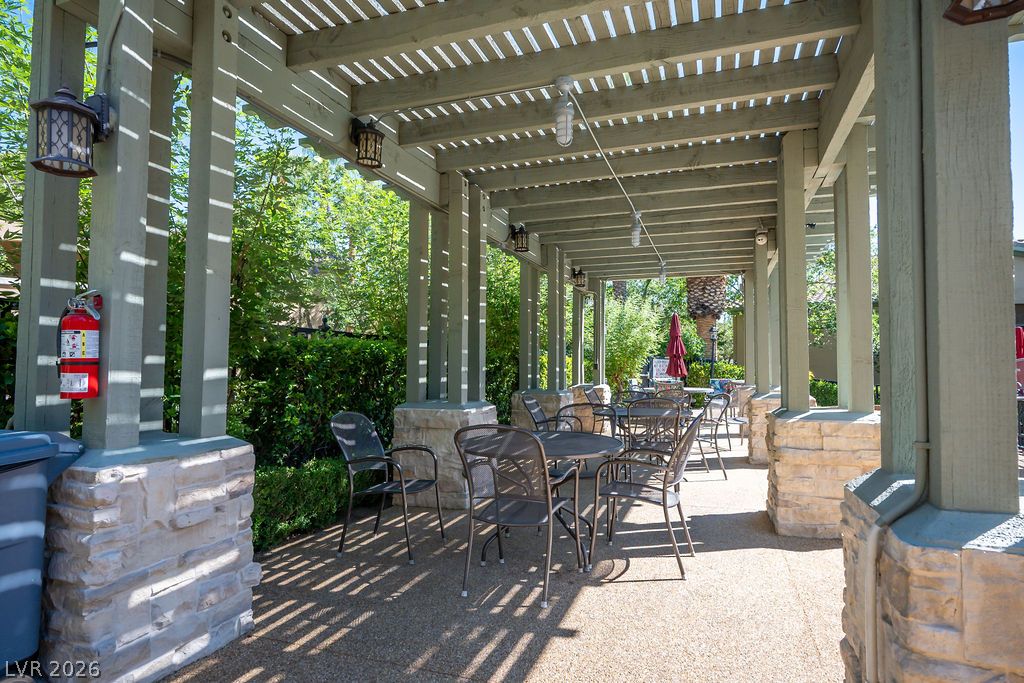
A sturdy wooden pergola provides shade over stone-accented columns and a paved patio area.
An inviting in-ground spa is nestled within a beautifully landscaped patio area.
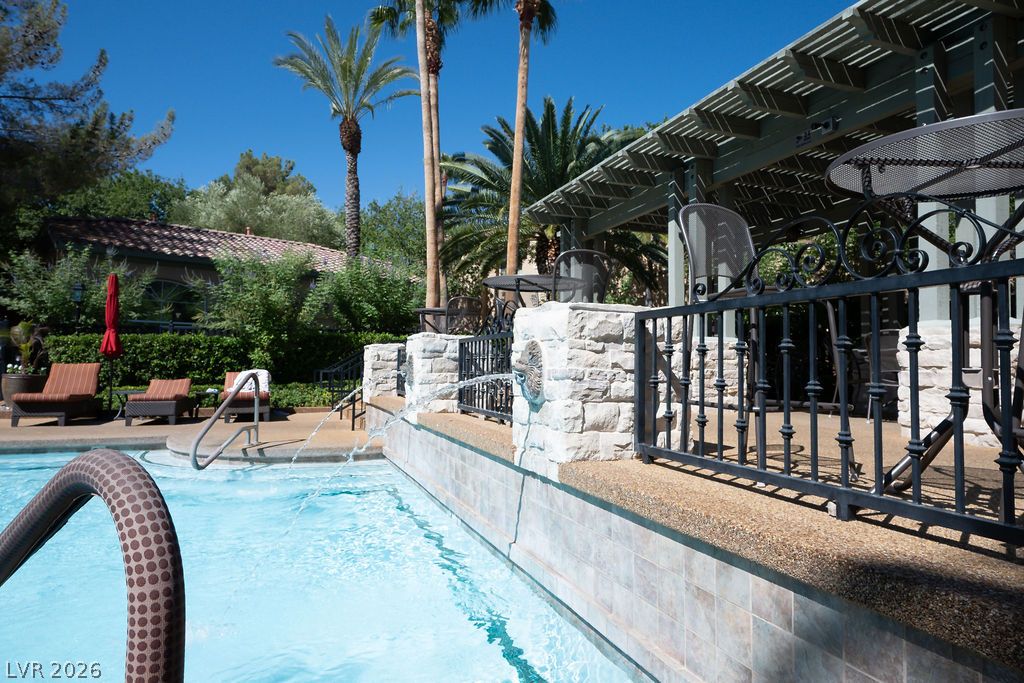
A stone-accented water feature flows directly into the sparkling swimming pool.
Lush palm trees and a shaded cabana border the sparkling community swimming pool.
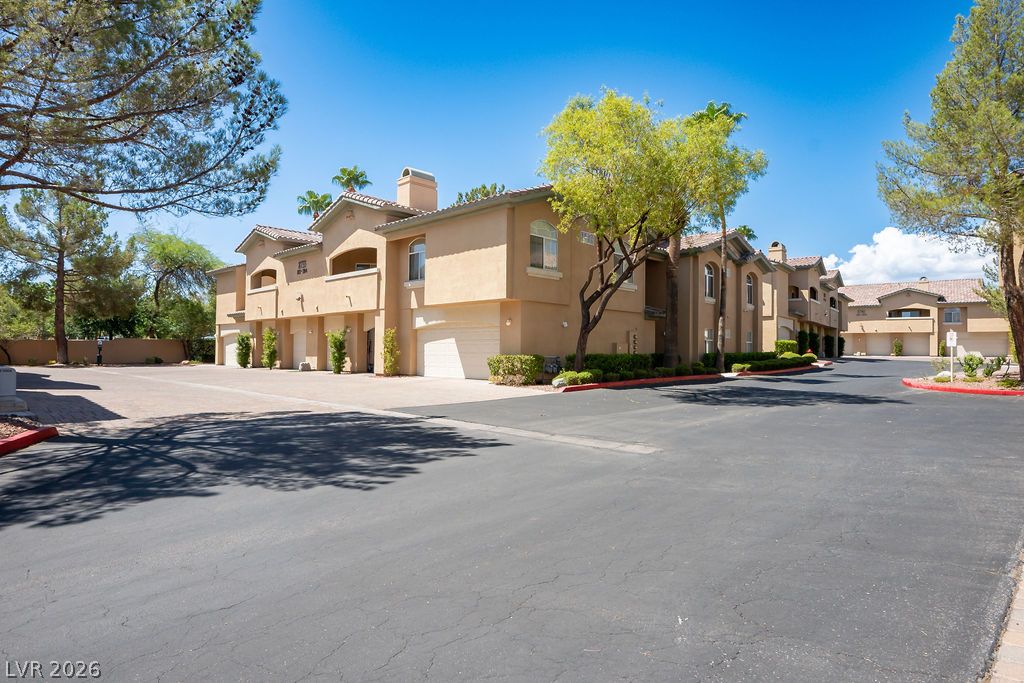
Stucco exteriors and tiled roofs define this multi-family residential building lining a paved driveway.
Mediterranean-inspired multi-family architecture features barrel tile roofing and classic arched window designs.
Stucco exteriors and tiled rooflines frame the entrance to this multi-level residential building.
Mature trees shade a communal courtyard featuring a barbecue grill and a classic wooden pergola.
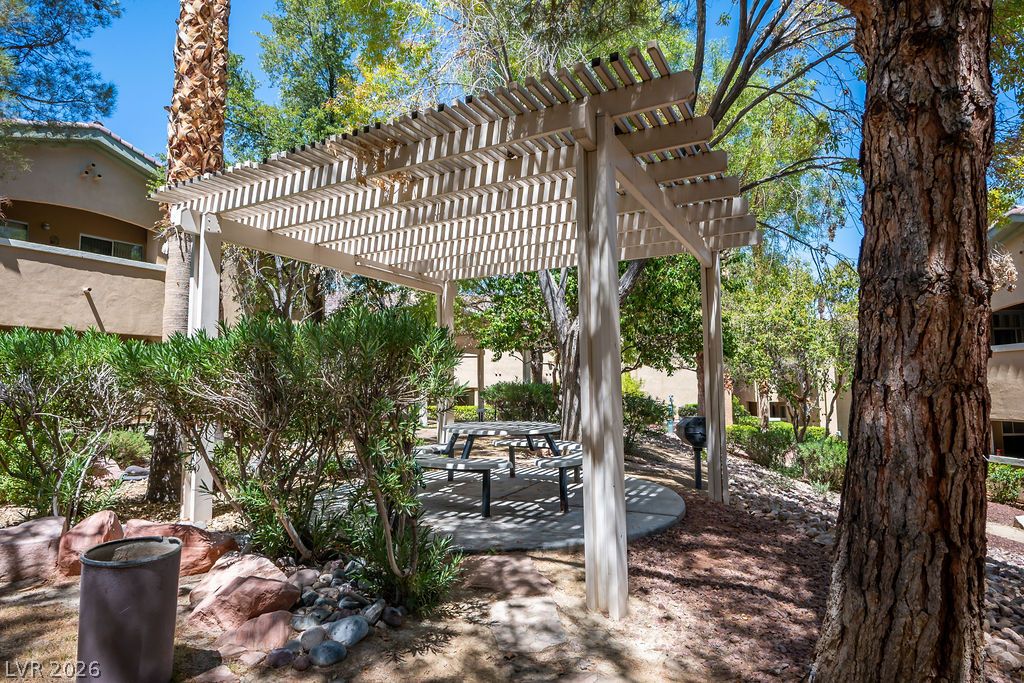
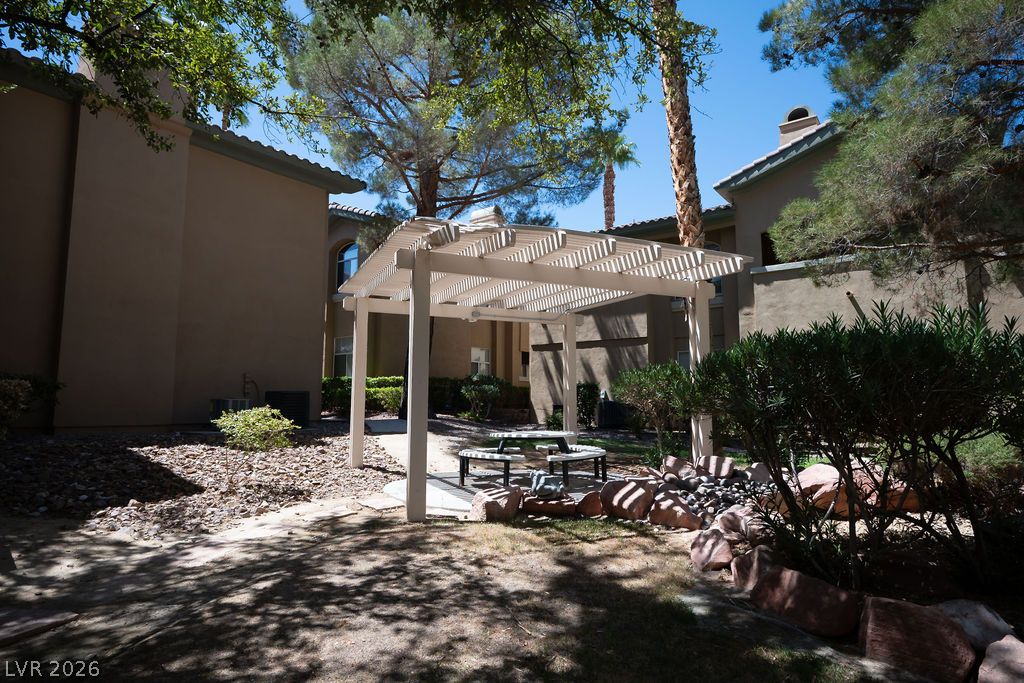
A shade-providing pergola covers a paved seating spot surrounded by mature trees and natural landscaping.
Mature trees shade a peaceful common courtyard with a classic white pergola.
Sliding glass doors open directly to a private outdoor patio space.
Plush carpet flooring meets warm-toned walls in this inviting bedroom featuring an adjacent bathroom.
An arched opening frames palm trees and neighborhood views from this covered concrete balcony.
Ample cabinetry and a dedicated utility sink provide exceptional functionality in this practical laundry room.
A spacious vanity and classic tiled tub-shower combination define this well-appointed bathroom.
A cozy dining area features tall windows that welcome ample natural light.
Plush carpeting and wide windows define this comfortable dining area opening to the bedroom.
Sliding glass doors open to the patio from this warm living area featuring a fireplace.
An inviting fireplace serves as the centerpiece of this comfortable and open living???????????????????????????????? area.
An inviting fireplace flanked by sliding glass doors seamlessly connects the interior to the outdoors.
Warm wood cabinetry and granite countertops frame a functional kitchen opening directly to adjacent spaces.
Oak cabinetry and granite countertops frame a functional cooking space with a bright window view.
Polished granite countertops anchor the kitchen workspace overlooking an adjacent dining area.
Shaded concrete balcony frame looks out onto neighboring stucco structures and palm trees.
A spacious entrance lobby features tiled accents, recessed lighting, and arched architectural details.
Clean lines and modern surfaces define this functional wet bar area with built-in cabinetry.
An ornate stone fireplace anchors this living space accented by soaring windows and plush carpeting.
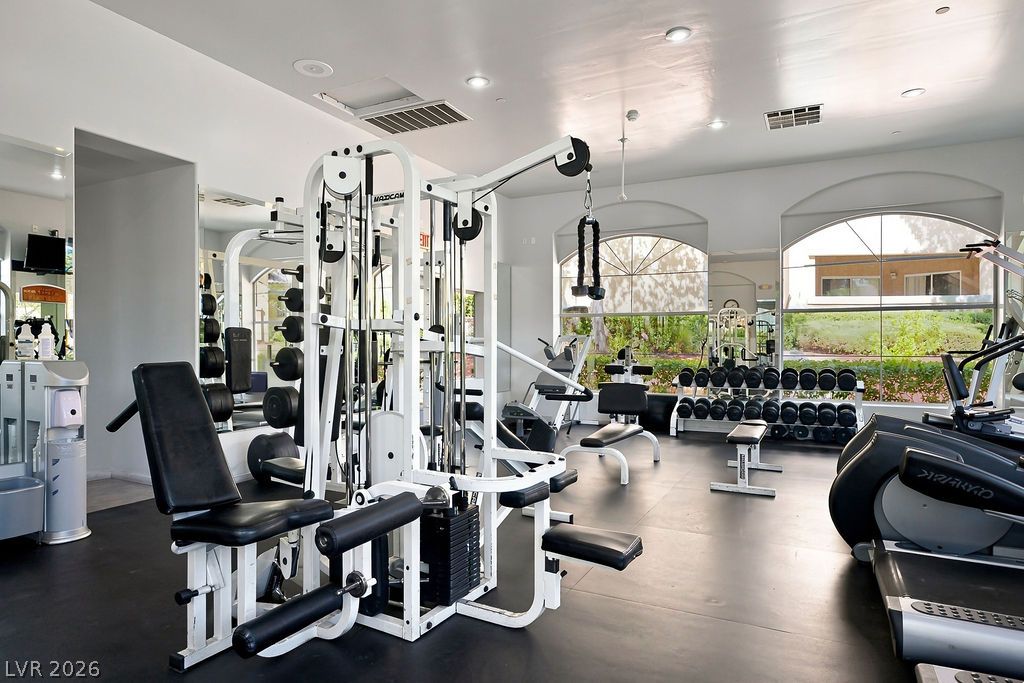
Large arched windows look out onto landscaped greenery from the home fitness center.
Large arched windows frame pleasant outdoor views in this well-lit fitness space.
Detailed floor plan illustrating the layout of the garage, foyer, and entry stairs.
A detailed layout illustrates a flow between living spaces and private quarters.
A detailed layout illustrates the functional flow of rooms across two levels.