

Description
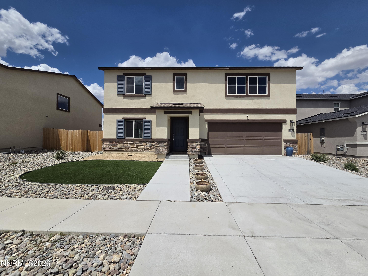
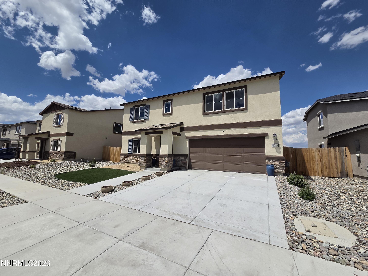
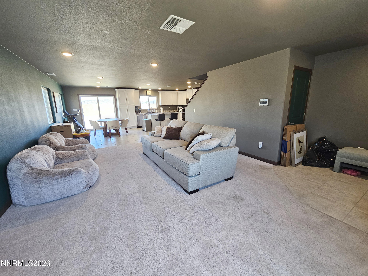
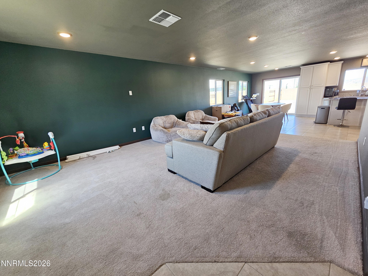
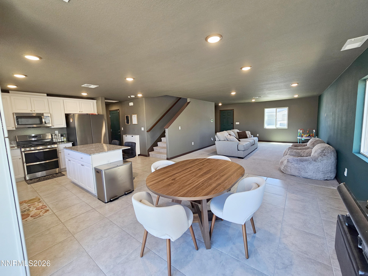
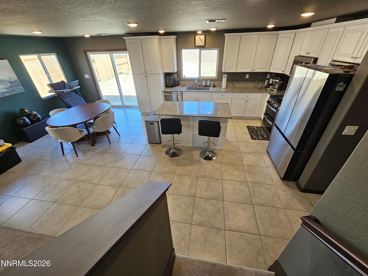
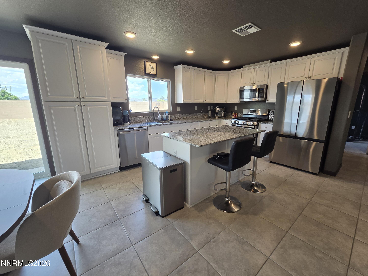
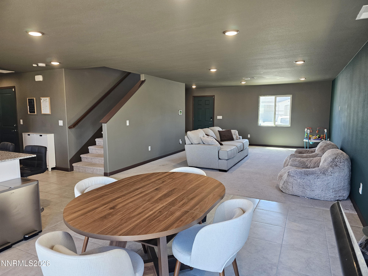
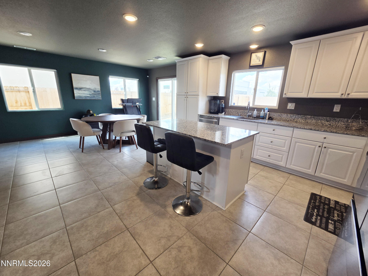
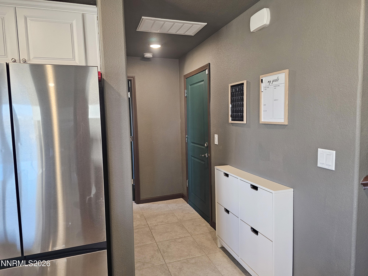
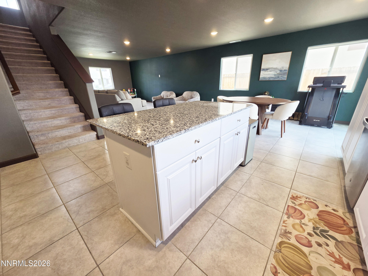
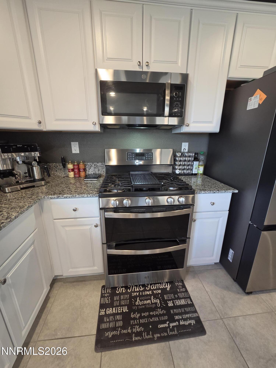
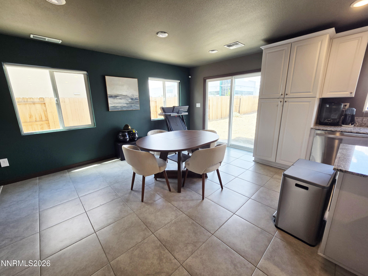
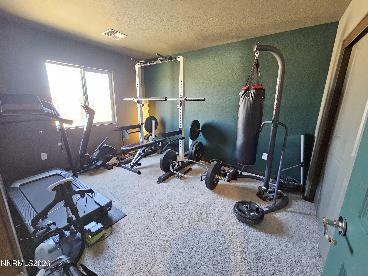
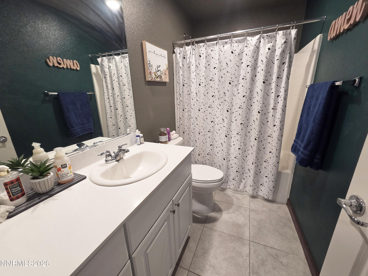
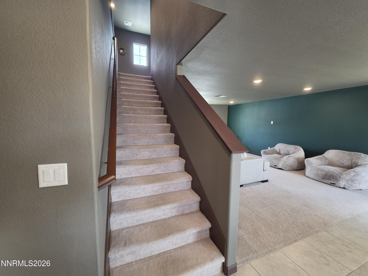
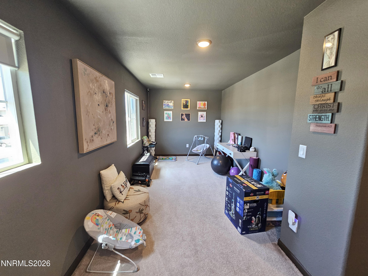
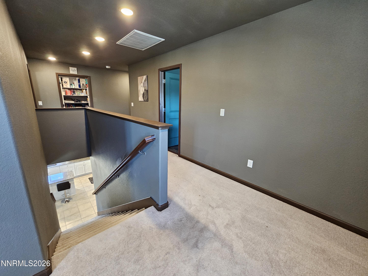
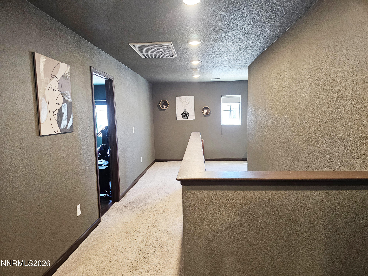
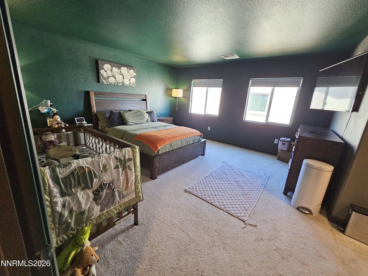
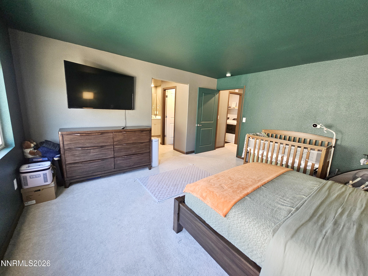
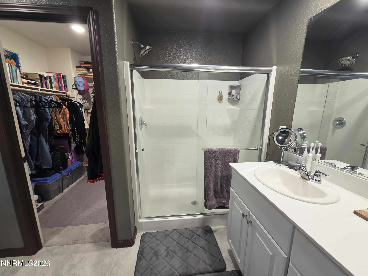
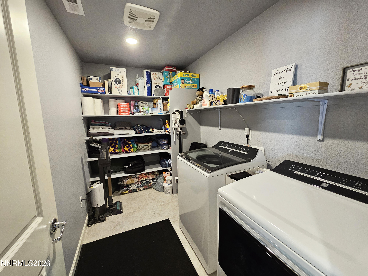
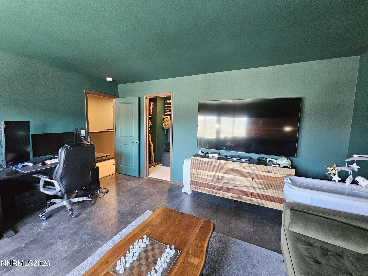
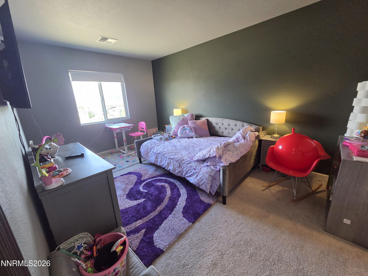
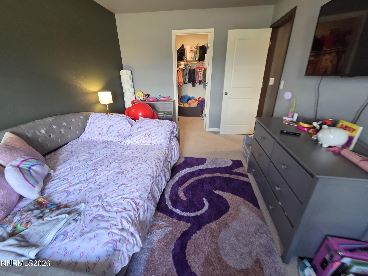
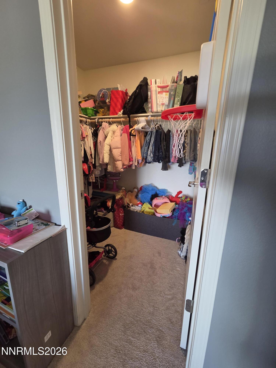
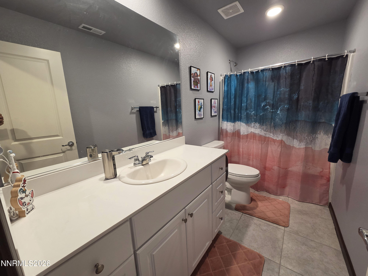
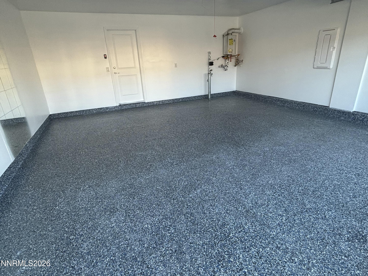
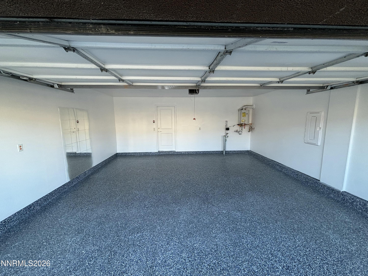
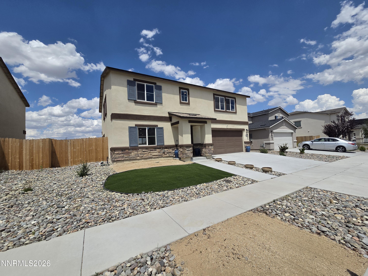
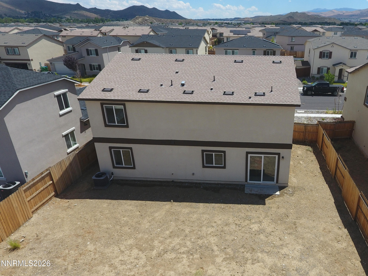
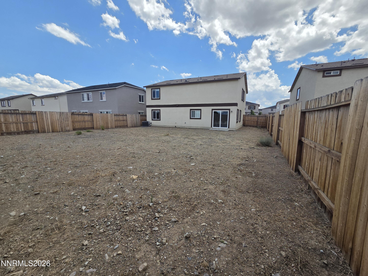
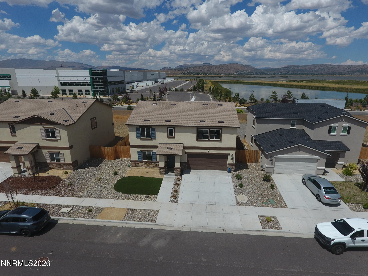
This spacious home features the open floor plan buyers are looking for, with tranquil lake and mountain views. A full bedroom and bathroom on the main level provide flexibility for guests, multi-generational living, or a home office. The low-maintenance stucco exterior includes a covered front porch and artificial turf. The oversized backyard offers plenty of room to create your ideal outdoor space, with no rear neighbors for added privacy. The kitchen opens to the great room and features a large center island with seating, granite countertops, crown molding, abundant cabinet space, and stainless steel appliances, including a gas range with double ovens. Upstairs you'll find a loft, an oversized secondary bedroom, and all three bedrooms on second floor have walk-in closets. The large primary suite includes dual walk-in closets and double sinks. A large upstairs laundry room offers extensive shelving. Additional features include tile flooring in the entry, kitchen, laundry room, and bathrooms, recessed LED lighting throughout, elongated toilets, a finished garage with epoxy floors, freshly painted walls, and an insulated garage door, plus central air conditioning and a tankless gas water heater. This home combines space, comfort, and functionality in a fantastic setting. Schedule your private showing today and discover everything this exceptional property has to offer!
Details
| MLS # | 260009449 |
|---|---|
| Listing Type | For Sale |
| Style | House |
| HOA Dues | $25 |
| Sub-Type | Resale |
| Status | Active Under Contract-show |
| Year | 2022 |
| Days On Site | 34 |
| Listing Provided By | RE/MAX Prime Properties | William Process |
Features
| Bed(s) | 4 |
|---|---|
| Bath(s) | 3 Total |
| SQ Feet | 2,480 |
| Story(s) | 2 |
| Zoning | sf11 |
| Acreage | 0.17 |
| Property View | Yes |
Interior
| Heating | Forced Air, Natural Gas |
|---|---|
| Heating Yes / No | Yes |
| Cooling | Central Air, Electric |
| Cooling Yes / No | Yes |
| Window Features | Double Pane Windows |
| Interior Features | Breakfast Bar, Entrance Foyer, High Ceilings, Kitchen Island, Loft, Pantry, Smart Thermostat, Walk-In Closet(s) |
| Appliances | Dishwasher, Disposal, Gas Range, Microwave |
| Fireplace Yes / No | No |
| Fireplaces Total | 0 |
Exterior
| Roof | Composition, Pitched, Shingle |
|---|---|
| Exterior Features | None |
| Security Features | Smoke Detector(s) |
| Lot Features | Corner Lot, Level, Sprinklers In Front |
| Construction Materials | Stucco |
| Road Responsibility | Public Maintained Road |
| Foundation Details | Slab |
| Fencing | Back Yard, Full |
Parking
| Parking Features | Attached, Garage, Garage Door Opener |
|---|---|
| Garage Yes / No | Yes |
| Attached Garage Yes / No | Yes |
Utilities
| Utilities | Cable Available, Electricity Available, Internet Available, Natural Gas Available, Phone Available, Sewer Available, Water Available |
|---|---|
| Sewer | Public Sewer |
Location
| Senior Community Yes / No | No |
|---|
Taxes
| Property | 5055 |
|---|
Area Information
| State | NV |
|---|---|
| County | Washoe |
| City | Reno |
| Zip Code | 89506 |
| Area | Washoe |
| Community Name | Stonefield Phase 4 Village 4 |
| School District | North Valleys |
| Elementary School | Lemmon Valley |
| High School | North Valleys |
| Listing VS Median (in Stonefield Phase 4 Village 4) | |
Price: $549,900 low | high Med: $549,900 sqft: 2,480 low | high Med: 2,480 $ / sqft: $222 low | high Med: $222 On site: 34 low | high Med: 34 | |
Market Activity 89506
Request a showing
Request a showing
Contact
Learn More About This Property

| State | NV |
|---|---|
| County | Washoe |
| City | Reno |
| Zip Code | 89506 |
| Area | Washoe |
| Community Name | Stonefield Phase 4 Village 4 |
| School District | North Valleys |
| Elementary School | Lemmon Valley |
| High School | North Valleys |
| Listing VS Median (in Stonefield Phase 4 Village 4) | |
Price: $549,900 low | high Med: $549,900 sqft: 2,480 low | high Med: 2,480 $ / sqft: $222 low | high Med: $222 On site: 34 low | high Med: 34 | |

